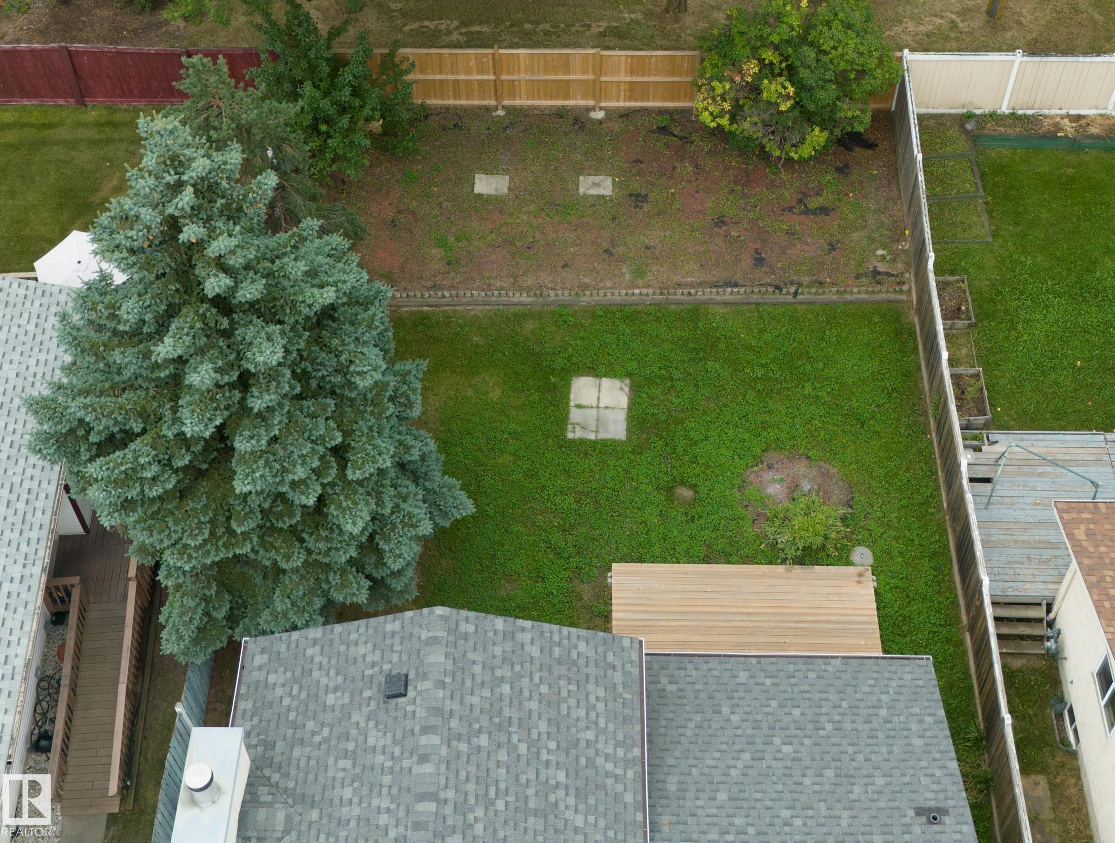
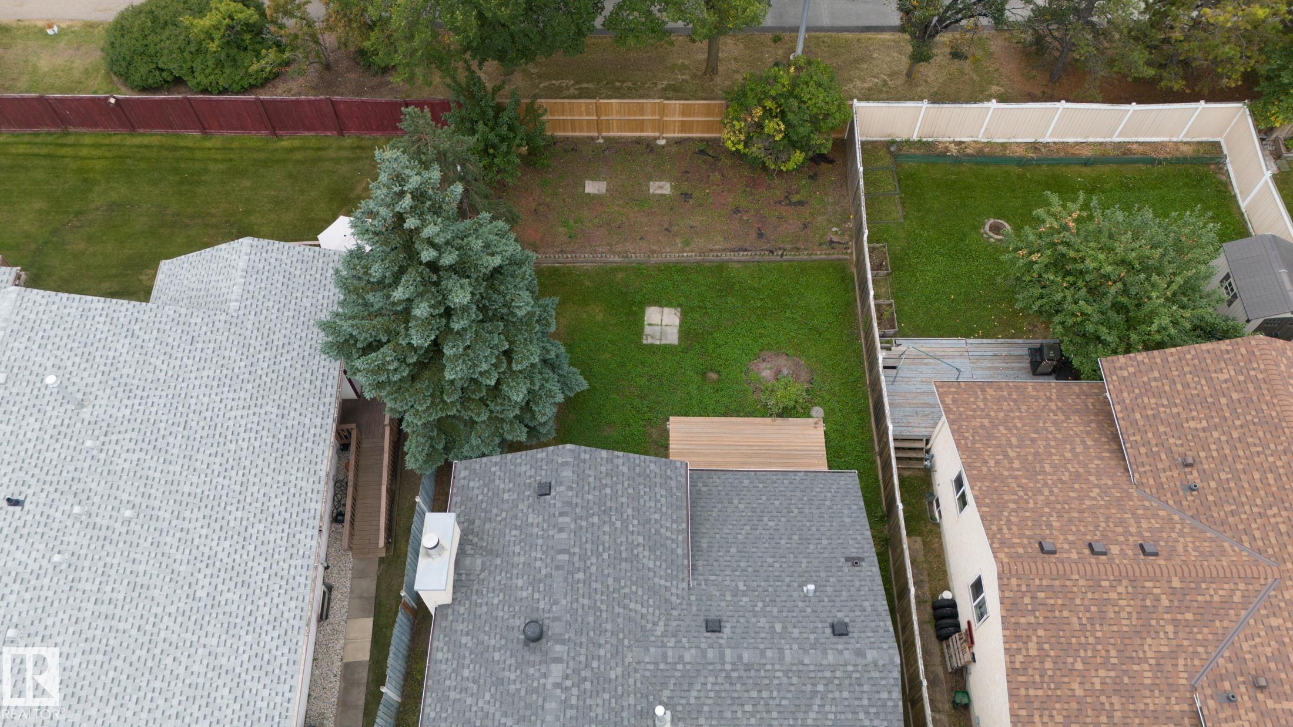
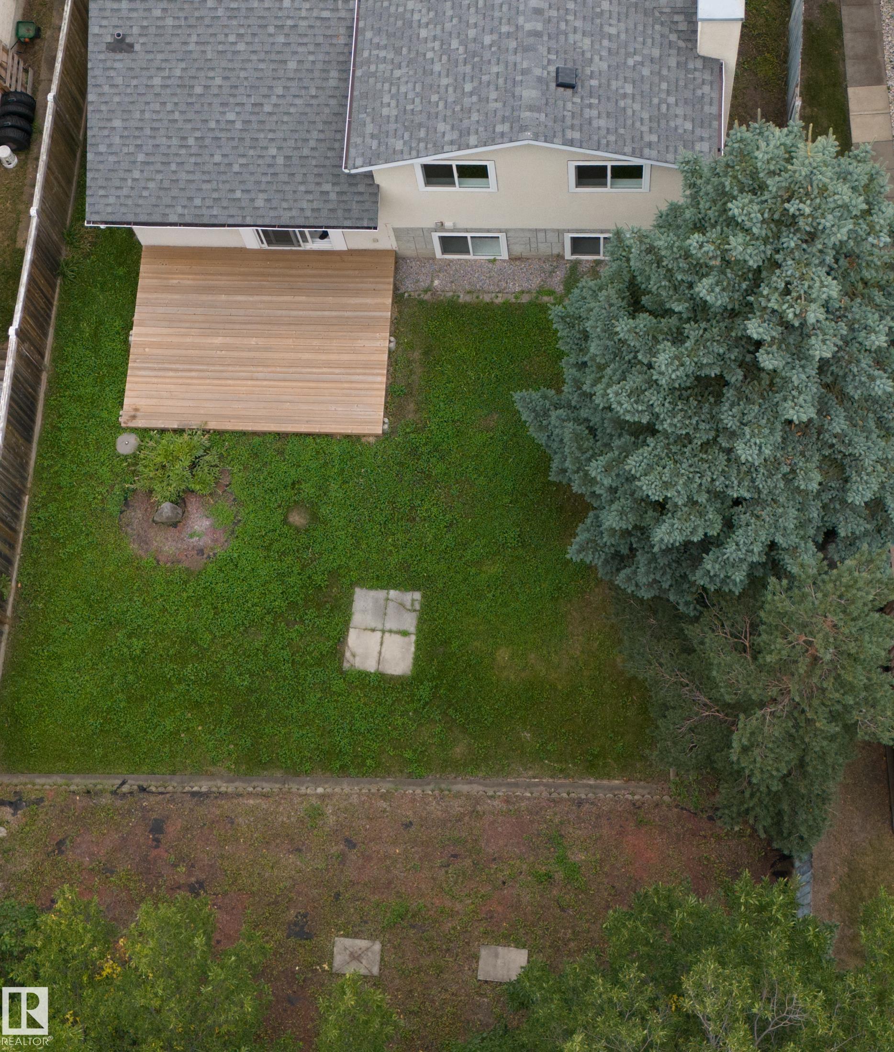
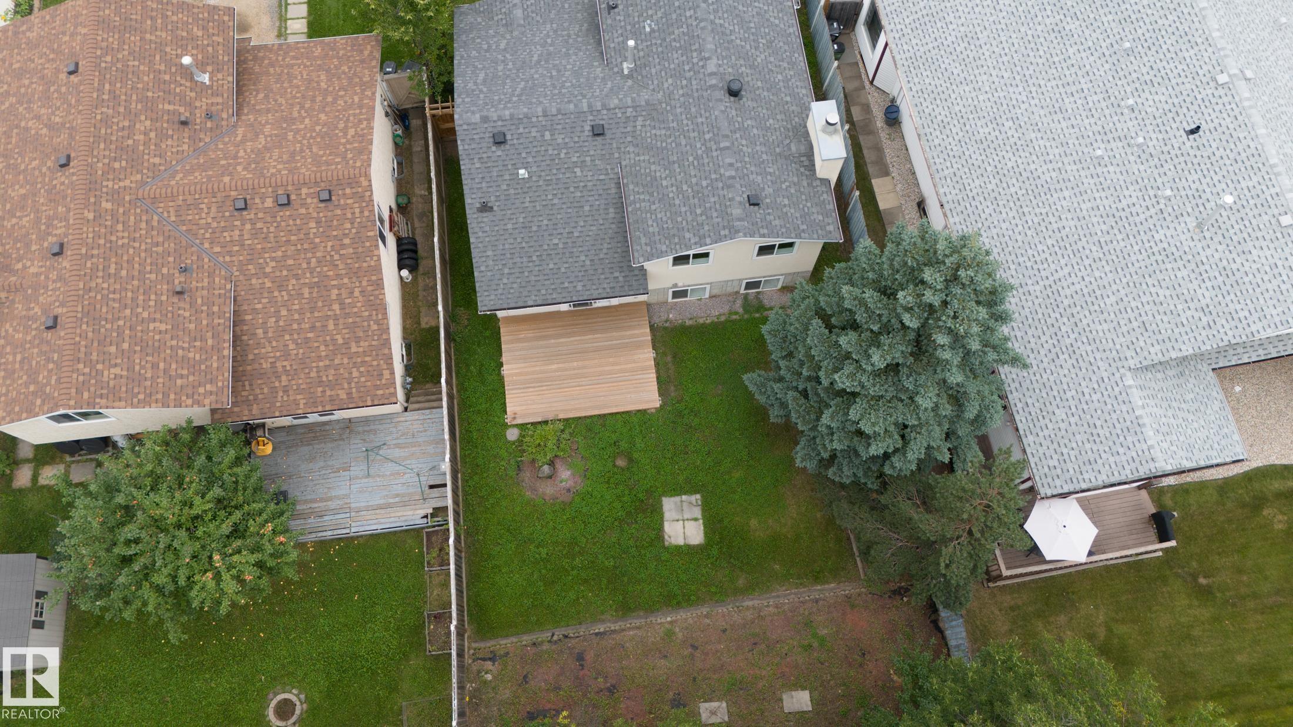
Courtesy of Peter Taylor of MaxWell Progressive

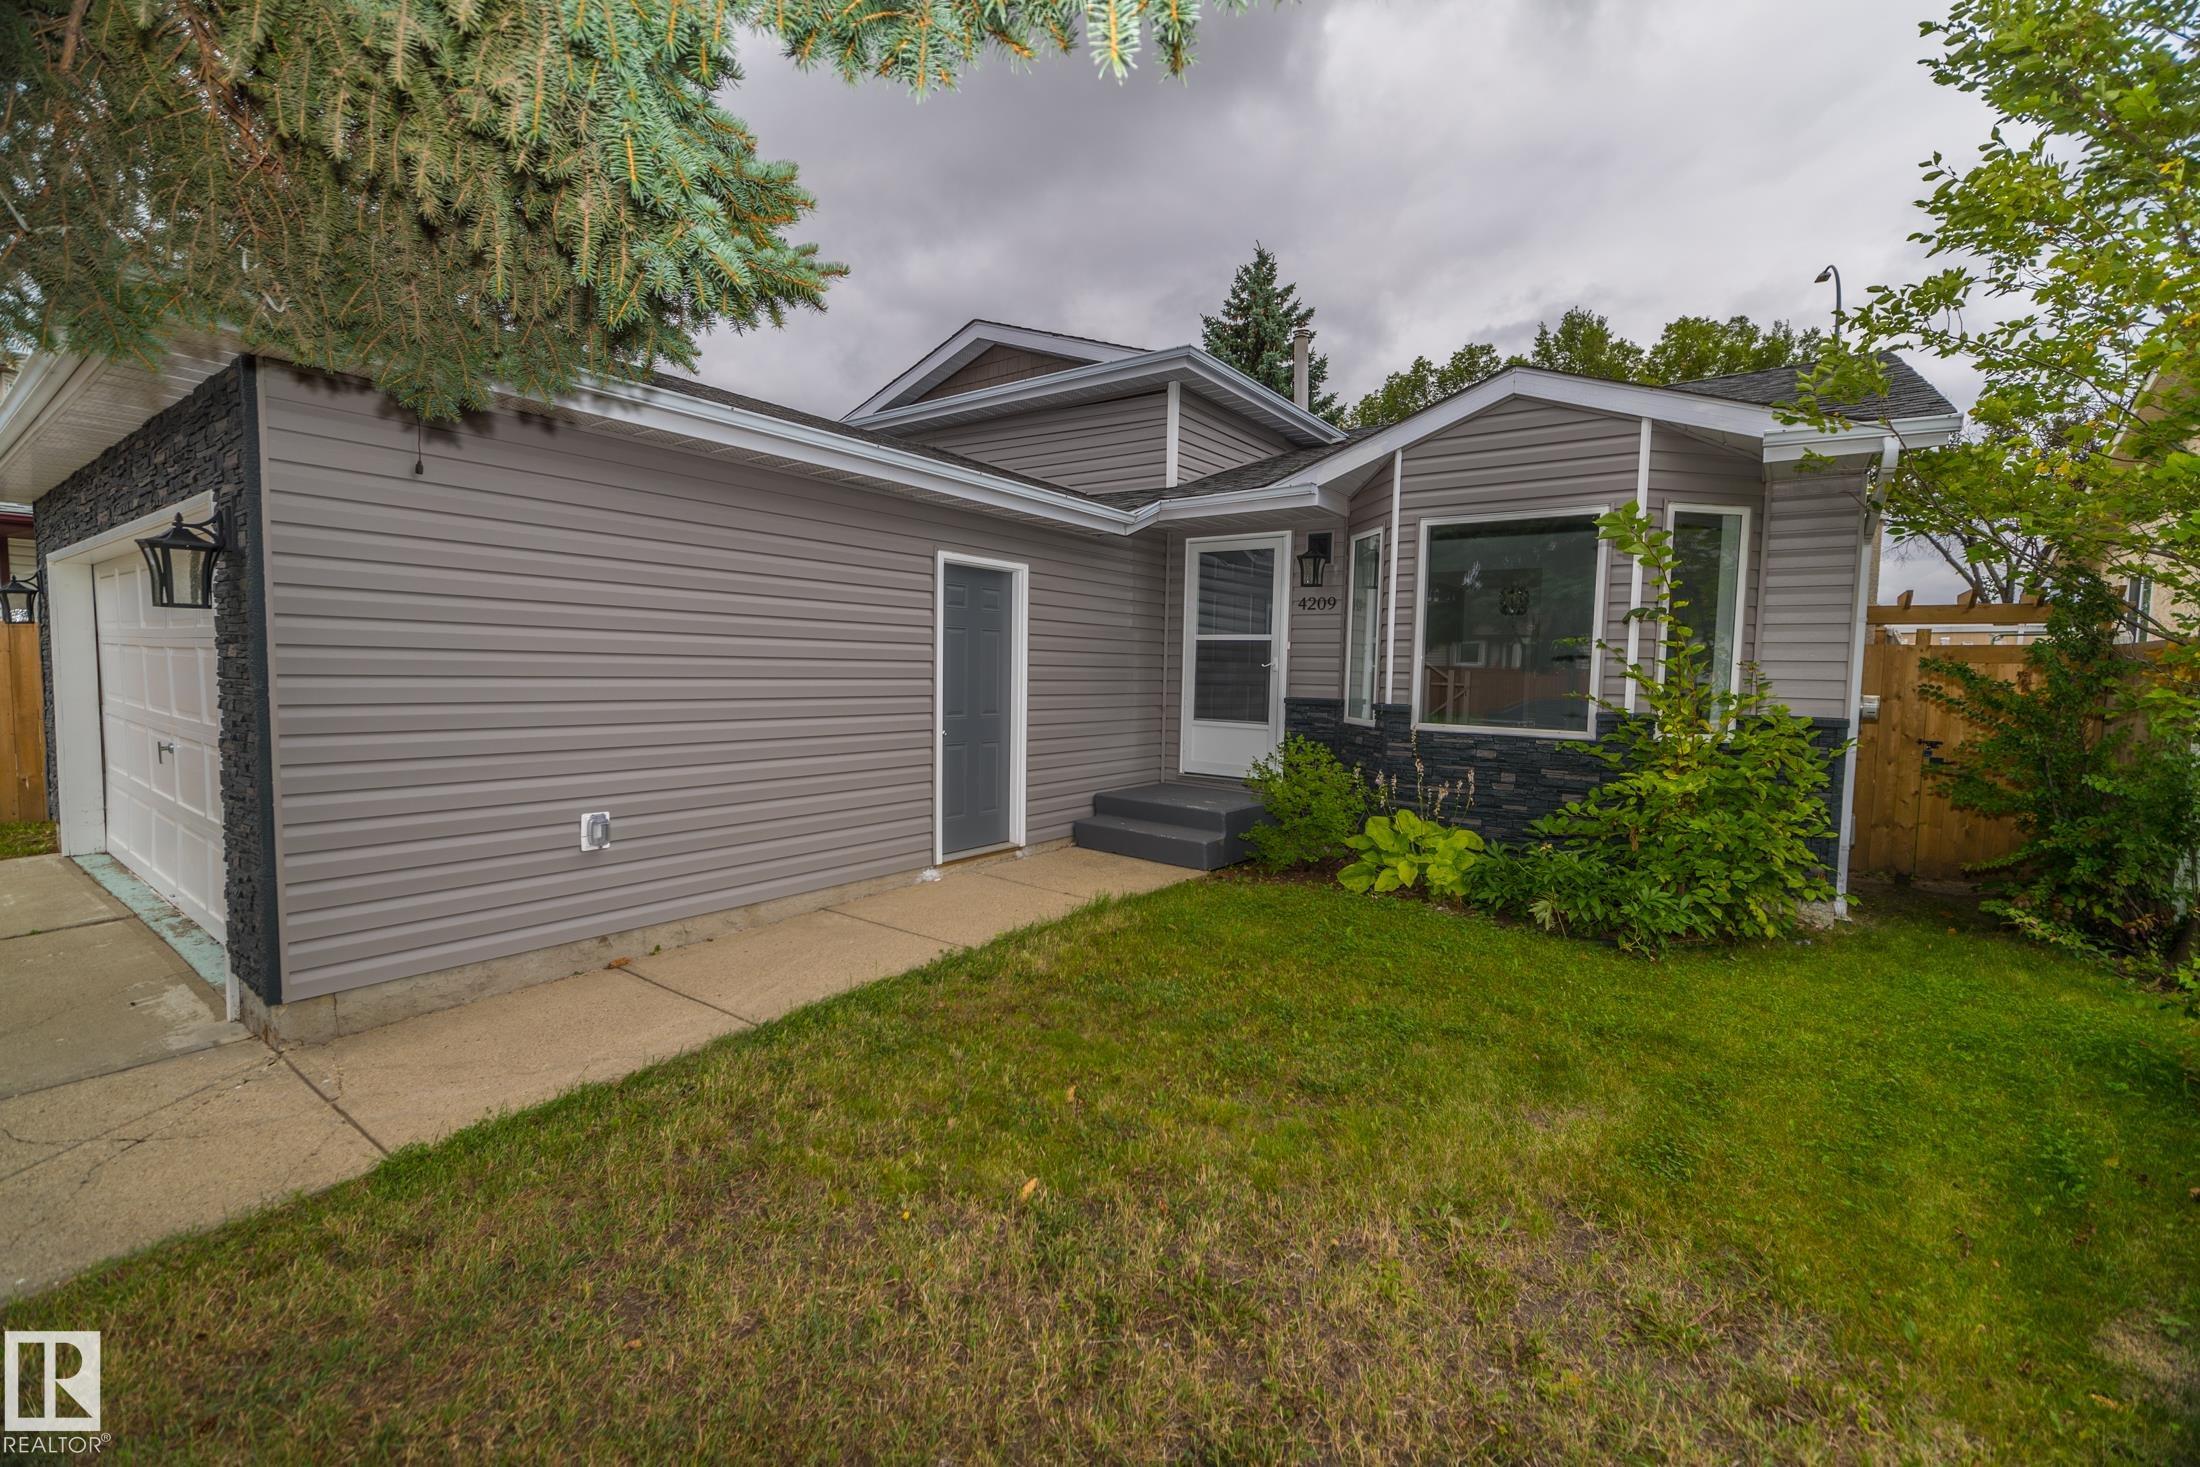
Edmonton , Alberta , T6L 6B4 , House for sale in Bisset

 MLS® # E4507491

5 bedrooms

2 bathrooms

1,133 sqft

Sign up to View

Days on Market

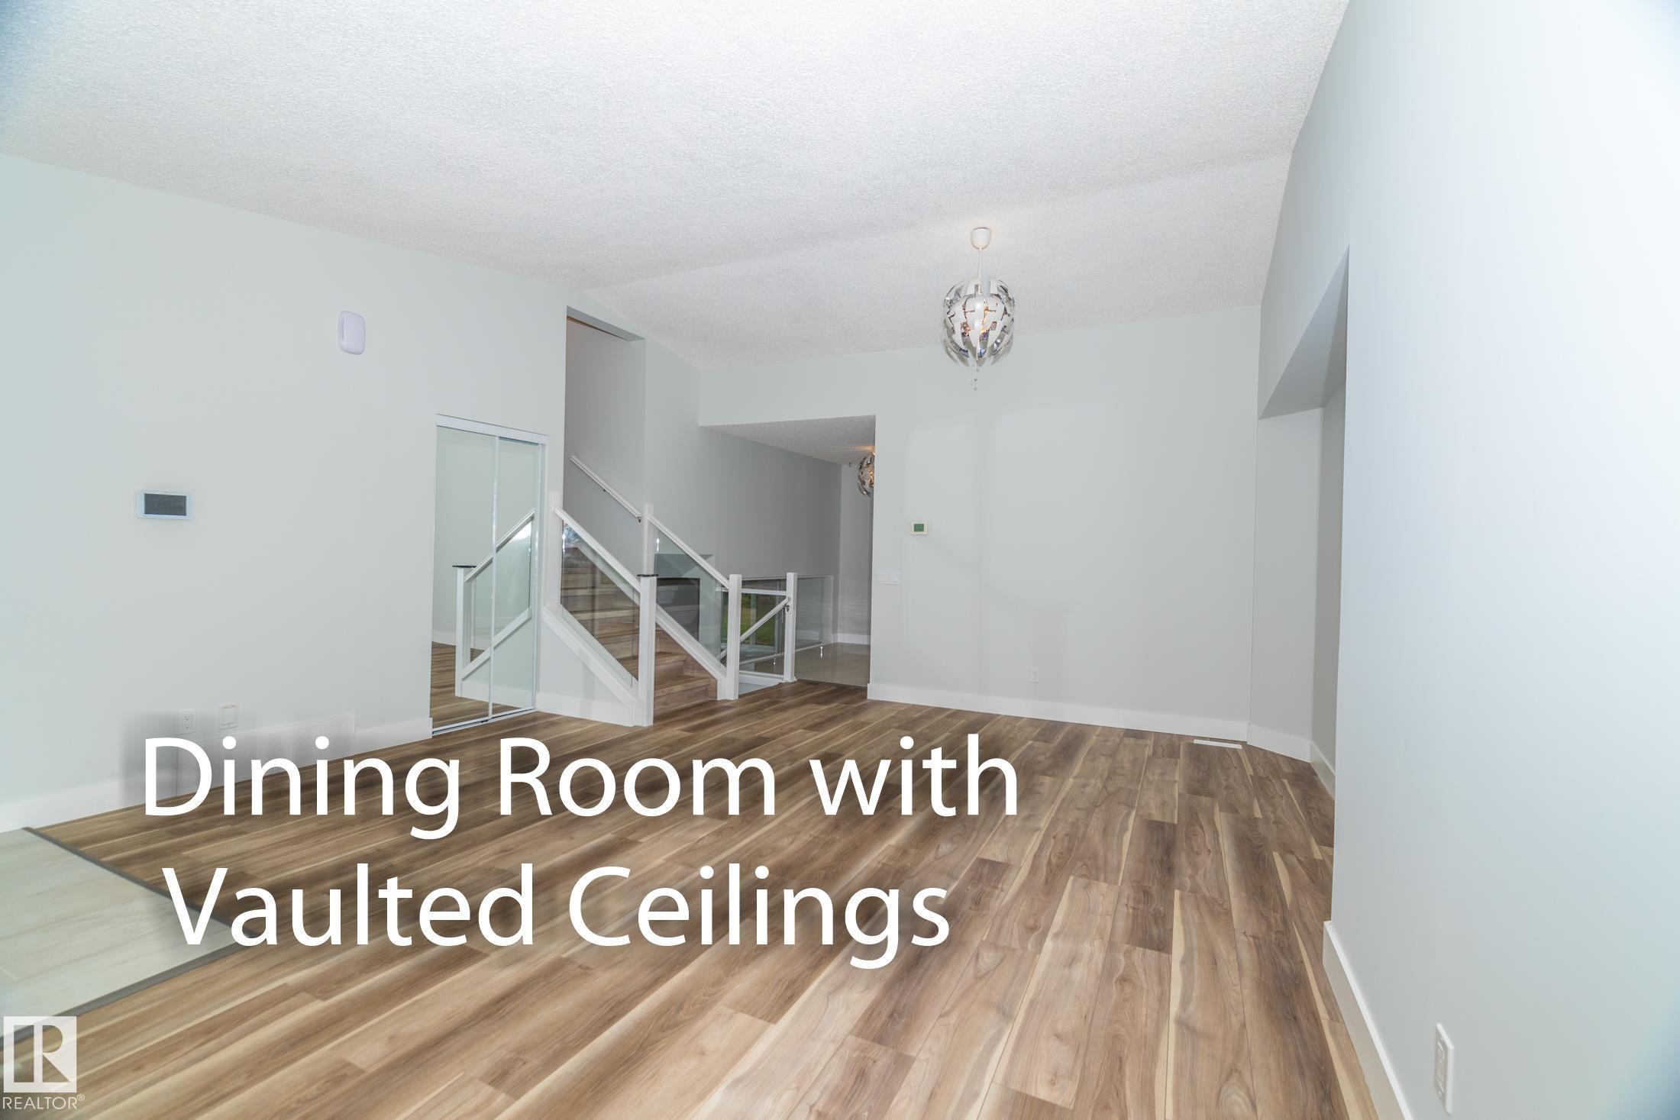
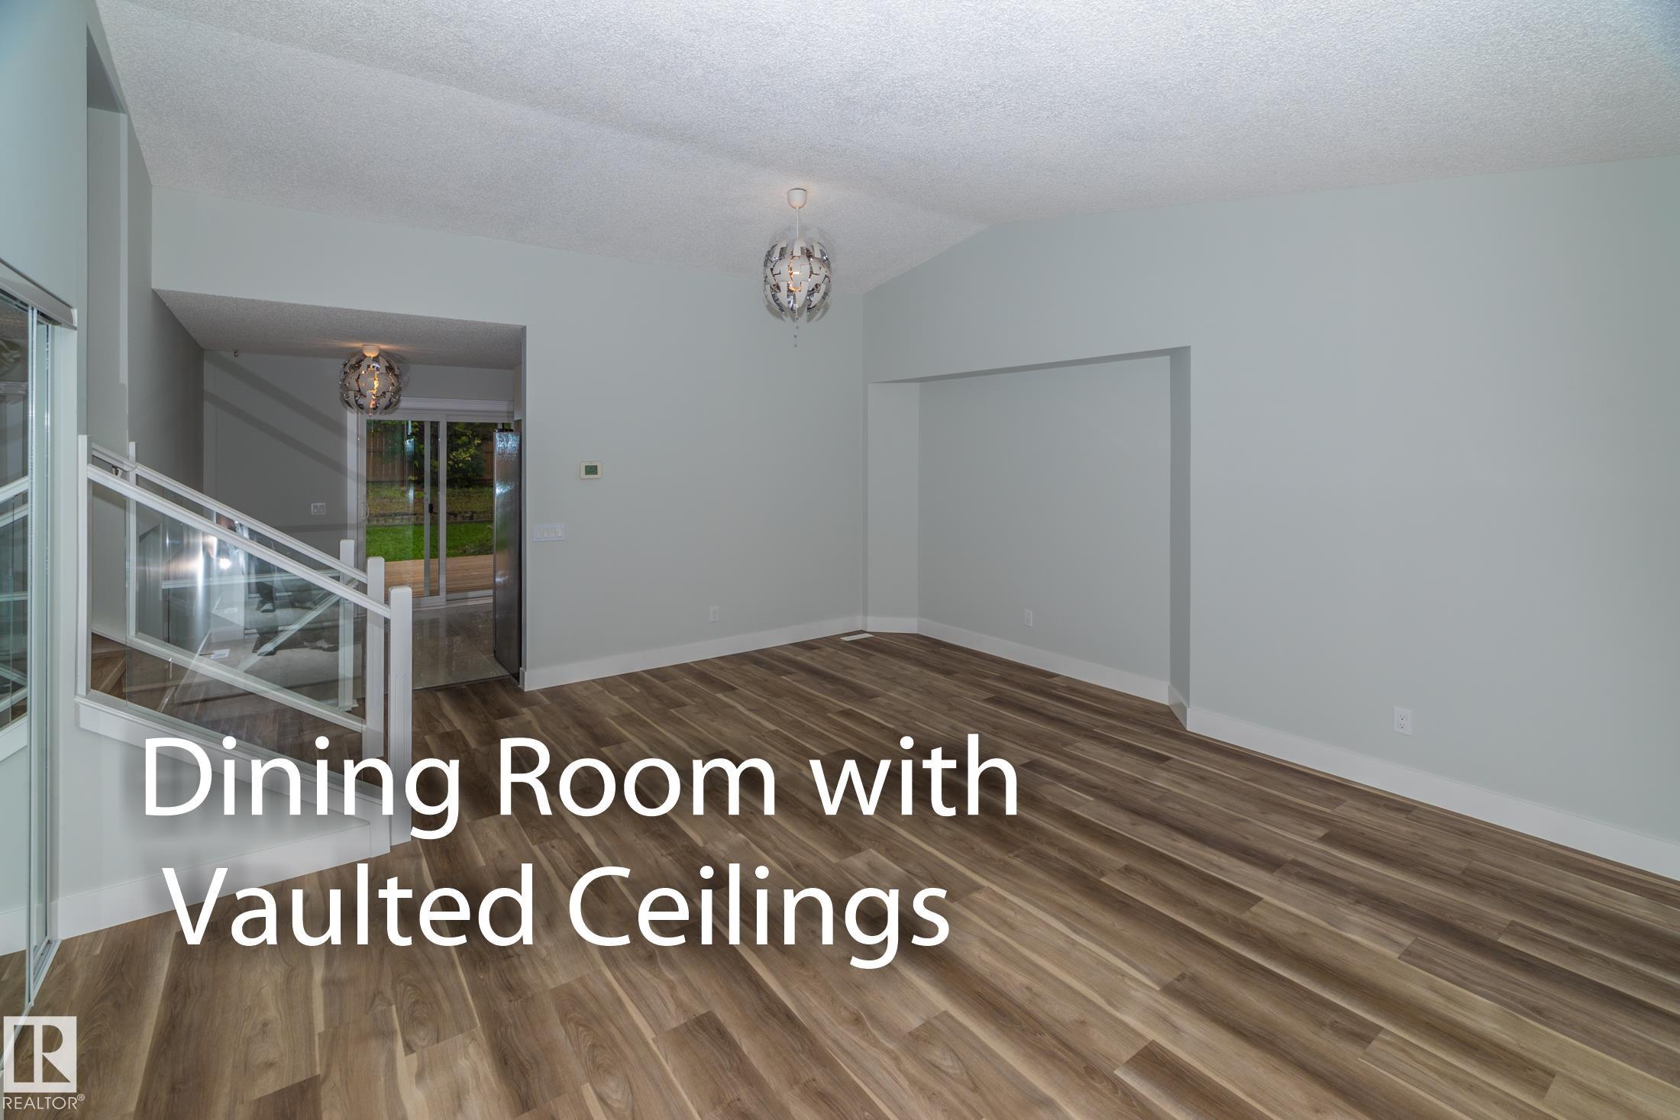
Deck Detectors Smoke Vaulted Ceiling Vinyl Windows Vacuum System-Roughed-In

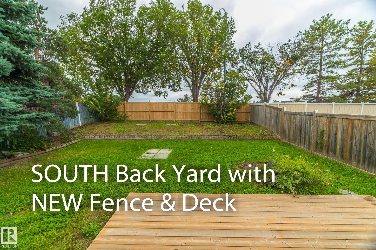
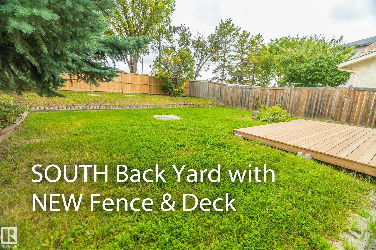
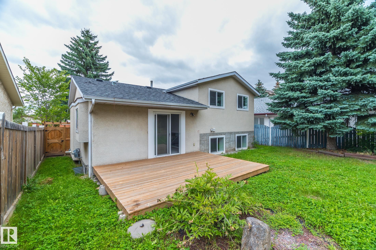
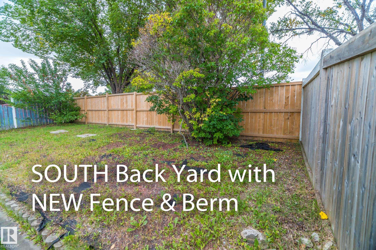
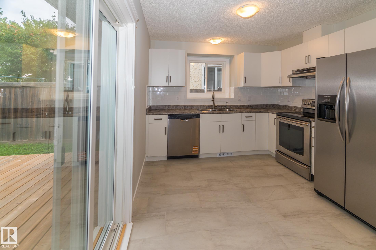
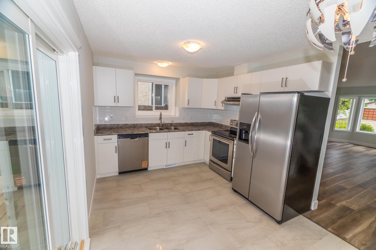
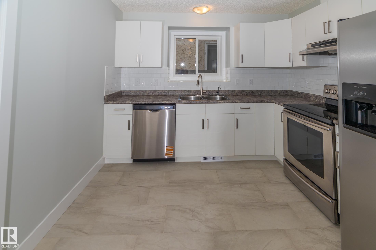
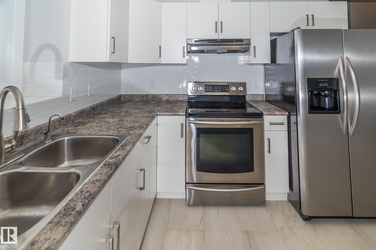
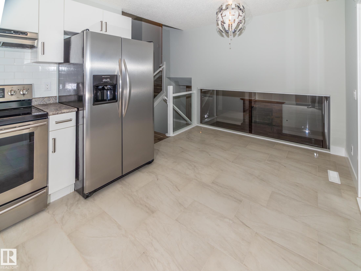
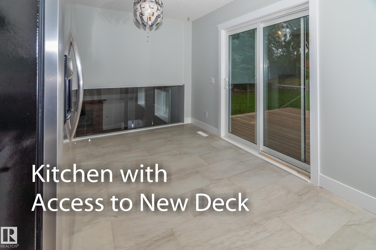
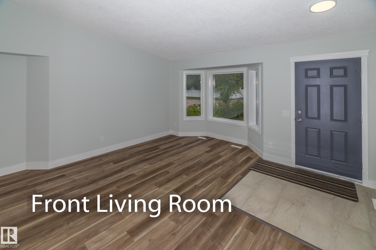
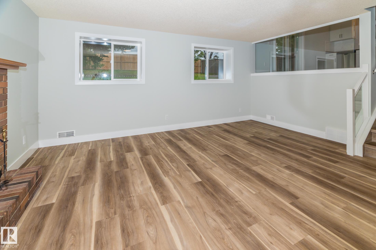
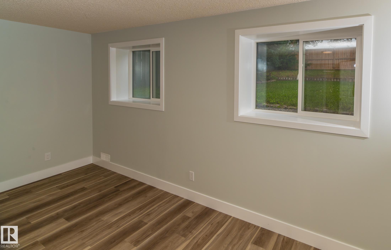
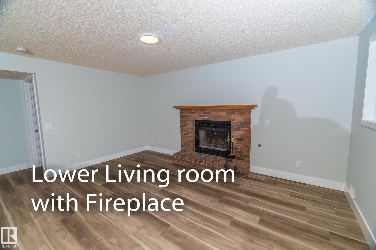
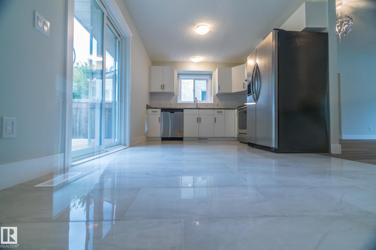
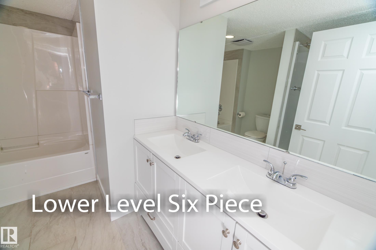
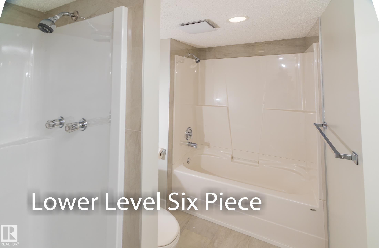
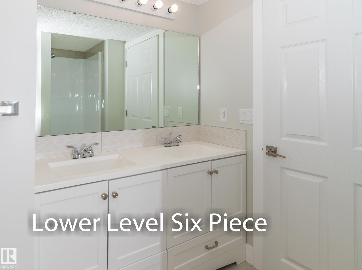
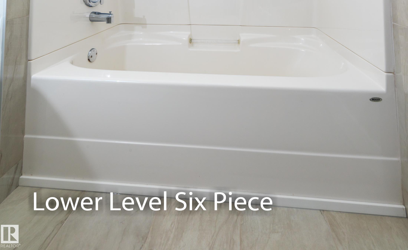
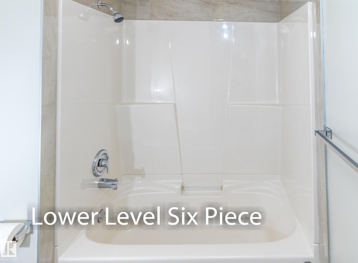
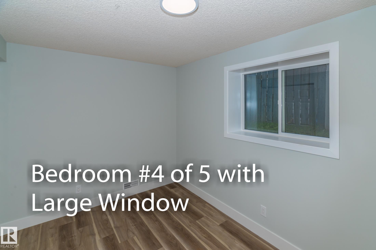
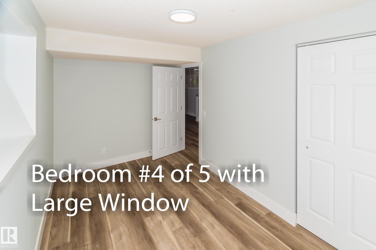
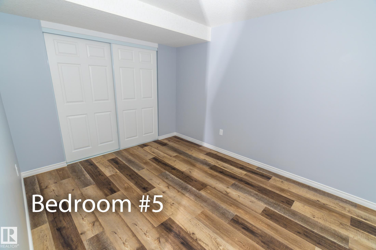
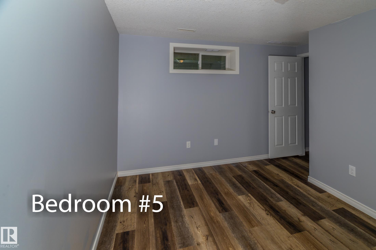
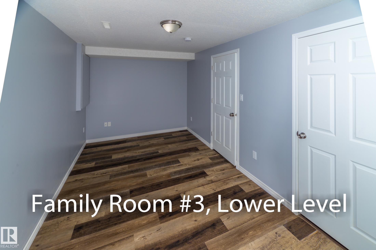
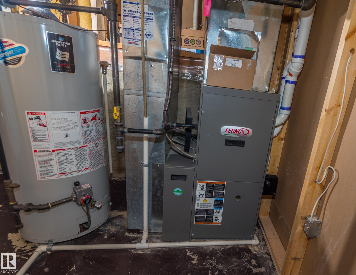
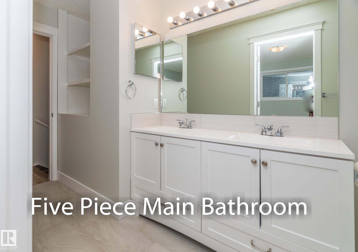
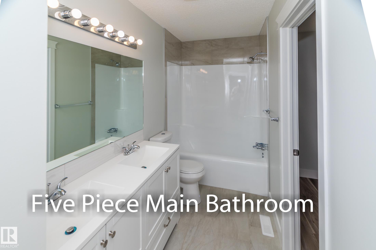
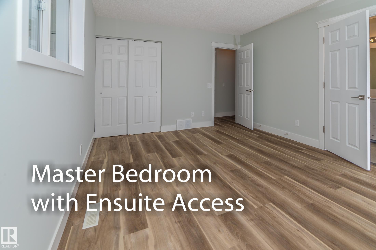
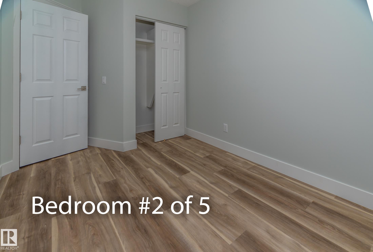
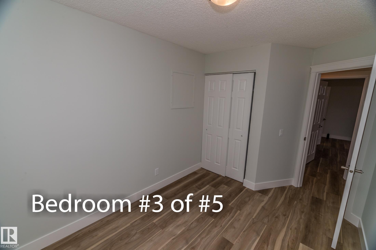
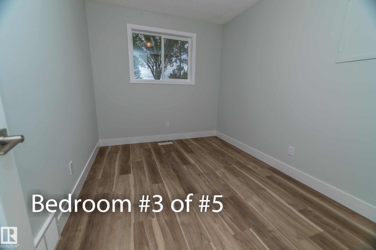
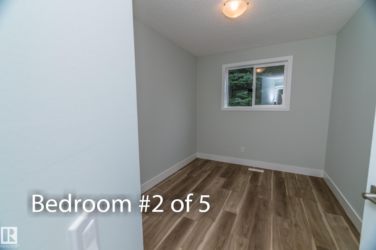
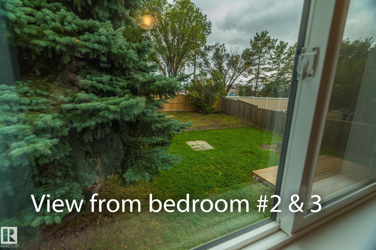
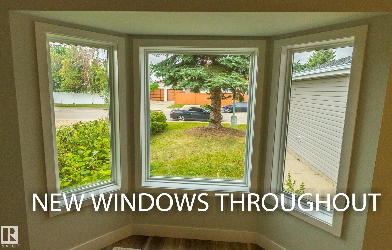
FULLY RENOVATED SOUTHEAST EDMONTON HOME! This exceptional 5-bedroom home offers approximately 2,200 sq. ft. of beautifully updated living space with over $100,000 in renovations. Virtually everything has been redone, creating a home that feels brand new and is completely move-in ready. Features include 3 spacious living areas, a stunning new kitchen with appliances, all new windows, updated electrical and plumbing, a newer fully developed basement, and a Lennox high-efficiency furnace. Enjoy a 5-piece ensui...

Read More

Essential Information

  • MLS® #
    E4507491
  • Year Built
    1988
  • Property Type
    Residential
  • Property Style
    4 Level Split
  • MLS® #
    E4507491
  • Year Built
    1988
  • Property Type
    Residential
  • Property Style
    4 Level Split
  • MLS® #
    E4507491
  • Year Built
    1988
  • Property Type
    Residential
  • Property Style
    4 Level Split

Community Information

  • Area
    Edmonton
  • Neighbourhood/Community
    Bisset
  • Postal Code
    T6L 6B4
  • Area
    Edmonton
  • Neighbourhood/Community
    Bisset
  • Postal Code
    T6L 6B4
  • Area
    Edmonton
  • Neighbourhood/Community
    Bisset
  • Postal Code
    T6L 6B4

Services & Amenities

  • Amenities
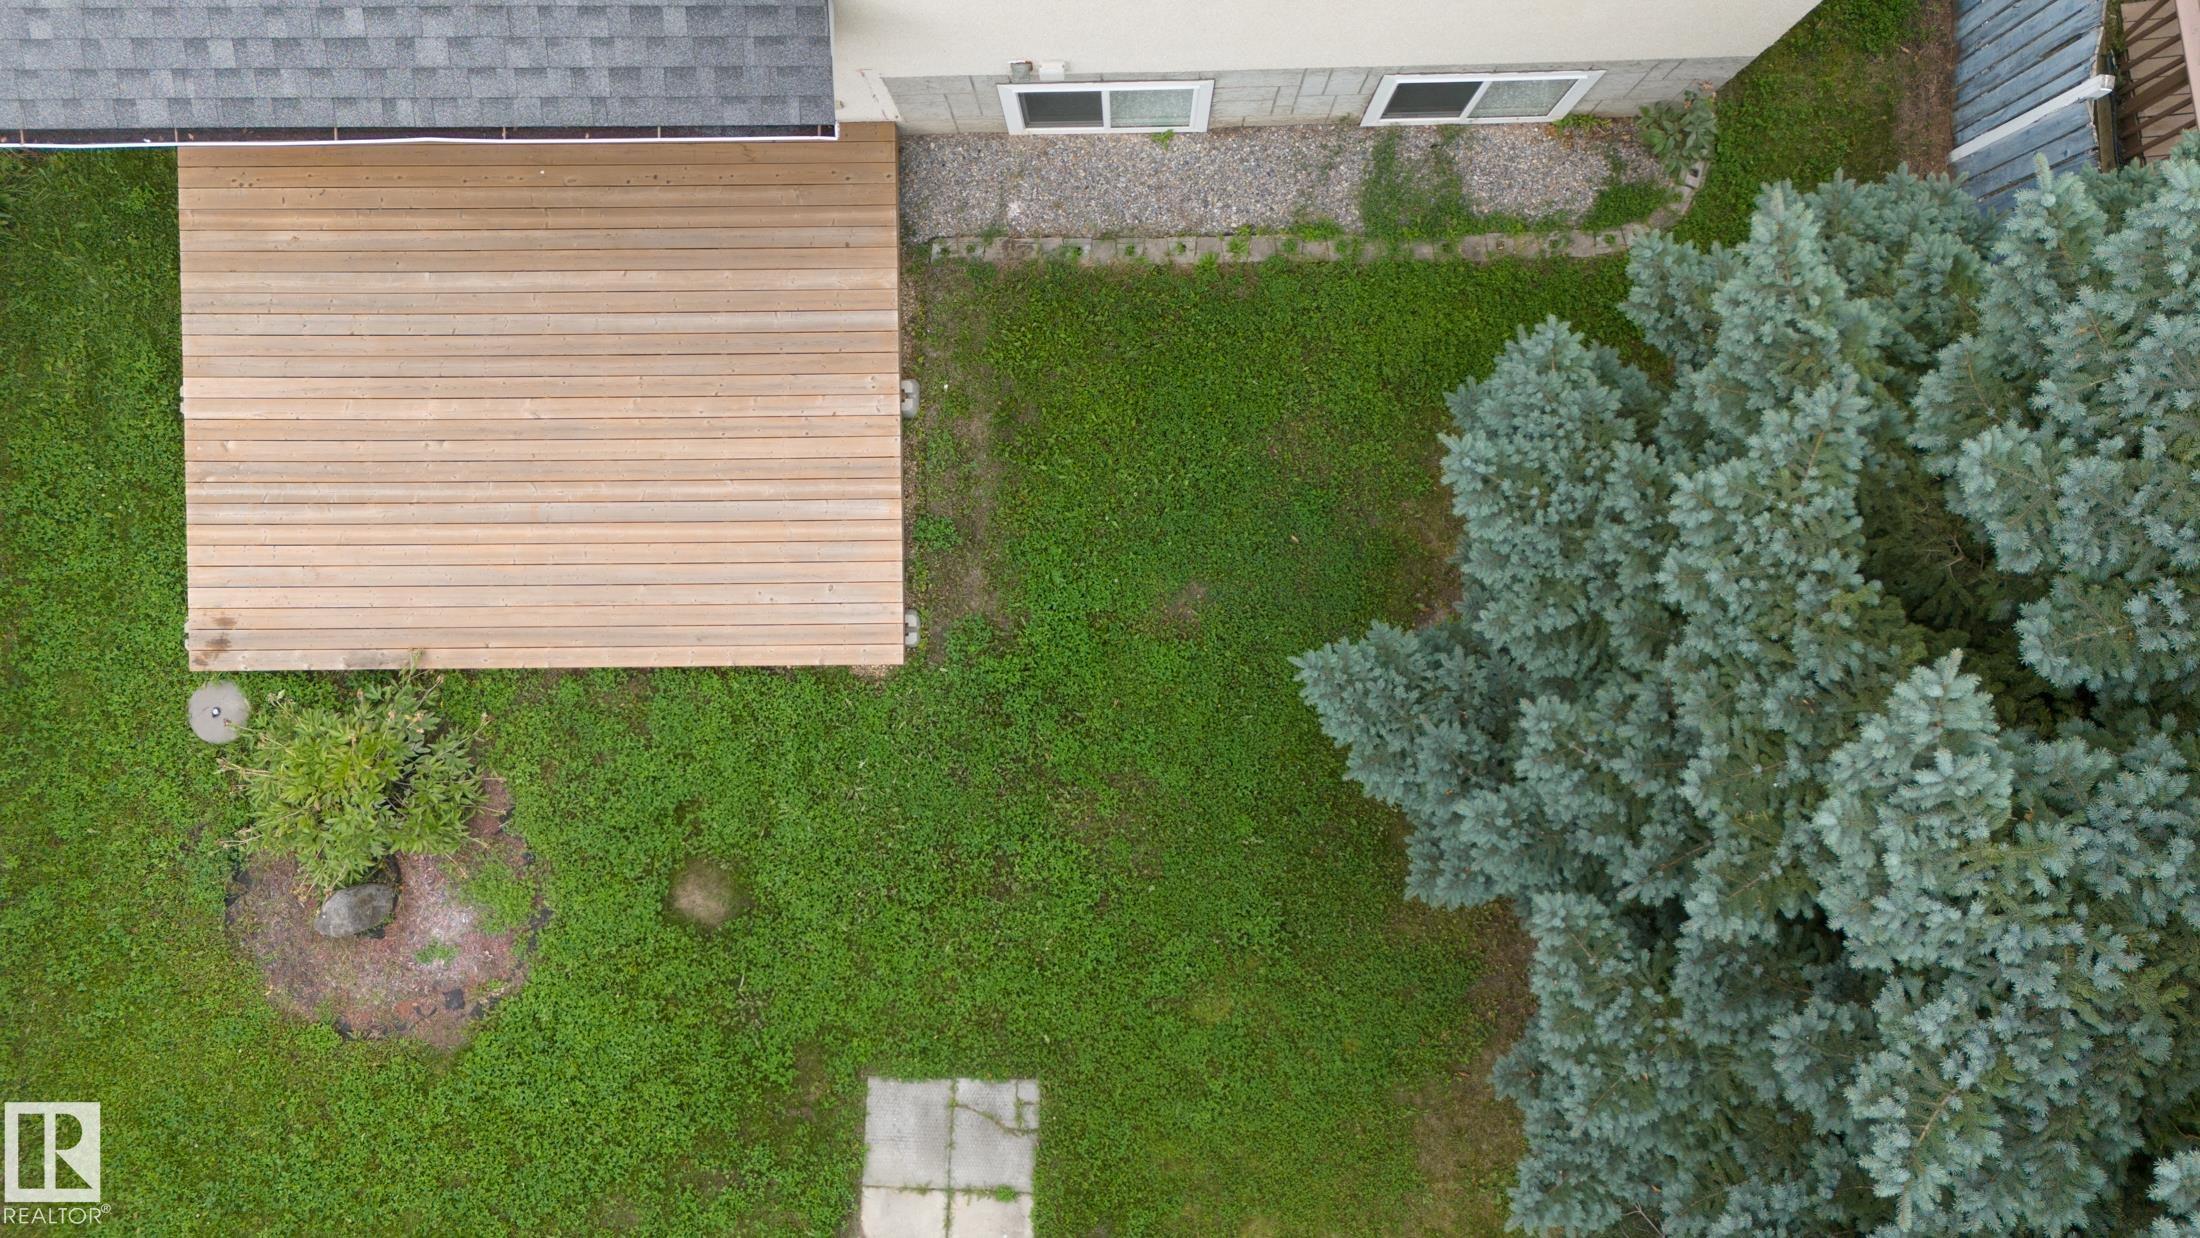
    Deck
    Detectors Smoke
    Vaulted Ceiling
    Vinyl Windows
    Vacuum System-Roughed-In
  • Amenities
    Deck, Detectors Smoke, Vaulted Ceiling, Vinyl Windows, , Vacuum System-Roughed-In
  • Amenities
    Deck
    Detectors Smoke
    Vaulted Ceiling
    Vinyl Windows
    Vacuum System-Roughed-In

Interior

  • Floor Finish
    Ceramic Tile
    Vinyl Plank
  • Goods Included
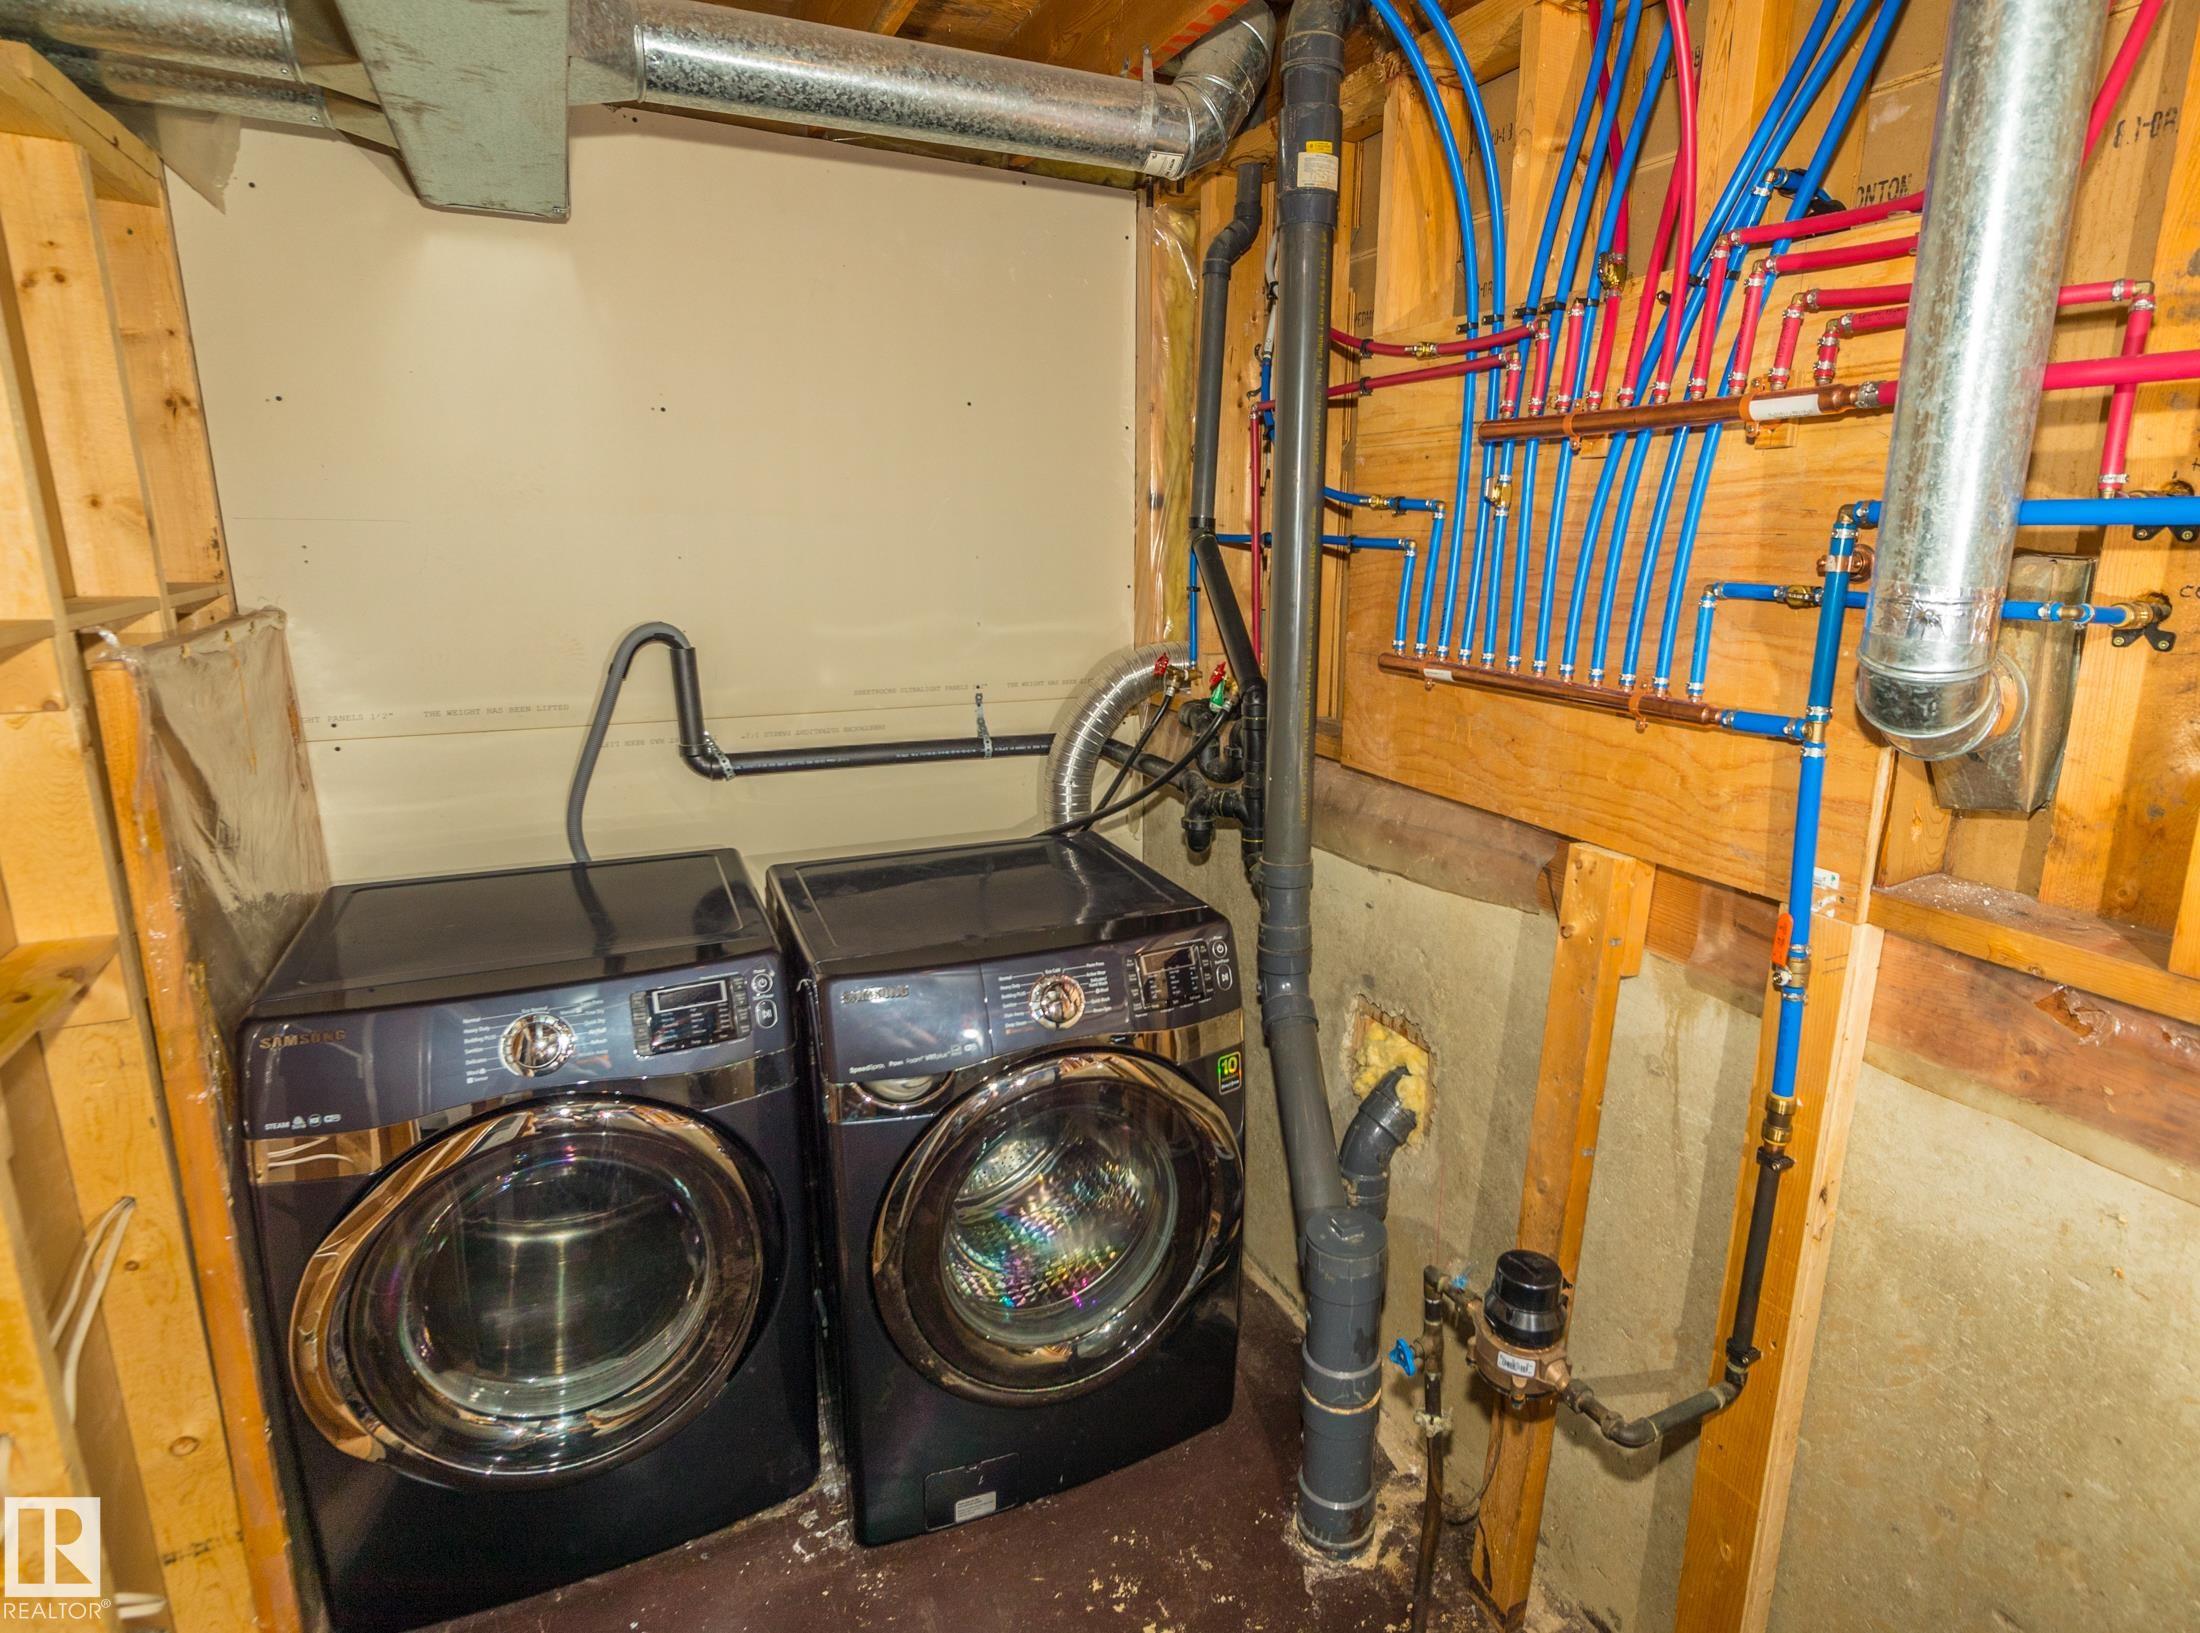
    Dryer
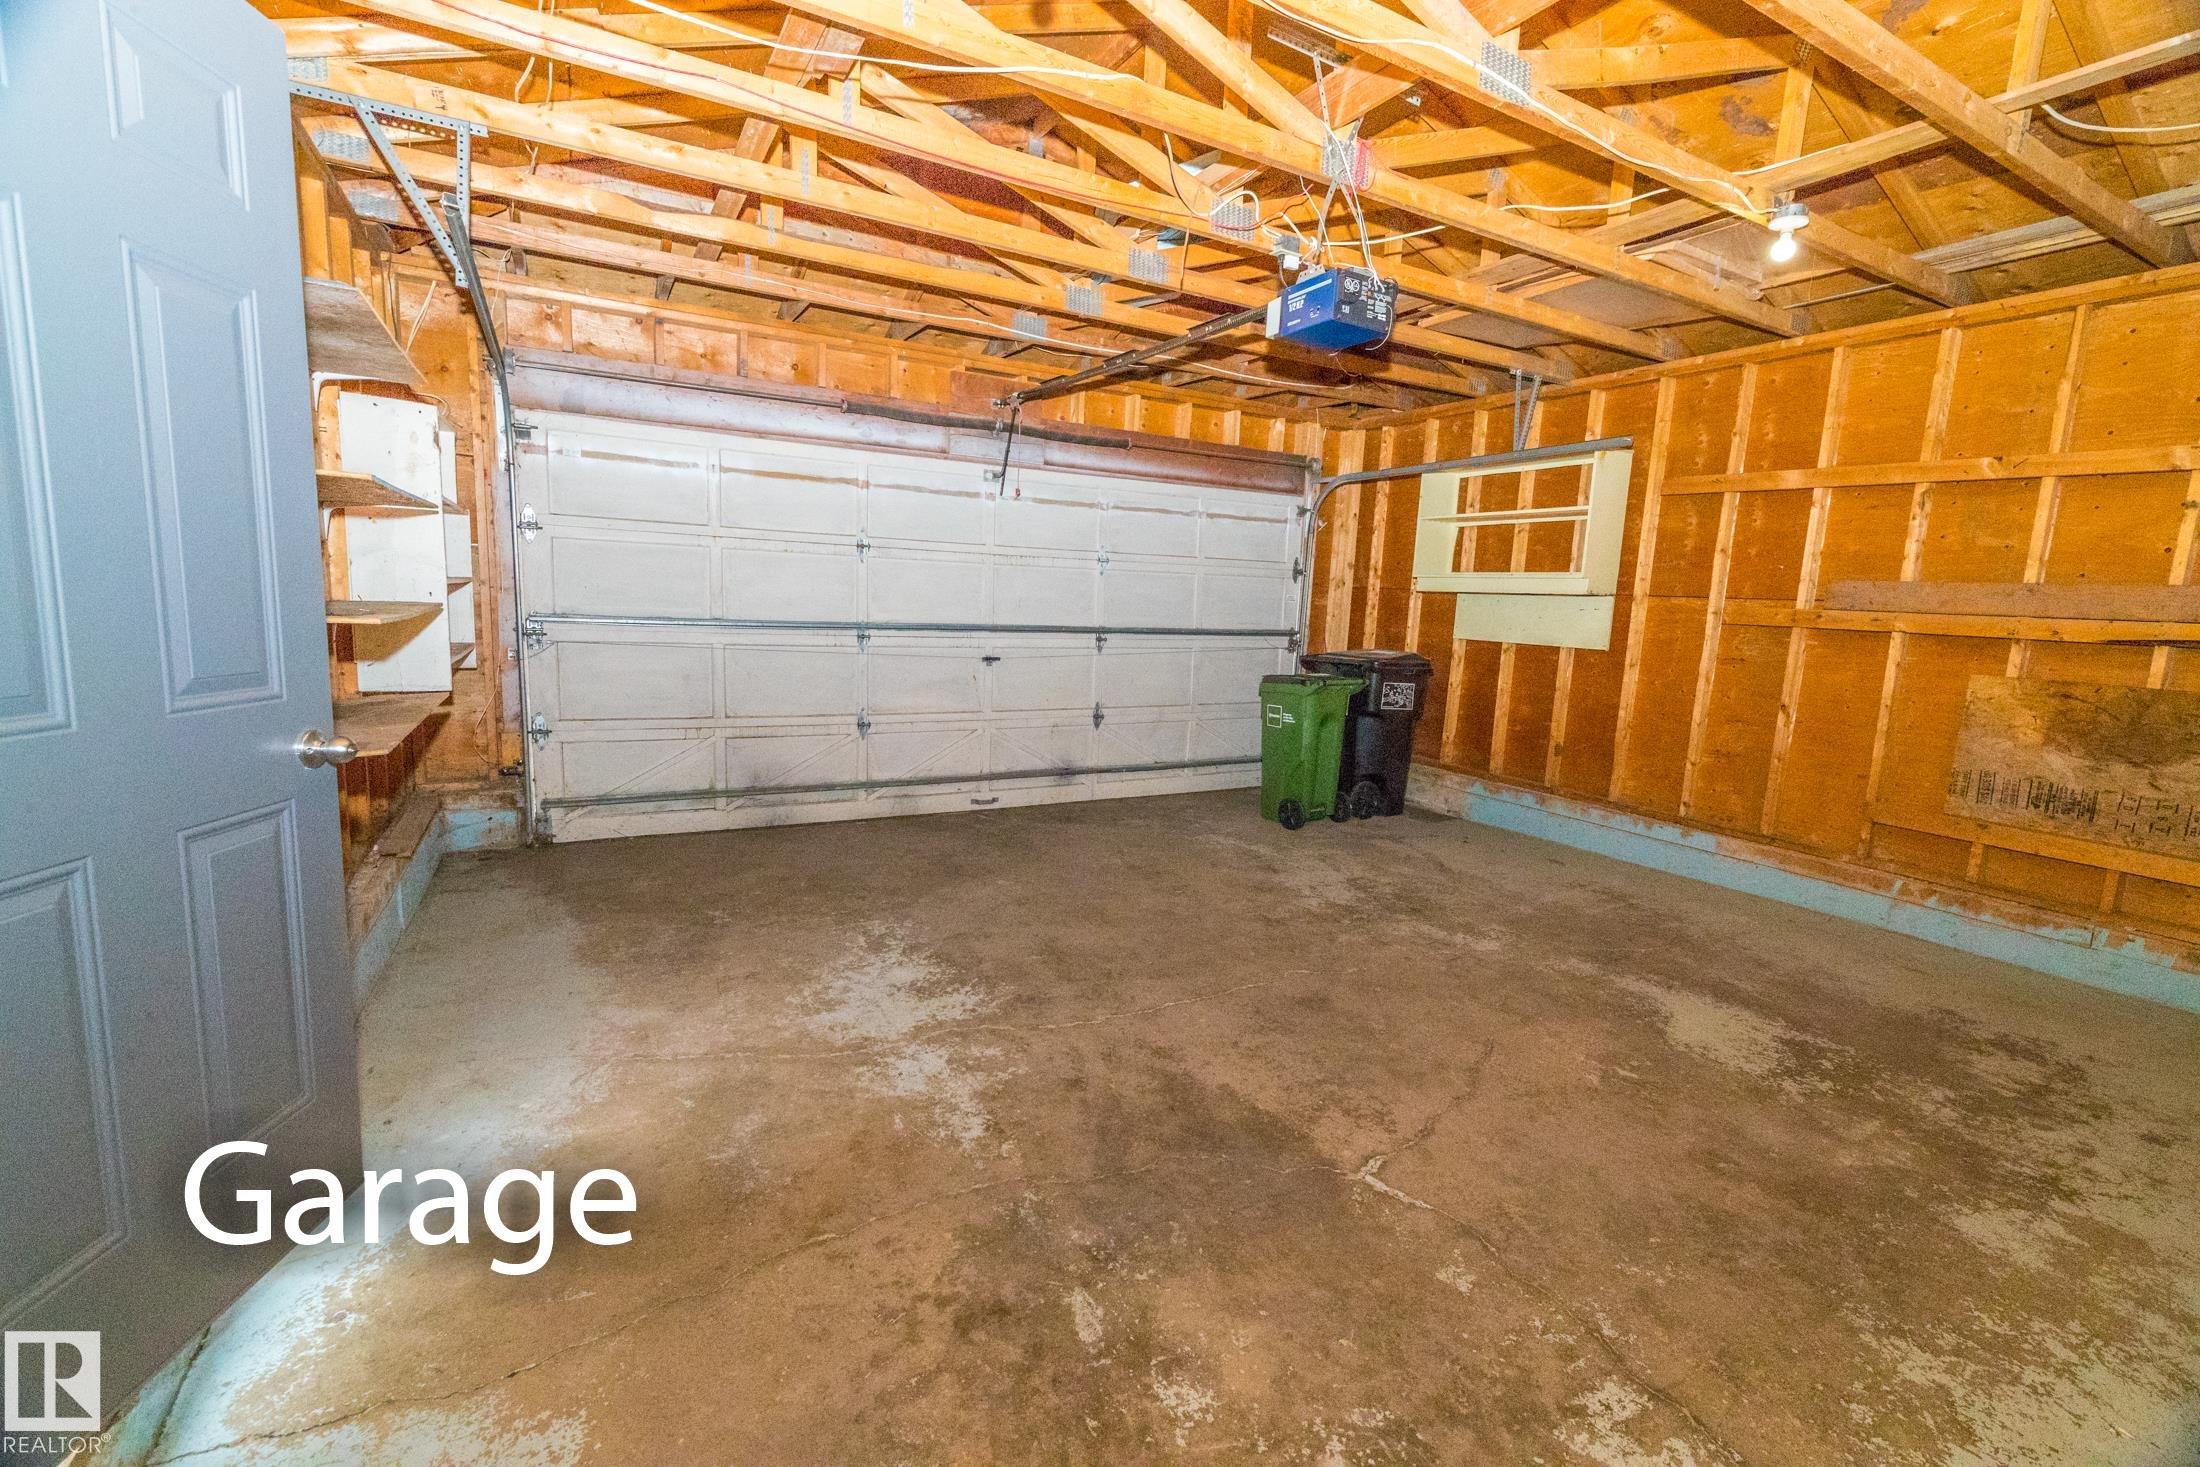
    Garage Opener
    Refrigerator
    Stove-Electric
    Washer
  • Heating Type
    Forced Air-1
    Natural Gas
  • Fireplace Fuel
    Wood With Log Lighter
  • Basement
    Full
  • Basement Development
    Fully Finished
  • Floor Finish
    Ceramic Tile, Vinyl Plank
  • Goods Included
    Dryer, Garage Opener, Refrigerator, Stove-Electric, Washer
  • Heating Type
    Forced Air-1, Natural Gas
  • Fireplace Fuel
    Wood With Log Lighter
  • Basement
    Full
  • Basement Development
    Fully Finished
  • Floor Finish
    Ceramic Tile
    Vinyl Plank
  • Goods Included
    Dryer
    Garage Opener
    Refrigerator
    Stove-Electric
    Washer
  • Heating Type
    Forced Air-1
    Natural Gas
  • Fireplace Fuel
    Wood With Log Lighter
  • Basement
    Full
  • Basement Development
    Fully Finished

Exterior

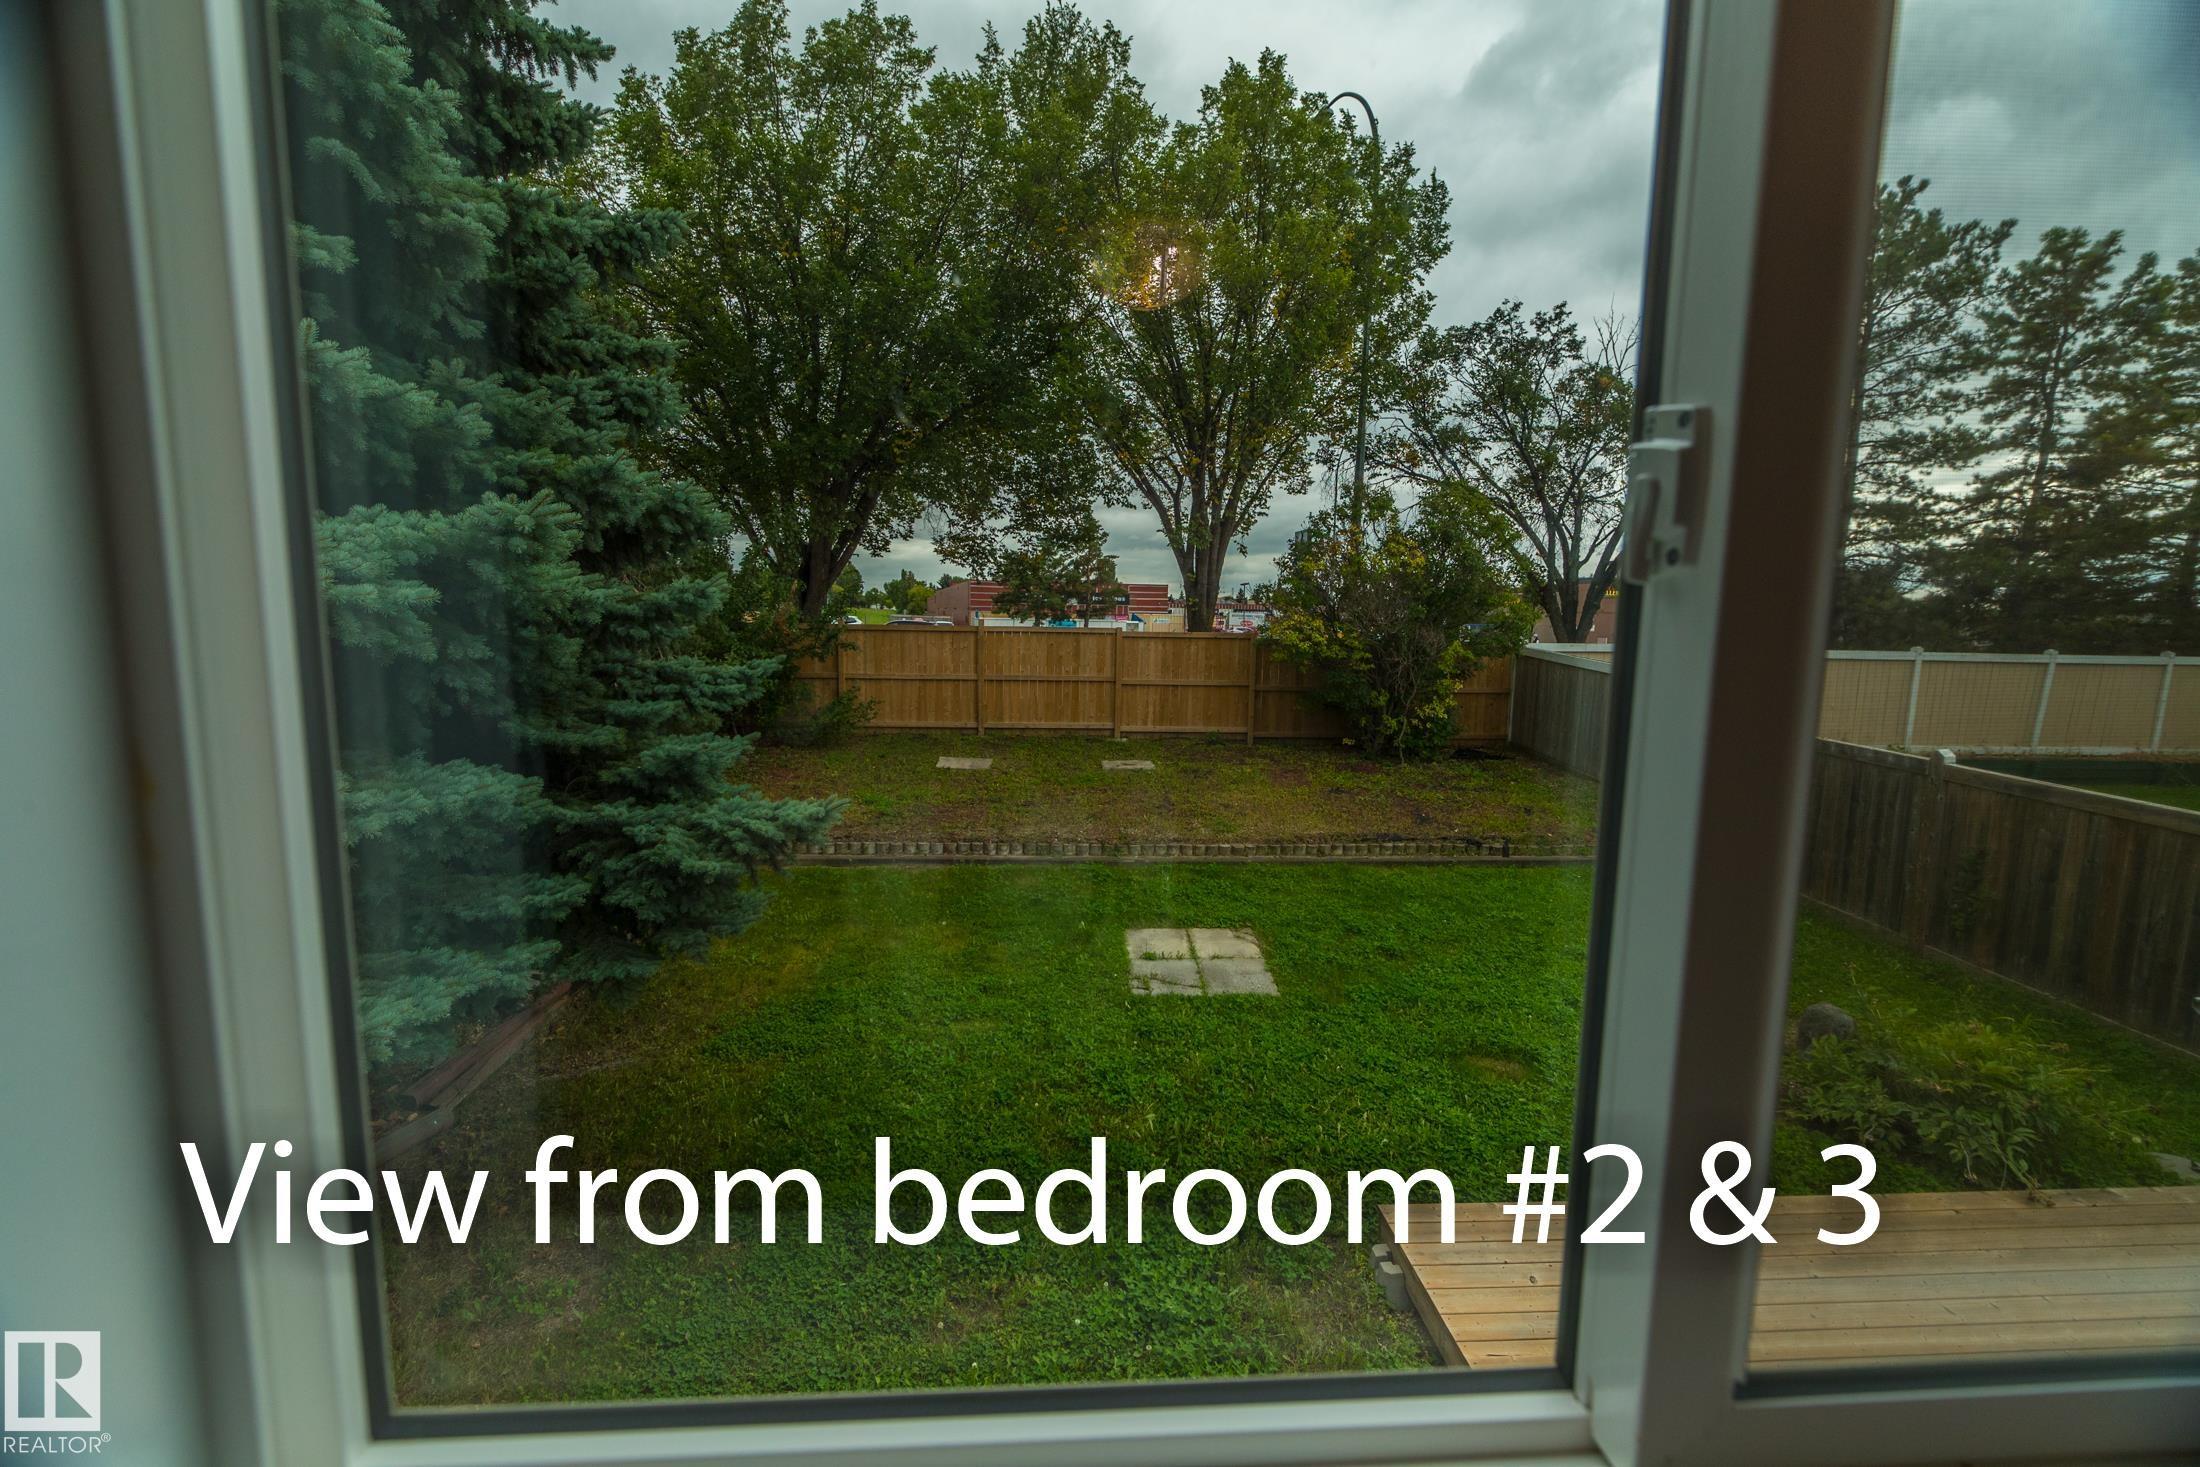
  • Lot/Exterior Features
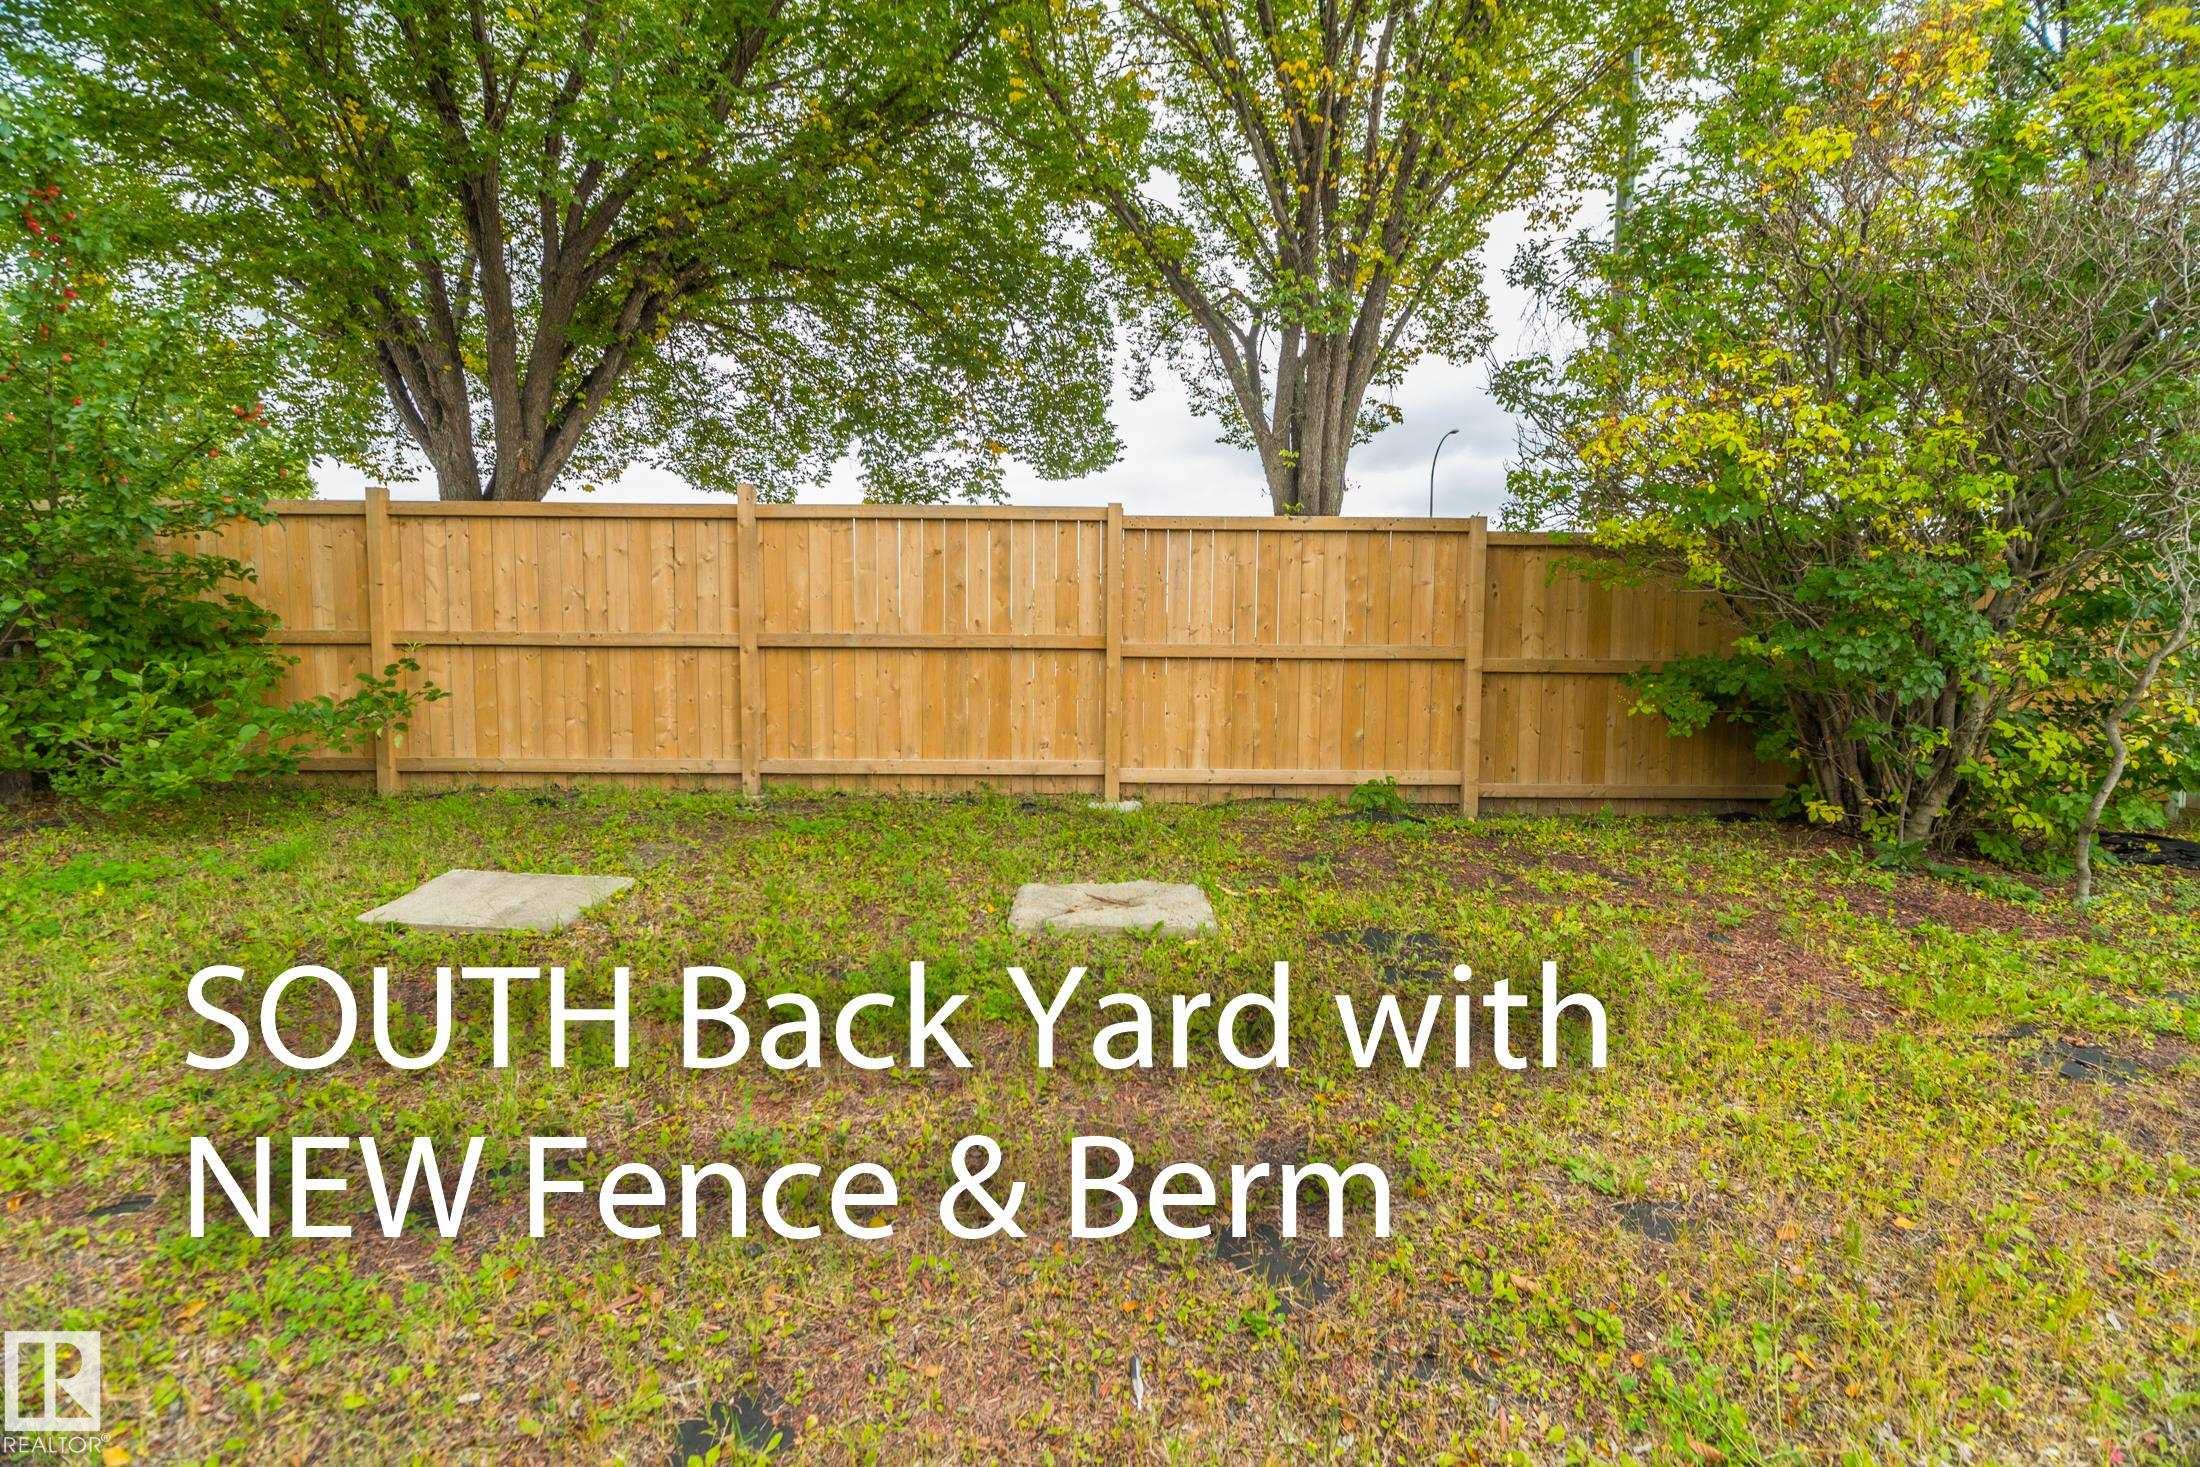
    Fenced
    Landscaped
    No Back Lane
    Public Transportation
    Schools
    Shopping Nearby
    Vegetable Garden
    See Remarks
  • Roof
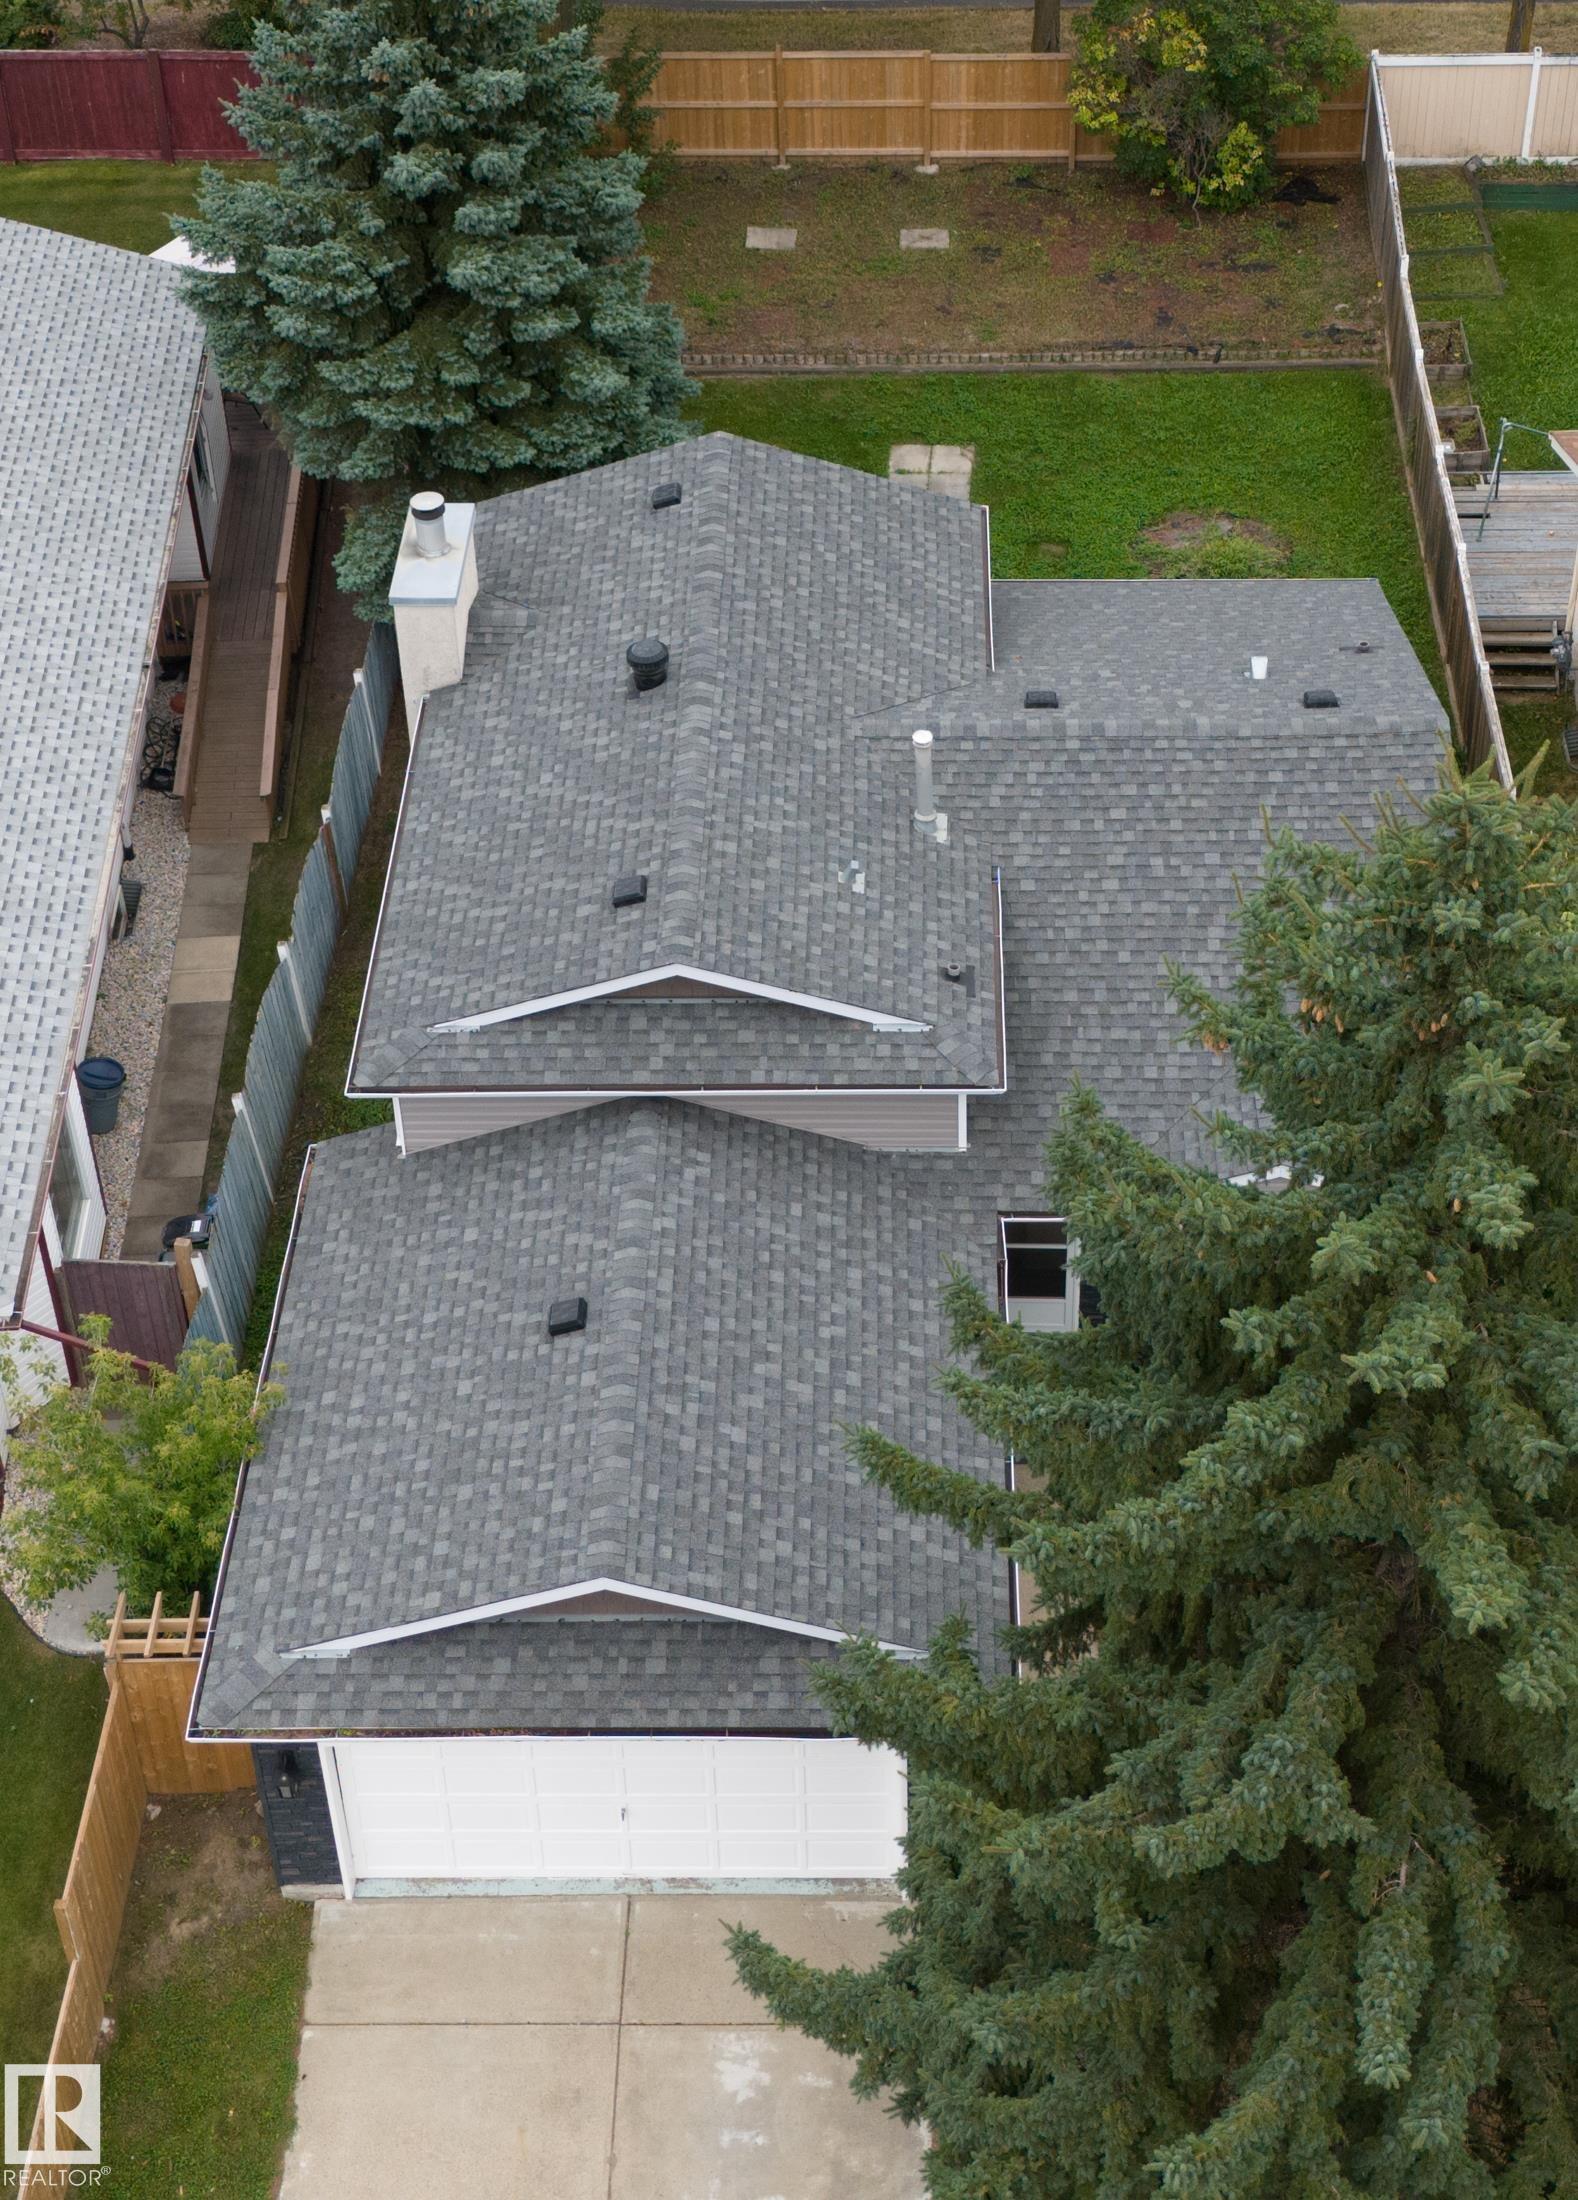
    Asphalt Shingles
  • Foundation
    Concrete Perimeter
  • Lot/Exterior Features
    Fenced, Landscaped, No Back Lane, Public Transportation, Schools, Shopping Nearby, Vegetable Garden, See Remarks
  • Roof
    Asphalt Shingles
  • Foundation
    Concrete Perimeter
  • Lot/Exterior Features
    Fenced
    Landscaped
    No Back Lane
    Public Transportation
    Schools
    Shopping Nearby
    Vegetable Garden
    See Remarks
  • Roof
    Asphalt Shingles
  • Foundation
    Concrete Perimeter

Additional Details

  • Property Class
    Single Family
  • Site Influences
    Fenced
    Landscaped
    No Back Lane
    Public Transportation
    Schools
    Shopping Nearby
    Vegetable Garden
    See Remarks
  • Road Access
    Paved
  • Last Updated
    8/2/2026 18:34
  • Property Class
    Single Family
  • Site Influences
    Fenced, Landscaped, No Back Lane, Public Transportation, Schools, Shopping Nearby, Vegetable Garden, See Remarks
  • Road Access
    Paved
  • Last Updated
    8/2/2026 18:34
  • Property Class
    Single Family
  • Site Influences
    Fenced
    Landscaped
    No Back Lane
    Public Transportation
    Schools
    Shopping Nearby
    Vegetable Garden
    See Remarks
  • Road Access
    Paved
  • Last Updated
    8/2/2026 18:34

$449,900

Schedule Tour
Contact Agent

$2049/month
Est. Monthly Payment
$
$
%
Learn More

Mortgage values are calculated by Redman Technologies Inc based on values provided in the REALTOR® Association of Edmonton listing data feed.