Courtesy of Emira Hadzic of RE/MAX Excellence

Edmonton , Alberta , Condo for sale in Sifton Park

 MLS® # E4496472

2 bedrooms

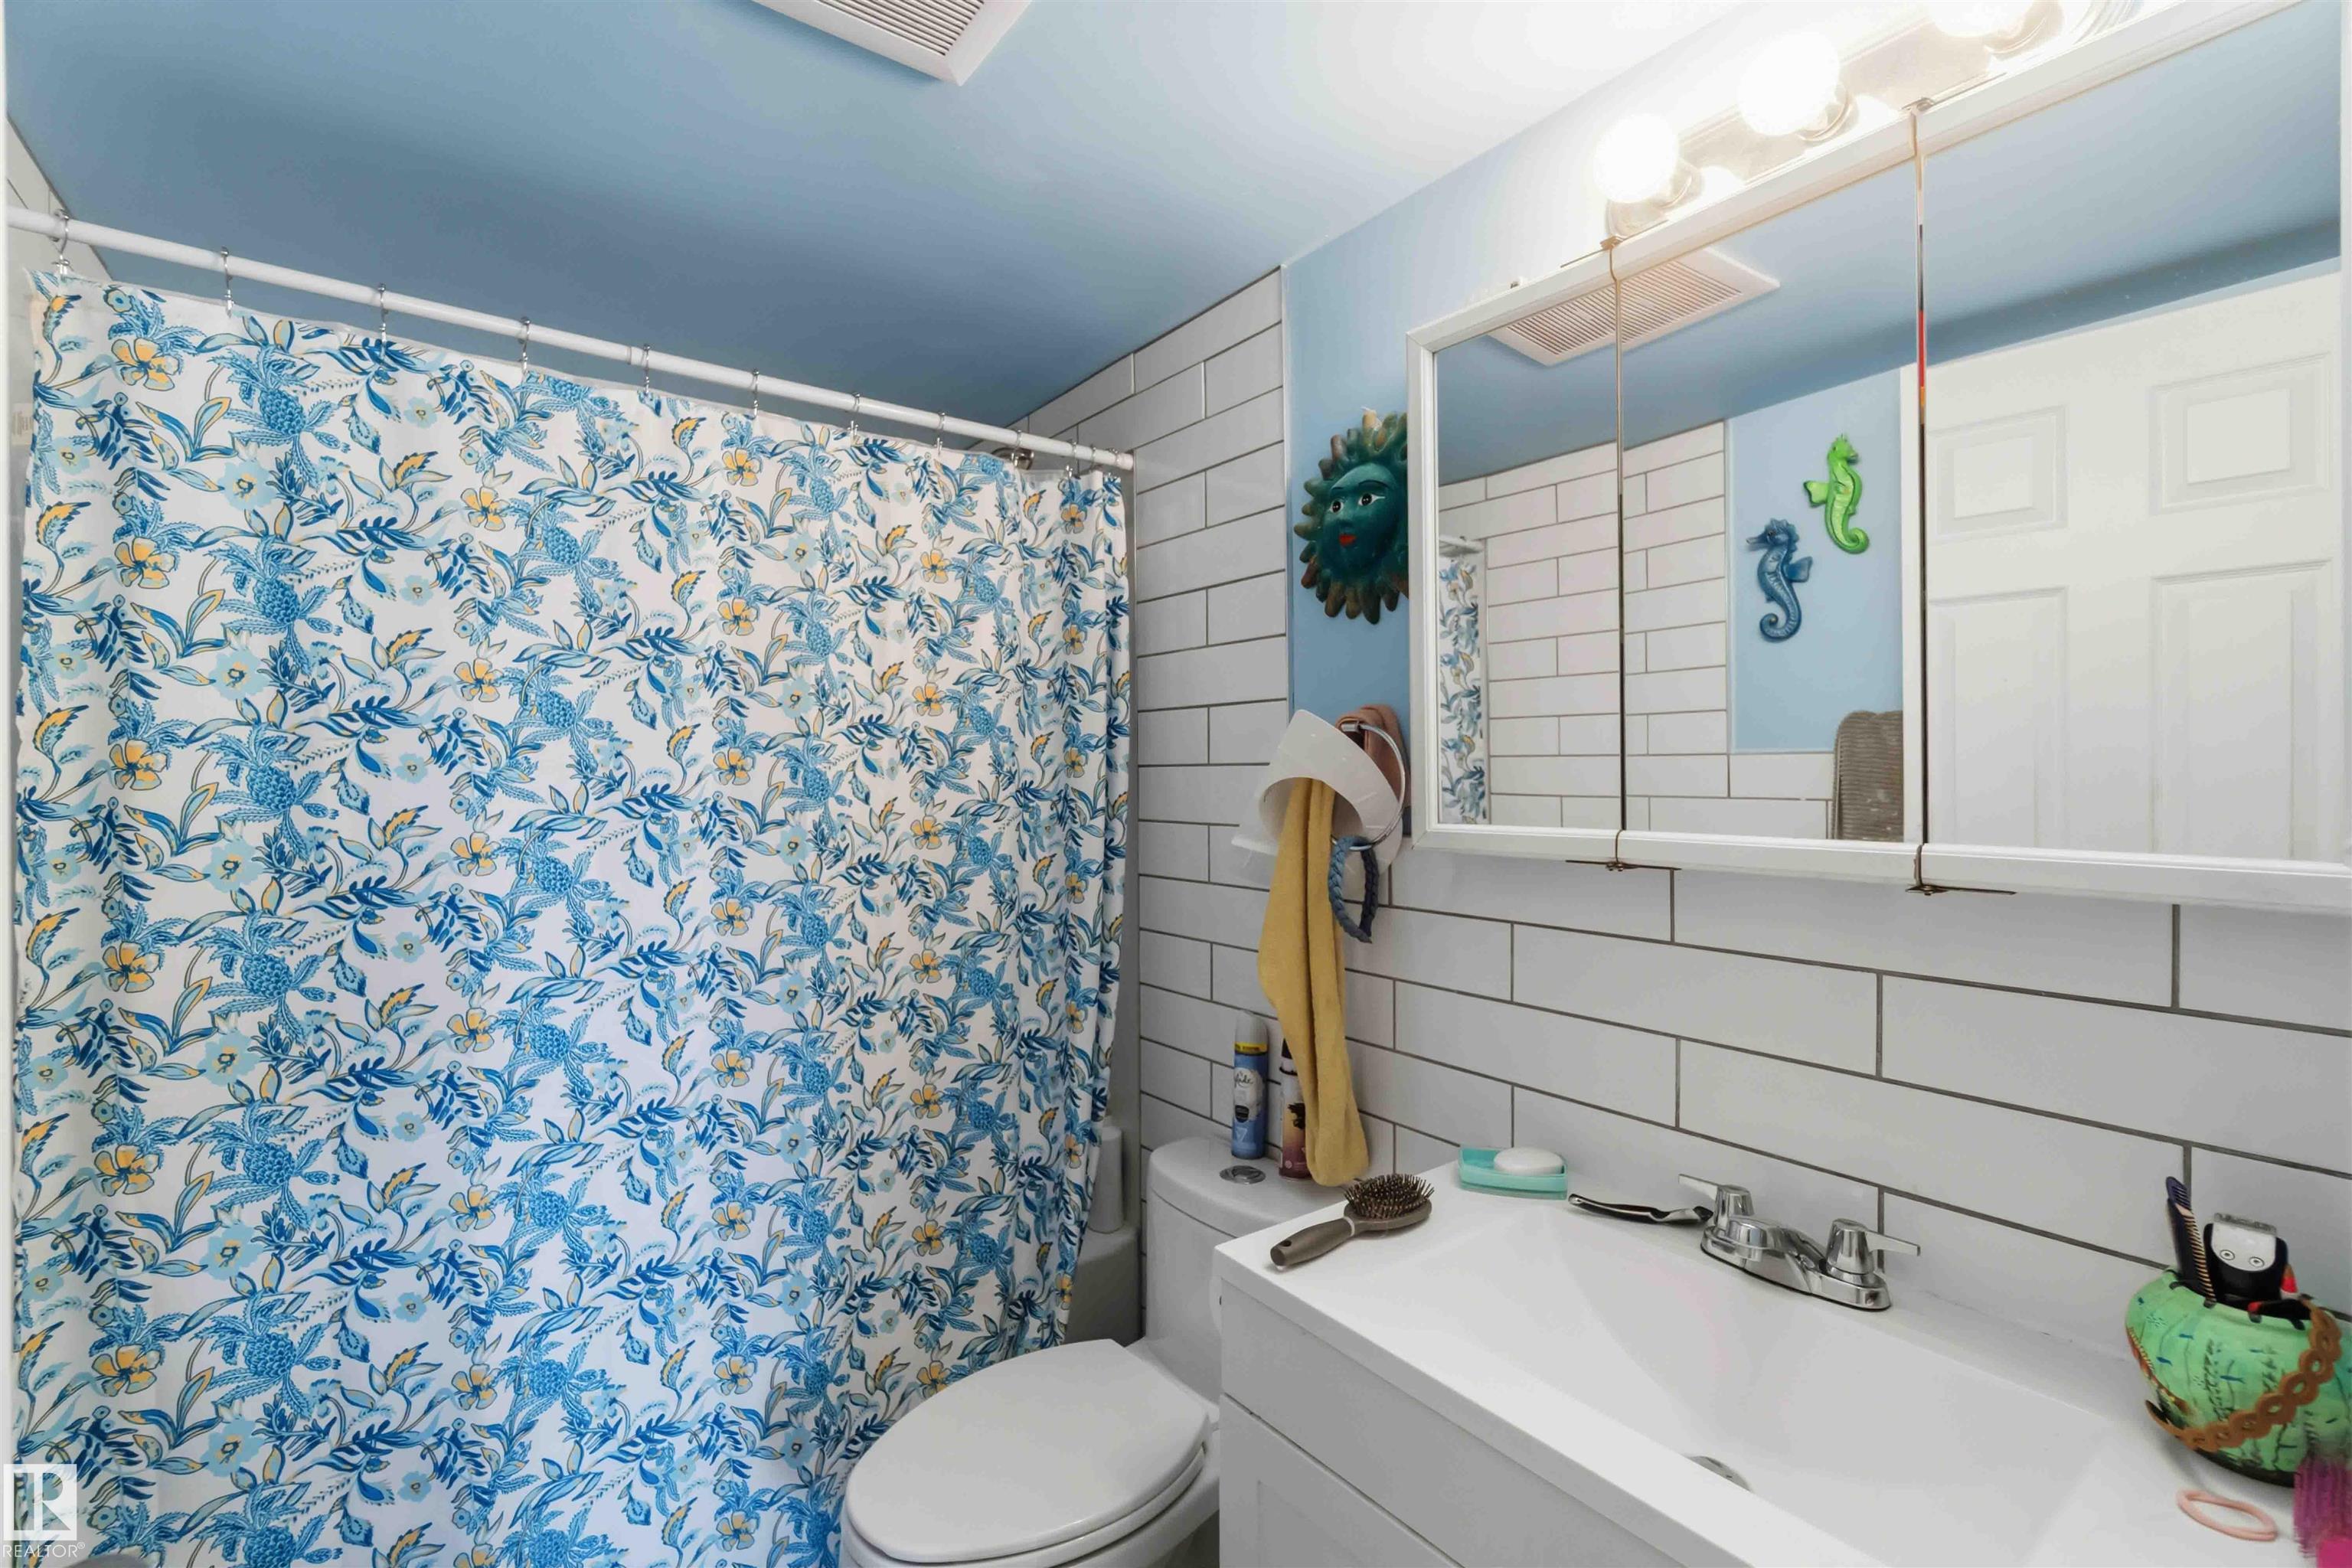
1 bathrooms

839 sqft

Sign up to View

Days on Market

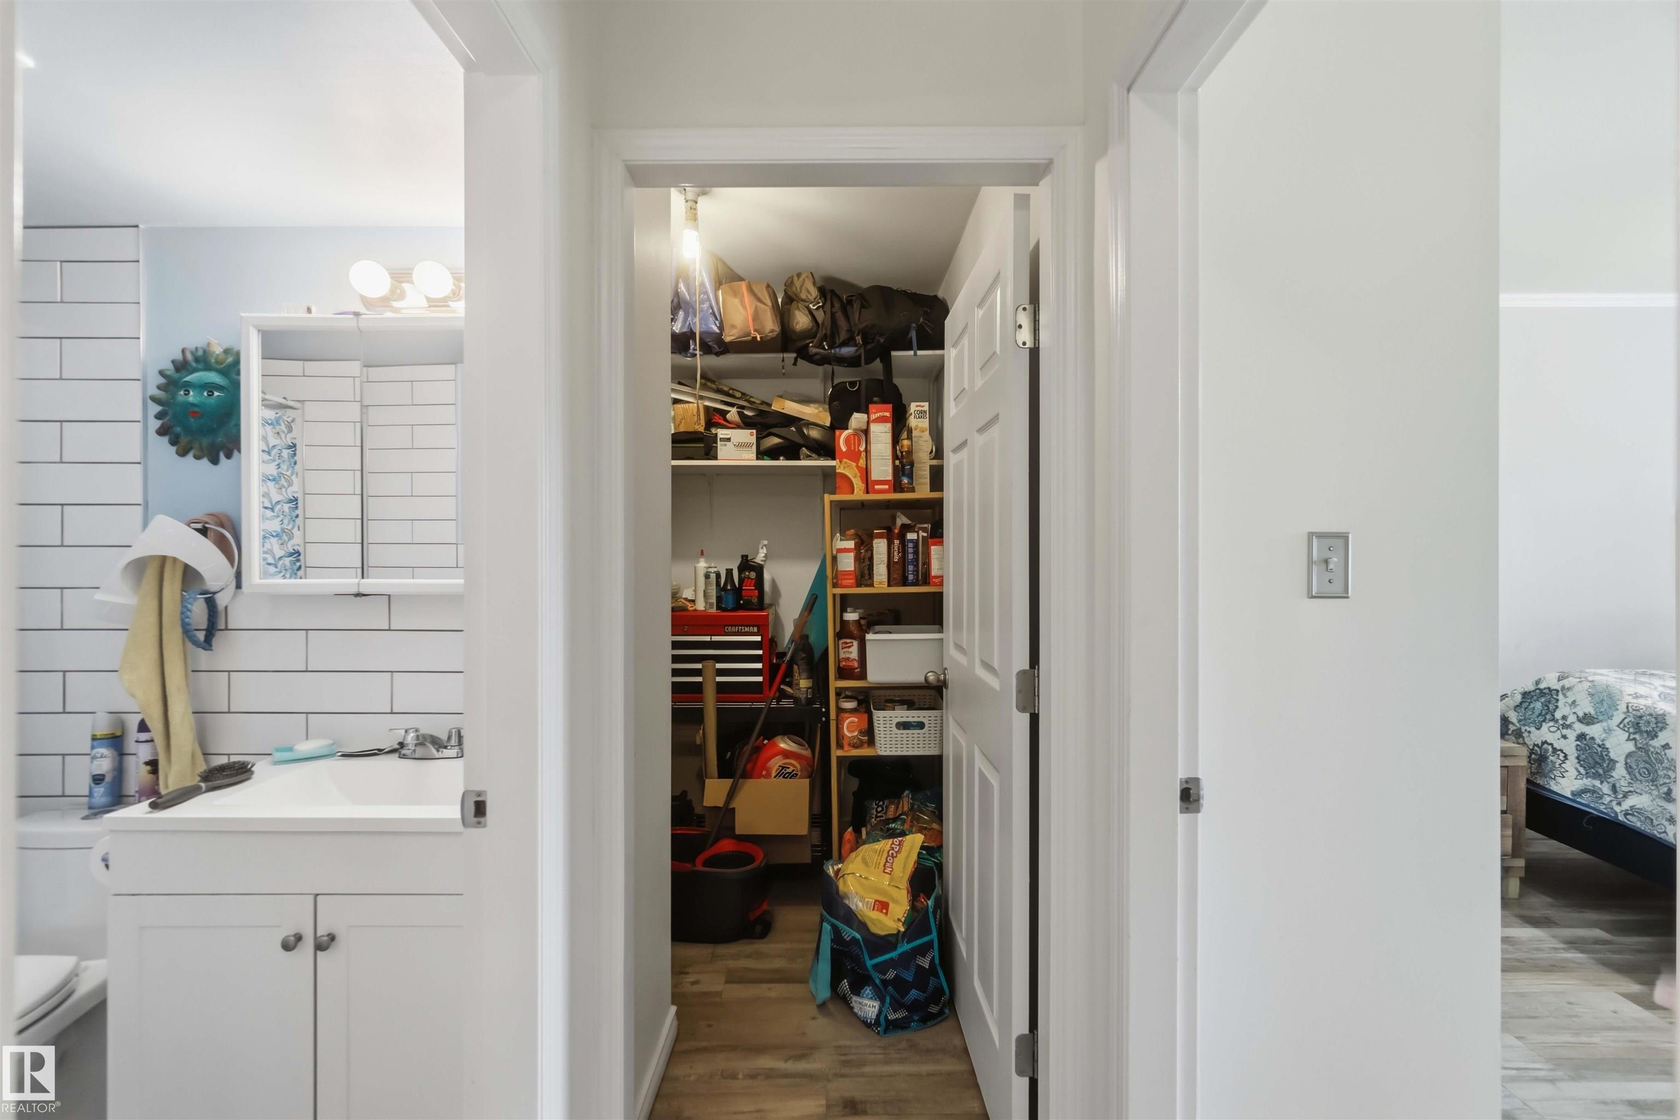
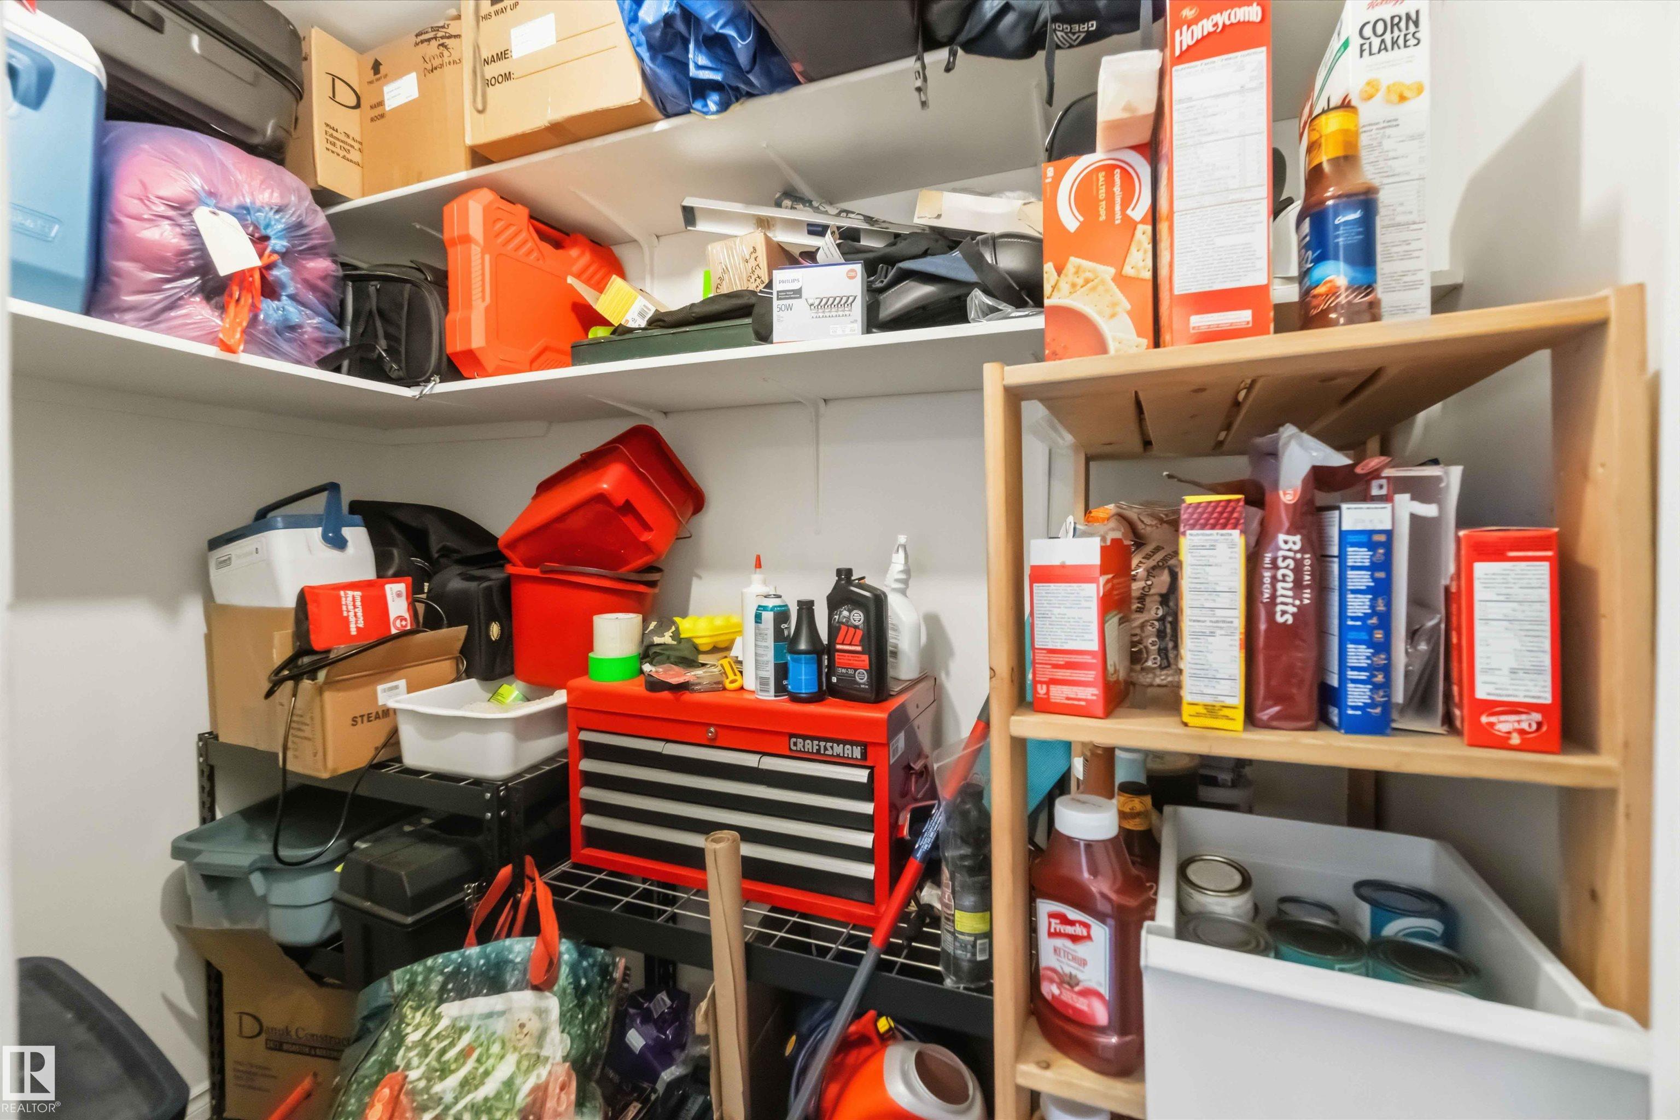
Parking-Visitor Security Door Storage-In-Suite

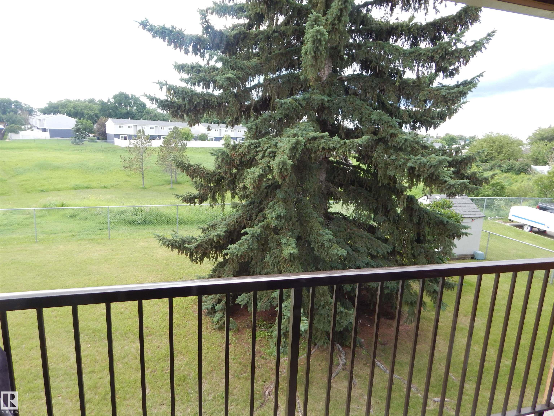
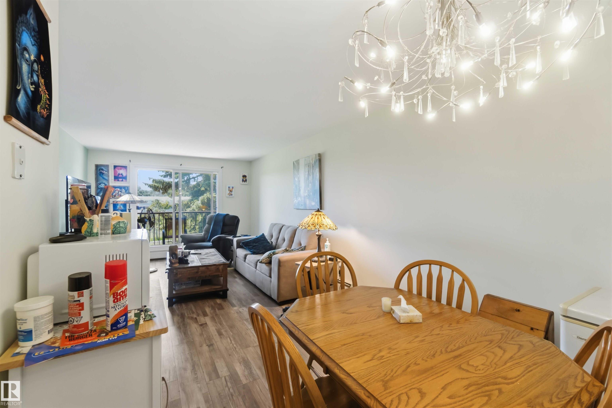
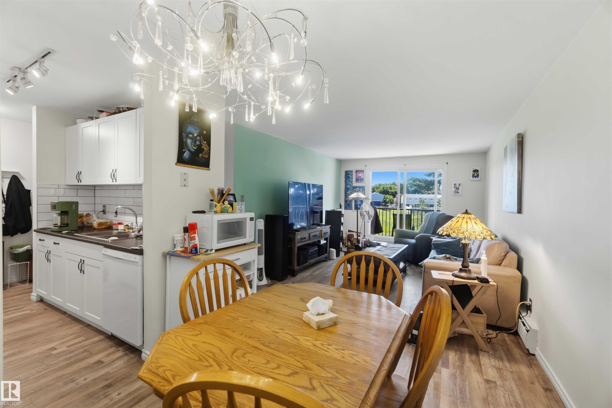
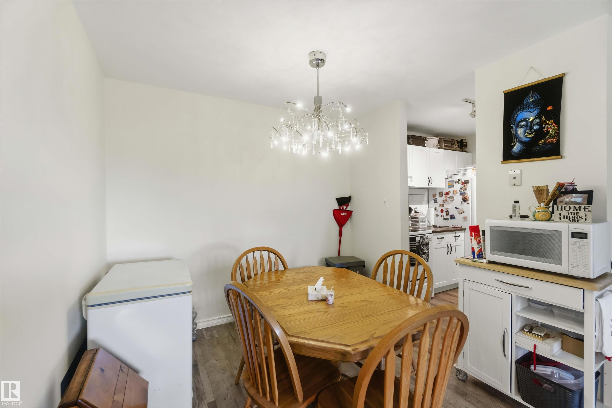
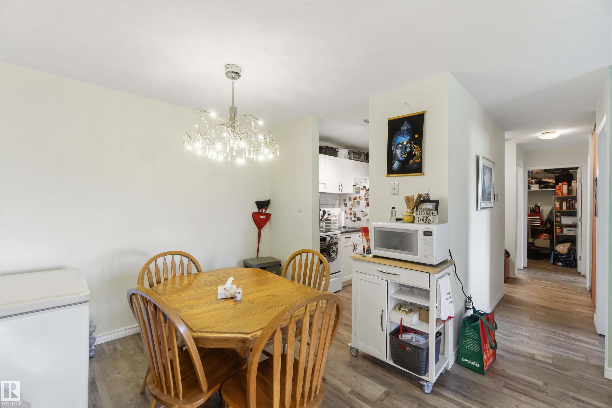
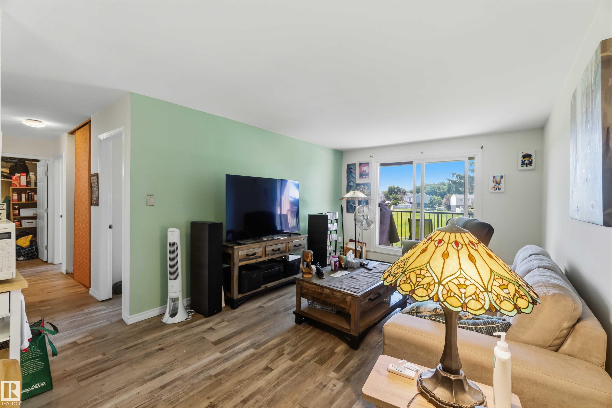
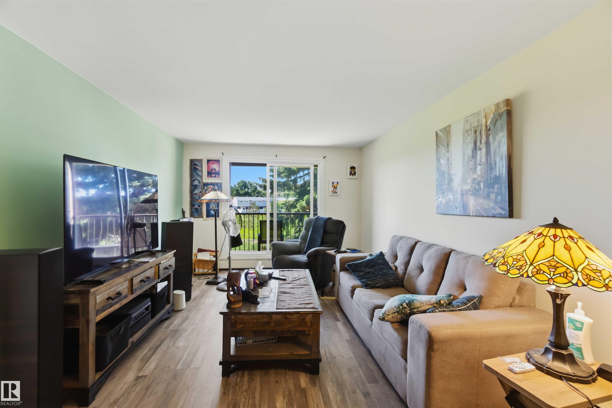
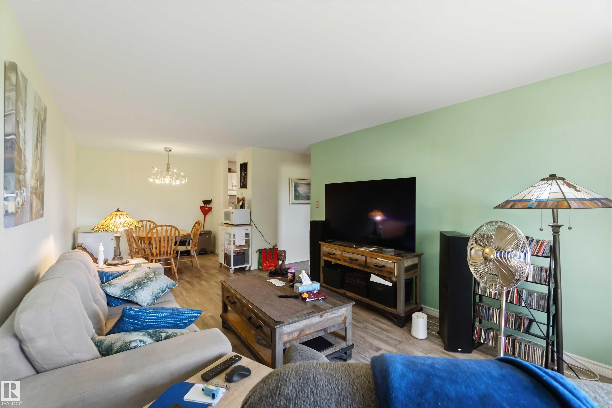
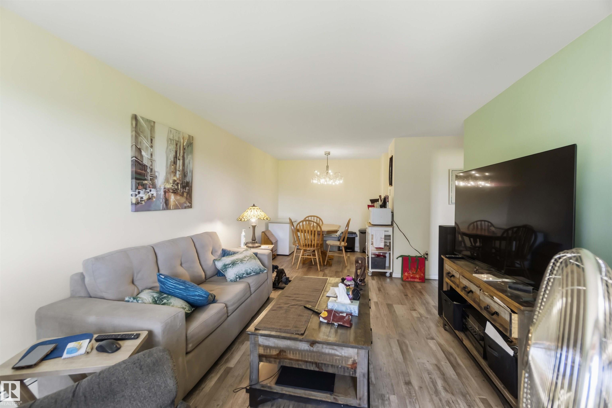
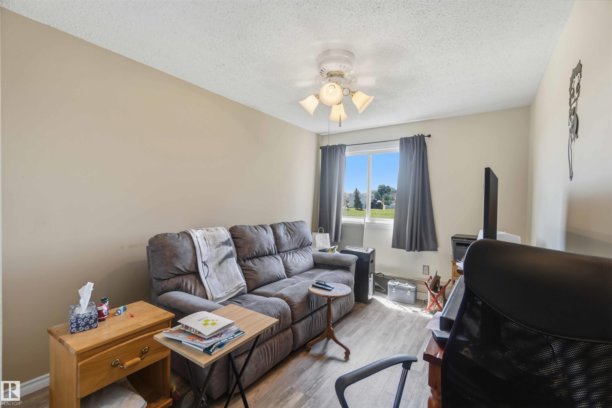
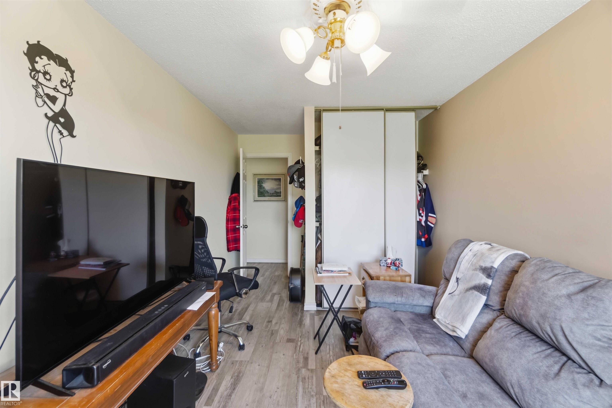
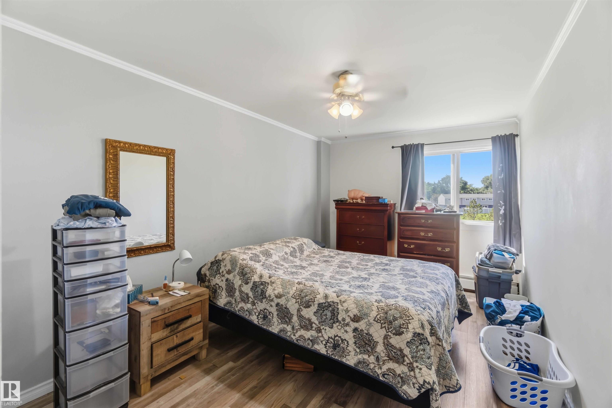
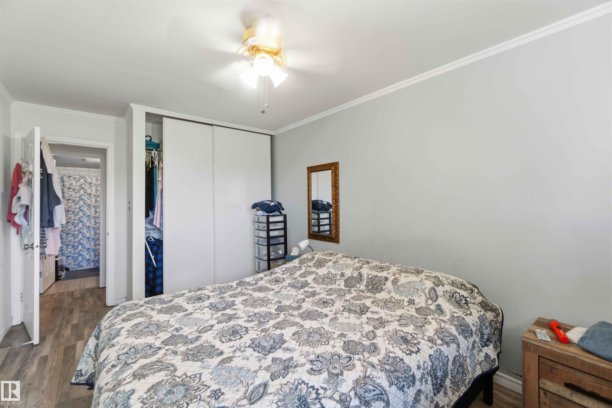
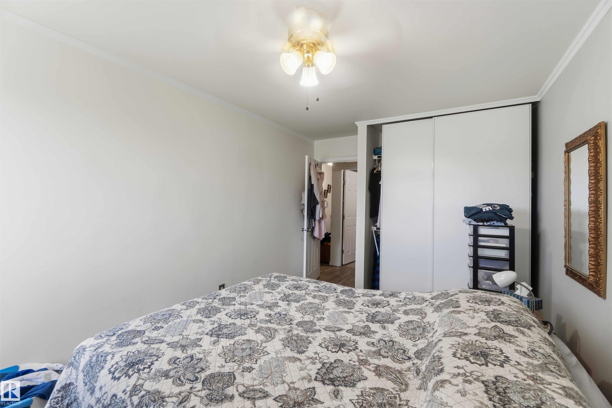
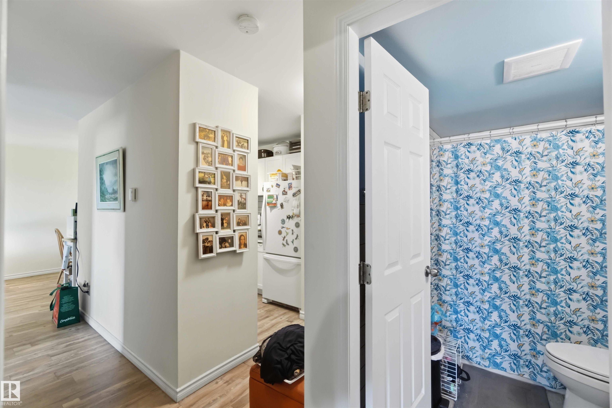
Incredible value, a fantastic location, and condo fees that include electricity—this is an opportunity you don't want to miss! LOCATION, LOCATION, LOCATION! Enjoy peaceful ravine views from this bright and spacious 2-bedroom condo in the desirable Ravine Valley community. Relax on your private balcony overlooking the rolling hills while being just minutes from the LRT, shopping, schools, parks, and everyday amenities. This well-designed home features a functional layout, a bright kitchen with ample cabine...

Read More

Essential Information

  • MLS® #
    E4496472
  • Property Type
    Residential
  • Property Style
    Single Level Apartment
  • MLS® #
    E4496472
  • Property Type
    Residential
  • Property Style
    Single Level Apartment
  • MLS® #
    E4496472
  • Property Type
    Residential
  • Property Style
    Single Level Apartment

Community Information

  • Neighbourhood/Community
    Sifton Park
  • Condo Name
    Kennedale
  • Neighbourhood/Community
    Sifton Park
  • Condo Name
    Kennedale
  • Neighbourhood/Community
    Sifton Park
  • Condo Name
    Kennedale

Services & Amenities

  • Amenities
    Parking-Visitor
    Security Door
    Storage-In-Suite
  • Amenities
    Parking-Visitor, Security Door, Storage-In-Suite
  • Amenities
    Parking-Visitor
    Security Door
    Storage-In-Suite

Interior

  • Floor Finish
    Ceramic Tile
    Laminate Flooring
  • Goods Included
    Dishwasher-Built-In
    Hood Fan
    Refrigerator
    Stove-Electric
  • Heating Type
    Baseboard
    Hot Water
    Natural Gas
  • Basement
    None
  • Basement Development
    No Basement
  • Floor Finish
    Ceramic Tile, Laminate Flooring
  • Goods Included
    Dishwasher-Built-In, Hood Fan, Refrigerator, Stove-Electric
  • Heating Type
    Baseboard, Hot Water, Natural Gas
  • Basement
    None
  • Basement Development
    No Basement
  • Floor Finish
    Ceramic Tile
    Laminate Flooring
  • Goods Included
    Dishwasher-Built-In
    Hood Fan
    Refrigerator
    Stove-Electric
  • Heating Type
    Baseboard
    Hot Water
    Natural Gas
  • Basement
    None
  • Basement Development
    No Basement

Exterior

  • Lot/Exterior Features
    Backs Onto Park/Trees
    Cul-De-Sac
    Hillside
    Landscaped
    Public Transportation
    Ravine View
    Schools
    See Remarks
  • Foundation
    Concrete Perimeter
  • Lot/Exterior Features
    Backs Onto Park/Trees, Cul-De-Sac, Hillside, Landscaped, Public Transportation, Ravine View, Schools, See Remarks
  • Foundation
    Concrete Perimeter
  • Lot/Exterior Features
    Backs Onto Park/Trees
    Cul-De-Sac
    Hillside
    Landscaped
    Public Transportation
    Ravine View
    Schools
    See Remarks
  • Foundation
    Concrete Perimeter

Additional Details

  • Site Influences
    Backs Onto Park/Trees
    Cul-De-Sac
    Hillside
    Landscaped
    Public Transportation
    Ravine View
    Schools
    See Remarks
  • Road Access
    See Remarks
  • Last Updated
    8/2/2026 20:44
  • Site Influences
    Backs Onto Park/Trees, Cul-De-Sac, Hillside, Landscaped, Public Transportation, Ravine View, Schools, See Remarks
  • Road Access
    See Remarks
  • Last Updated
    8/2/2026 20:44
  • Site Influences
    Backs Onto Park/Trees
    Cul-De-Sac
    Hillside
    Landscaped
    Public Transportation
    Ravine View
    Schools
    See Remarks
  • Road Access
    See Remarks
  • Last Updated
    8/2/2026 20:44

$120,000

Schedule Tour
Contact Agent

$547/month
Est. Monthly Payment
$
$
%
Learn More

Mortgage values are calculated by Redman Technologies Inc based on values provided in the REALTOR® Association of Edmonton listing data feed.