Courtesy of Gina Lapointe of Panache Realty Ltd.

Bonnyville Town , Alberta , T9N 0B5 , Condo for sale in Bonnyville

 MLS® # E4490231

3 bedrooms

2 bathrooms

1,032 sqft

Sign up to View

Days on Market

Air Conditioner Deck Parking-Plug-Ins Vinyl Windows

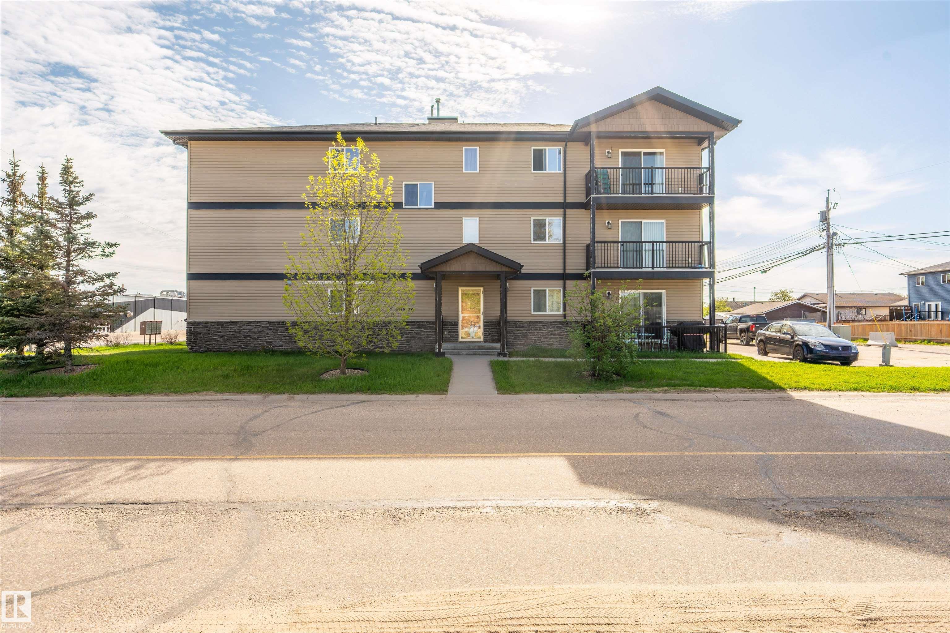
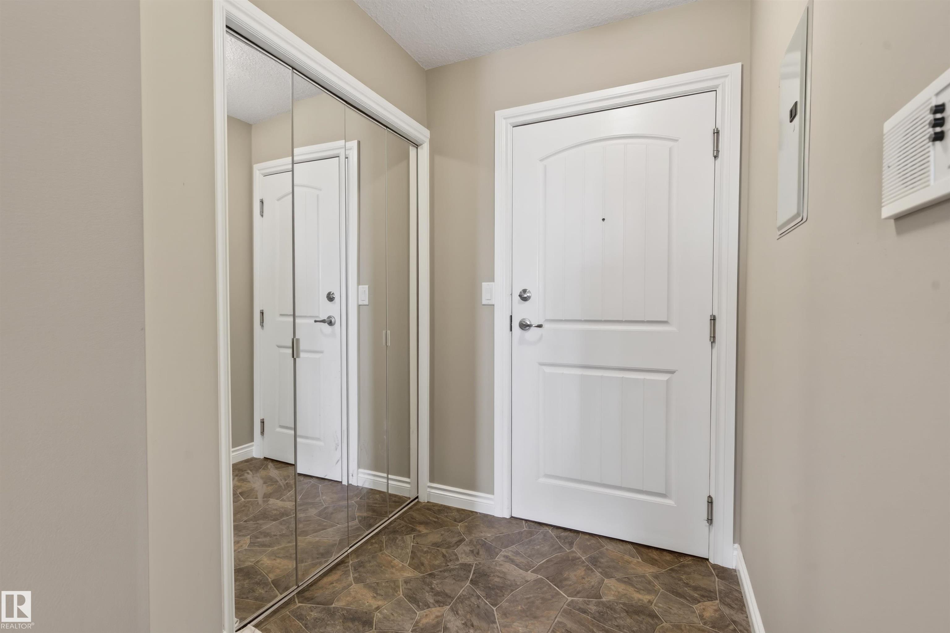
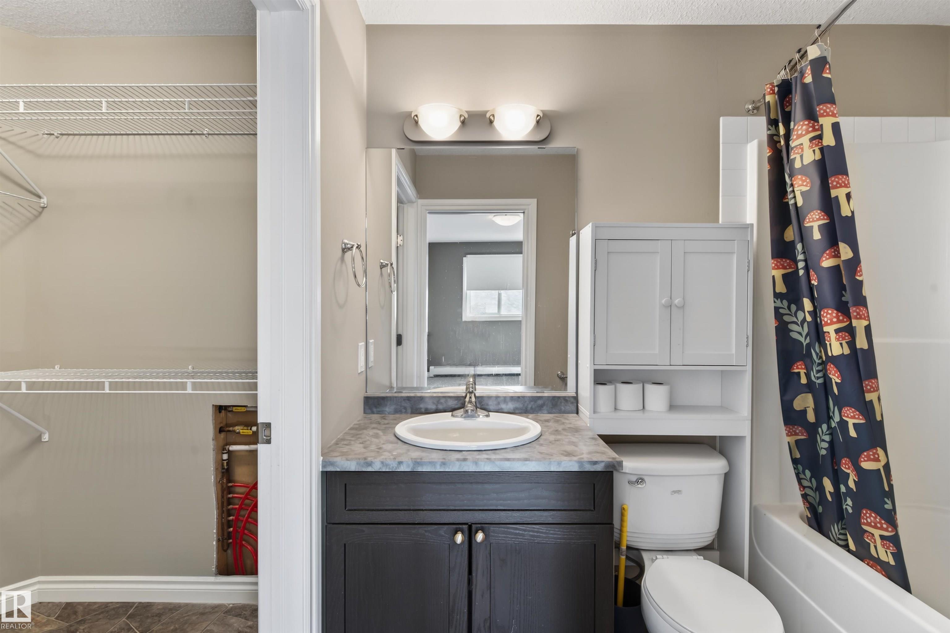
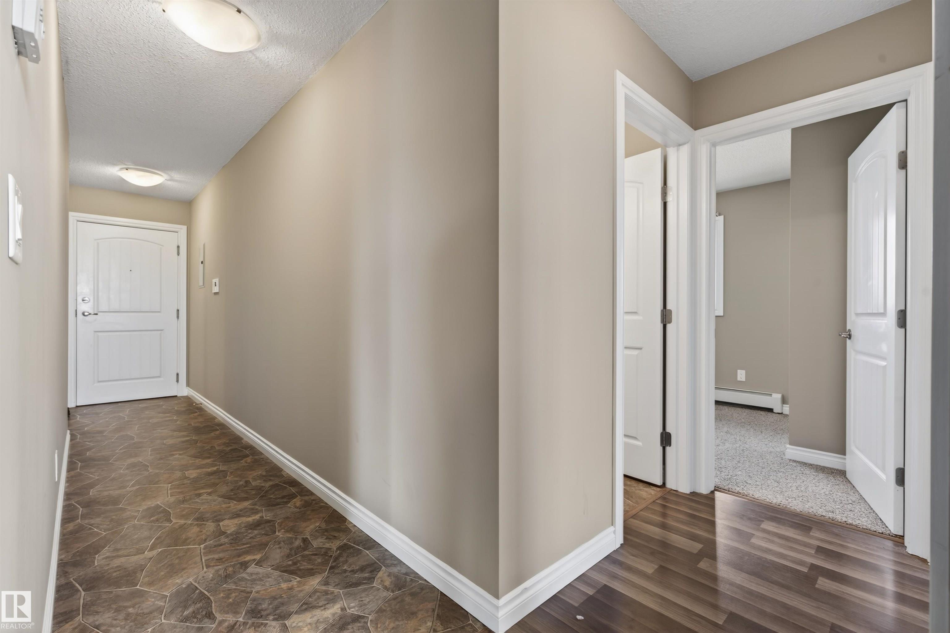
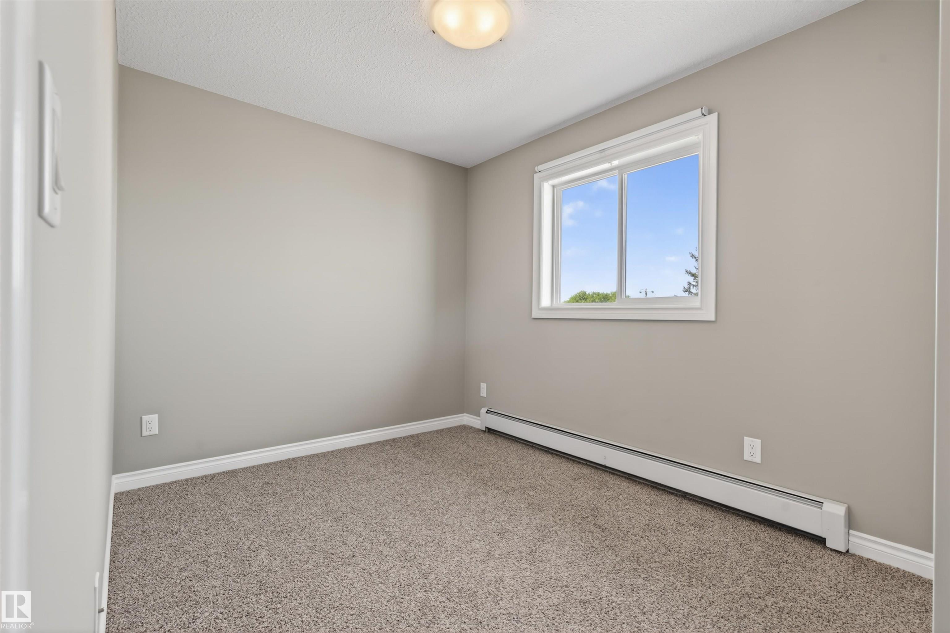
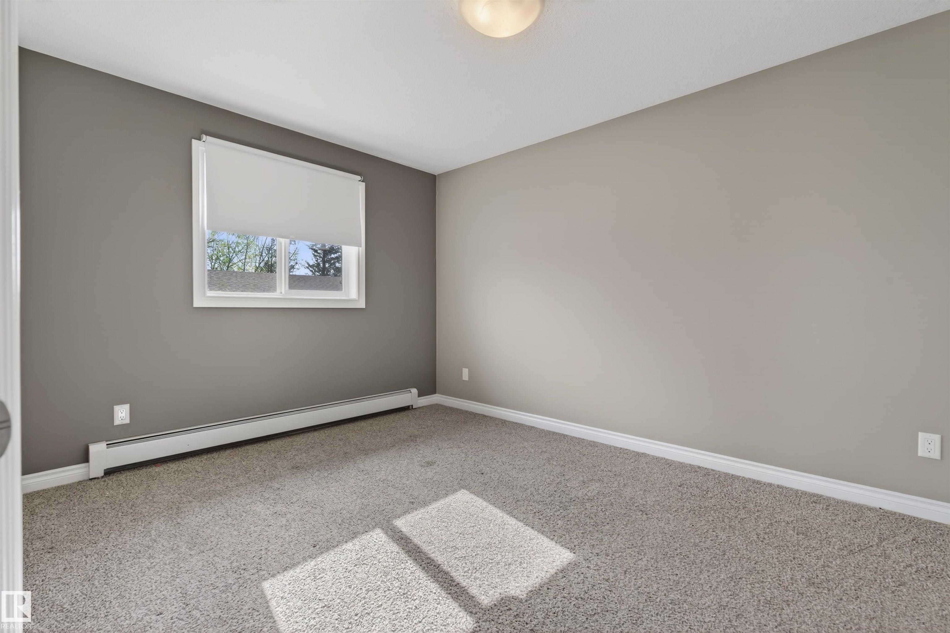
Welcome to effortless living in the heart of Bonnyville! This newly listed 3 bed/ 2 bath condo offers just over 1,000 square feet of thoughtfully designed space that proves you don't need a sprawling estate to live comfortably — you just need the right layout. Step inside and you'll immediately appreciate the open-concept living area, where laminate flooring flows seamlessly throughout, creating a clean and cohesive feel. The generous kitchen provides ample room for whipping up weeknight dinners or hosting ...

Read More

Essential Information

  • MLS® #
    E4490231
  • Year Built
    2010
  • Property Type
    Residential
  • Property Style
    Single Level Apartment
  • MLS® #
    E4490231
  • Year Built
    2010
  • Property Type
    Residential
  • Property Style
    Single Level Apartment
  • MLS® #
    E4490231
  • Year Built
    2010
  • Property Type
    Residential
  • Property Style
    Single Level Apartment

Community Information

  • Area
    Bonnyville
  • Neighbourhood/Community
    Bonnyville
  • Condo Name
    Z-name Not Listed
  • Postal Code
    T9N 0B5
  • Area
    Bonnyville
  • Neighbourhood/Community
    Bonnyville
  • Condo Name
    Z-name Not Listed
  • Postal Code
    T9N 0B5
  • Area
    Bonnyville
  • Neighbourhood/Community
    Bonnyville
  • Condo Name
    Z-name Not Listed
  • Postal Code
    T9N 0B5

Services & Amenities

  • Amenities
    Air Conditioner
    Deck
    Parking-Plug-Ins
    Vinyl Windows
  • Amenities
    Air Conditioner, Deck, Parking-Plug-Ins, Vinyl Windows
  • Amenities
    Air Conditioner
    Deck
    Parking-Plug-Ins
    Vinyl Windows

Interior

  • Floor Finish
    Carpet
    Laminate Flooring
  • Goods Included
    Air Cleaner-Electronic
    Dishwasher-Built-In
    Microwave Hood Fan
    Refrigerator
    Stacked Washer/Dryer
    Stove-Countertop Electric
    Curtains and Blinds
  • Heating Type
    Baseboard
    Natural Gas
  • Storeys
    3
  • Basement
    None
  • Basement Development
    No Basement
  • Floor Finish
    Carpet, Laminate Flooring
  • Goods Included
    Air Cleaner-Electronic, Dishwasher-Built-In, Microwave Hood Fan, Refrigerator, Stacked Washer/Dryer, Stove-Countertop Electric, Curtains and Blinds
  • Heating Type
    Baseboard, Natural Gas
  • Storeys
    3
  • Basement
    None
  • Basement Development
    No Basement
  • Floor Finish
    Carpet
    Laminate Flooring
  • Goods Included
    Air Cleaner-Electronic
    Dishwasher-Built-In
    Microwave Hood Fan
    Refrigerator
    Stacked Washer/Dryer
    Stove-Countertop Electric
    Curtains and Blinds
  • Heating Type
    Baseboard
    Natural Gas
  • Storeys
    3
  • Basement
    None
  • Basement Development
    No Basement

Exterior

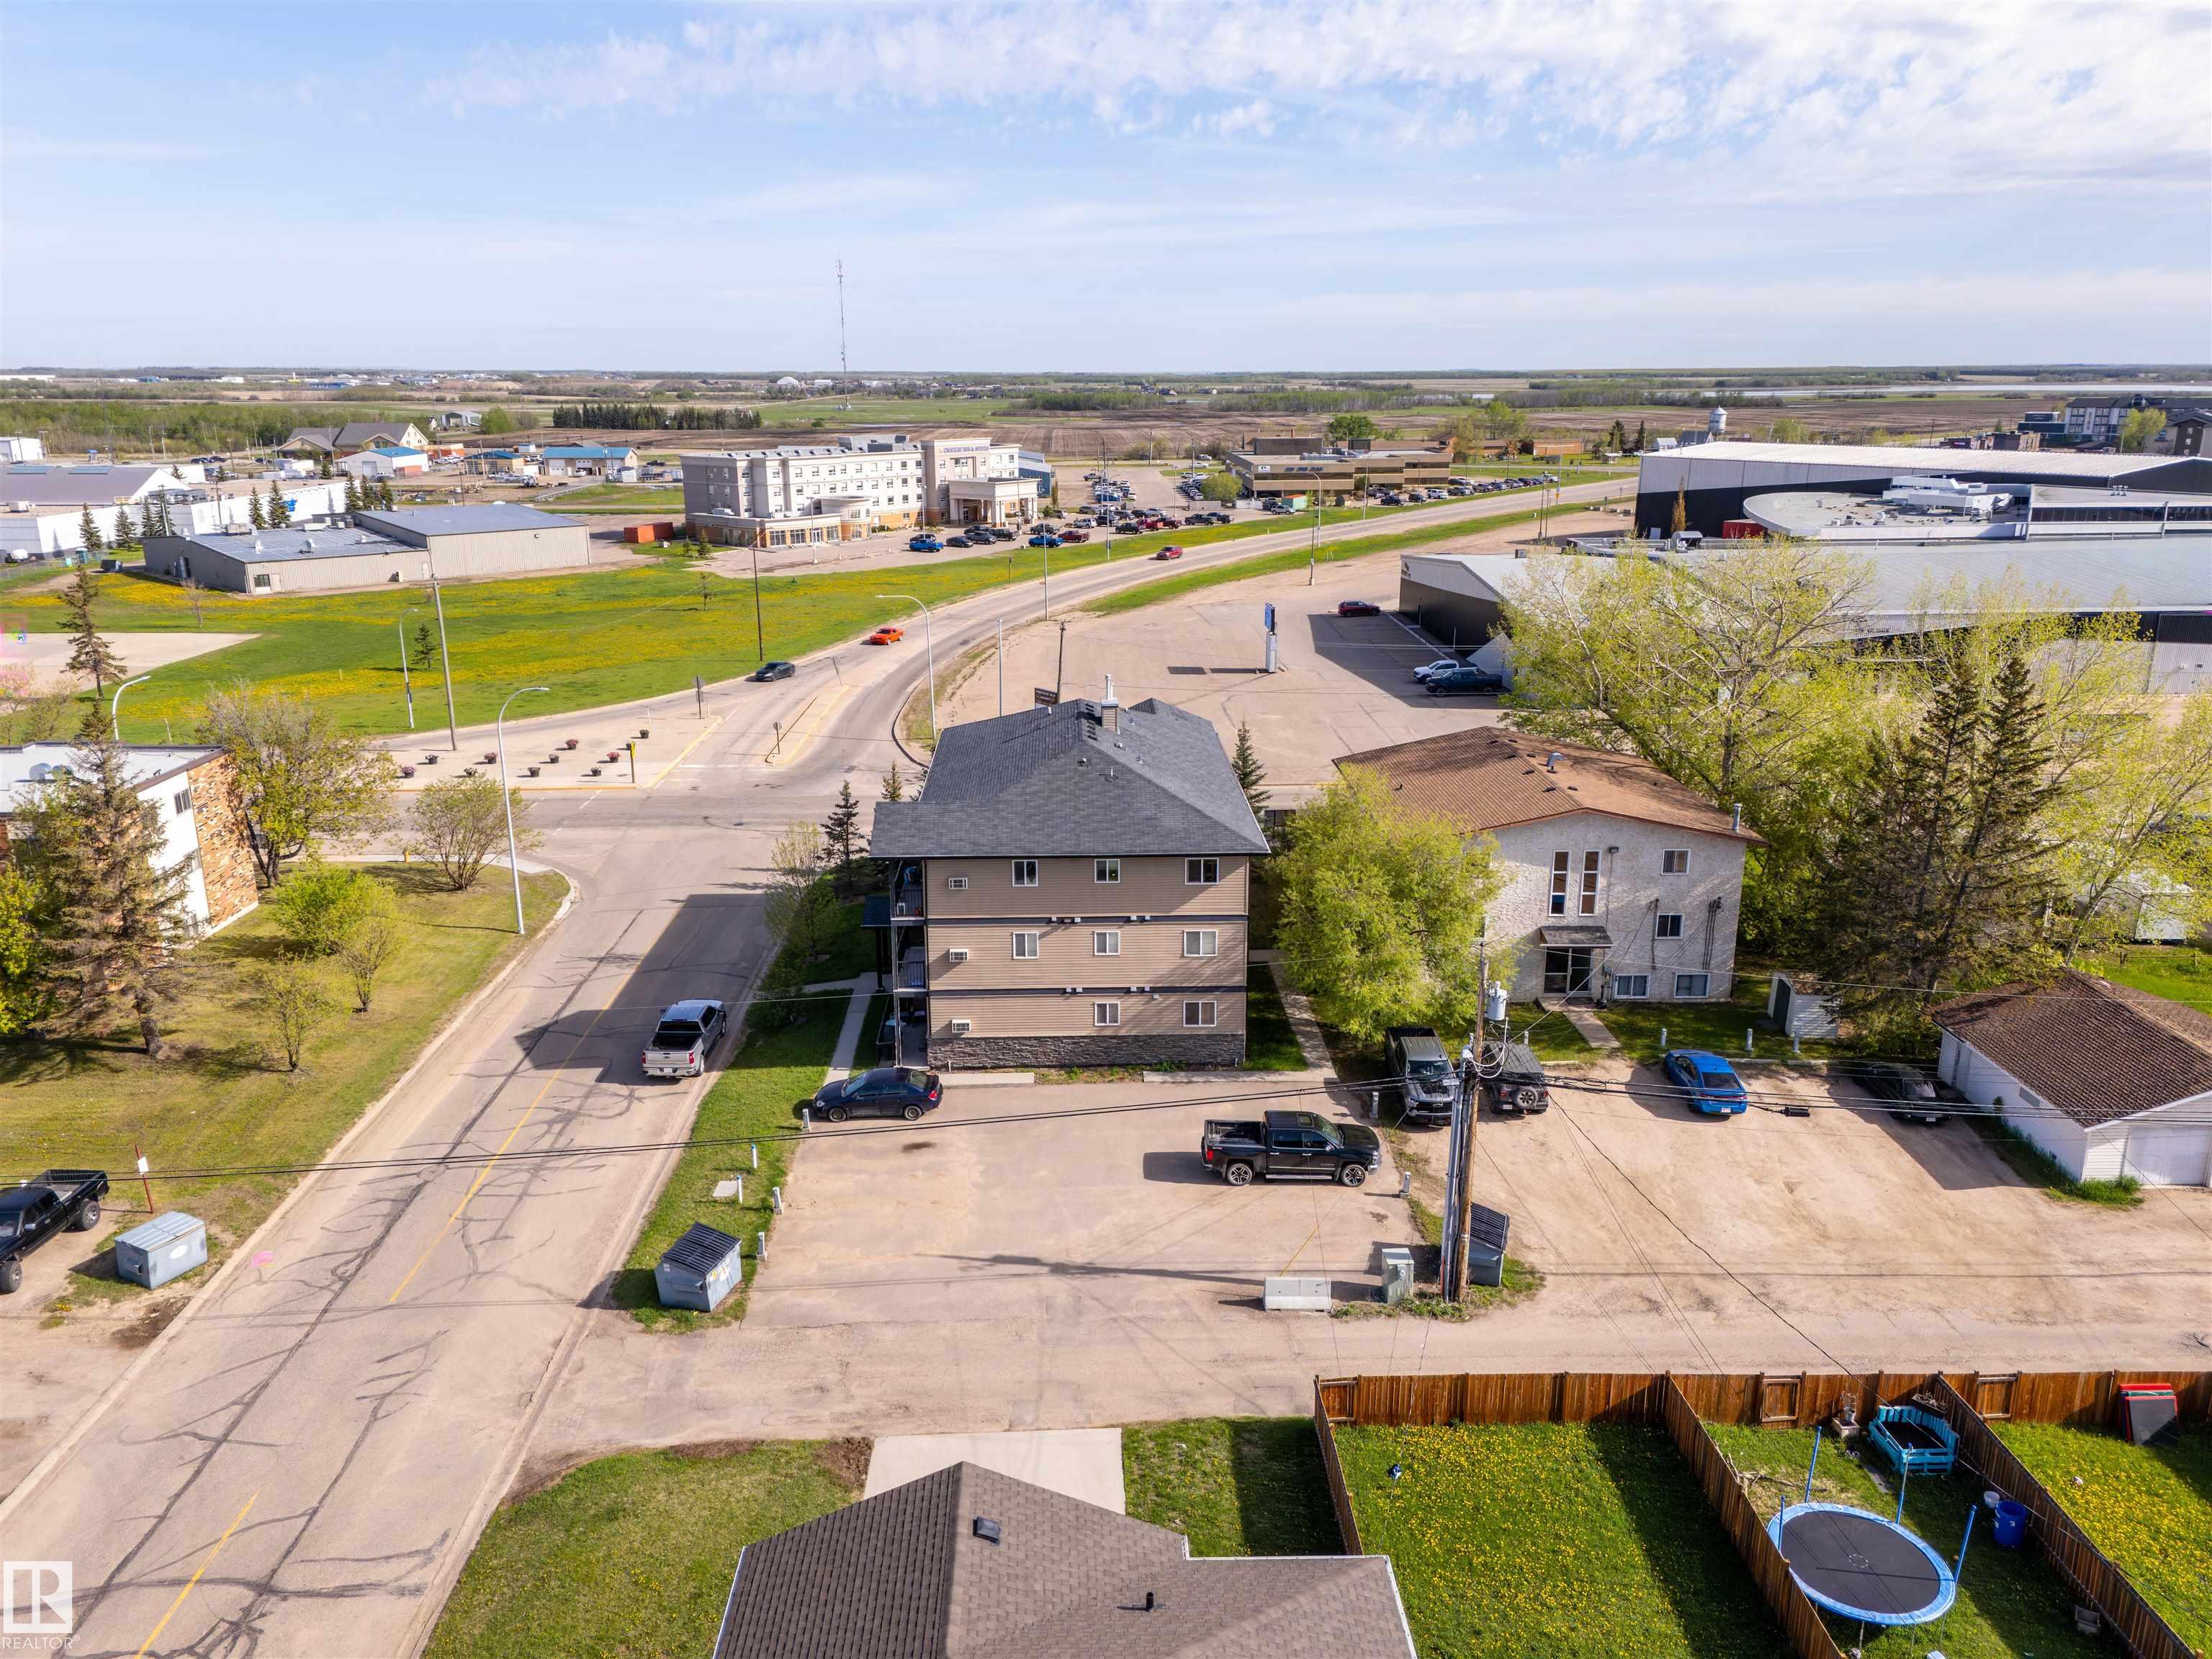
  • Lot/Exterior Features
    Back Lane
    Corner Lot
    Playground Nearby
    View Downtown
  • Roof
    Asphalt Shingles
  • Foundation
    Concrete Perimeter
  • Lot/Exterior Features
    Back Lane, Corner Lot, Playground Nearby, View Downtown
  • Roof
    Asphalt Shingles
  • Foundation
    Concrete Perimeter
  • Lot/Exterior Features
    Back Lane
    Corner Lot
    Playground Nearby
    View Downtown
  • Roof
    Asphalt Shingles
  • Foundation
    Concrete Perimeter

Additional Details

  • Property Class
    Condo
  • Site Influences
    Back Lane
    Corner Lot
    Playground Nearby
    View Downtown
  • Road Access
    Paved
  • Last Updated
    4/3/2026 19:8
  • Property Class
    Condo
  • Site Influences
    Back Lane, Corner Lot, Playground Nearby, View Downtown
  • Road Access
    Paved
  • Last Updated
    4/3/2026 19:8
  • Property Class
    Condo
  • Site Influences
    Back Lane
    Corner Lot
    Playground Nearby
    View Downtown
  • Road Access
    Paved
  • Last Updated
    4/3/2026 19:8

$174,500

Schedule Tour
Contact Agent

$795/month
Est. Monthly Payment
$
$
%
Learn More

Mortgage values are calculated by Redman Technologies Inc based on values provided in the REALTOR® Association of Edmonton listing data feed.