Courtesy of Jonathan Hull of 2% Realty Pro

9821 153 Street, House for sale in West Jasper Place Edmonton , Alberta , T5P 2A6

 MLS® # E4490586

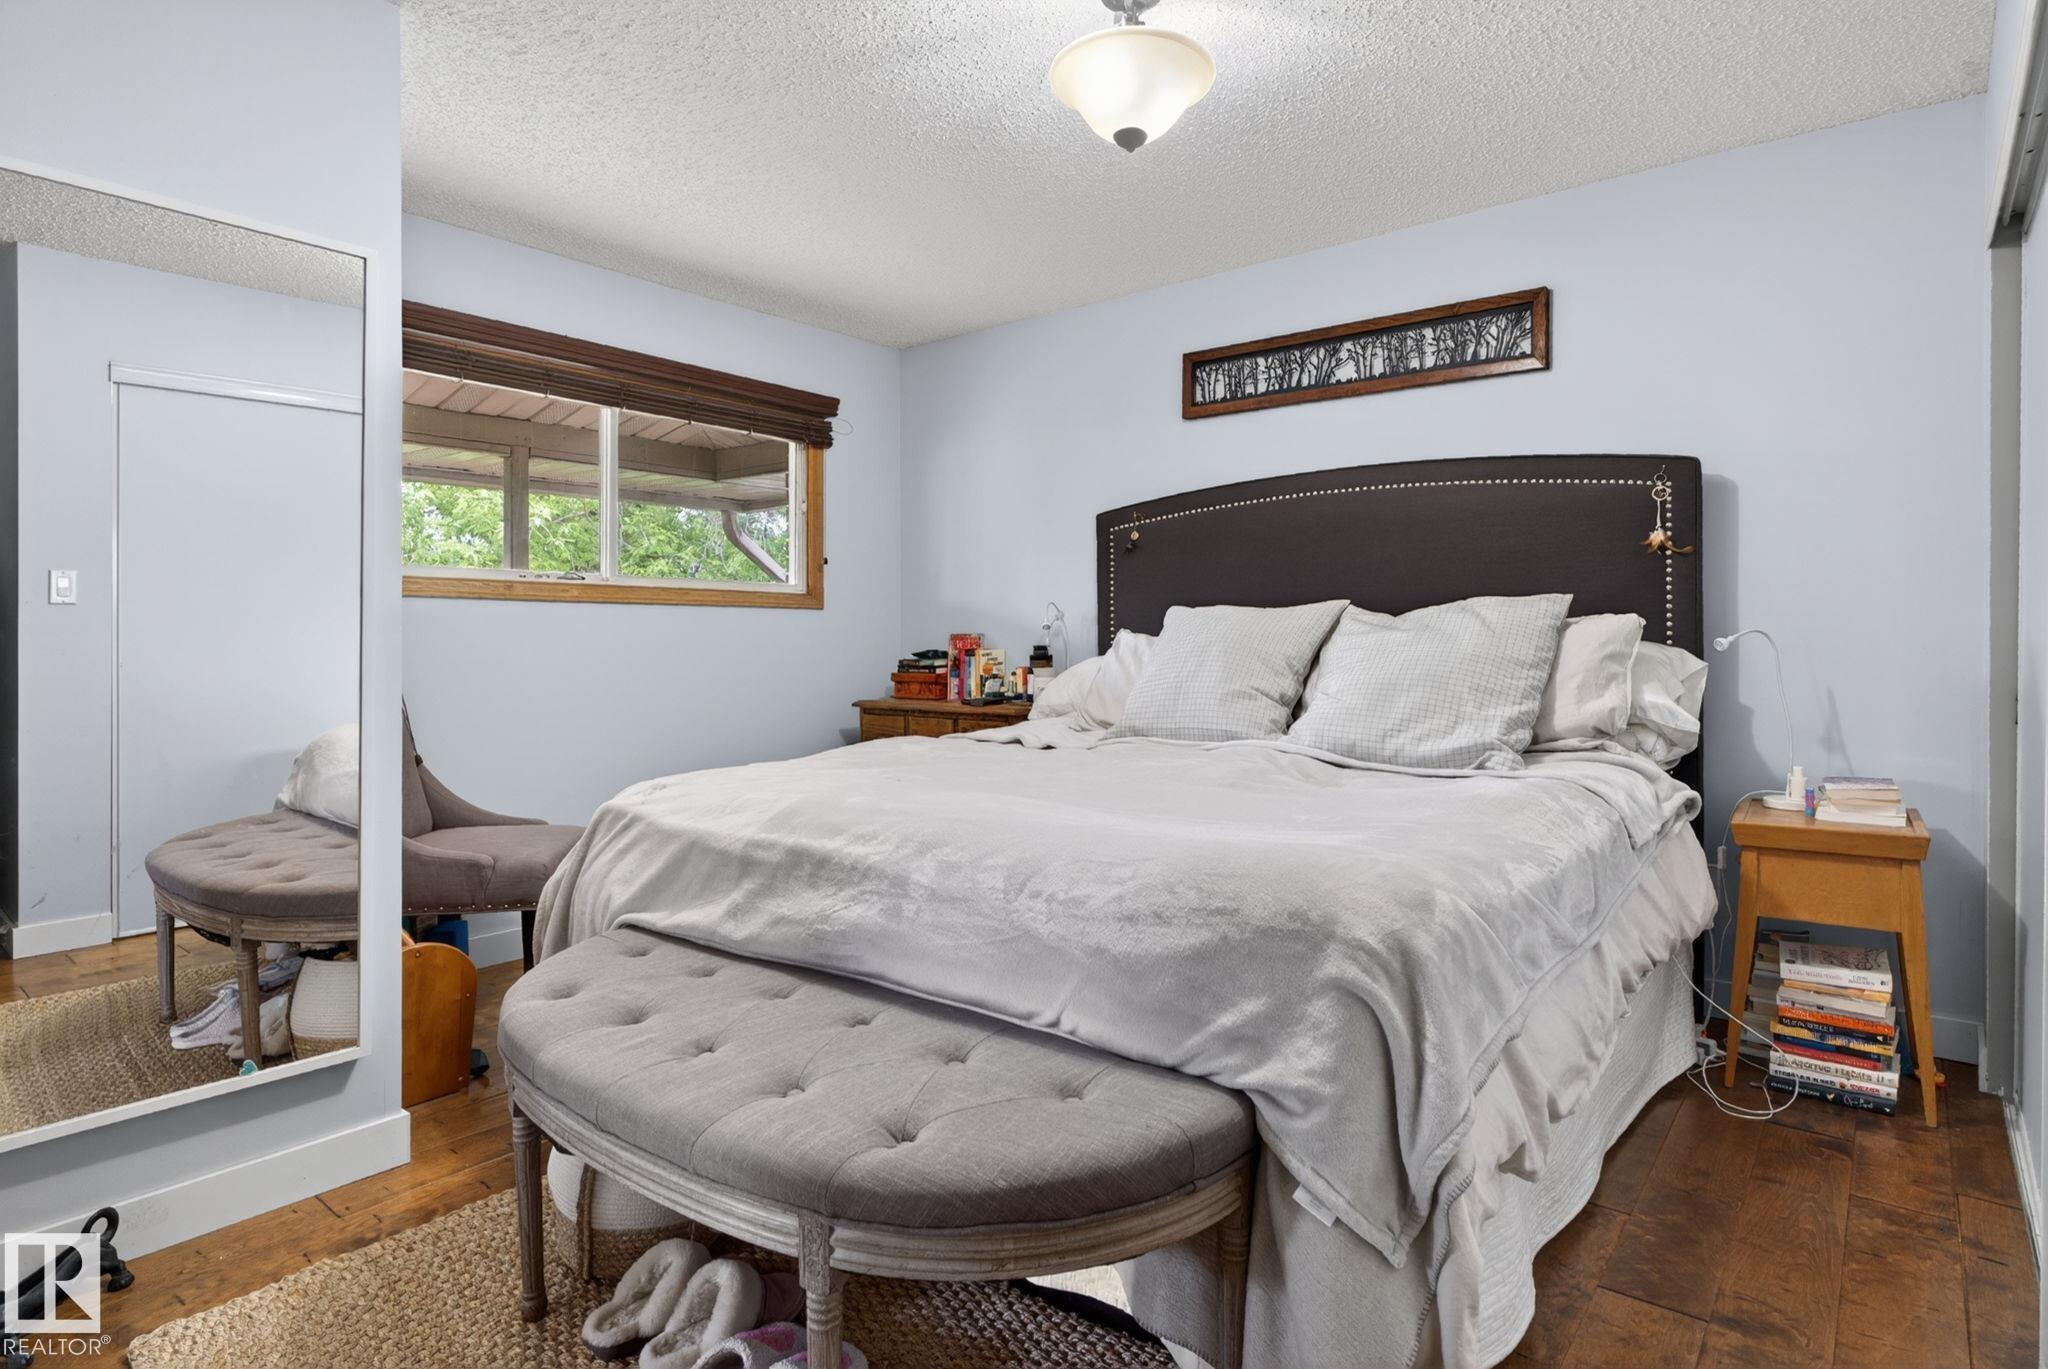
2 bedrooms

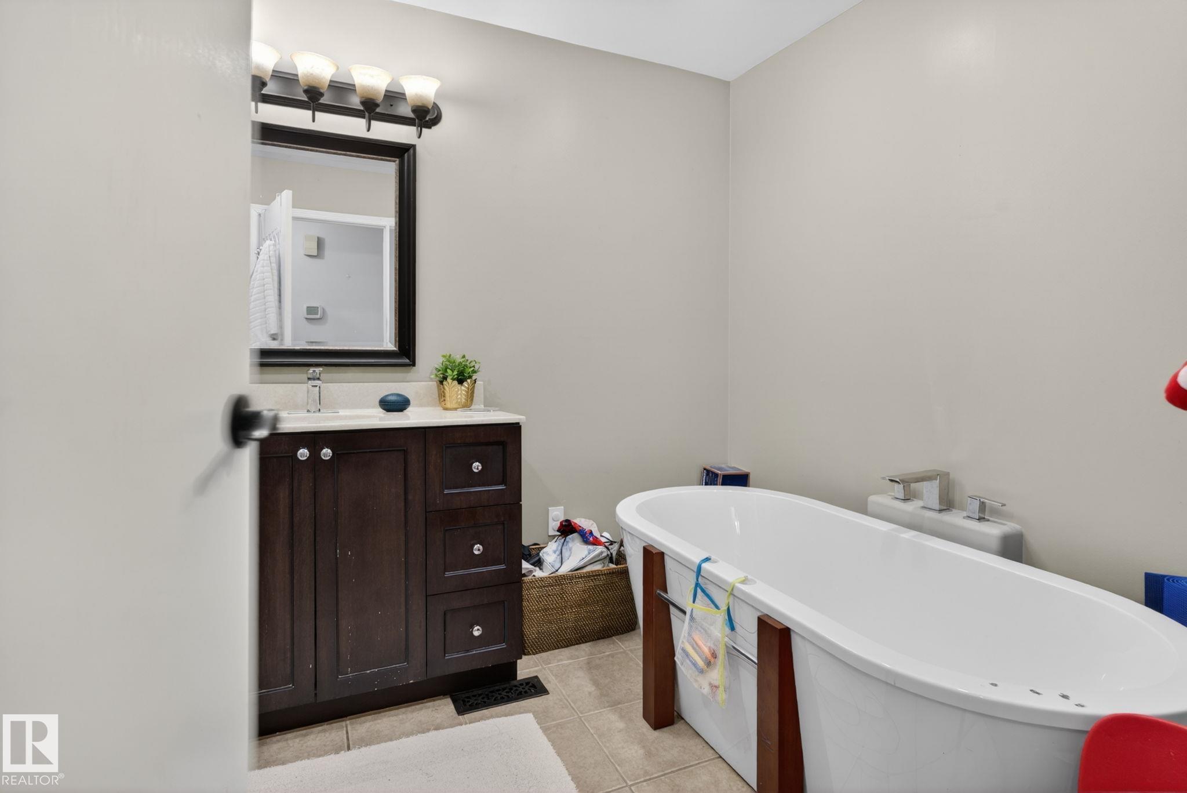
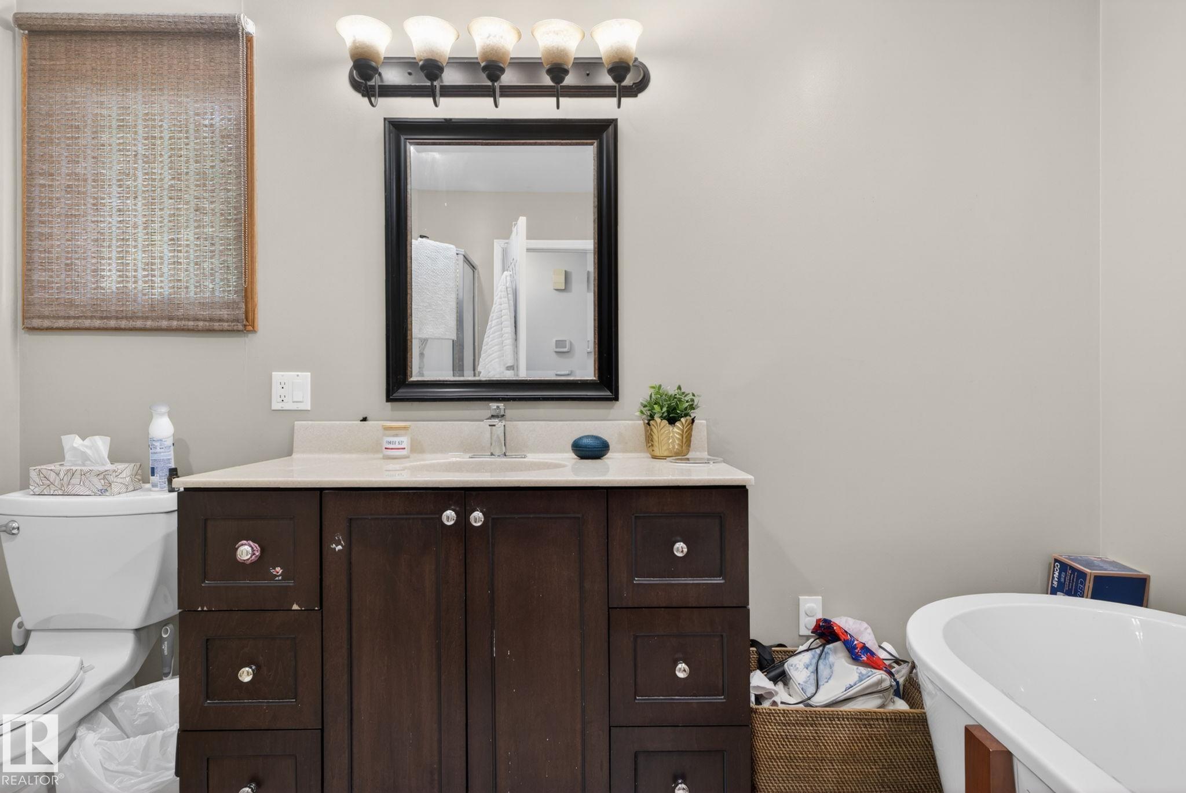
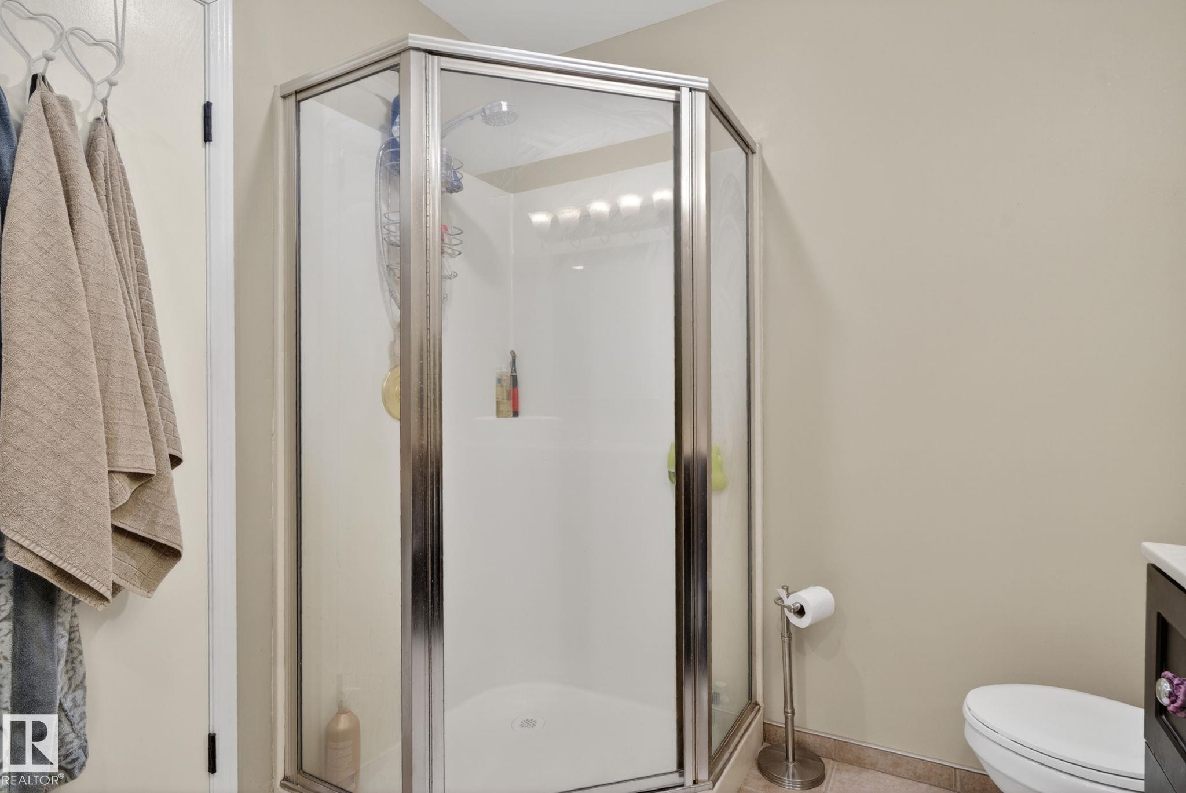
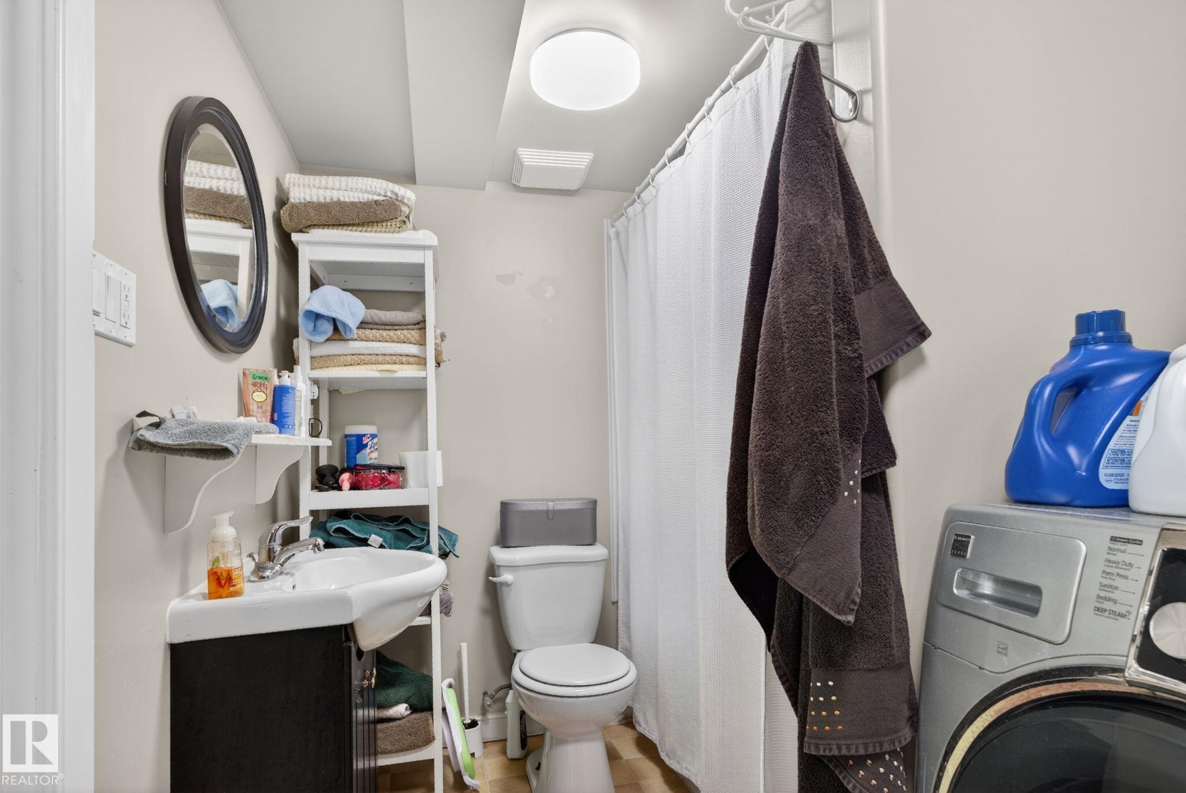
2 bathrooms

1,105 sqft

Sign up to View

Days on Market

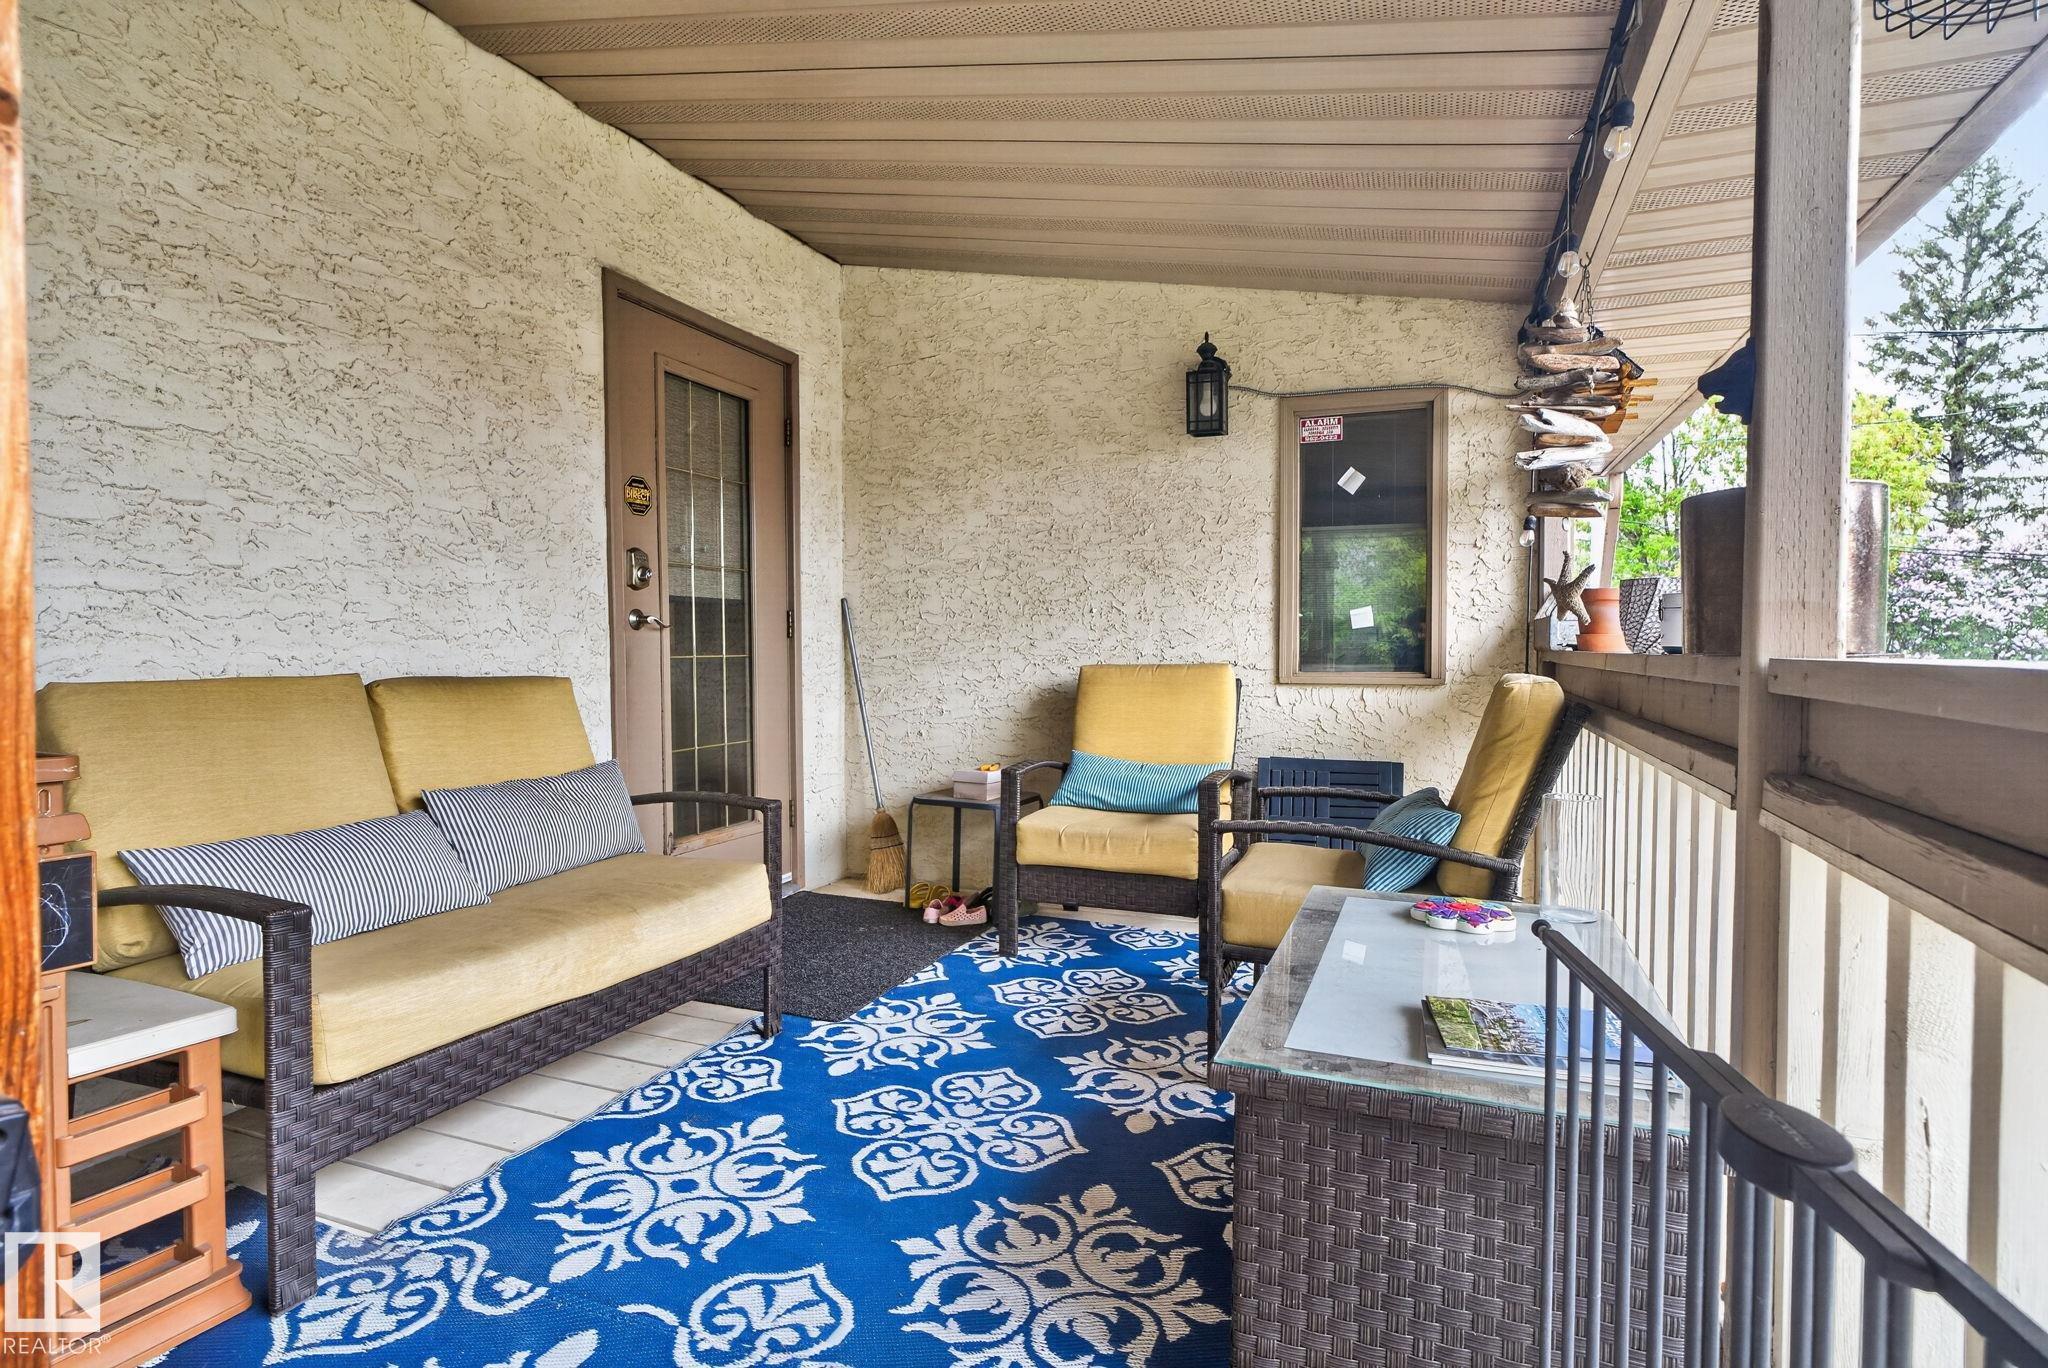
Air Conditioner Deck Parking-Extra R.V. Storage

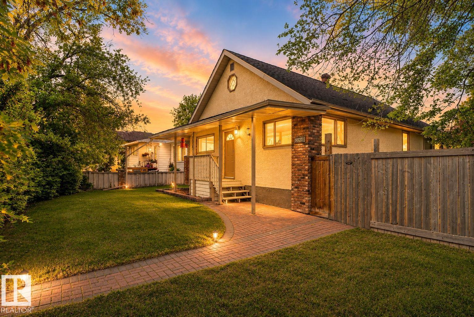
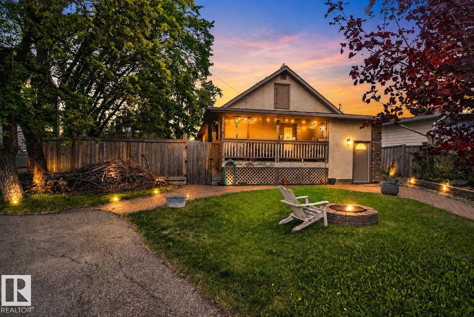
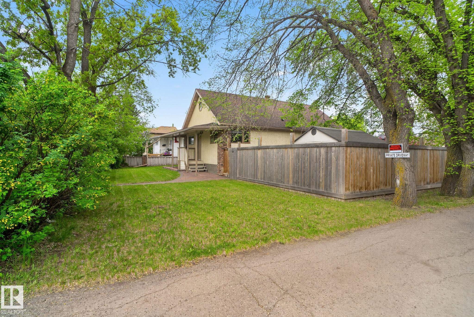
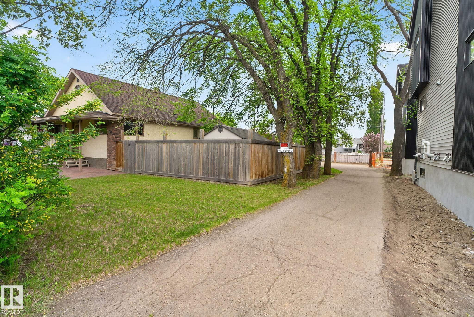
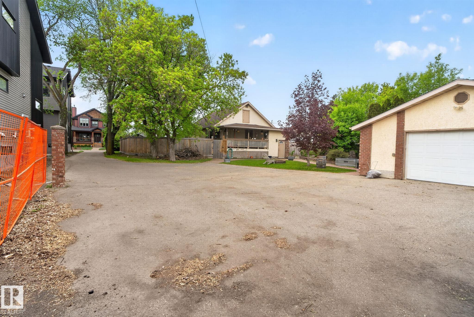
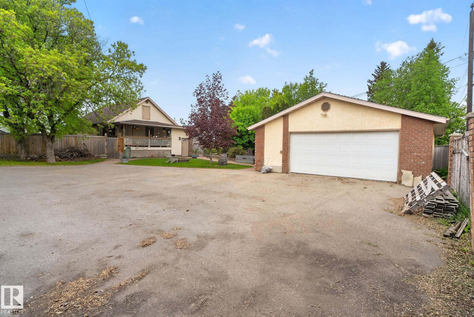
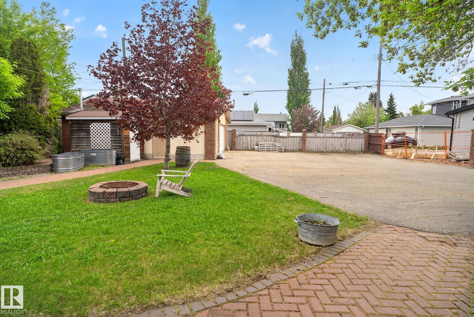
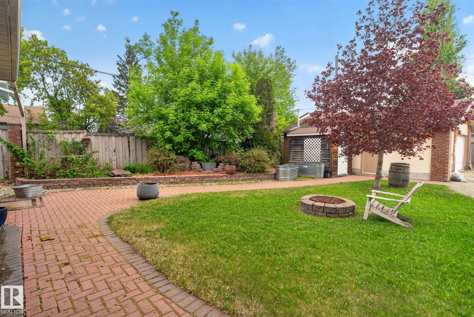
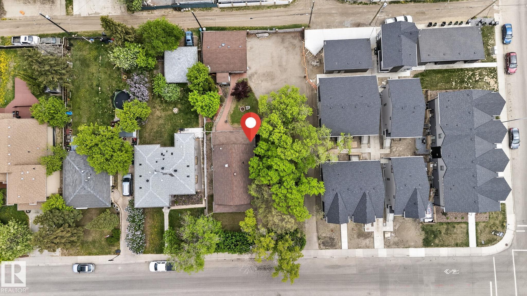
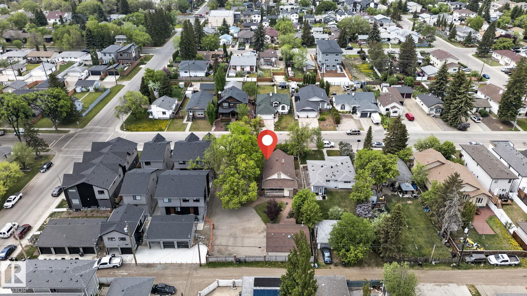
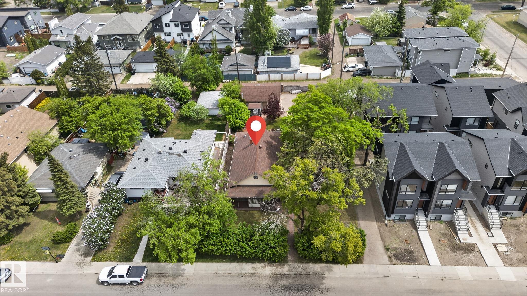
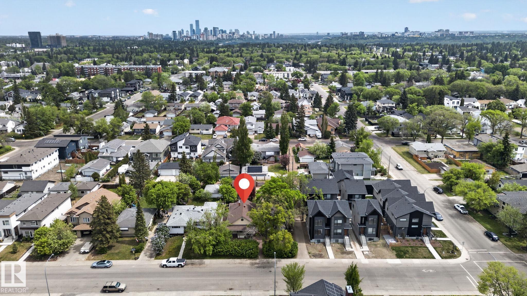
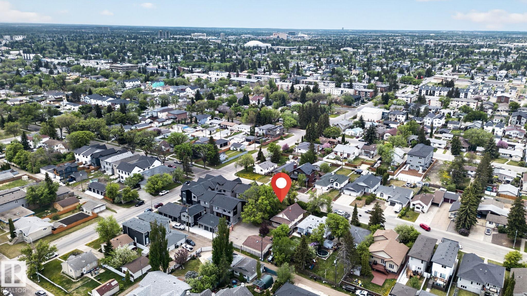
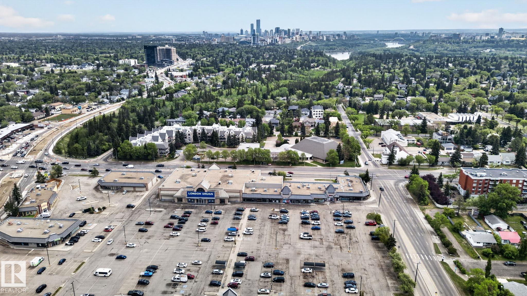
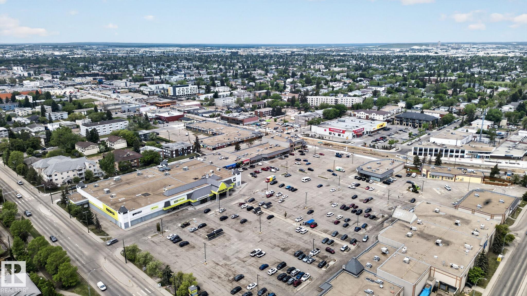
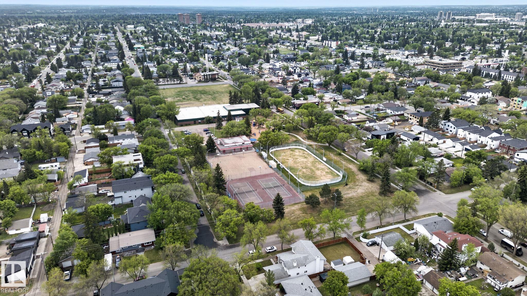
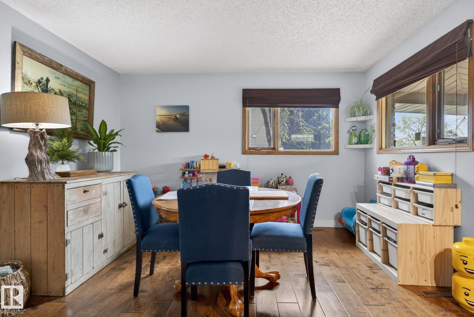
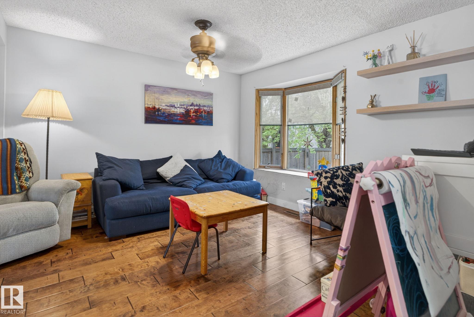
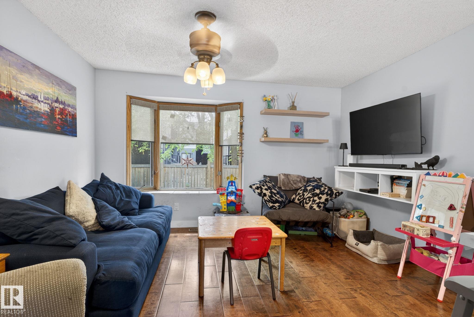
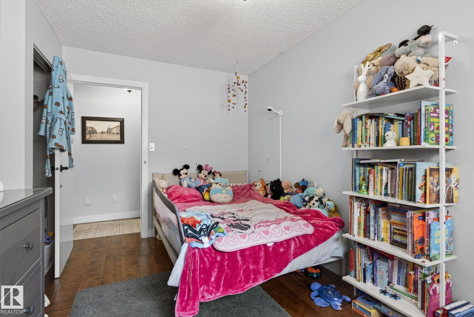
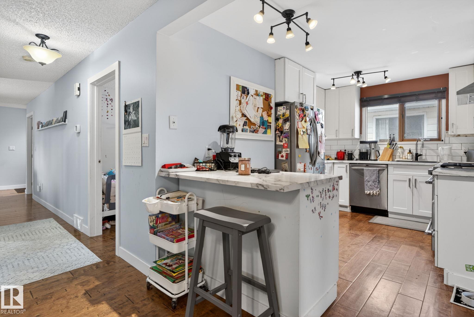
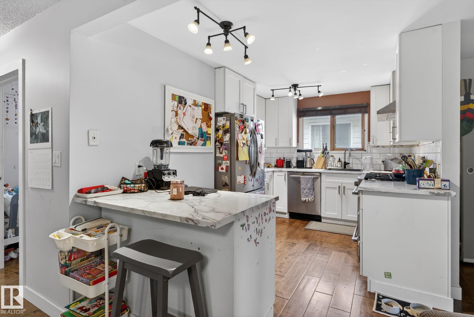
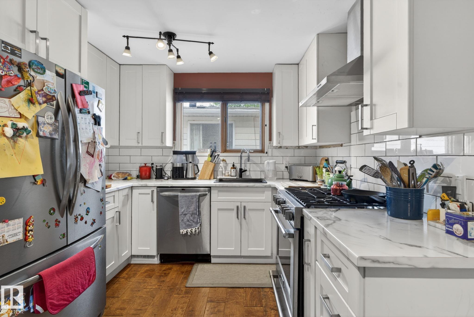
INVESTOR ALERT! Rarely does a 10,000sqft+ lot come for sale for savvy investor/developers. Let alone a lot in West Central Edmonton 2 blocks from LRT, shopping and close to multiple schools. Holding property, rent or infill. The development market is booming in this area and with a unique 75x148ft lot, it is primed for a large scale project. On top of all this you have an amazing property featuring a long front driveway to an incredible large rear parking pad with an oversized heated 28x26 garage for 3 cars...

Read More

Essential Information

  • MLS® #
    E4490586
  • Year Built
    1952
  • Property Type
    Residential
  • Property Style
    Bungalow
  • MLS® #
    E4490586
  • Year Built
    1952
  • Property Type
    Residential
  • Property Style
    Bungalow
  • MLS® #
    E4490586
  • Year Built
    1952
  • Property Type
    Residential
  • Property Style
    Bungalow

Community Information

  • Area
    Edmonton
  • Neighbourhood/Community
    West Jasper Place
  • Postal Code
    T5P 2A6
  • Area
    Edmonton
  • Neighbourhood/Community
    West Jasper Place
  • Postal Code
    T5P 2A6
  • Area
    Edmonton
  • Neighbourhood/Community
    West Jasper Place
  • Postal Code
    T5P 2A6

Services & Amenities

  • Amenities
    Air Conditioner
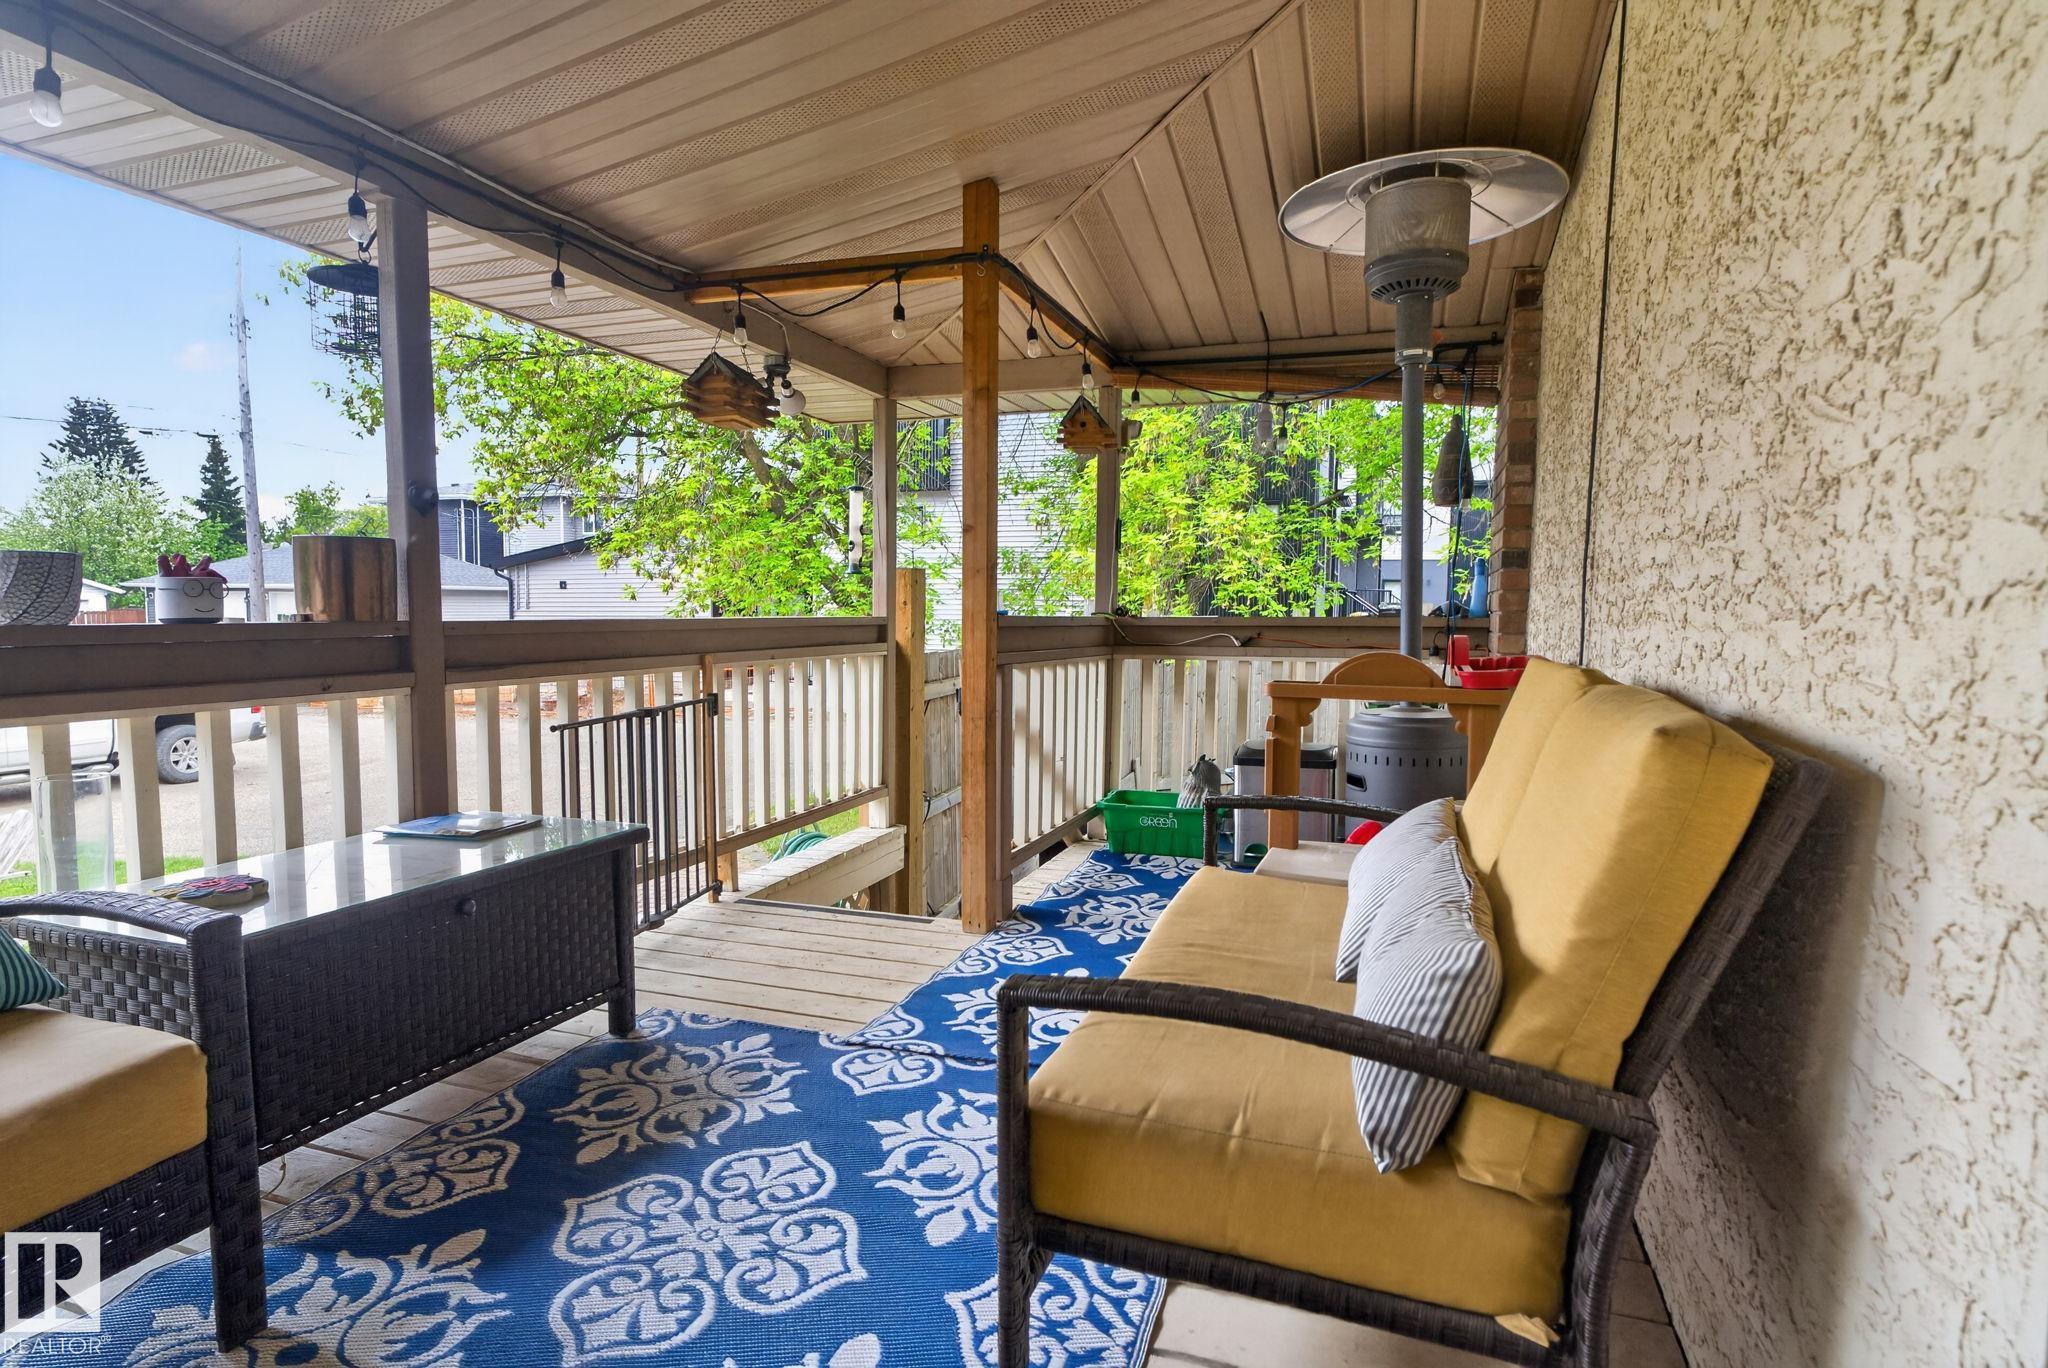
    Deck
    Parking-Extra
    R.V. Storage
  • Amenities
    Air Conditioner, Deck, Parking-Extra, R.V. Storage
  • Amenities
    Air Conditioner
    Deck
    Parking-Extra
    R.V. Storage

Interior

  • Floor Finish
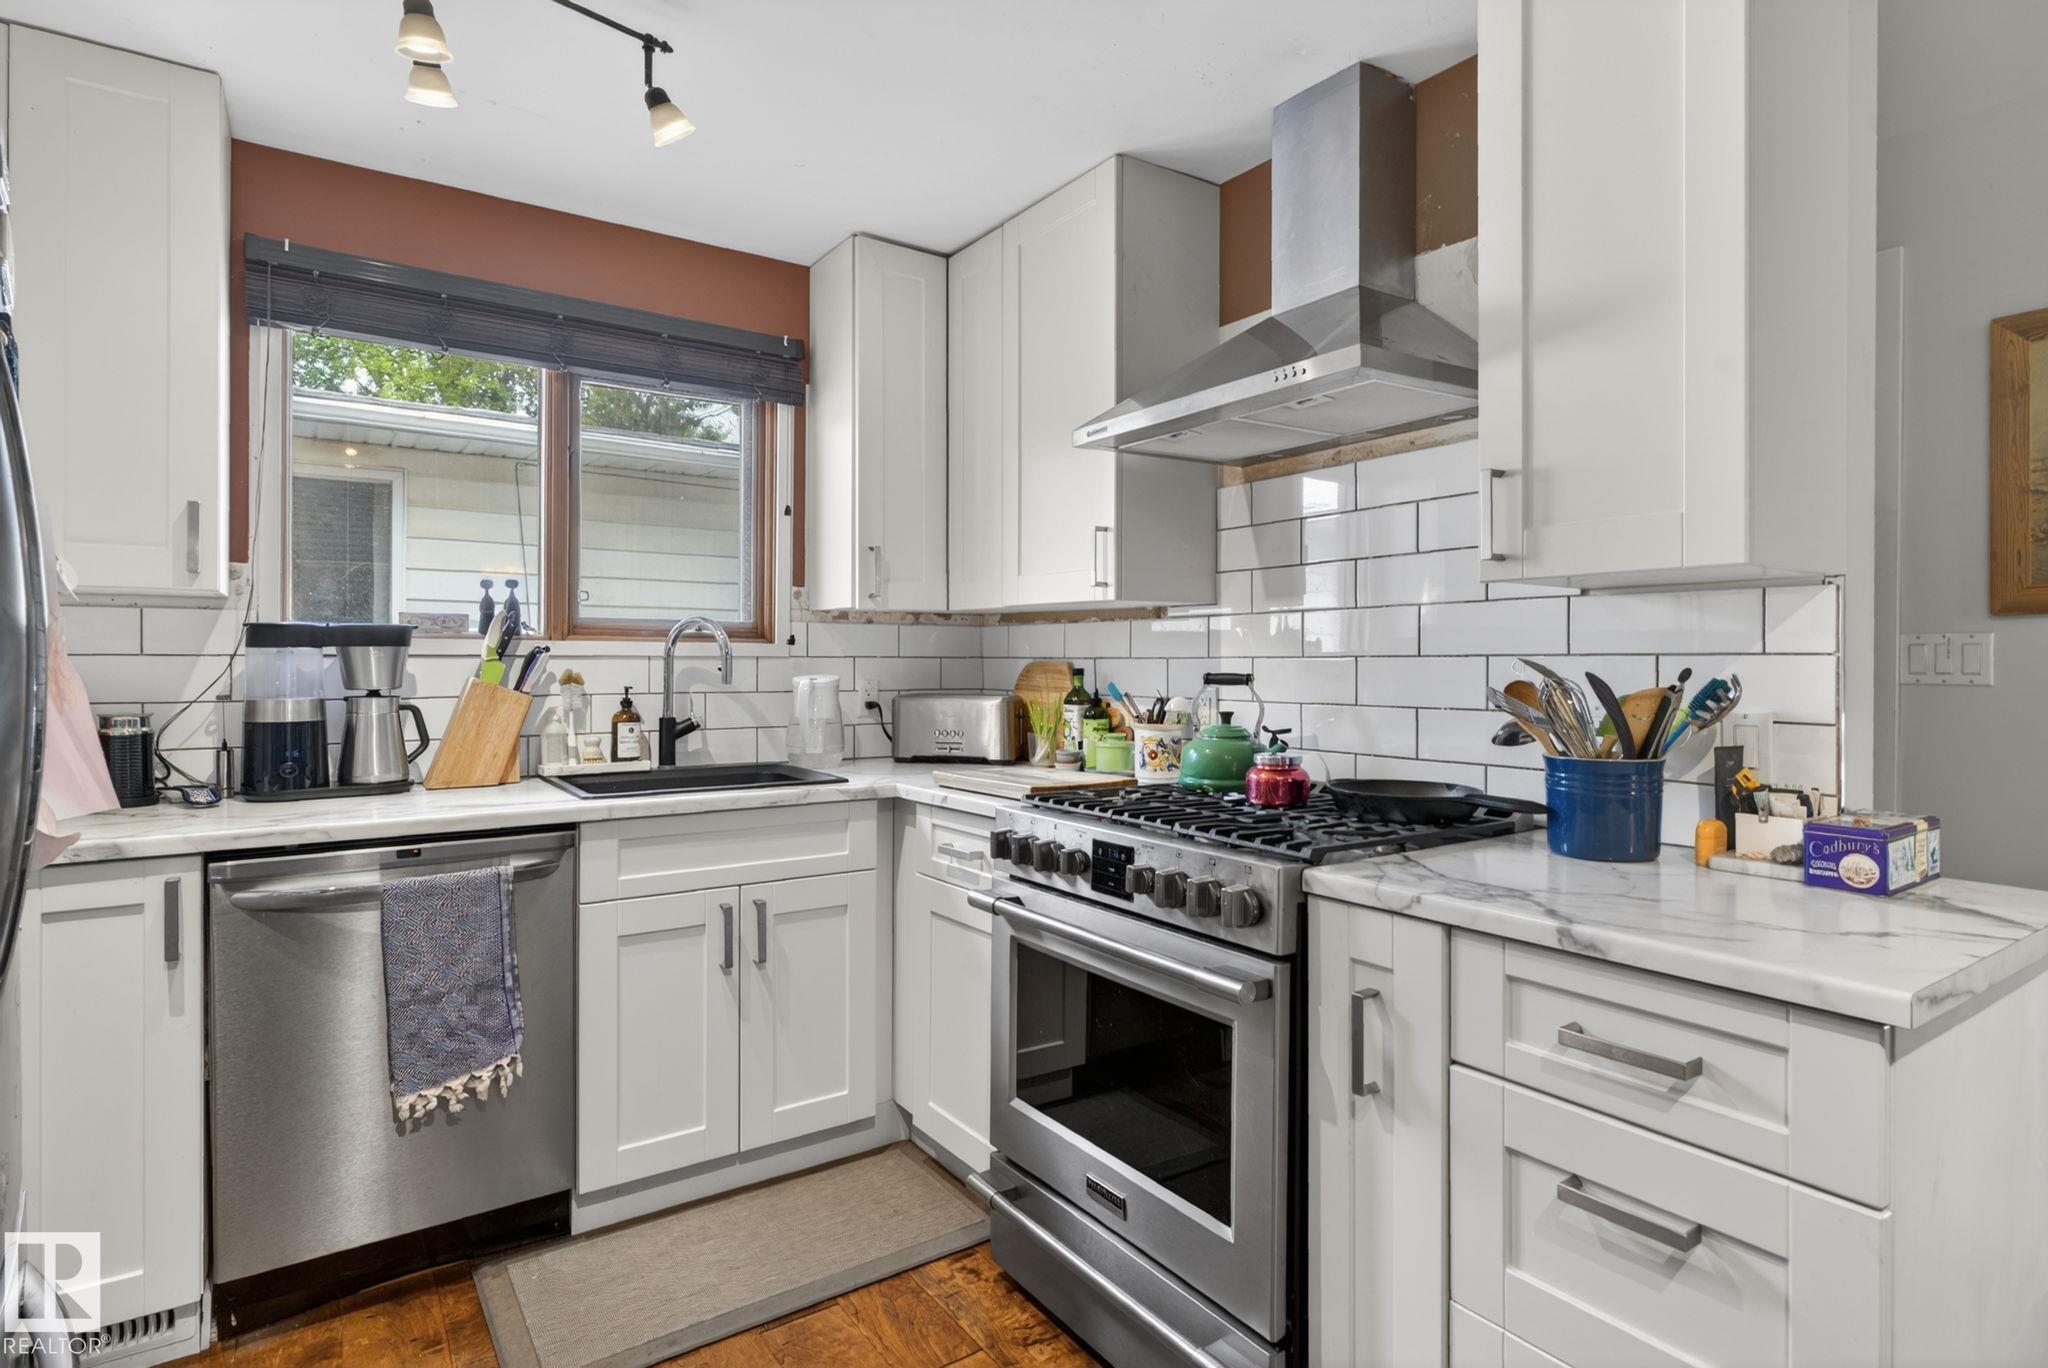
    Ceramic Tile
    Hardwood
  • Goods Included
    Air Conditioning-Central
    Dishwasher-Built-In
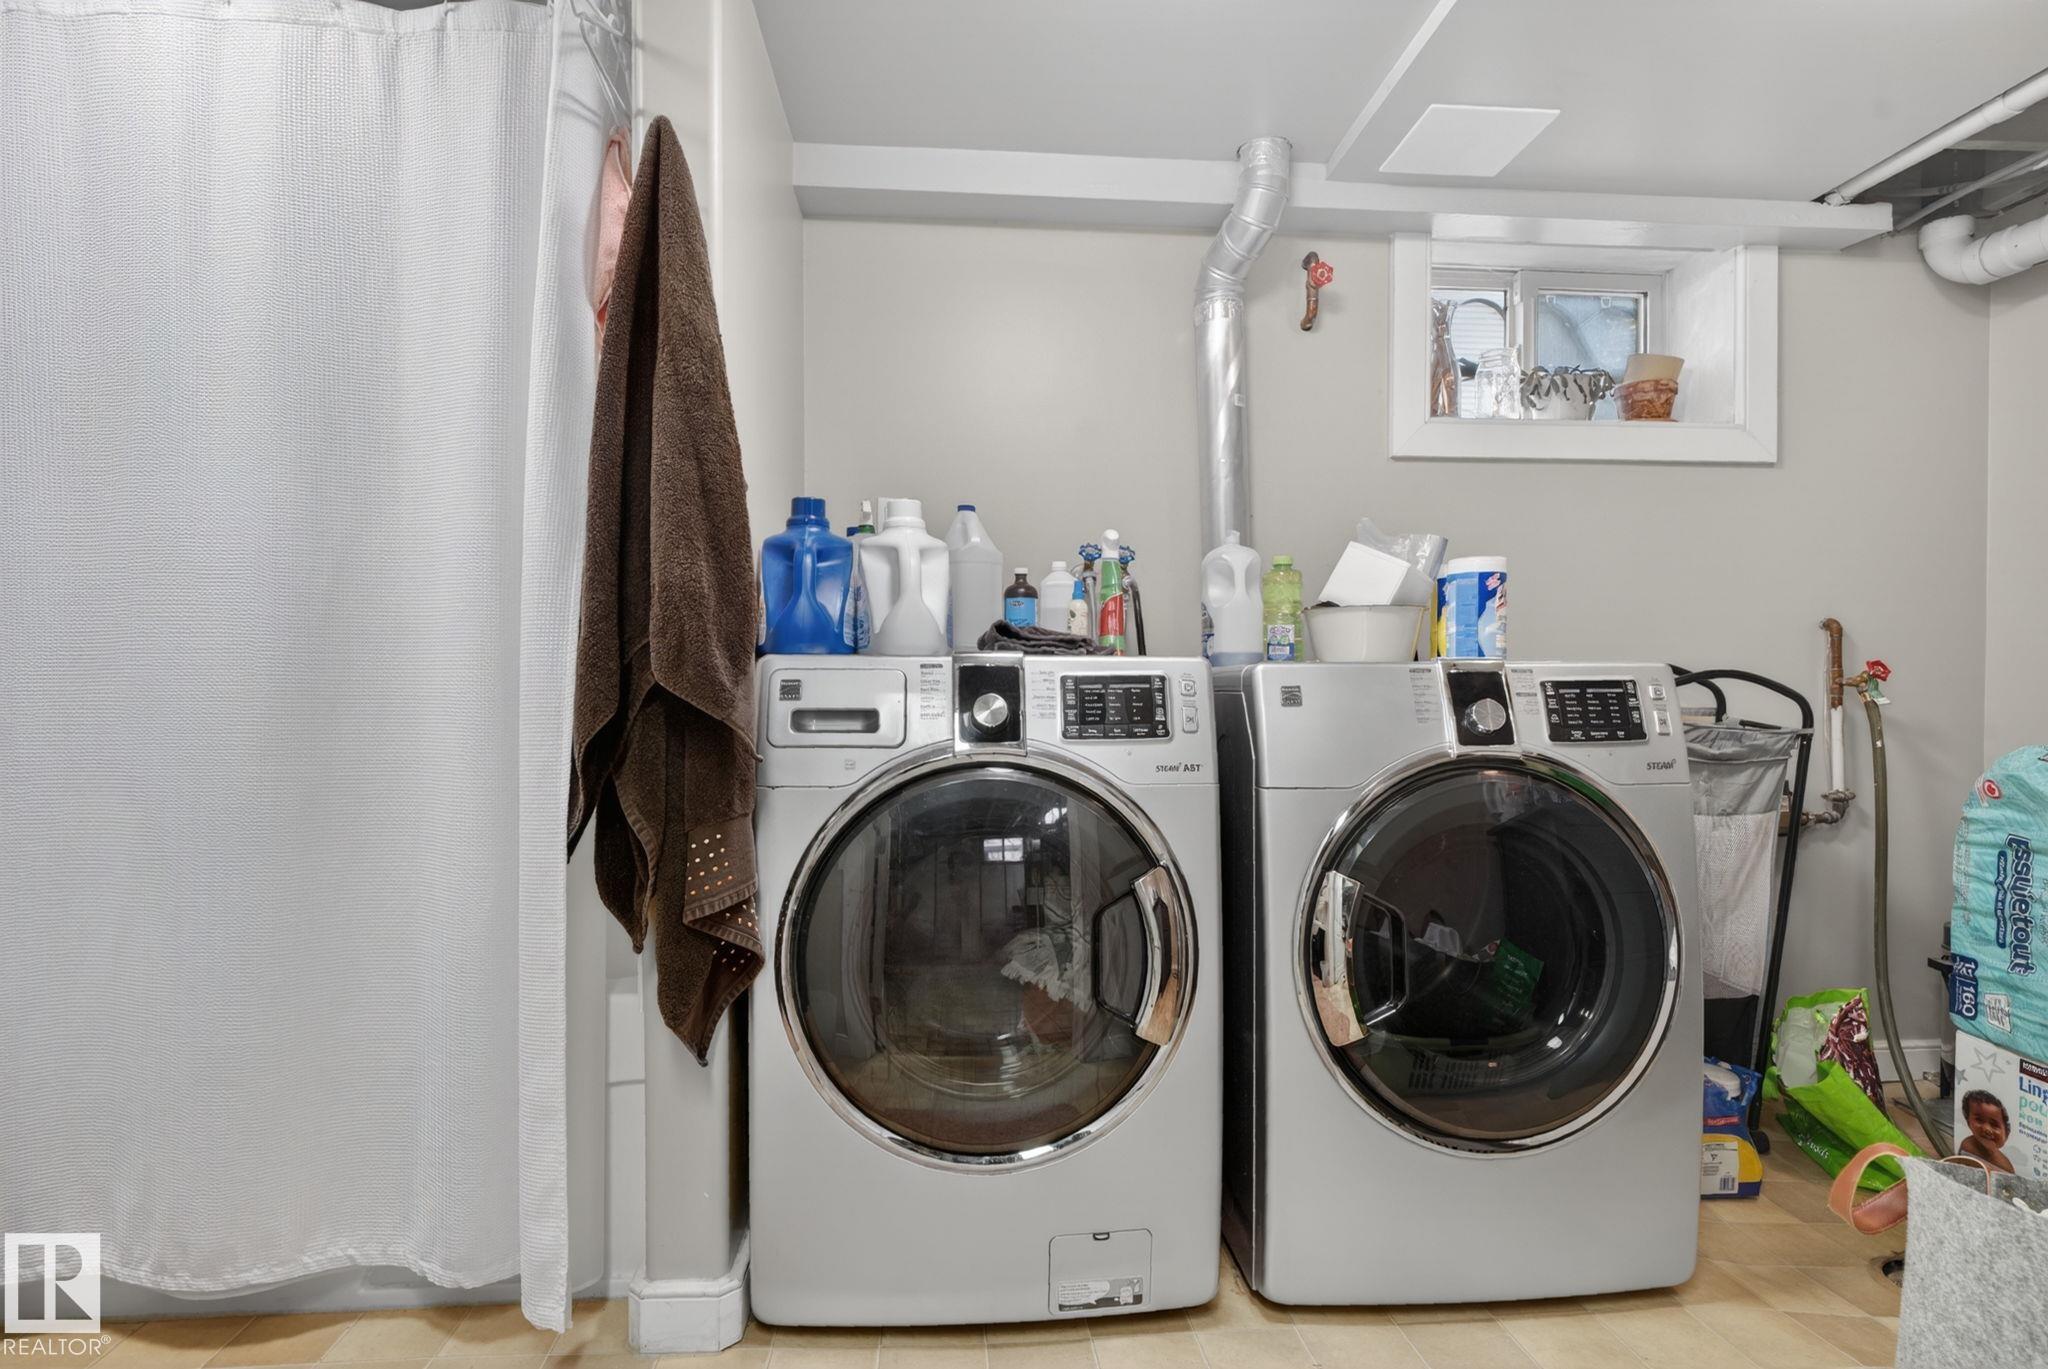
    Dryer
    Garage Control
    Garage Opener
    Hood Fan
    Refrigerator
    Stove-Gas
    Washer
    Window Coverings
    Garage Heater
  • Heating Type
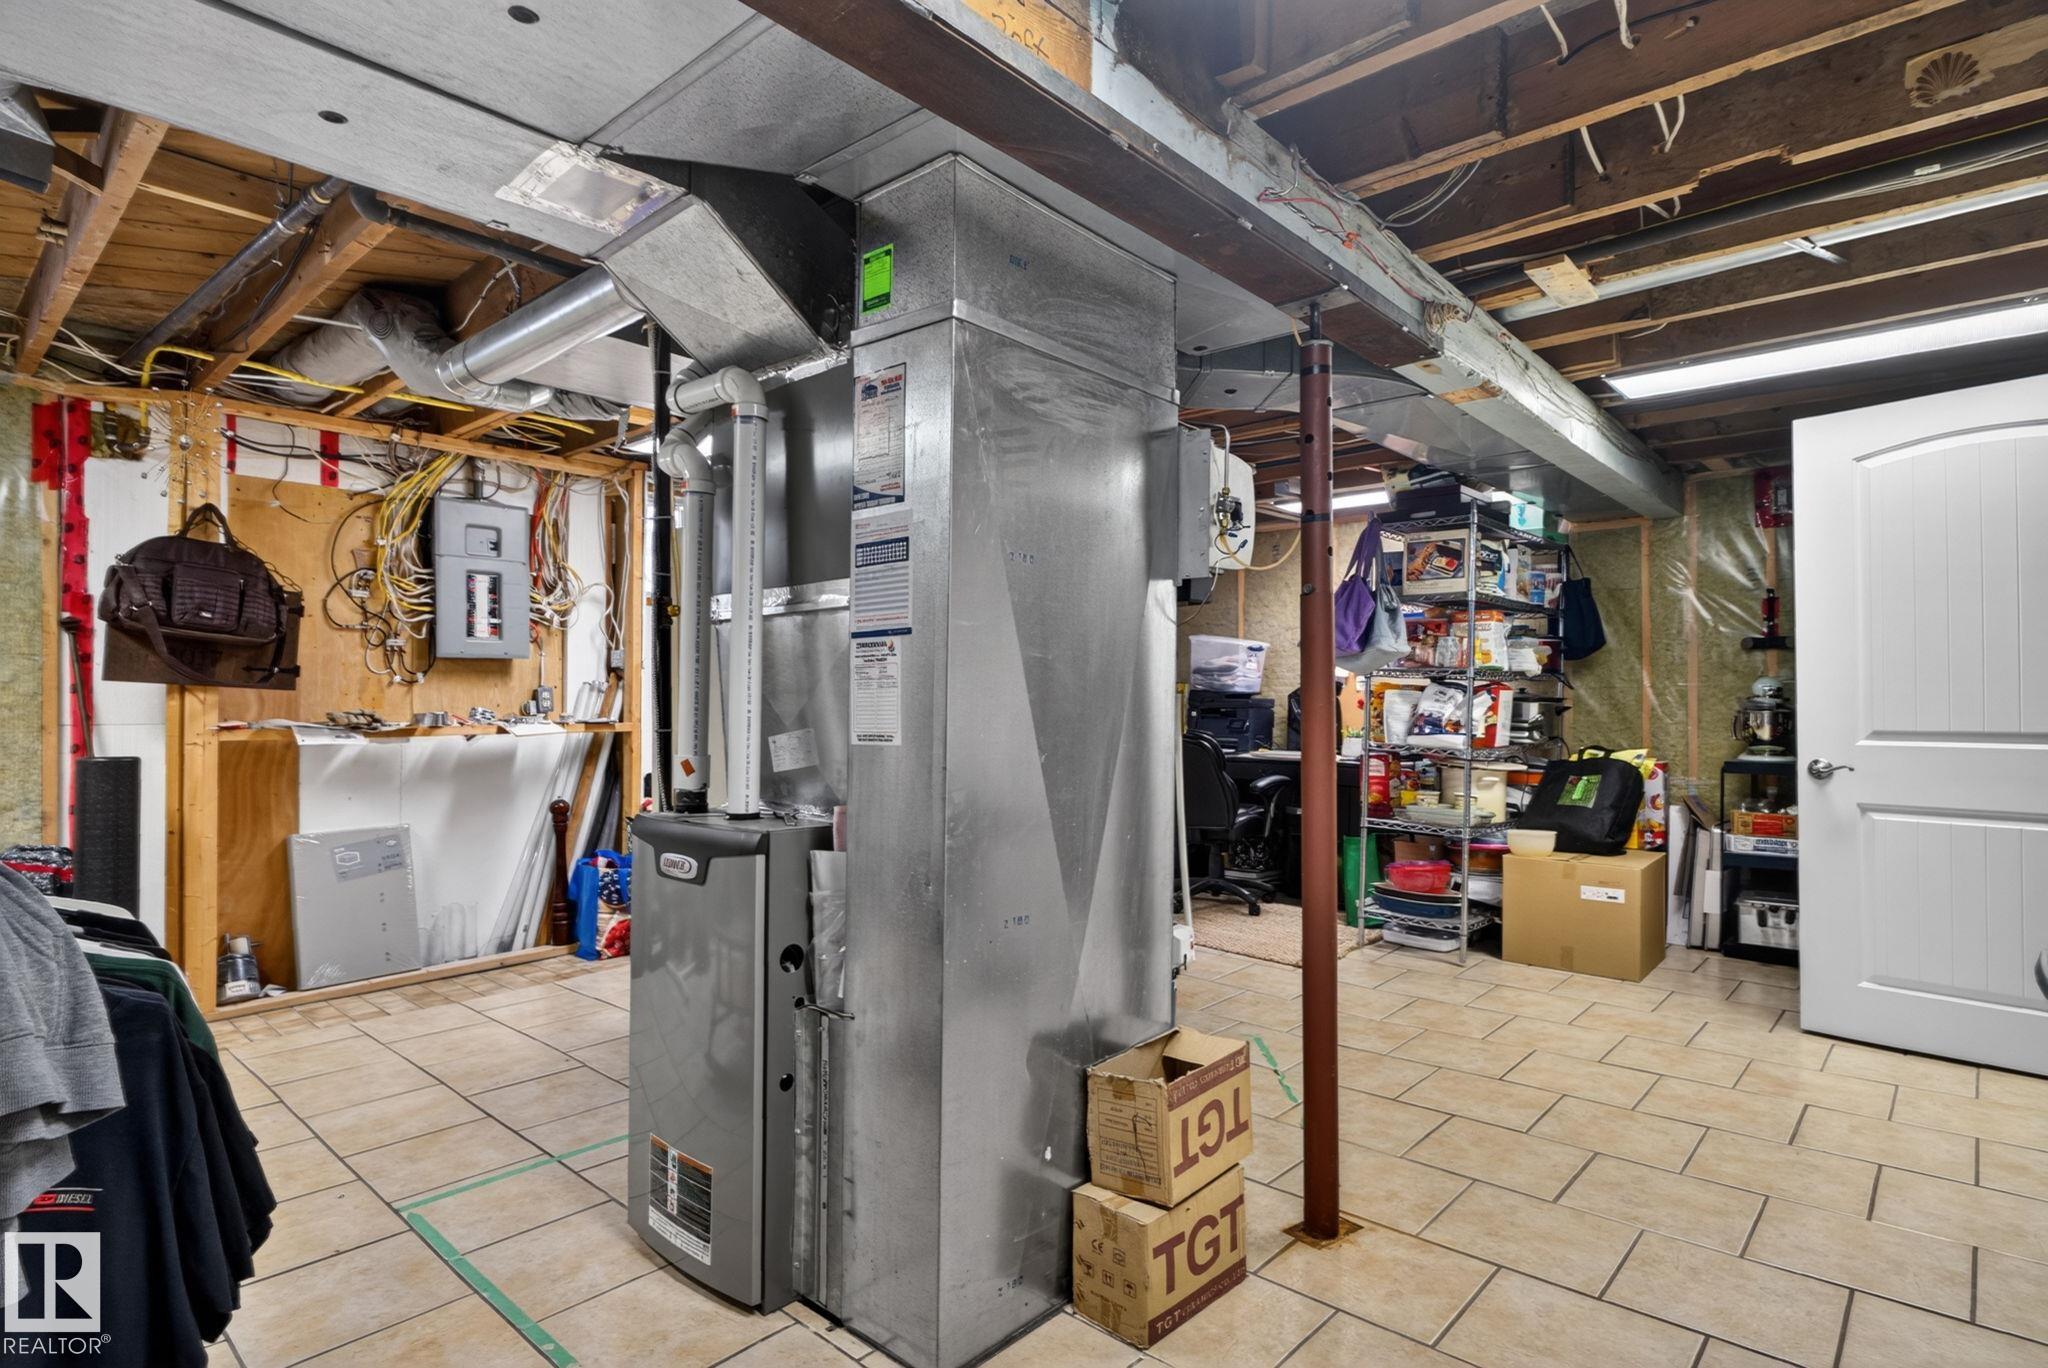
    Forced Air-1
    Natural Gas
  • Basement
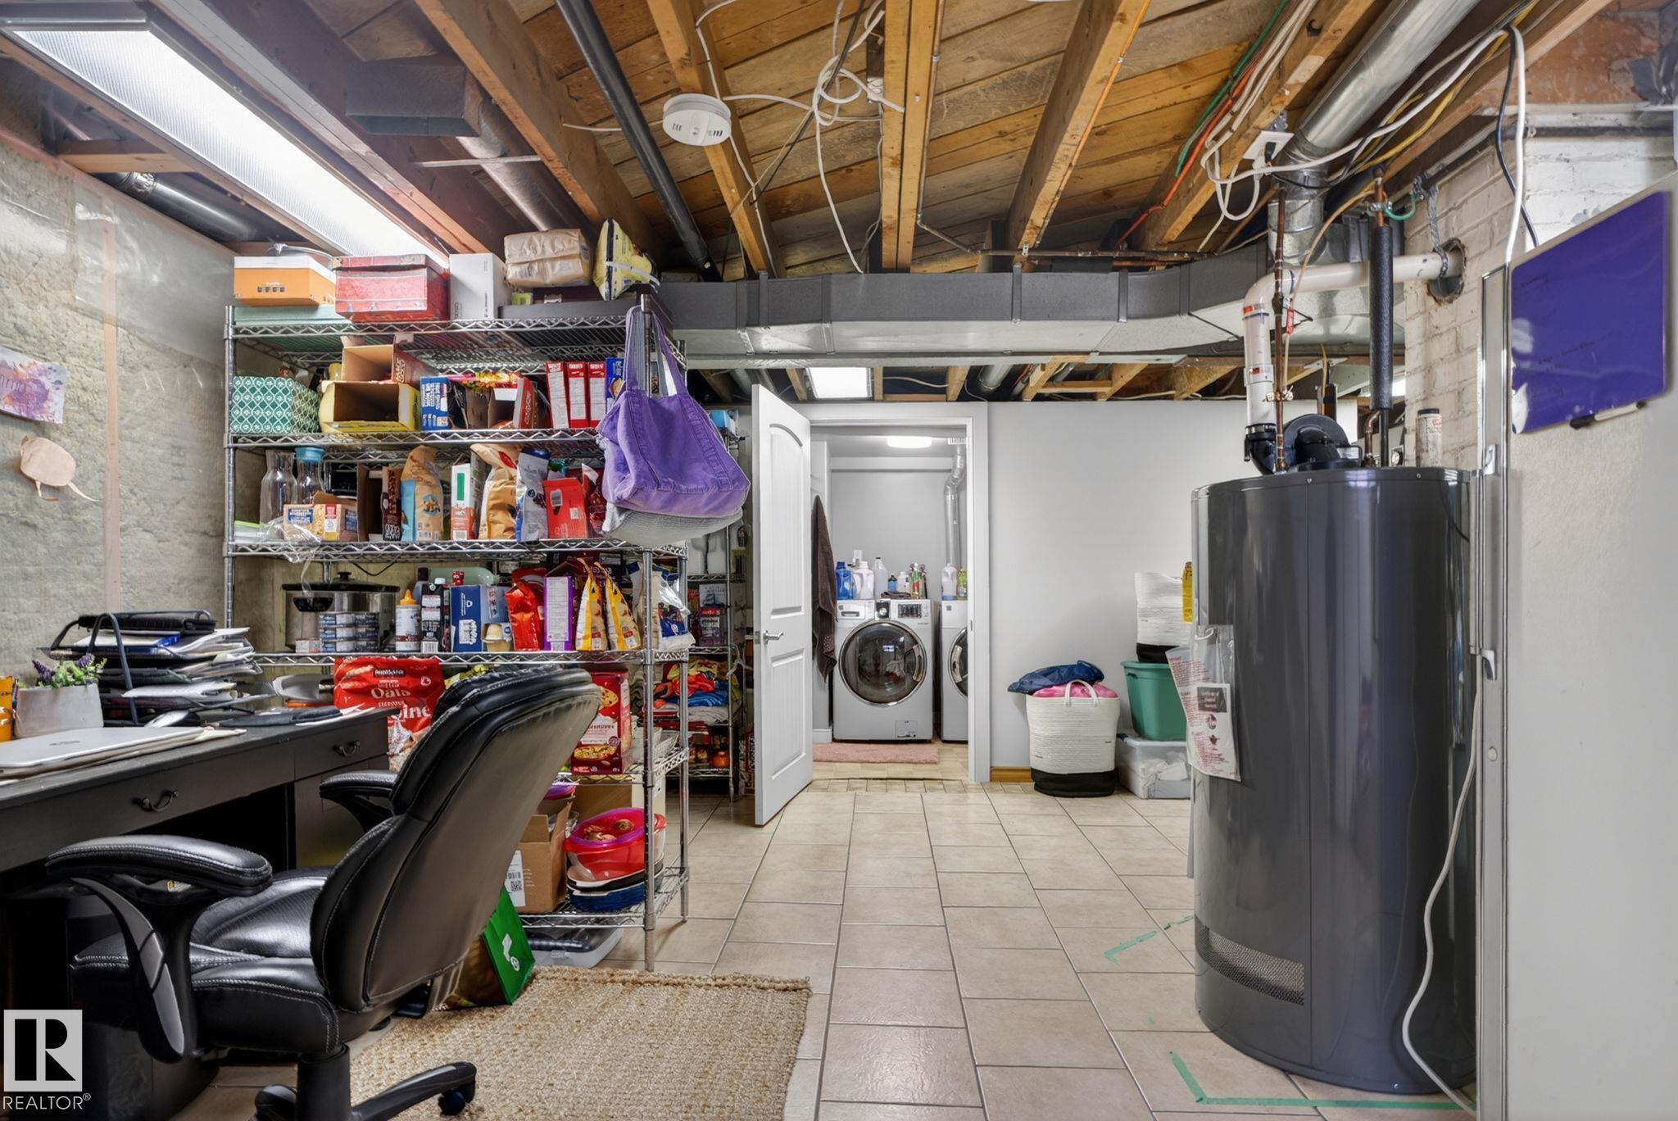
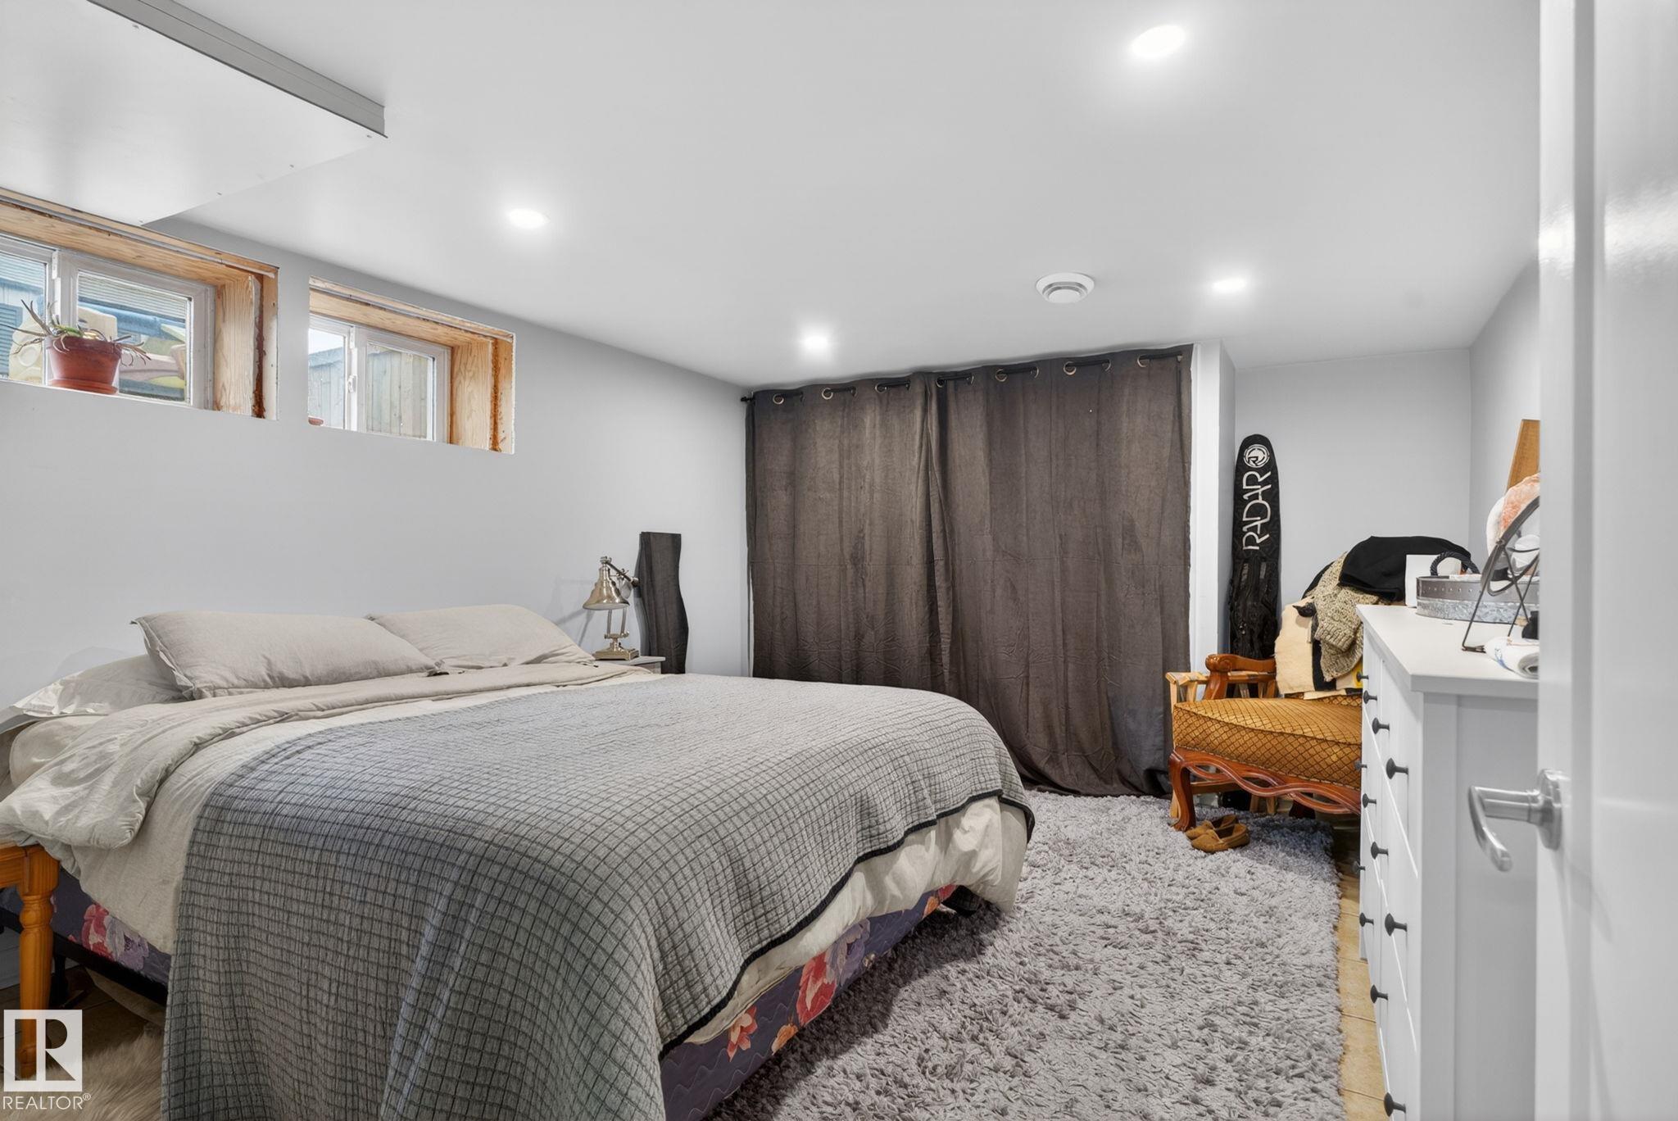
    Full
  • Basement Development
    Partly Finished
  • Floor Finish
    Ceramic Tile, Hardwood
  • Goods Included
    Air Conditioning-Central, Dishwasher-Built-In, Dryer, Garage Control, Garage Opener, Hood Fan, Refrigerator, Stove-Gas, Washer, Window Coverings, Garage Heater
  • Heating Type
    Forced Air-1, Natural Gas
  • Basement
    Full
  • Basement Development
    Partly Finished
  • Floor Finish
    Ceramic Tile
    Hardwood
  • Goods Included
    Air Conditioning-Central
    Dishwasher-Built-In
    Dryer
    Garage Control
    Garage Opener
    Hood Fan
    Refrigerator
    Stove-Gas
    Washer
    Window Coverings
    Garage Heater
  • Heating Type
    Forced Air-1
    Natural Gas
  • Basement
    Full
  • Basement Development
    Partly Finished

Exterior

  • Lot/Exterior Features
    Back Lane
    Flat Site
    Playground Nearby
    Public Transportation
    Schools
    Shopping Nearby
  • Roof
    Asphalt Shingles
  • Foundation
    Concrete Perimeter
  • Lot/Exterior Features
    Back Lane, Flat Site, Playground Nearby, Public Transportation, Schools, Shopping Nearby
  • Roof
    Asphalt Shingles
  • Foundation
    Concrete Perimeter
  • Lot/Exterior Features
    Back Lane
    Flat Site
    Playground Nearby
    Public Transportation
    Schools
    Shopping Nearby
  • Roof
    Asphalt Shingles
  • Foundation
    Concrete Perimeter

Additional Details

  • Property Class
    Single Family
  • Site Influences
    Back Lane
    Flat Site
    Playground Nearby
    Public Transportation
    Schools
    Shopping Nearby
  • Road Access
    Paved Driveway to House
  • Last Updated
    4/5/2026 2:7
  • Property Class
    Single Family
  • Site Influences
    Back Lane, Flat Site, Playground Nearby, Public Transportation, Schools, Shopping Nearby
  • Road Access
    Paved Driveway to House
  • Last Updated
    4/5/2026 2:7
  • Property Class
    Single Family
  • Site Influences
    Back Lane
    Flat Site
    Playground Nearby
    Public Transportation
    Schools
    Shopping Nearby
  • Road Access
    Paved Driveway to House
  • Last Updated
    4/5/2026 2:7

$625,000

9821 153 Street

Schedule Tour
Contact Agent

$2847/month
Est. Monthly Payment
$
$
%
Learn More

Mortgage values are calculated by Redman Technologies Inc based on values provided in the REALTOR® Association of Edmonton listing data feed.