Courtesy of Glenn Vieneau of Exp Realty

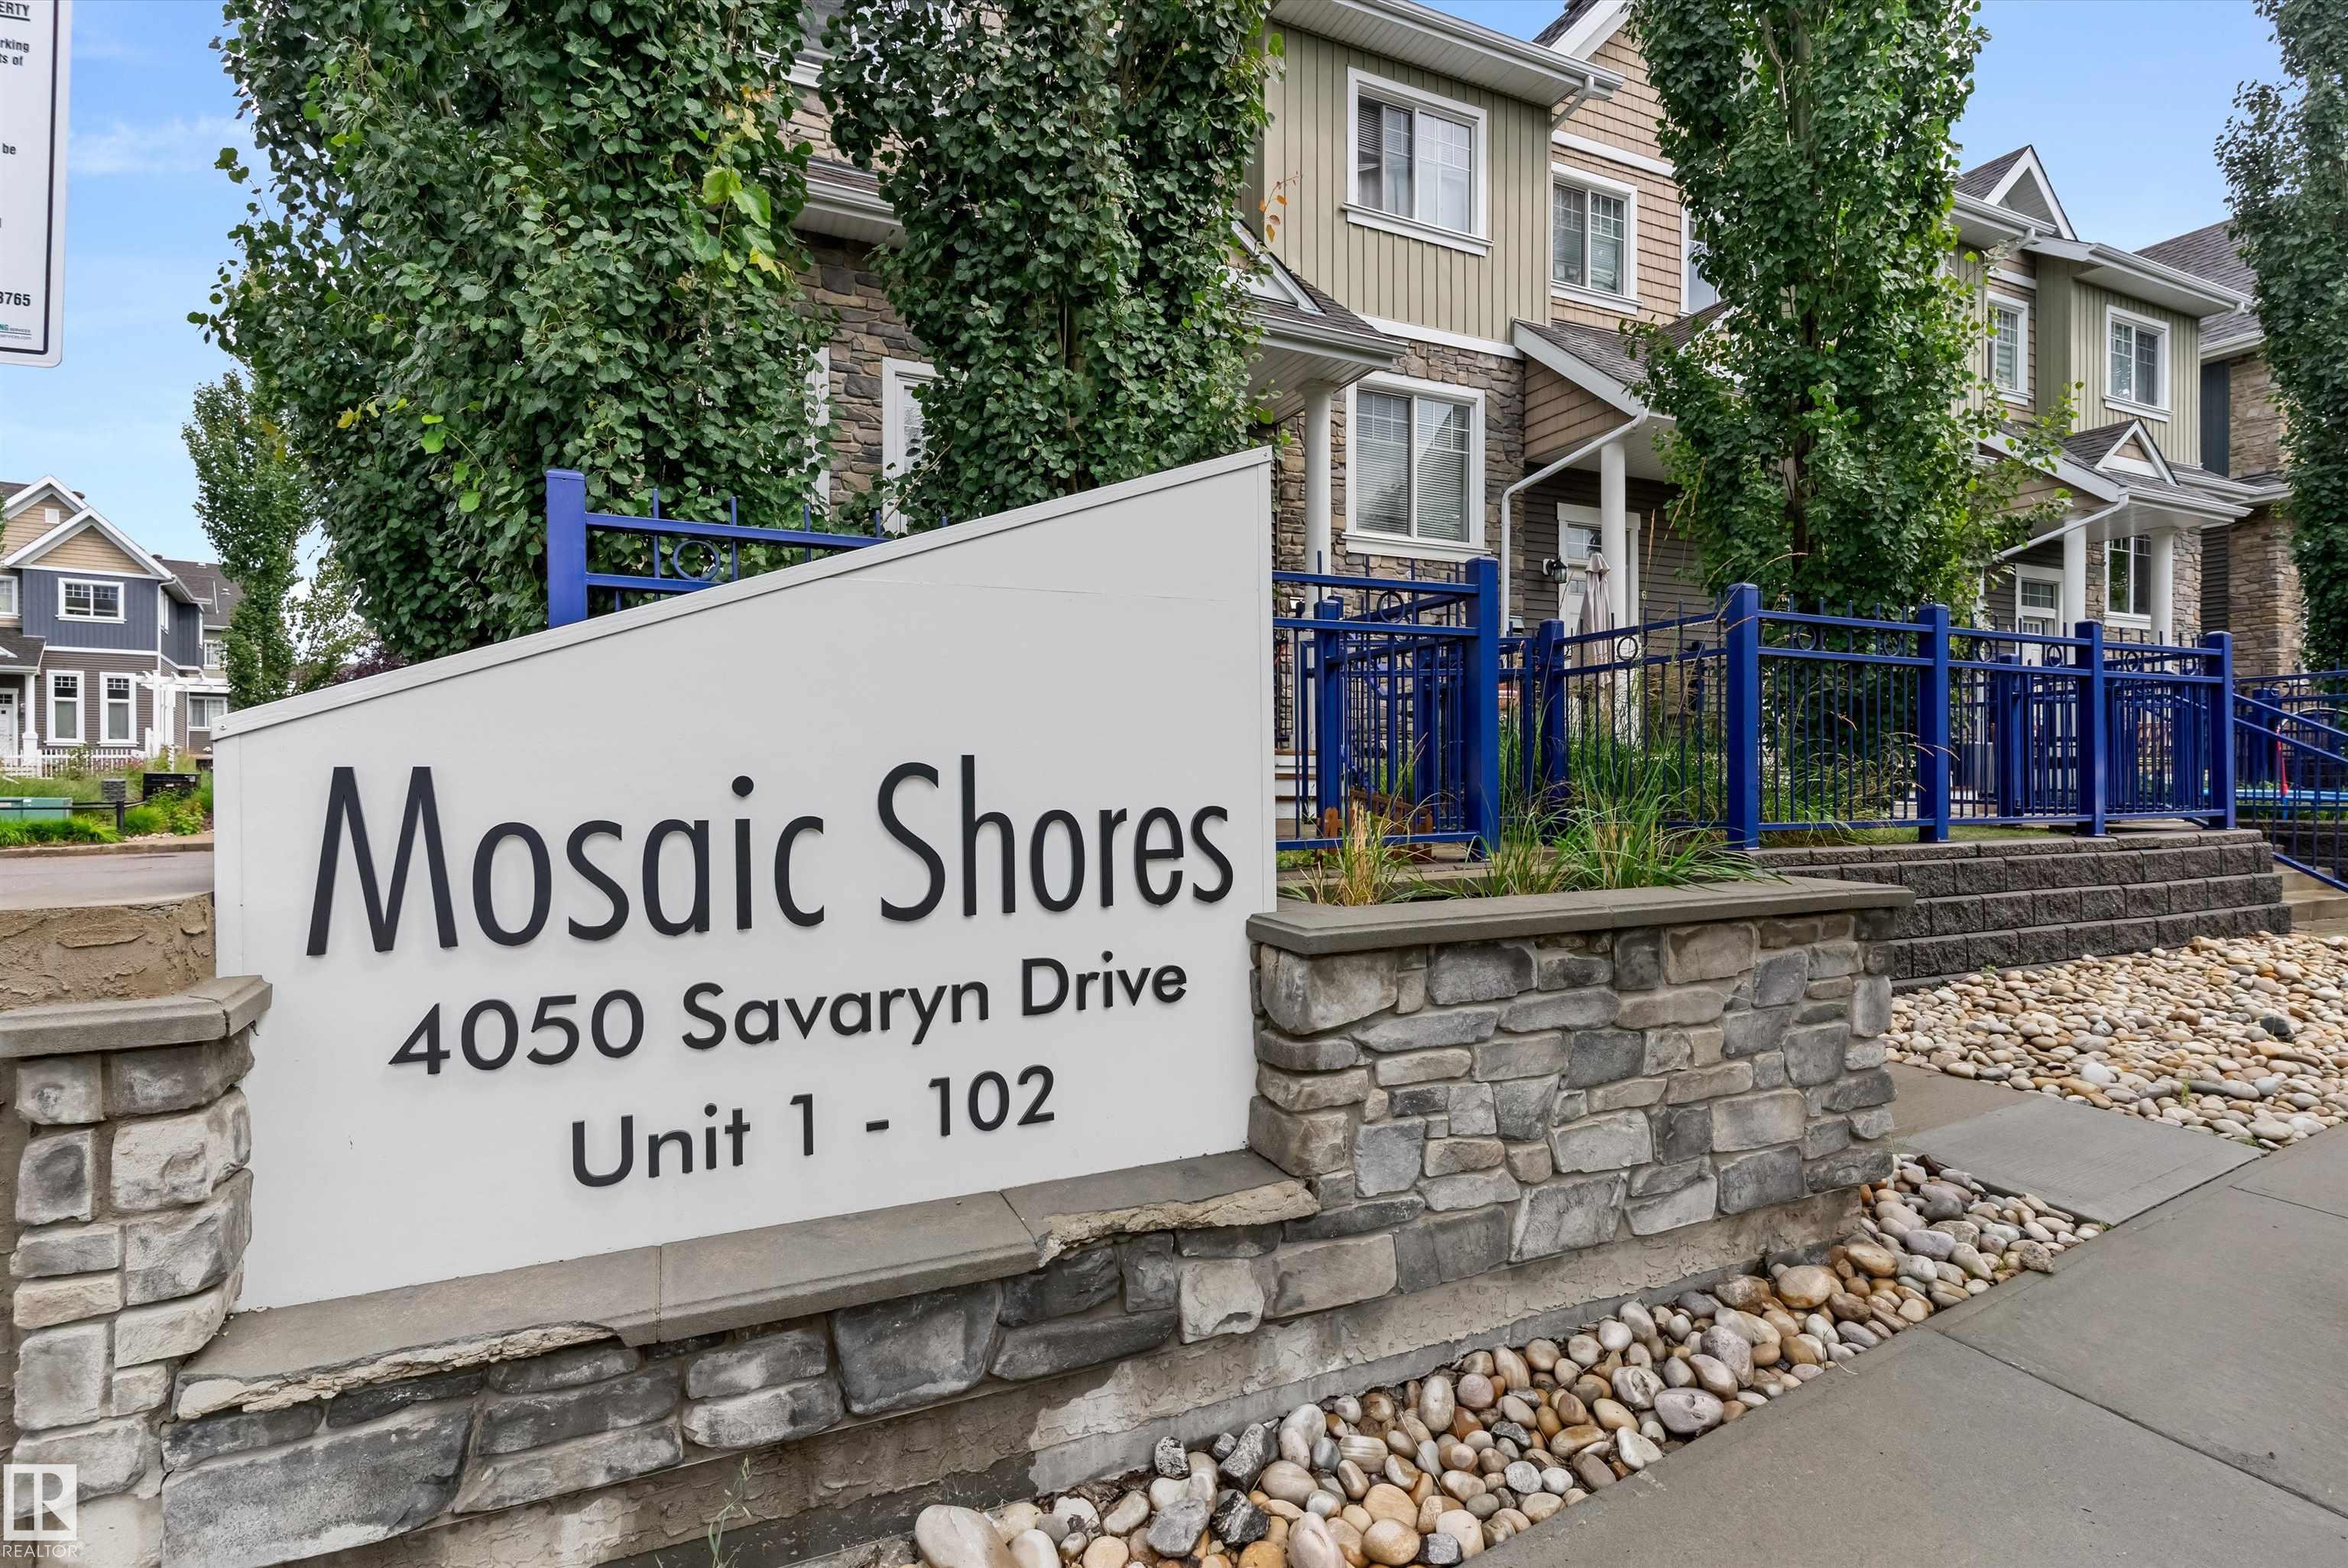
98 4050 SAVARYN Drive, Townhouse for sale in Summerside Edmonton , Alberta , T6X 1R8

 MLS® # E4503576

3 bedrooms

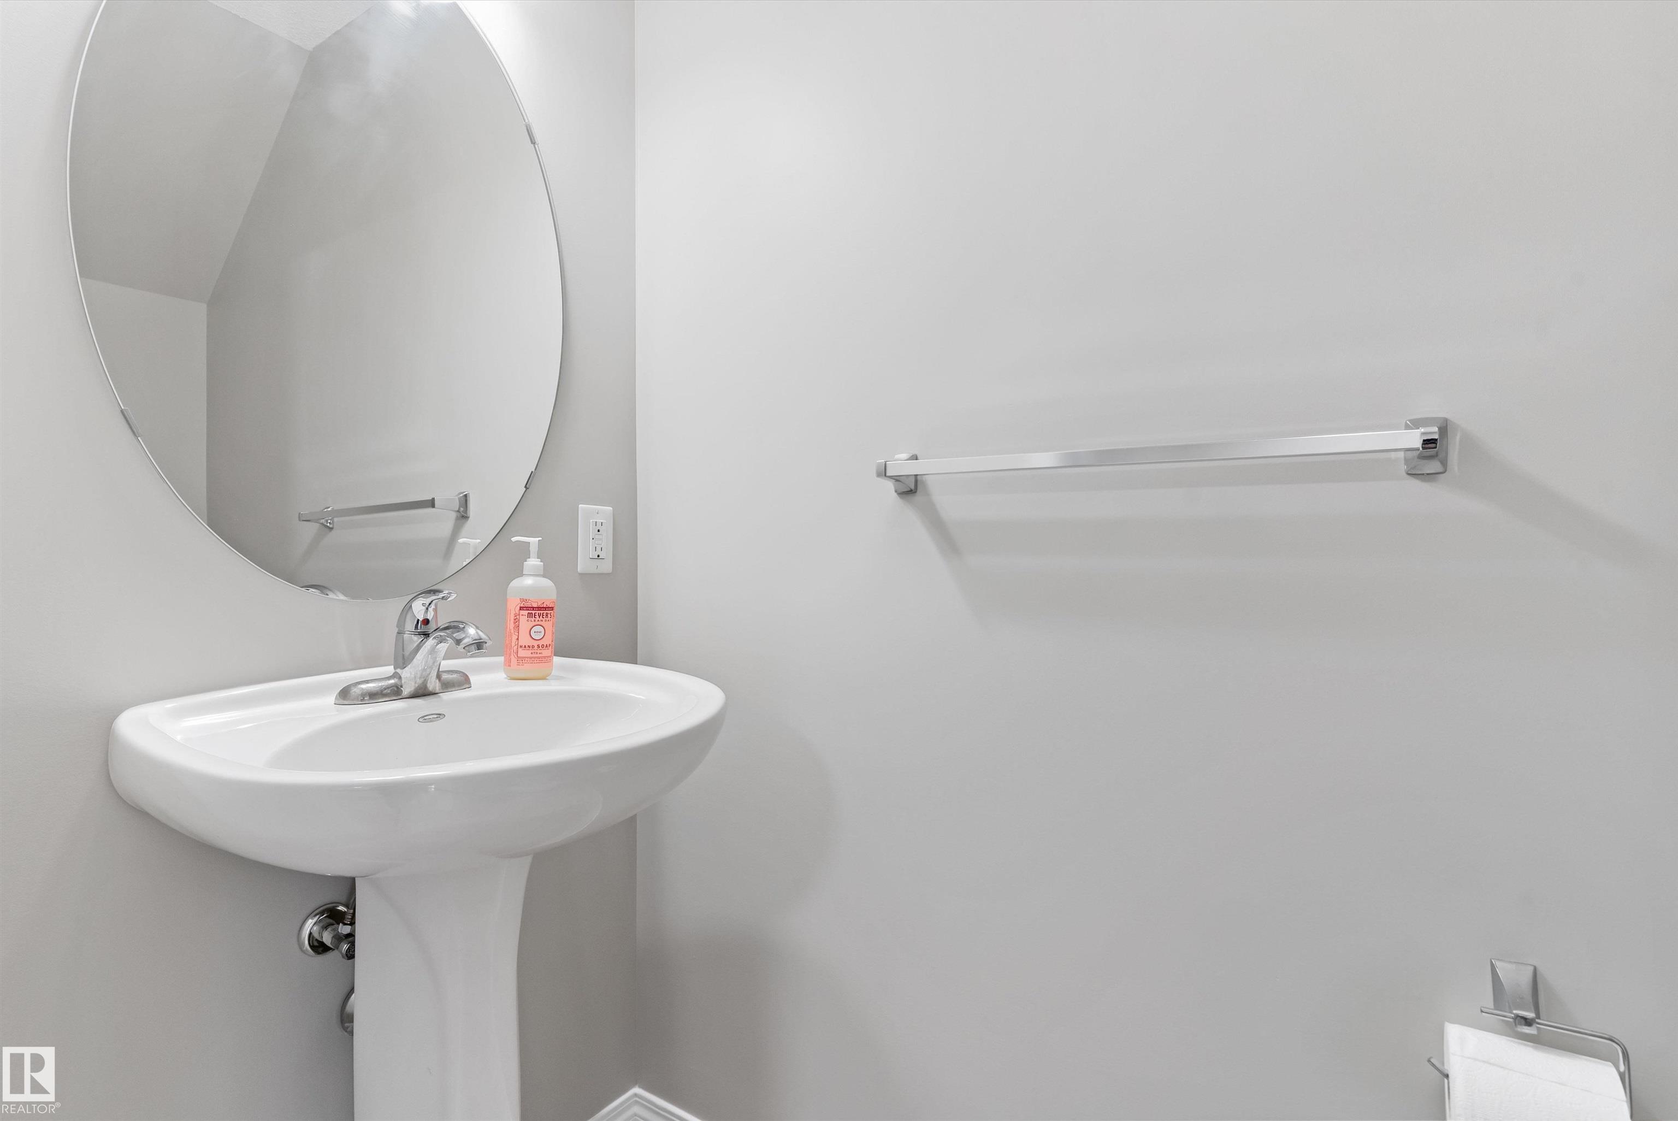
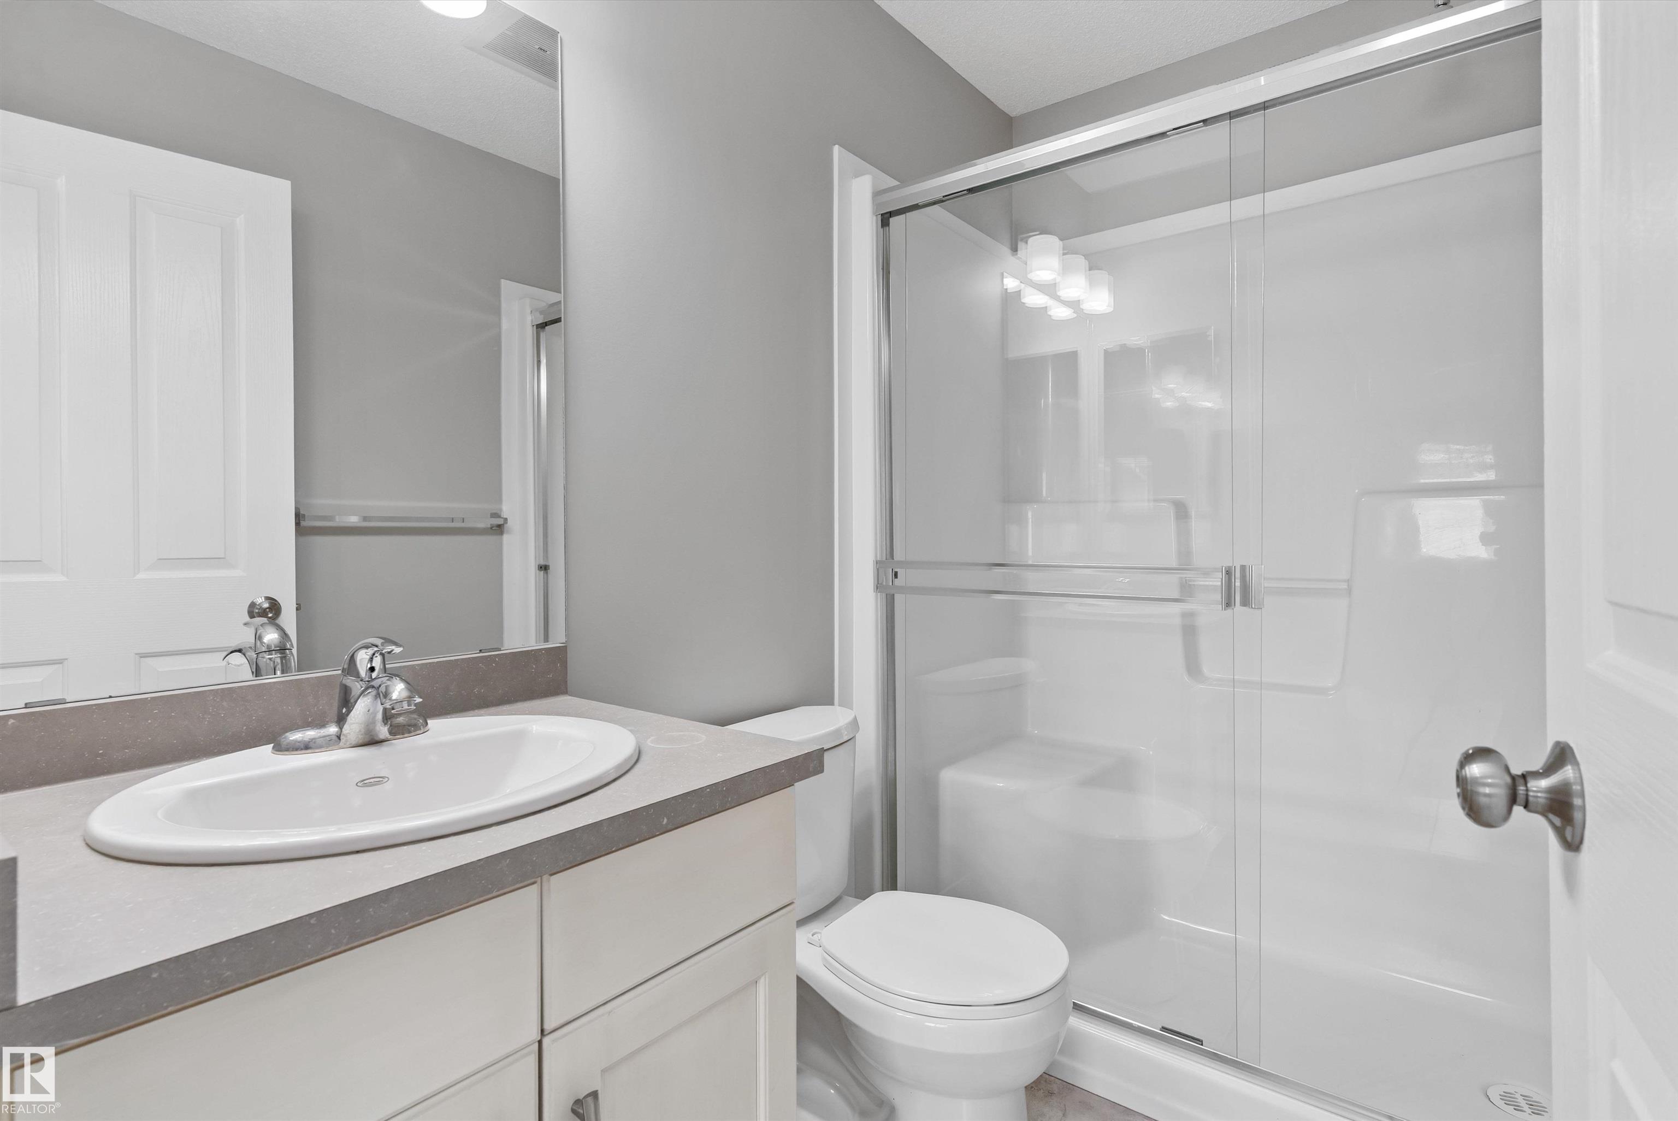
3 bathrooms

1,223 sqft

Sign up to View

Days on Market

Club House Lake Privileges

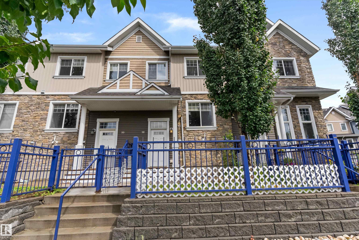
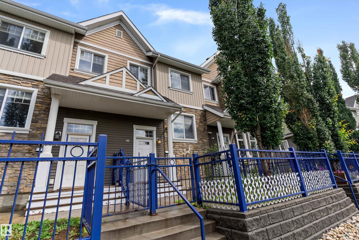
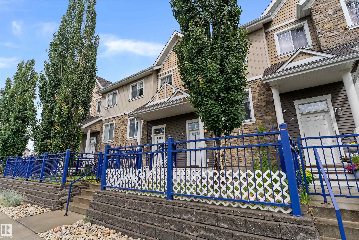
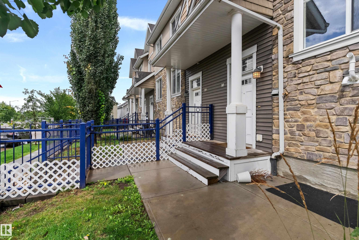
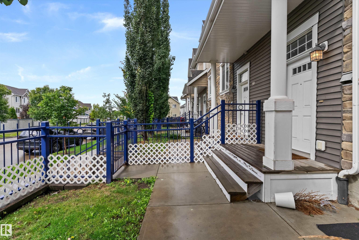
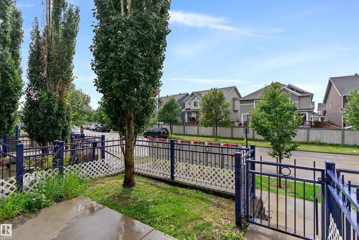
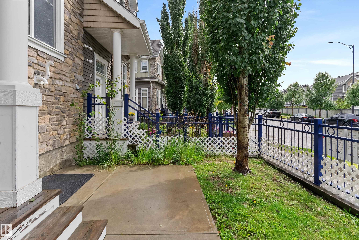
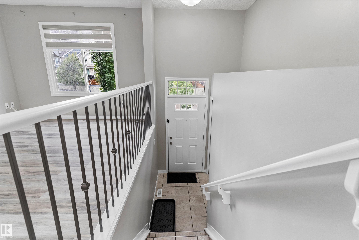
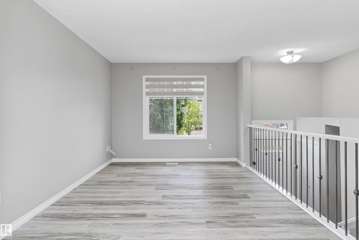
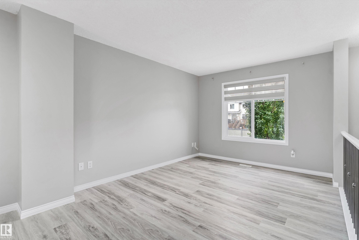
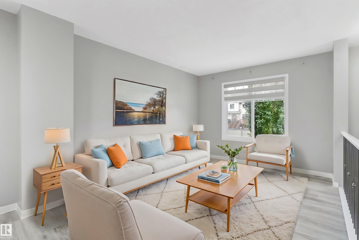
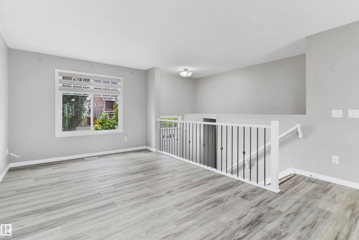
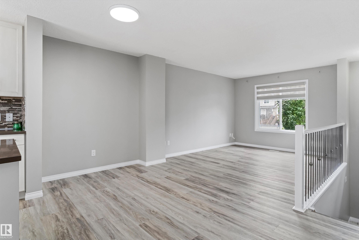
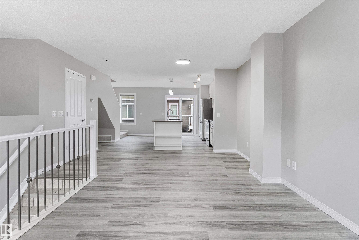
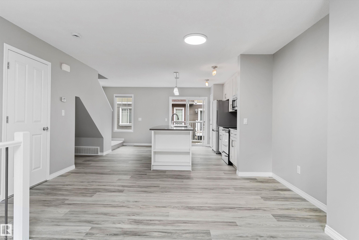
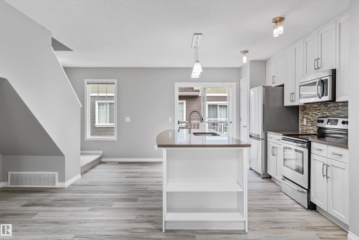
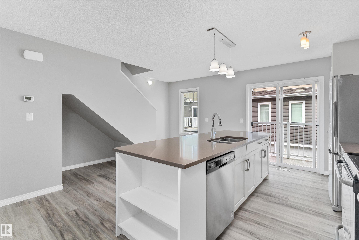
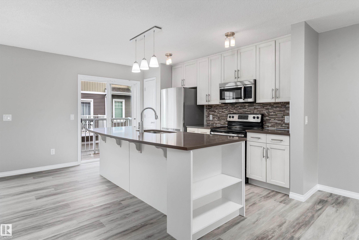
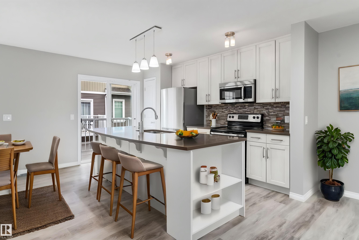
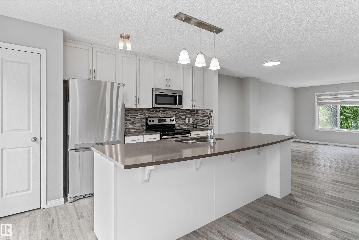
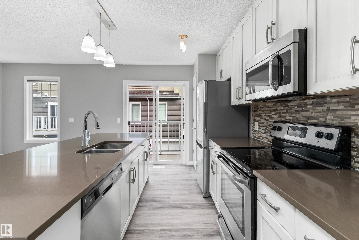
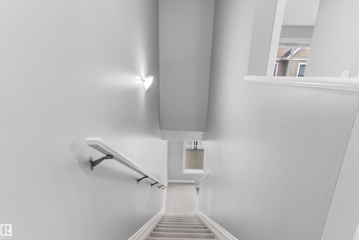
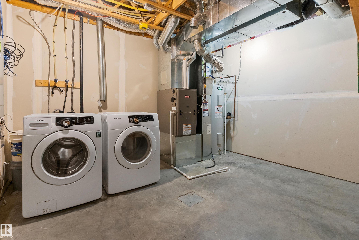
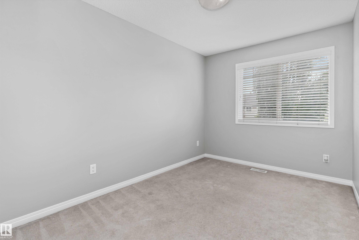
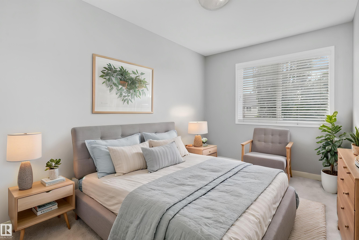
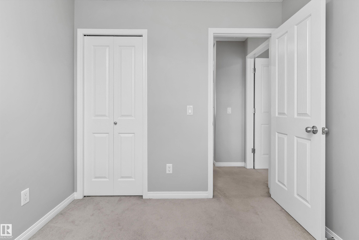
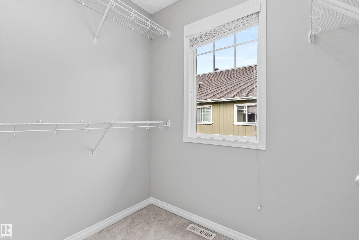
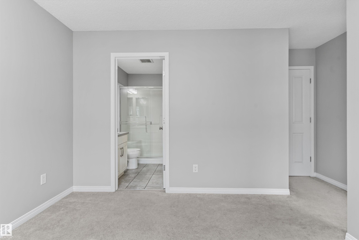
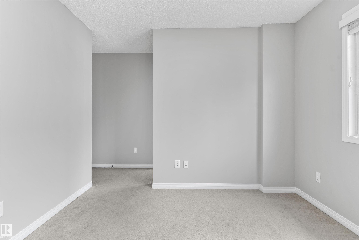
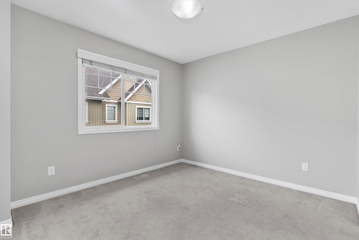
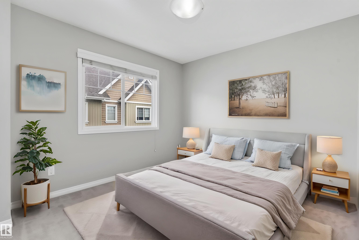
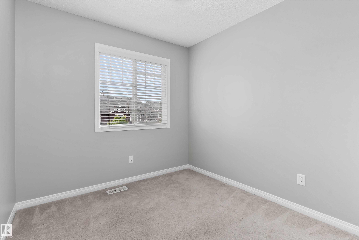
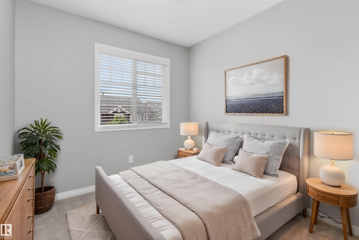
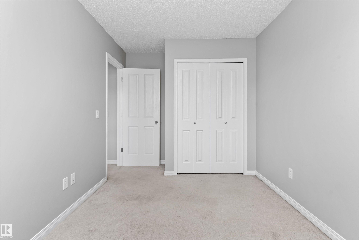
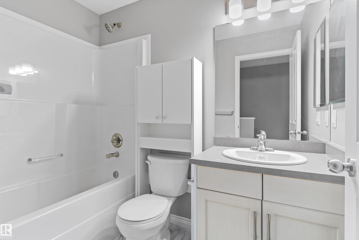
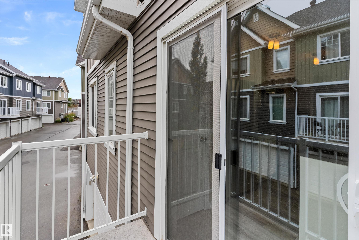
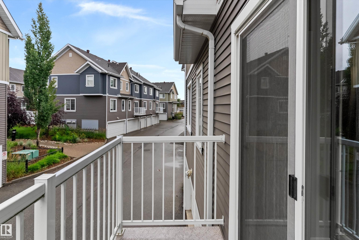
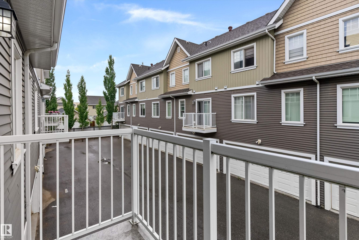
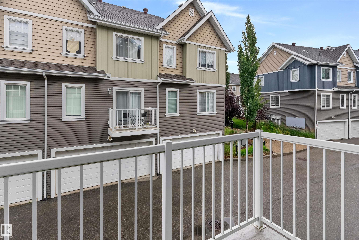
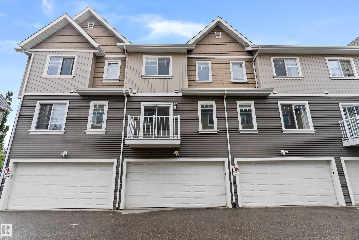
Welcome to this bright & spacious 3 bed, 2.5 bath townhome in Mosaic Shores, Summerside! Located on the outer edge of the complex for added privacy and natural light. Enjoy durable LVP flooring on the main floor with carpet upstairs, quartz countertops, a spacious kitchen with pantry, and a sliding door opening to your private balcony. Large bedrooms, a fenced front yard, and a double attached garage complete the package. Summerside offers an incredible lifestyle with lake access for swimming, paddling & ye...

Read More

Essential Information

  • MLS® #
    E4503576
  • Year Built
    2013
  • Property Type
    Residential
  • Property Style
    2 Storey
  • MLS® #
    E4503576
  • Year Built
    2013
  • Property Type
    Residential
  • Property Style
    2 Storey
  • MLS® #
    E4503576
  • Year Built
    2013
  • Property Type
    Residential
  • Property Style
    2 Storey

Community Information

  • Area
    Edmonton
  • Neighbourhood/Community
    Summerside
  • Condo Name
    Mosaic Shores
  • Postal Code
    T6X 1R8
  • Area
    Edmonton
  • Neighbourhood/Community
    Summerside
  • Condo Name
    Mosaic Shores
  • Postal Code
    T6X 1R8
  • Area
    Edmonton
  • Neighbourhood/Community
    Summerside
  • Condo Name
    Mosaic Shores
  • Postal Code
    T6X 1R8

Services & Amenities

  • Amenities
    Club House
    Lake Privileges
  • Amenities
    Club House, Lake Privileges
  • Amenities
    Club House
    Lake Privileges

Interior

  • Floor Finish
    Carpet
    Ceramic Tile
    Laminate Flooring
  • Goods Included
    Dishwasher-Built-In
    Dryer
    Garage Control
    Garage Opener
    Microwave Hood Fan
    Refrigerator
    Stove-Electric
    Washer
    Window Coverings
  • Heating Type
    Forced Air-1
    Natural Gas
  • Basement
    Full
  • Basement Development
    Unfinished
  • Floor Finish
    Carpet, Ceramic Tile, Laminate Flooring
  • Goods Included
    Dishwasher-Built-In, Dryer, Garage Control, Garage Opener, Microwave Hood Fan, Refrigerator, Stove-Electric, Washer, Window Coverings
  • Heating Type
    Forced Air-1, Natural Gas
  • Basement
    Full
  • Basement Development
    Unfinished
  • Floor Finish
    Carpet
    Ceramic Tile
    Laminate Flooring
  • Goods Included
    Dishwasher-Built-In
    Dryer
    Garage Control
    Garage Opener
    Microwave Hood Fan
    Refrigerator
    Stove-Electric
    Washer
    Window Coverings
  • Heating Type
    Forced Air-1
    Natural Gas
  • Basement
    Full
  • Basement Development
    Unfinished

Exterior

  • Lot/Exterior Features
    Beach Access
    Golf Nearby
    Playground Nearby
    Public Transportation
    Schools
    Shopping Nearby
  • Roof
    Asphalt Shingles
  • Foundation
    Concrete Perimeter
  • Lot/Exterior Features
    Beach Access, Golf Nearby, Playground Nearby, Public Transportation, Schools, Shopping Nearby
  • Roof
    Asphalt Shingles
  • Foundation
    Concrete Perimeter
  • Lot/Exterior Features
    Beach Access
    Golf Nearby
    Playground Nearby
    Public Transportation
    Schools
    Shopping Nearby
  • Roof
    Asphalt Shingles
  • Foundation
    Concrete Perimeter

Additional Details

  • Property Class
    Condo
  • Site Influences
    Beach Access
    Golf Nearby
    Playground Nearby
    Public Transportation
    Schools
    Shopping Nearby
  • Road Access
    Paved
  • Last Updated
    7/4/2026 19:28
  • Property Class
    Condo
  • Site Influences
    Beach Access, Golf Nearby, Playground Nearby, Public Transportation, Schools, Shopping Nearby
  • Road Access
    Paved
  • Last Updated
    7/4/2026 19:28
  • Property Class
    Condo
  • Site Influences
    Beach Access
    Golf Nearby
    Playground Nearby
    Public Transportation
    Schools
    Shopping Nearby
  • Road Access
    Paved
  • Last Updated
    7/4/2026 19:28

$315,000

98 4050 SAVARYN Drive

Schedule Tour
Contact Agent

$1435/month
Est. Monthly Payment
$
$
%
Learn More

Mortgage values are calculated by Redman Technologies Inc based on values provided in the REALTOR® Association of Edmonton listing data feed.