Courtesy of Wes Springer of RE/MAX Real Estate

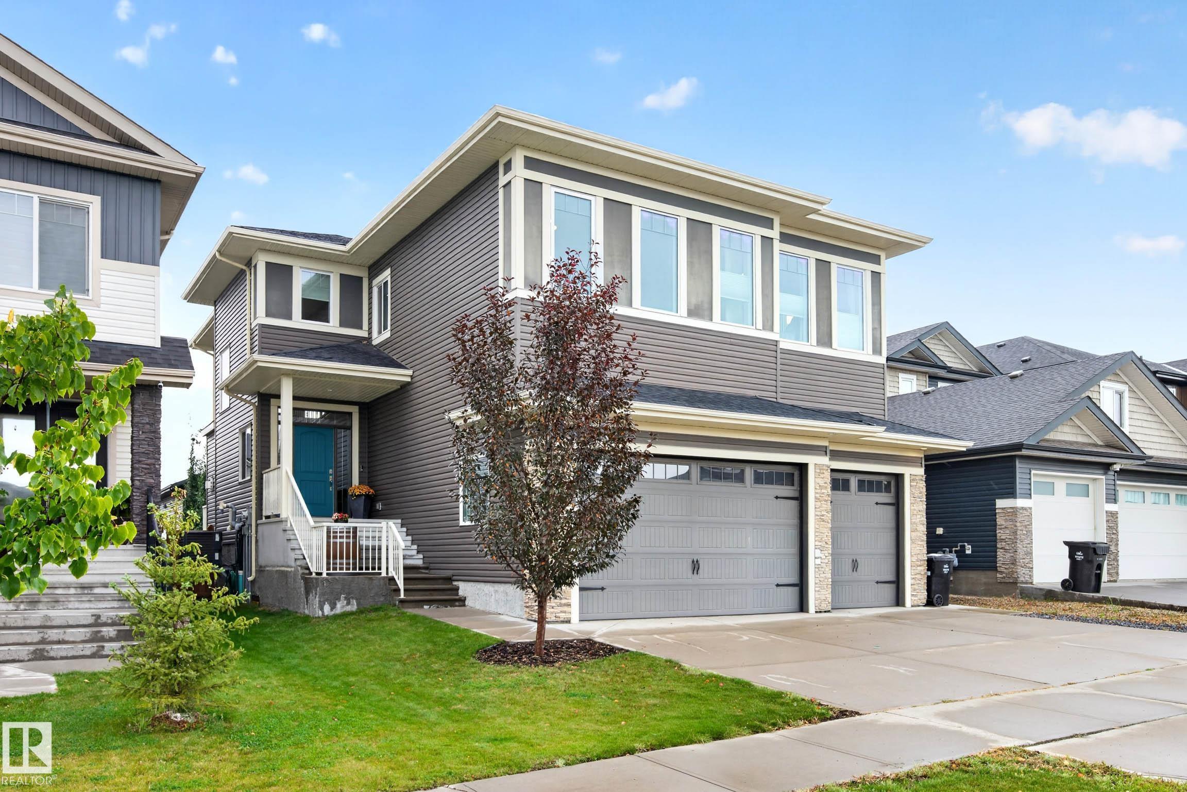
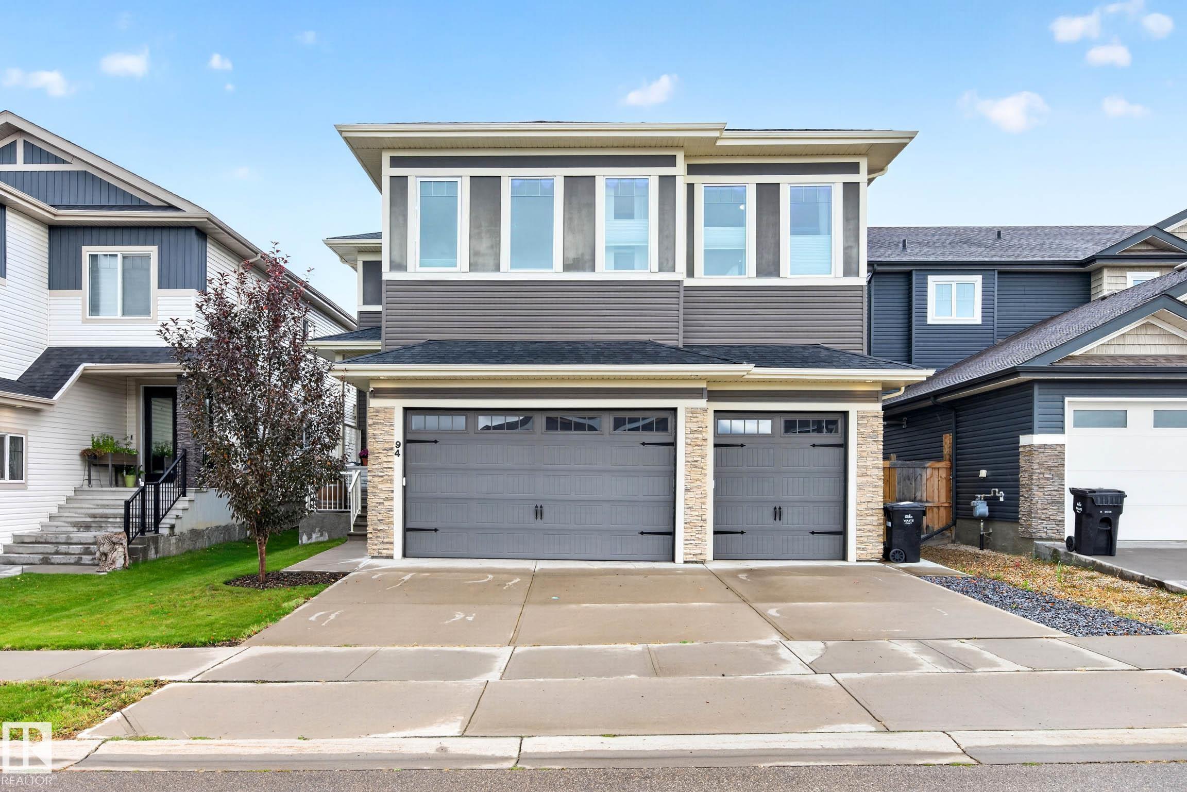
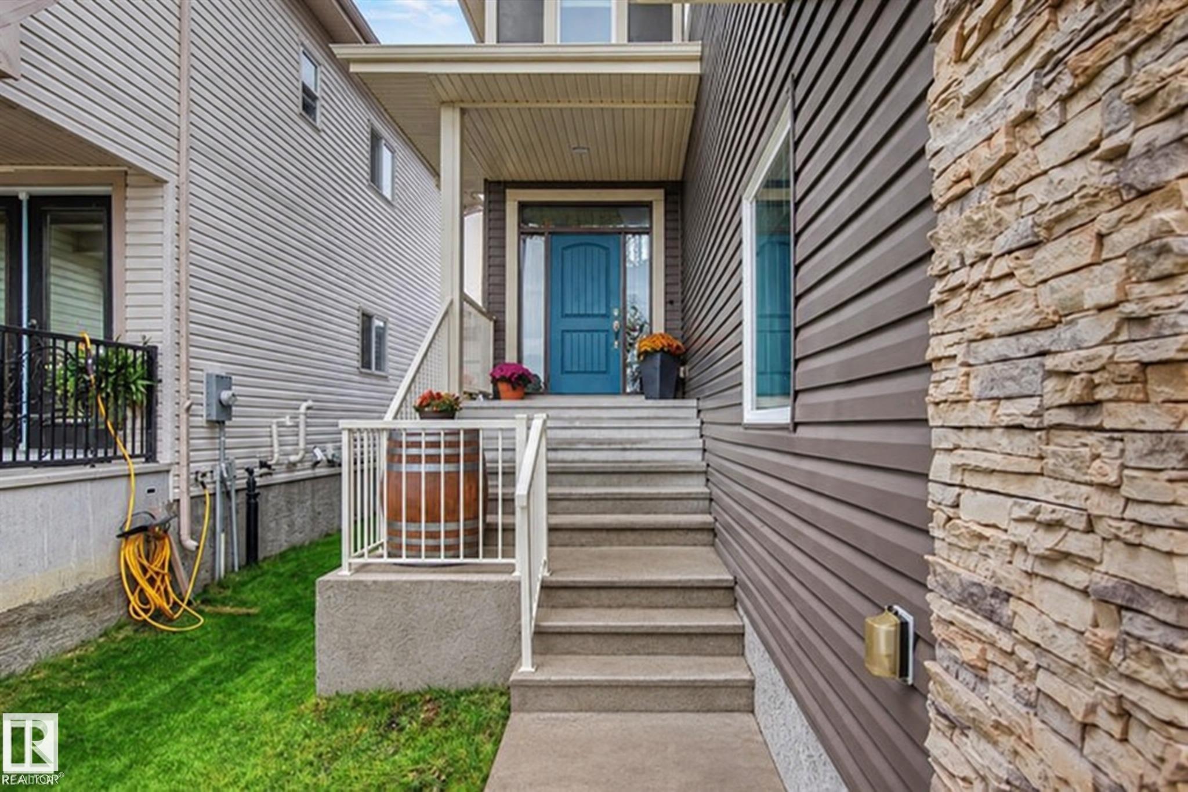
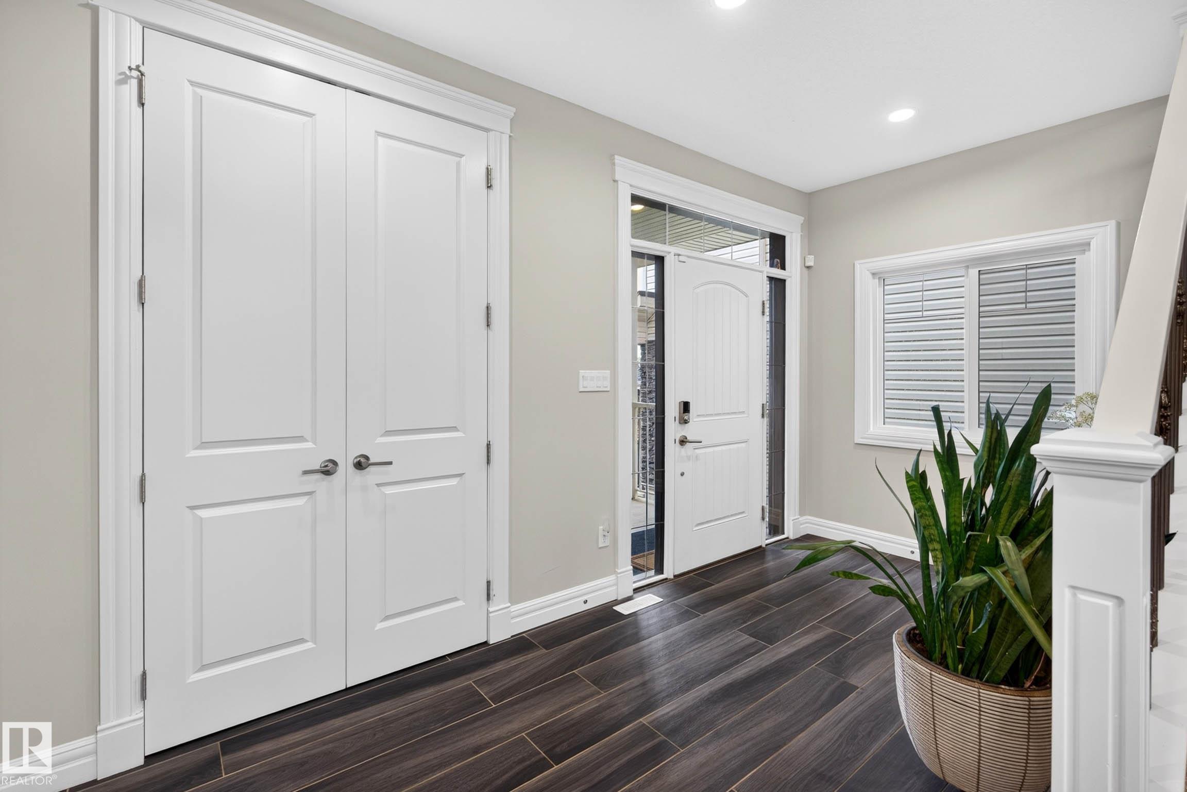
94 WESTLIN Drive, House for sale in Windrose Leduc , Alberta , T9E 0N6

 MLS® # E4508441

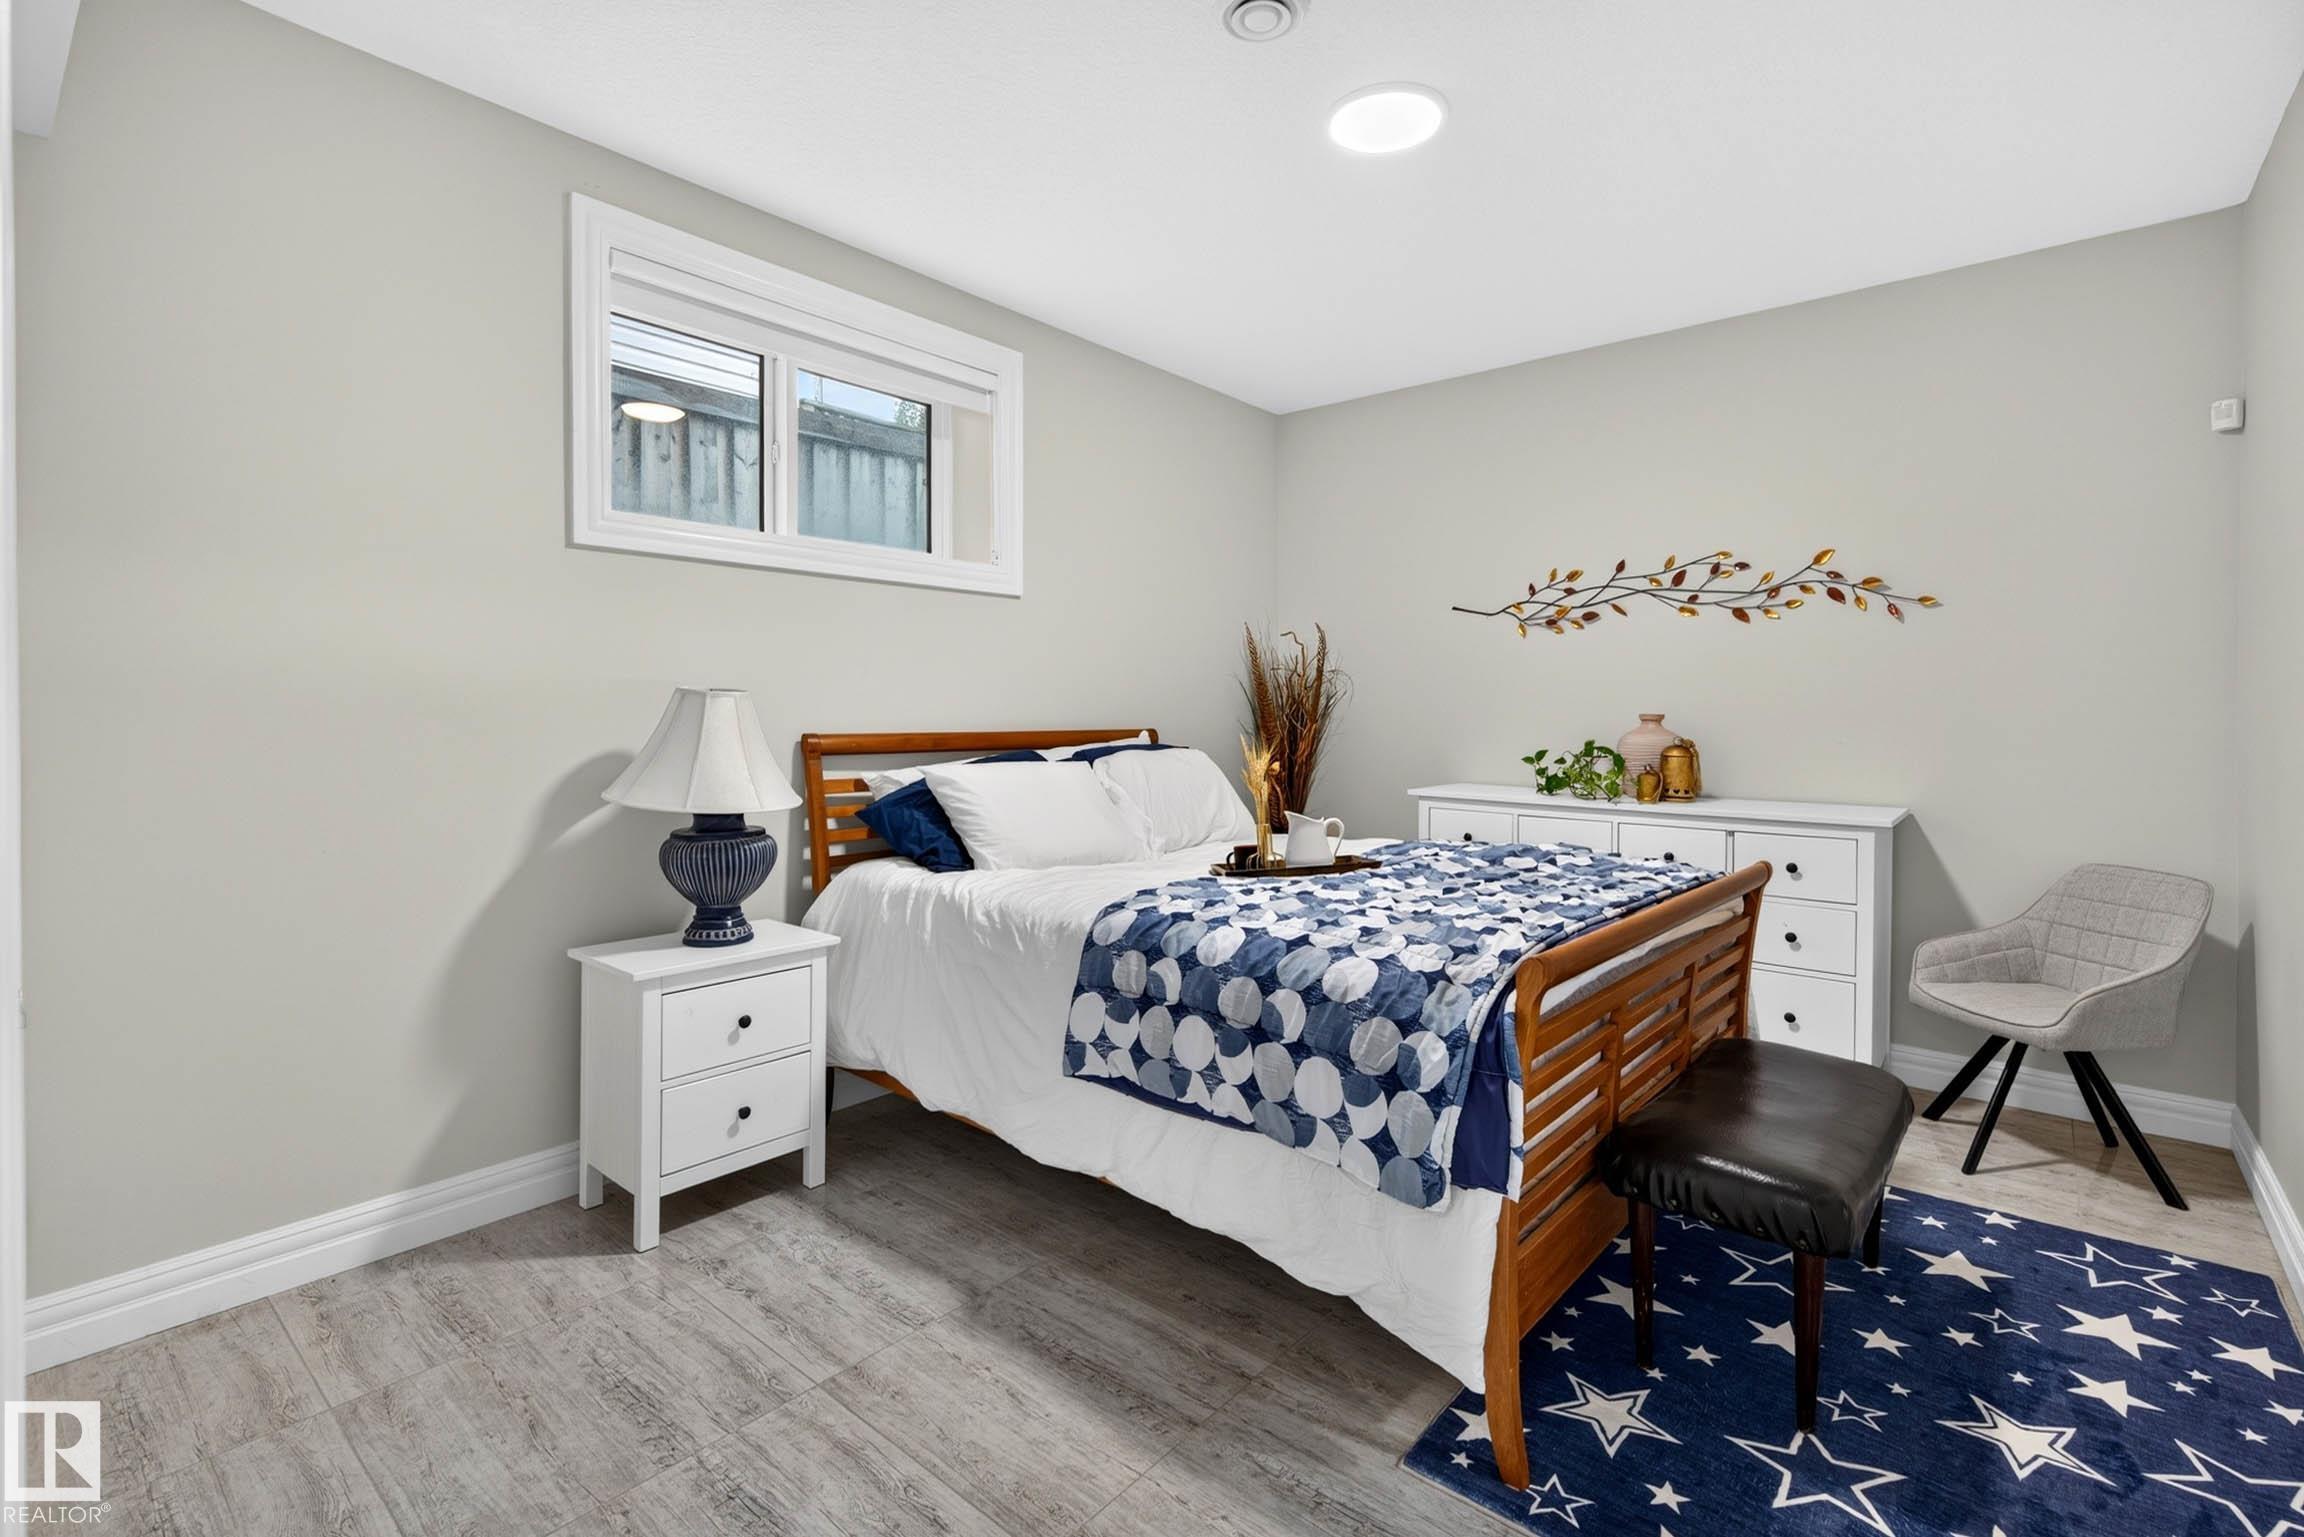
4 bedrooms

5 bathrooms

2,775 sqft

Sign up to View

Days on Market

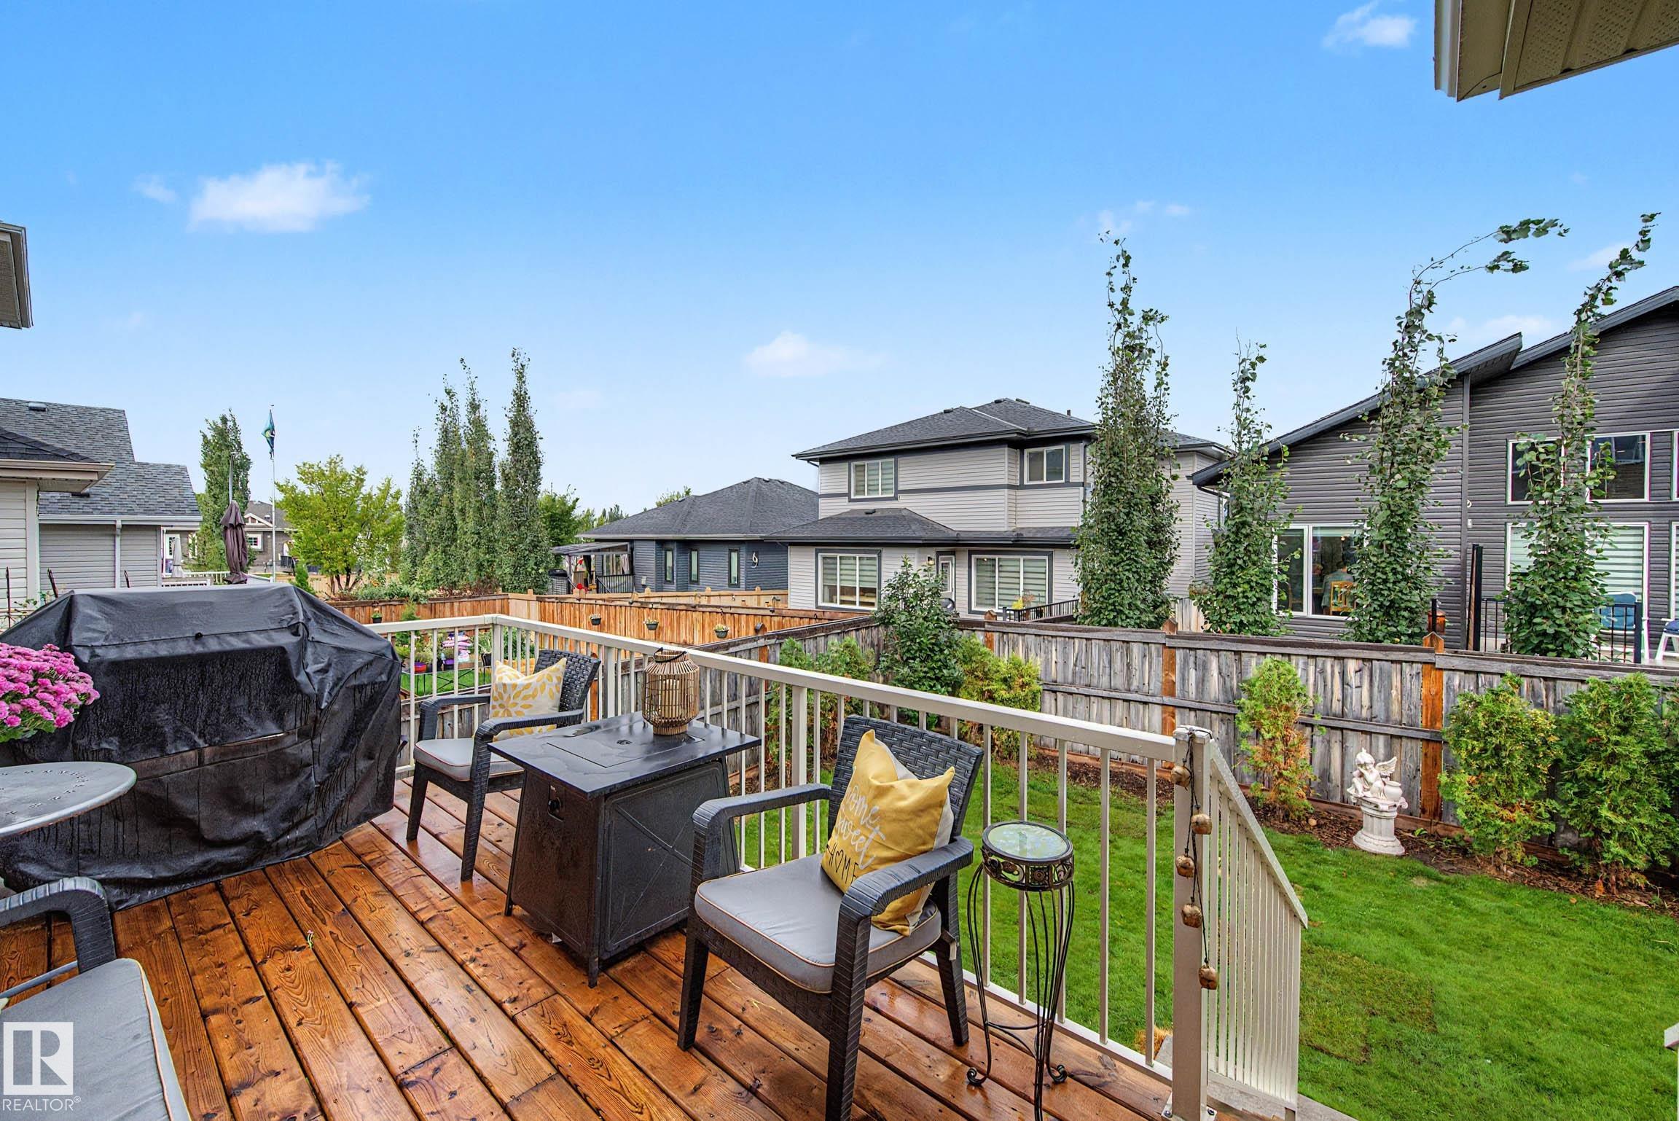
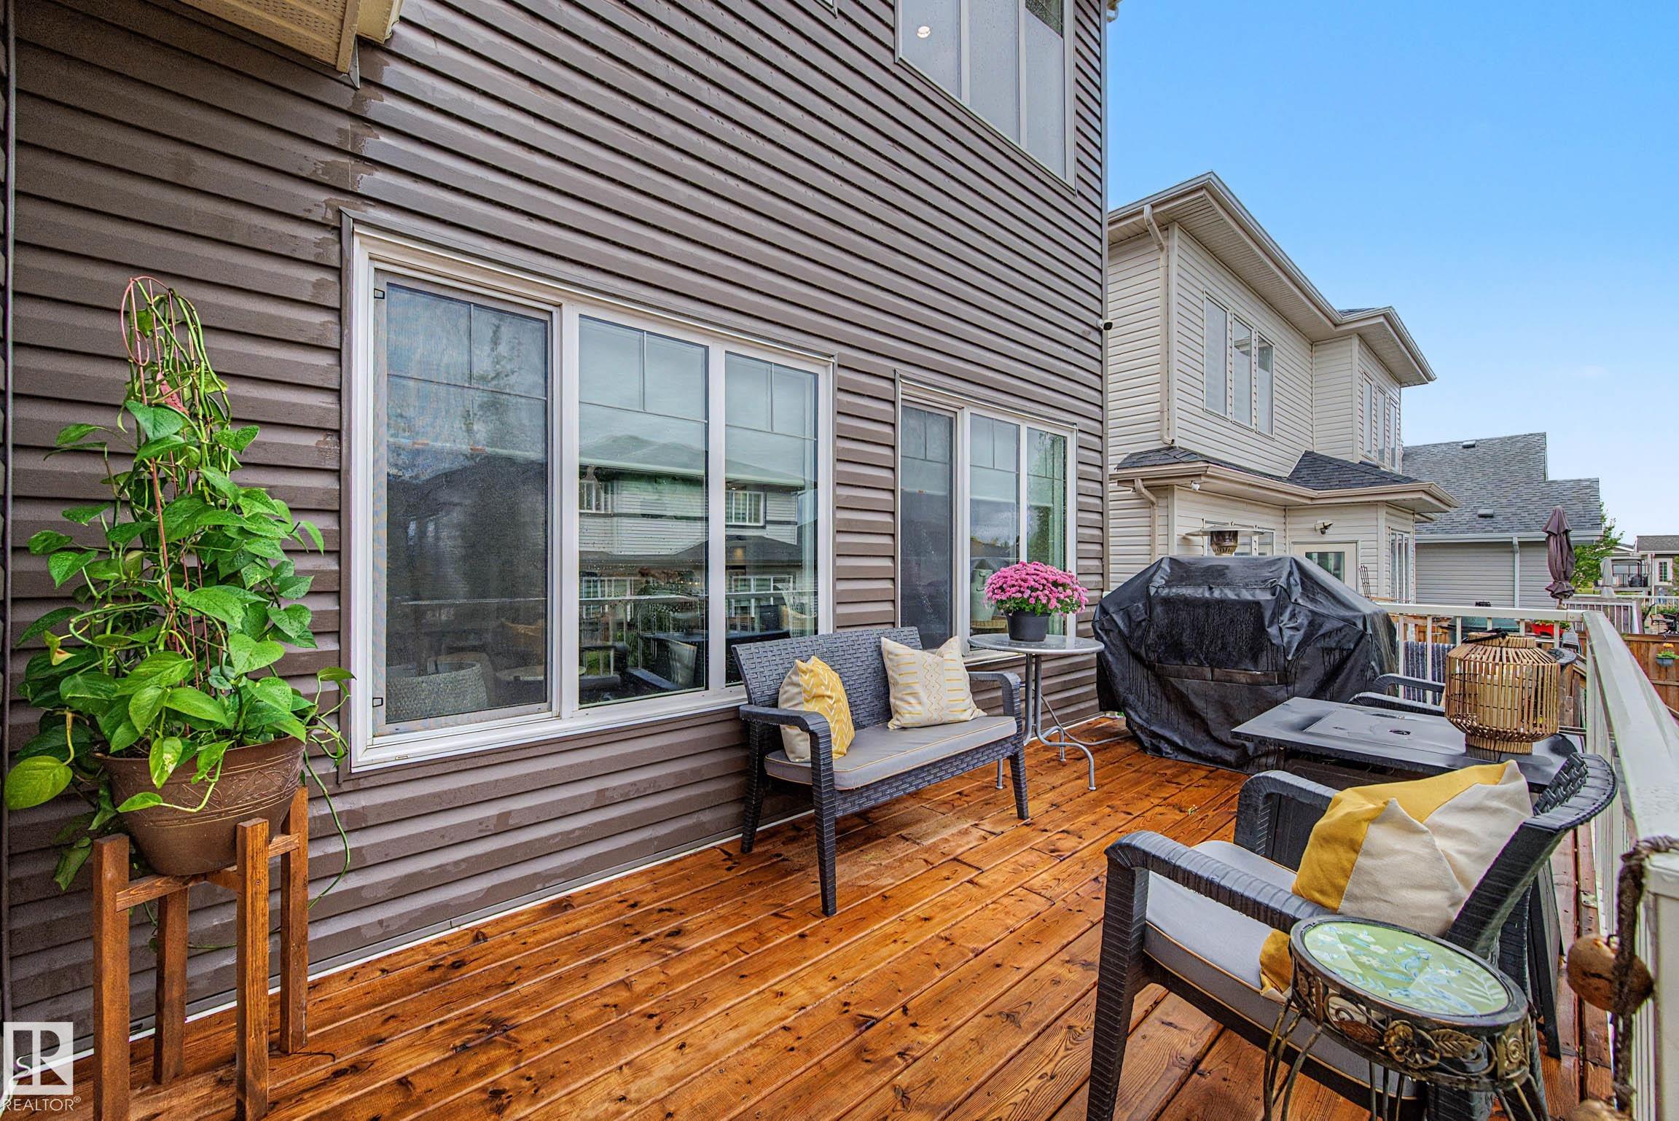
Air Conditioner Carbon Monoxide Detectors Ceiling 10 ft. Closet Organizers Deck Hot Water Tankless No Smoking Home Parking-Extra Wet Bar HRV System Natural Gas BBQ Hookup 9 ft. Basement Ceiling

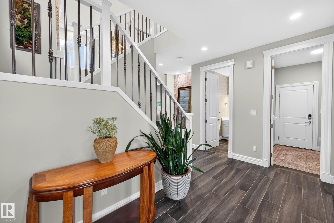
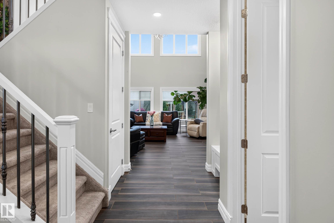
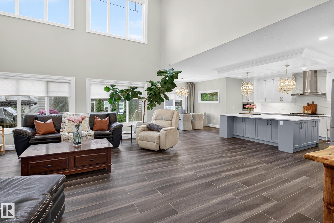
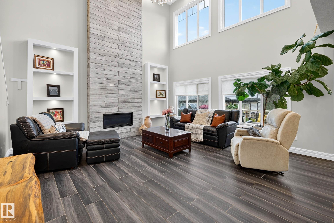
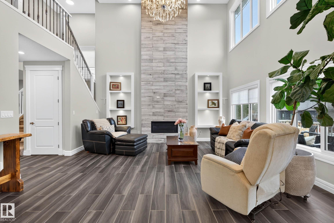
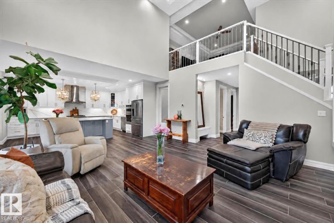
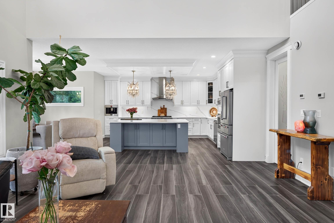
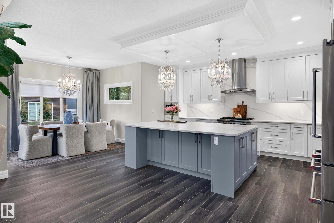
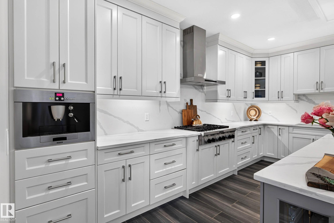
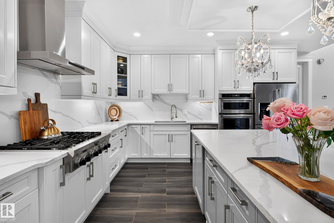
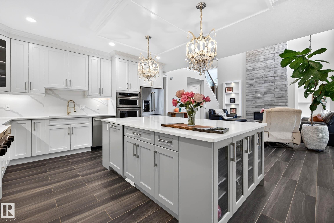
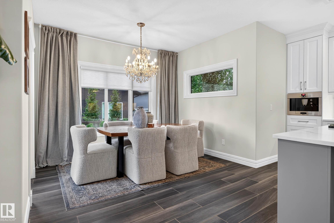
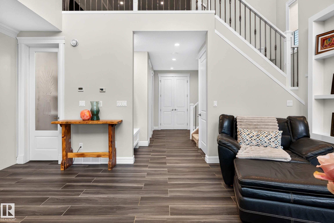
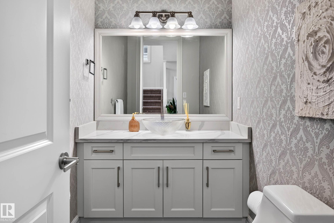
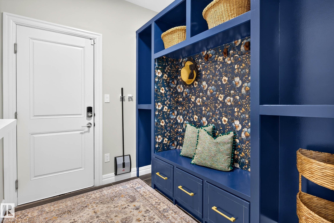
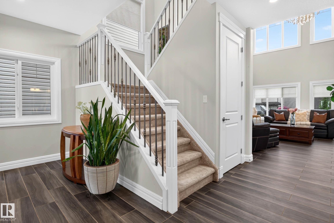
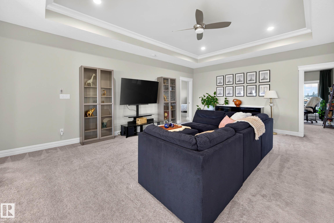
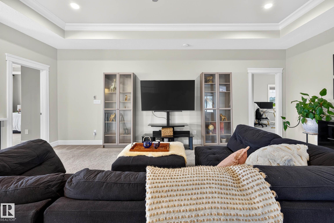
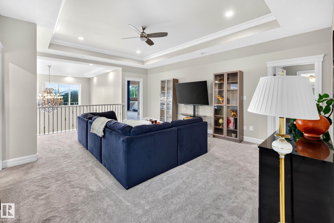
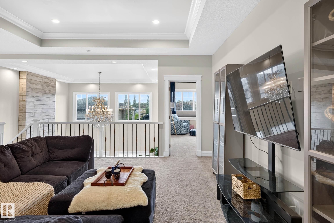
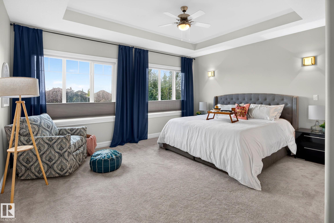
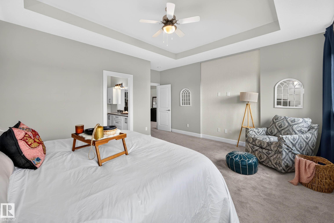
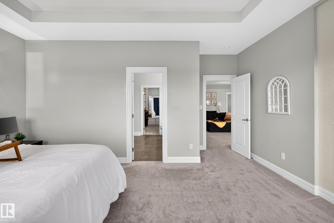
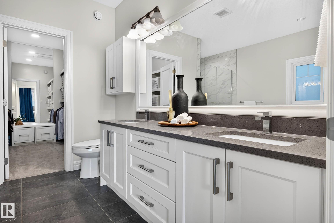
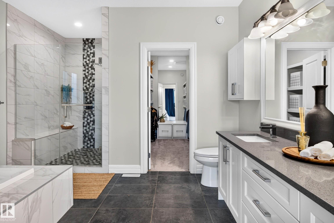
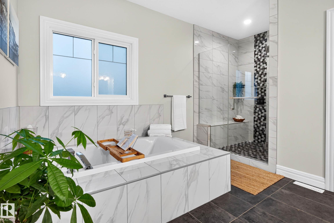
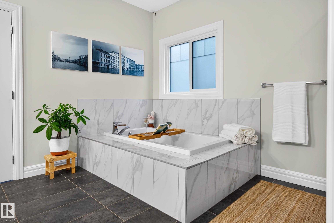
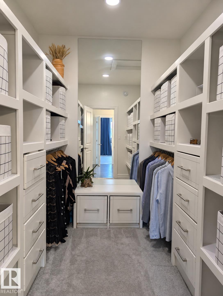
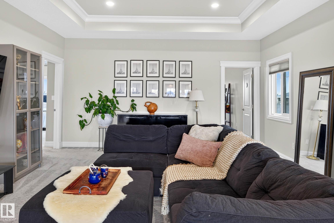
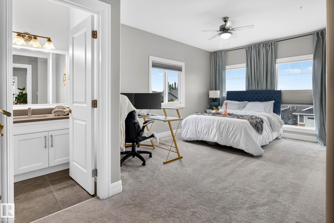
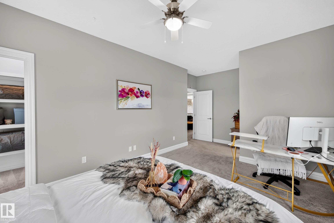
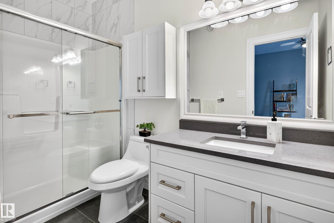
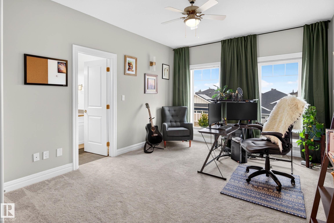
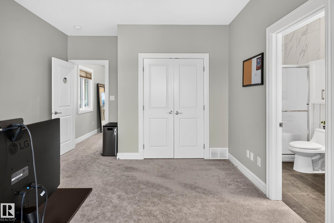
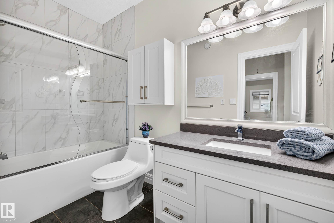
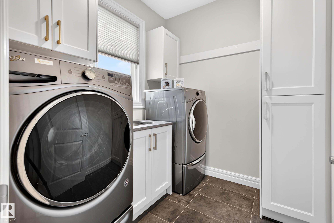
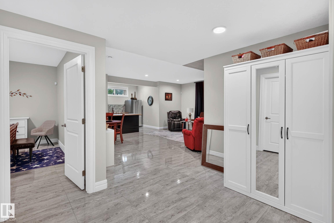
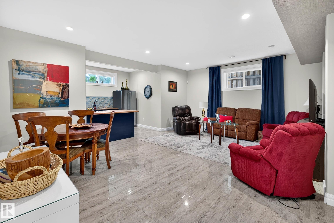
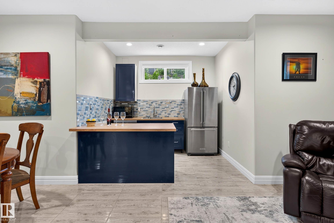
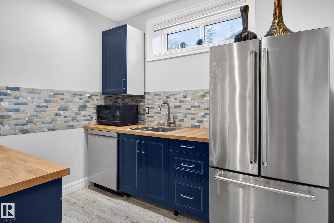
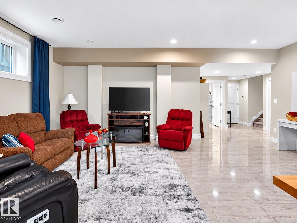
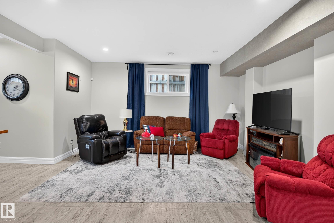
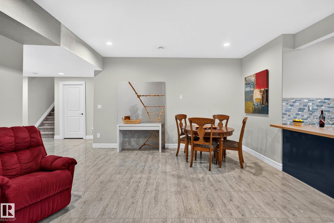
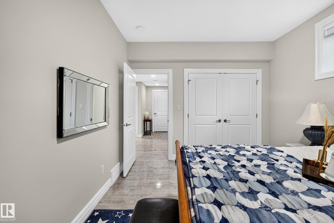
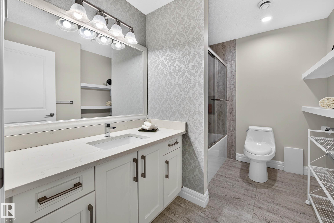
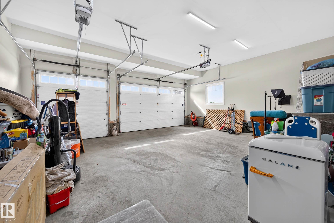
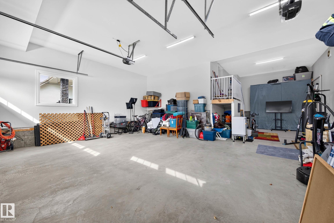
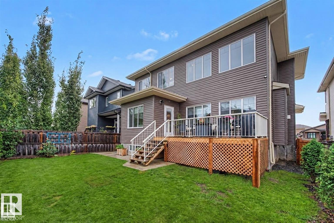
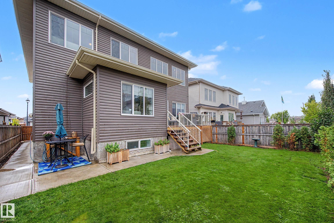
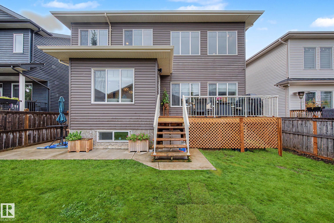
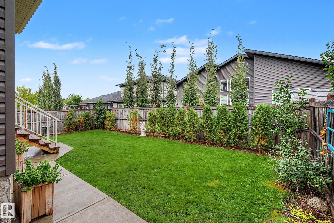
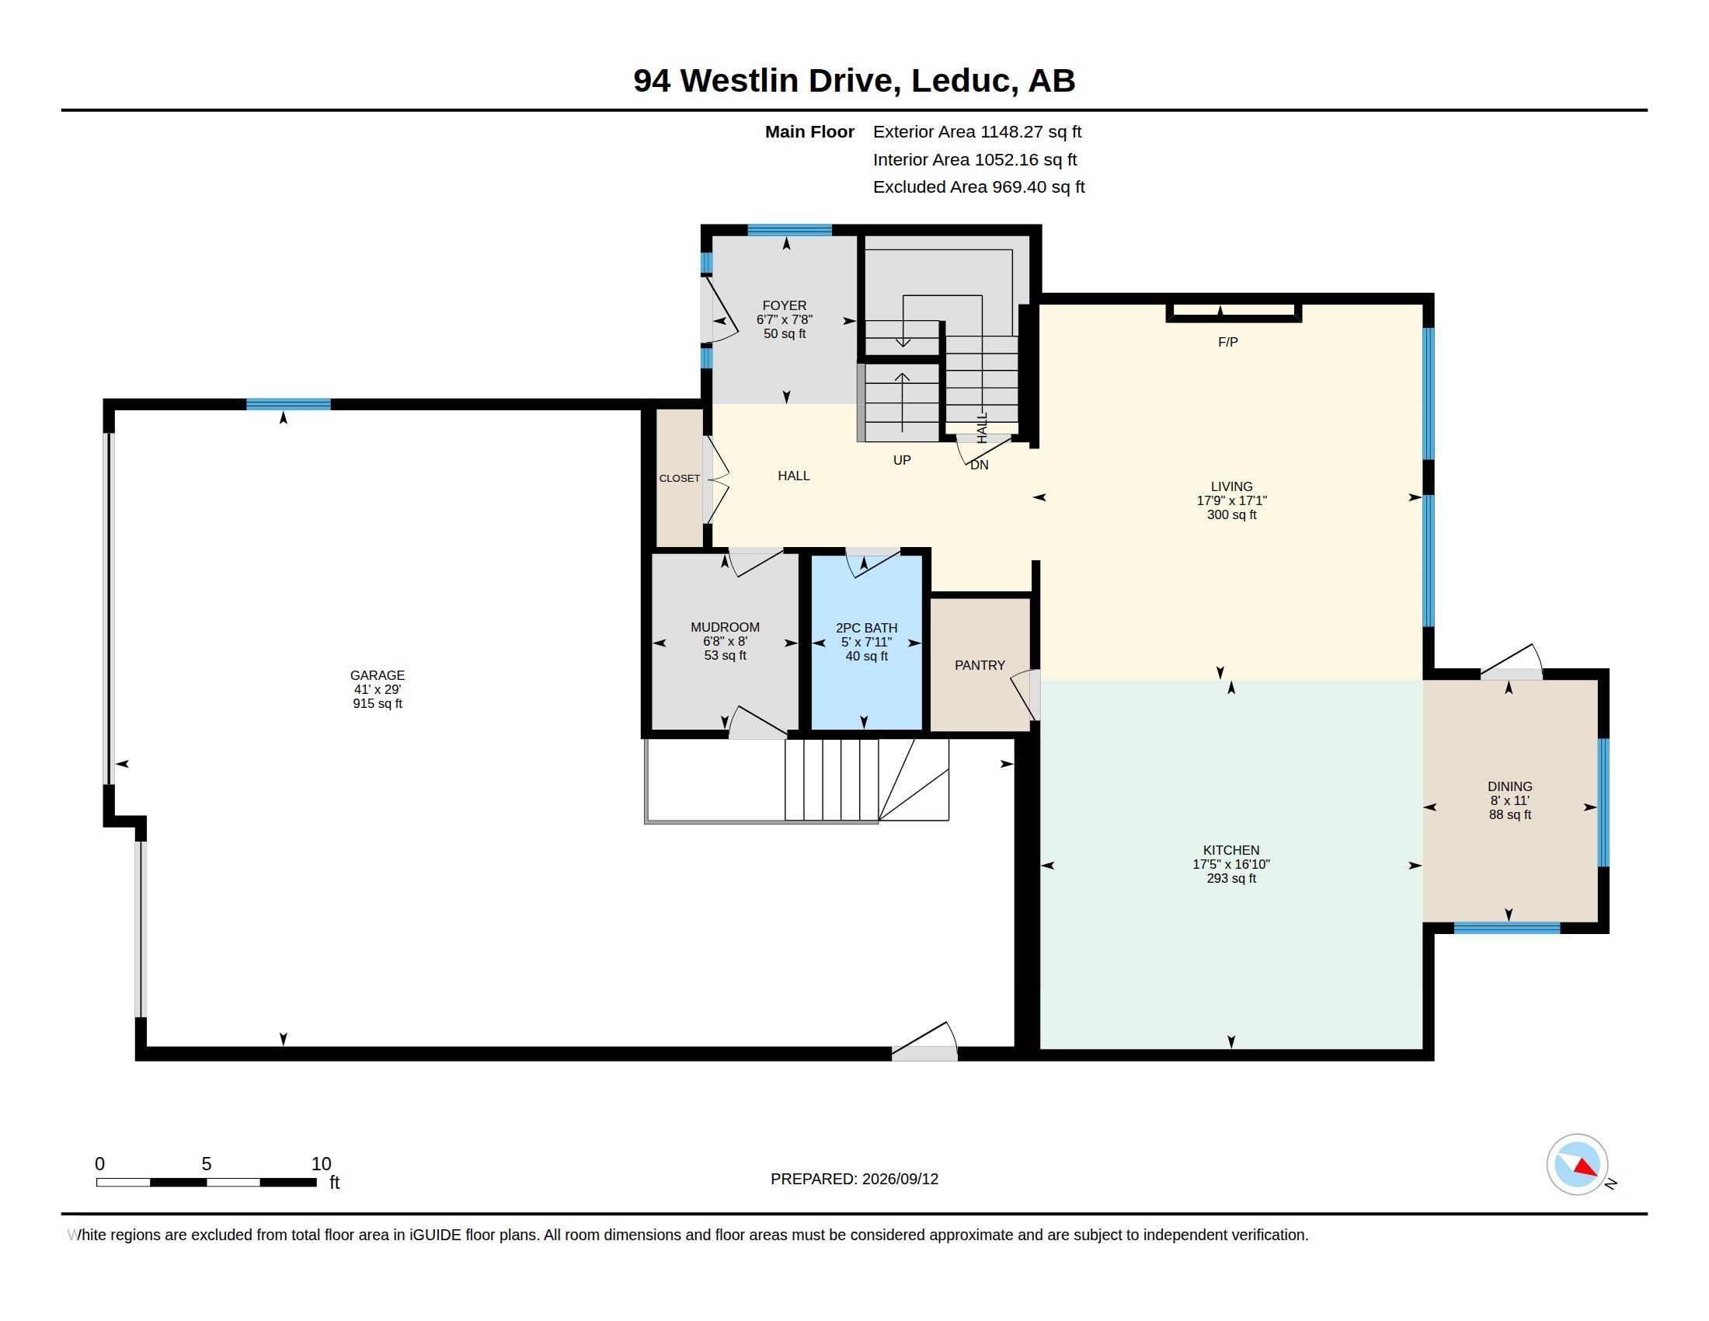
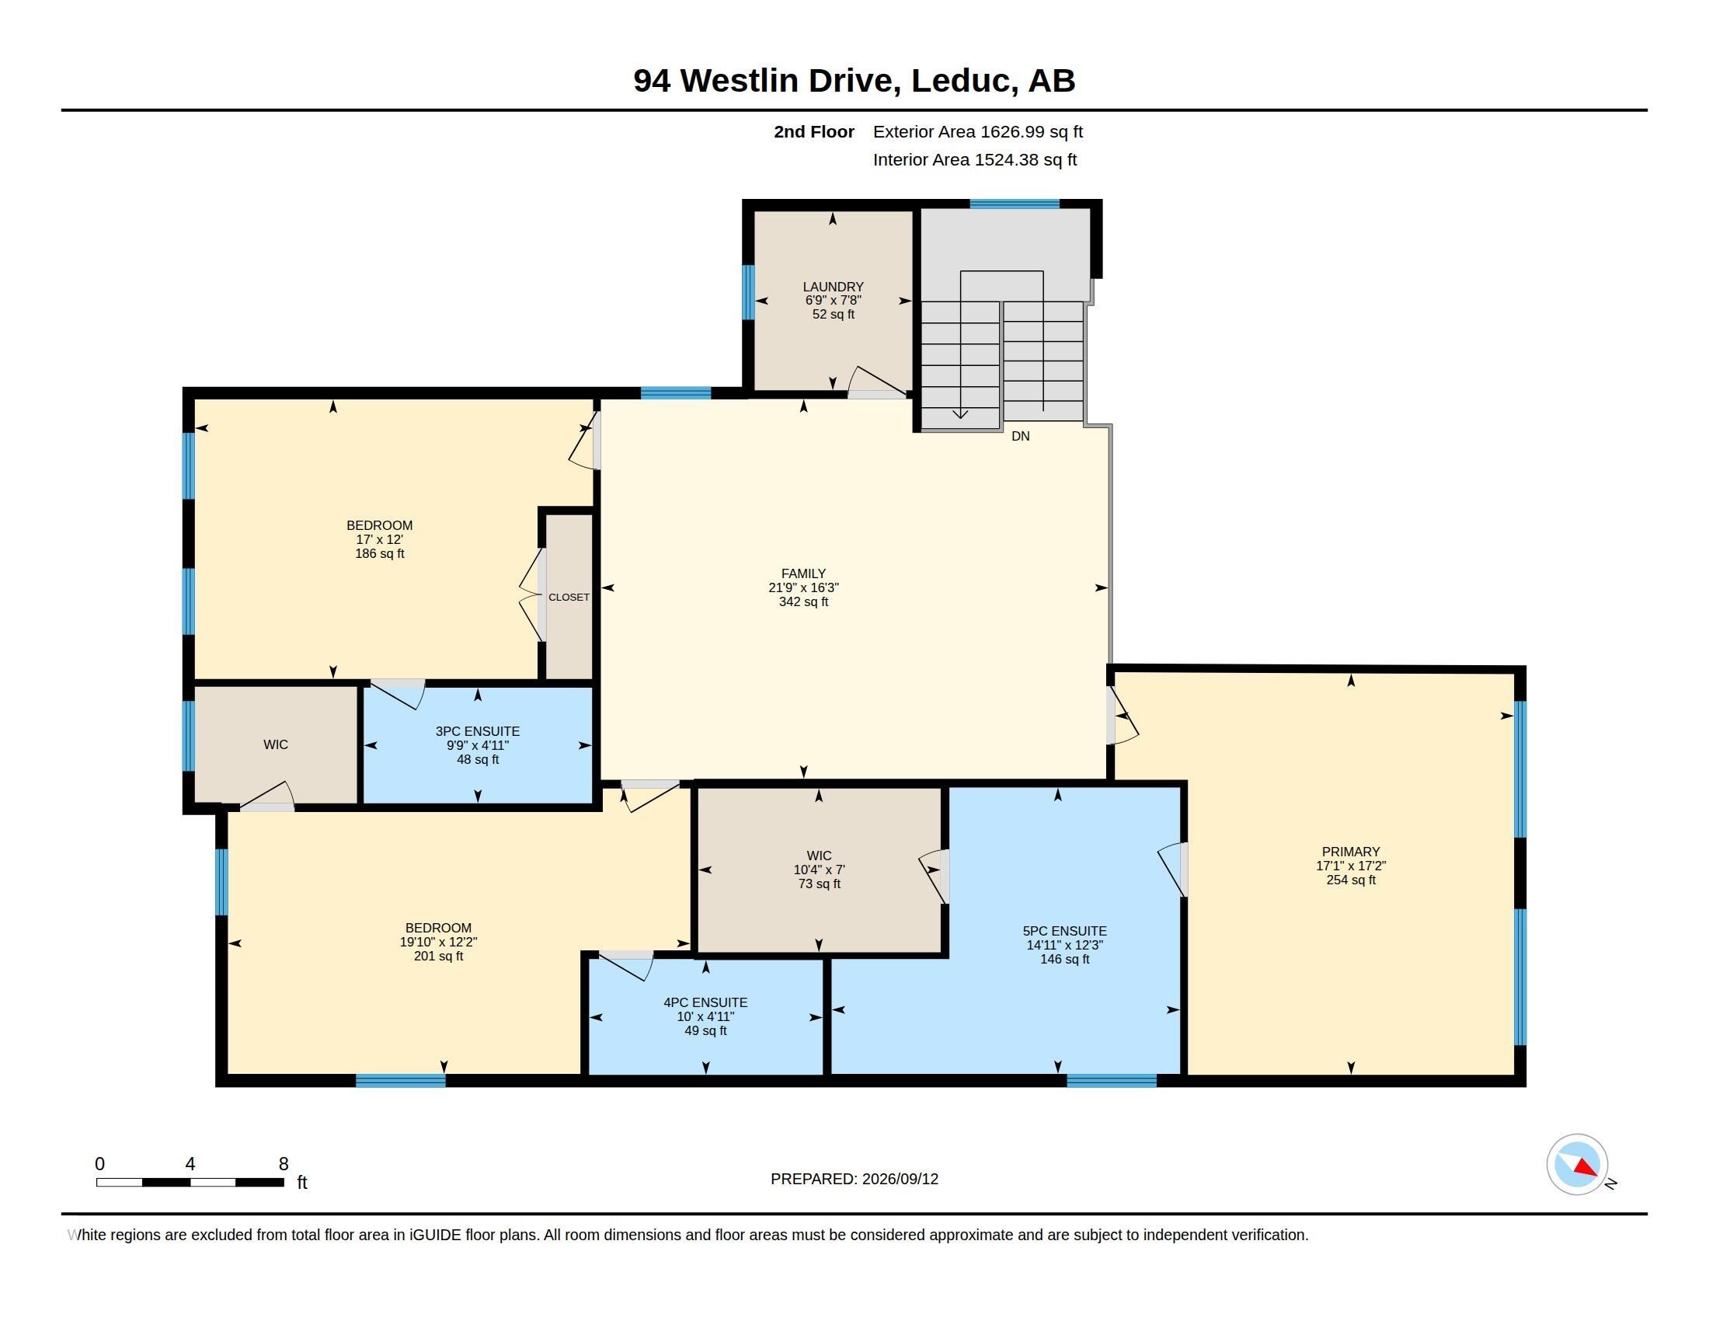
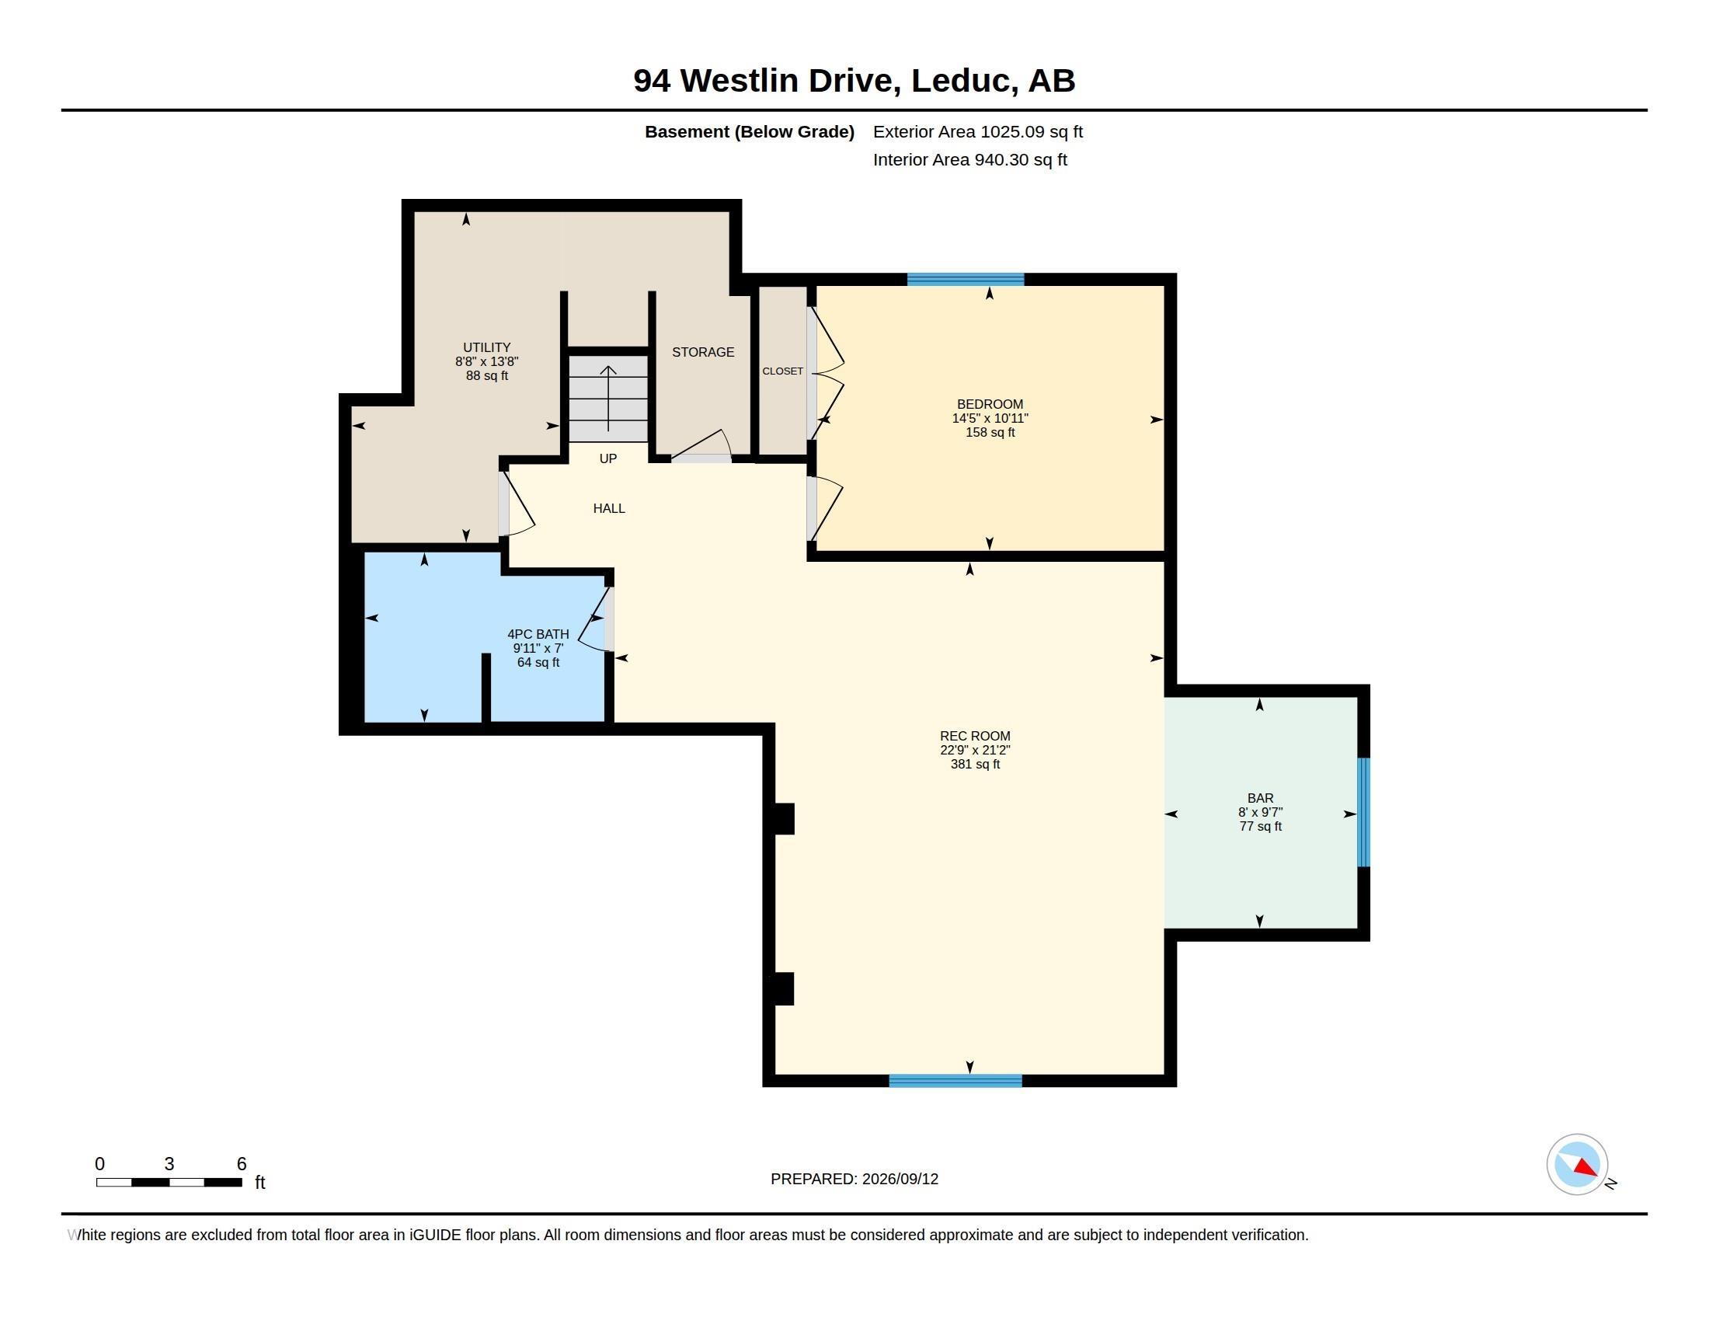
Exceptional living in Windrose , where custom design, luxury and comfort come together in this flawless, move-in-ready home offering 2,775 sq. ft. above grade plus a 1,025 sq. ft. fully finished basement. The dramatic living room features soaring 20 ft ceilings, a striking stone fireplace, oversized windows, premium Versace Italian tile and hydronic in-floor heat. The chef-inspired kitchen is beautifully appointed with granite counters and backsplash, high-end stainless appliances, built-in coffee maker, la...

Read More

Essential Information

  • MLS® #
    E4508441
  • Year Built
    2017
  • Property Type
    Residential
  • Property Style
    2 Storey
  • MLS® #
    E4508441
  • Year Built
    2017
  • Property Type
    Residential
  • Property Style
    2 Storey
  • MLS® #
    E4508441
  • Year Built
    2017
  • Property Type
    Residential
  • Property Style
    2 Storey

Community Information

  • Area
    Leduc
  • Neighbourhood/Community
    Windrose
  • Postal Code
    T9E 0N6
  • Area
    Leduc
  • Neighbourhood/Community
    Windrose
  • Postal Code
    T9E 0N6
  • Area
    Leduc
  • Neighbourhood/Community
    Windrose
  • Postal Code
    T9E 0N6

Services & Amenities

  • Amenities
    Air Conditioner
    Carbon Monoxide Detectors
    Ceiling 10 ft.
    Closet Organizers
    Deck
    Hot Water Tankless
    No Smoking Home
    Parking-Extra
    Wet Bar
    HRV System
    Natural Gas BBQ Hookup
    9 ft. Basement Ceiling
  • Amenities
    Air Conditioner, Carbon Monoxide Detectors, Ceiling 10 ft., Closet Organizers, Deck, Hot Water Tankless, No Smoking Home, Parking-Extra, Wet Bar, HRV System, Natural Gas BBQ Hookup, 9 ft. Basement Ceiling
  • Amenities
    Air Conditioner
    Carbon Monoxide Detectors
    Ceiling 10 ft.
    Closet Organizers
    Deck
    Hot Water Tankless
    No Smoking Home
    Parking-Extra
    Wet Bar
    HRV System
    Natural Gas BBQ Hookup
    9 ft. Basement Ceiling

Interior

  • Floor Finish
    Carpet
    Ceramic Tile
    Hardwood
  • Goods Included
    Air Conditioning-Central
    Dryer
    Garage Control
    Garage Opener
    Microwave Hood Fan
    Oven-Built-In
    Oven-Microwave
    Stove-Countertop Gas
    Vacuum System Attachments
    Vacuum Systems
    Washer
    Window Coverings
    Refrigerators-Two
    Dishwasher-Two
    Wet Bar
  • Heating Type
    In Floor Heat System
    Natural Gas
  • Fireplace Fuel
    Gas
  • Basement
    Full
  • Basement Development
    Fully Finished
  • Floor Finish
    Carpet, Ceramic Tile, Hardwood
  • Goods Included
    Air Conditioning-Central, Dryer, Garage Control, Garage Opener, Microwave Hood Fan, Oven-Built-In, Oven-Microwave, Stove-Countertop Gas, Vacuum System Attachments, Vacuum Systems, Washer, Window Coverings, Refrigerators-Two, Dishwasher-Two, Wet Bar
  • Heating Type
    In Floor Heat System, Natural Gas
  • Fireplace Fuel
    Gas
  • Basement
    Full
  • Basement Development
    Fully Finished
  • Floor Finish
    Carpet
    Ceramic Tile
    Hardwood
  • Goods Included
    Air Conditioning-Central
    Dryer
    Garage Control
    Garage Opener
    Microwave Hood Fan
    Oven-Built-In
    Oven-Microwave
    Stove-Countertop Gas
    Vacuum System Attachments
    Vacuum Systems
    Washer
    Window Coverings
    Refrigerators-Two
    Dishwasher-Two
    Wet Bar
  • Heating Type
    In Floor Heat System
    Natural Gas
  • Fireplace Fuel
    Gas
  • Basement
    Full
  • Basement Development
    Fully Finished

Exterior

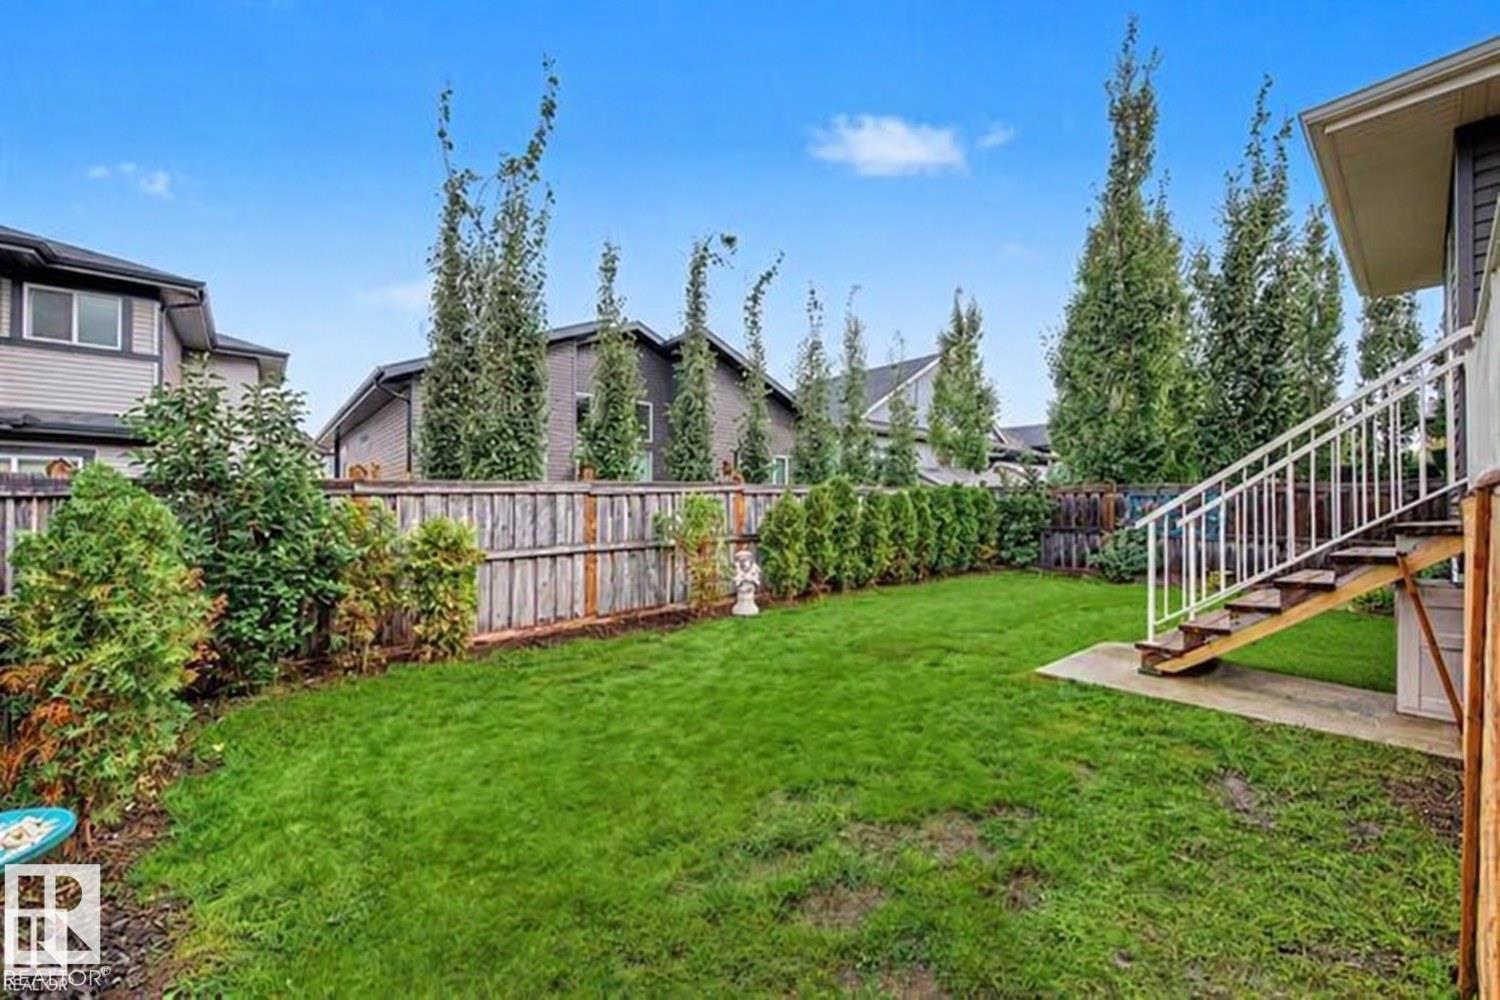
  • Lot/Exterior Features
    Airport Nearby
    Fenced
    Golf Nearby
    No Back Lane
    Playground Nearby
    Shopping Nearby
  • Roof
    Asphalt Shingles
  • Foundation
    Concrete Perimeter
  • Lot/Exterior Features
    Airport Nearby, Fenced, Golf Nearby, No Back Lane, Playground Nearby, Shopping Nearby
  • Roof
    Asphalt Shingles
  • Foundation
    Concrete Perimeter
  • Lot/Exterior Features
    Airport Nearby
    Fenced
    Golf Nearby
    No Back Lane
    Playground Nearby
    Shopping Nearby
  • Roof
    Asphalt Shingles
  • Foundation
    Concrete Perimeter

Additional Details

  • Property Class
    Single Family
  • Site Influences
    Airport Nearby
    Fenced
    Golf Nearby
    No Back Lane
    Playground Nearby
    Shopping Nearby
  • Road Access
    Paved
  • Last Updated
    8/6/2026 19:55
  • Property Class
    Single Family
  • Site Influences
    Airport Nearby, Fenced, Golf Nearby, No Back Lane, Playground Nearby, Shopping Nearby
  • Road Access
    Paved
  • Last Updated
    8/6/2026 19:55
  • Property Class
    Single Family
  • Site Influences
    Airport Nearby
    Fenced
    Golf Nearby
    No Back Lane
    Playground Nearby
    Shopping Nearby
  • Road Access
    Paved
  • Last Updated
    8/6/2026 19:55

$819,000

94 WESTLIN Drive

Schedule Tour
Contact Agent

$3730/month
Est. Monthly Payment
$
$
%
Learn More

Mortgage values are calculated by Redman Technologies Inc based on values provided in the REALTOR® Association of Edmonton listing data feed.