Courtesy of Meghan MacGregor of RE/MAX Excellence

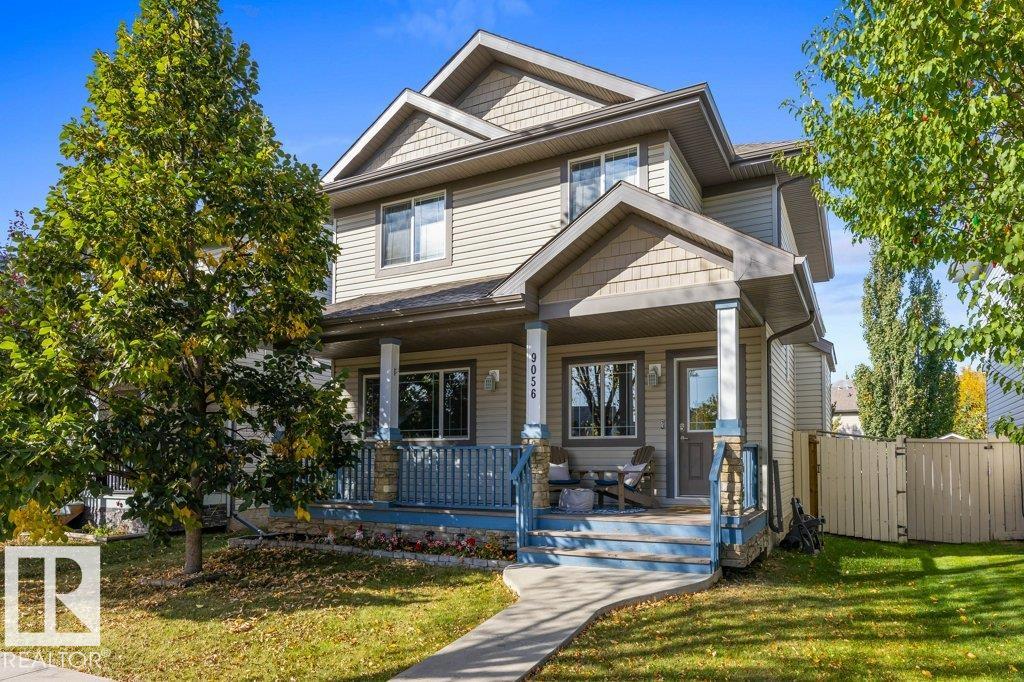
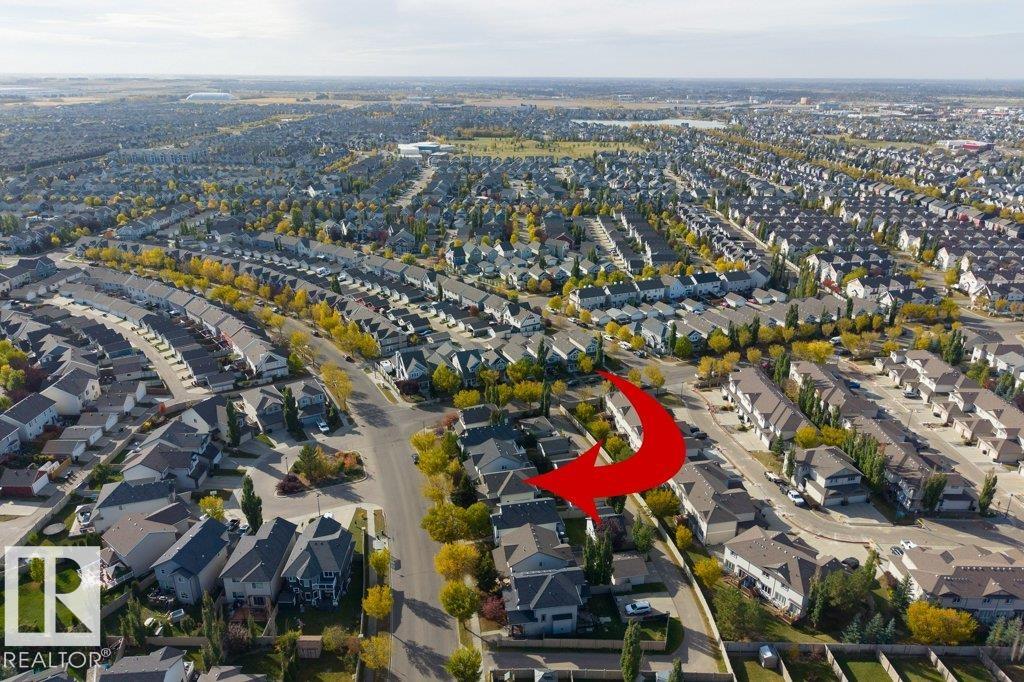
9056 SHAW Way, House for sale in Summerside Edmonton , Alberta , T6X 0S3

 MLS® # E4513235

4 bedrooms

4 bathrooms

1,836 sqft

Sign up to View

Days on Market

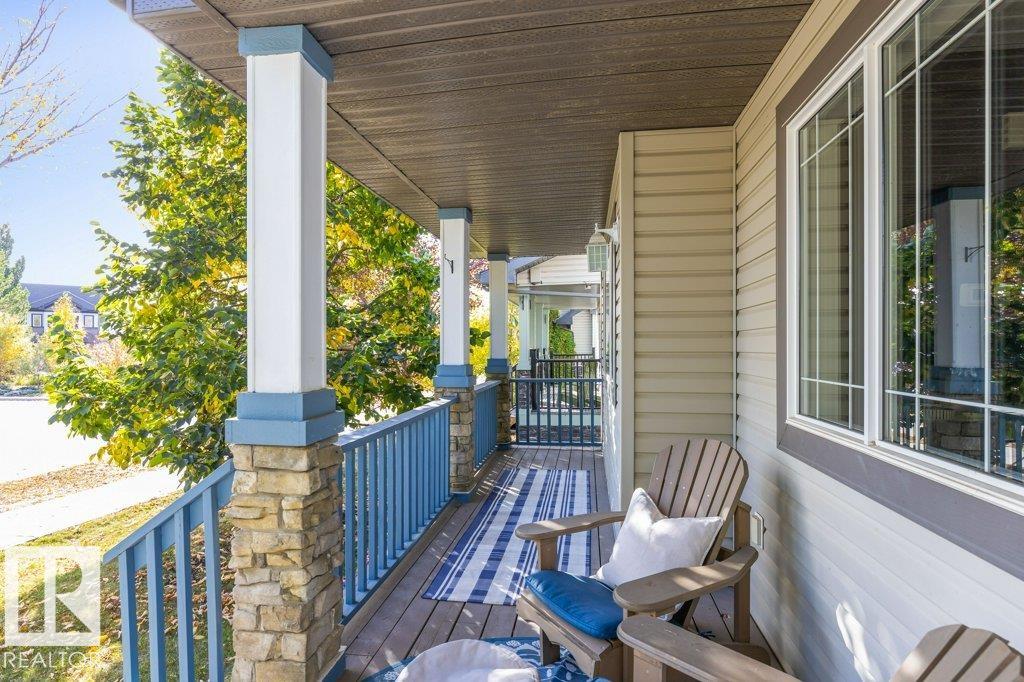
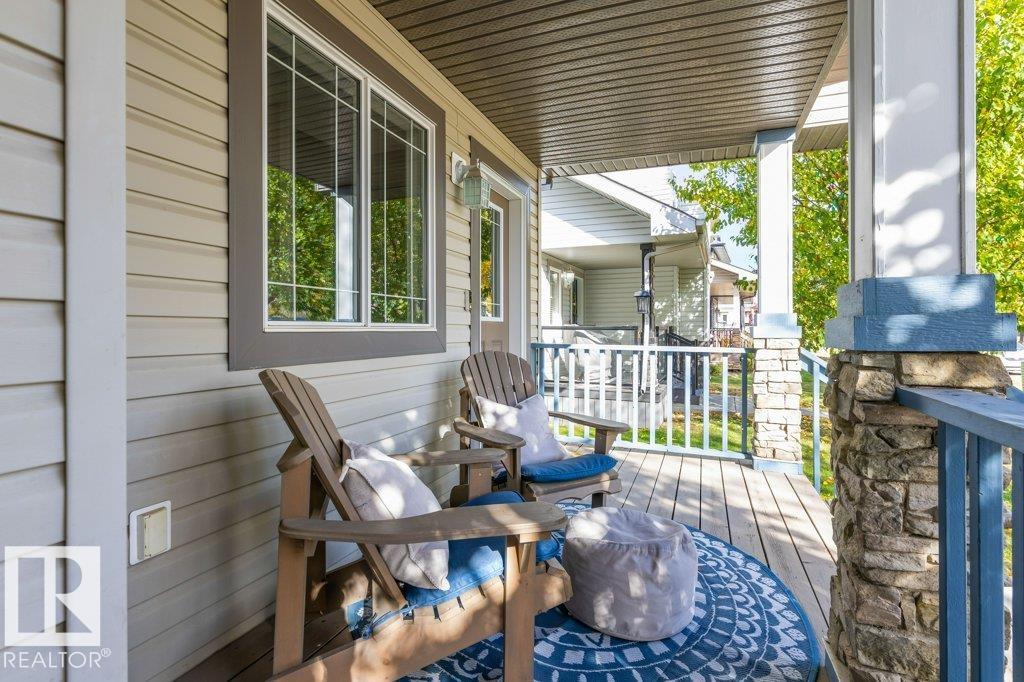
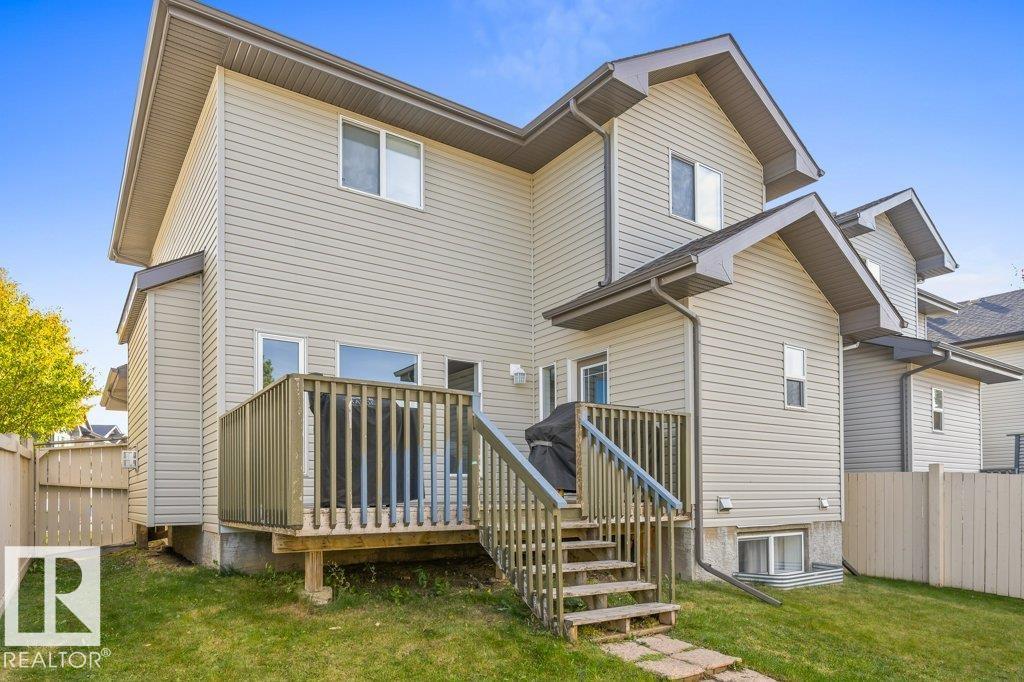
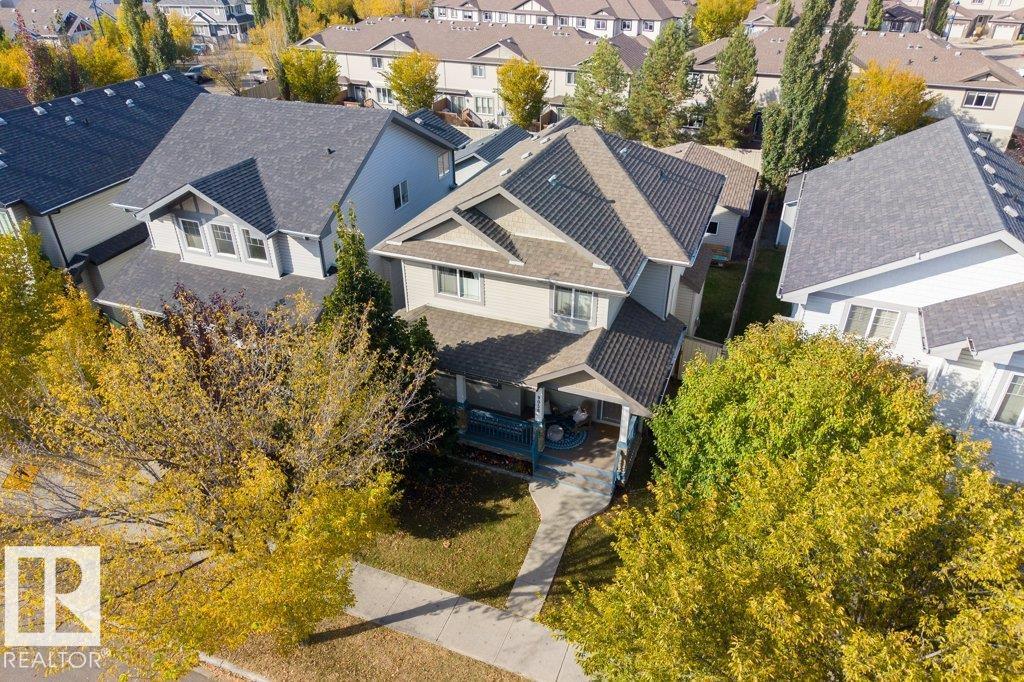
Deck Front Porch

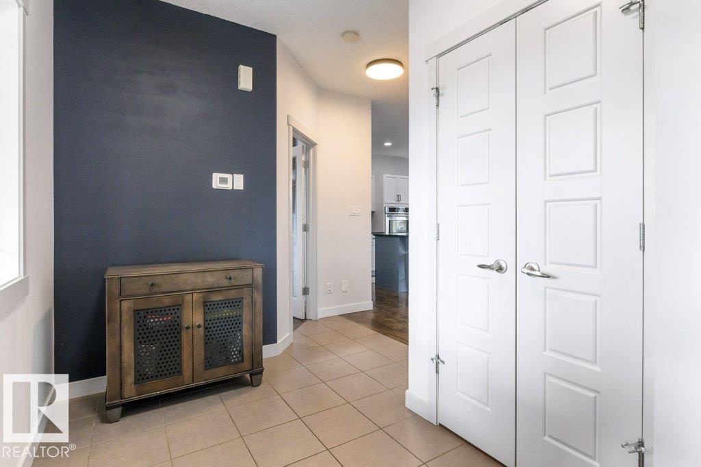
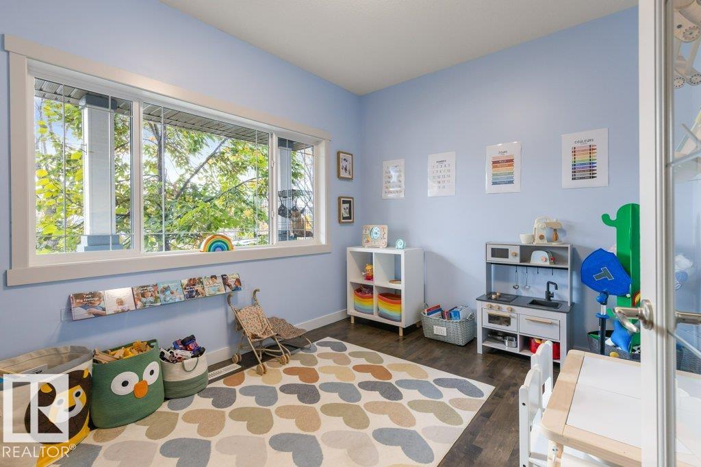
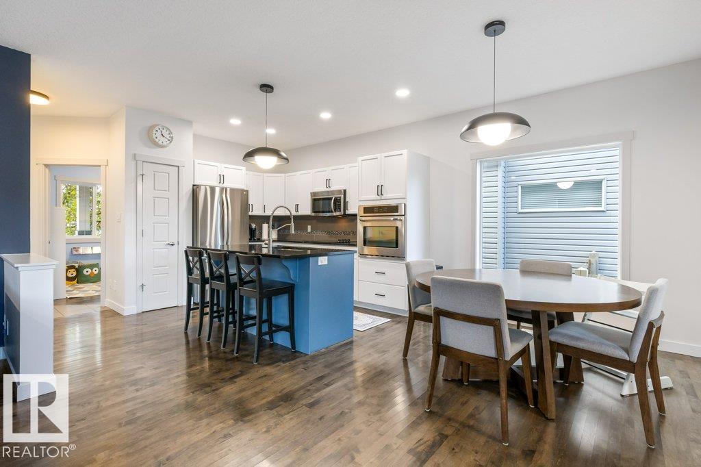
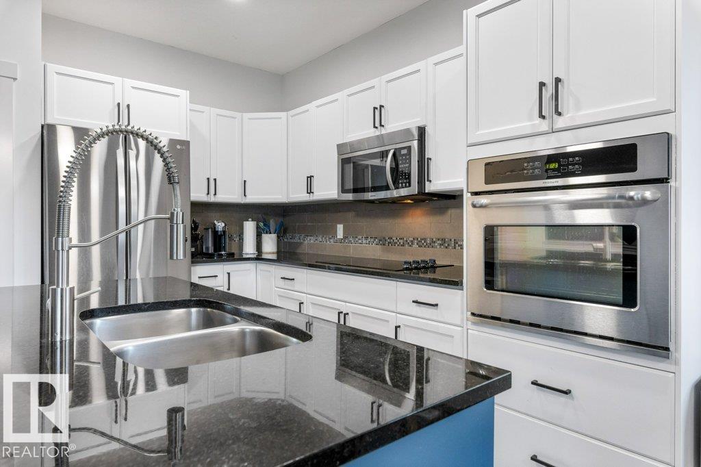
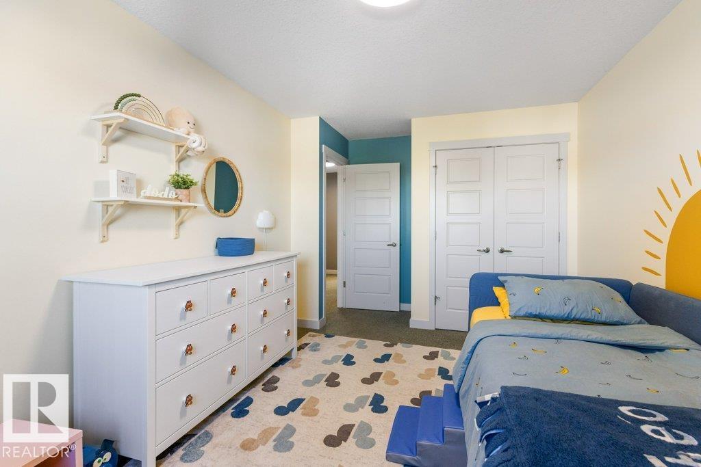
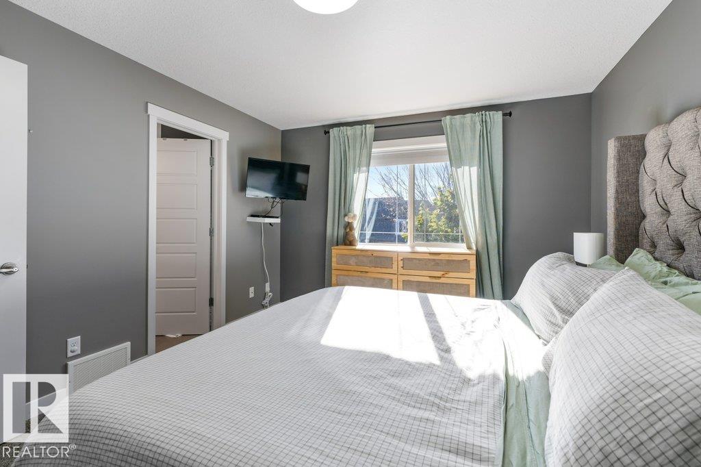
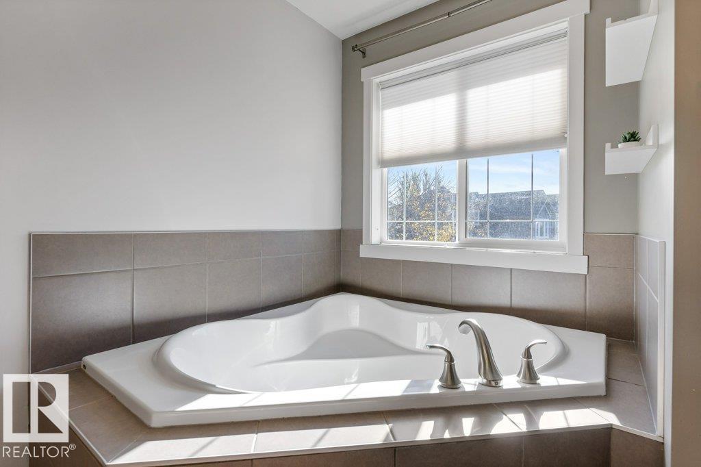
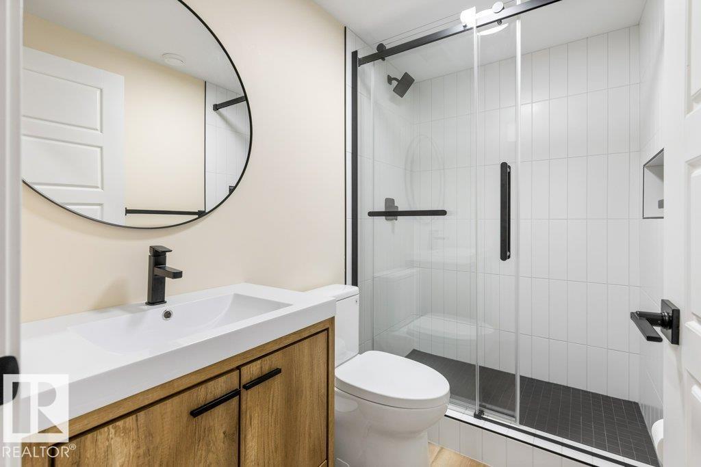
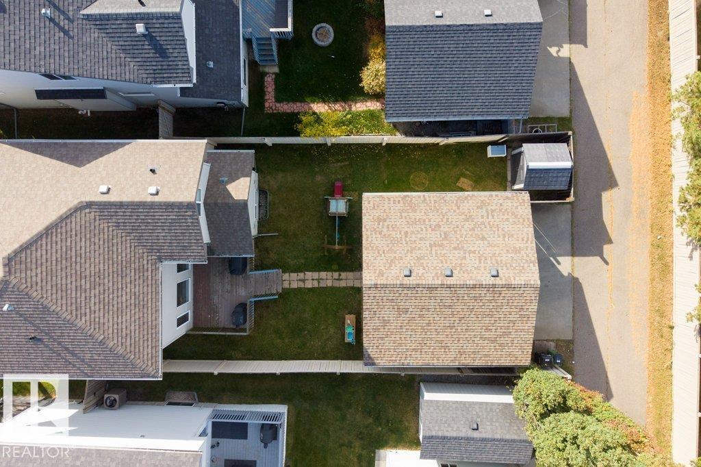
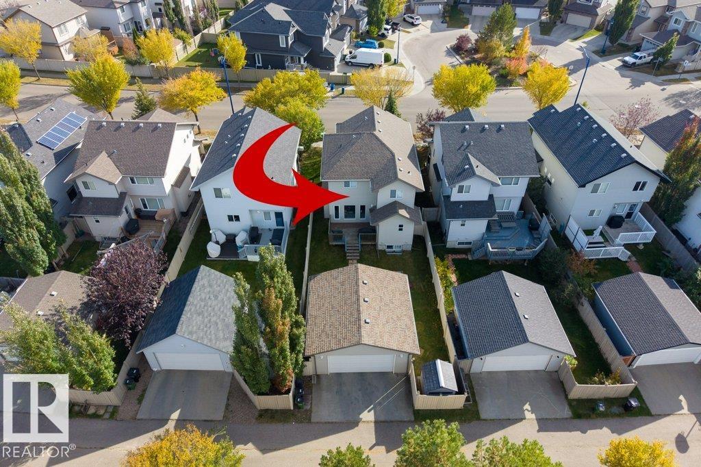
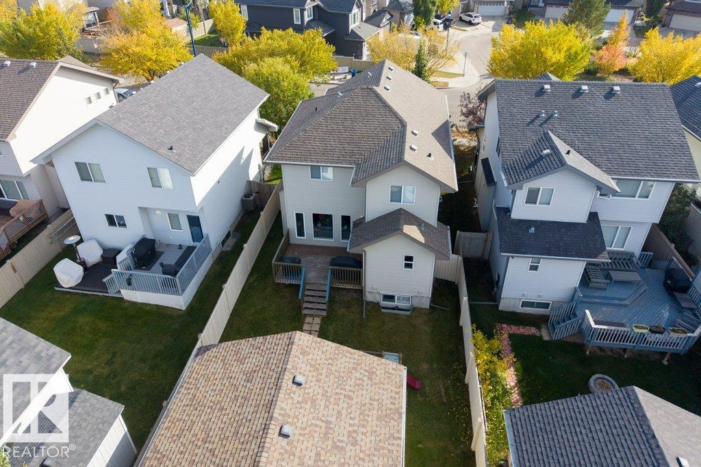
Step inside & discover a home that combines modern updates with comfortable, functional living. The main floor features 9-foot ceilings, a versatile den, convenient laundry, a half bath & a bright, open layout perfect for everyday living & entertaining. The kitchen offers custom cabinetry, granite countertops, a generous island, pantry & brand-new fridge & dishwasher. The living area is anchored by a gas fireplace, while upstairs you'll find three well-appointed bedrooms, including a spacious primary retrea...

Read More

Essential Information

  • MLS® #
    E4513235
  • Year Built
    2010
  • Property Type
    Residential
  • Property Style
    2 Storey
  • MLS® #
    E4513235
  • Year Built
    2010
  • Property Type
    Residential
  • Property Style
    2 Storey
  • MLS® #
    E4513235
  • Year Built
    2010
  • Property Type
    Residential
  • Property Style
    2 Storey

Community Information

  • Area
    Edmonton
  • Neighbourhood/Community
    Summerside
  • Postal Code
    T6X 0S3
  • Area
    Edmonton
  • Neighbourhood/Community
    Summerside
  • Postal Code
    T6X 0S3
  • Area
    Edmonton
  • Neighbourhood/Community
    Summerside
  • Postal Code
    T6X 0S3

Services & Amenities

  • Amenities
    Deck
    Front Porch
  • Amenities
    Deck, Front Porch,
  • Amenities
    Deck
    Front Porch

Interior

  • Floor Finish
    Carpet
    Ceramic Tile
    Hardwood
  • Goods Included
    Air Conditioning-Central
    Dishwasher-Built-In
    Dryer
    Garage Control
    Garage Opener
    Microwave Hood Fan
    Oven-Built-In
    Refrigerator
    Stove-Countertop Electric
    Washer
  • Heating Type
    Forced Air-1
    Natural Gas
  • Fireplace Fuel
    Gas
  • Basement
    Full
  • Basement Development
    Fully Finished
  • Floor Finish
    Carpet, Ceramic Tile, Hardwood
  • Goods Included
    Air Conditioning-Central, Dishwasher-Built-In, Dryer, Garage Control, Garage Opener, Microwave Hood Fan, Oven-Built-In, Refrigerator, Stove-Countertop Electric, Washer
  • Heating Type
    Forced Air-1, Natural Gas
  • Fireplace Fuel
    Gas
  • Basement
    Full
  • Basement Development
    Fully Finished
  • Floor Finish
    Carpet
    Ceramic Tile
    Hardwood
  • Goods Included
    Air Conditioning-Central
    Dishwasher-Built-In
    Dryer
    Garage Control
    Garage Opener
    Microwave Hood Fan
    Oven-Built-In
    Refrigerator
    Stove-Countertop Electric
    Washer
  • Heating Type
    Forced Air-1
    Natural Gas
  • Fireplace Fuel
    Gas
  • Basement
    Full
  • Basement Development
    Fully Finished

Exterior

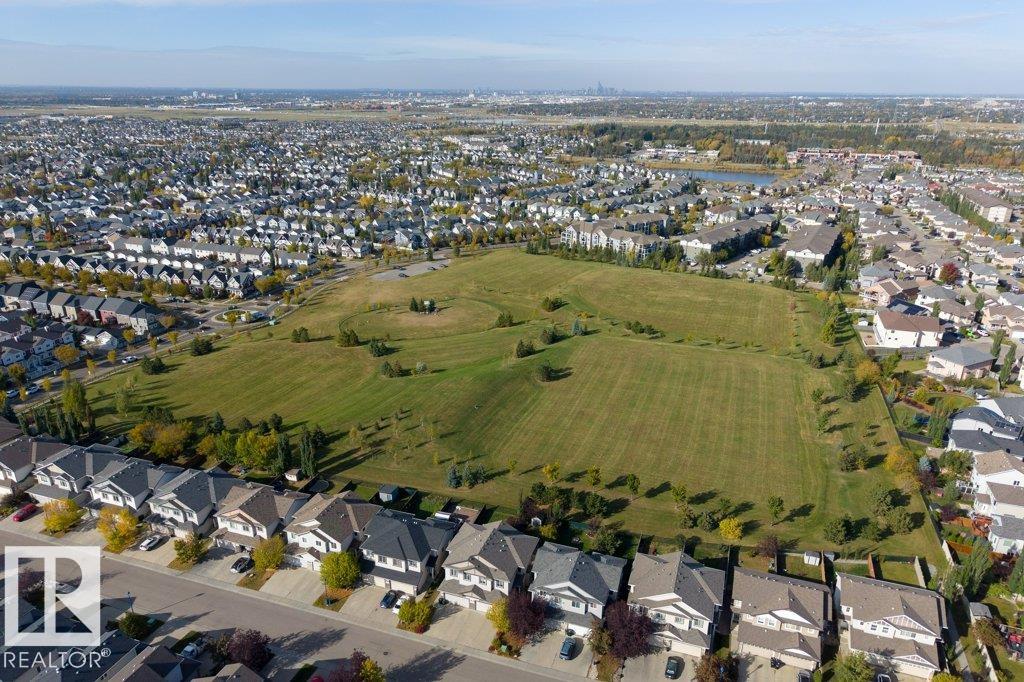
  • Lot/Exterior Features
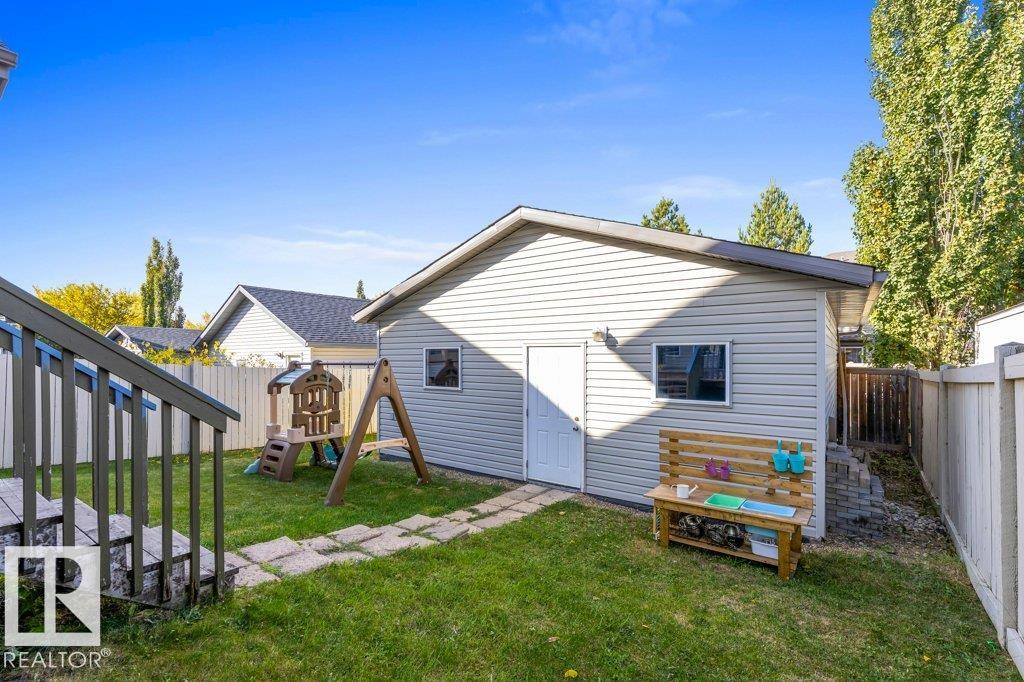
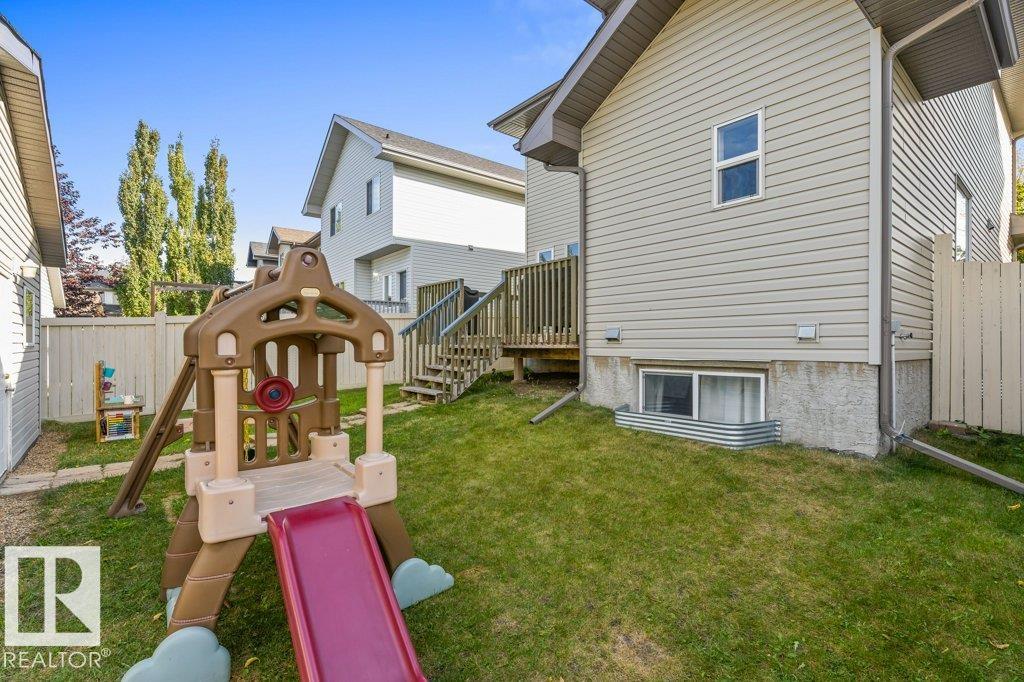
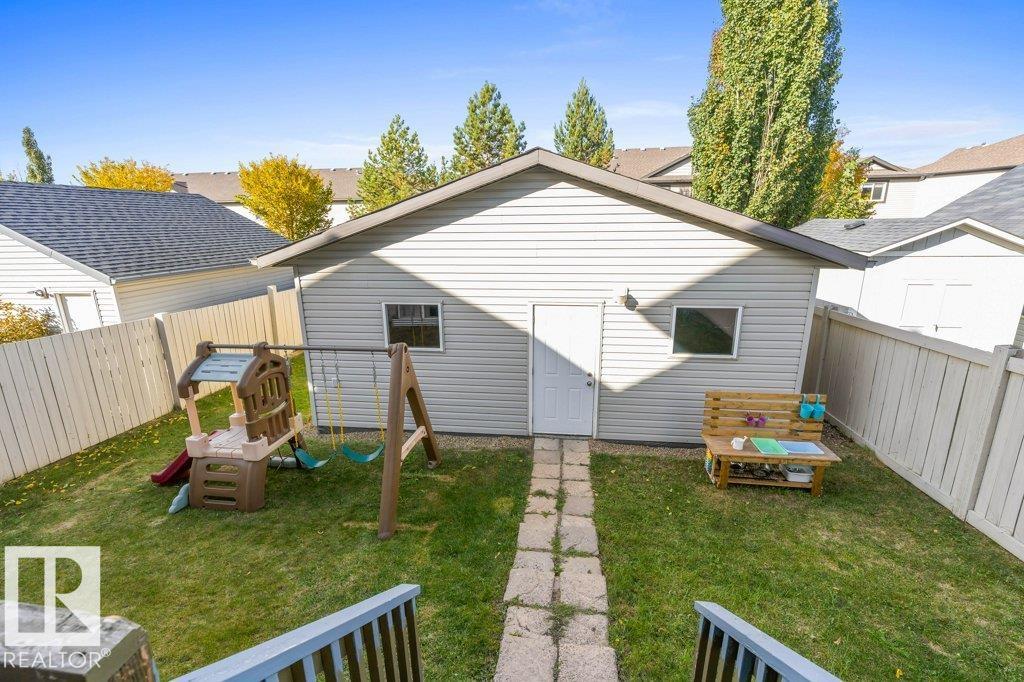
    Fully Fenced
    Golf Nearby
    Landscaped
    Playground Nearby
    Public Transportation
    Schools
    Shopping Nearby
    See Remarks
  • Roof
    Asphalt Shingles
  • Foundation
    Concrete Perimeter
  • Lot/Exterior Features
    Fully Fenced, Golf Nearby, Landscaped, Playground Nearby, Public Transportation, Schools, Shopping Nearby, See Remarks
  • Roof
    Asphalt Shingles
  • Foundation
    Concrete Perimeter
  • Lot/Exterior Features
    Fully Fenced
    Golf Nearby
    Landscaped
    Playground Nearby
    Public Transportation
    Schools
    Shopping Nearby
    See Remarks
  • Roof
    Asphalt Shingles
  • Foundation
    Concrete Perimeter

Additional Details

  • Property Class
    Single Family
  • Site Influences
    Fully Fenced
    Golf Nearby
    Landscaped
    Playground Nearby
    Public Transportation
    Schools
    Shopping Nearby
    See Remarks
  • Road Access
    Paved
  • Last Updated
    9/5/2026 17:34
  • Property Class
    Single Family
  • Site Influences
    Fully Fenced, Golf Nearby, Landscaped, Playground Nearby, Public Transportation, Schools, Shopping Nearby, See Remarks
  • Road Access
    Paved
  • Last Updated
    9/5/2026 17:34
  • Property Class
    Single Family
  • Site Influences
    Fully Fenced
    Golf Nearby
    Landscaped
    Playground Nearby
    Public Transportation
    Schools
    Shopping Nearby
    See Remarks
  • Road Access
    Paved
  • Last Updated
    9/5/2026 17:34

$529,900

9056 SHAW Way

Schedule Tour
Contact Agent

$2414/month
Est. Monthly Payment
$
$
%
Learn More

Mortgage values are calculated by Redman Technologies Inc based on values provided in the REALTOR® Association of Edmonton listing data feed.