Courtesy of Abi MacKenzie of Mozaic Realty Group

8519 183 AVE, House for sale in Klarvatten Edmonton , Alberta , T5Z 0X5

 MLS® # E4513386

4 bedrooms

3 bathrooms

2,251 sqft

Sign up to View

Days on Market

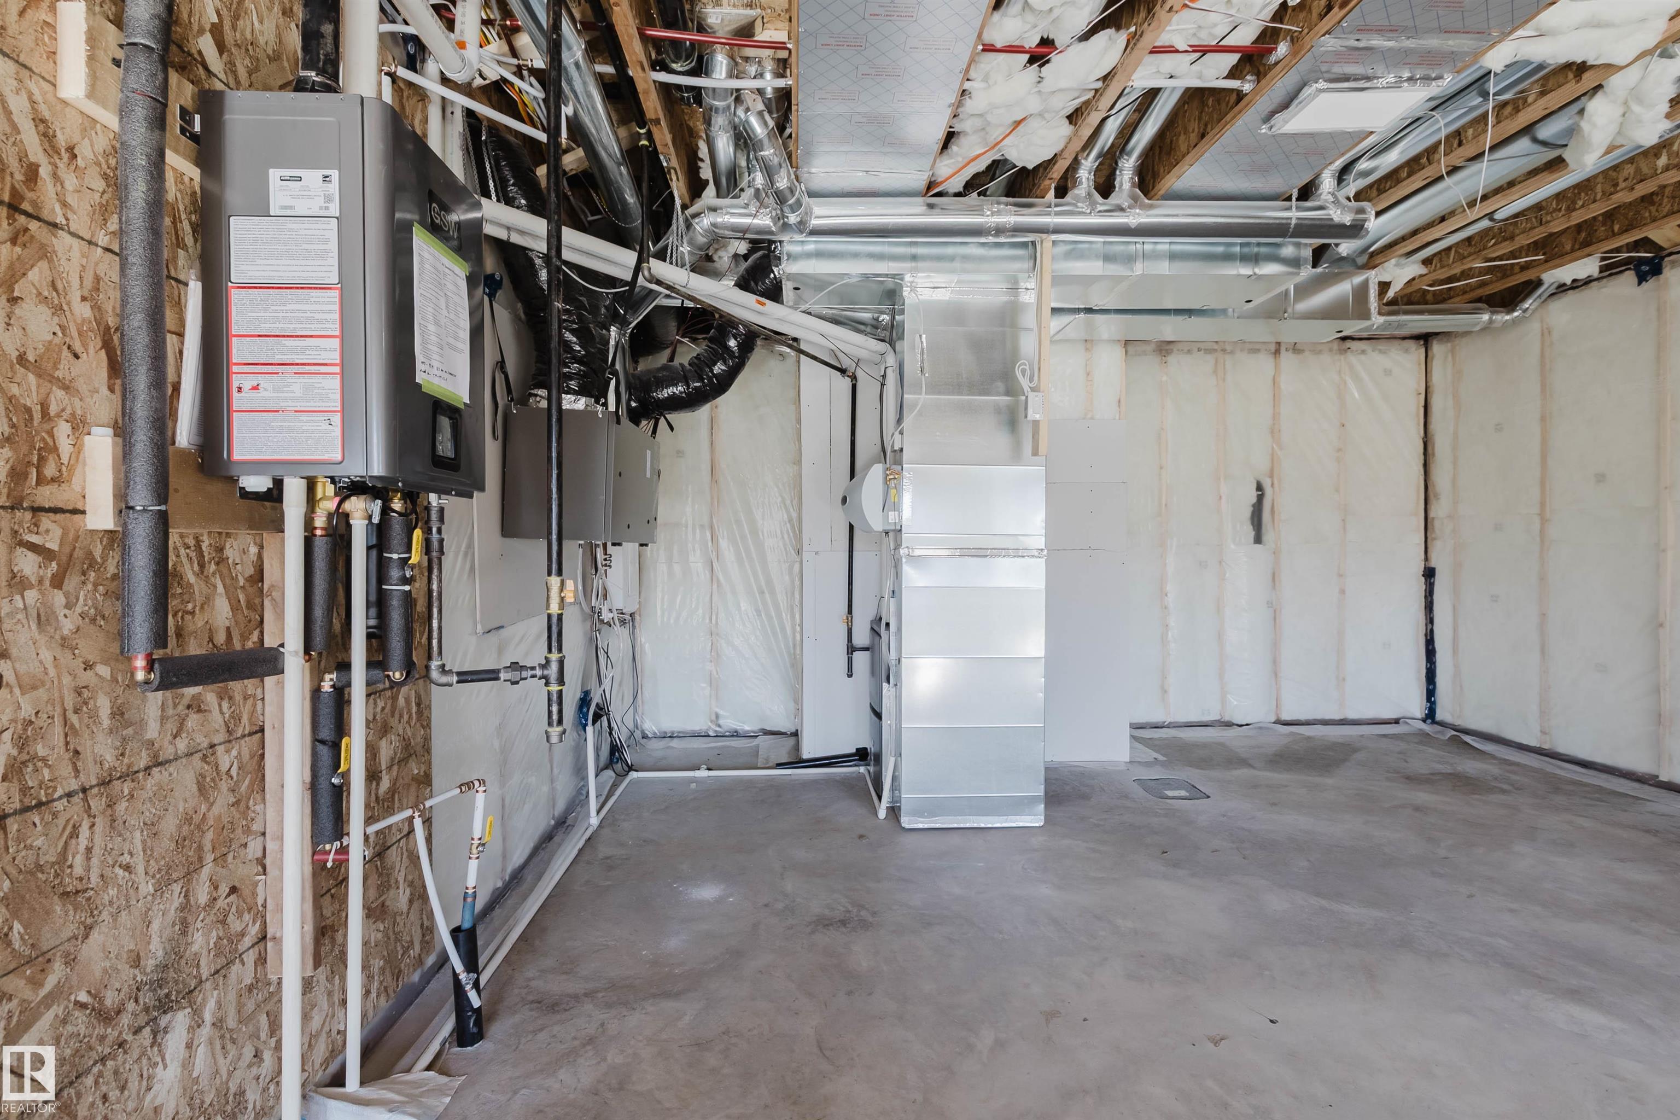
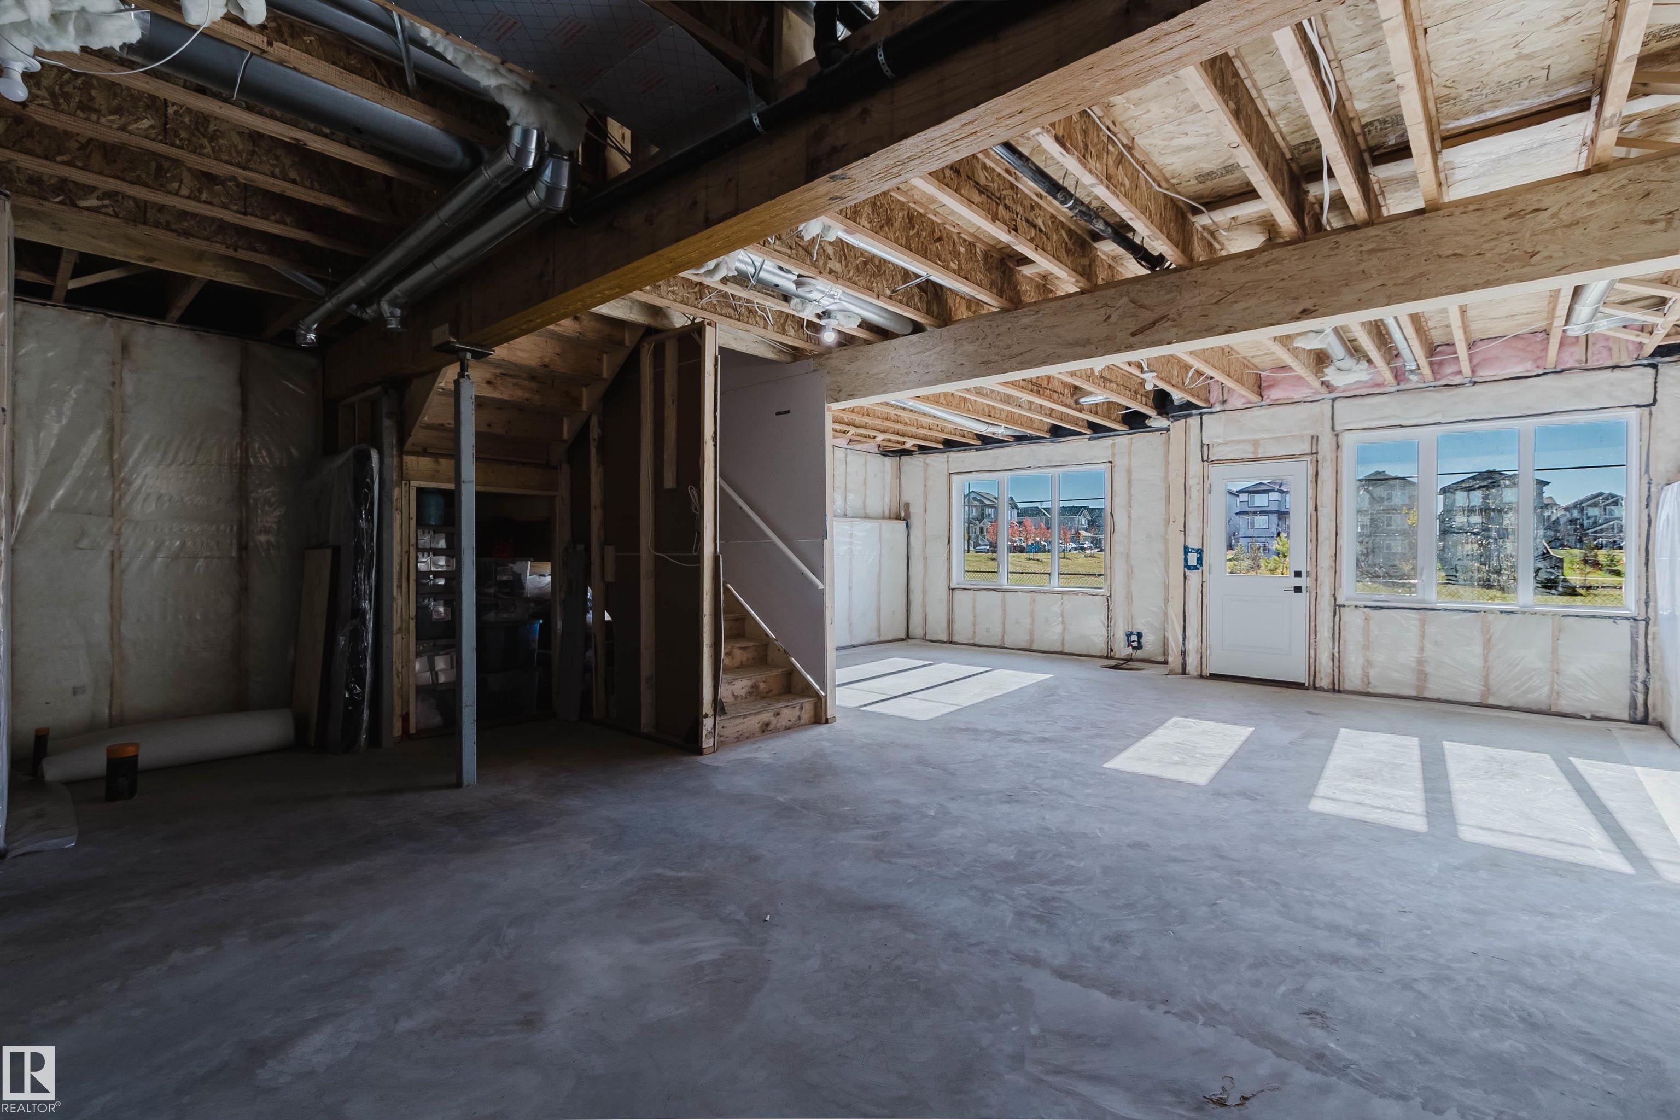
Off Street Parking On Street Parking Ceiling 9 ft. Closet Organizers Detectors Smoke Hot Water Instant Hot Water Tankless No Animal Home No Smoking Home Walkout Basement

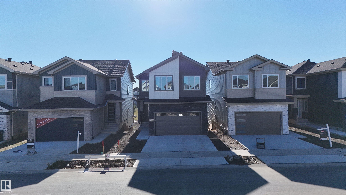
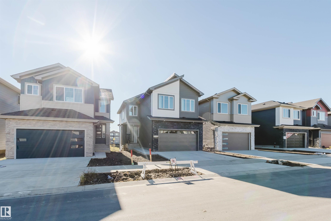
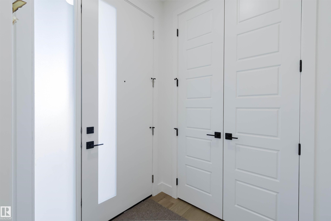
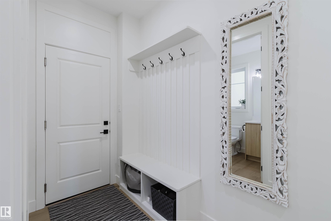
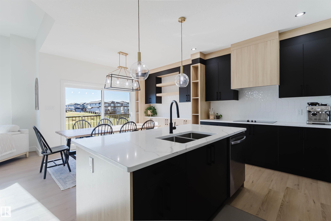
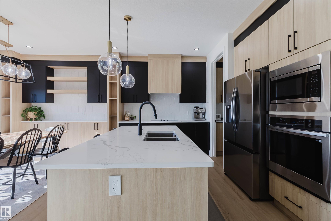
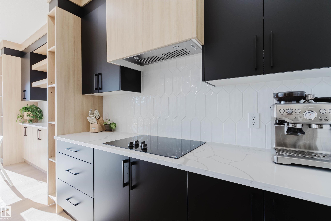
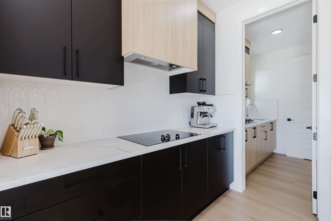
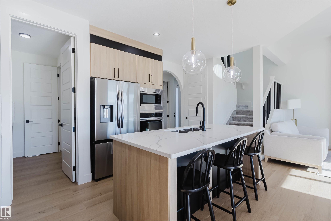
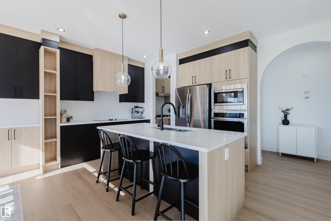
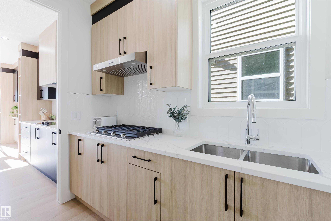
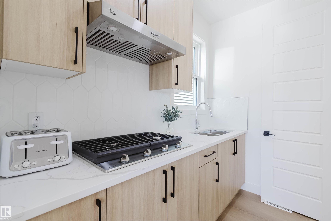
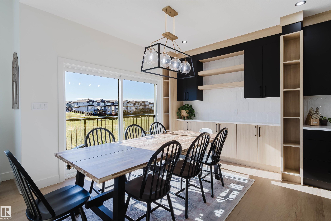
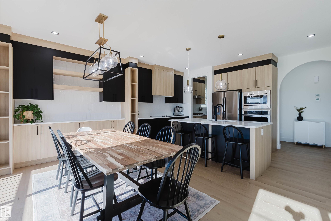
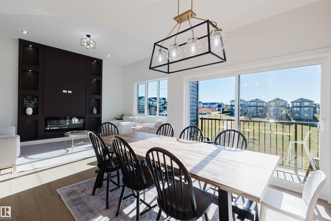
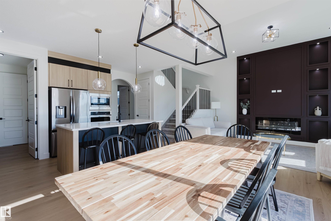
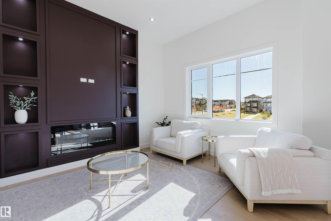
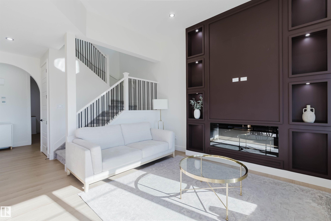
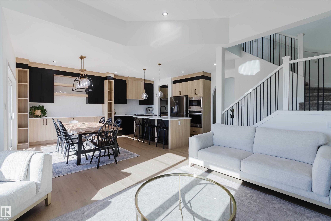
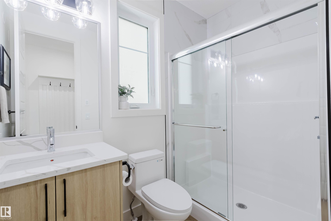
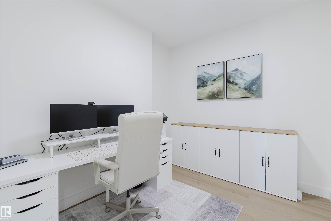
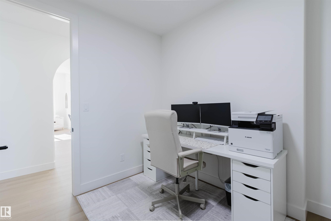
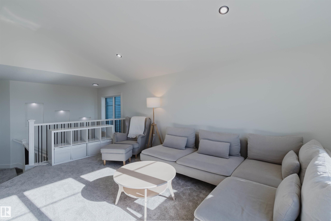
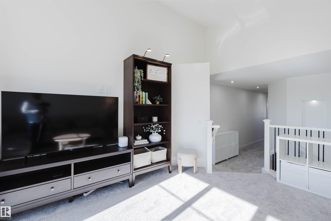
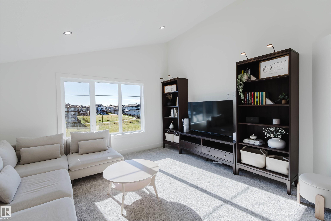
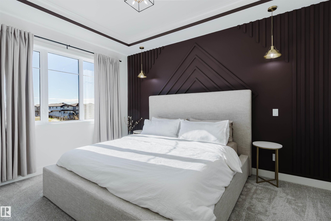
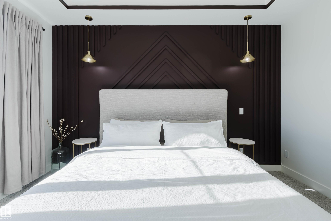
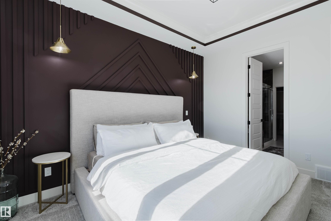
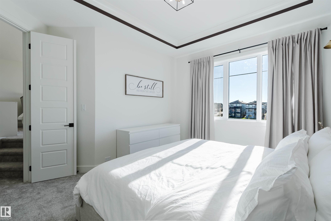
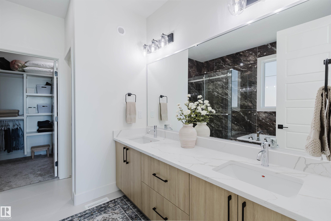
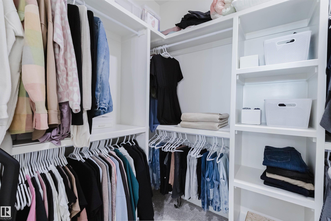
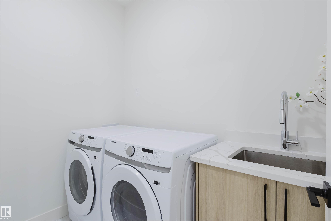
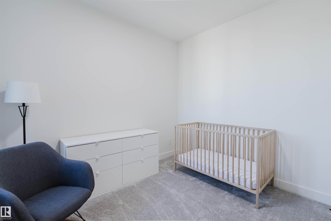
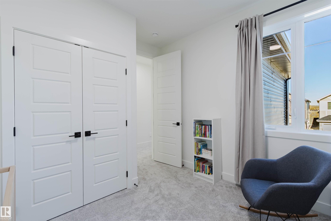
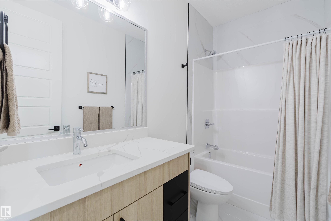
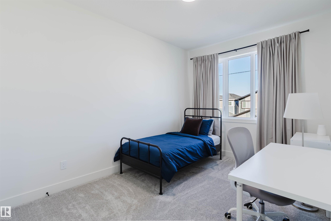
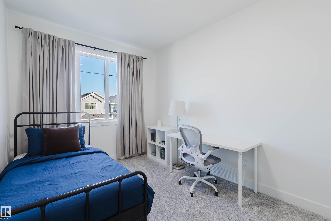
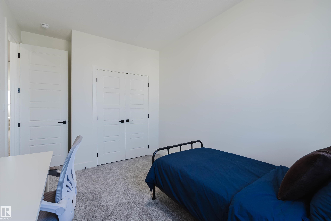
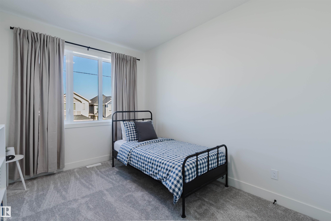
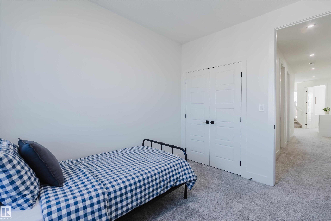
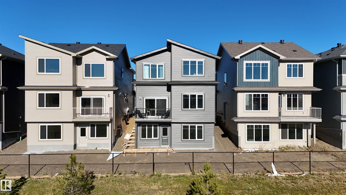
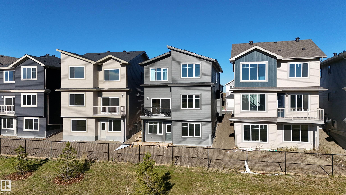
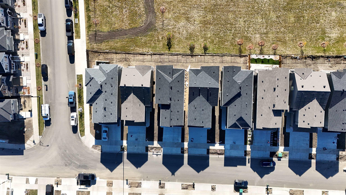
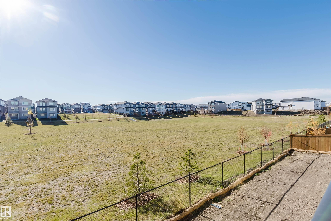
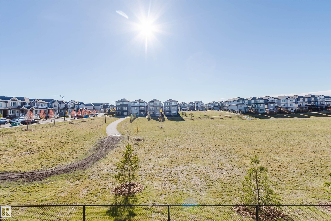
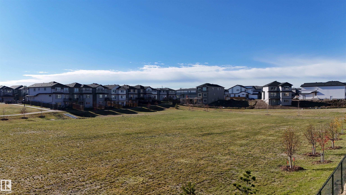
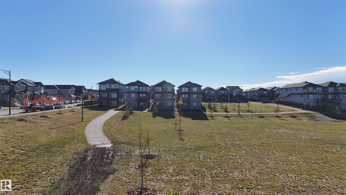
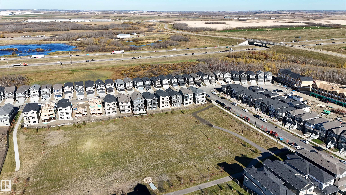
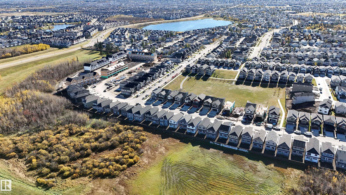
Welcome to this stunning BRAND-NEW WALKOUT home backing onto GREEN SPACE! Thoughtfully designed to blend modern style, comfort, and everyday luxury, this home features 9' ceilings, 8' doors, and luxury vinyl plank flooring. The living room showcases a striking FEATURE WALL and fireplace, creating a warm, inviting focal point. The gorgeous kitchen features extended dining cabinetry and a separate SPICE KITCHEN, perfect for entertaining. A MAIN-FLOOR DEN/BEDROOM and full 4-piece bath offer added flexibility. ...

Read More

Essential Information

  • MLS® #
    E4513386
  • Year Built
    2026
  • Property Type
    Residential
  • Property Style
    2 Storey
  • MLS® #
    E4513386
  • Year Built
    2026
  • Property Type
    Residential
  • Property Style
    2 Storey
  • MLS® #
    E4513386
  • Year Built
    2026
  • Property Type
    Residential
  • Property Style
    2 Storey

Community Information

  • Area
    Edmonton
  • Neighbourhood/Community
    Klarvatten
  • Postal Code
    T5Z 0X5
  • Area
    Edmonton
  • Neighbourhood/Community
    Klarvatten
  • Postal Code
    T5Z 0X5
  • Area
    Edmonton
  • Neighbourhood/Community
    Klarvatten
  • Postal Code
    T5Z 0X5

Services & Amenities

  • Amenities
    Off Street Parking
    On Street Parking
    Ceiling 9 ft.
    Closet Organizers
    Detectors Smoke
    Hot Water Instant
    Hot Water Tankless
    No Animal Home
    No Smoking Home
    Walkout Basement
  • Amenities
    Off Street Parking, On Street Parking, Ceiling 9 ft., Closet Organizers, Detectors Smoke, Hot Water Instant, Hot Water Tankless, No Animal Home, No Smoking Home, Walkout Basement
  • Amenities
    Off Street Parking
    On Street Parking
    Ceiling 9 ft.
    Closet Organizers
    Detectors Smoke
    Hot Water Instant
    Hot Water Tankless
    No Animal Home
    No Smoking Home
    Walkout Basement

Interior

  • Floor Finish
    Carpet
    Ceramic Tile
    Vinyl Plank
  • Goods Included
    Dishwasher-Built-In
    Dryer
    Garage Control
    Garage Opener
    Hood Fan
    Oven-Microwave
    Refrigerator
    Stove-Countertop Electric
    Stove-Countertop Gas
    Stove-Electric
    Washer
    Curtains and Blinds
  • Heating Type
    Forced Air-1
    Natural Gas
  • Fireplace Fuel
    Electric
  • Basement
    Full
  • Basement Development
    Unfinished
  • Floor Finish
    Carpet, Ceramic Tile, Vinyl Plank
  • Goods Included
    Dishwasher-Built-In, Dryer, Garage Control, Garage Opener, Hood Fan, Oven-Microwave, Refrigerator, Stove-Countertop Electric, Stove-Countertop Gas, Stove-Electric, Washer, Curtains and Blinds
  • Heating Type
    Forced Air-1, Natural Gas
  • Fireplace Fuel
    Electric
  • Basement
    Full
  • Basement Development
    Unfinished
  • Floor Finish
    Carpet
    Ceramic Tile
    Vinyl Plank
  • Goods Included
    Dishwasher-Built-In
    Dryer
    Garage Control
    Garage Opener
    Hood Fan
    Oven-Microwave
    Refrigerator
    Stove-Countertop Electric
    Stove-Countertop Gas
    Stove-Electric
    Washer
    Curtains and Blinds
  • Heating Type
    Forced Air-1
    Natural Gas
  • Fireplace Fuel
    Electric
  • Basement
    Full
  • Basement Development
    Unfinished

Exterior

  • Lot/Exterior Features
    Backs Onto Park/Trees
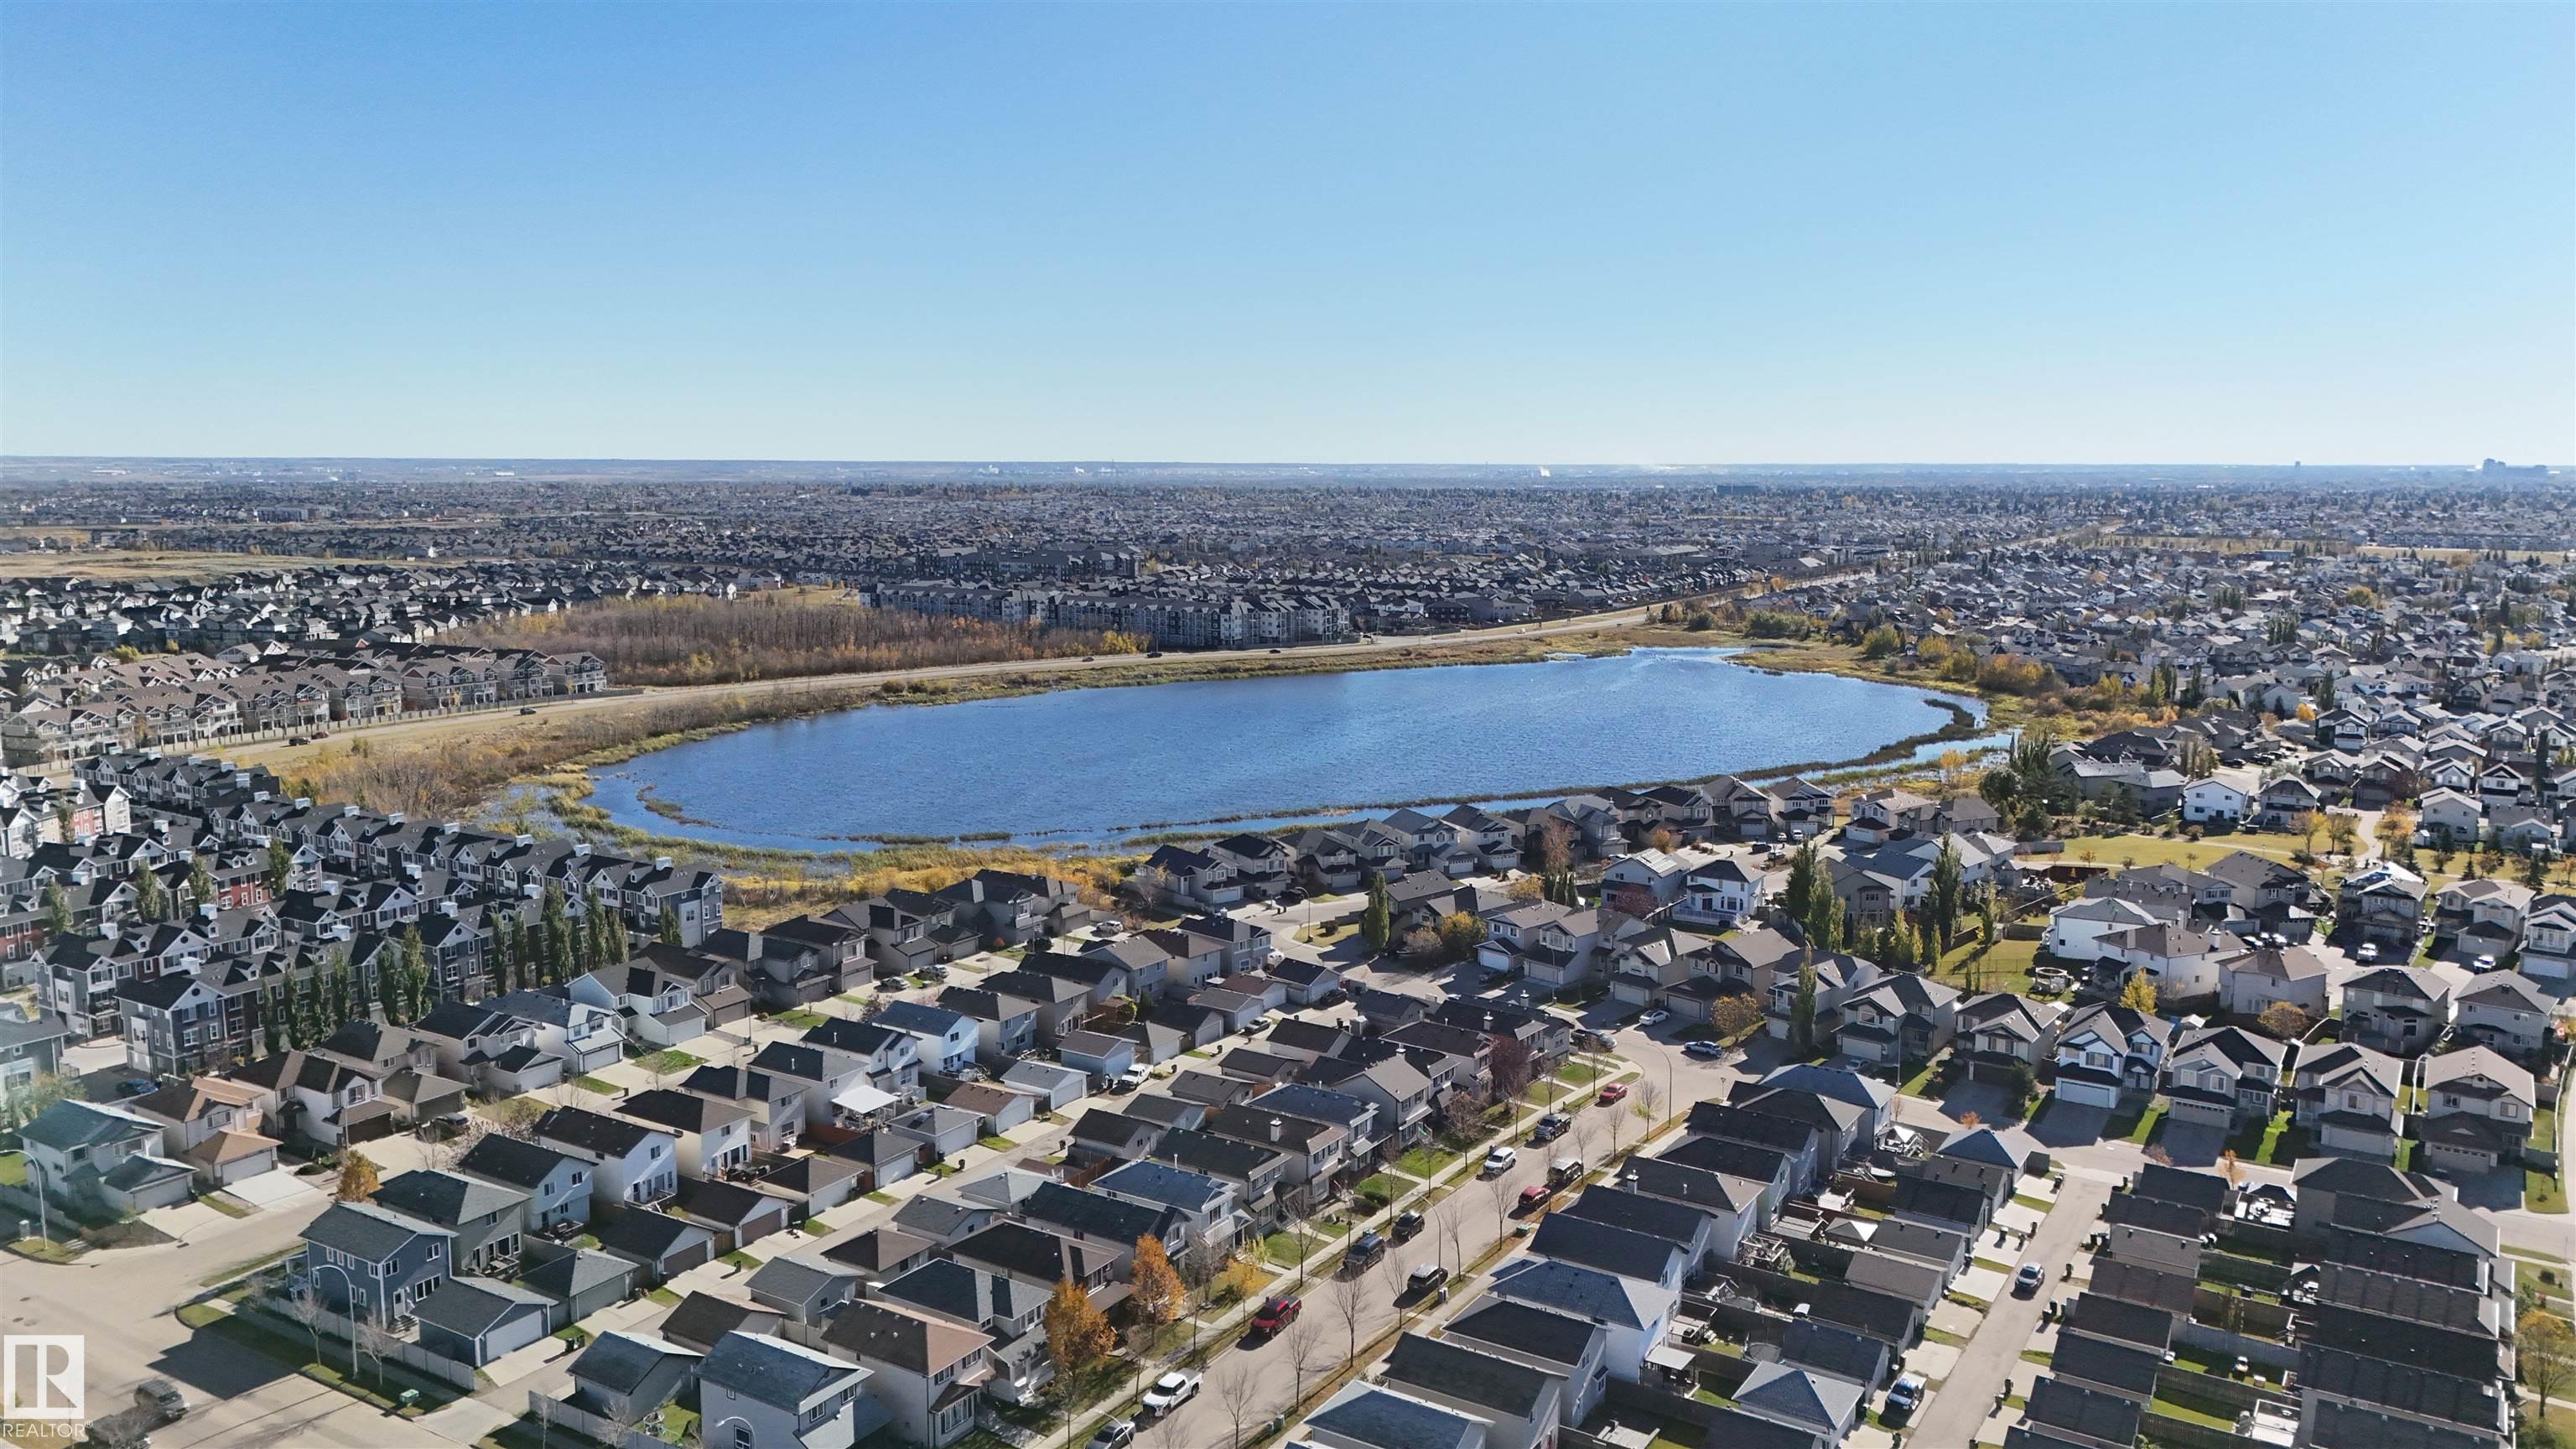
    Golf Nearby
    Park/Reserve
    Playground Nearby
    Public Transportation
    Schools
    Shopping Nearby
    Partially Fenced
  • Roof
    Asphalt Shingles
  • Foundation
    Concrete Perimeter
  • Lot/Exterior Features
    Backs Onto Park/Trees, Golf Nearby, Park/Reserve, Playground Nearby, Public Transportation, Schools, Shopping Nearby, Partially Fenced
  • Roof
    Asphalt Shingles
  • Foundation
    Concrete Perimeter
  • Lot/Exterior Features
    Backs Onto Park/Trees
    Golf Nearby
    Park/Reserve
    Playground Nearby
    Public Transportation
    Schools
    Shopping Nearby
    Partially Fenced
  • Roof
    Asphalt Shingles
  • Foundation
    Concrete Perimeter

Additional Details

  • Property Class
    Single Family
  • Site Influences
    Backs Onto Park/Trees
    Golf Nearby
    Park/Reserve
    Playground Nearby
    Public Transportation
    Schools
    Shopping Nearby
    Partially Fenced
  • Road Access
    Paved Driveway to House
  • Last Updated
    9/6/2026 21:32
  • Property Class
    Single Family
  • Site Influences
    Backs Onto Park/Trees, Golf Nearby, Park/Reserve, Playground Nearby, Public Transportation, Schools, Shopping Nearby, Partially Fenced
  • Road Access
    Paved Driveway to House
  • Last Updated
    9/6/2026 21:32
  • Property Class
    Single Family
  • Site Influences
    Backs Onto Park/Trees
    Golf Nearby
    Park/Reserve
    Playground Nearby
    Public Transportation
    Schools
    Shopping Nearby
    Partially Fenced
  • Road Access
    Paved Driveway to House
  • Last Updated
    9/6/2026 21:32

$697,000

8519 183 AVE

Schedule Tour
Contact Agent

$3175/month
Est. Monthly Payment
$
$
%
Learn More

Mortgage values are calculated by Redman Technologies Inc based on values provided in the REALTOR® Association of Edmonton listing data feed.