Courtesy of Ashley Dalgleish of MaxWell Horizon

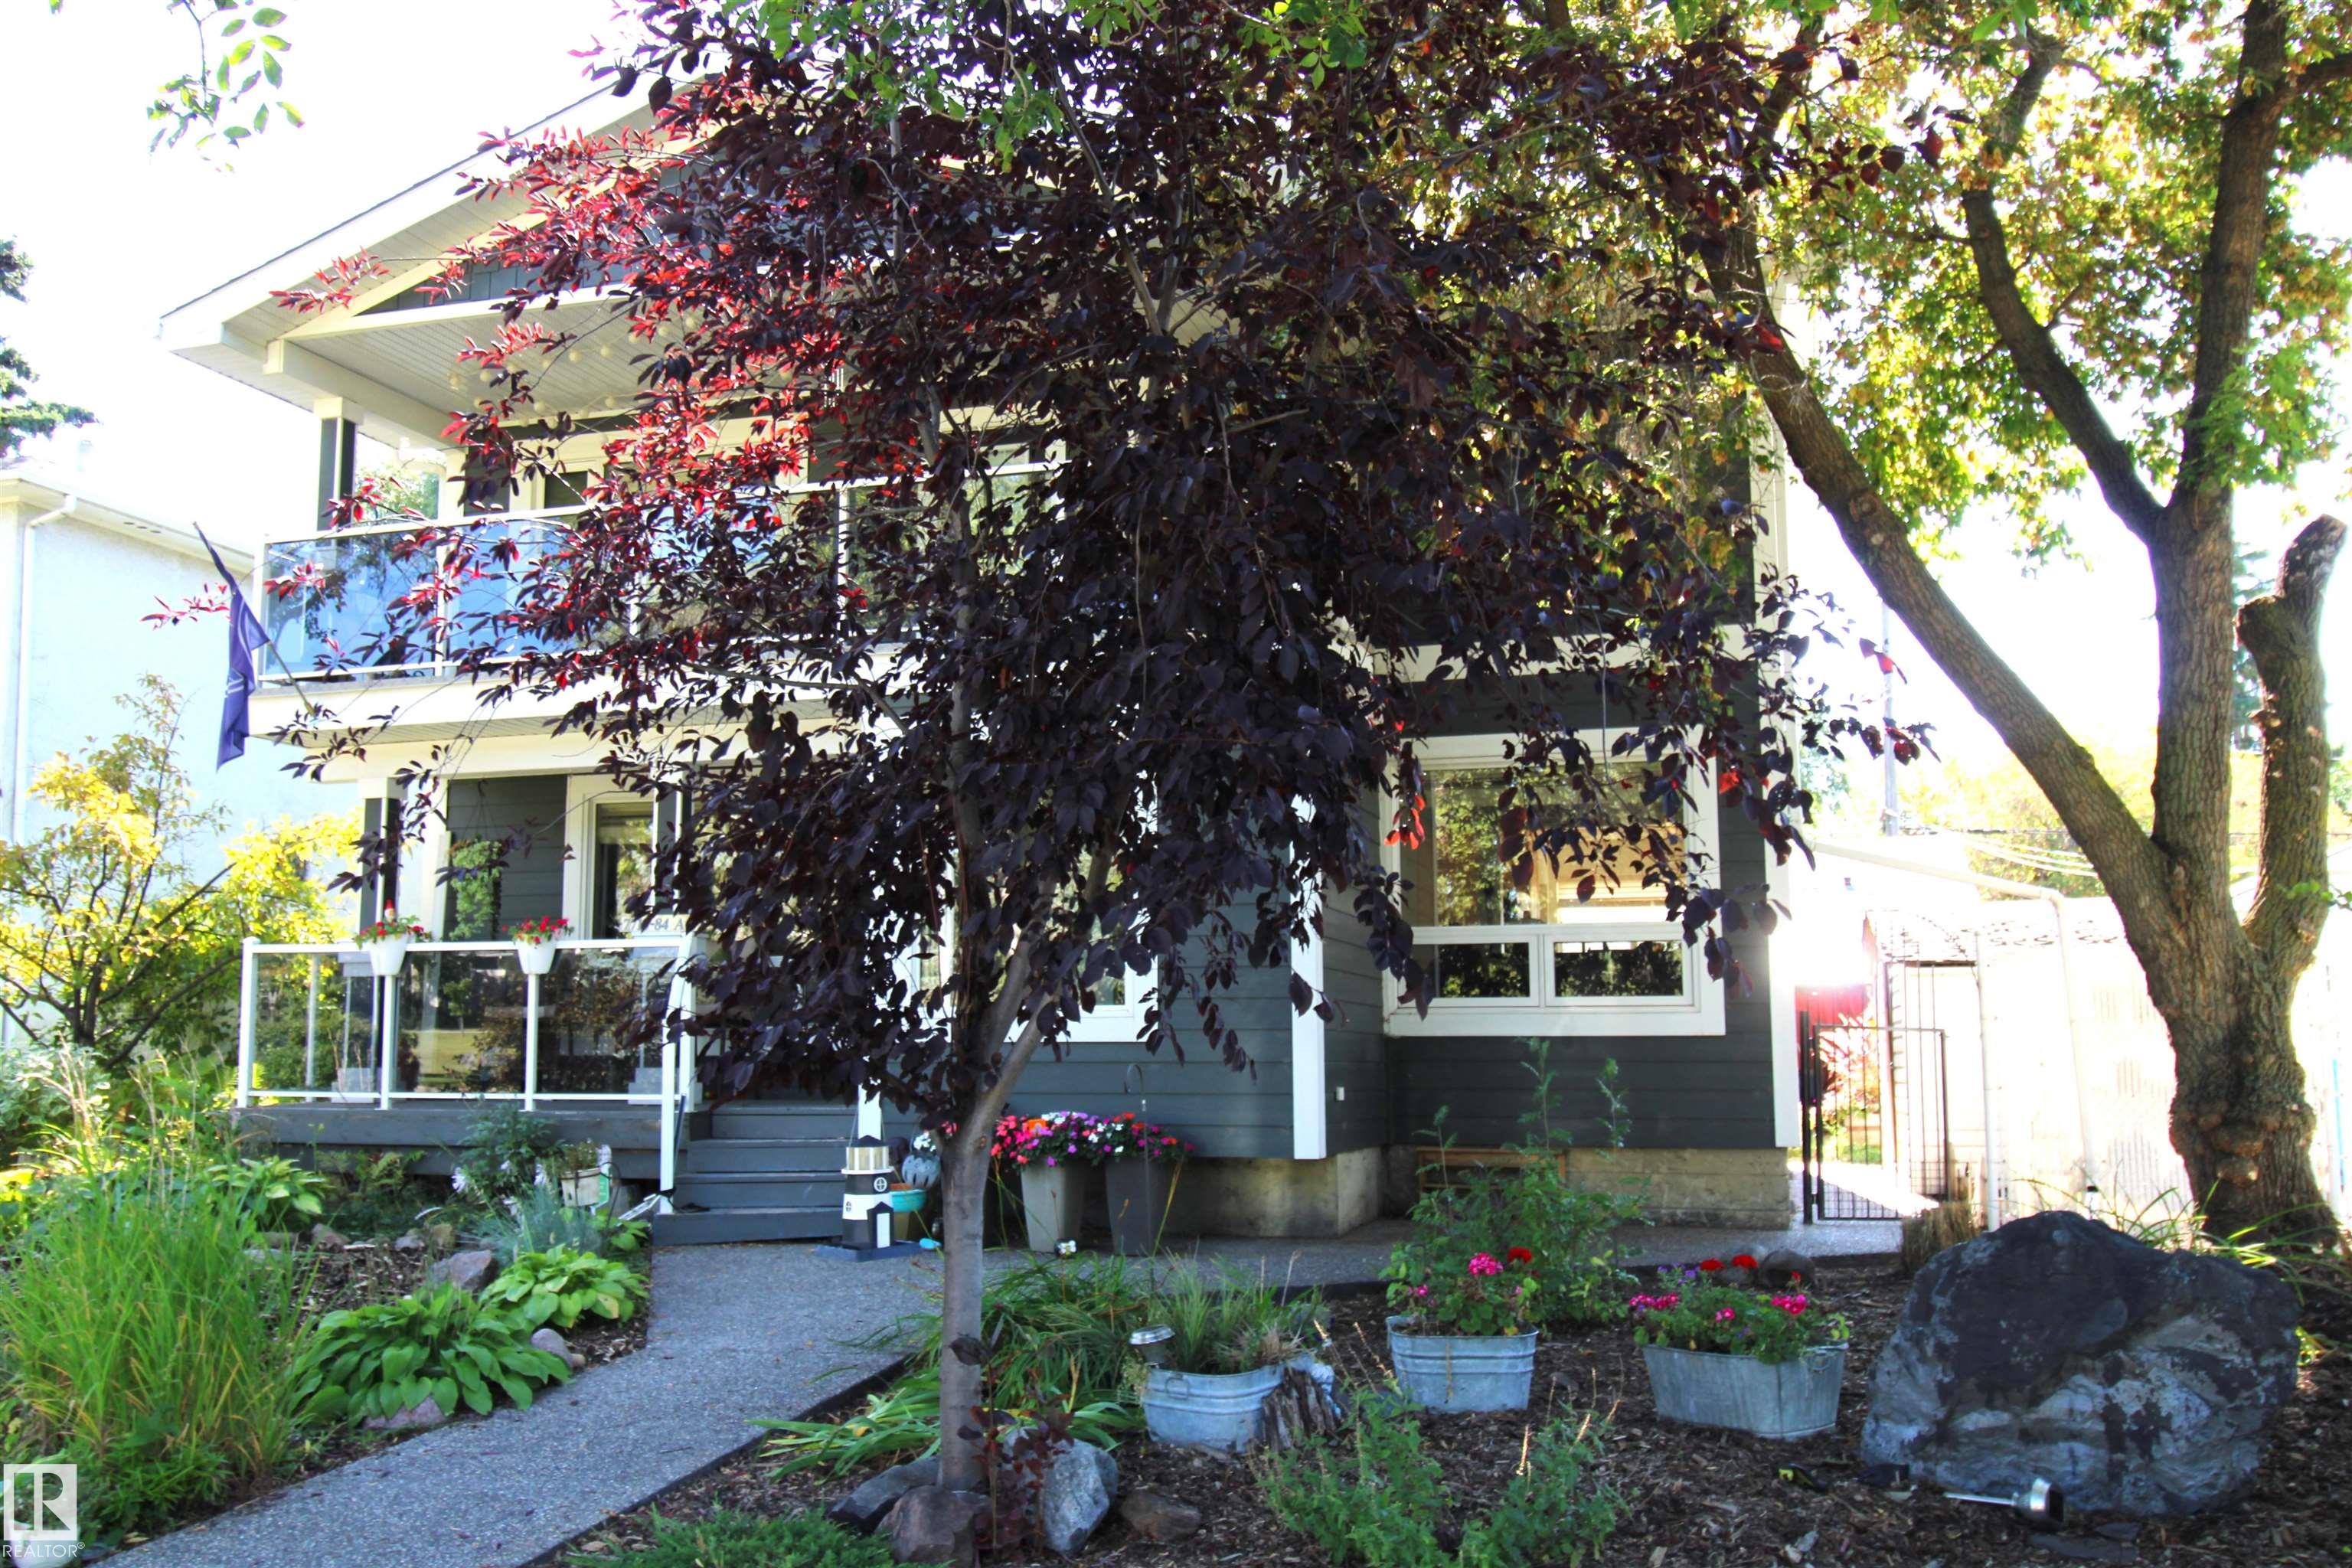
7715 84 Avenue, House for sale in Idylwylde Edmonton , Alberta , T6C 1C3

 MLS® # E4490856

4 bedrooms

3 bathrooms

1,748 sqft

Sign up to View

Days on Market

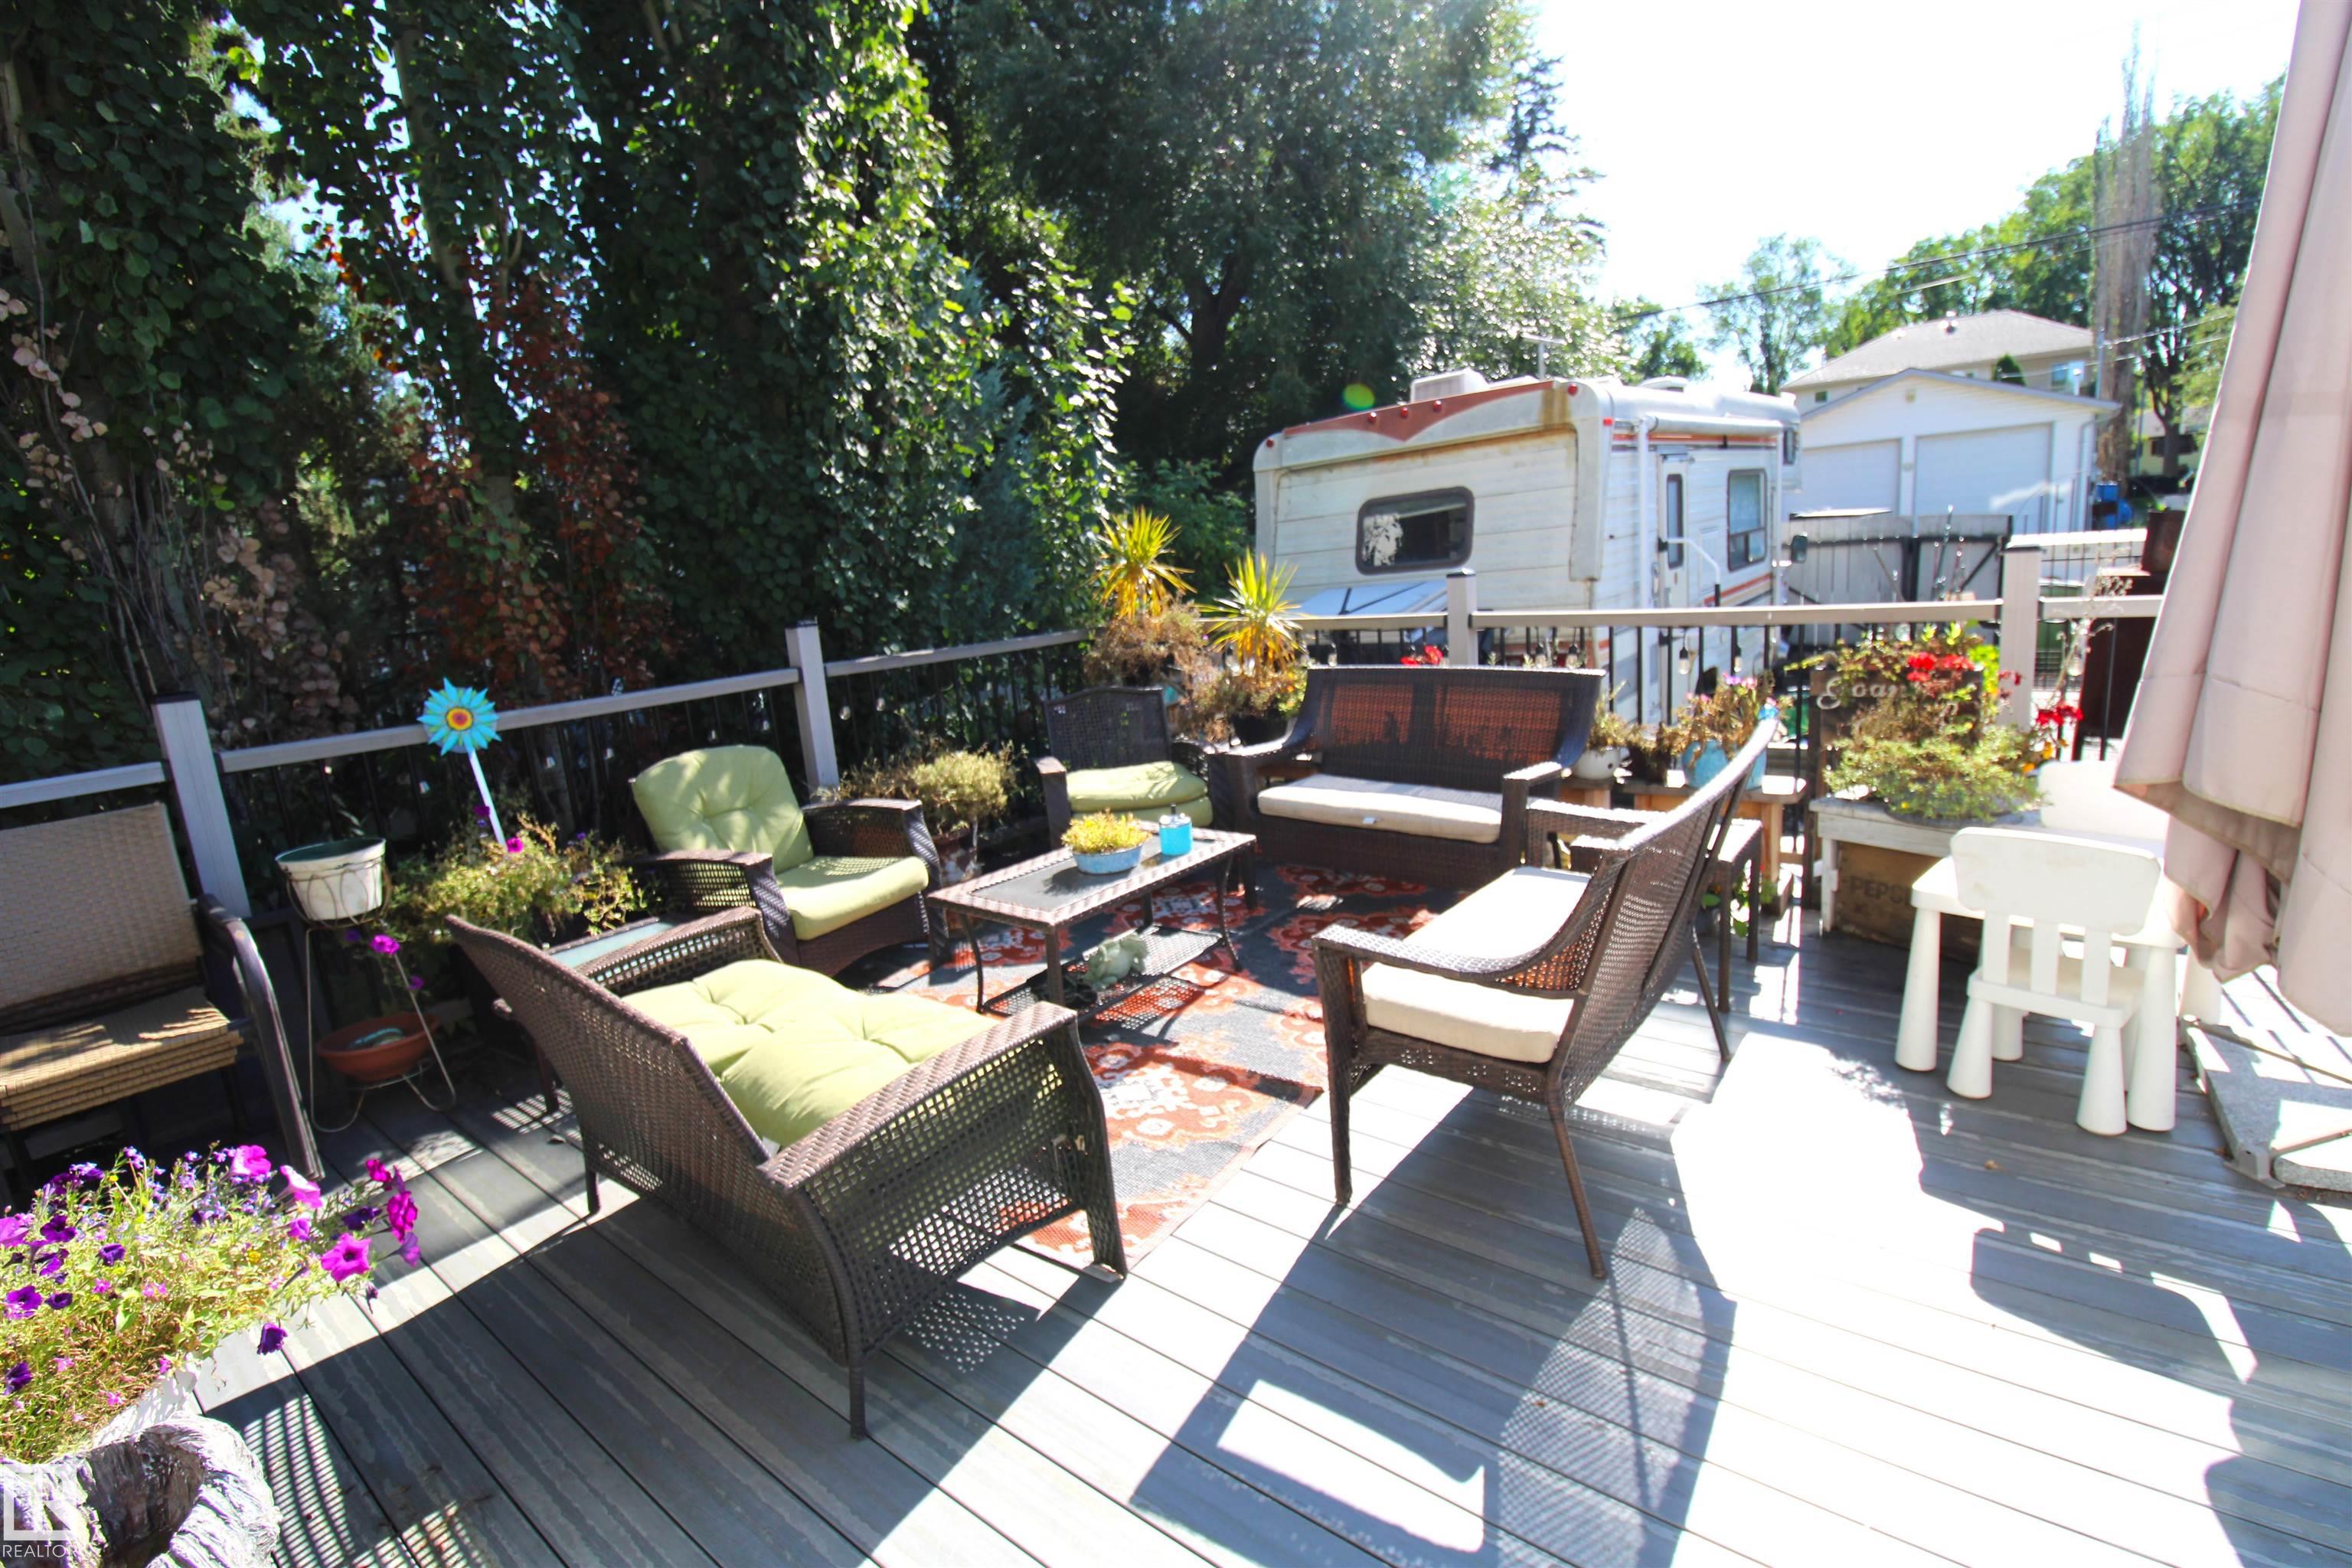
Deck Fire Pit No Smoking Home Vinyl Windows

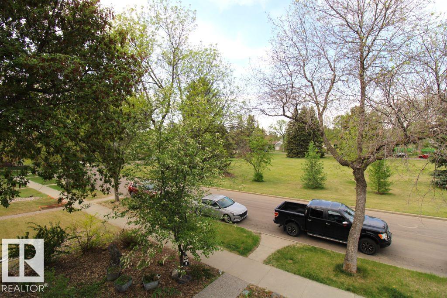
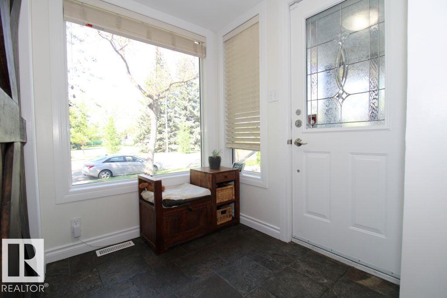
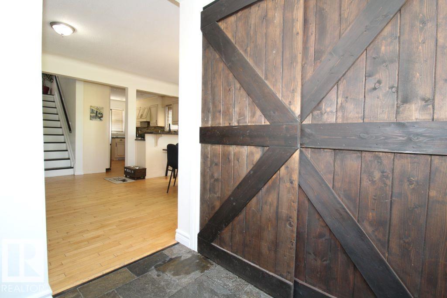
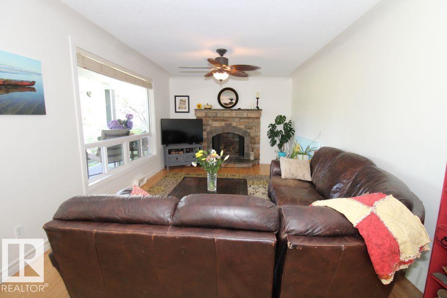
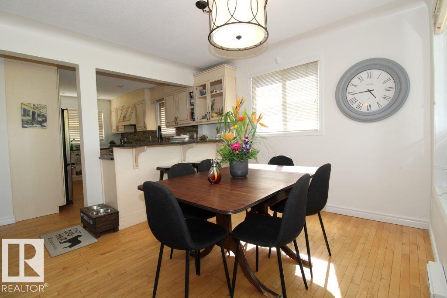
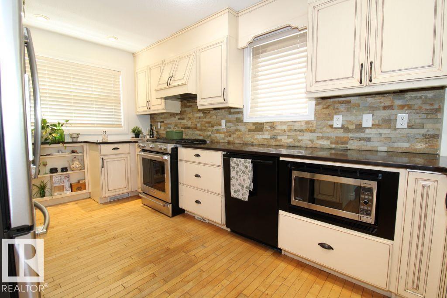
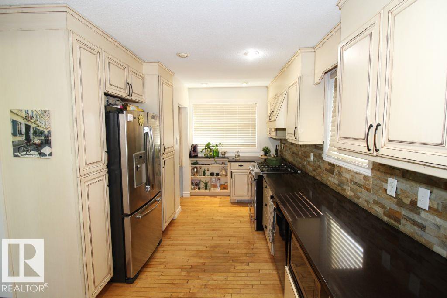
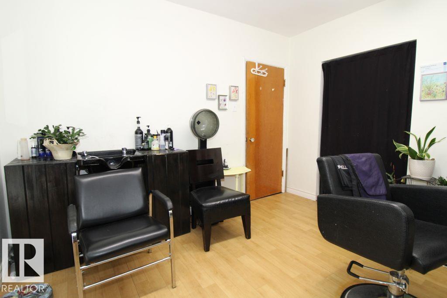
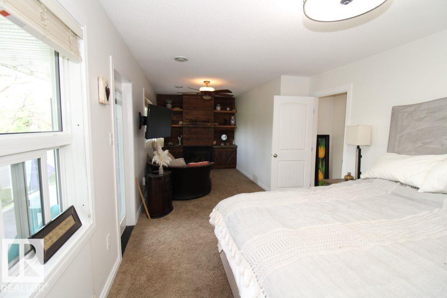
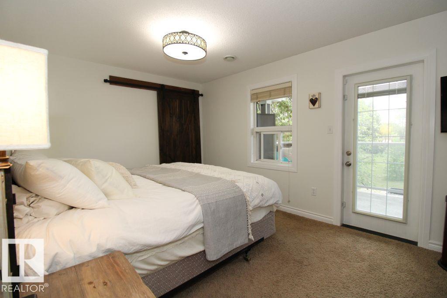
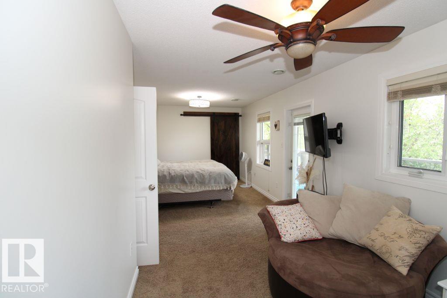
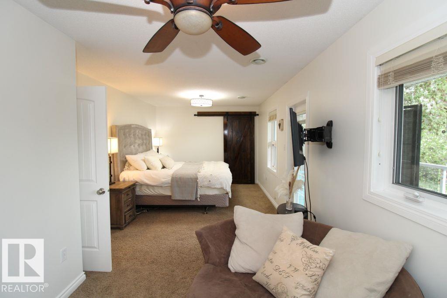
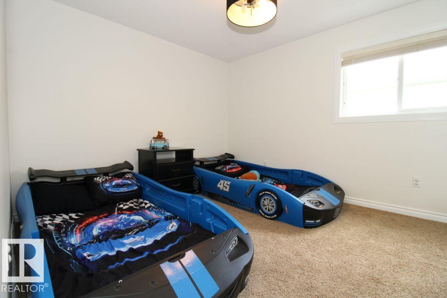
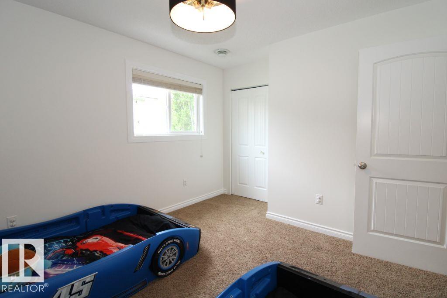
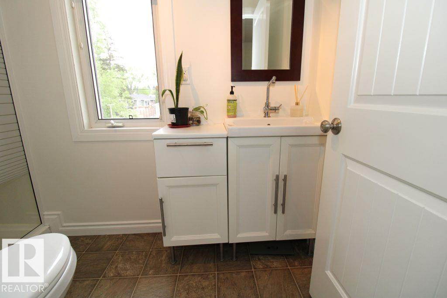
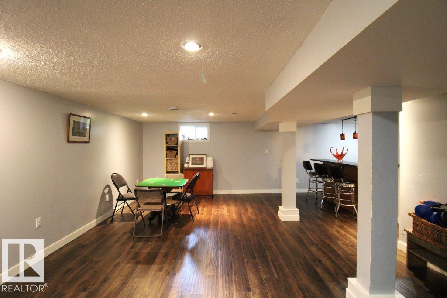
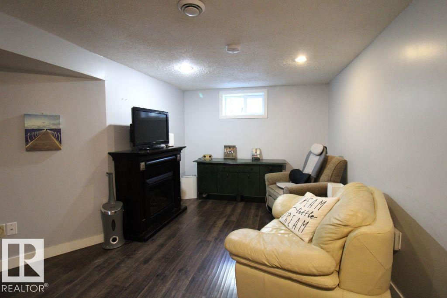
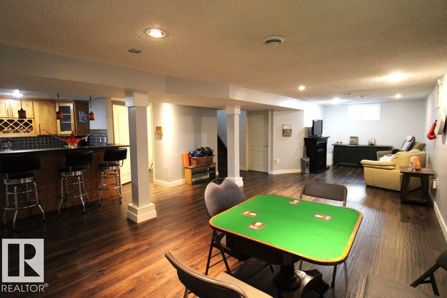
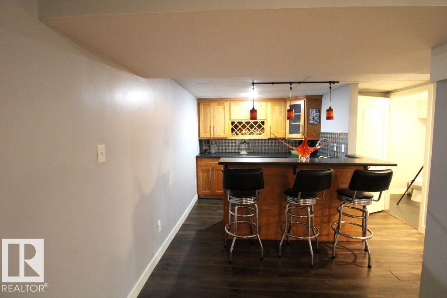
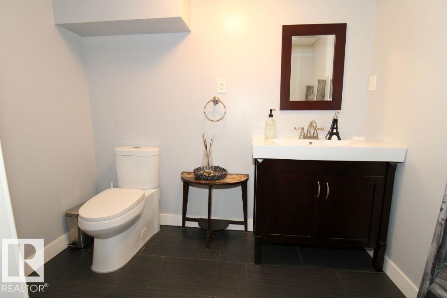
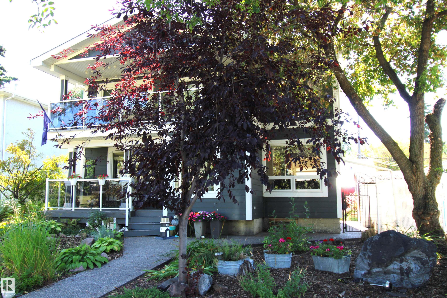
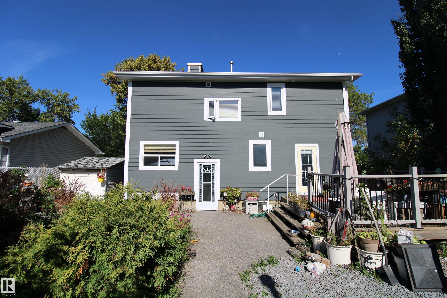
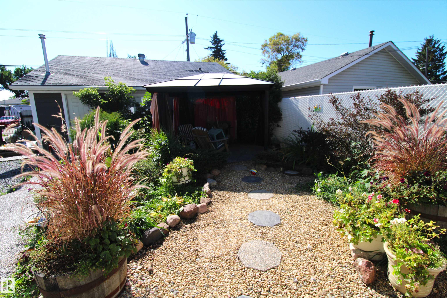
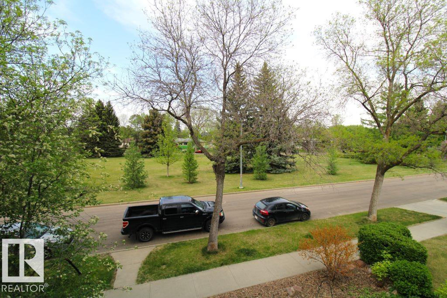
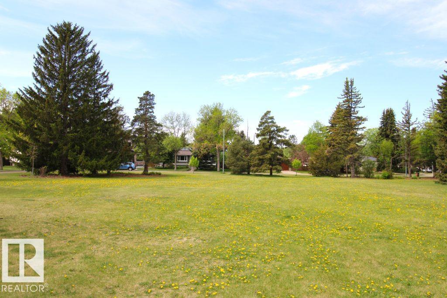
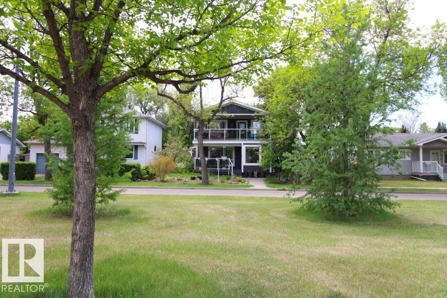
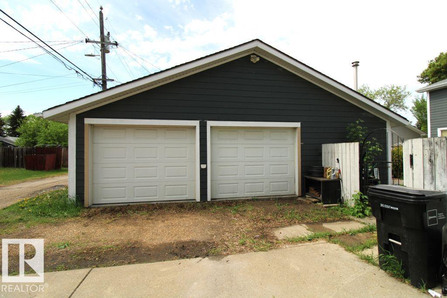
CURB APPEAL GALORE! Welcome home to this beautifully renovated (2007) 3+1 bedroom, 2.5 bathroom home with a 28 x 32 triple car garage, spectacular landscaping, and fully finished basement in Idylwylde. Watch the kids play at the green space from one of the two decks located out front. The perfect work from home/salon set up in the main floor bedroom with access to the south facing backyard. As you enter this home, you will be impressed by the sophisticated upgrades. The kitchen features ample cabinetry, qua...

Read More

Essential Information

  • MLS® #
    E4490856
  • Year Built
    1953
  • Property Type
    Residential
  • Property Style
    2 Storey
  • MLS® #
    E4490856
  • Year Built
    1953
  • Property Type
    Residential
  • Property Style
    2 Storey
  • MLS® #
    E4490856
  • Year Built
    1953
  • Property Type
    Residential
  • Property Style
    2 Storey

Community Information

  • Area
    Edmonton
  • Neighbourhood/Community
    Idylwylde
  • Postal Code
    T6C 1C3
  • Area
    Edmonton
  • Neighbourhood/Community
    Idylwylde
  • Postal Code
    T6C 1C3
  • Area
    Edmonton
  • Neighbourhood/Community
    Idylwylde
  • Postal Code
    T6C 1C3

Services & Amenities

  • Amenities
    Deck
    Fire Pit
    No Smoking Home
    Vinyl Windows
  • Amenities
    Deck, Fire Pit, No Smoking Home, Vinyl Windows,
  • Amenities
    Deck
    Fire Pit
    No Smoking Home
    Vinyl Windows

Interior

  • Floor Finish
    Carpet
    Hardwood
  • Goods Included
    Dishwasher-Built-In
    Dryer
    Hood Fan
    Refrigerator
    Stove-Gas
    Vacuum System Attachments
    Vacuum Systems
    Washer
  • Heating Type
    Forced Air-1
    Natural Gas
  • Fireplace Fuel
    Gas
  • Basement
    Full
  • Basement Development
    Fully Finished
  • Floor Finish
    Carpet, Hardwood
  • Goods Included
    Dishwasher-Built-In, Dryer, Hood Fan, Refrigerator, Stove-Gas, Vacuum System Attachments, Vacuum Systems, Washer
  • Heating Type
    Forced Air-1, Natural Gas
  • Fireplace Fuel
    Gas
  • Basement
    Full
  • Basement Development
    Fully Finished
  • Floor Finish
    Carpet
    Hardwood
  • Goods Included
    Dishwasher-Built-In
    Dryer
    Hood Fan
    Refrigerator
    Stove-Gas
    Vacuum System Attachments
    Vacuum Systems
    Washer
  • Heating Type
    Forced Air-1
    Natural Gas
  • Fireplace Fuel
    Gas
  • Basement
    Full
  • Basement Development
    Fully Finished

Exterior

  • Lot/Exterior Features
    Back Lane
    Fenced
    Flat Site
    Fruit Trees/Shrubs
    Landscaped
    Public Transportation
    Schools
    Shopping Nearby
    See Remarks
  • Roof
    Asphalt Shingles
  • Foundation
    Concrete Perimeter
  • Lot/Exterior Features
    Back Lane, Fenced, Flat Site, Fruit Trees/Shrubs, Landscaped, Public Transportation, Schools, Shopping Nearby, See Remarks
  • Roof
    Asphalt Shingles
  • Foundation
    Concrete Perimeter
  • Lot/Exterior Features
    Back Lane
    Fenced
    Flat Site
    Fruit Trees/Shrubs
    Landscaped
    Public Transportation
    Schools
    Shopping Nearby
    See Remarks
  • Roof
    Asphalt Shingles
  • Foundation
    Concrete Perimeter

Additional Details

  • Property Class
    Single Family
  • Site Influences
    Back Lane
    Fenced
    Flat Site
    Fruit Trees/Shrubs
    Landscaped
    Public Transportation
    Schools
    Shopping Nearby
    See Remarks
  • Road Access
    Paved
  • Last Updated
    4/6/2026 2:6
  • Property Class
    Single Family
  • Site Influences
    Back Lane, Fenced, Flat Site, Fruit Trees/Shrubs, Landscaped, Public Transportation, Schools, Shopping Nearby, See Remarks
  • Road Access
    Paved
  • Last Updated
    4/6/2026 2:6
  • Property Class
    Single Family
  • Site Influences
    Back Lane
    Fenced
    Flat Site
    Fruit Trees/Shrubs
    Landscaped
    Public Transportation
    Schools
    Shopping Nearby
    See Remarks
  • Road Access
    Paved
  • Last Updated
    4/6/2026 2:6

$699,900

7715 84 Avenue

Schedule Tour
Contact Agent

$3188/month
Est. Monthly Payment
$
$
%
Learn More

Mortgage values are calculated by Redman Technologies Inc based on values provided in the REALTOR® Association of Edmonton listing data feed.