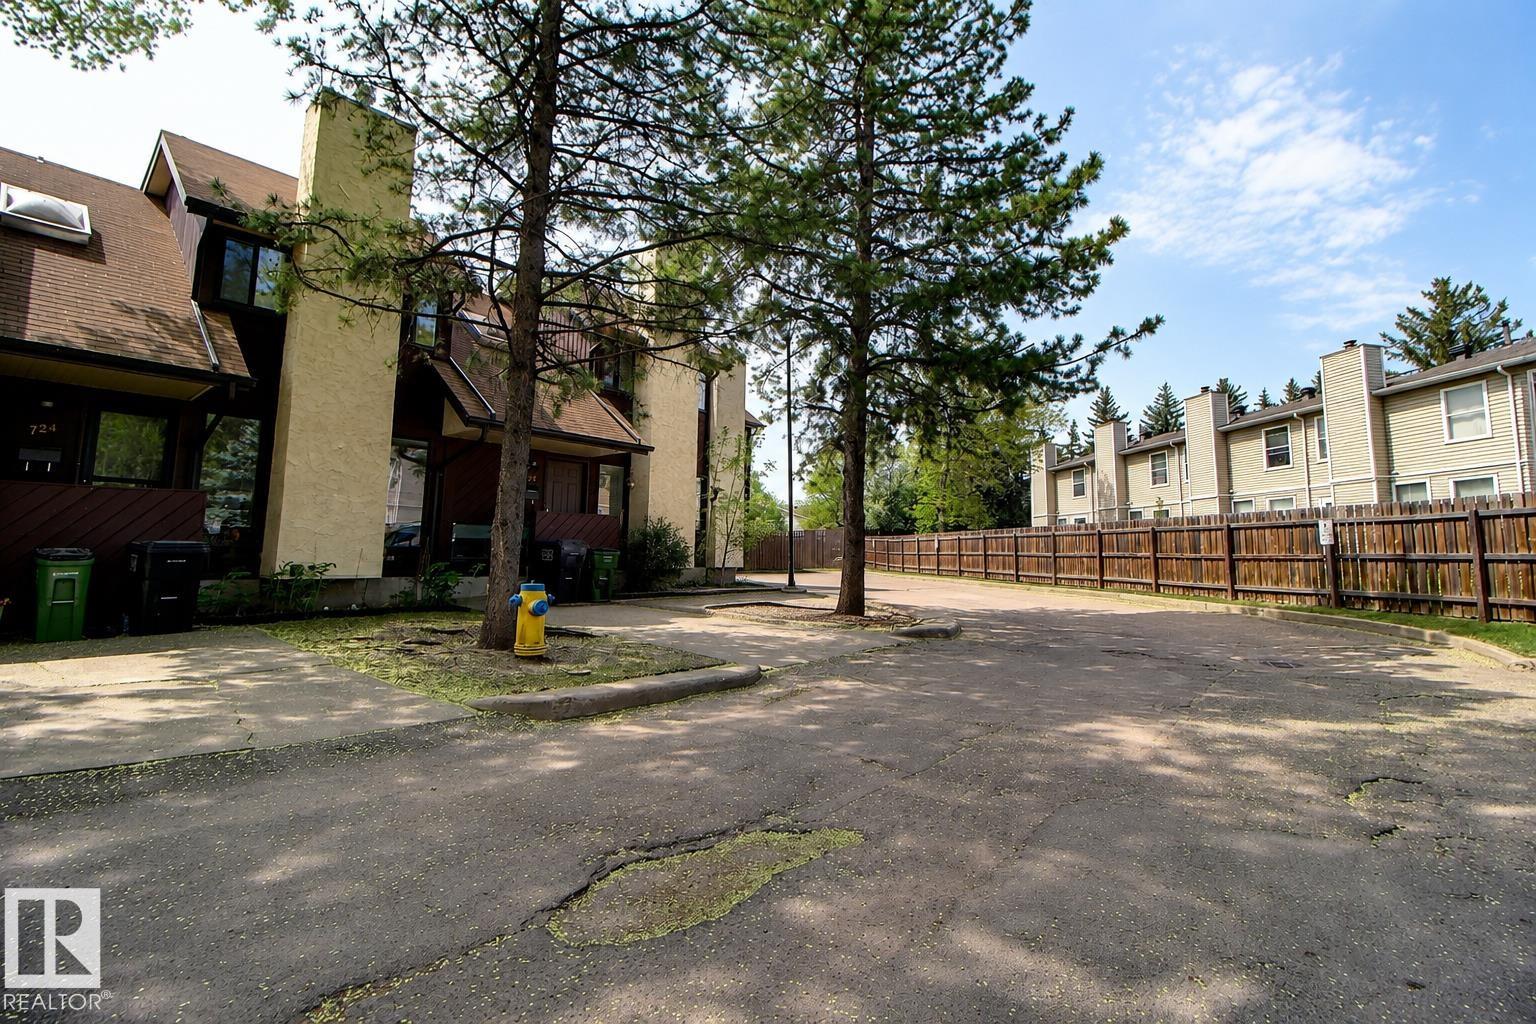
Courtesy of Tammy Booth of 2% Realty

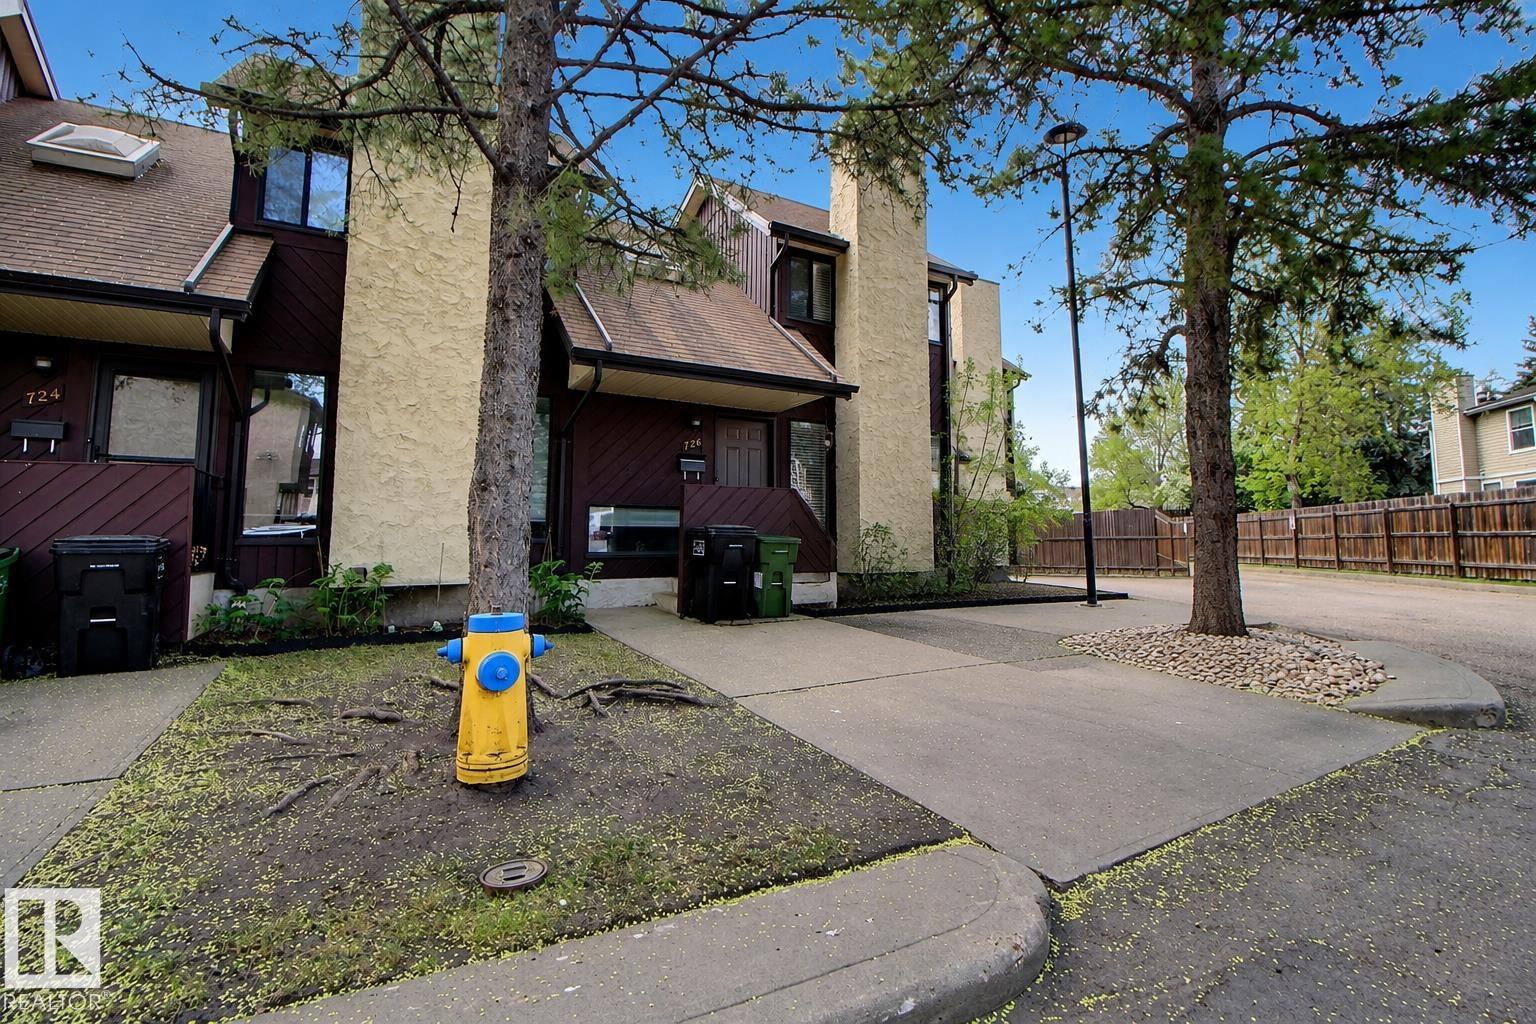
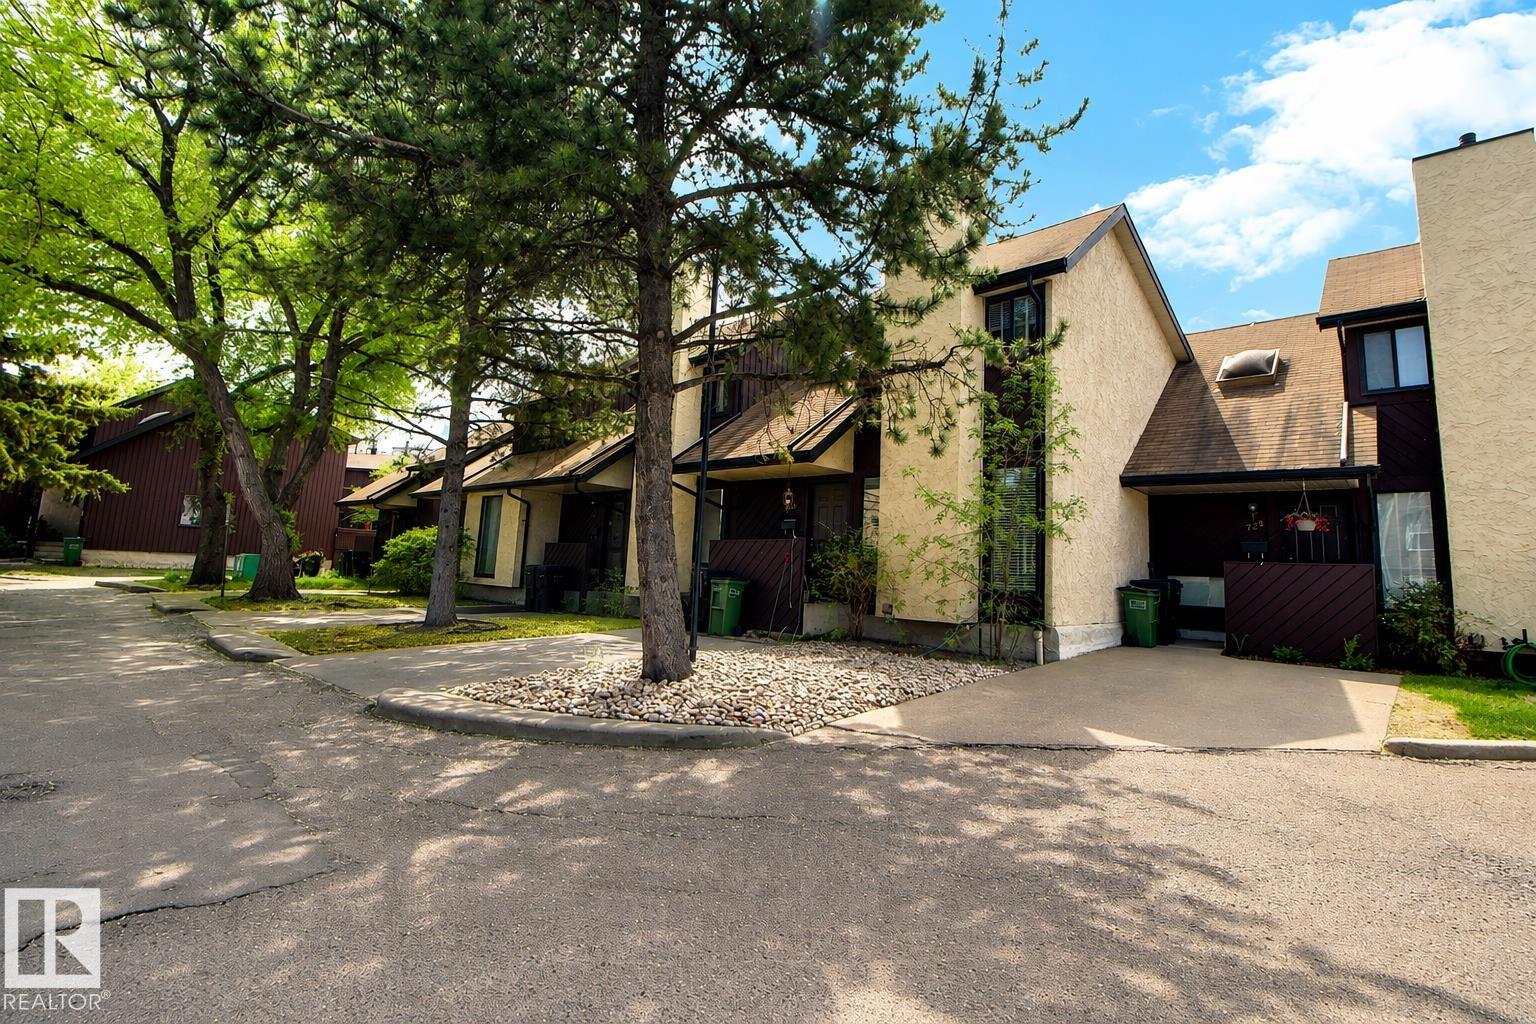
726 SADDLEBACK Road, Townhouse for sale in Blue Quill Edmonton , Alberta , T6J 5E8

 MLS® # E4490505

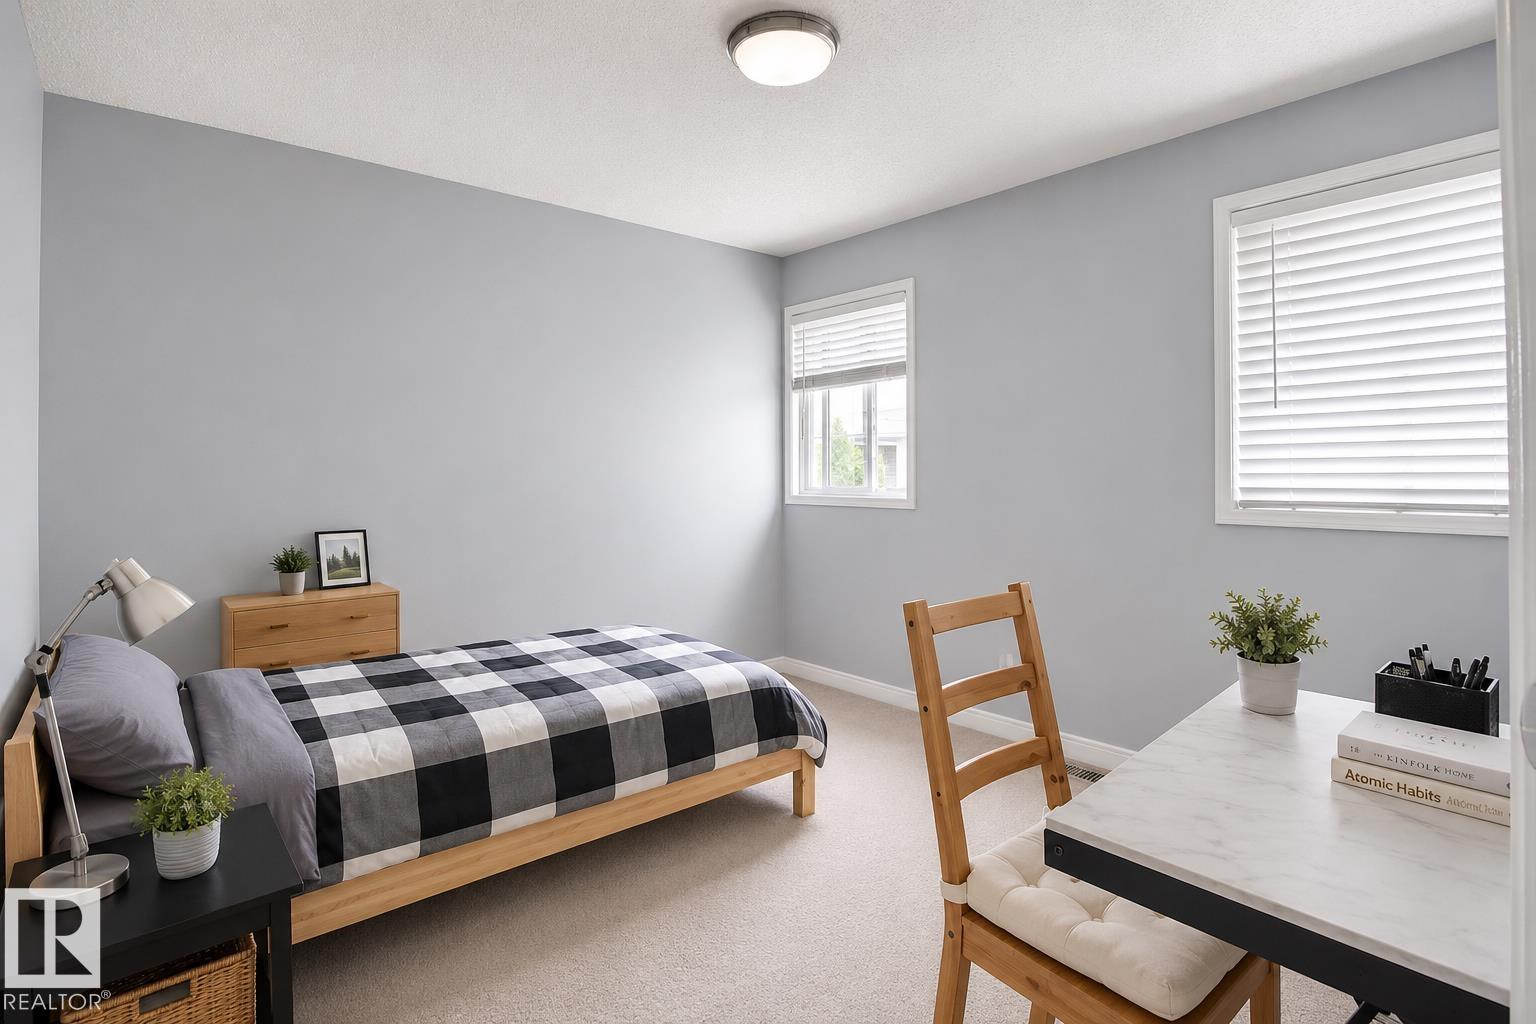
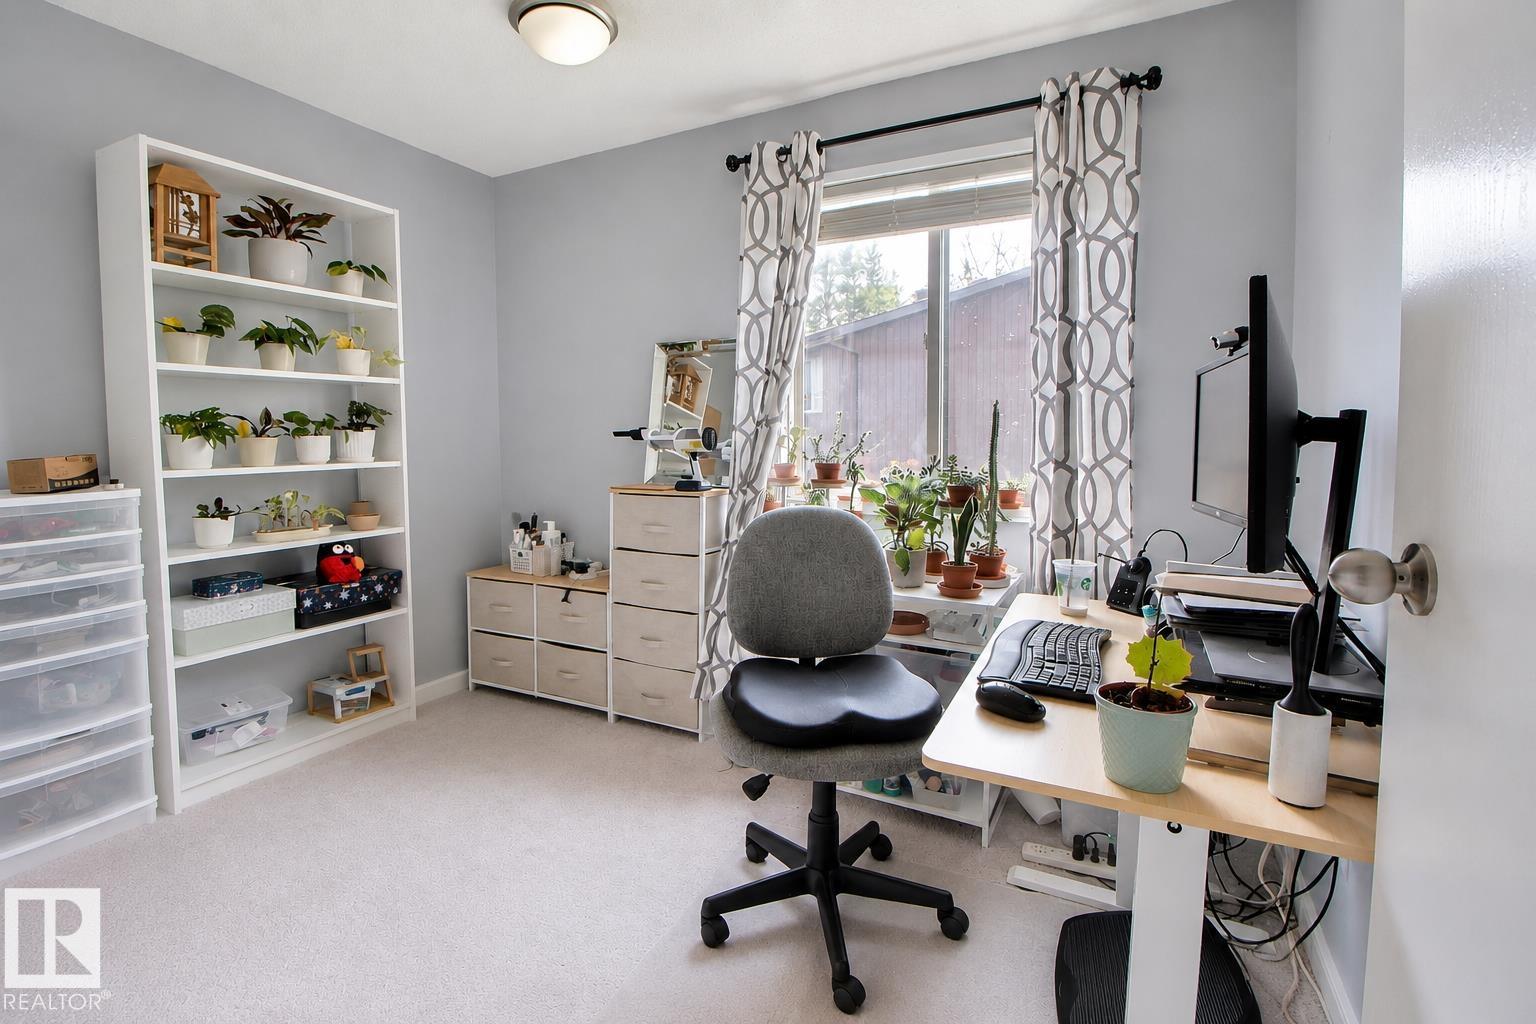
3 bedrooms

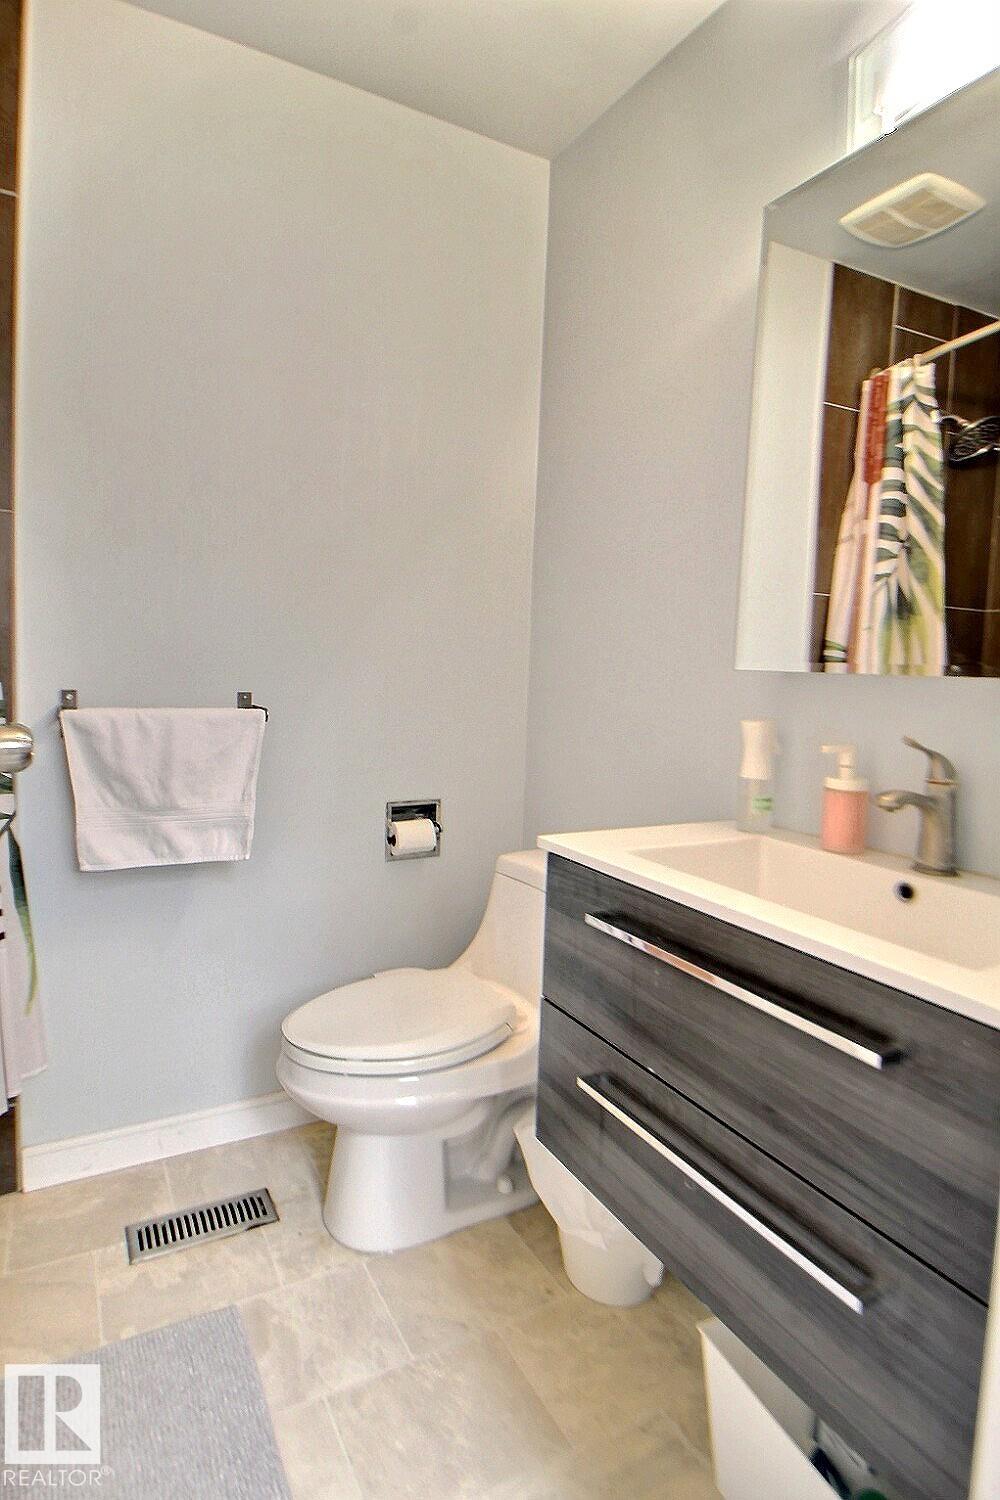
2 bathrooms

1,168 sqft

Sign up to View

Days on Market

Off Street Parking No Smoking Home

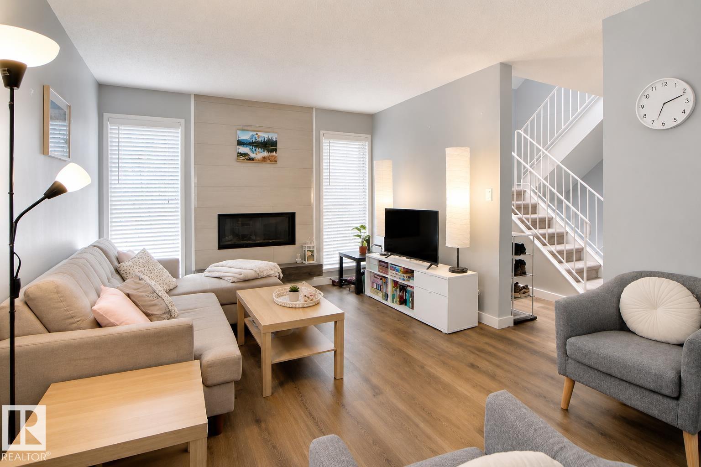
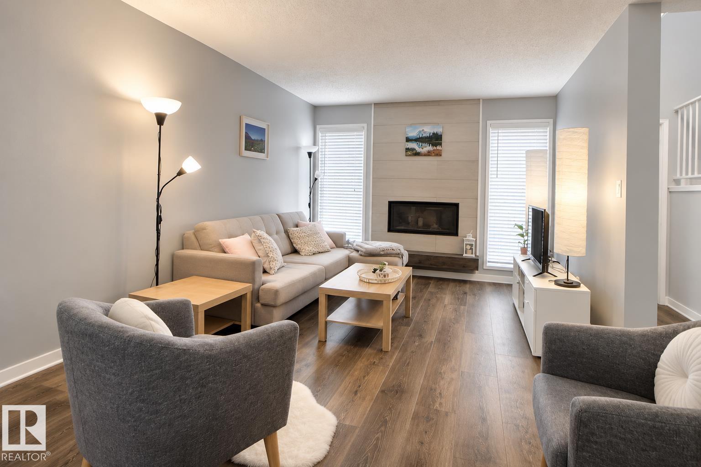
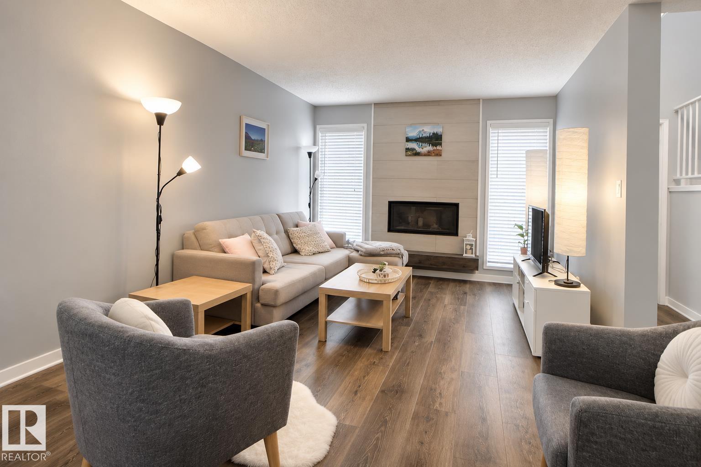
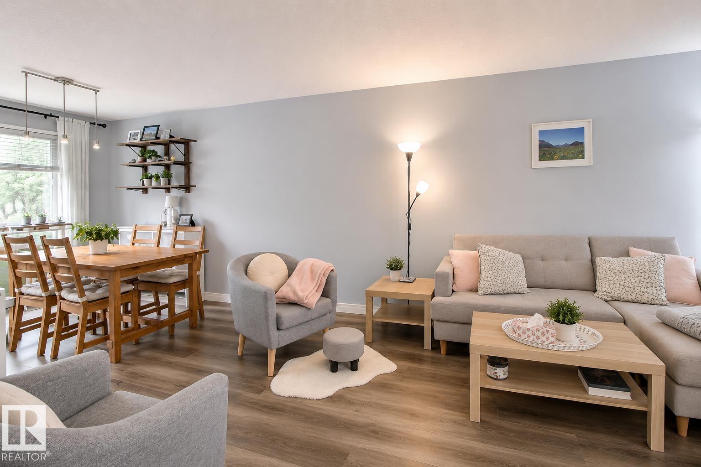
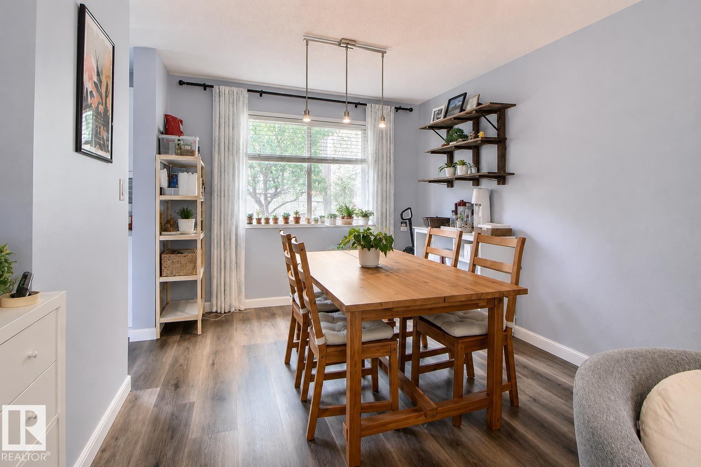
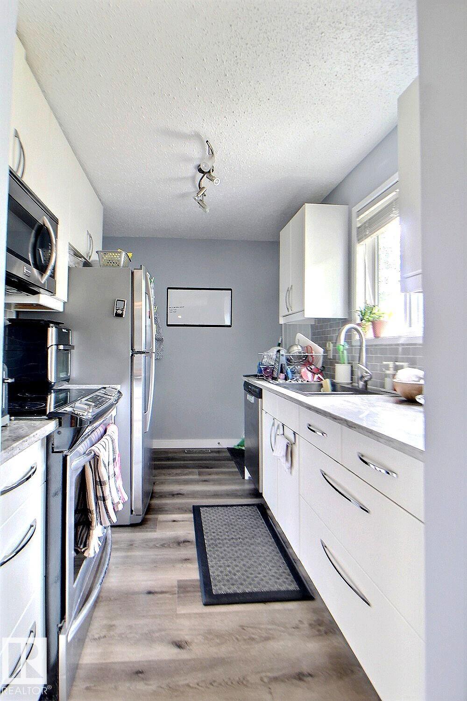
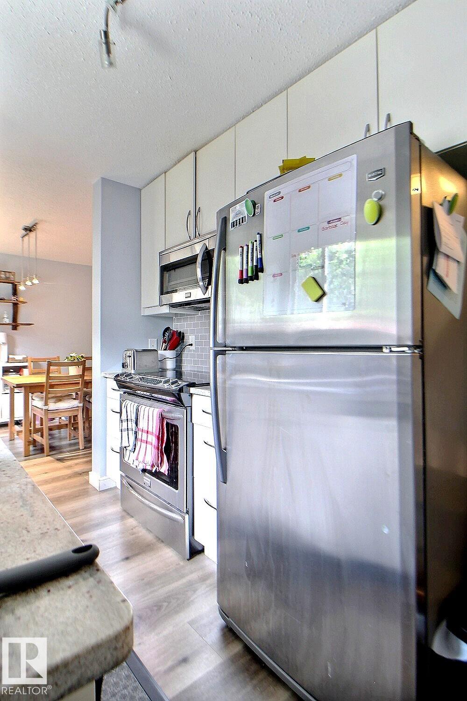
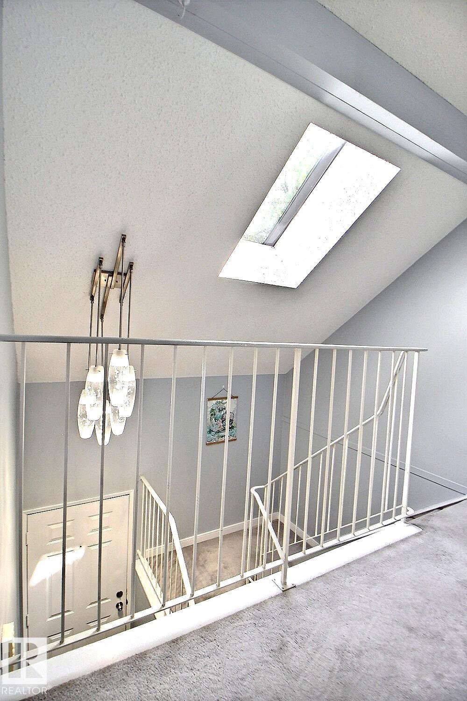
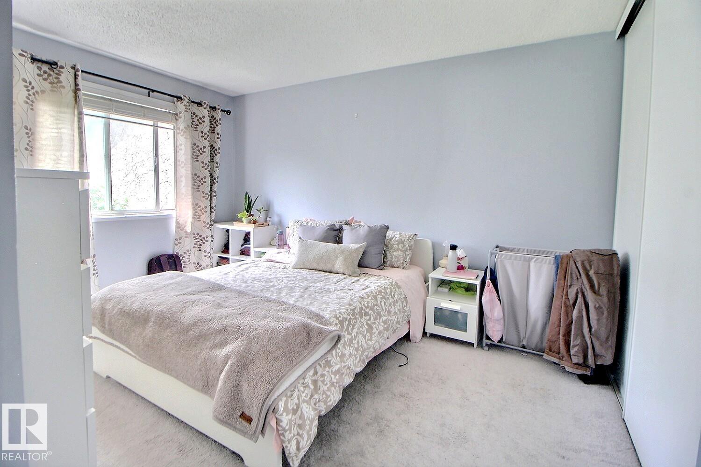
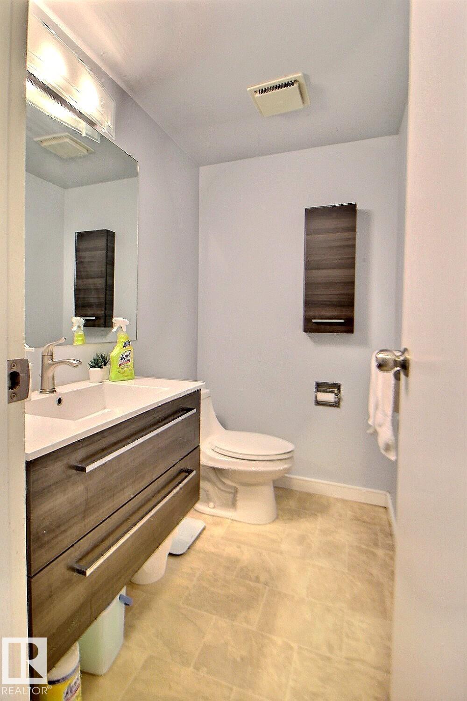
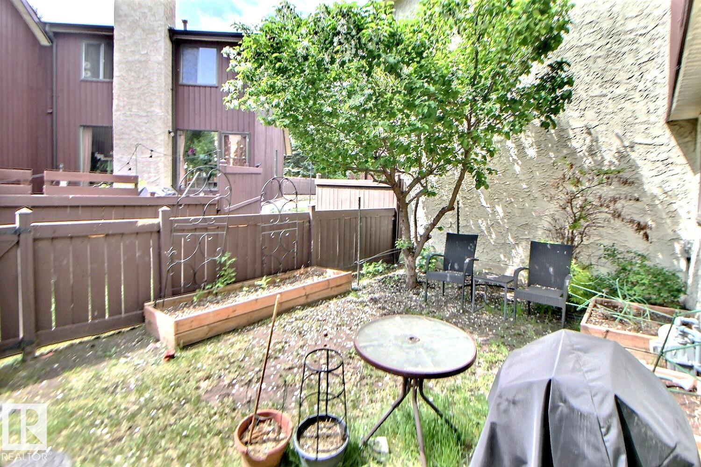
EXPECT TO BE IMPRESSED! This beautifully renovated 1,168 sq.ft. two-storey townhouse in quiet Blue Quill Park Estates offers spectacular professional upgrades and an unbeatable location close to Century Park LRT, shopping, schools, Whitemud Drive, and Anthony Henday. The modern kitchen features granite countertops, tiled backsplash, timeless white cabinets and while hardwood flooring flows throughout the main level. The spacious living room boasts a cozy gas fireplace and access to a sunny south-facing priv...

Read More

Essential Information

  • MLS® #
    E4490505
  • Year Built
    1979
  • Property Type
    Residential
  • Property Style
    2 Storey
  • MLS® #
    E4490505
  • Year Built
    1979
  • Property Type
    Residential
  • Property Style
    2 Storey
  • MLS® #
    E4490505
  • Year Built
    1979
  • Property Type
    Residential
  • Property Style
    2 Storey

Community Information

  • Area
    Edmonton
  • Neighbourhood/Community
    Blue Quill
  • Condo Name
    Blue Quill Park Est
  • Postal Code
    T6J 5E8
  • Area
    Edmonton
  • Neighbourhood/Community
    Blue Quill
  • Condo Name
    Blue Quill Park Est
  • Postal Code
    T6J 5E8
  • Area
    Edmonton
  • Neighbourhood/Community
    Blue Quill
  • Condo Name
    Blue Quill Park Est
  • Postal Code
    T6J 5E8

Services & Amenities

  • Amenities
    Off Street Parking
    No Smoking Home
  • Amenities
    Off Street Parking, No Smoking Home,
  • Amenities
    Off Street Parking
    No Smoking Home

Interior

  • Floor Finish
    Carpet
    Hardwood
  • Goods Included
    Dryer
    Microwave Hood Fan
    Refrigerator
    Stove-Electric
    Washer
  • Heating Type
    Forced Air-1
    Natural Gas
  • Fireplace Fuel
    Gas
  • Basement
    Full
  • Basement Development
    Unfinished
  • Floor Finish
    Carpet, Hardwood
  • Goods Included
    Dryer, Microwave Hood Fan, Refrigerator, Stove-Electric, Washer
  • Heating Type
    Forced Air-1, Natural Gas
  • Fireplace Fuel
    Gas
  • Basement
    Full
  • Basement Development
    Unfinished
  • Floor Finish
    Carpet
    Hardwood
  • Goods Included
    Dryer
    Microwave Hood Fan
    Refrigerator
    Stove-Electric
    Washer
  • Heating Type
    Forced Air-1
    Natural Gas
  • Fireplace Fuel
    Gas
  • Basement
    Full
  • Basement Development
    Unfinished

Exterior

  • Lot/Exterior Features
    Fenced
    Fruit Trees/Shrubs
    Park/Reserve
    Playground Nearby
    Public Transportation
    Schools
    Shopping Nearby
  • Roof
    Asphalt Shingles
  • Foundation
    Concrete Perimeter
  • Lot/Exterior Features
    Fenced, Fruit Trees/Shrubs, Park/Reserve, Playground Nearby, Public Transportation, Schools, Shopping Nearby
  • Roof
    Asphalt Shingles
  • Foundation
    Concrete Perimeter
  • Lot/Exterior Features
    Fenced
    Fruit Trees/Shrubs
    Park/Reserve
    Playground Nearby
    Public Transportation
    Schools
    Shopping Nearby
  • Roof
    Asphalt Shingles
  • Foundation
    Concrete Perimeter

Additional Details

  • Property Class
    Condo
  • Site Influences
    Fenced
    Fruit Trees/Shrubs
    Park/Reserve
    Playground Nearby
    Public Transportation
    Schools
    Shopping Nearby
  • Road Access
    Paved
  • Last Updated
    4/4/2026 22:6
  • Property Class
    Condo
  • Site Influences
    Fenced, Fruit Trees/Shrubs, Park/Reserve, Playground Nearby, Public Transportation, Schools, Shopping Nearby
  • Road Access
    Paved
  • Last Updated
    4/4/2026 22:6
  • Property Class
    Condo
  • Site Influences
    Fenced
    Fruit Trees/Shrubs
    Park/Reserve
    Playground Nearby
    Public Transportation
    Schools
    Shopping Nearby
  • Road Access
    Paved
  • Last Updated
    4/4/2026 22:6

$240,000

726 SADDLEBACK Road

Schedule Tour
Contact Agent

$1093/month
Est. Monthly Payment
$
$
%
Learn More

Mortgage values are calculated by Redman Technologies Inc based on values provided in the REALTOR® Association of Edmonton listing data feed.