Courtesy of Ed Michaels of MaxWell Devonshire Realty

716 Hendra Crescent NW, House for sale in Henderson Estates Edmonton , Alberta , T6R 1S6

 MLS® # E4500066

4 bedrooms

4 bathrooms

2,273 sqft

Sign up to View

Days on Market

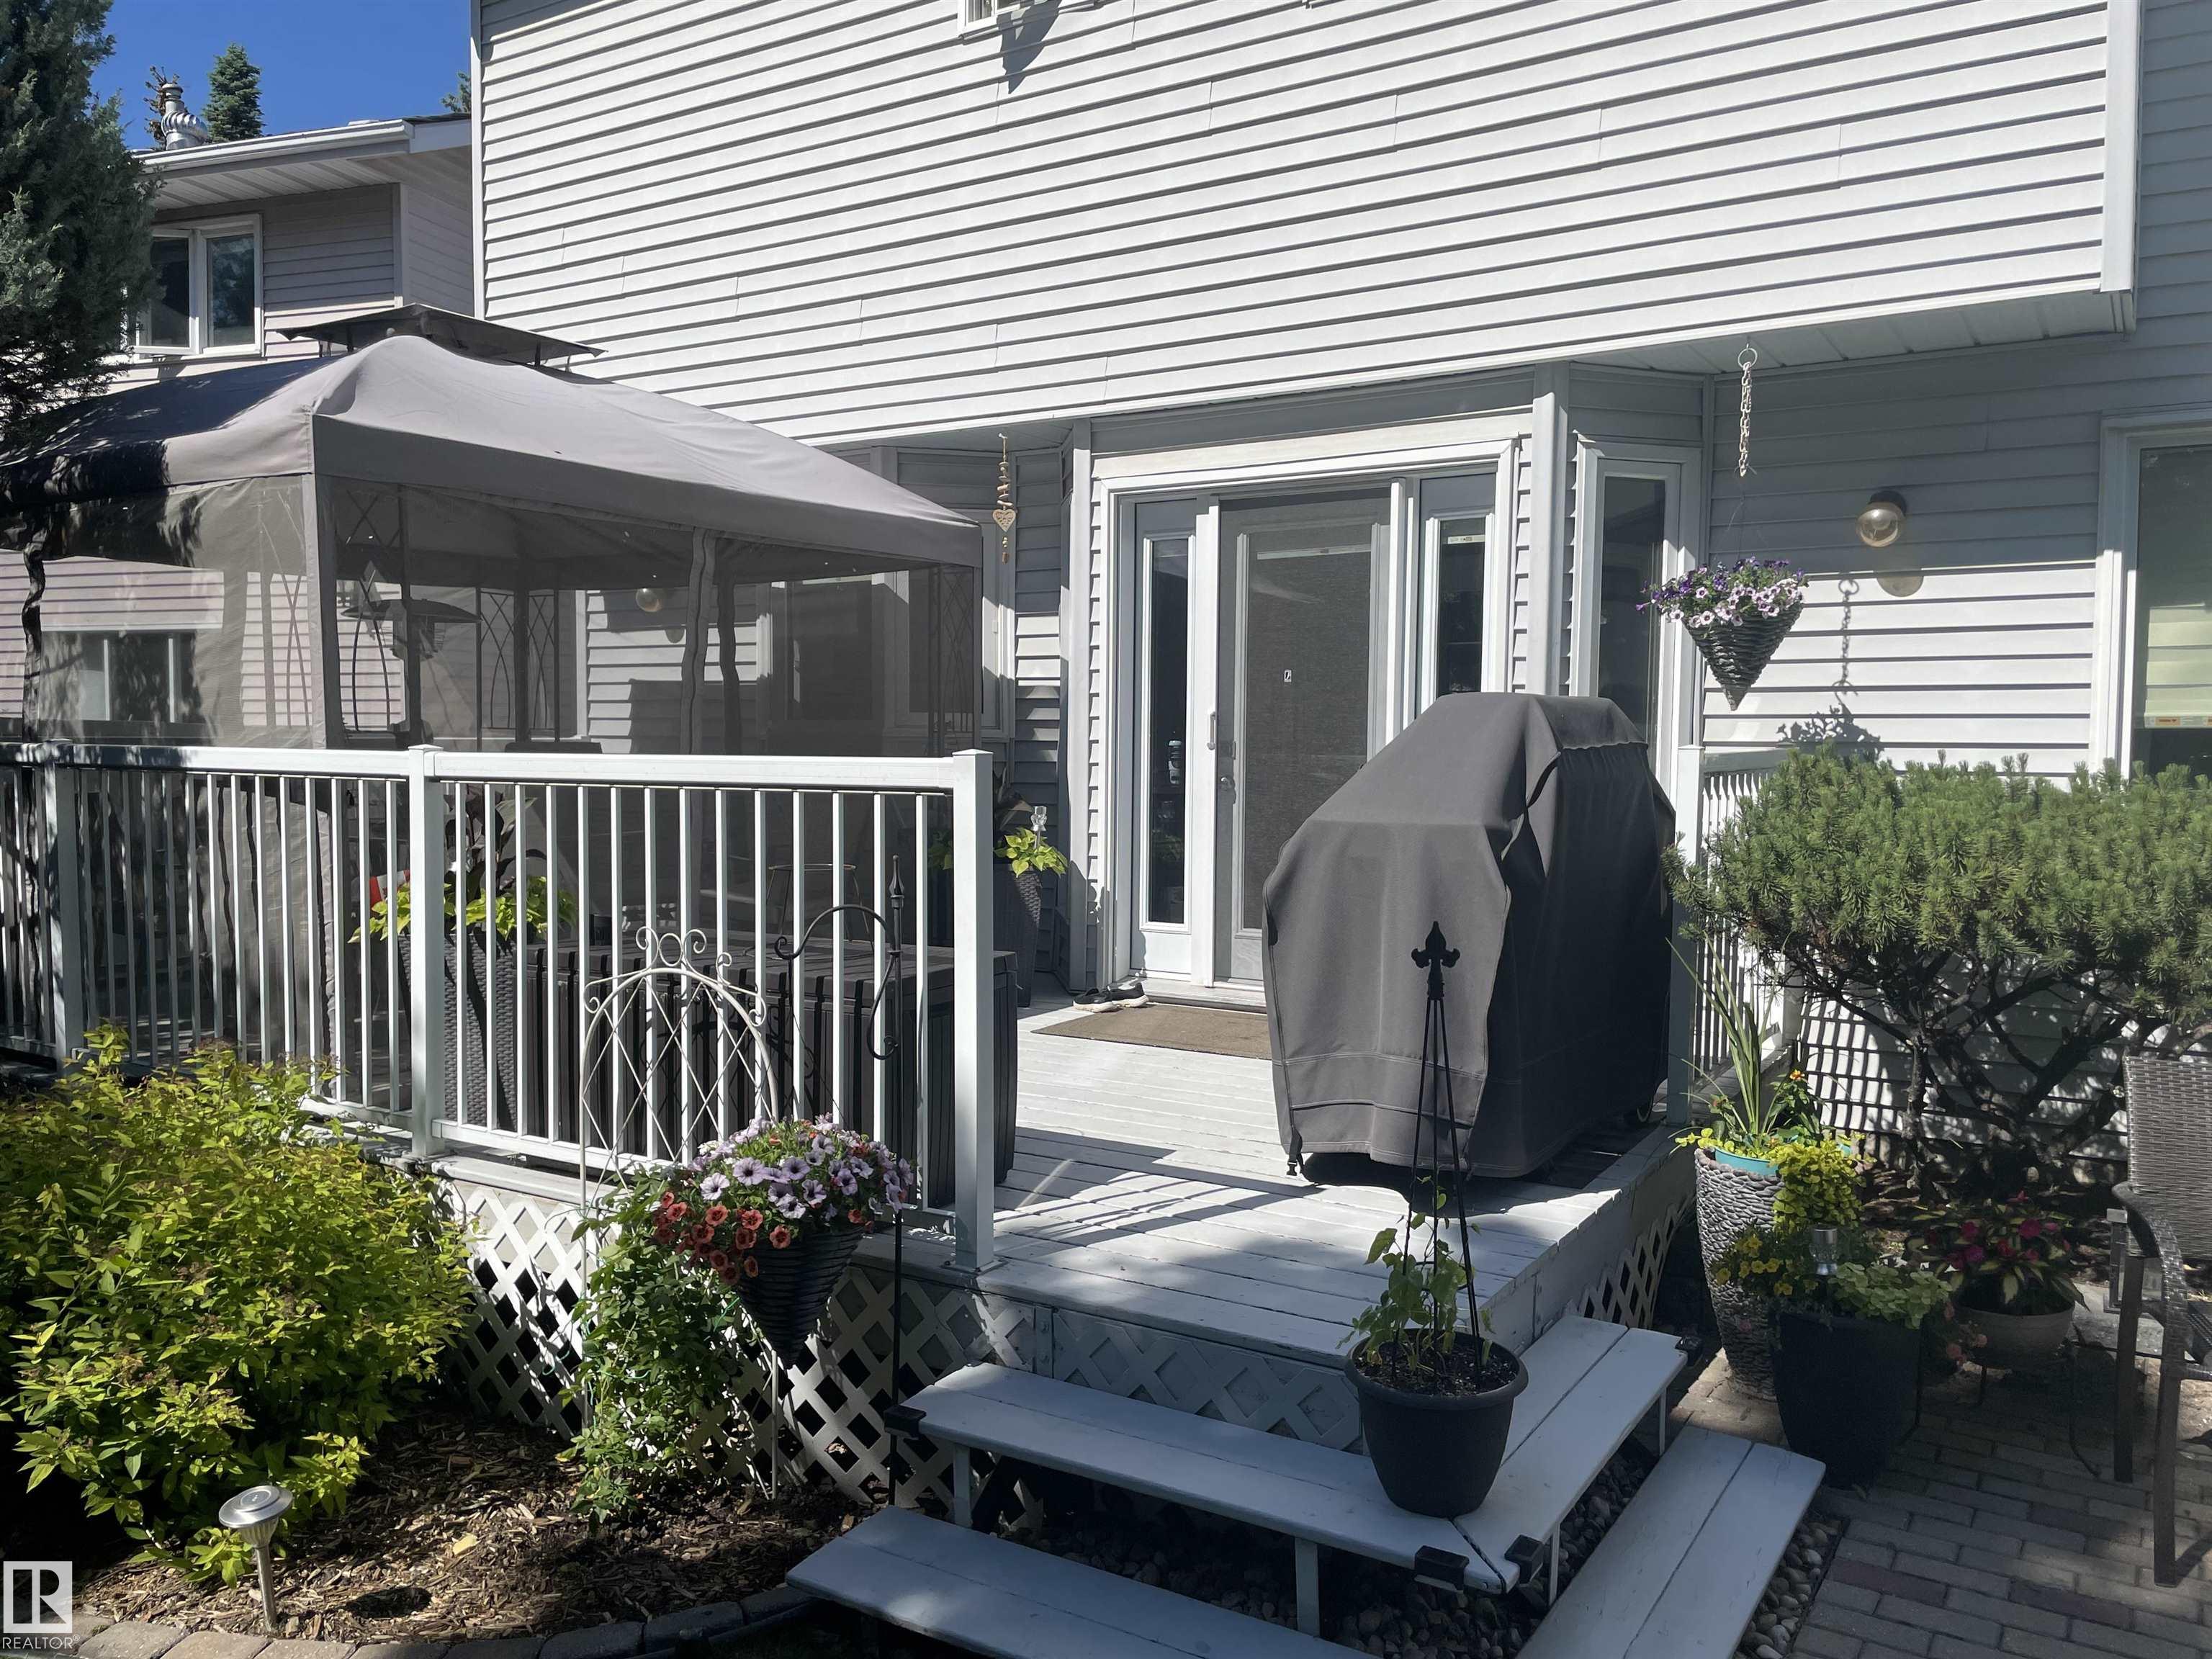
Gazebo

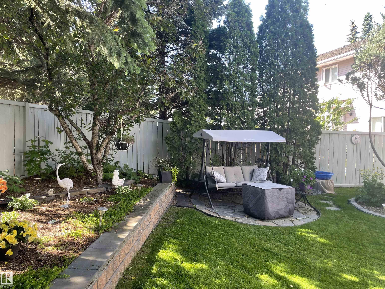
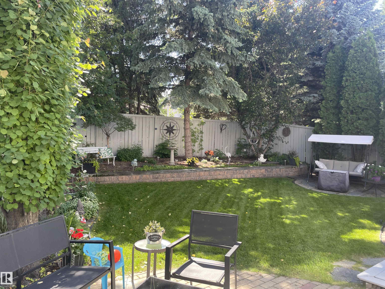
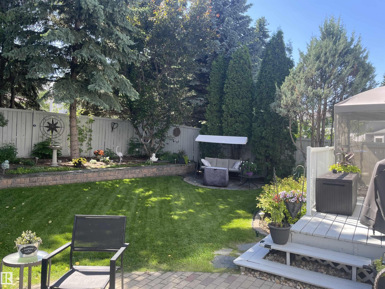
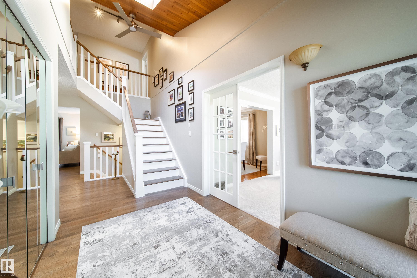
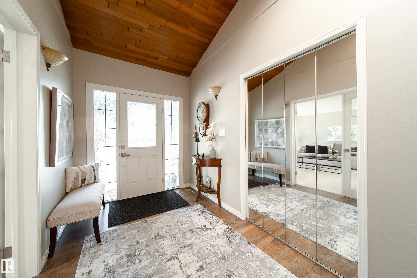
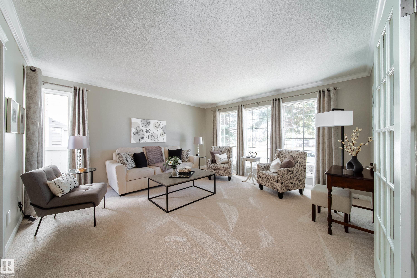
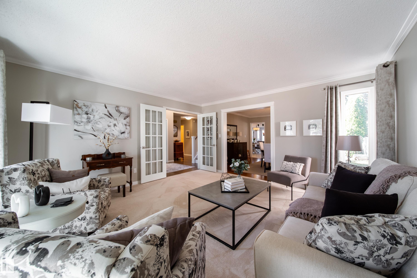
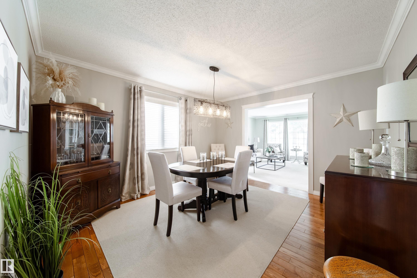
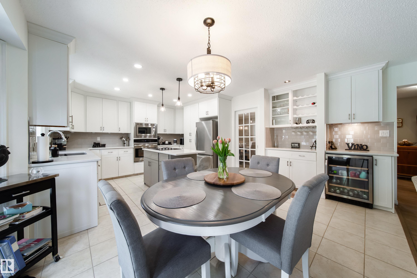
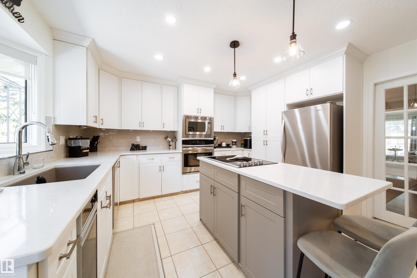
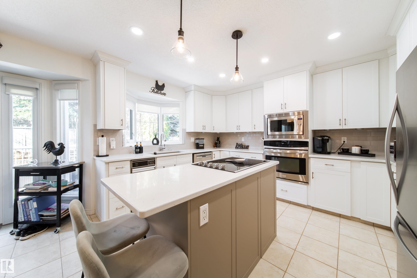
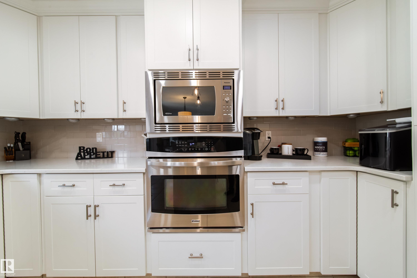
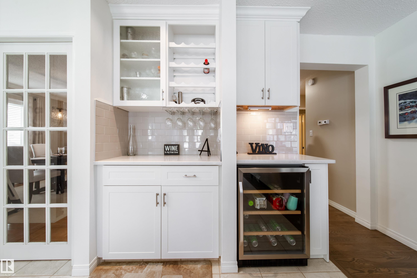
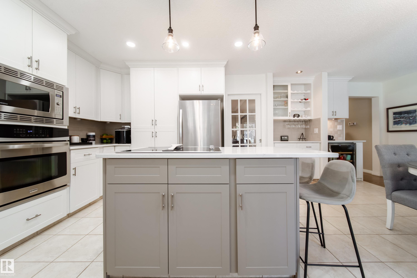
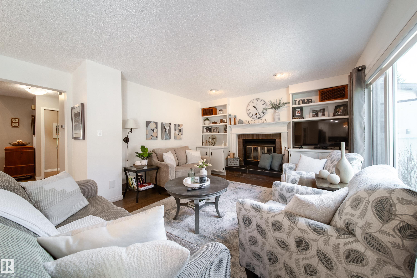
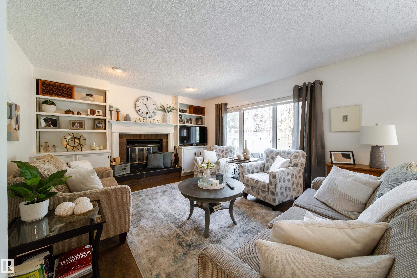
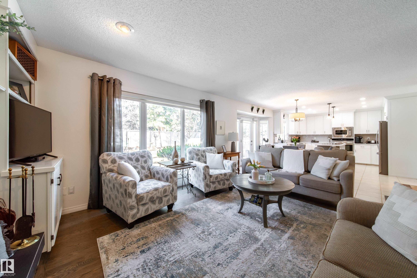
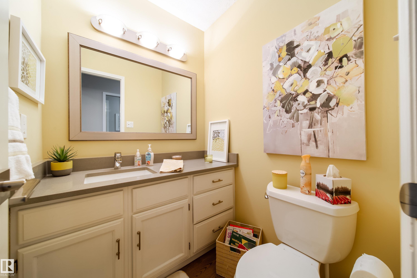
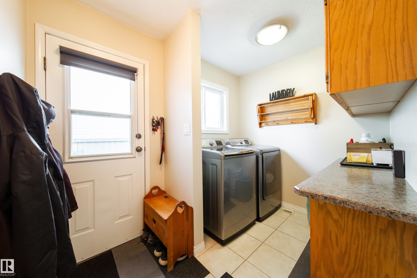
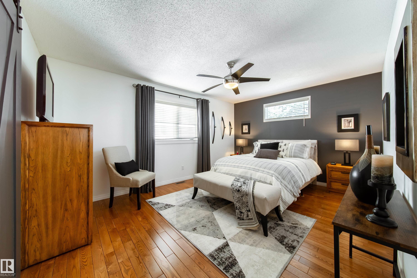
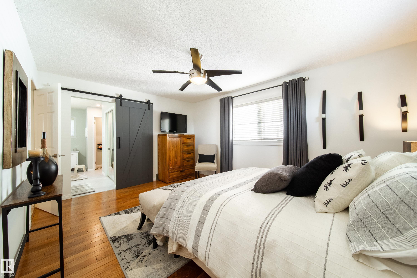
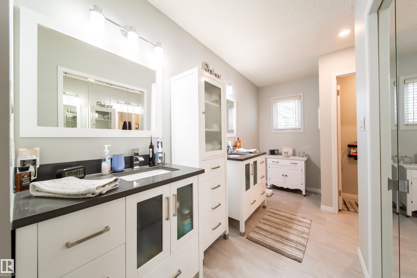
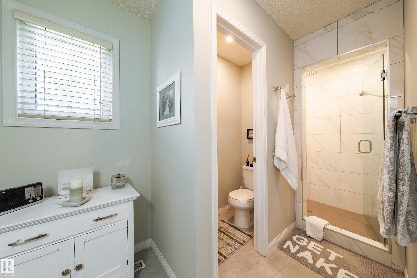
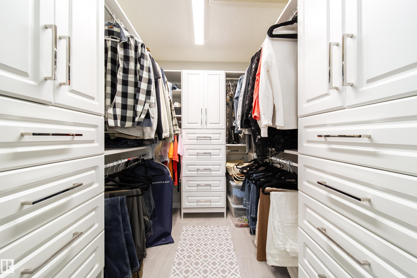
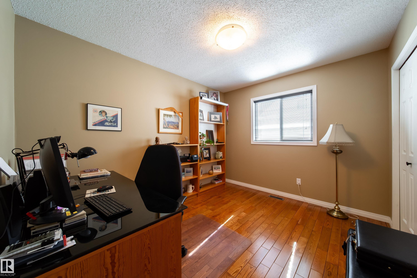
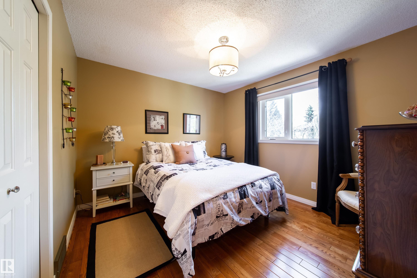
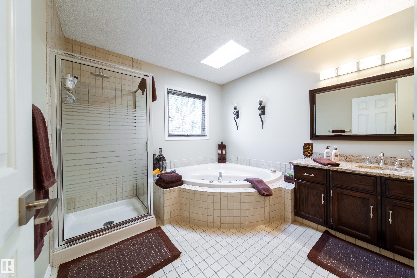
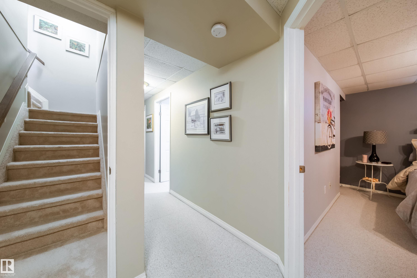
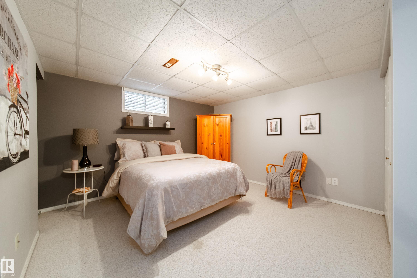
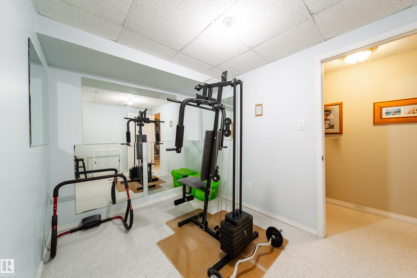
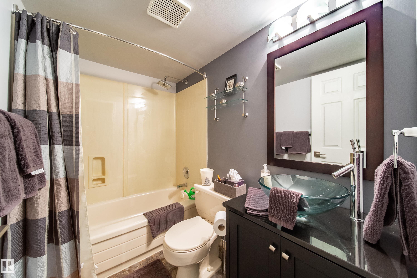
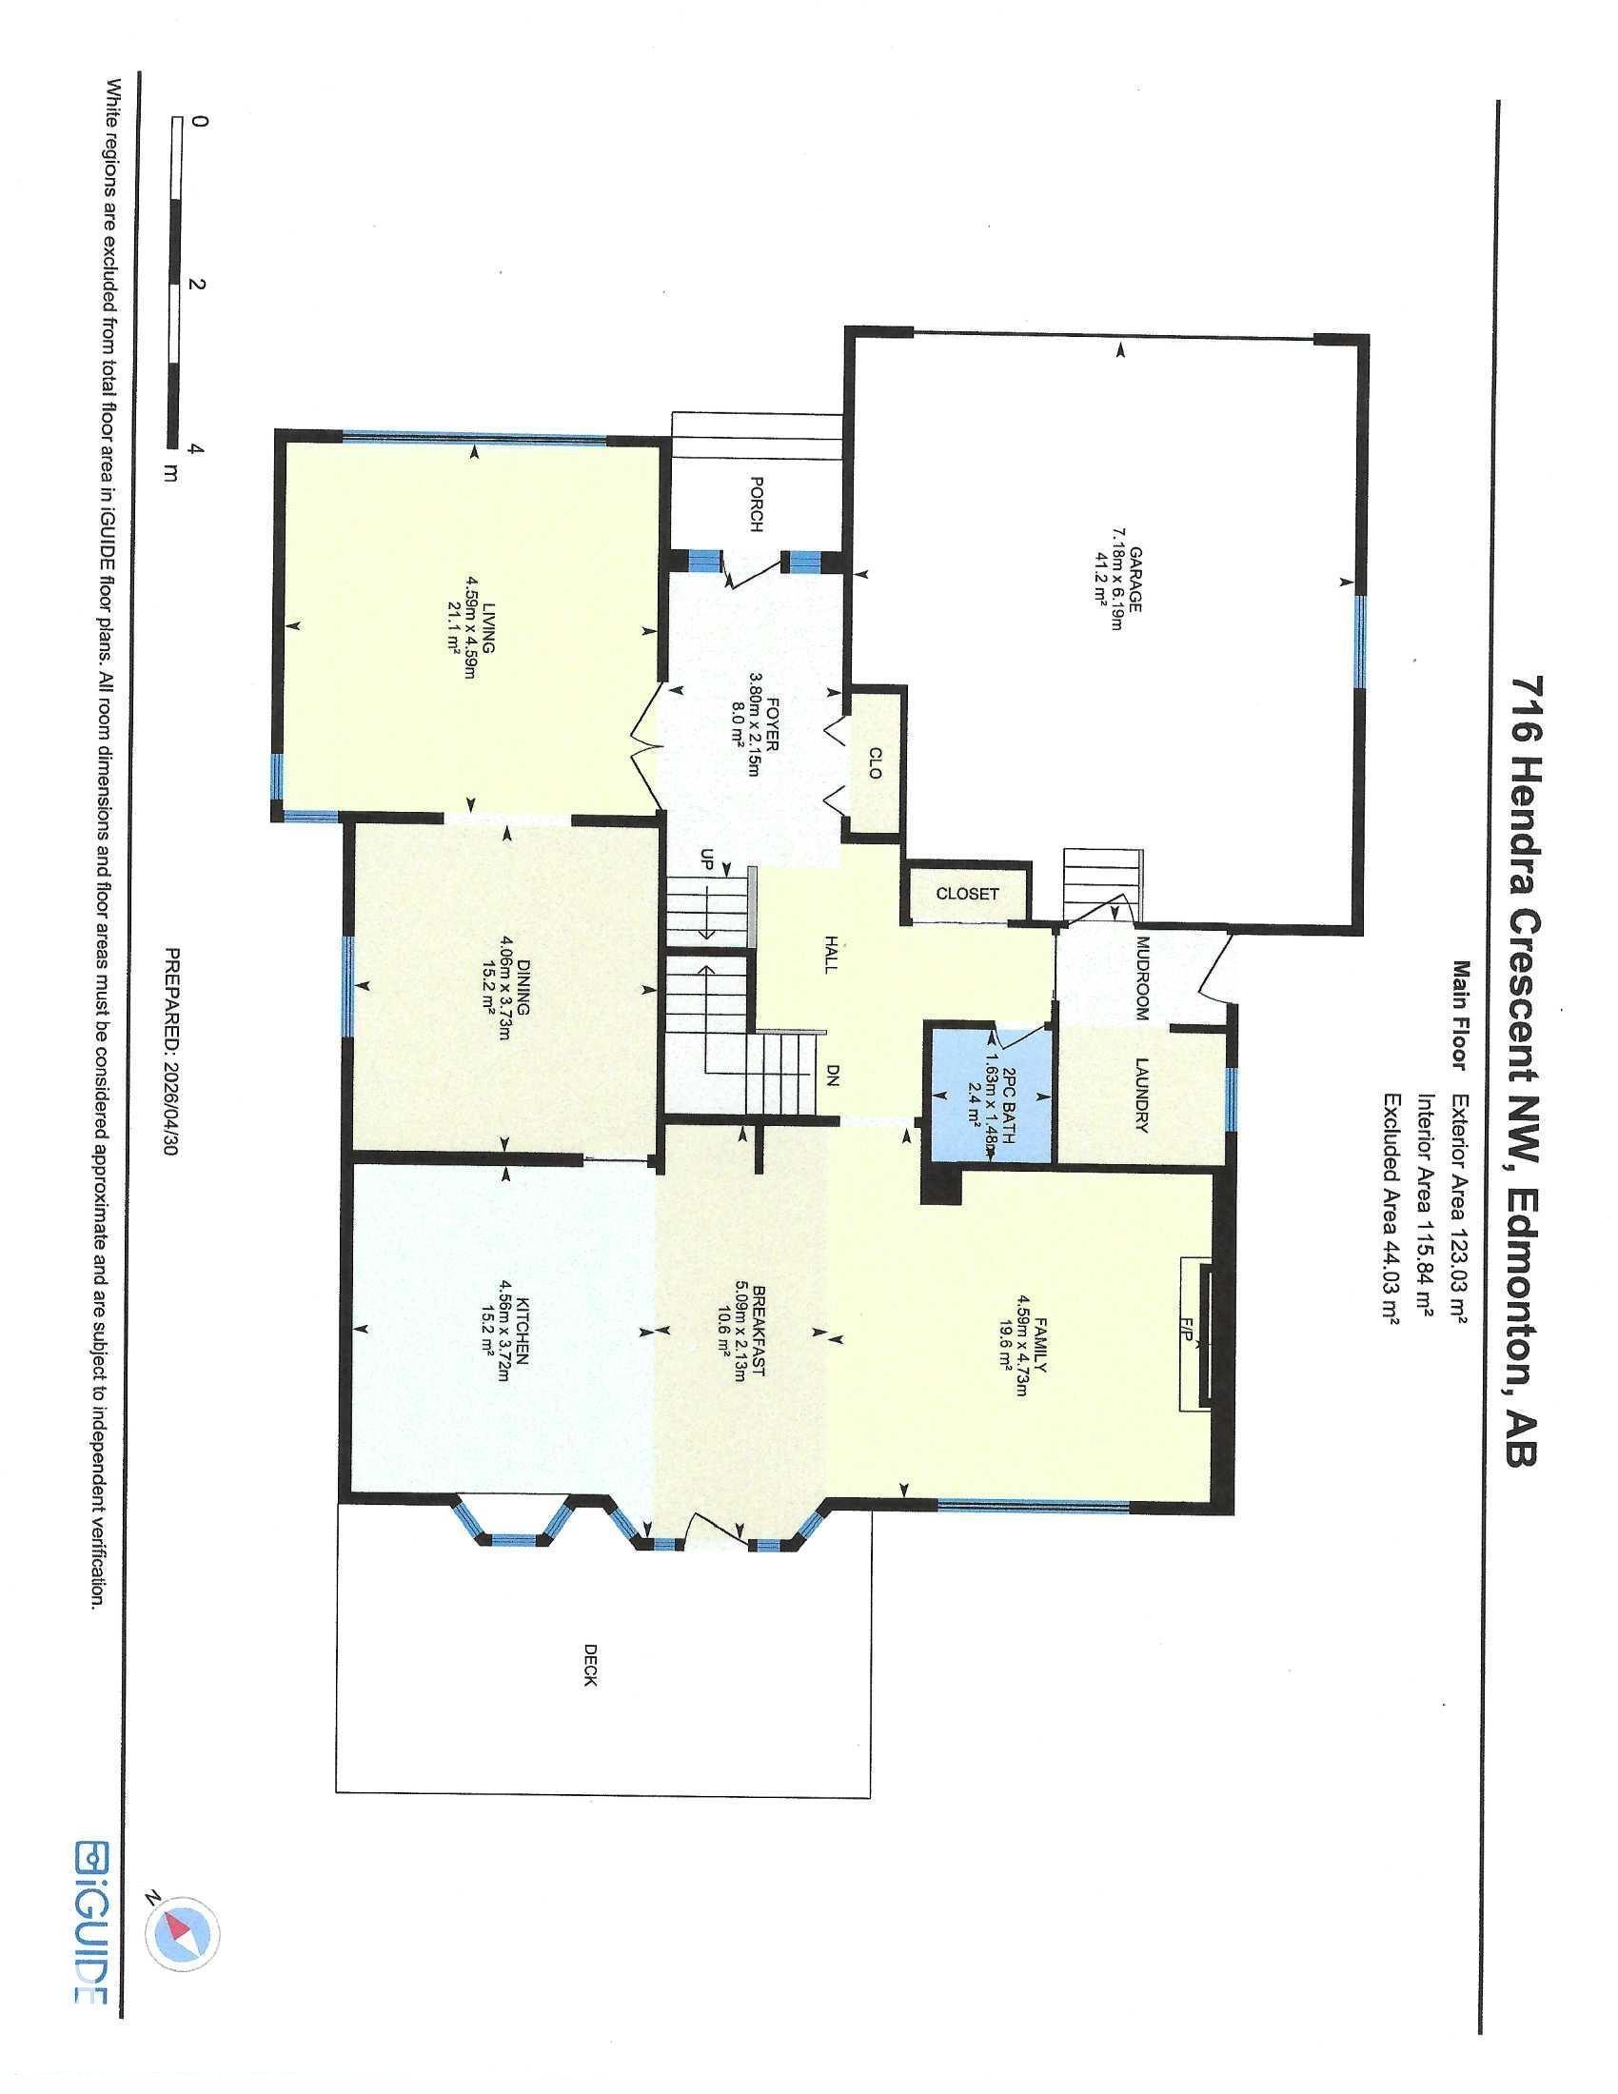
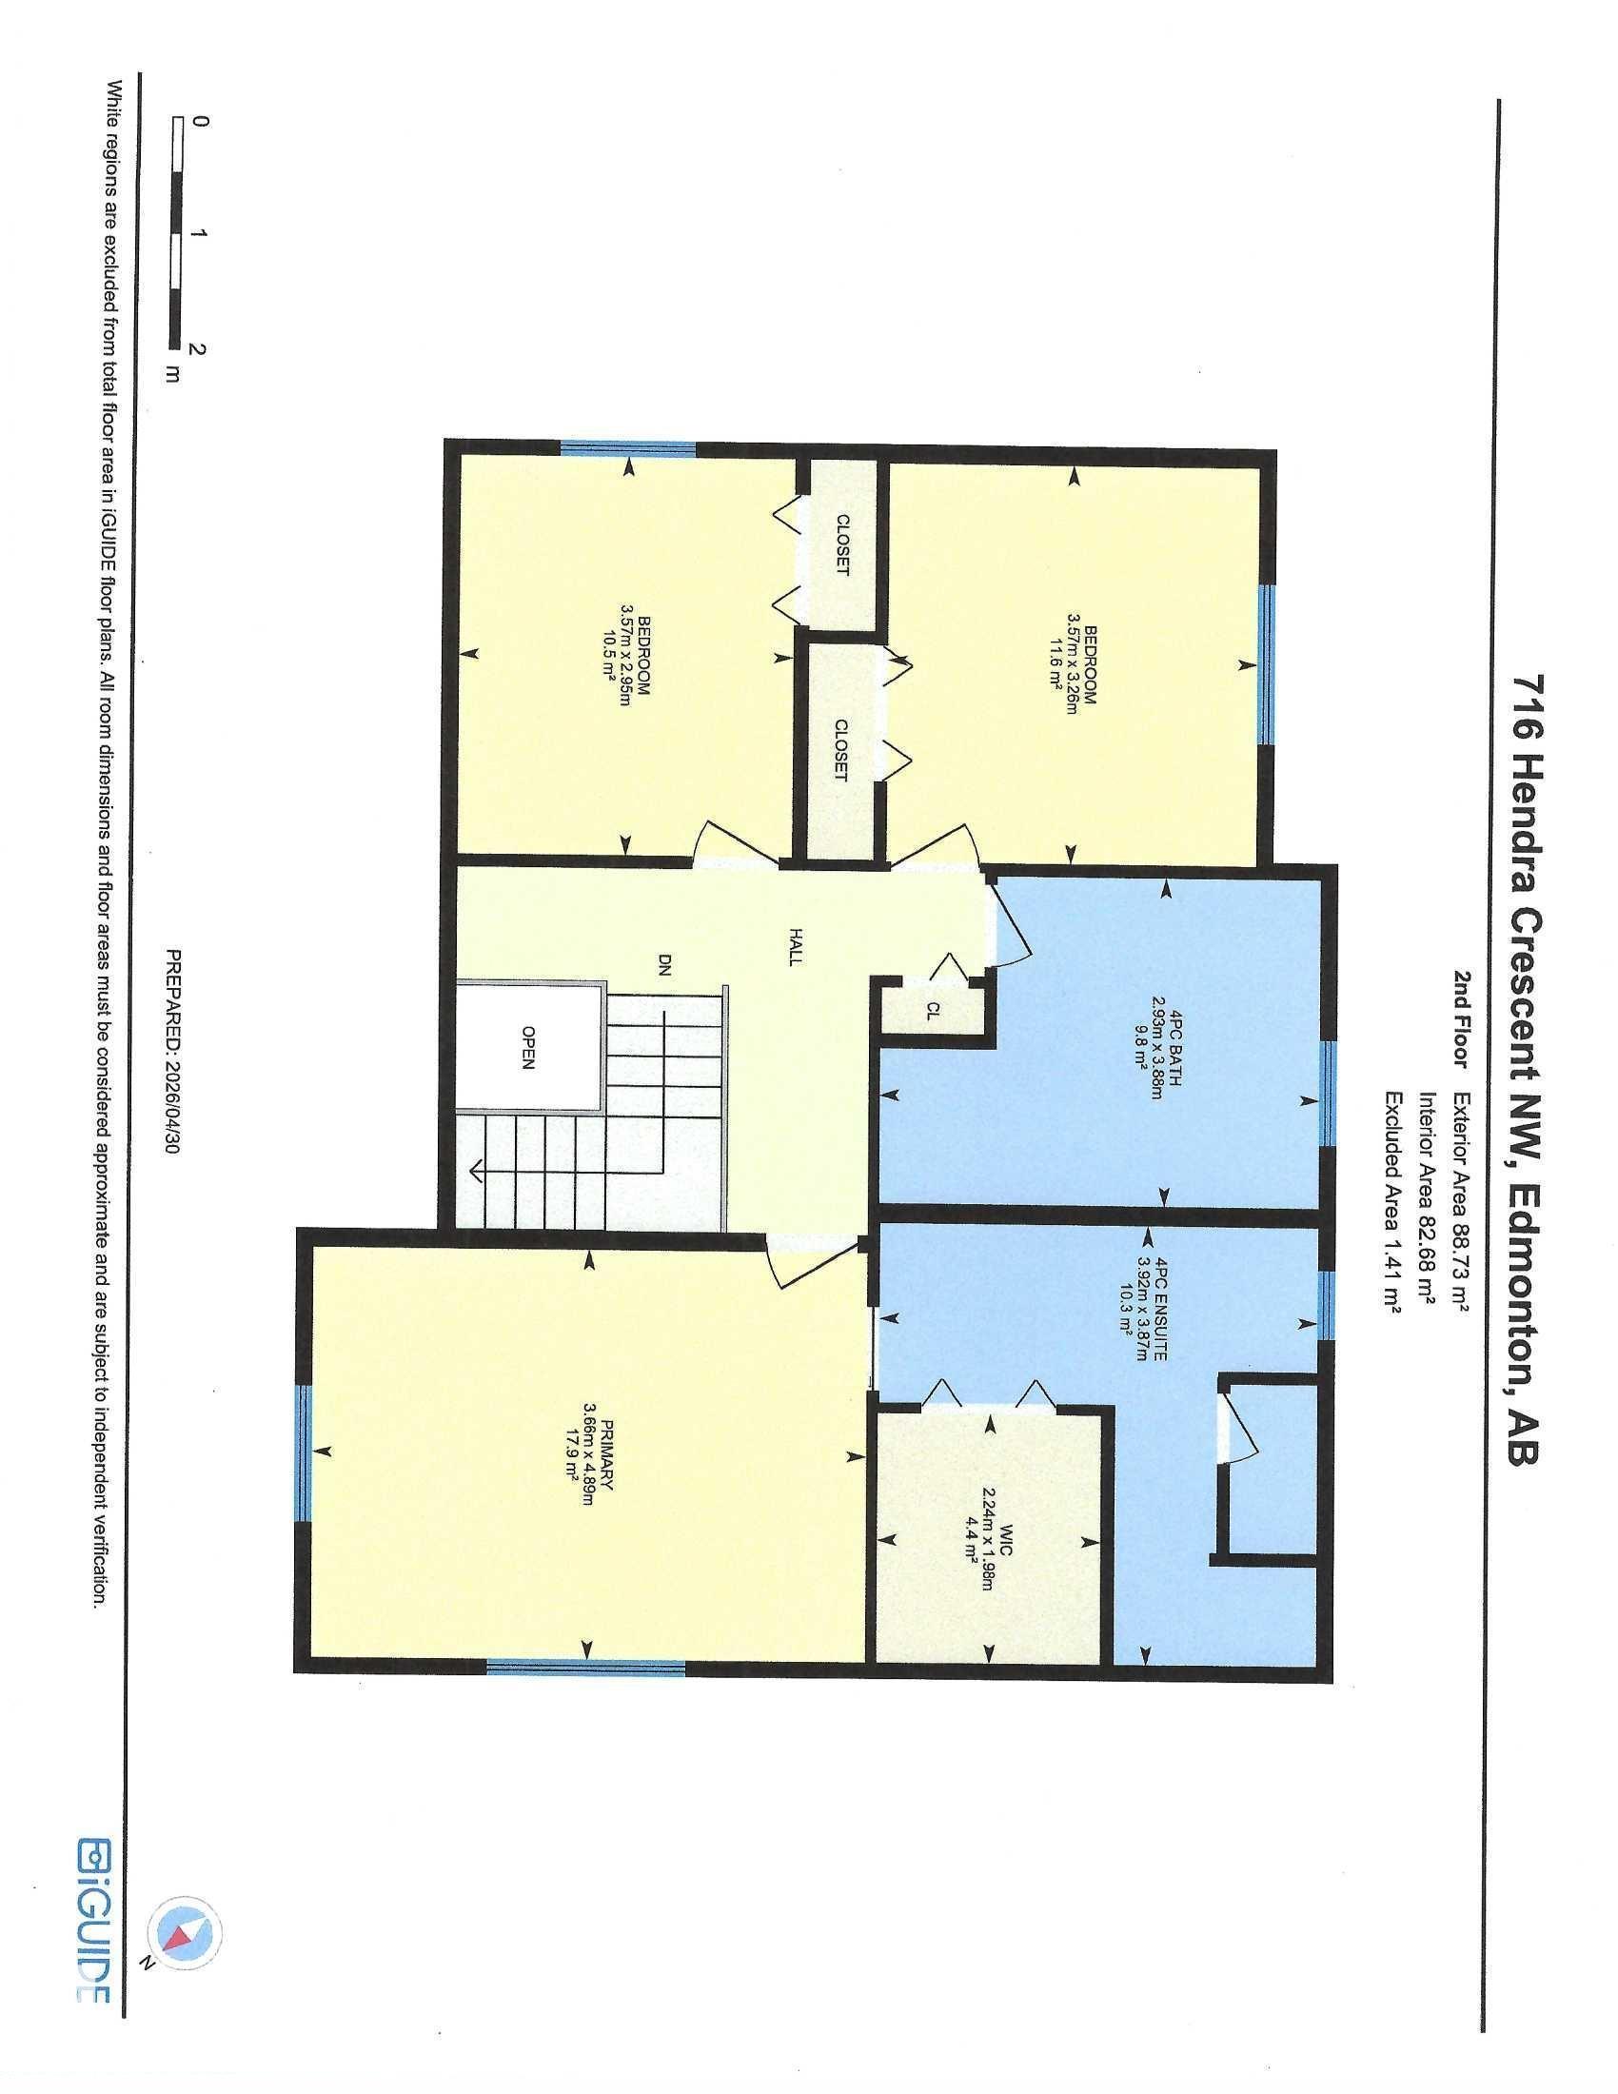
Once in a lifetime find. Original owners. Hillview built non smoking no animal 4 bedroom home just steps to Henderson Park. Upgraded over the years as required. New kitchen in 2022 featuring stainless appliances, quartz counter tops, an island, wine fridge, trash compactor, soft close cabinet doors and draws, garburator, pantry with roll out drawers. Primary bedroom with walk in closet and built in drawers. Hardwood floors 2022, garage door 2023, garage opener 2026, second floor air conditioner 2024, hot wa...

Read More

Essential Information

  • MLS® #
    E4500066
  • Year Built
    1985
  • Property Type
    Residential
  • Property Style
    2 Storey
  • MLS® #
    E4500066
  • Year Built
    1985
  • Property Type
    Residential
  • Property Style
    2 Storey
  • MLS® #
    E4500066
  • Year Built
    1985
  • Property Type
    Residential
  • Property Style
    2 Storey

Community Information

  • Area
    Edmonton
  • Neighbourhood/Community
    Henderson Estates
  • Postal Code
    T6R 1S6
  • Area
    Edmonton
  • Neighbourhood/Community
    Henderson Estates
  • Postal Code
    T6R 1S6
  • Area
    Edmonton
  • Neighbourhood/Community
    Henderson Estates
  • Postal Code
    T6R 1S6

Services & Amenities

  • Amenities
    Gazebo
  • Amenities
    Gazebo
  • Amenities
    Gazebo

Interior

  • Floor Finish
    Carpet
    Ceramic Tile
    Hardwood
  • Goods Included
    Air Conditioning-Central
    Compactor
    Dishwasher-Built-In
    Dryer
    Garage Control
    Garage Opener
    Garburator
    Hood Fan
    Microwave Hood Fan
    Refrigerator
    Stove-Electric
    Vacuum Systems
    Washer
    Window Coverings
    Wine/Beverage Cooler
  • Heating Type
    Forced Air-2
    Natural Gas
  • Fireplace Fuel
    Wood
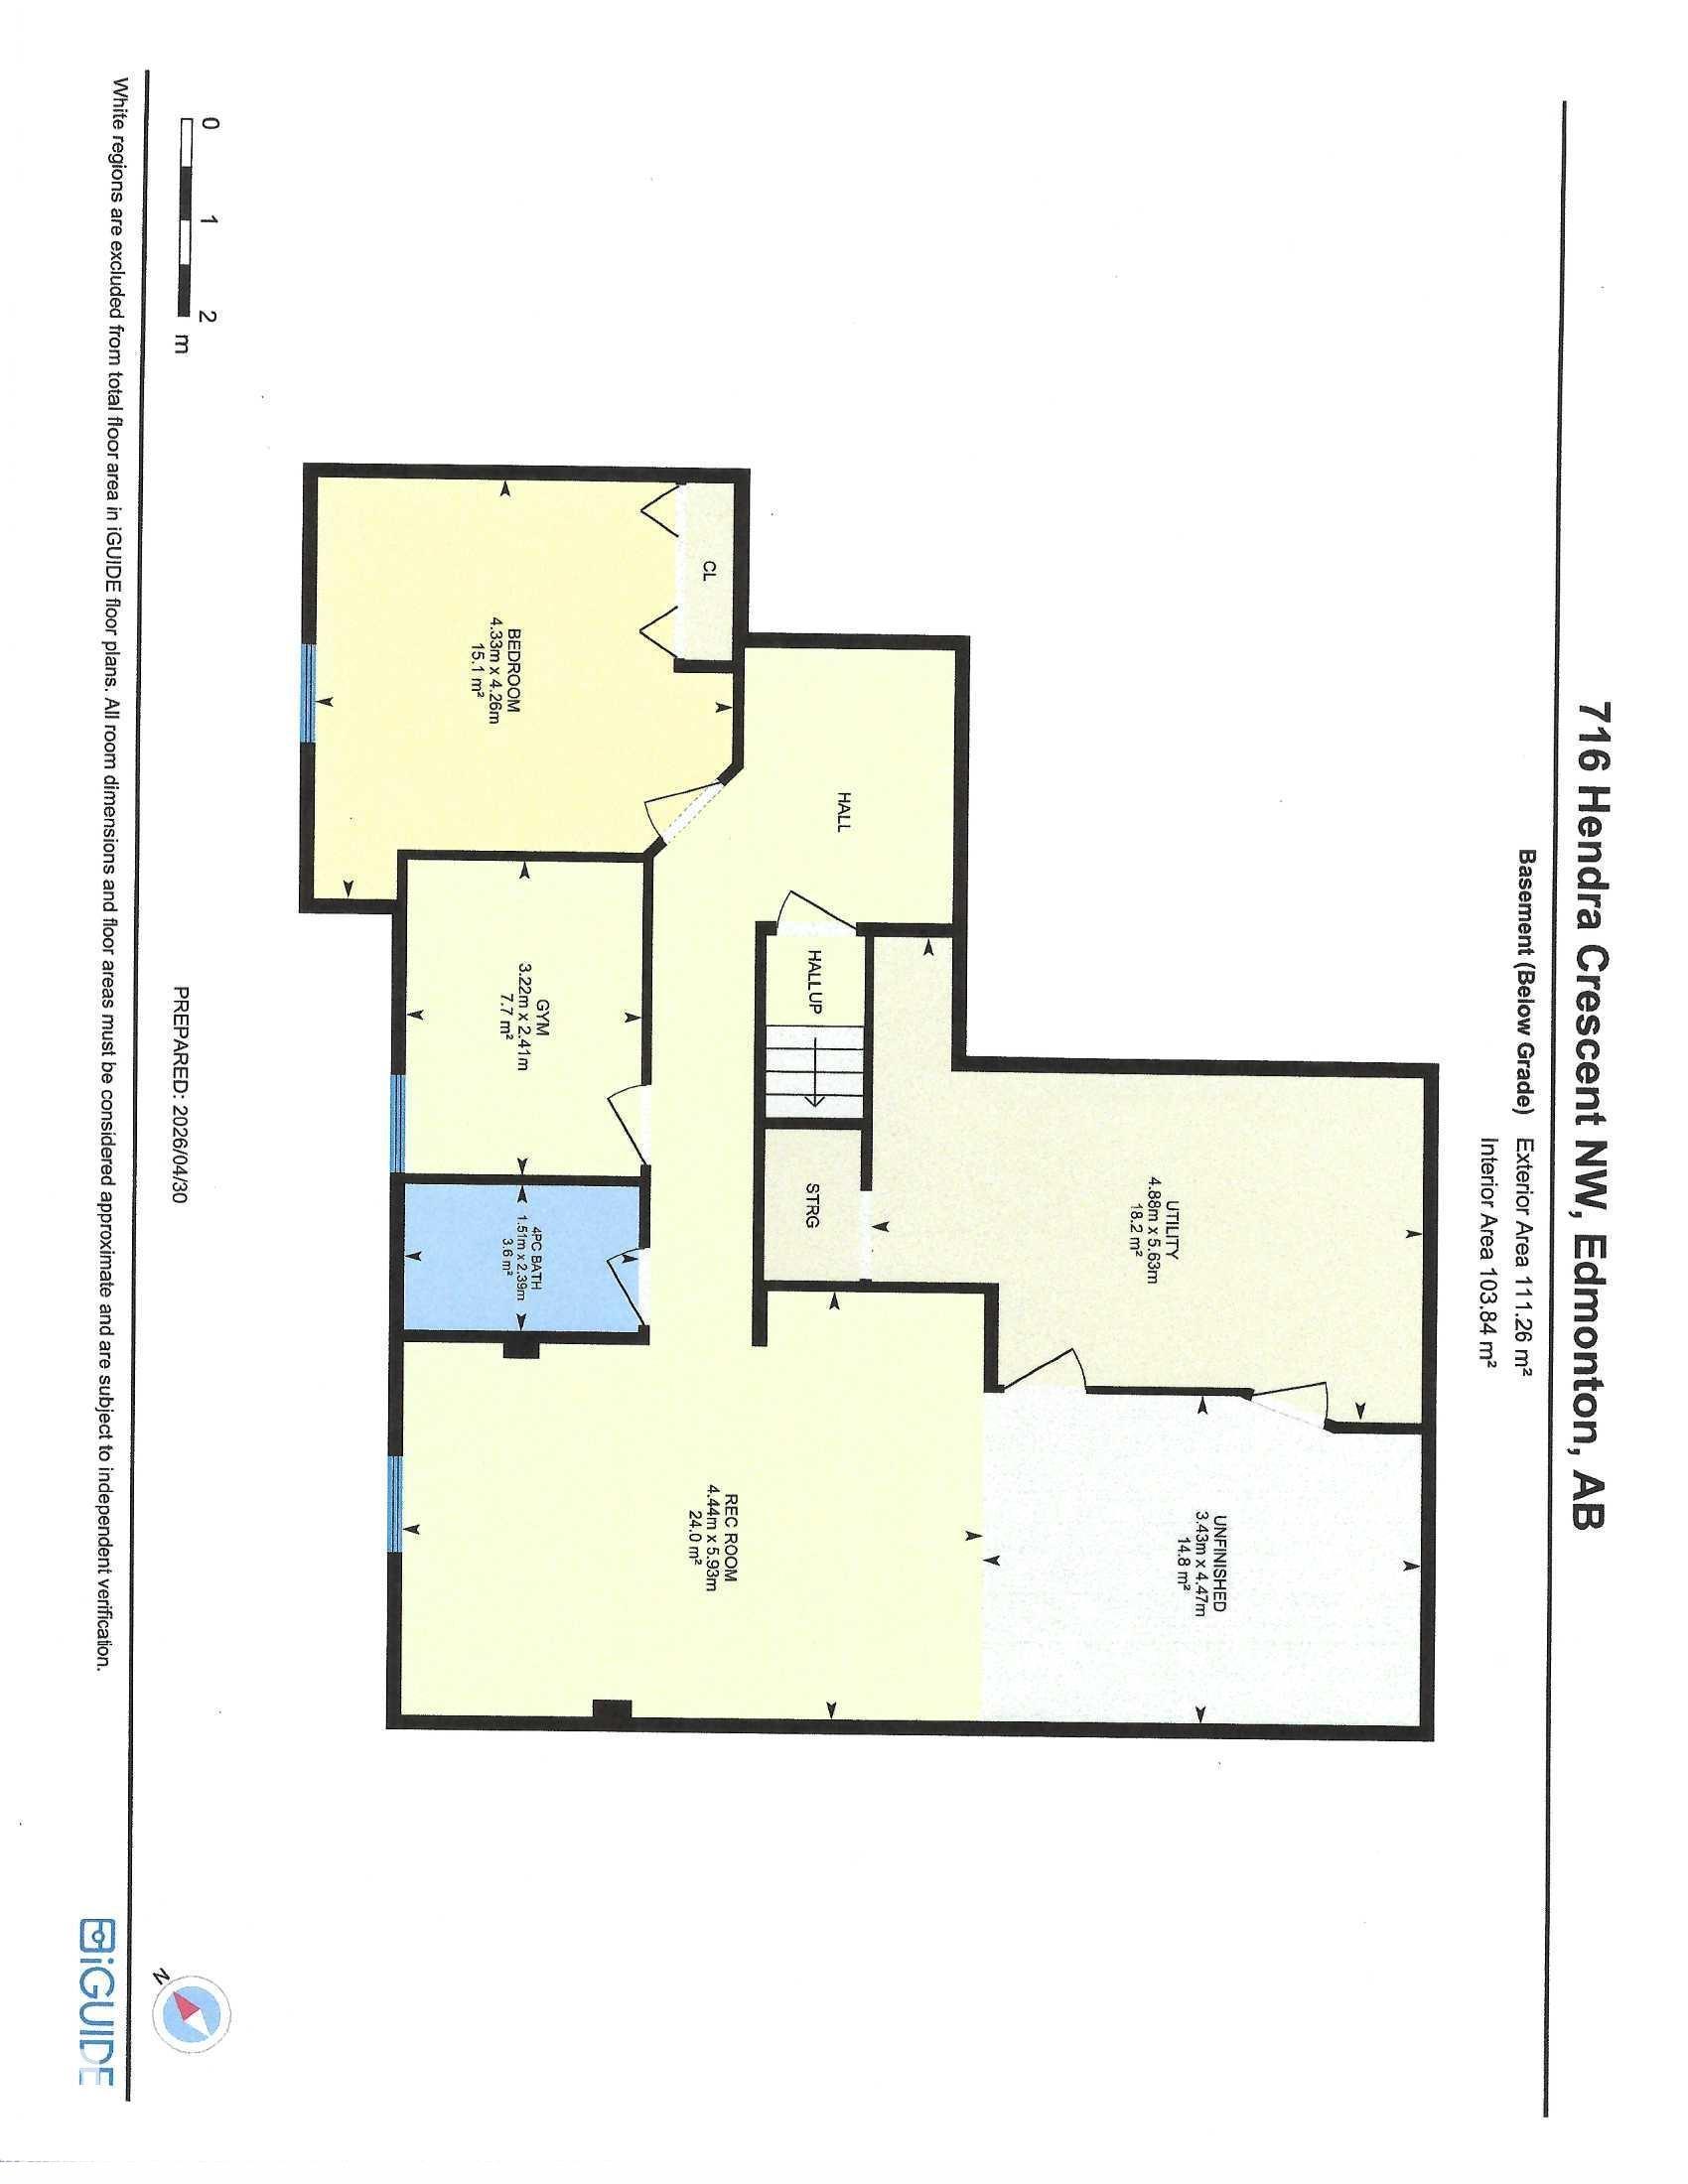
  • Basement
    Full
  • Basement Development
    Fully Finished
  • Floor Finish
    Carpet, Ceramic Tile, Hardwood
  • Goods Included
    Air Conditioning-Central, Compactor, Dishwasher-Built-In, Dryer, Garage Control, Garage Opener, Garburator, Hood Fan, Microwave Hood Fan, Refrigerator, Stove-Electric, Vacuum Systems, Washer, Window Coverings, Wine/Beverage Cooler
  • Heating Type
    Forced Air-2, Natural Gas
  • Fireplace Fuel
    Wood
  • Basement
    Full
  • Basement Development
    Fully Finished
  • Floor Finish
    Carpet
    Ceramic Tile
    Hardwood
  • Goods Included
    Air Conditioning-Central
    Compactor
    Dishwasher-Built-In
    Dryer
    Garage Control
    Garage Opener
    Garburator
    Hood Fan
    Microwave Hood Fan
    Refrigerator
    Stove-Electric
    Vacuum Systems
    Washer
    Window Coverings
    Wine/Beverage Cooler
  • Heating Type
    Forced Air-2
    Natural Gas
  • Fireplace Fuel
    Wood
  • Basement
    Full
  • Basement Development
    Fully Finished

Exterior

  • Lot/Exterior Features
    Fenced
    Park/Reserve
  • Roof
    Asphalt Shingles
  • Foundation
    Concrete Perimeter
  • Lot/Exterior Features
    Fenced, Park/Reserve
  • Roof
    Asphalt Shingles
  • Foundation
    Concrete Perimeter
  • Lot/Exterior Features
    Fenced
    Park/Reserve
  • Roof
    Asphalt Shingles
  • Foundation
    Concrete Perimeter

Additional Details

  • Property Class
    Single Family
  • Site Influences
    Fenced
    Park/Reserve
  • Road Access
    Paved
  • Last Updated
    6/3/2026 17:15
  • Property Class
    Single Family
  • Site Influences
    Fenced, Park/Reserve
  • Road Access
    Paved
  • Last Updated
    6/3/2026 17:15
  • Property Class
    Single Family
  • Site Influences
    Fenced
    Park/Reserve
  • Road Access
    Paved
  • Last Updated
    6/3/2026 17:15

$799,000

716 Hendra Crescent NW

Schedule Tour
Contact Agent

$3639/month
Est. Monthly Payment
$
$
%
Learn More

Mortgage values are calculated by Redman Technologies Inc based on values provided in the REALTOR® Association of Edmonton listing data feed.