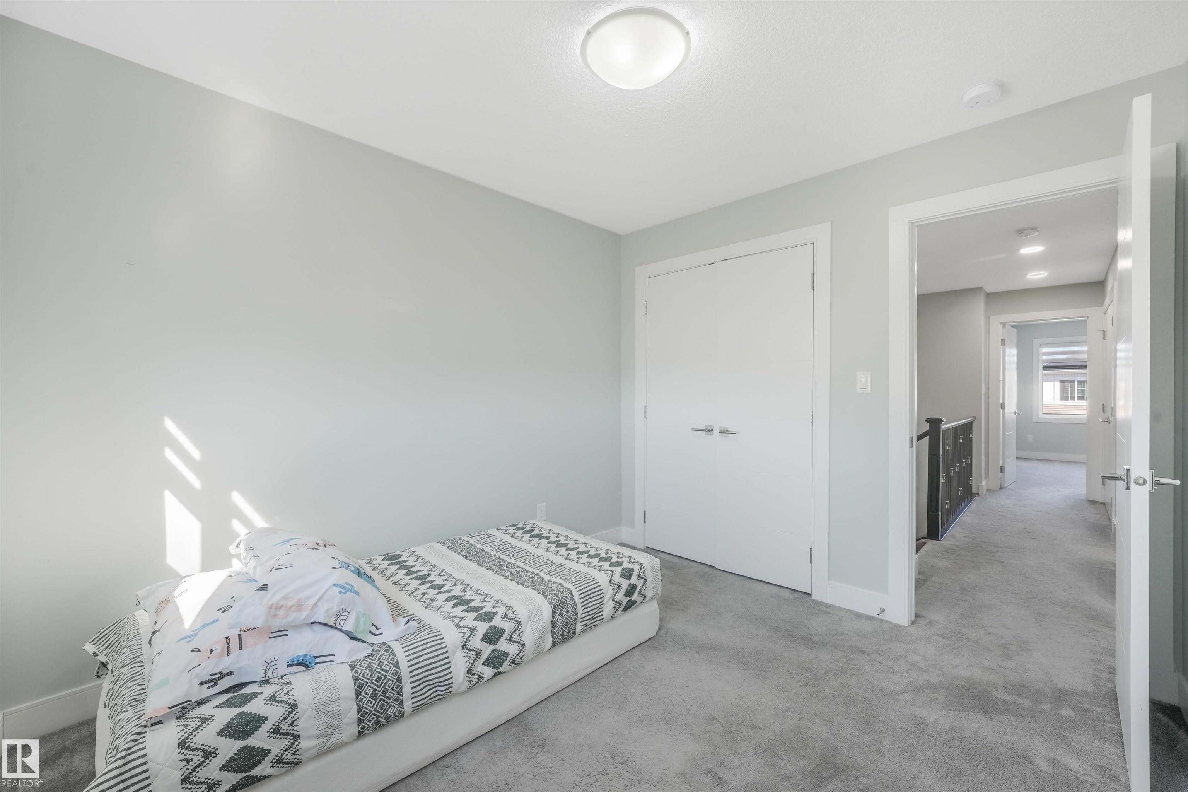
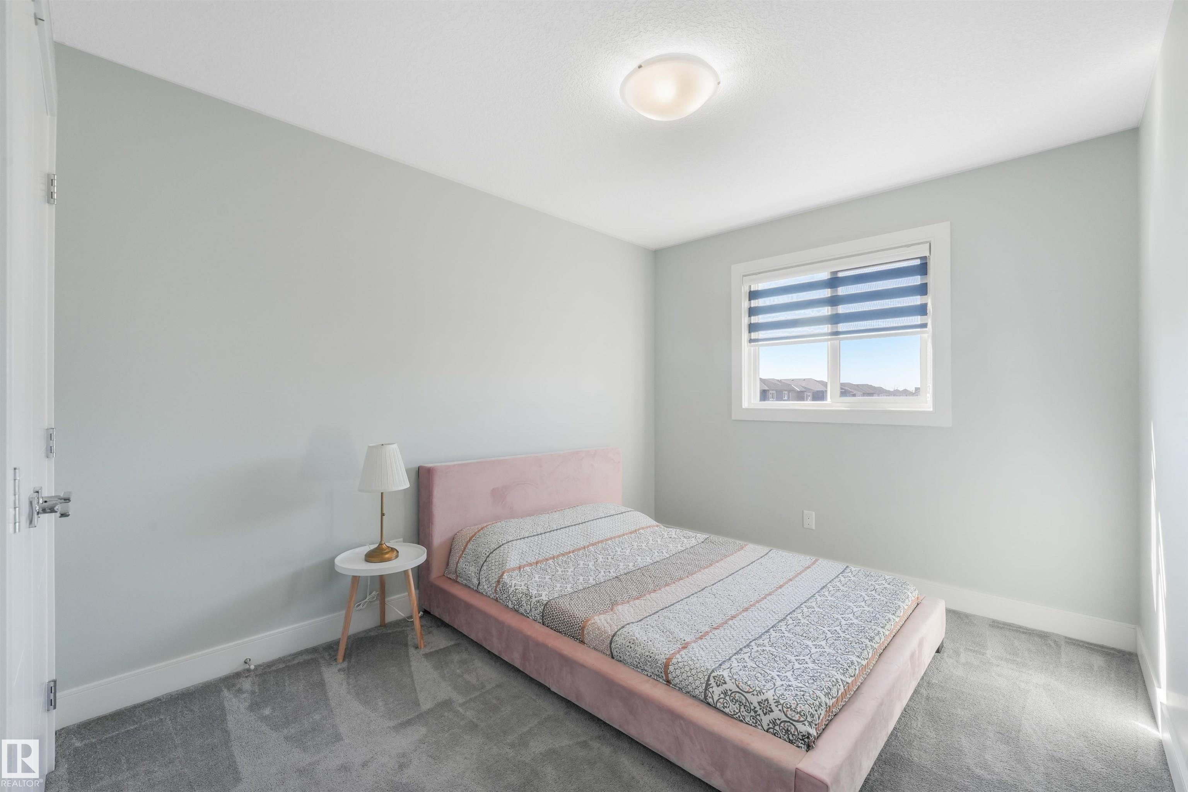
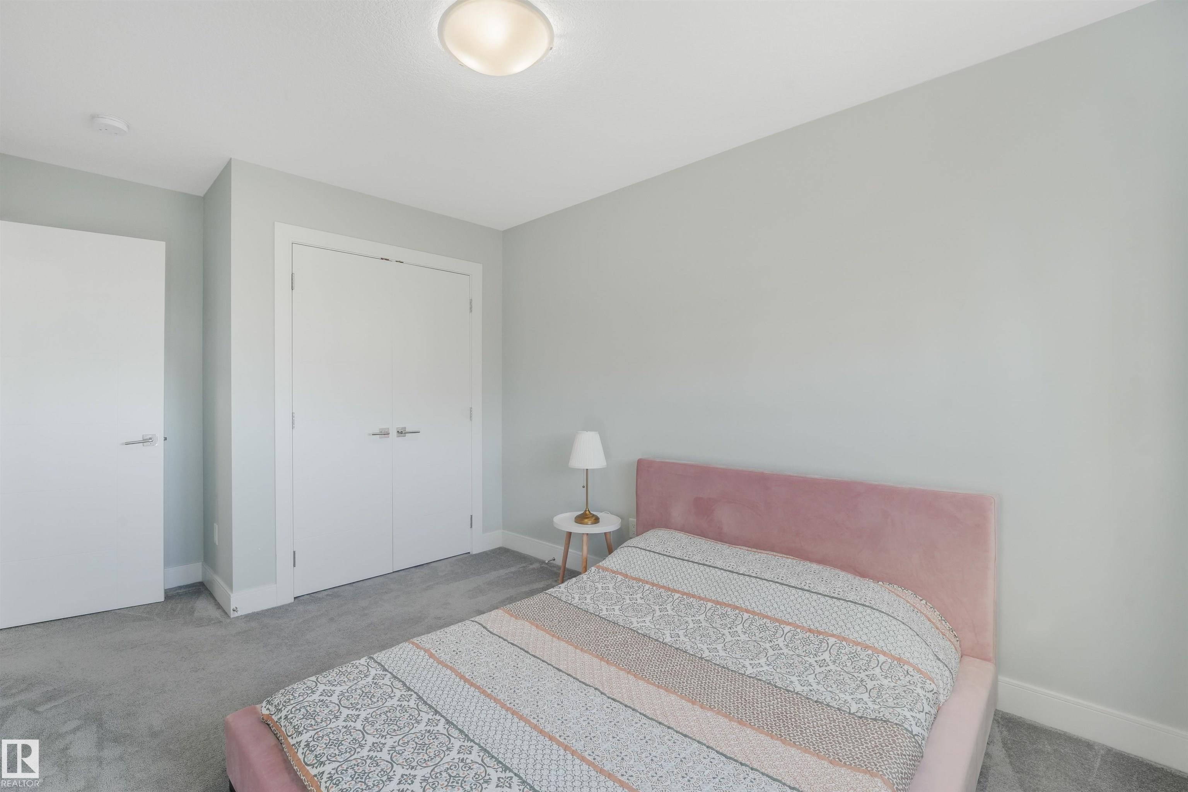
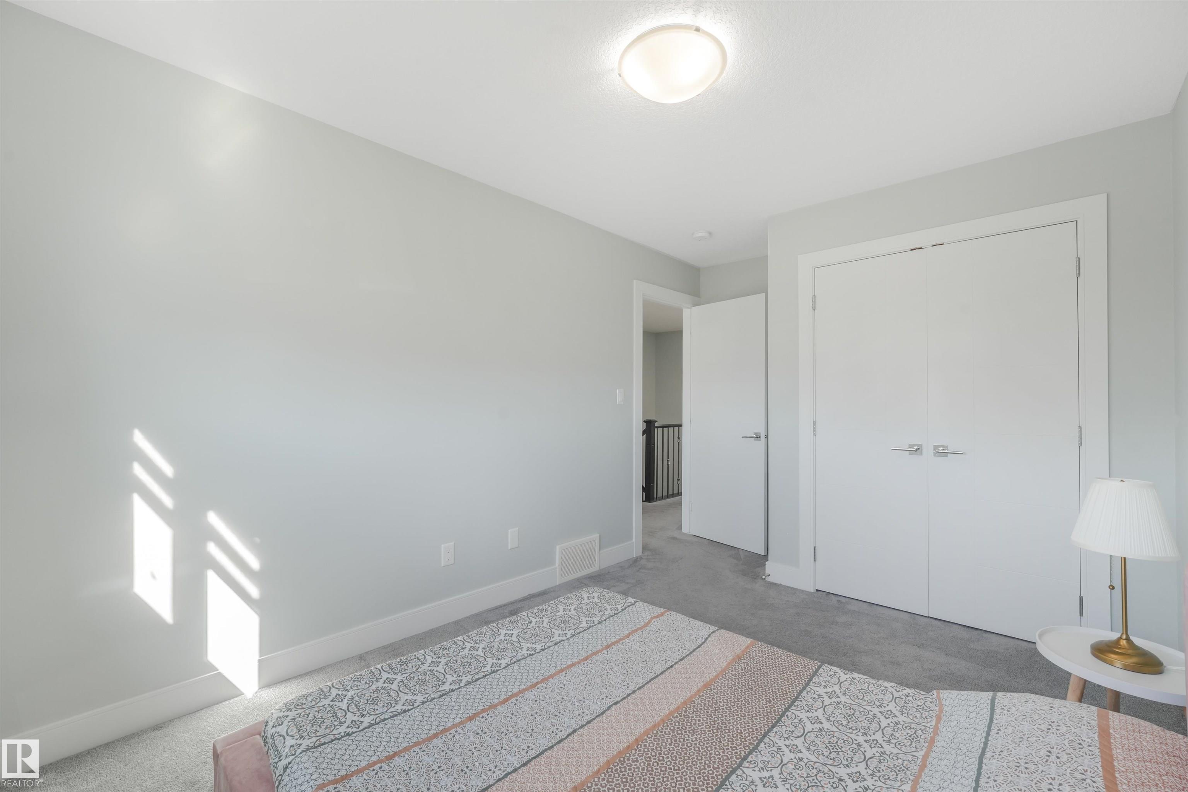
Courtesy of Hamdi Guelleh of Exp Realty

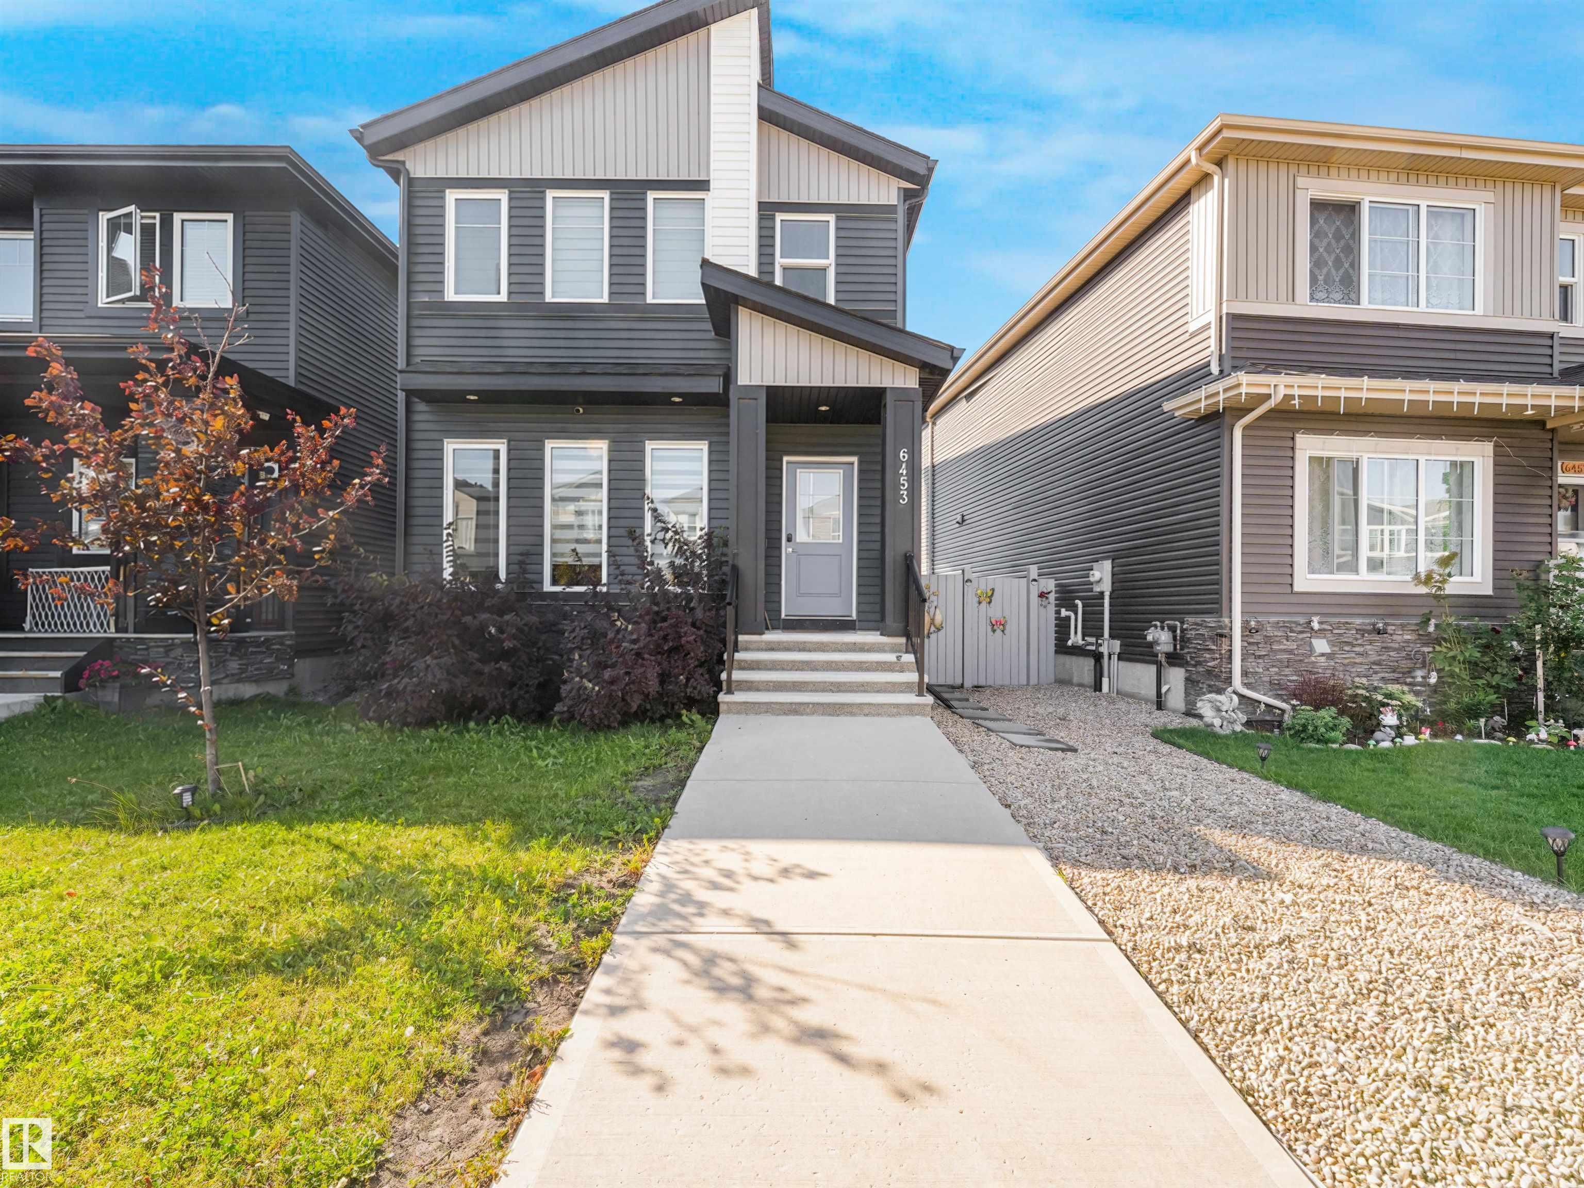
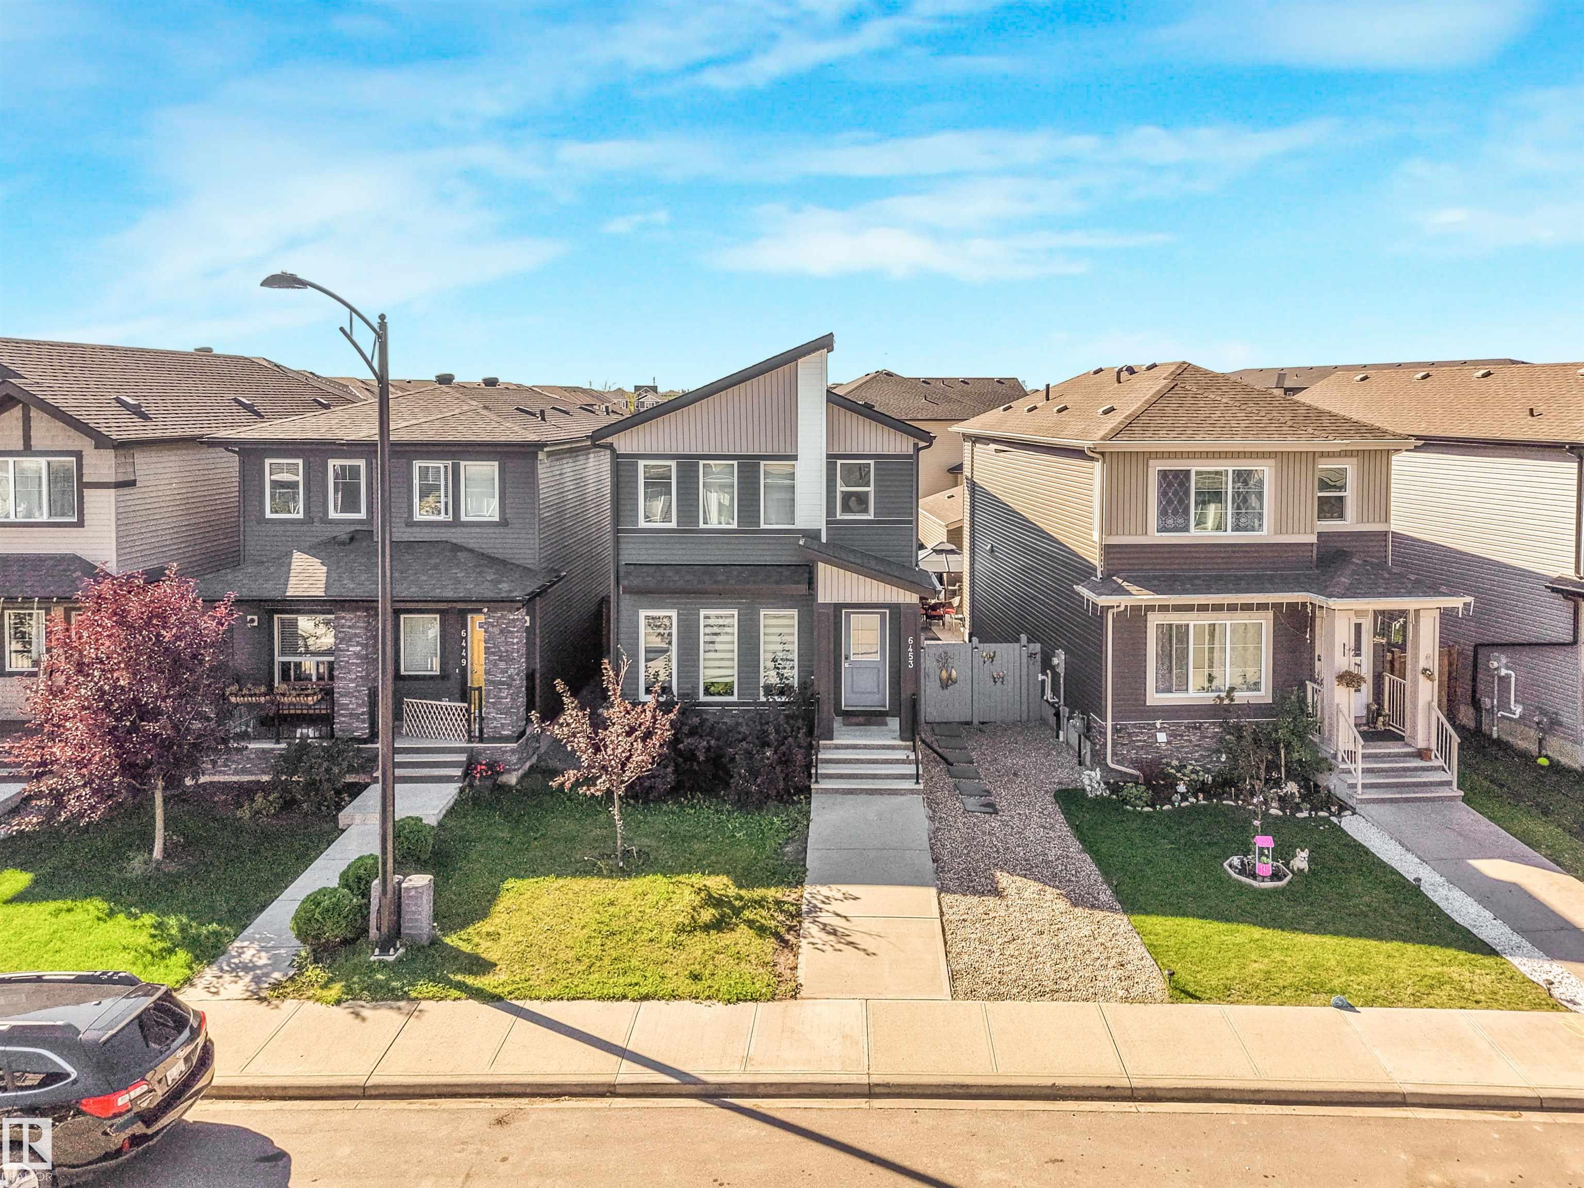
6453 177A Avenue, House for sale in McConachie Area Edmonton , Alberta , T5Y 3X2

 MLS® # E4506543

3 bedrooms

3 bathrooms

449 sqft

Sign up to View

Days on Market

On Street Parking Air Conditioner Ceiling 9 ft. Front Porch No Animal Home No Smoking Home Patio Vinyl Windows HRV System Natural Gas BBQ Hookup 9 ft. Basement Ceiling

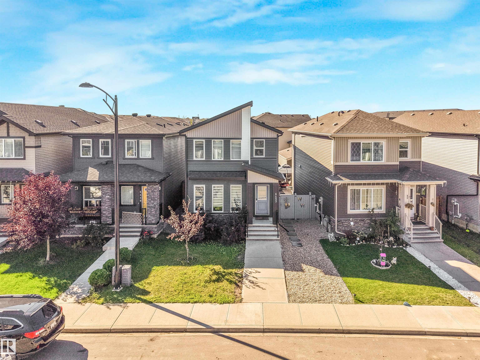
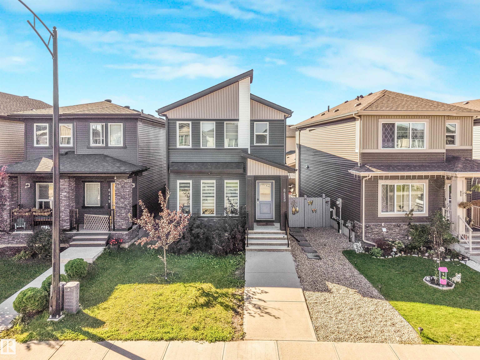
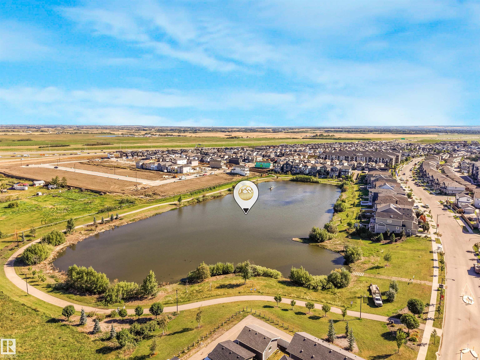
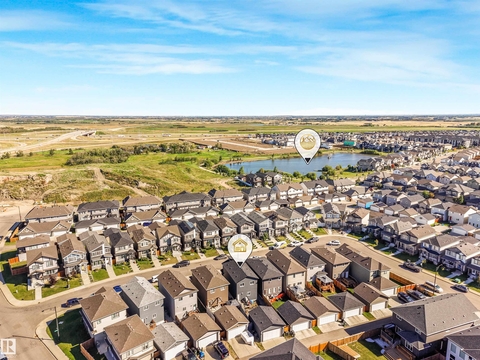
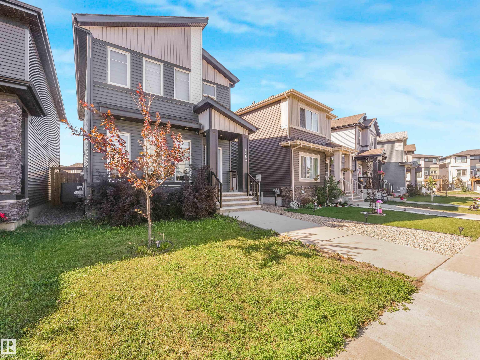
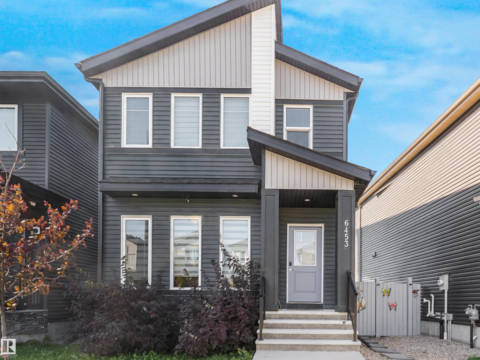
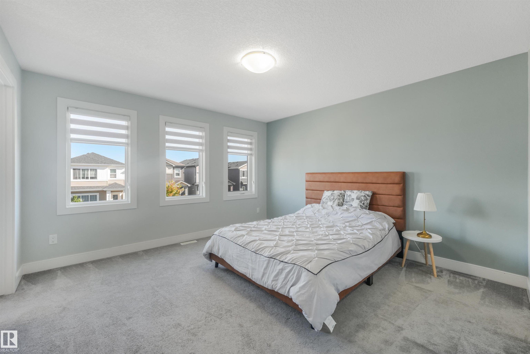
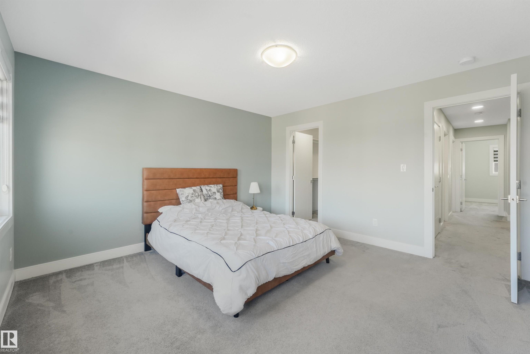
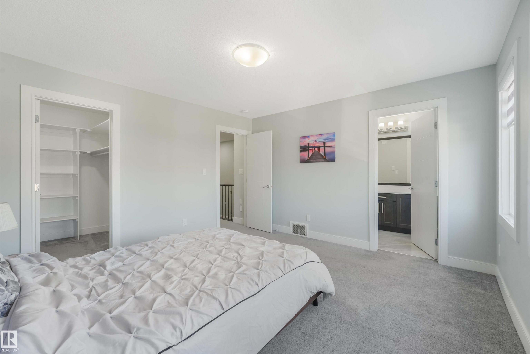
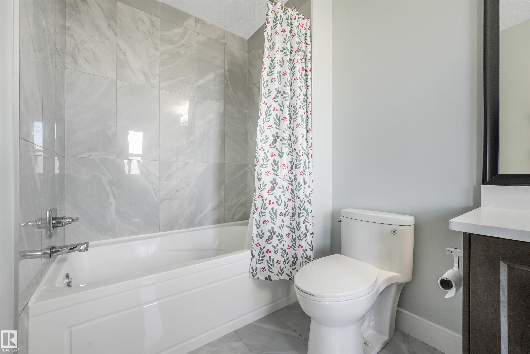
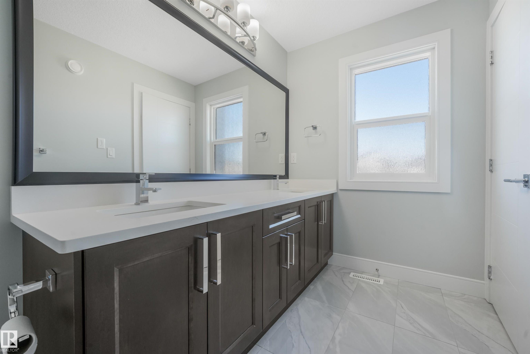
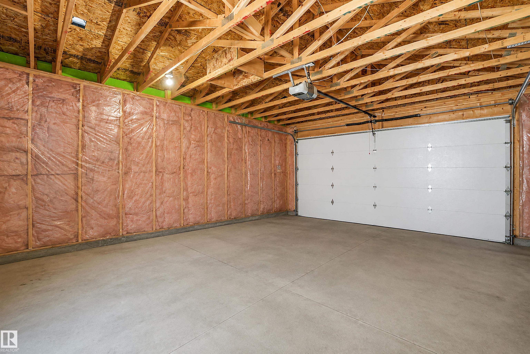
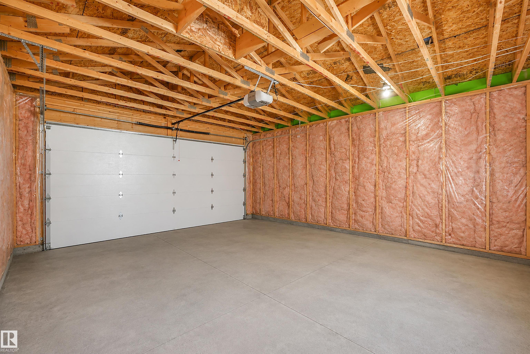
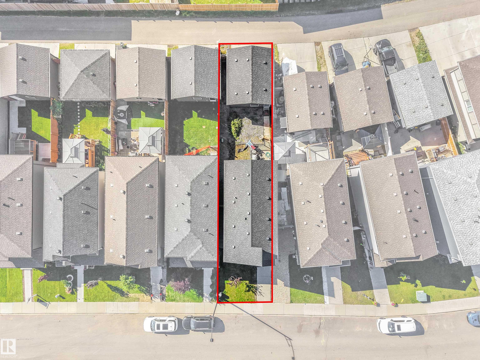
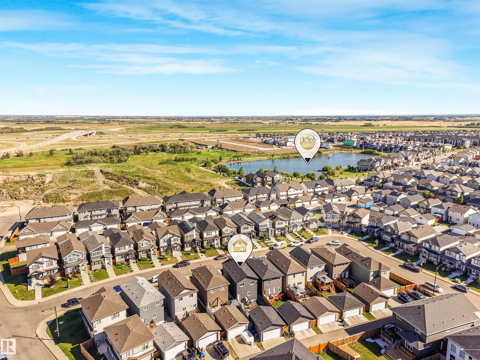
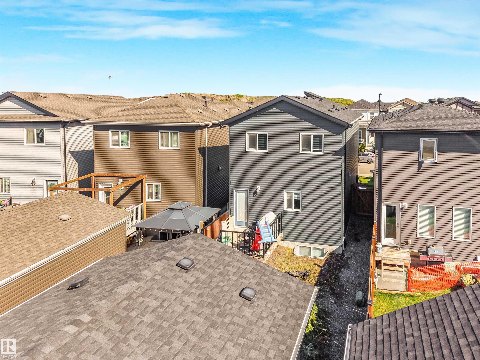
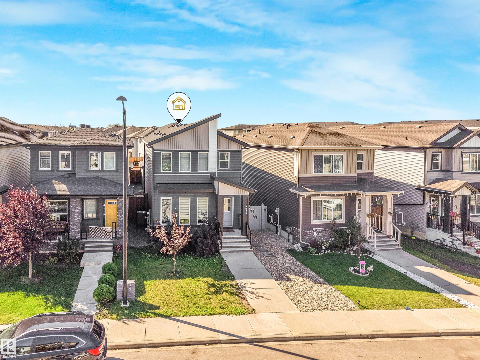
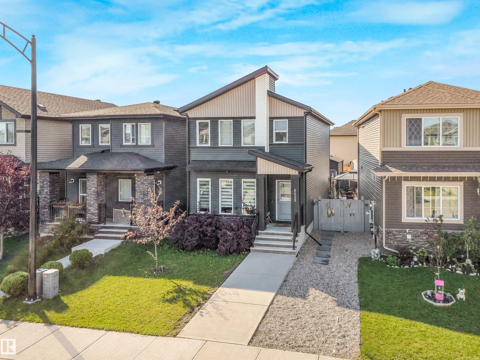
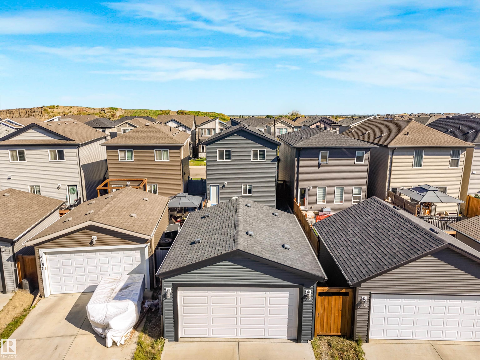
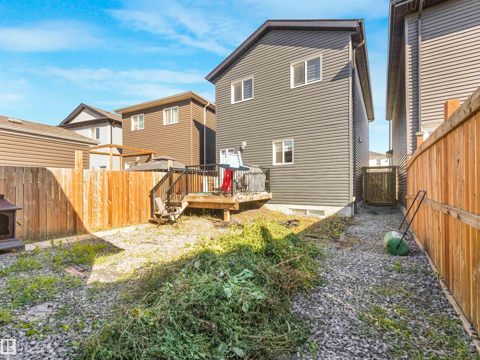
Welcome to the desirable neighbourhood of McConachie, New Elementary School & Park making it the perfect neighbourhood for Both New or Big Families. Unique Midnight Blue Vinyl Exterior Sidings & Triple Pane Windows, CENTRAL AC - Immediately standing out from the crowd as a unique and beautiful 2 Storey Home. Upon entering this wonderful abode ; You are welcomed with Luxurious VINYL PLANK flooring and a spacious foyer. Spacious OPEN CONCEPT Living Area with 9ft HIGH CEILINGS on All Three Floors & Over 1600....

Read More

Essential Information

  • MLS® #
    E4506543
  • Year Built
    2020
  • Property Type
    Residential
  • Property Style
    2 Storey
  • MLS® #
    E4506543
  • Year Built
    2020
  • Property Type
    Residential
  • Property Style
    2 Storey
  • MLS® #
    E4506543
  • Year Built
    2020
  • Property Type
    Residential
  • Property Style
    2 Storey

Community Information

  • Area
    Edmonton
  • Neighbourhood/Community
    McConachie Area
  • Postal Code
    T5Y 3X2
  • Area
    Edmonton
  • Neighbourhood/Community
    McConachie Area
  • Postal Code
    T5Y 3X2
  • Area
    Edmonton
  • Neighbourhood/Community
    McConachie Area
  • Postal Code
    T5Y 3X2

Services & Amenities

  • Amenities
    On Street Parking
    Air Conditioner
    Ceiling 9 ft.
    Front Porch
    No Animal Home
    No Smoking Home
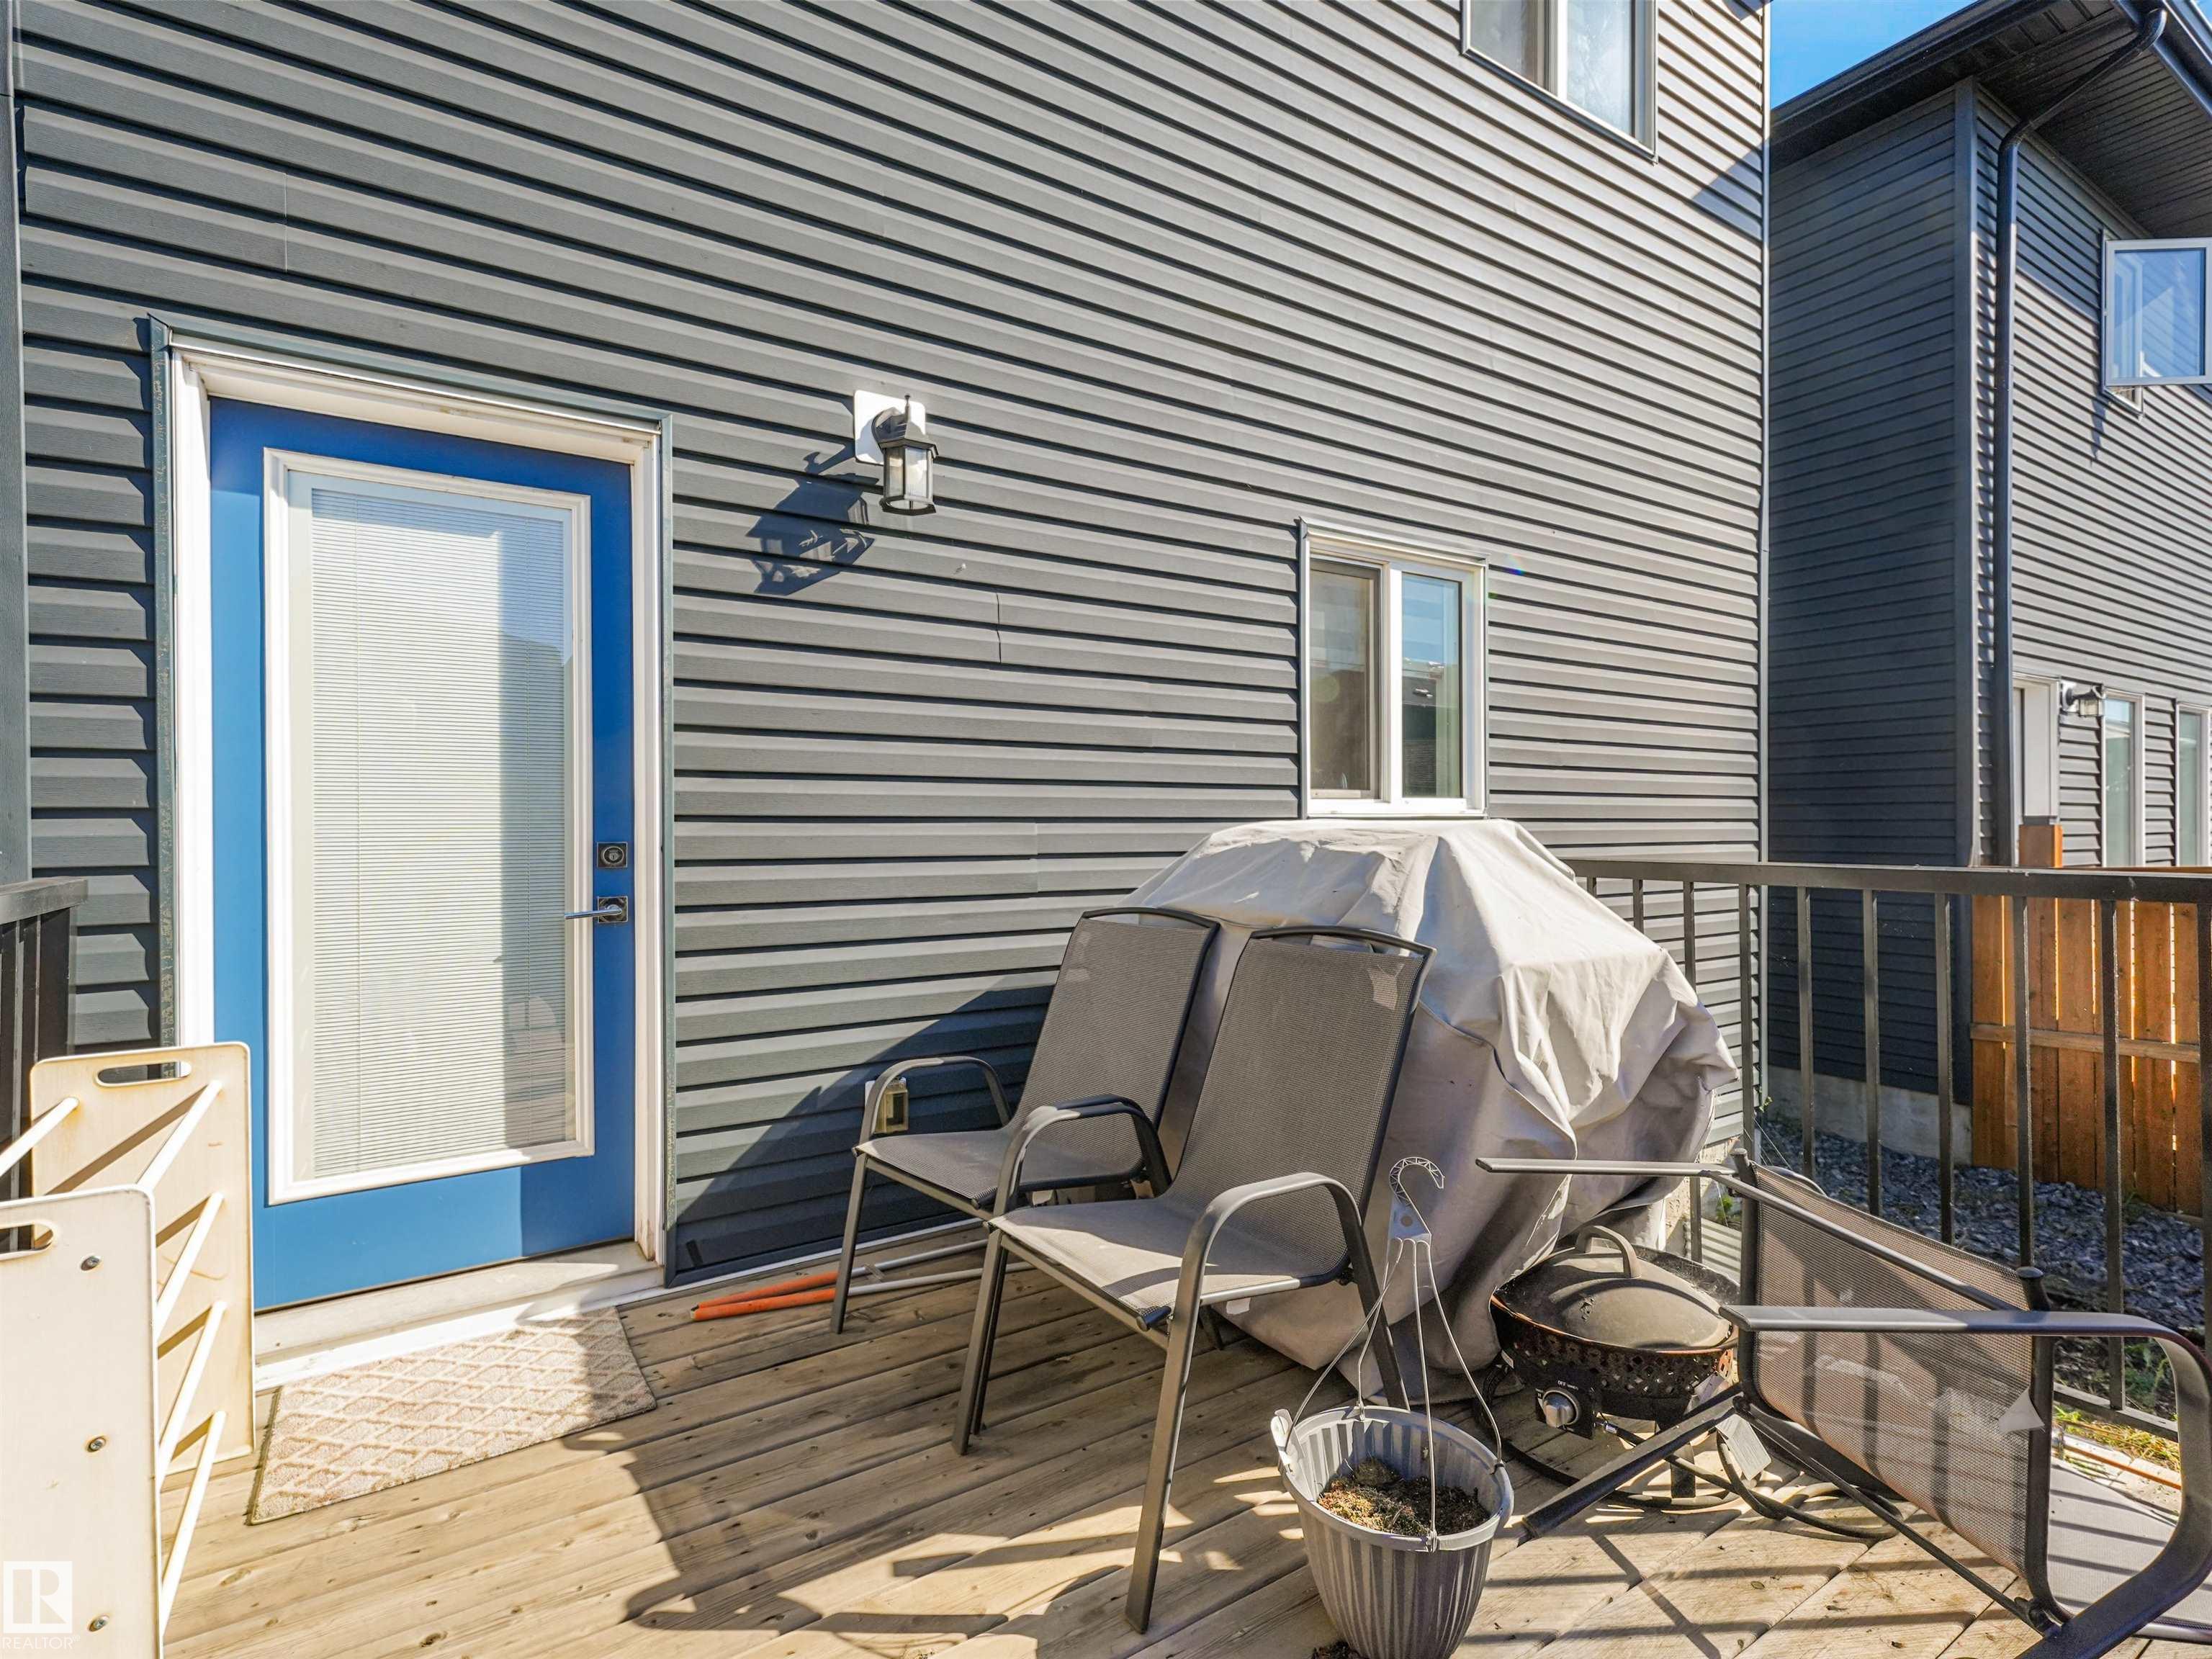
    Patio
    Vinyl Windows
    HRV System
    Natural Gas BBQ Hookup
    9 ft. Basement Ceiling
  • Amenities
    On Street Parking, Air Conditioner, Ceiling 9 ft., Front Porch, No Animal Home, No Smoking Home, Patio, Vinyl Windows, HRV System, Natural Gas BBQ Hookup, 9 ft. Basement Ceiling
  • Amenities
    On Street Parking
    Air Conditioner
    Ceiling 9 ft.
    Front Porch
    No Animal Home
    No Smoking Home
    Patio
    Vinyl Windows
    HRV System
    Natural Gas BBQ Hookup
    9 ft. Basement Ceiling

Interior

  • Floor Finish
    Ceramic Tile
    Vinyl Plank
  • Goods Included
    Air Conditioning-Central
    Dishwasher-Built-In
    Dryer
    Garage Control
    Oven-Built-In
    Oven-Microwave
    Refrigerator
    Washer
    Window Coverings
    See Remarks
  • Heating Type
    Forced Air-2
    Natural Gas
  • Basement
    Full
  • Basement Development
    Unfinished
  • Floor Finish
    Ceramic Tile, Vinyl Plank
  • Goods Included
    Air Conditioning-Central, Dishwasher-Built-In, Dryer, Garage Control, Oven-Built-In, Oven-Microwave, Refrigerator, Washer, Window Coverings, See Remarks
  • Heating Type
    Forced Air-2, Natural Gas
  • Basement
    Full
  • Basement Development
    Unfinished
  • Floor Finish
    Ceramic Tile
    Vinyl Plank
  • Goods Included
    Air Conditioning-Central
    Dishwasher-Built-In
    Dryer
    Garage Control
    Oven-Built-In
    Oven-Microwave
    Refrigerator
    Washer
    Window Coverings
    See Remarks
  • Heating Type
    Forced Air-2
    Natural Gas
  • Basement
    Full
  • Basement Development
    Unfinished

Exterior

  • Lot/Exterior Features
    Park/Reserve
    Playground Nearby
    Public Transportation
    Schools
    Shopping Nearby
  • Roof
    Asphalt Shingles
  • Foundation
    Concrete Perimeter
  • Lot/Exterior Features
    Park/Reserve, Playground Nearby, Public Transportation, Schools, Shopping Nearby
  • Roof
    Asphalt Shingles
  • Foundation
    Concrete Perimeter
  • Lot/Exterior Features
    Park/Reserve
    Playground Nearby
    Public Transportation
    Schools
    Shopping Nearby
  • Roof
    Asphalt Shingles
  • Foundation
    Concrete Perimeter

Additional Details

  • Property Class
    Single Family
  • Site Influences
    Park/Reserve
    Playground Nearby
    Public Transportation
    Schools
    Shopping Nearby
  • Road Access
    Gravel Driveway to House
  • Last Updated
    8/3/2026 22:29
  • Property Class
    Single Family
  • Site Influences
    Park/Reserve, Playground Nearby, Public Transportation, Schools, Shopping Nearby
  • Road Access
    Gravel Driveway to House
  • Last Updated
    8/3/2026 22:29
  • Property Class
    Single Family
  • Site Influences
    Park/Reserve
    Playground Nearby
    Public Transportation
    Schools
    Shopping Nearby
  • Road Access
    Gravel Driveway to House
  • Last Updated
    8/3/2026 22:29

$539,000

6453 177A Avenue

Schedule Tour
Contact Agent

$2455/month
Est. Monthly Payment
$
$
%
Learn More

Mortgage values are calculated by Redman Technologies Inc based on values provided in the REALTOR® Association of Edmonton listing data feed.