Courtesy of David Ozubko of Real Broker

5118 114A Street, House for sale in Lendrum Place Edmonton , Alberta , T6H 3M6

 MLS® # E4514717

4 bedrooms

3 bathrooms

1,481 sqft

Sign up to View

Days on Market

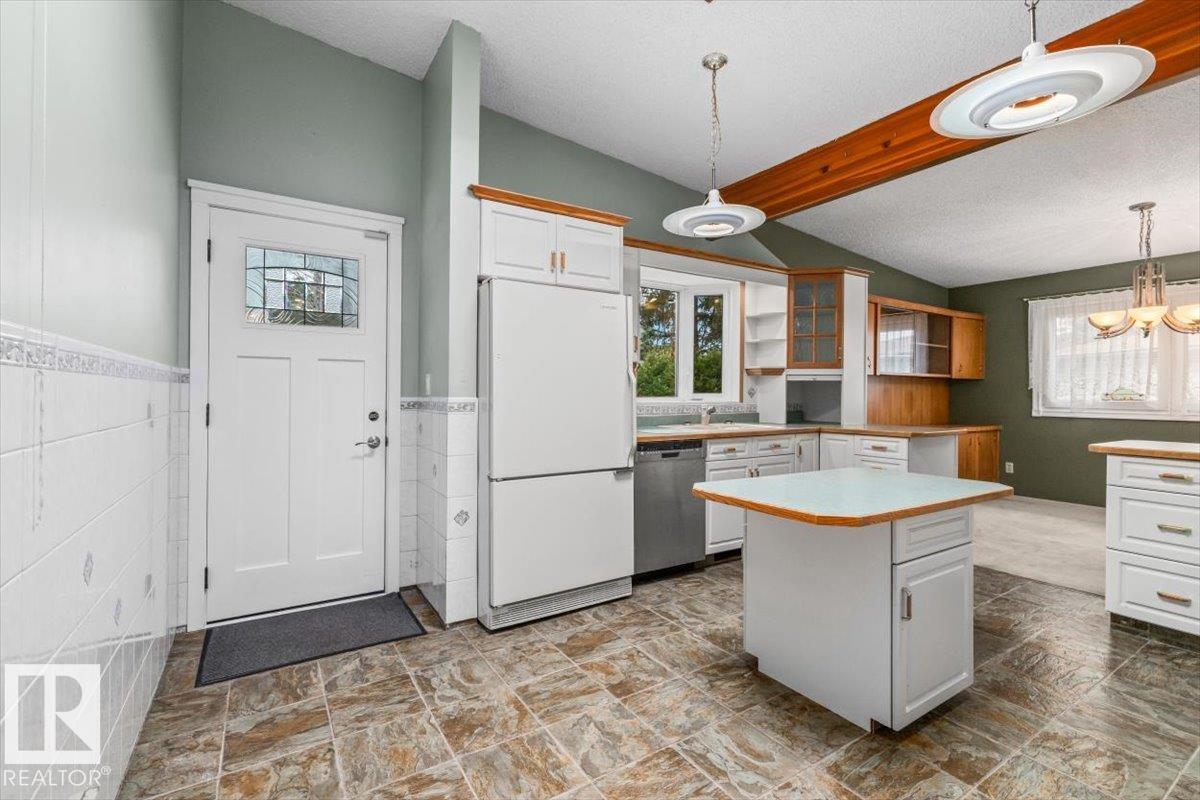
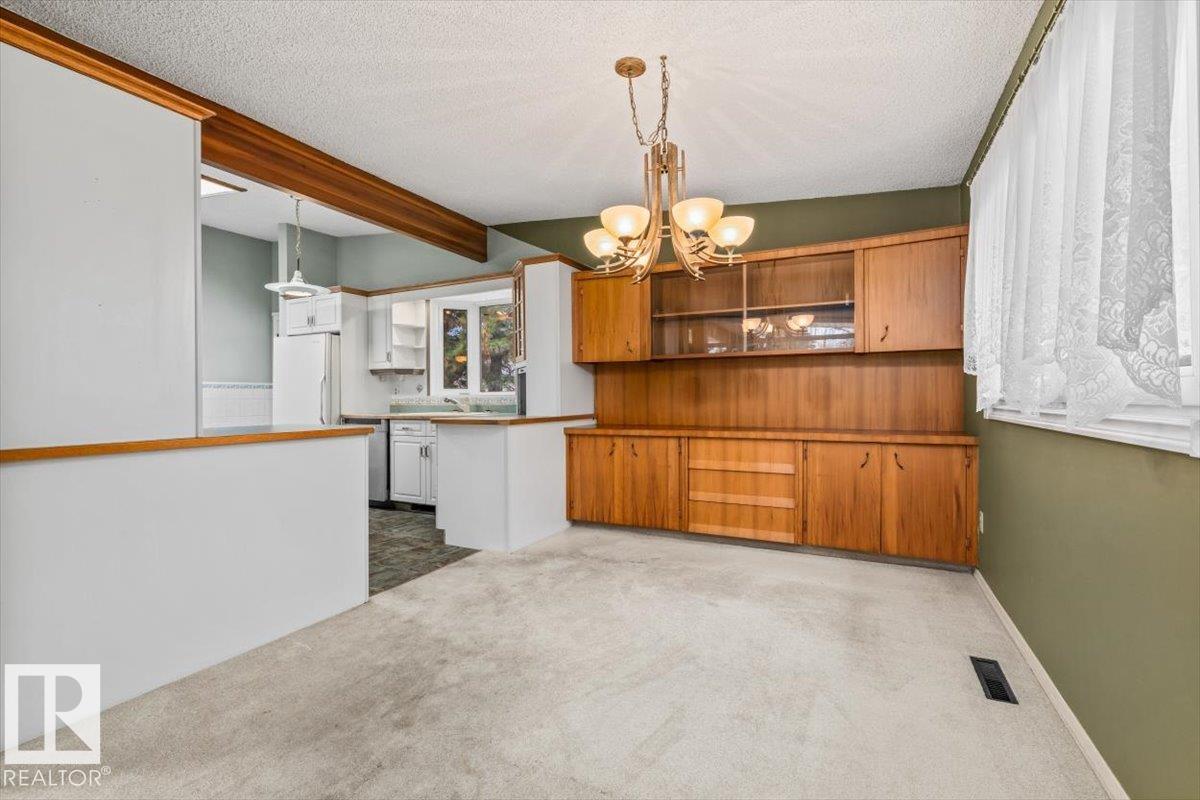
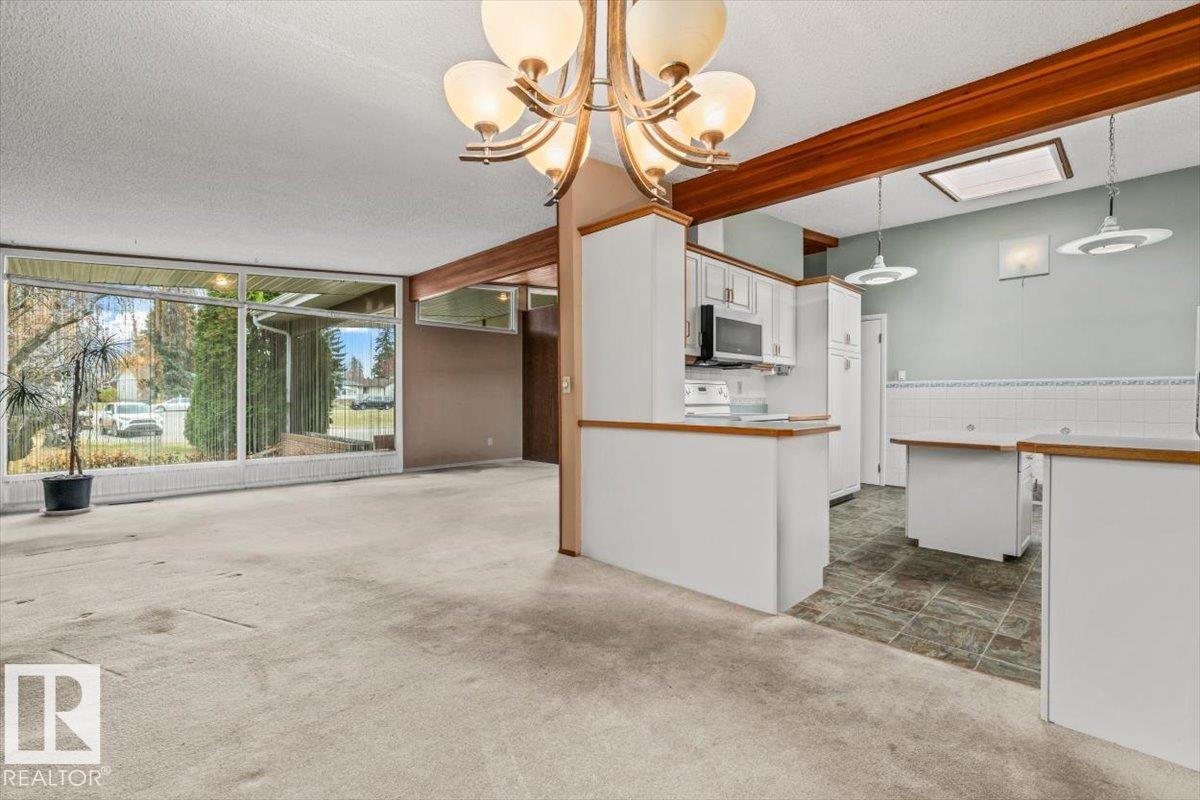
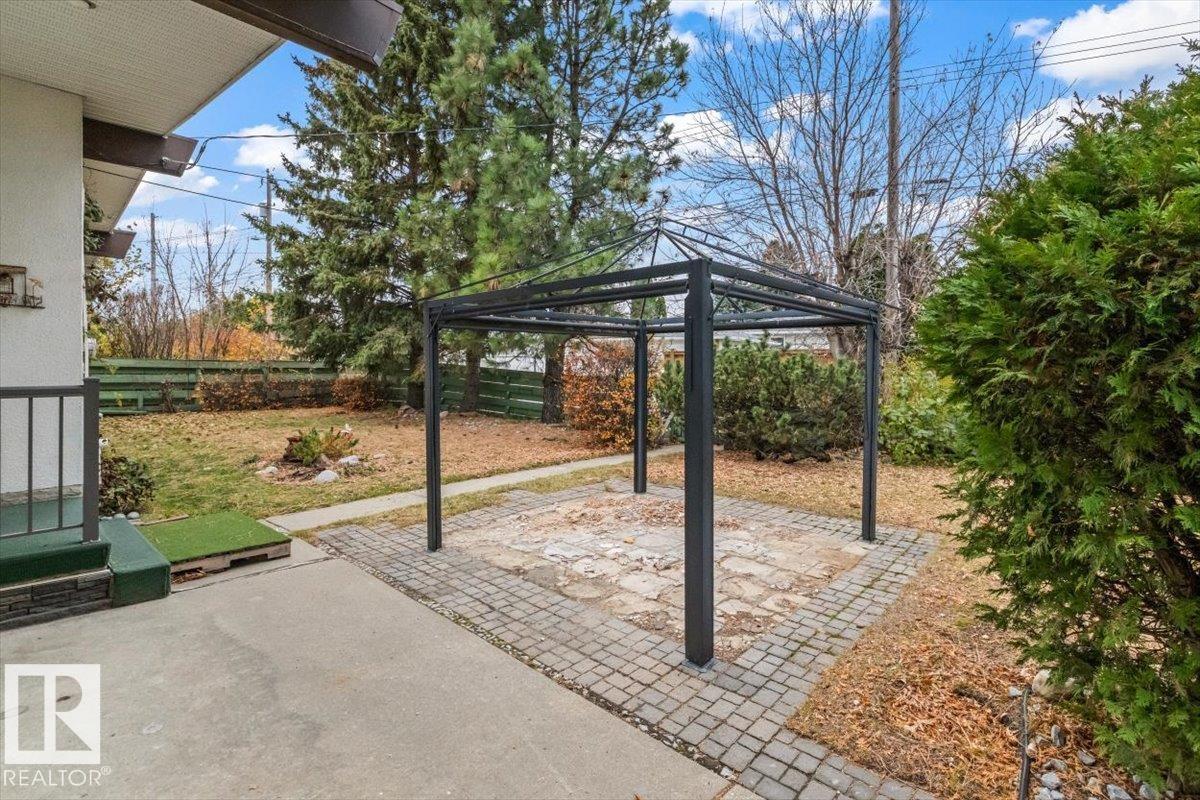
Closet Organizers Gazebo Open Beam Patio Skylight Vaulted Ceiling

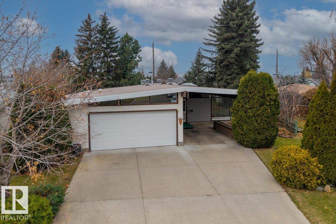
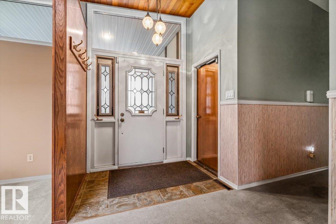
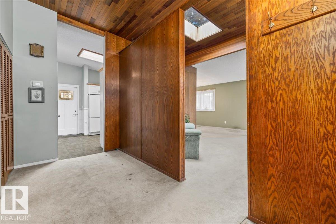
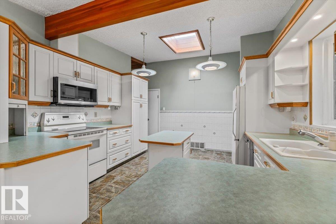
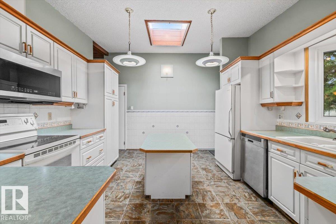
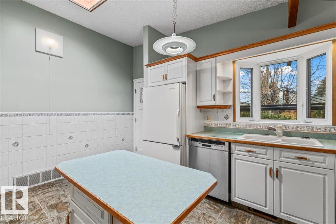
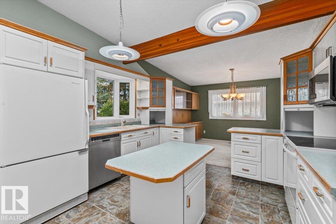
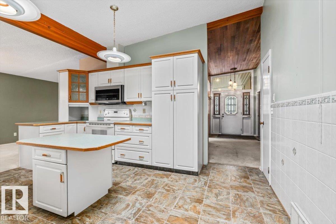
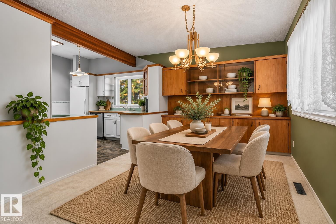
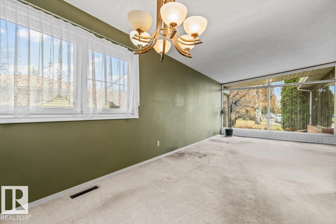
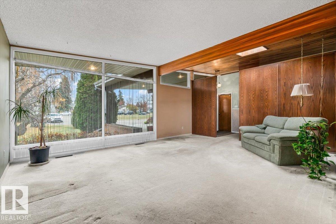
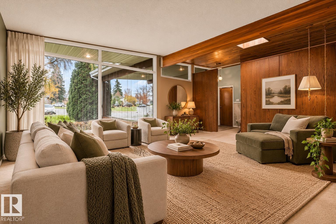
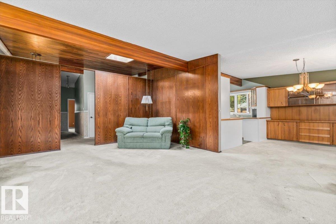
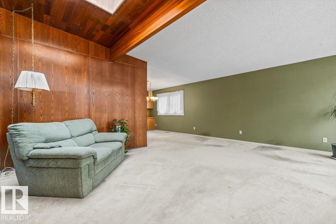
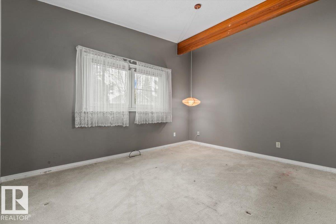
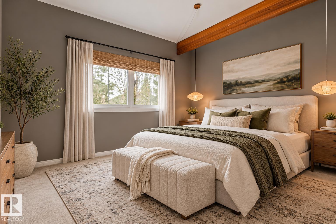
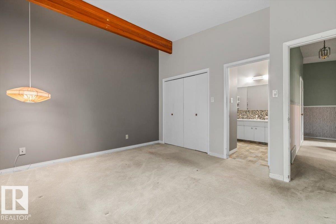
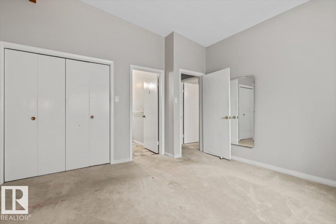
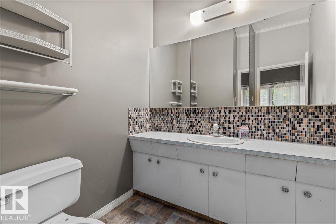
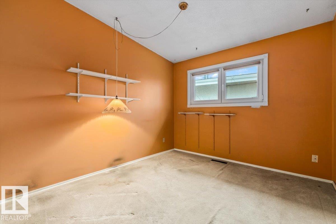
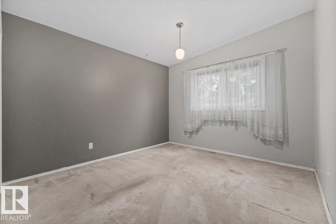
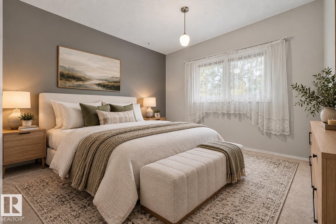
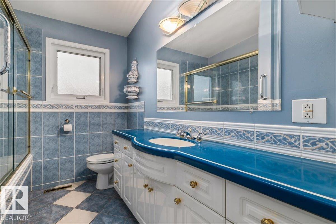
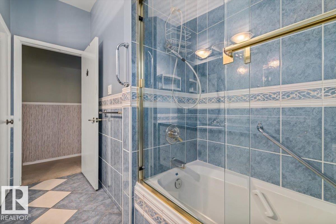
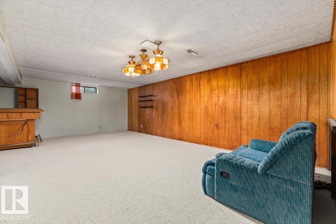
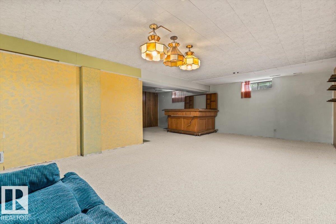
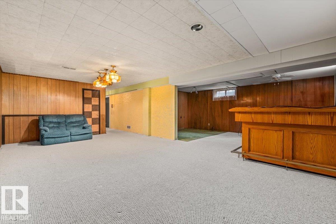
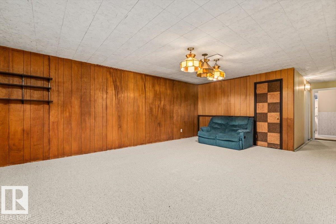
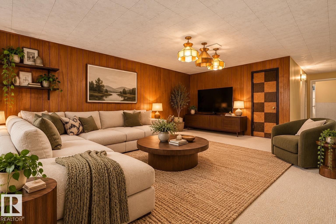
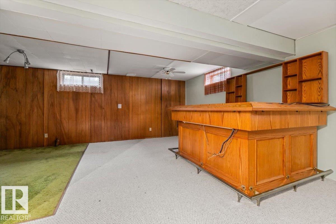
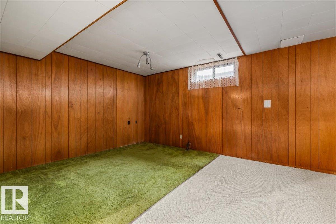
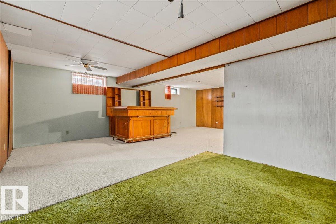
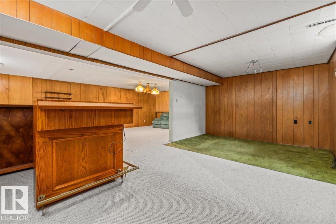
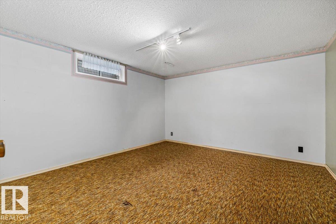
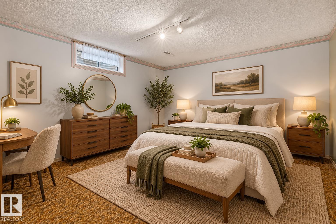
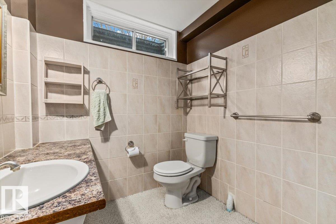
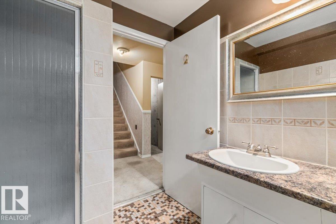
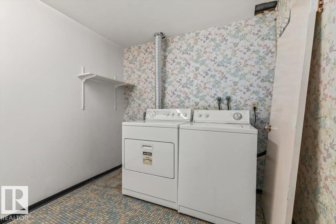
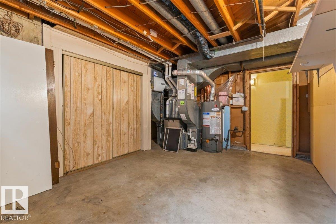
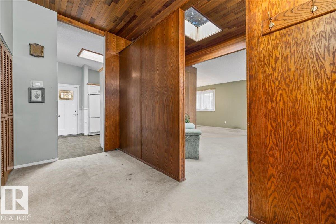
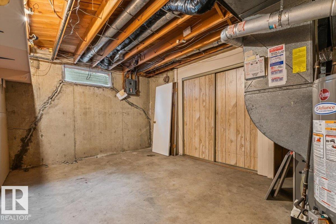
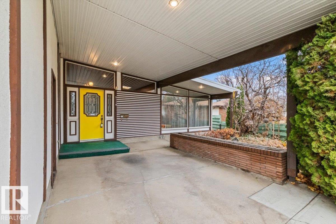
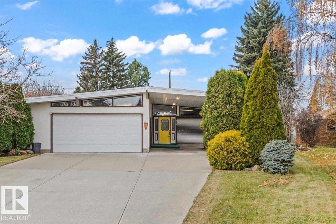
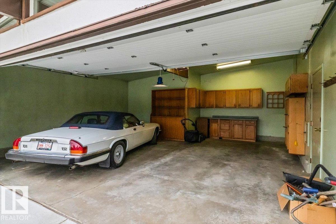
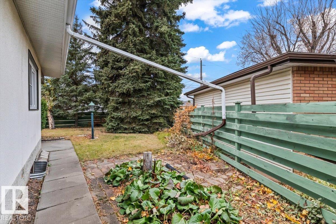
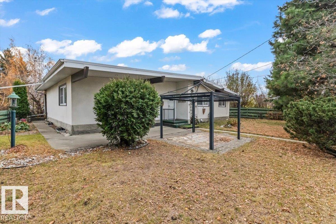
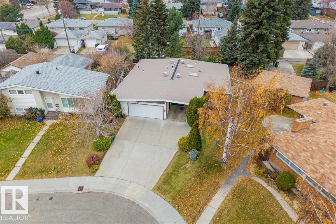
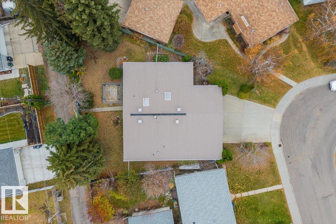
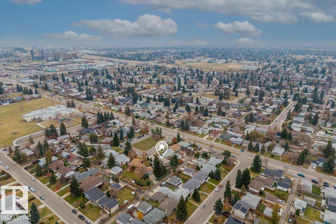
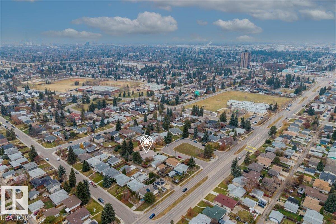
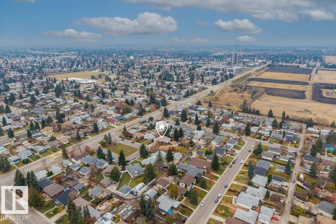
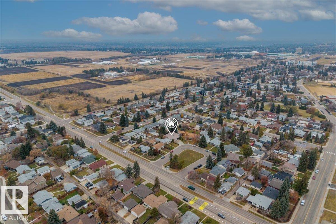
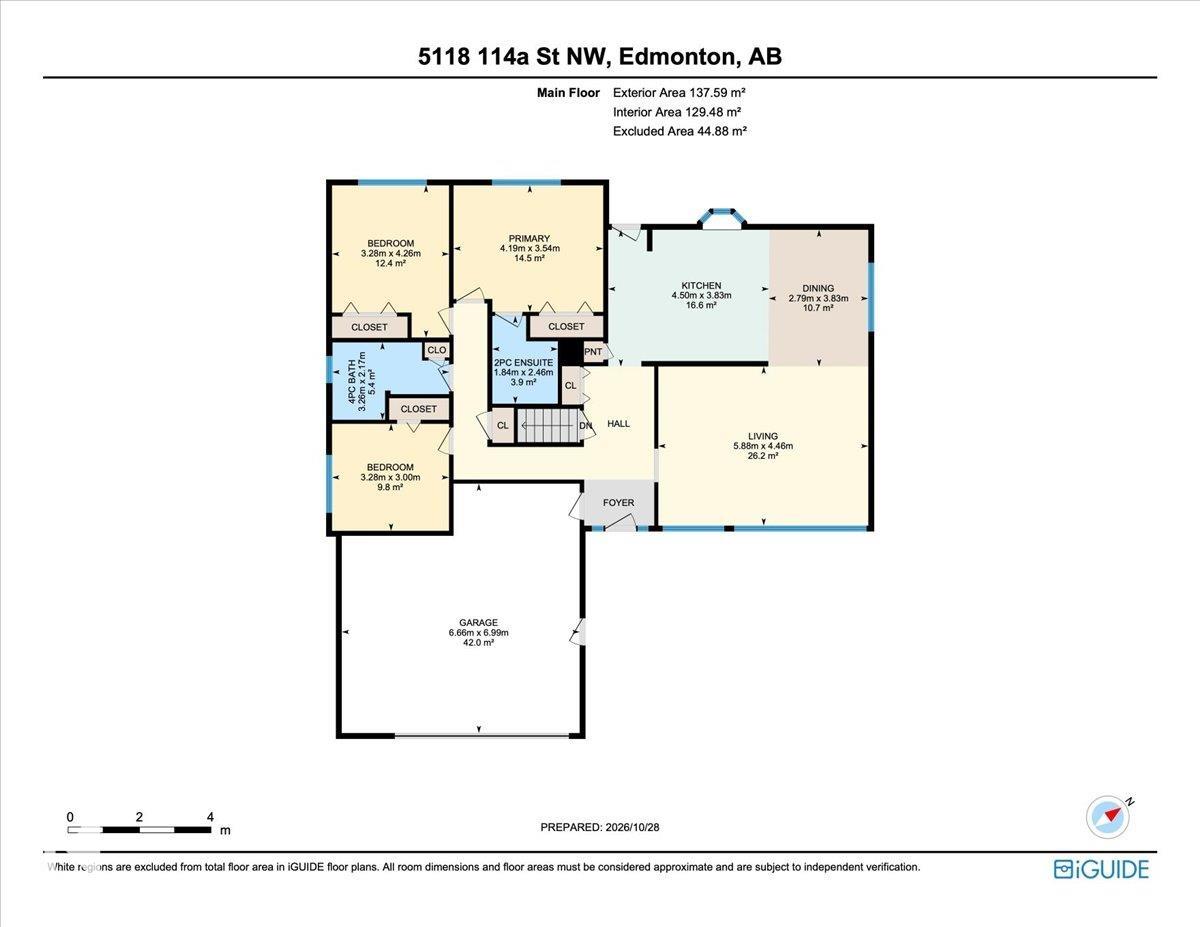
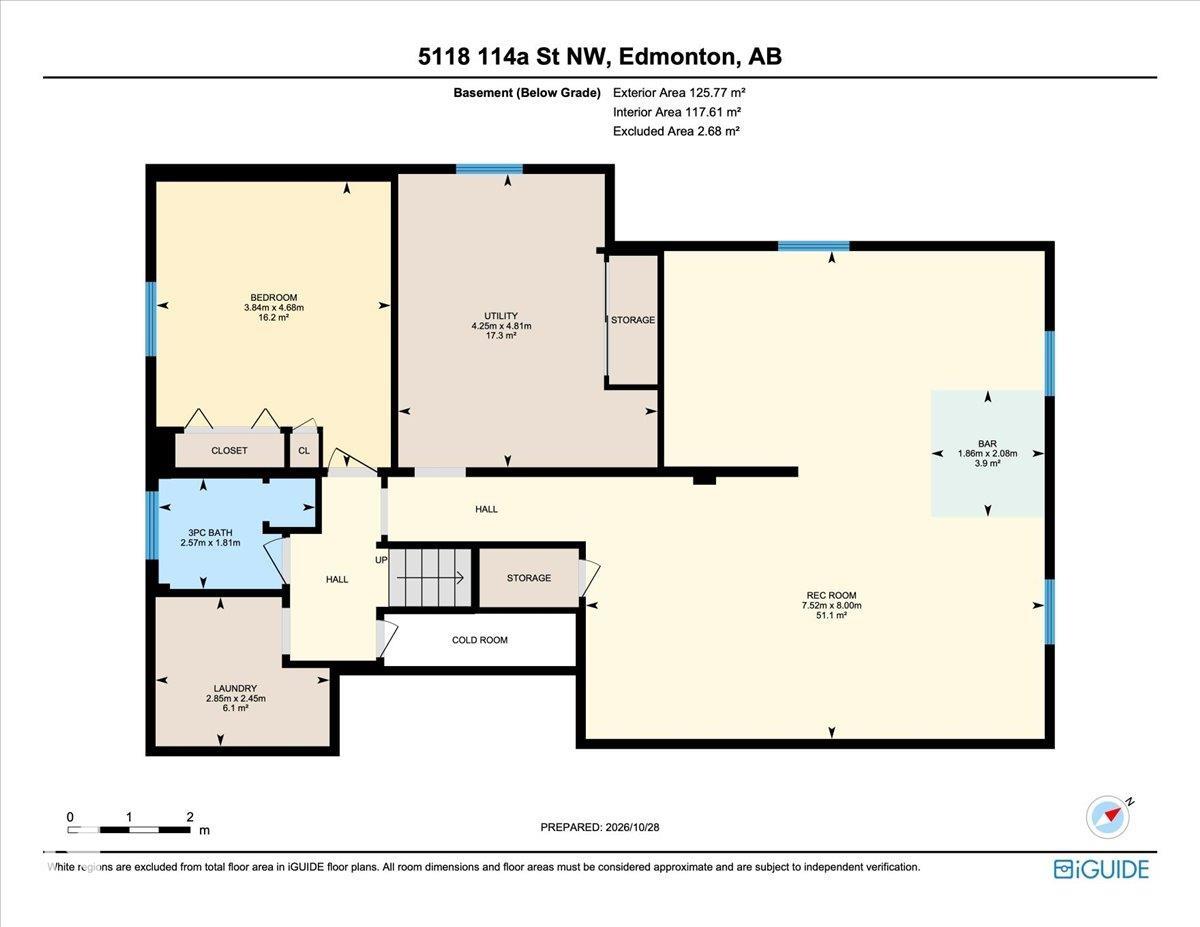
AUTHENTIC MID CENTURY CHARACTER IN LENDRUM PLACE. Built in 1965, this distinctive bungalow preserves the architectural details that make the era so memorable, including a VAULTED CEDAR CEILING, exposed wood beams and a skylight that brings natural light into the heart of the home. Offering 4 bedrooms and 2.5 bathrooms, the layout includes closet organizers and a FULLY FINISHED BASEMENT with a spacious recreation room and bar. Set on an impressive 737 SQM LOT, the fenced west-facing yard is surrounded by mat...

Read More

Essential Information

  • MLS® #
    E4514717
  • Year Built
    1965
  • Property Type
    Residential
  • Property Style
    Bungalow
  • MLS® #
    E4514717
  • Year Built
    1965
  • Property Type
    Residential
  • Property Style
    Bungalow
  • MLS® #
    E4514717
  • Year Built
    1965
  • Property Type
    Residential
  • Property Style
    Bungalow

Community Information

  • Area
    Edmonton
  • Neighbourhood/Community
    Lendrum Place
  • Postal Code
    T6H 3M6
  • Area
    Edmonton
  • Neighbourhood/Community
    Lendrum Place
  • Postal Code
    T6H 3M6
  • Area
    Edmonton
  • Neighbourhood/Community
    Lendrum Place
  • Postal Code
    T6H 3M6

Services & Amenities

  • Amenities
    Closet Organizers
    Gazebo
    Open Beam
    Patio
    Skylight
    Vaulted Ceiling
  • Amenities
    Closet Organizers, Gazebo, Open Beam, Patio, Skylight, Vaulted Ceiling
  • Amenities
    Closet Organizers
    Gazebo
    Open Beam
    Patio
    Skylight
    Vaulted Ceiling

Interior

  • Floor Finish
    Carpet
    Ceramic Tile
    Linoleum
  • Goods Included
    Dishwasher-Built-In
    Dryer
    Fan-Ceiling
    Hood Fan
    Refrigerator
    Stove-Electric
    Washer
  • Heating Type
    Forced Air-1
    Natural Gas
  • Basement
    Full
  • Basement Development
    Fully Finished
  • Floor Finish
    Carpet, Ceramic Tile, Linoleum
  • Goods Included
    Dishwasher-Built-In, Dryer, Fan-Ceiling, Hood Fan, Refrigerator, Stove-Electric, Washer
  • Heating Type
    Forced Air-1, Natural Gas
  • Basement
    Full
  • Basement Development
    Fully Finished
  • Floor Finish
    Carpet
    Ceramic Tile
    Linoleum
  • Goods Included
    Dishwasher-Built-In
    Dryer
    Fan-Ceiling
    Hood Fan
    Refrigerator
    Stove-Electric
    Washer
  • Heating Type
    Forced Air-1
    Natural Gas
  • Basement
    Full
  • Basement Development
    Fully Finished

Exterior

  • Lot/Exterior Features
    Back Lane
    Cul-De-Sac
    Playground Nearby
    Public Transportation
    Schools
    Shopping Nearby
  • Roof
    Asphalt Shingles
  • Foundation
    Concrete Perimeter
  • Lot/Exterior Features
    Back Lane, Cul-De-Sac, Playground Nearby, Public Transportation, Schools, Shopping Nearby
  • Roof
    Asphalt Shingles
  • Foundation
    Concrete Perimeter
  • Lot/Exterior Features
    Back Lane
    Cul-De-Sac
    Playground Nearby
    Public Transportation
    Schools
    Shopping Nearby
  • Roof
    Asphalt Shingles
  • Foundation
    Concrete Perimeter

Additional Details

  • Property Class
    Single Family
  • Site Influences
    Back Lane
    Cul-De-Sac
    Playground Nearby
    Public Transportation
    Schools
    Shopping Nearby
  • Road Access
    Paved
  • Last Updated
    9/4/2026 21:29
  • Property Class
    Single Family
  • Site Influences
    Back Lane, Cul-De-Sac, Playground Nearby, Public Transportation, Schools, Shopping Nearby
  • Road Access
    Paved
  • Last Updated
    9/4/2026 21:29
  • Property Class
    Single Family
  • Site Influences
    Back Lane
    Cul-De-Sac
    Playground Nearby
    Public Transportation
    Schools
    Shopping Nearby
  • Road Access
    Paved
  • Last Updated
    9/4/2026 21:29

$525,000

5118 114A Street

Schedule Tour
Contact Agent

$2391/month
Est. Monthly Payment
$
$
%
Learn More

Mortgage values are calculated by Redman Technologies Inc based on values provided in the REALTOR® Association of Edmonton listing data feed.