Courtesy of John Dempster of RE/MAX Vision Realty

4805 47 Street Drayton Valley , Alberta , T7A 1H8

 MLS® # E4504827

5 bedrooms

6 bathrooms

1,527 sqft

Sign up to View

Days on Market

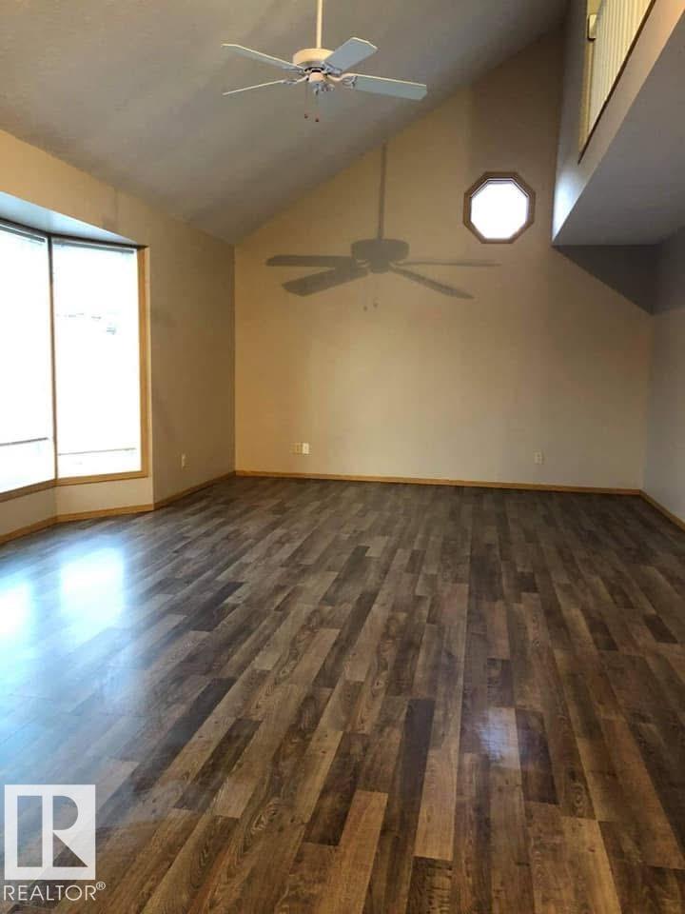
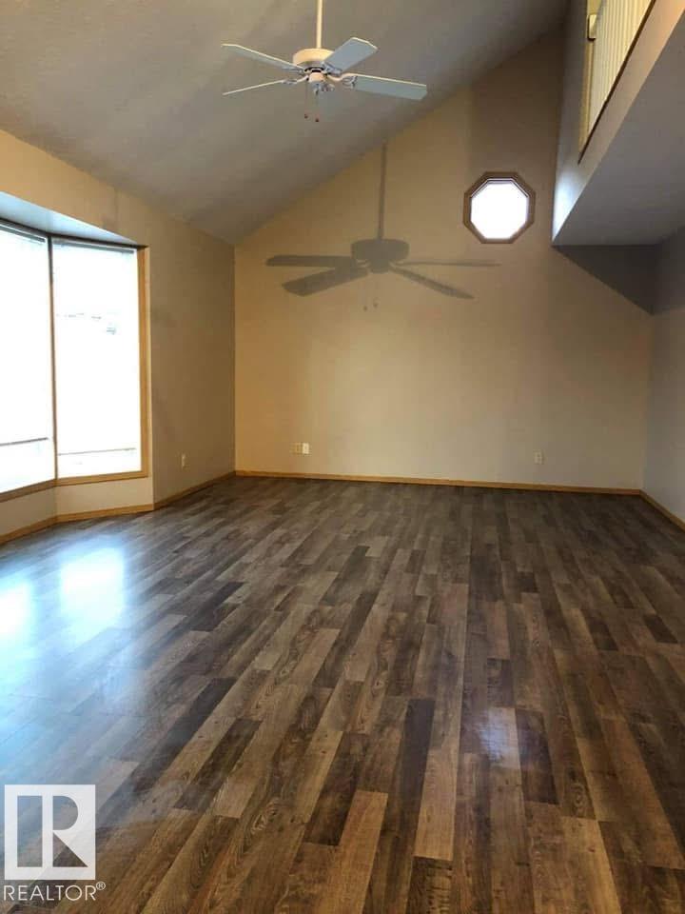
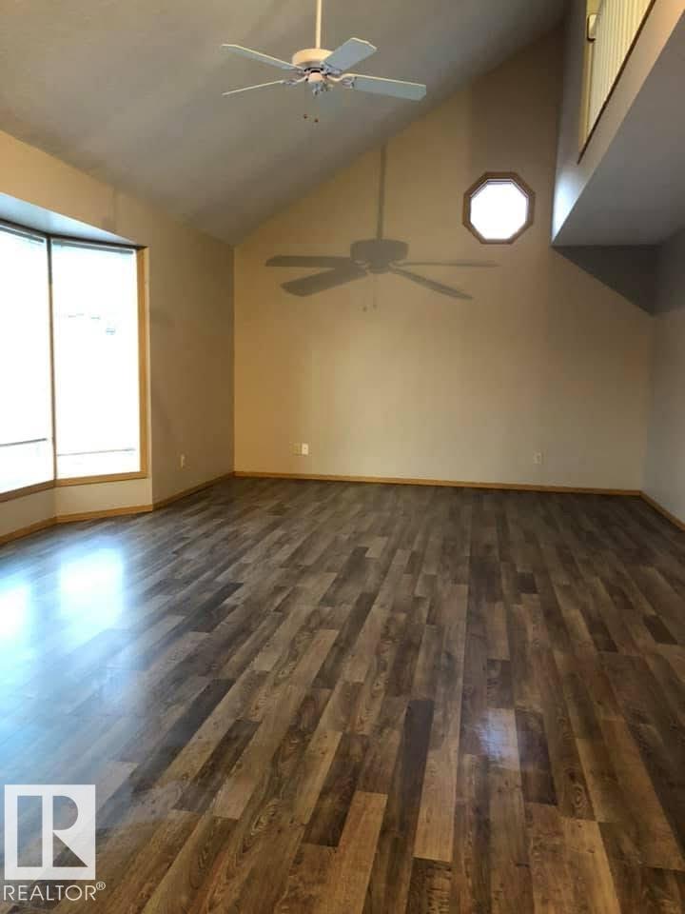
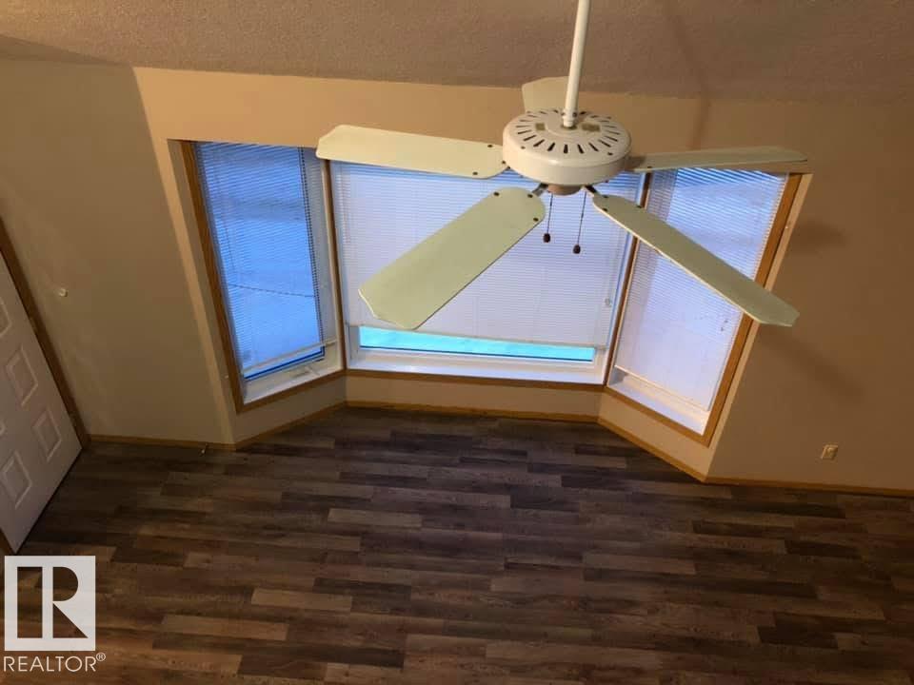
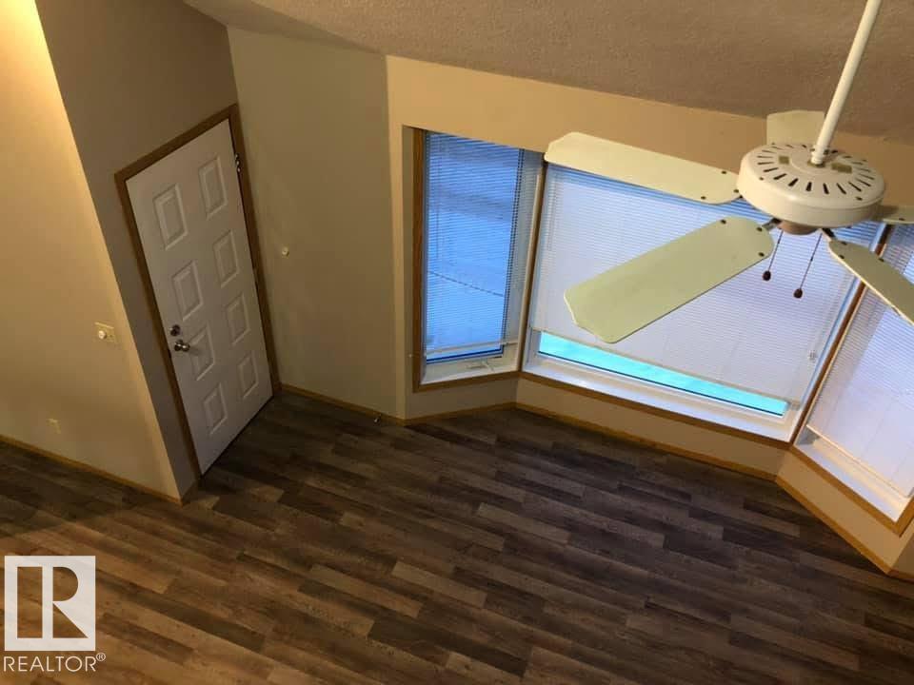
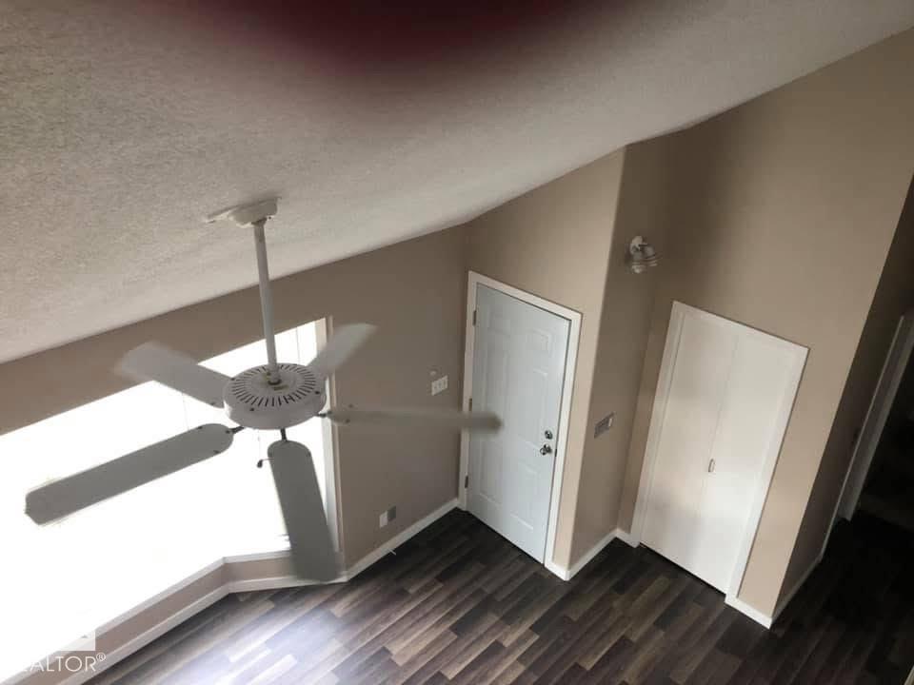
Deck Vaulted Ceiling

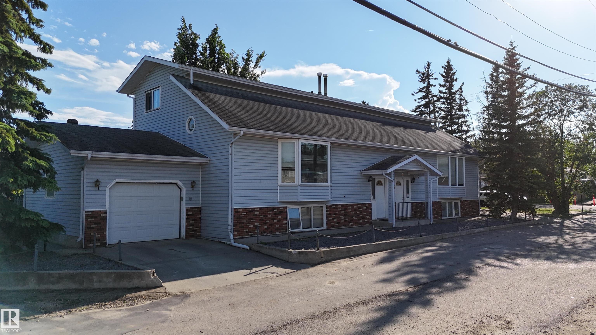
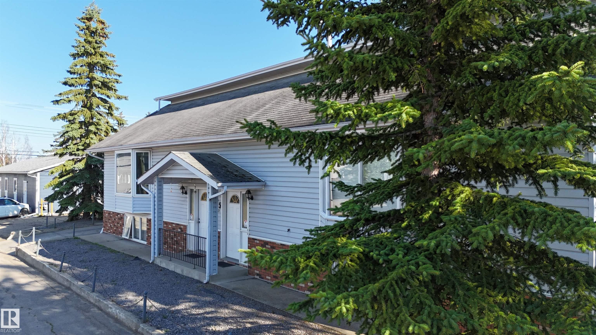
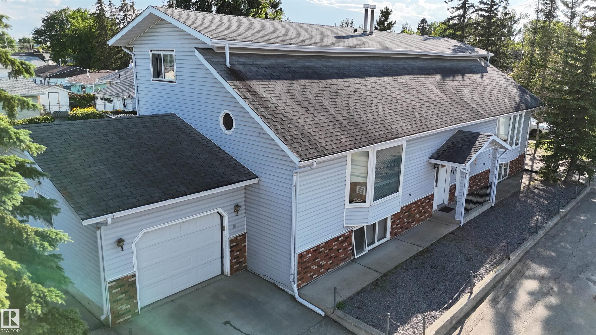
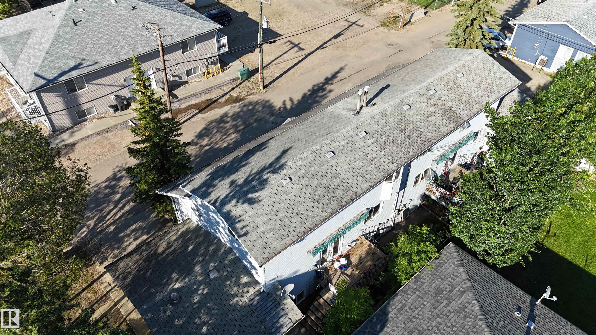
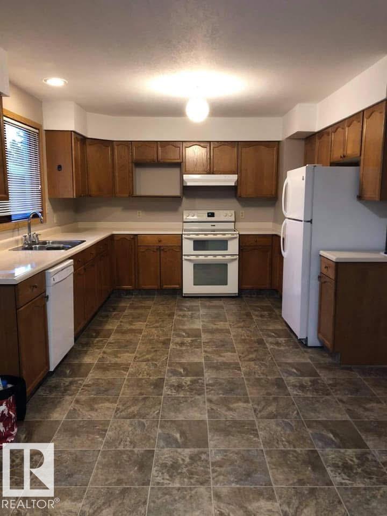
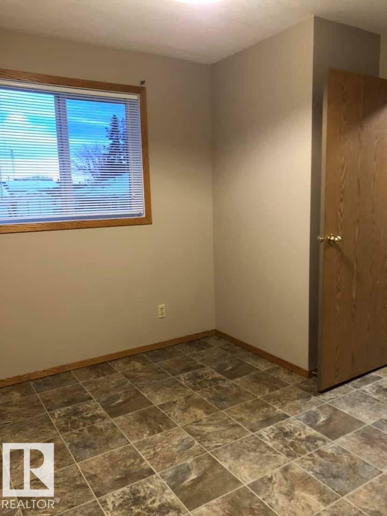
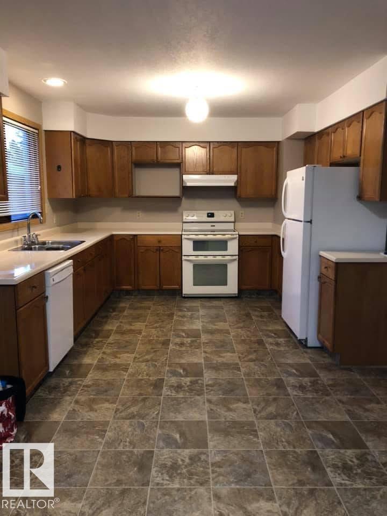
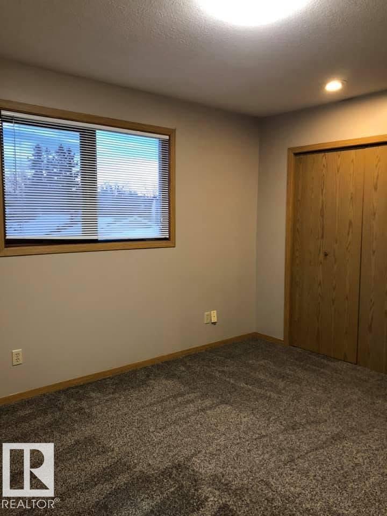
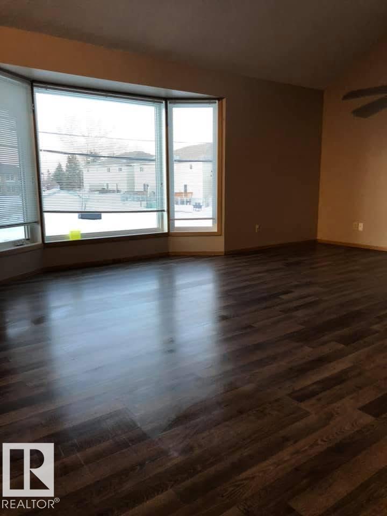
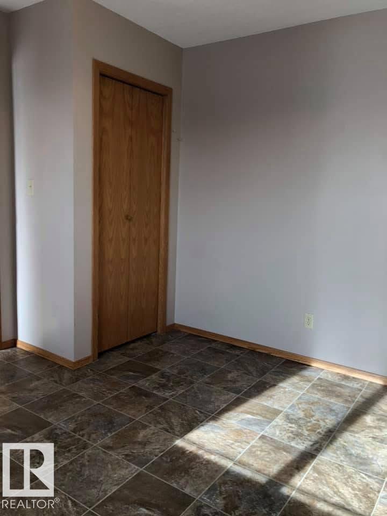
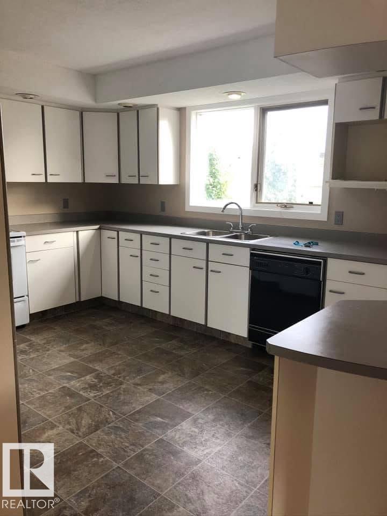
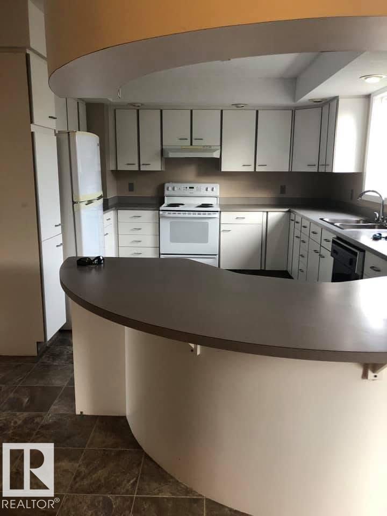
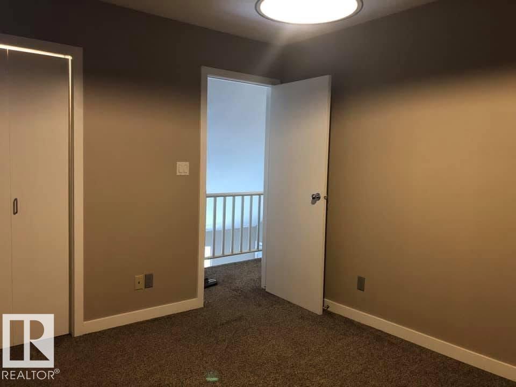
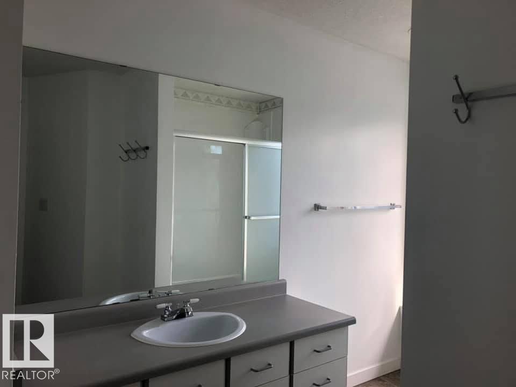
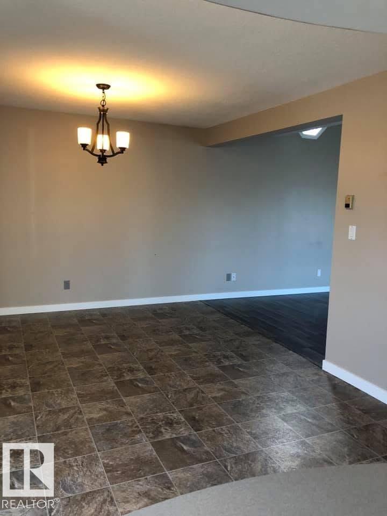
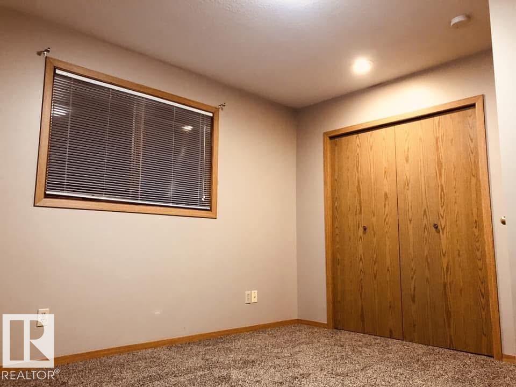
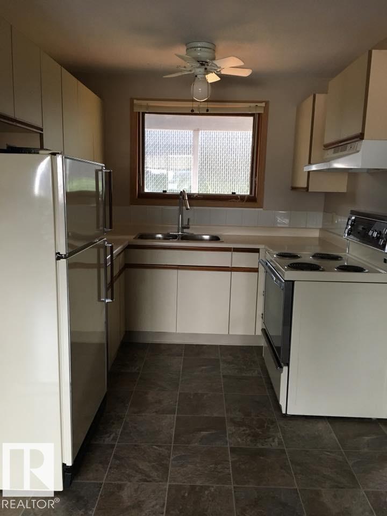
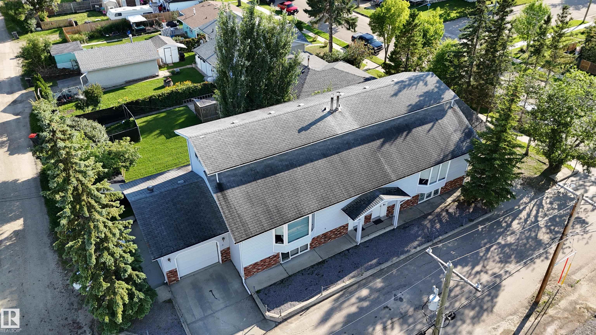
Excellent investment opportunity in Drayton Valley! This well designed 4 plex is ideally located close to downtown, schools, parks, & miles of scenic walking trails, offering convenience & appeal for tenants. The two spacious upper 1 1/2 storey residences feature unique, functional floor plans with plenty of living space. One offers 3 bedrooms & 1.5 baths, while the other features 2 bedrooms & 1.5 baths. The lower level includes two additional 1 bedroom, 1 bath apartments, each complete with its own full ki...

Read More

Essential Information

  • MLS® #
    E4504827
  • Year Built
    1988
  • Property Type
    Residential
  • Property Style
    1 and Half Storey
  • MLS® #
    E4504827
  • Year Built
    1988
  • Property Type
    Residential
  • Property Style
    1 and Half Storey
  • MLS® #
    E4504827
  • Year Built
    1988
  • Property Type
    Residential
  • Property Style
    1 and Half Storey

Community Information

  • Area
    Brazeau
  • Neighbourhood/Community
    Drayton Valley
  • Postal Code
    T7A 1H8
  • Area
    Brazeau
  • Neighbourhood/Community
    Drayton Valley
  • Postal Code
    T7A 1H8
  • Area
    Brazeau
  • Neighbourhood/Community
    Drayton Valley
  • Postal Code
    T7A 1H8

Services & Amenities

  • Amenities
    Deck
    Vaulted Ceiling
  • Amenities
    Deck, Vaulted Ceiling,
  • Amenities
    Deck
    Vaulted Ceiling

Interior

  • Floor Finish
    Carpet
    Linoleum
  • Goods Included
    Garage Opener
    See Remarks
    Dryer-Two
    Washers-Two
  • Heating Type
    Hot Water
    Natural Gas
  • Basement
    See Remarks
  • Basement Development
    Fully Finished
  • Floor Finish
    Carpet, Linoleum
  • Goods Included
    Garage Opener, See Remarks, Dryer-Two, Washers-Two
  • Heating Type
    Hot Water, Natural Gas
  • Basement
    See Remarks
  • Basement Development
    Fully Finished
  • Floor Finish
    Carpet
    Linoleum
  • Goods Included
    Garage Opener
    See Remarks
    Dryer-Two
    Washers-Two
  • Heating Type
    Hot Water
    Natural Gas
  • Basement
    See Remarks
  • Basement Development
    Fully Finished

Exterior

  • Lot/Exterior Features
    Back Lane
    Corner Lot
    Flat Site
    Landscaped
    Playground Nearby
  • Roof
    Asphalt Shingles
  • Foundation
    Concrete Perimeter
  • Lot/Exterior Features
    Back Lane, Corner Lot, Flat Site, Landscaped, Playground Nearby
  • Roof
    Asphalt Shingles
  • Foundation
    Concrete Perimeter
  • Lot/Exterior Features
    Back Lane
    Corner Lot
    Flat Site
    Landscaped
    Playground Nearby
  • Roof
    Asphalt Shingles
  • Foundation
    Concrete Perimeter

Additional Details

  • Property Class
    Single Family
  • Site Influences
    Back Lane
    Corner Lot
    Flat Site
    Landscaped
    Playground Nearby
  • Road Access
    Paved
  • Last Updated
    7/5/2026 3:50
  • Property Class
    Single Family
  • Site Influences
    Back Lane, Corner Lot, Flat Site, Landscaped, Playground Nearby
  • Road Access
    Paved
  • Last Updated
    7/5/2026 3:50
  • Property Class
    Single Family
  • Site Influences
    Back Lane
    Corner Lot
    Flat Site
    Landscaped
    Playground Nearby
  • Road Access
    Paved
  • Last Updated
    7/5/2026 3:50

$629,900

4805 47 Street

Schedule Tour
Contact Agent

$2869/month
Est. Monthly Payment
$
$
%
Learn More

Mortgage values are calculated by Redman Technologies Inc based on values provided in the REALTOR® Association of Edmonton listing data feed.