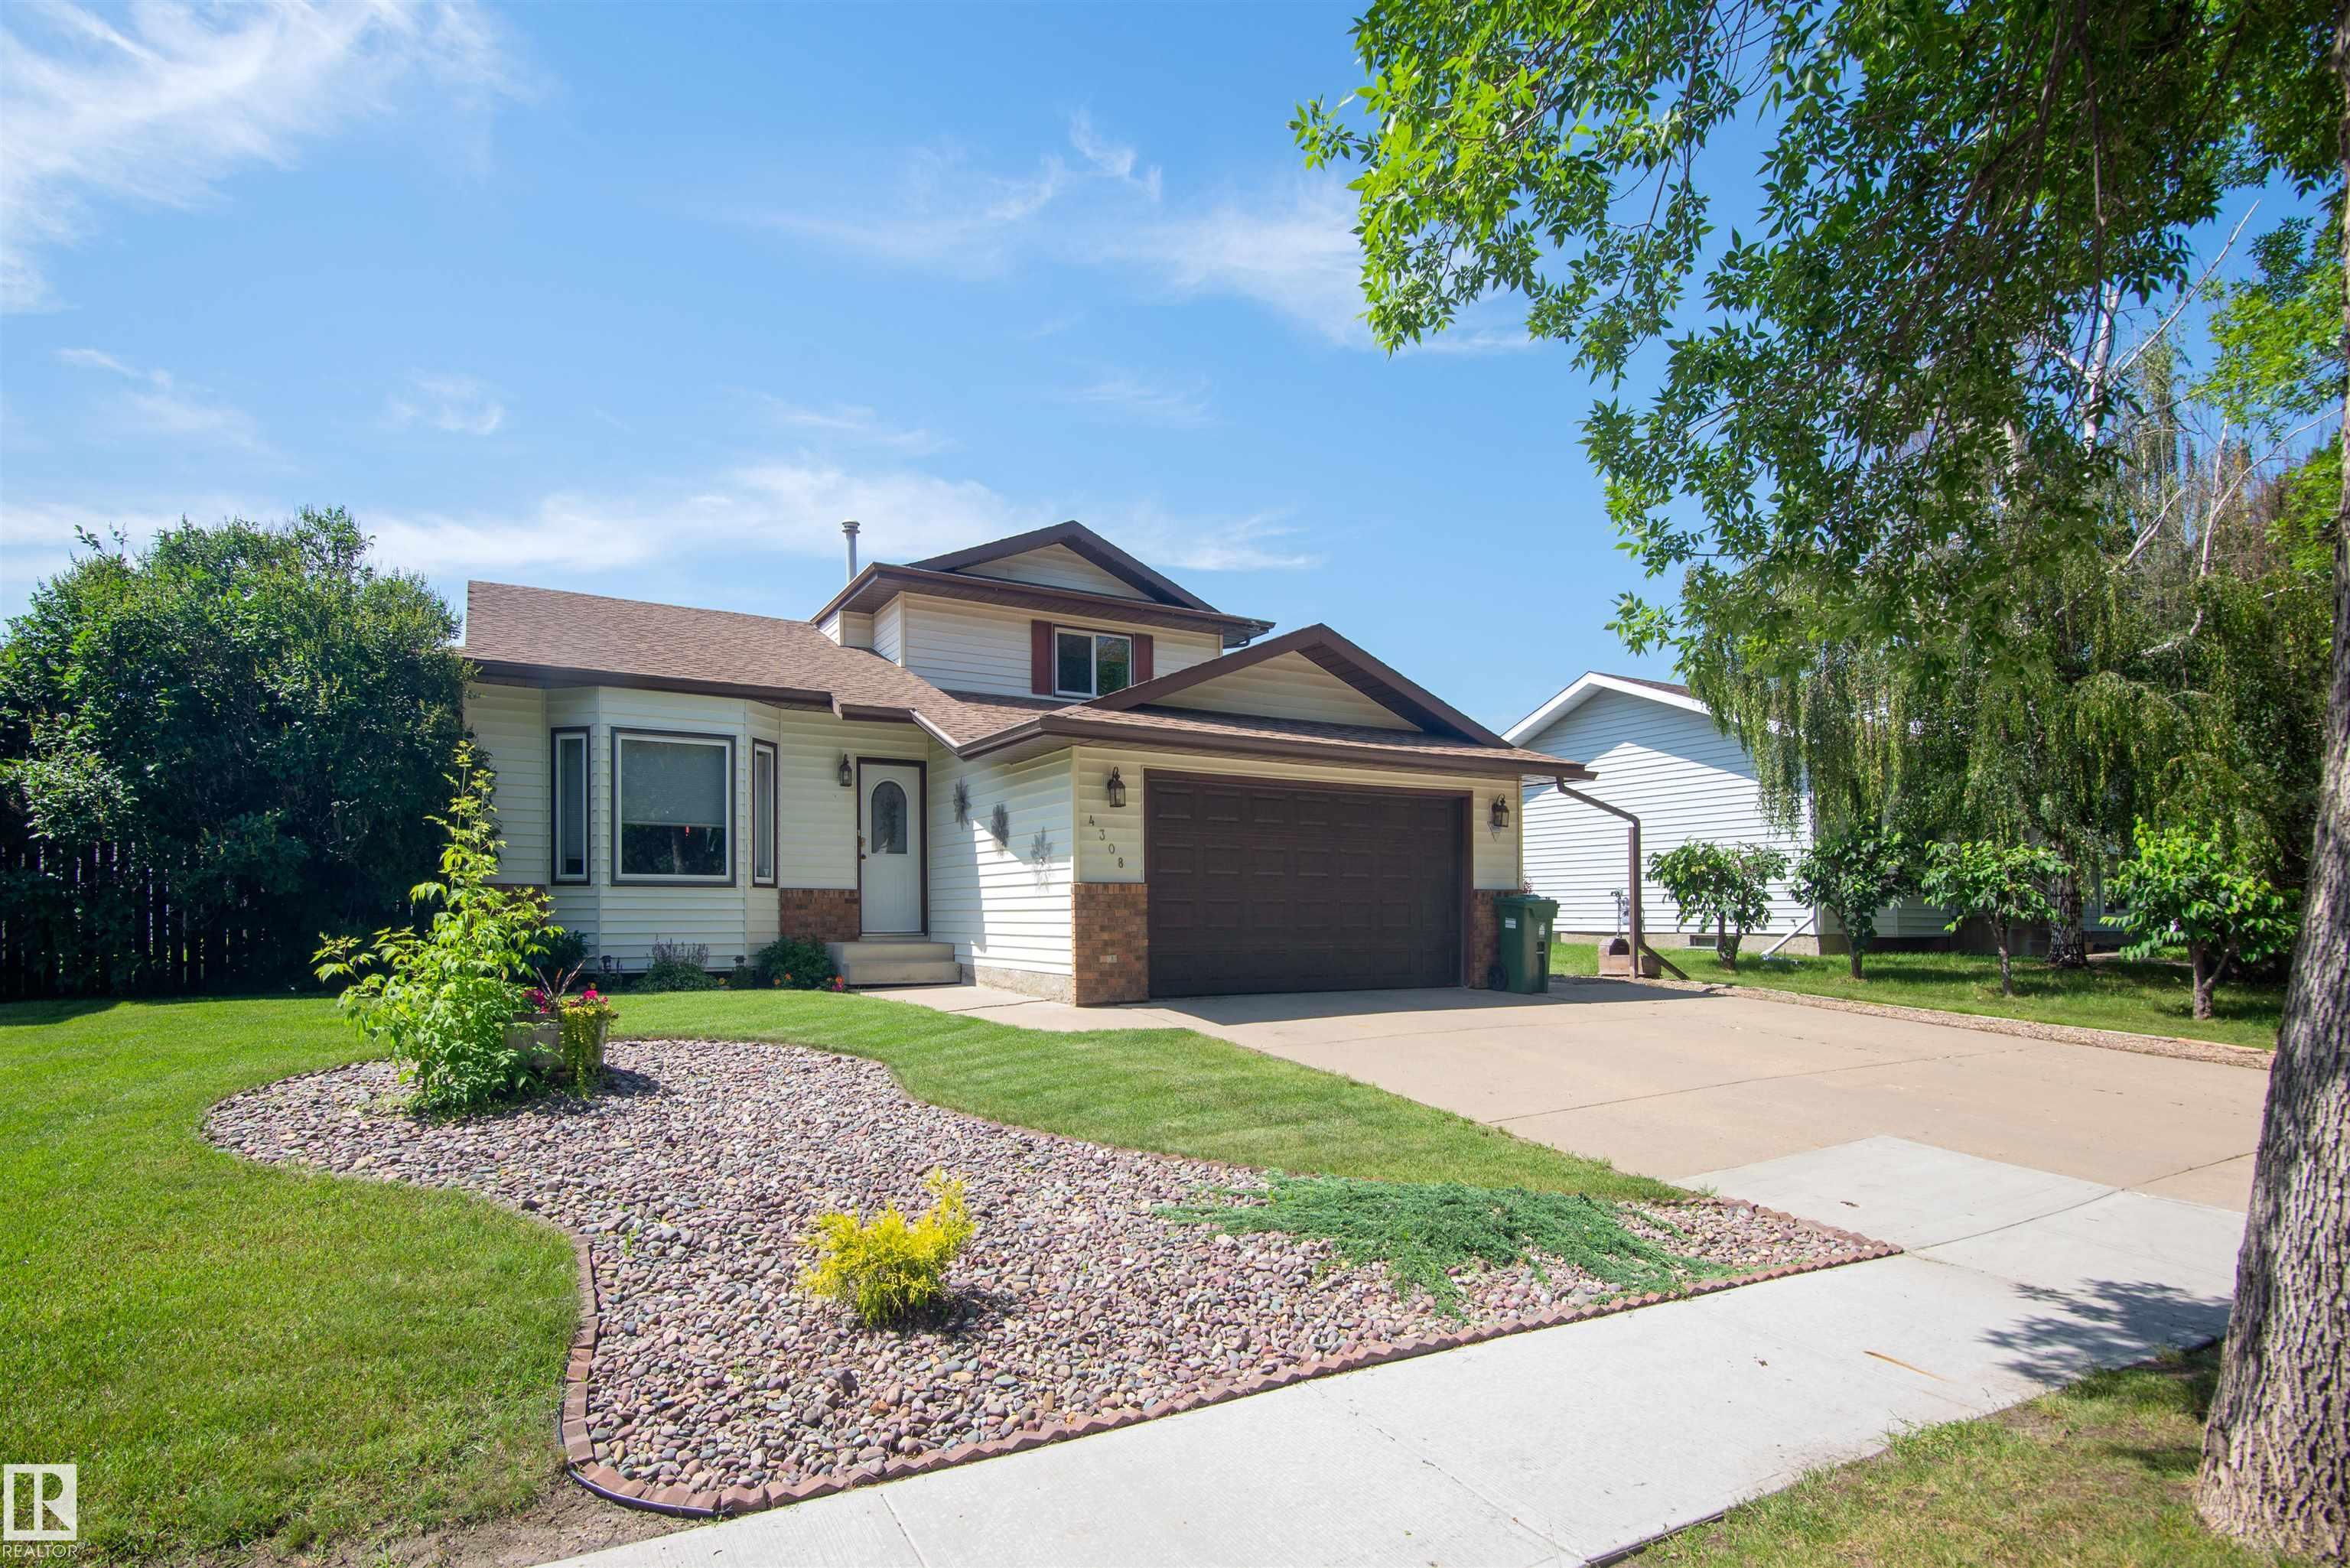
Courtesy of Matthew Loree of RE/MAX Bonnyville Realty

4308 41 Street, House for sale in Bonnyville Bonnyville Town , Alberta , T9N 1V9

 MLS® # E4499774

4 bedrooms

3 bathrooms

1,998 sqft

Sign up to View

Days on Market

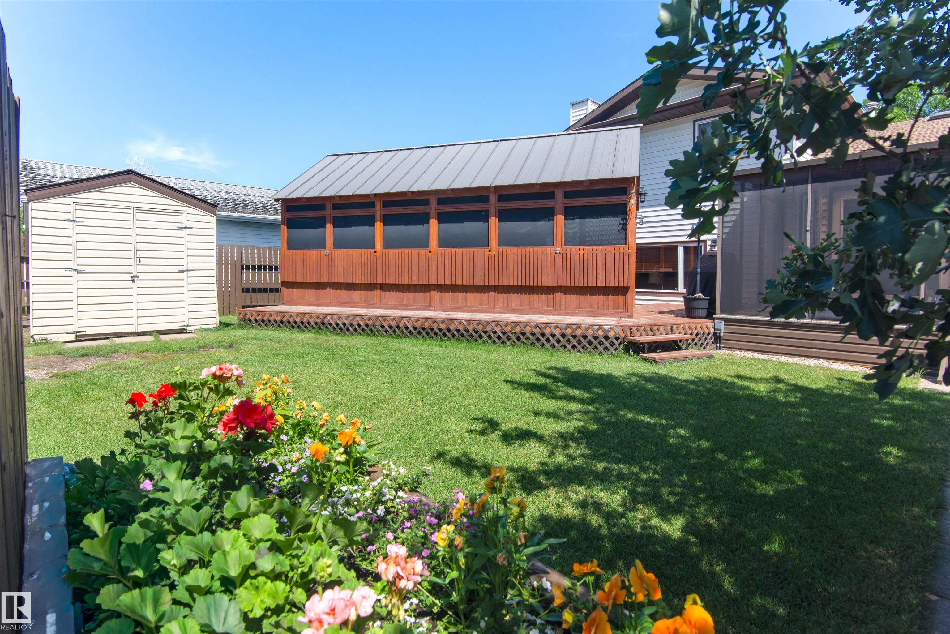
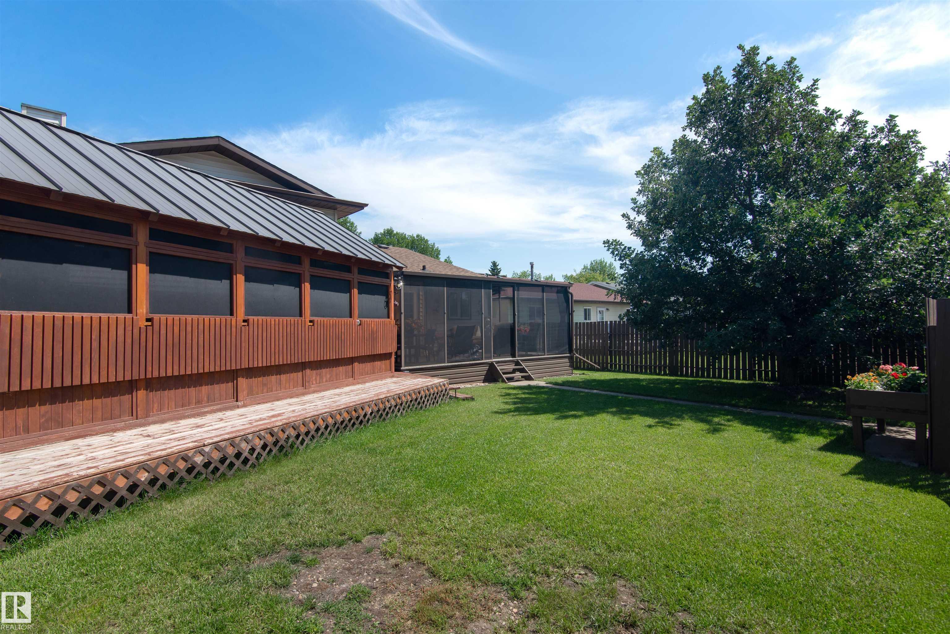
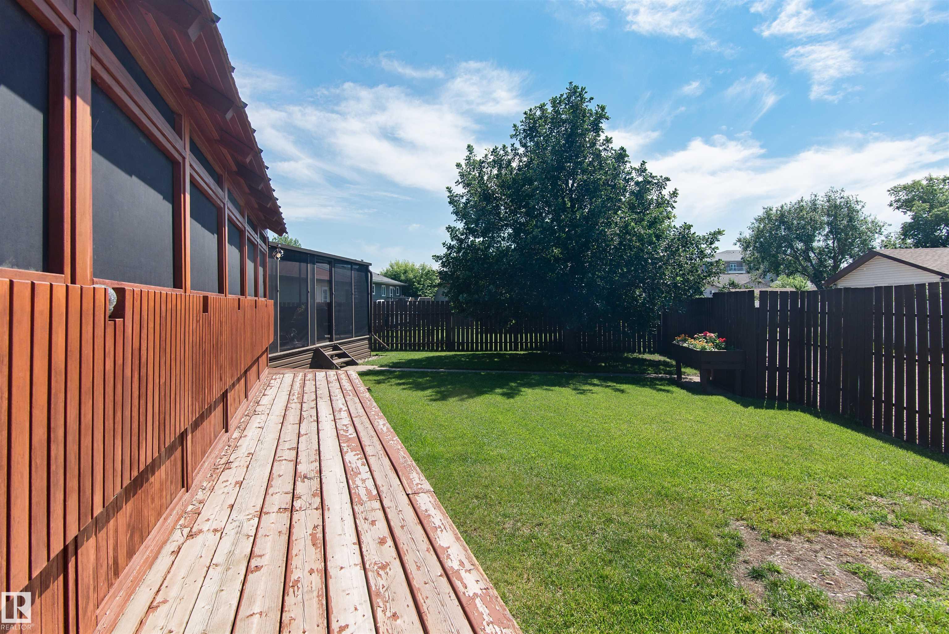
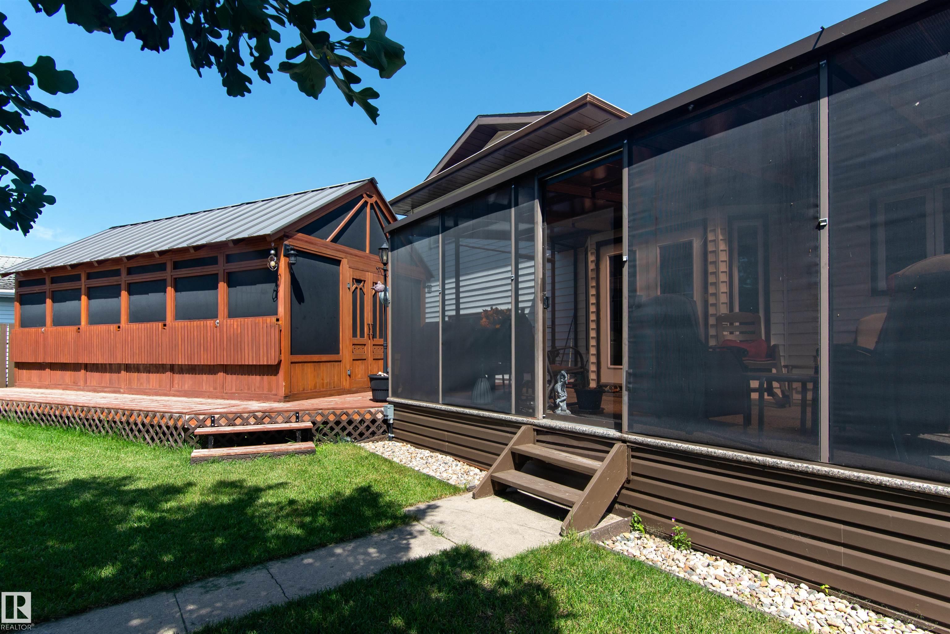
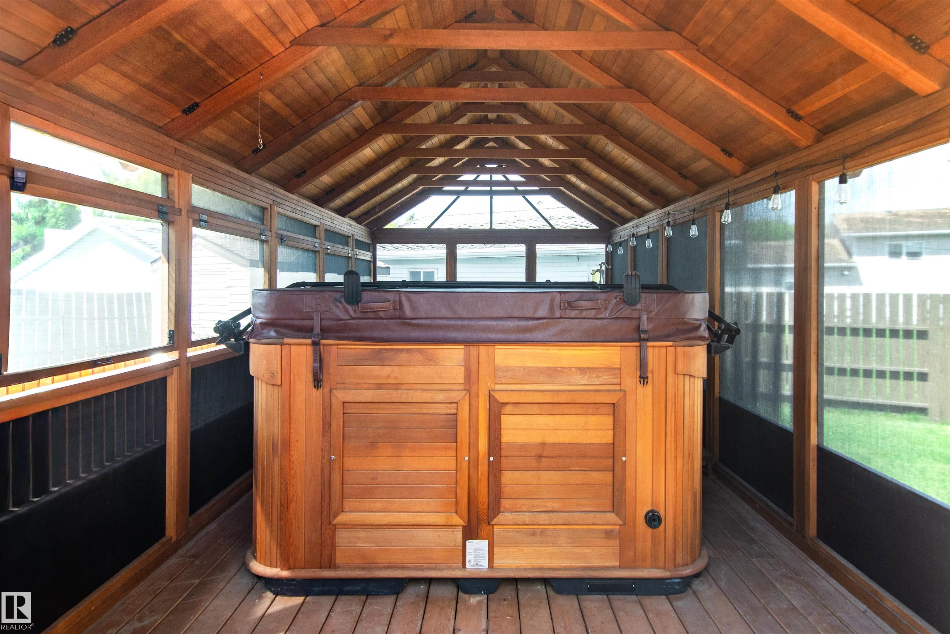
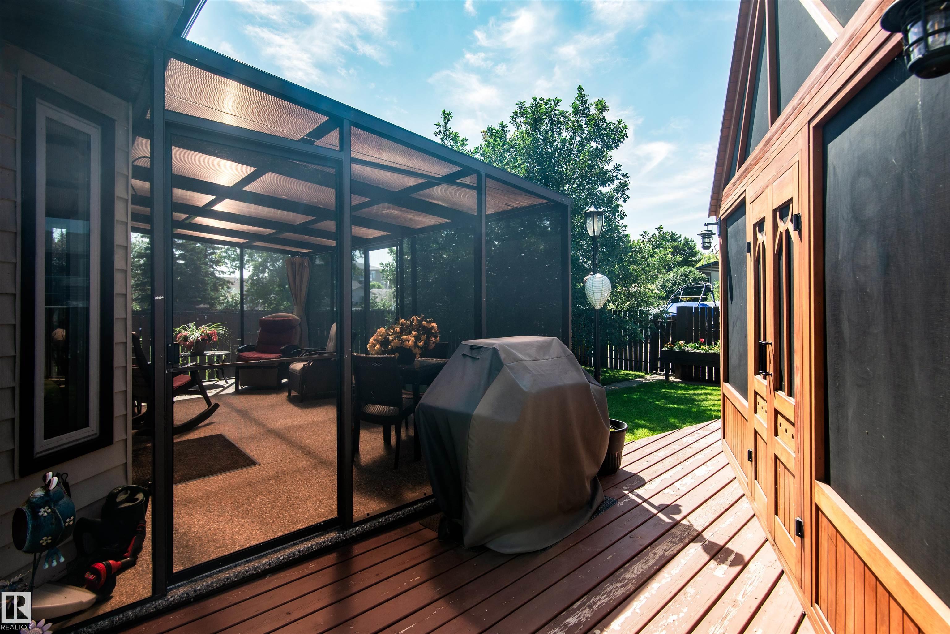
Deck Hot Tub Hot Water Natural Gas No Smoking Home Vinyl Windows

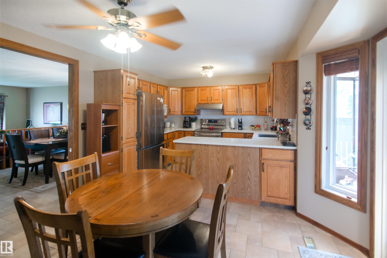
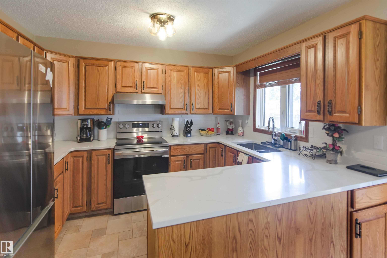
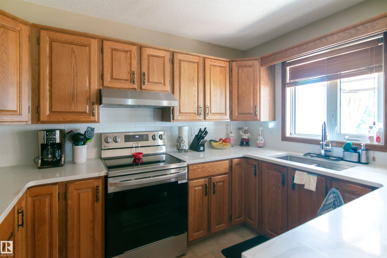
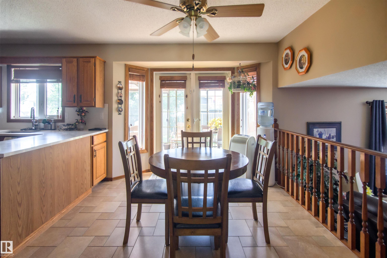
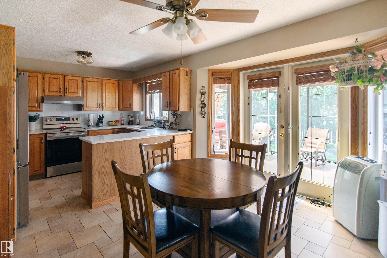
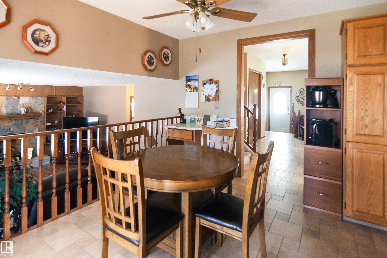
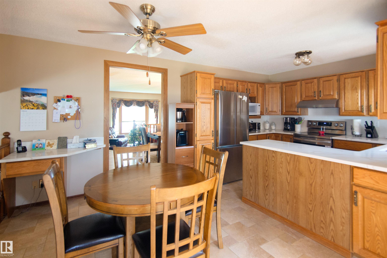
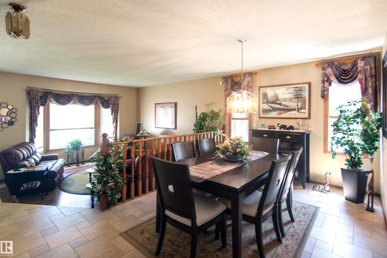
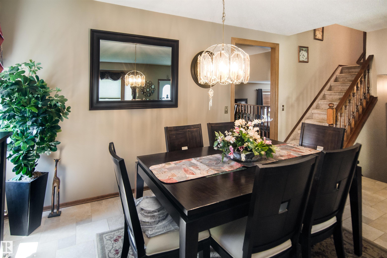
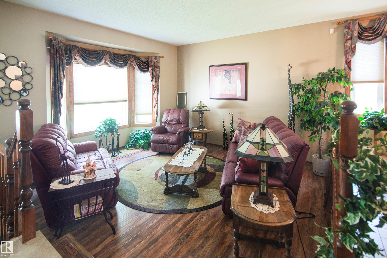
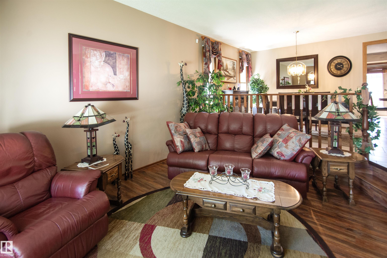
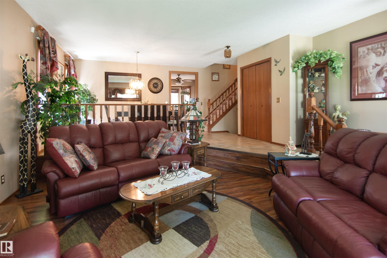
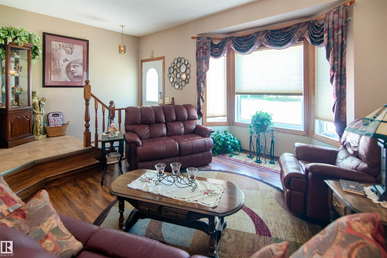
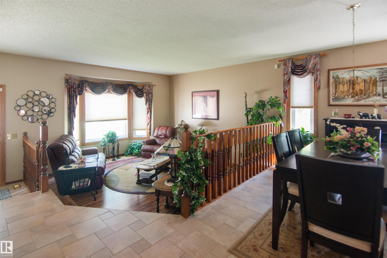
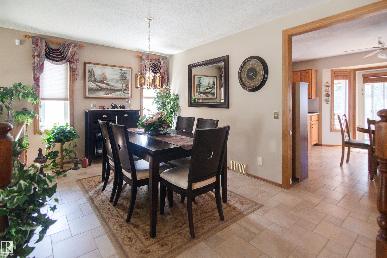
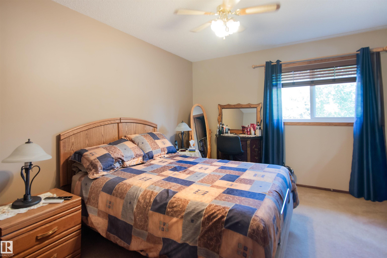
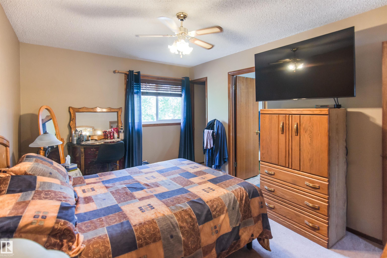
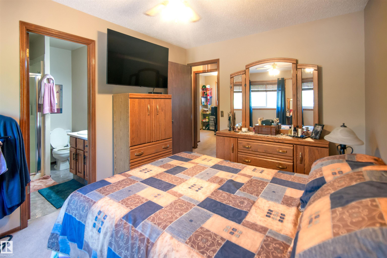
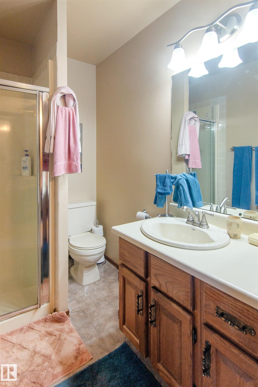
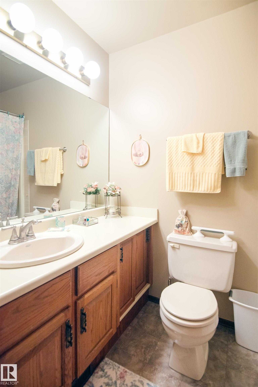
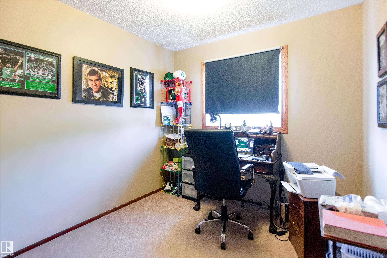
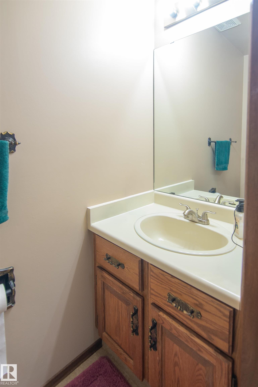
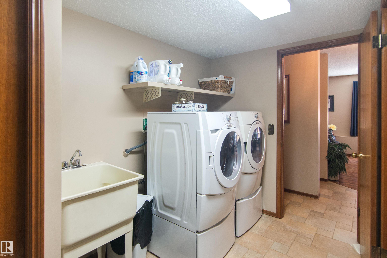
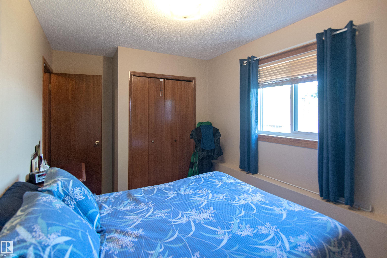
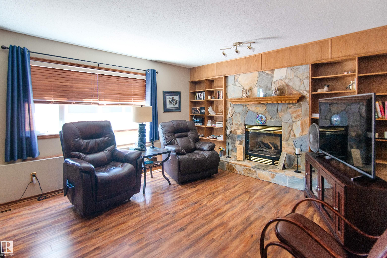
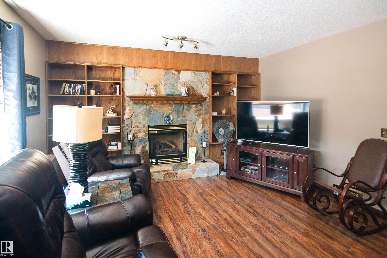
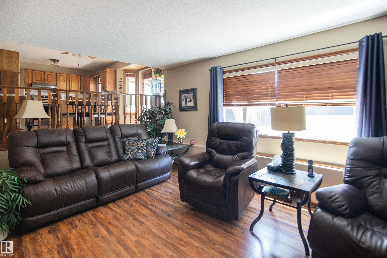
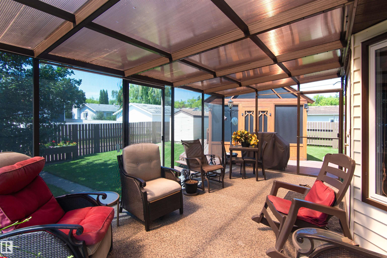
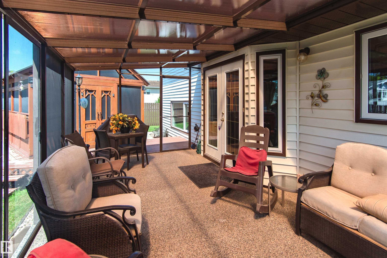
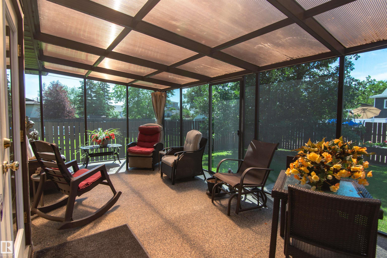
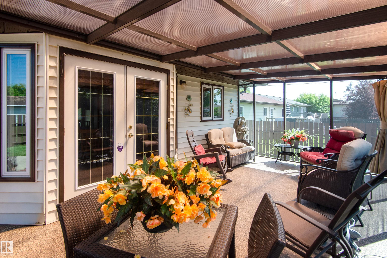
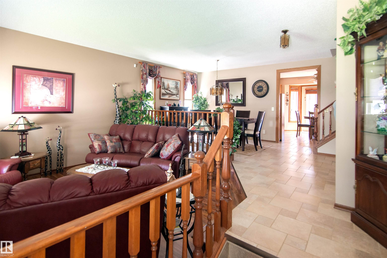
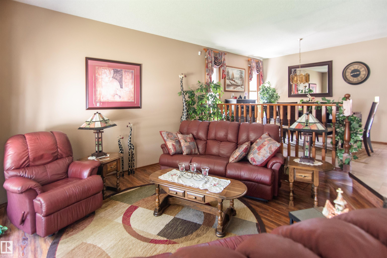
Pride of ownership is evident throughout this meticulously maintained custom two-storey home, cherished by the same owner since 1988. Offering 1,915 sq. ft., it features a functional layout with spacious living areas, a bright front living room with bay window, formal dining room, and a cozy family room with a brick-faced gas fireplace. The kitchen offers solid wood cabinetry, newer quartz countertops, and a sunny dining nook. A bedroom, laundry, and 2-piece bath are conveniently located off the attached ga...

Read More

Essential Information

  • MLS® #
    E4499774
  • Year Built
    1985
  • Property Type
    Residential
  • Property Style
    4 Level Split
  • MLS® #
    E4499774
  • Year Built
    1985
  • Property Type
    Residential
  • Property Style
    4 Level Split
  • MLS® #
    E4499774
  • Year Built
    1985
  • Property Type
    Residential
  • Property Style
    4 Level Split

Community Information

  • Area
    Bonnyville
  • Neighbourhood/Community
    Bonnyville
  • Postal Code
    T9N 1V9
  • Area
    Bonnyville
  • Neighbourhood/Community
    Bonnyville
  • Postal Code
    T9N 1V9
  • Area
    Bonnyville
  • Neighbourhood/Community
    Bonnyville
  • Postal Code
    T9N 1V9

Services & Amenities

  • Amenities
    Deck
    Hot Tub
    Hot Water Natural Gas
    No Smoking Home
    Vinyl Windows
  • Amenities
    Deck, Hot Tub, Hot Water Natural Gas, No Smoking Home, Vinyl Windows
  • Amenities
    Deck
    Hot Tub
    Hot Water Natural Gas
    No Smoking Home
    Vinyl Windows

Interior

  • Floor Finish
    Carpet
    Ceramic Tile
  • Goods Included
    Dishwasher-Built-In
    Dryer
    Refrigerator
    Stove-Electric
    Washer
    Window Coverings
  • Heating Type
    Forced Air-1
    Natural Gas
  • Basement
    Full
  • Basement Development
    Unfinished
  • Floor Finish
    Carpet, Ceramic Tile
  • Goods Included
    Dishwasher-Built-In, Dryer, Refrigerator, Stove-Electric, Washer, Window Coverings
  • Heating Type
    Forced Air-1, Natural Gas
  • Basement
    Full
  • Basement Development
    Unfinished
  • Floor Finish
    Carpet
    Ceramic Tile
  • Goods Included
    Dishwasher-Built-In
    Dryer
    Refrigerator
    Stove-Electric
    Washer
    Window Coverings
  • Heating Type
    Forced Air-1
    Natural Gas
  • Basement
    Full
  • Basement Development
    Unfinished

Exterior

  • Lot/Exterior Features
    Back Lane
    Fenced
    Level Land
    Low Maintenance Landscape
  • Roof
    Asphalt Shingles
  • Foundation
    Concrete Perimeter
  • Lot/Exterior Features
    Back Lane, Fenced, Level Land, Low Maintenance Landscape
  • Roof
    Asphalt Shingles
  • Foundation
    Concrete Perimeter
  • Lot/Exterior Features
    Back Lane
    Fenced
    Level Land
    Low Maintenance Landscape
  • Roof
    Asphalt Shingles
  • Foundation
    Concrete Perimeter

Additional Details

  • Property Class
    Single Family
  • Site Influences
    Back Lane
    Fenced
    Level Land
    Low Maintenance Landscape
  • Road Access
    Paved Driveway to House
  • Last Updated
    6/1/2026 2:47
  • Property Class
    Single Family
  • Site Influences
    Back Lane, Fenced, Level Land, Low Maintenance Landscape
  • Road Access
    Paved Driveway to House
  • Last Updated
    6/1/2026 2:47
  • Property Class
    Single Family
  • Site Influences
    Back Lane
    Fenced
    Level Land
    Low Maintenance Landscape
  • Road Access
    Paved Driveway to House
  • Last Updated
    6/1/2026 2:47

$399,900

4308 41 Street

Schedule Tour
Contact Agent

$1822/month
Est. Monthly Payment
$
$
%
Learn More

Mortgage values are calculated by Redman Technologies Inc based on values provided in the REALTOR® Association of Edmonton listing data feed.