Courtesy of Kevin Kraus of Sterling Real Estate

428 2520 50 Street, Condo for sale in Mill Woods Town Centre Edmonton , Alberta , T6L 7A8

 MLS® # E4501566

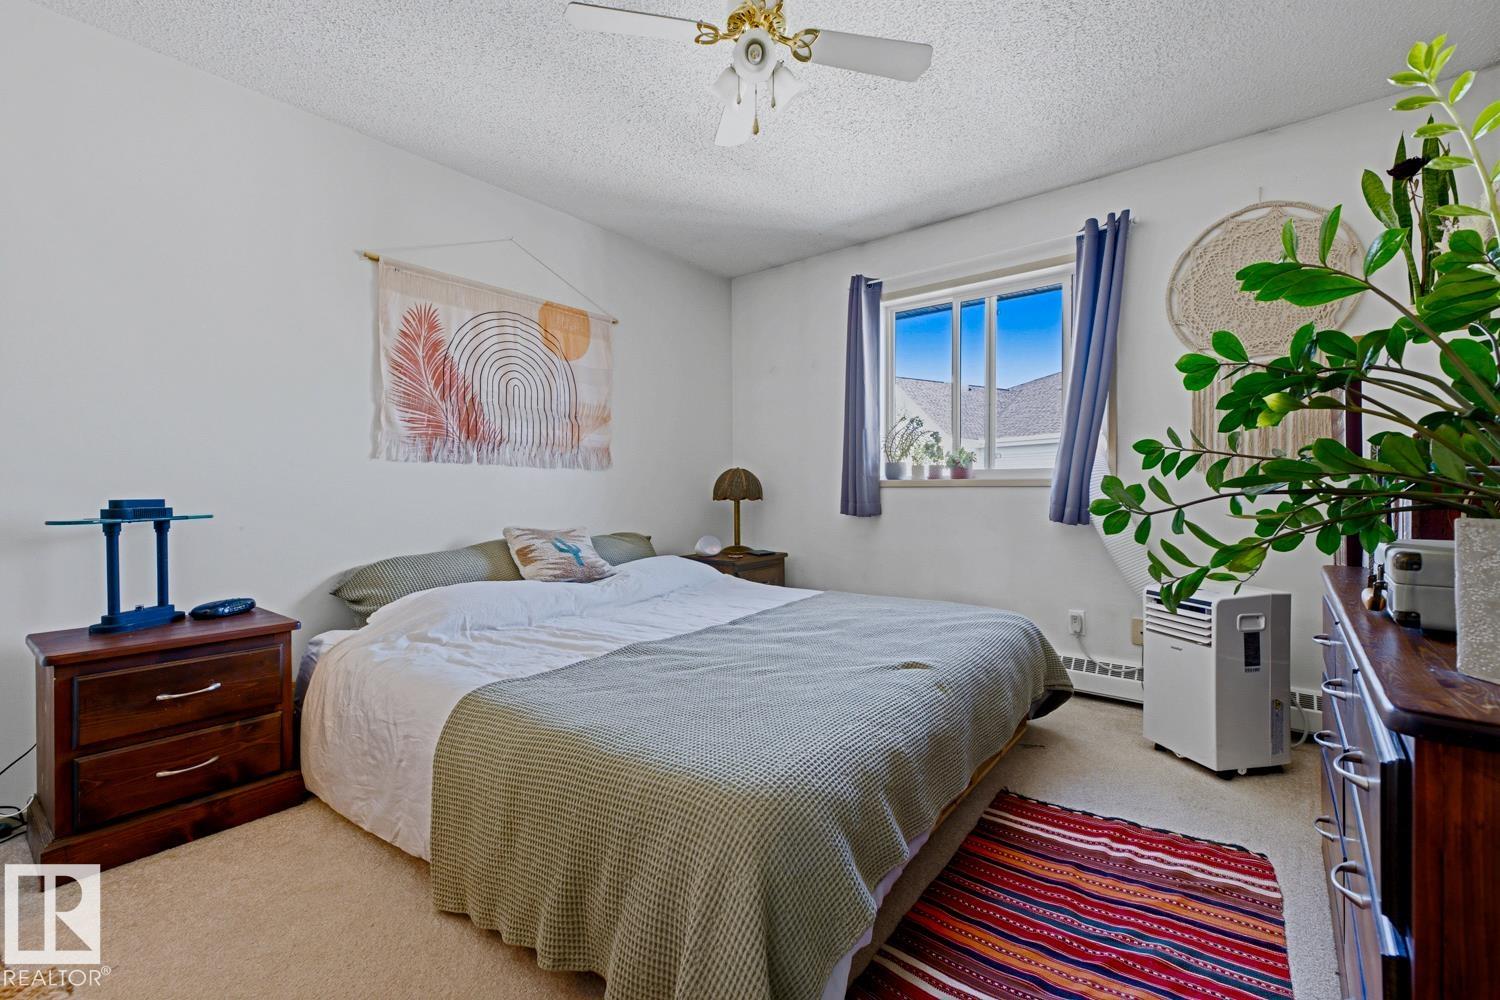
2 bedrooms

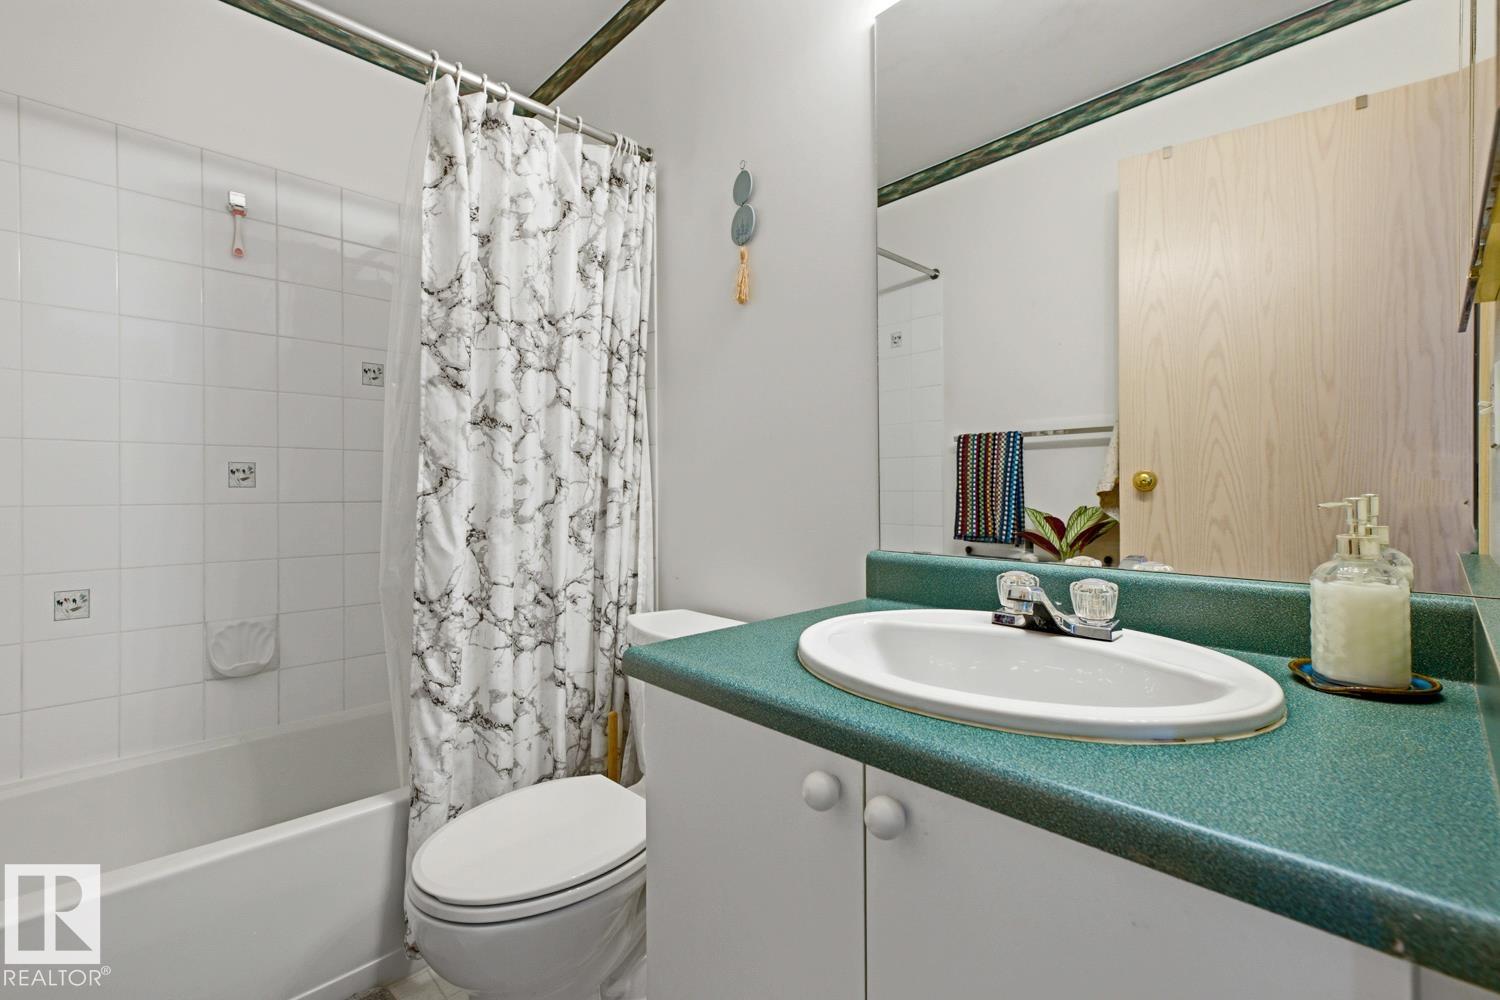
2 bathrooms

808 sqft

Sign up to View

Days on Market

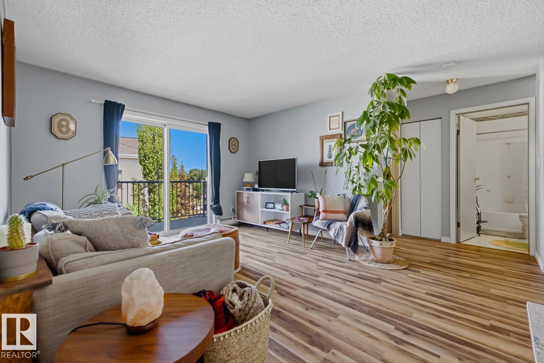
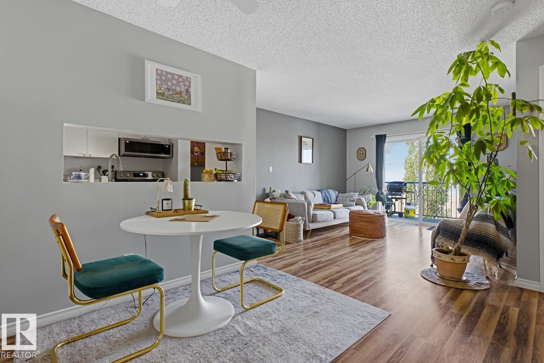
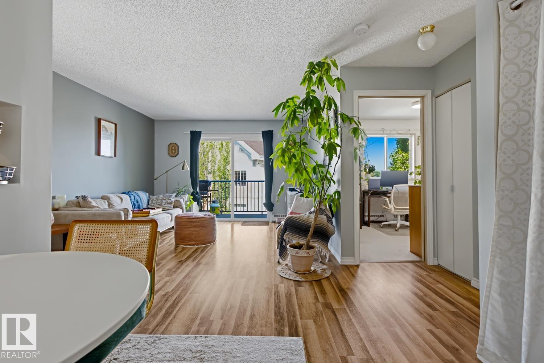
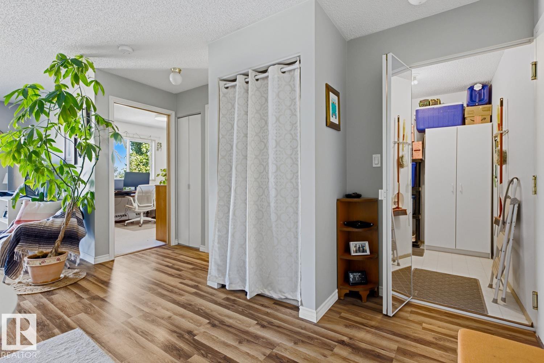
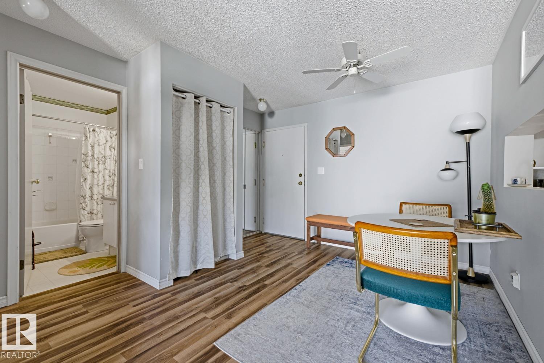
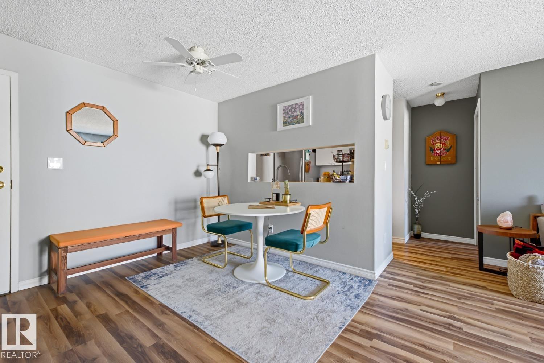
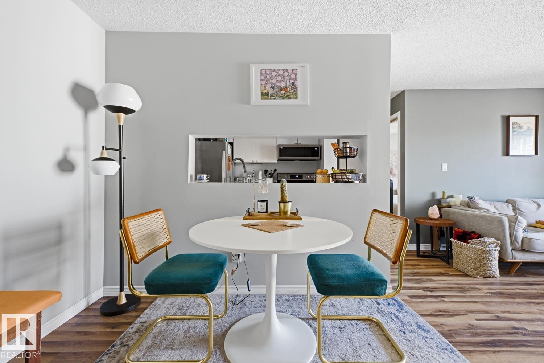
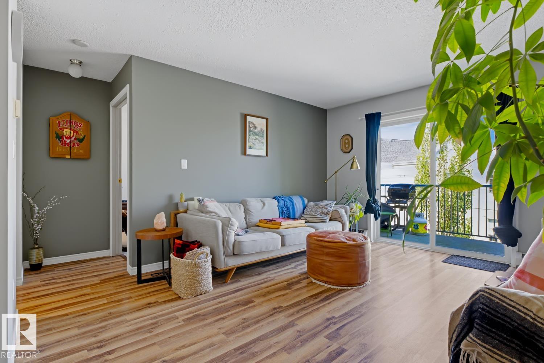
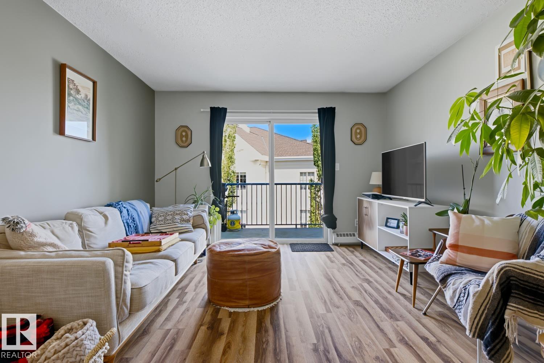
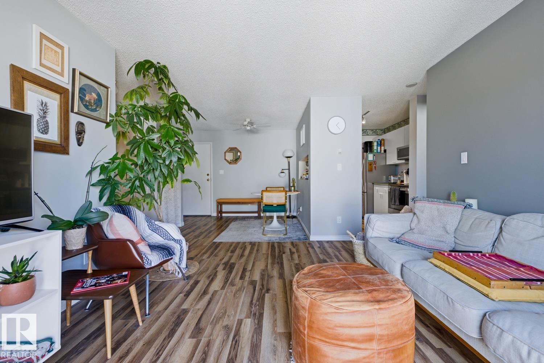
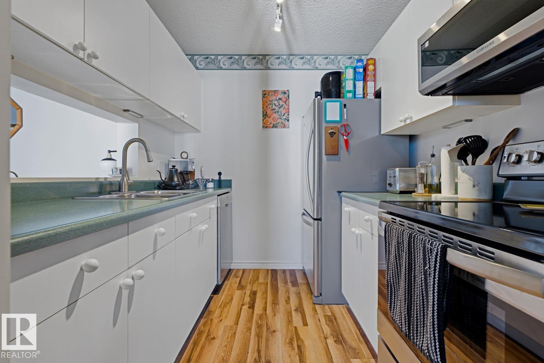
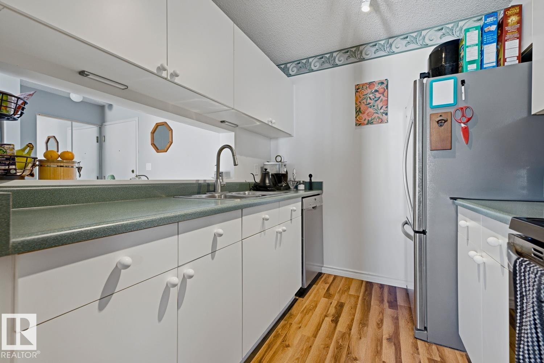
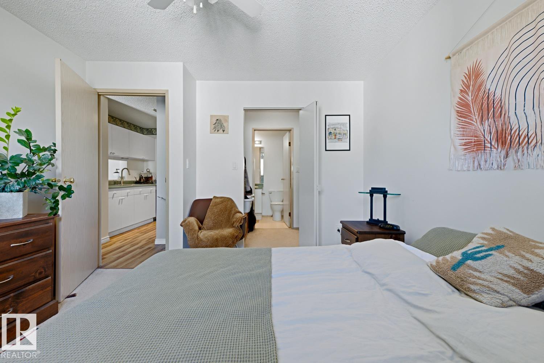
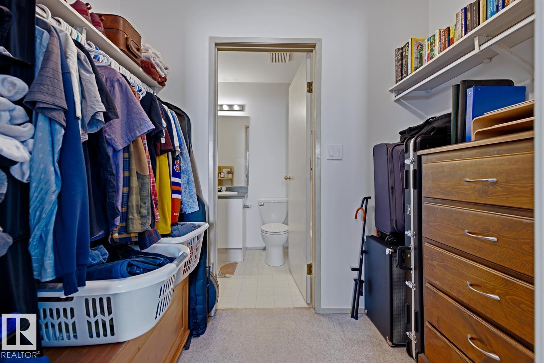
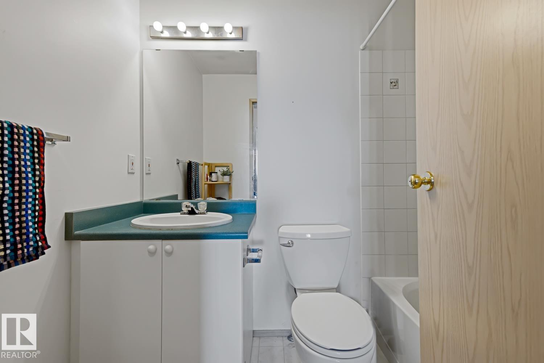
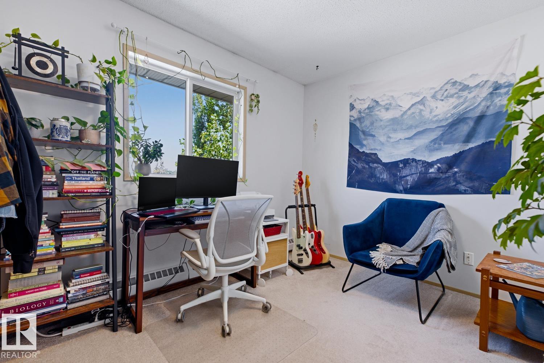
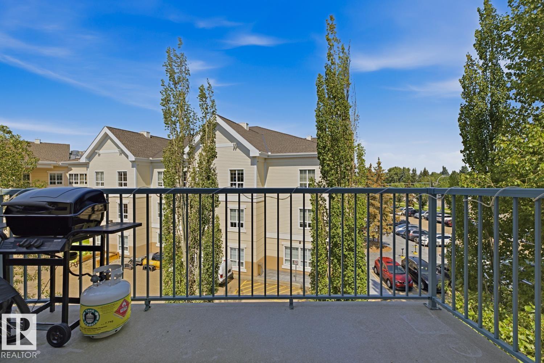
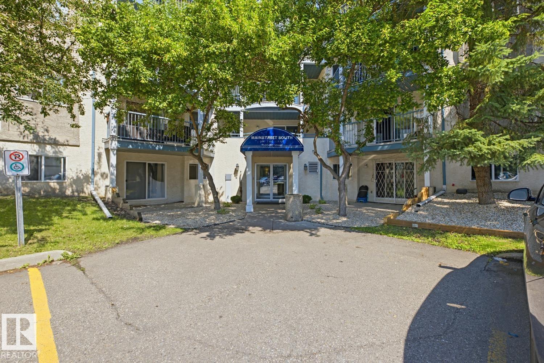
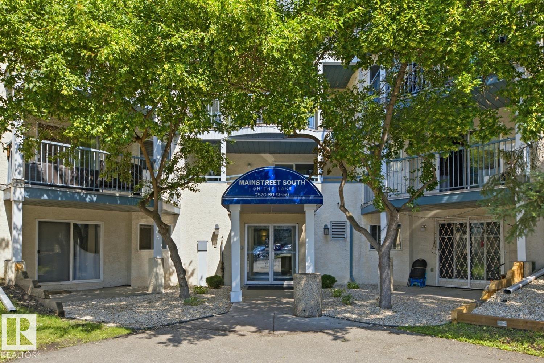
Immaculate top floor condo unit offering 2 spacious bedrooms and 2 full bathrooms in a well-maintained building. This unit has been lovingly cared for and needs nothing, move in and enjoy from day one. Recently updated with new flooring throughout and stainless steel appliances, giving the space a fresh, modern feel. Clean and bright, this unit shows pride of ownership at every turn. Includes 2 parking stalls and benefits from low condo fees, a rare combination in this area. Walking distance to Mill Woods T...

Read More

Essential Information

  • MLS® #
    E4501566
  • Year Built
    1995
  • Property Type
    Residential
  • Property Style
    Multi Level Apartment
  • MLS® #
    E4501566
  • Year Built
    1995
  • Property Type
    Residential
  • Property Style
    Multi Level Apartment
  • MLS® #
    E4501566
  • Year Built
    1995
  • Property Type
    Residential
  • Property Style
    Multi Level Apartment

Community Information

  • Area
    Edmonton
  • Neighbourhood/Community
    Mill Woods Town Centre
  • Condo Name
    Mainstreet South
  • Postal Code
    T6L 7A8
  • Area
    Edmonton
  • Neighbourhood/Community
    Mill Woods Town Centre
  • Condo Name
    Mainstreet South
  • Postal Code
    T6L 7A8
  • Area
    Edmonton
  • Neighbourhood/Community
    Mill Woods Town Centre
  • Condo Name
    Mainstreet South
  • Postal Code
    T6L 7A8

Interior

  • Floor Finish
    Carpet
    Laminate Flooring
    Linoleum
  • Goods Included
    Dishwasher-Built-In
    Oven-Microwave
    Refrigerator
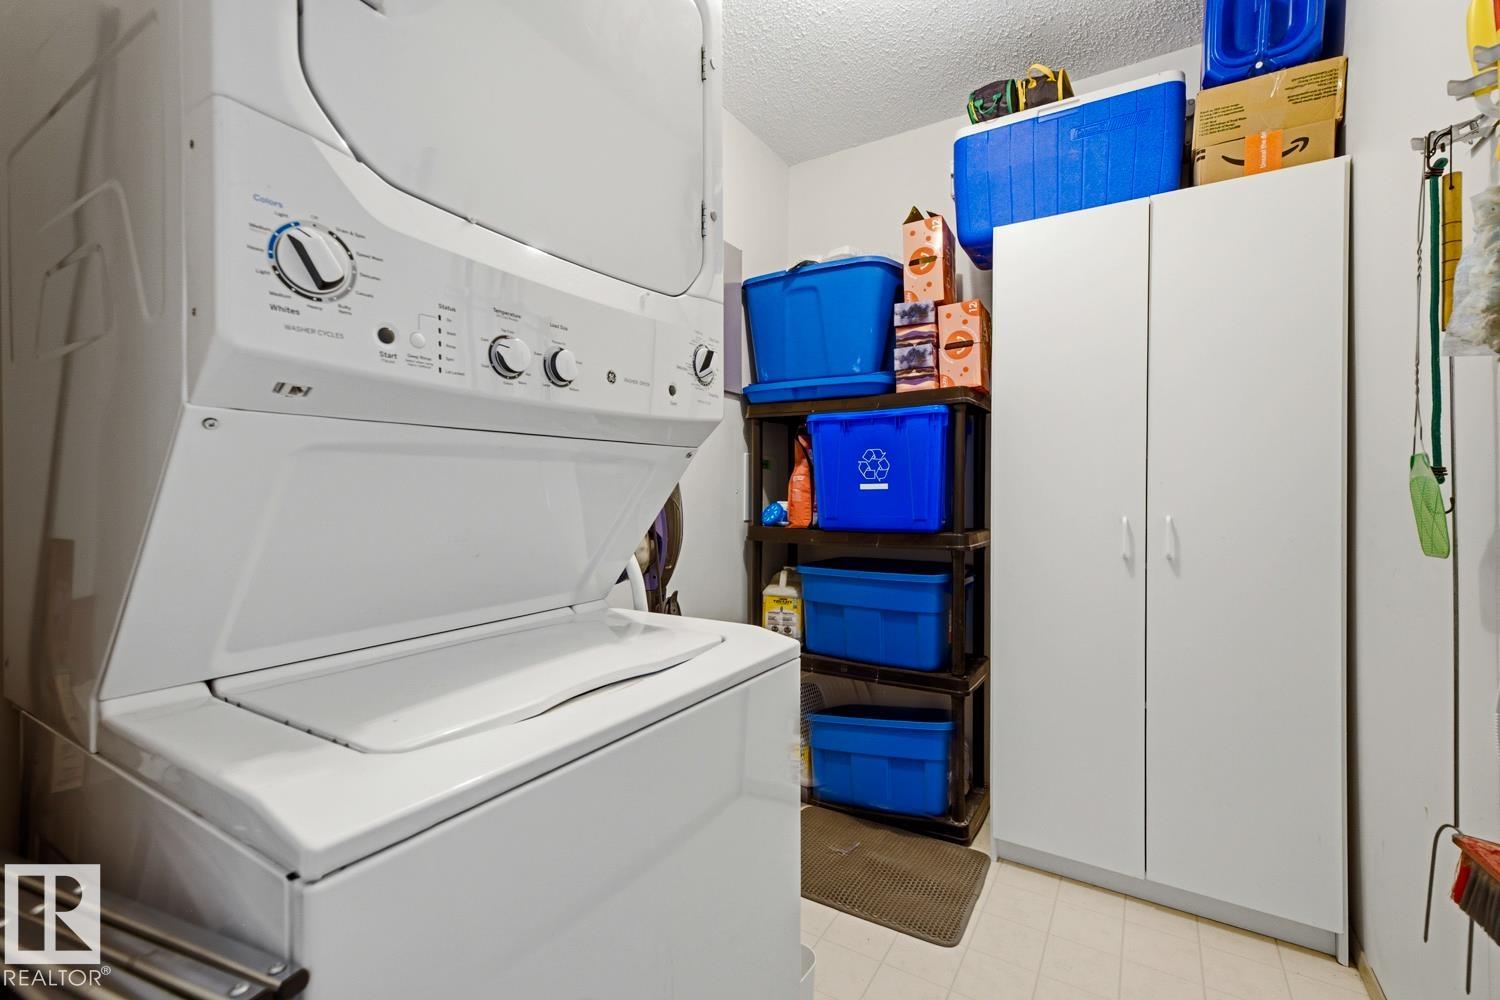
    Stacked Washer/Dryer
    Stove-Electric
    Window Coverings
  • Heating Type
    Baseboard
    Natural Gas
    Water
  • Storeys
    4
  • Basement
    None
  • Basement Development
    No Basement
  • Floor Finish
    Carpet, Laminate Flooring, Linoleum
  • Goods Included
    Dishwasher-Built-In, Oven-Microwave, Refrigerator, Stacked Washer/Dryer, Stove-Electric, Window Coverings
  • Heating Type
    Baseboard, Natural Gas, Water
  • Storeys
    4
  • Basement
    None
  • Basement Development
    No Basement
  • Floor Finish
    Carpet
    Laminate Flooring
    Linoleum
  • Goods Included
    Dishwasher-Built-In
    Oven-Microwave
    Refrigerator
    Stacked Washer/Dryer
    Stove-Electric
    Window Coverings
  • Heating Type
    Baseboard
    Natural Gas
    Water
  • Storeys
    4
  • Basement
    None
  • Basement Development
    No Basement

Exterior

  • Lot/Exterior Features
    See Remarks
  • Roof
    Asphalt Shingles
  • Foundation
    Concrete Perimeter
  • Lot/Exterior Features
    See Remarks
  • Roof
    Asphalt Shingles
  • Foundation
    Concrete Perimeter
  • Lot/Exterior Features
    See Remarks
  • Roof
    Asphalt Shingles
  • Foundation
    Concrete Perimeter

Additional Details

  • Property Class
    Condo
  • Site Influences
    See Remarks
  • Road Access
    Paved
  • Last Updated
    6/5/2026 20:44
  • Property Class
    Condo
  • Site Influences
    See Remarks
  • Road Access
    Paved
  • Last Updated
    6/5/2026 20:44
  • Property Class
    Condo
  • Site Influences
    See Remarks
  • Road Access
    Paved
  • Last Updated
    6/5/2026 20:44

$184,900

428 2520 50 Street

Schedule Tour
Contact Agent

$843/month
Est. Monthly Payment
$
$
%
Learn More

Mortgage values are calculated by Redman Technologies Inc based on values provided in the REALTOR® Association of Edmonton listing data feed.