Courtesy of Jeff Lorenz of MaxWell Devonshire Realty

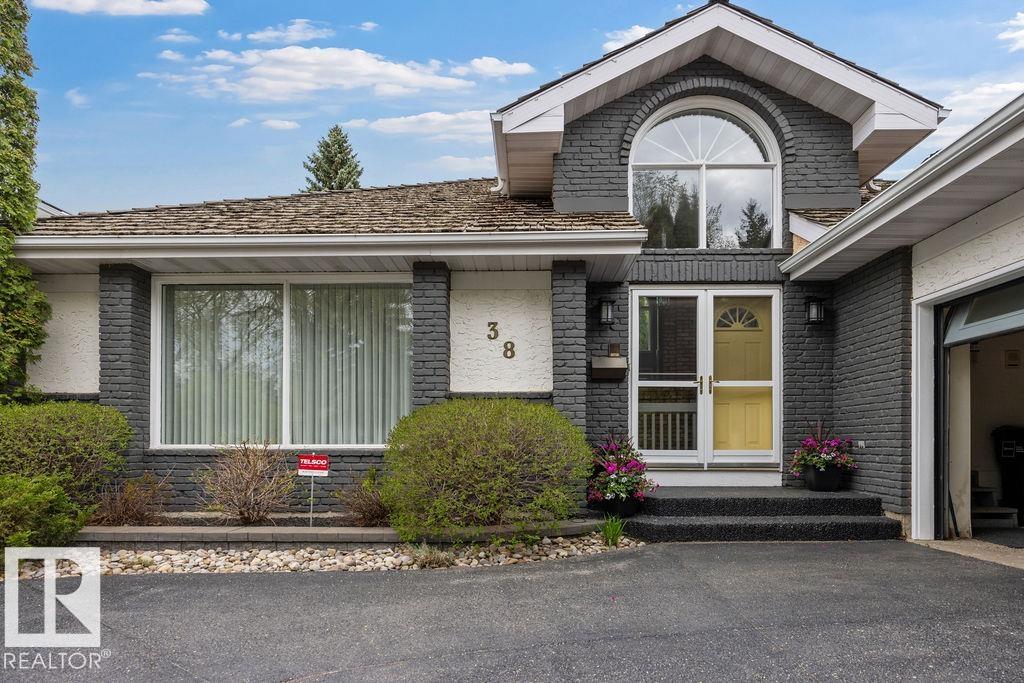
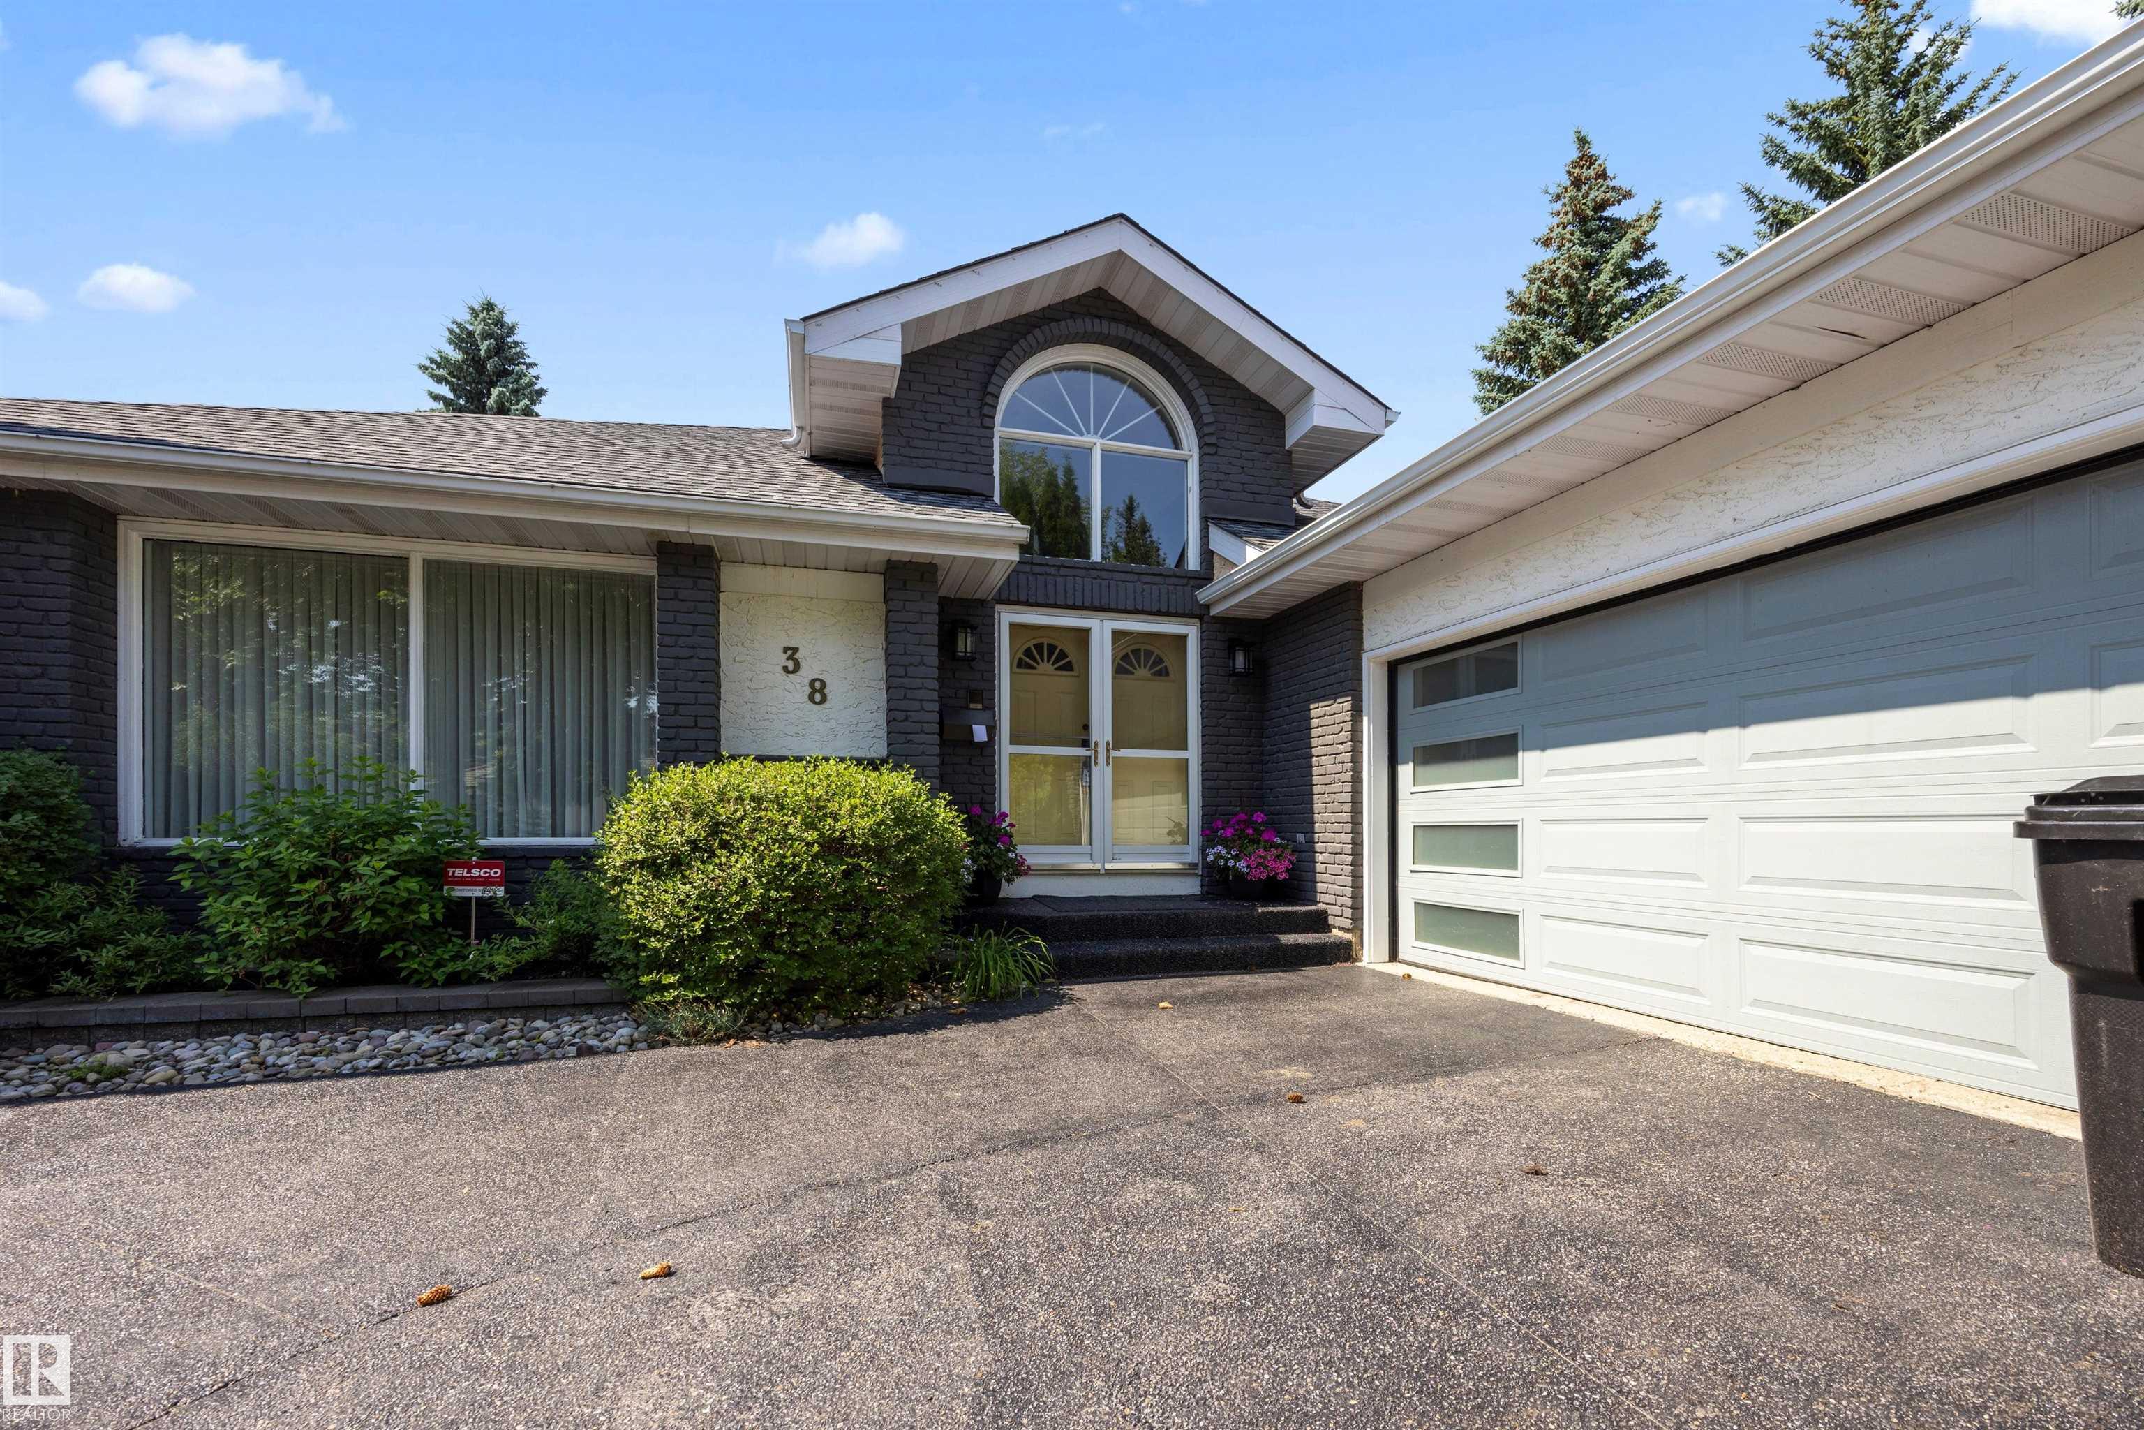
38 West Point Wynd, House for sale in Oleskiw Edmonton , Alberta , T5T 5N5

 MLS® # E4489908

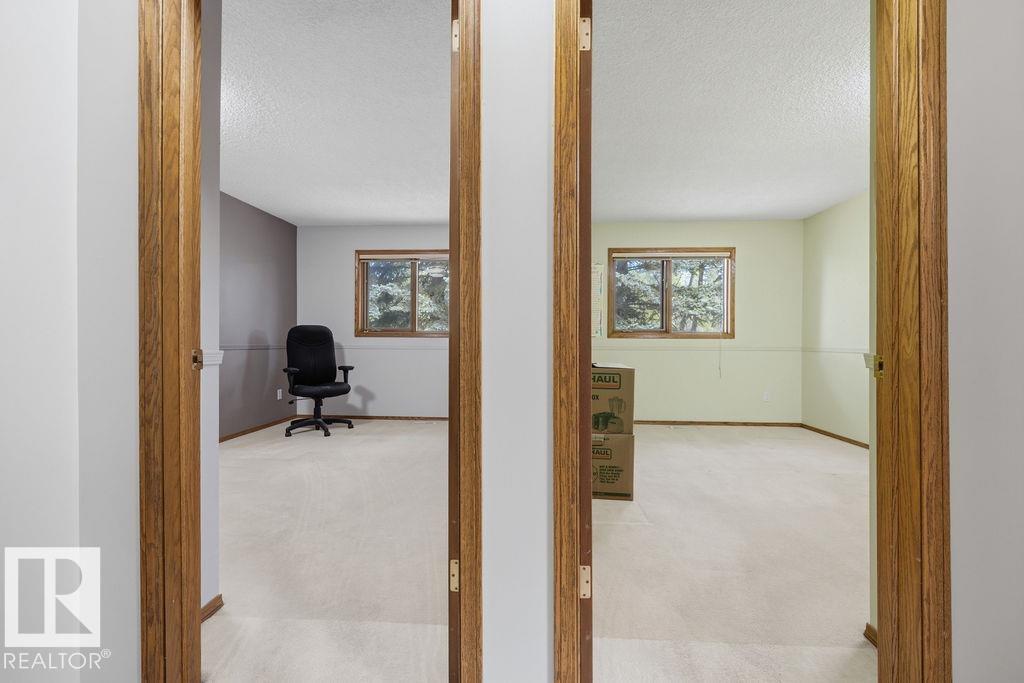
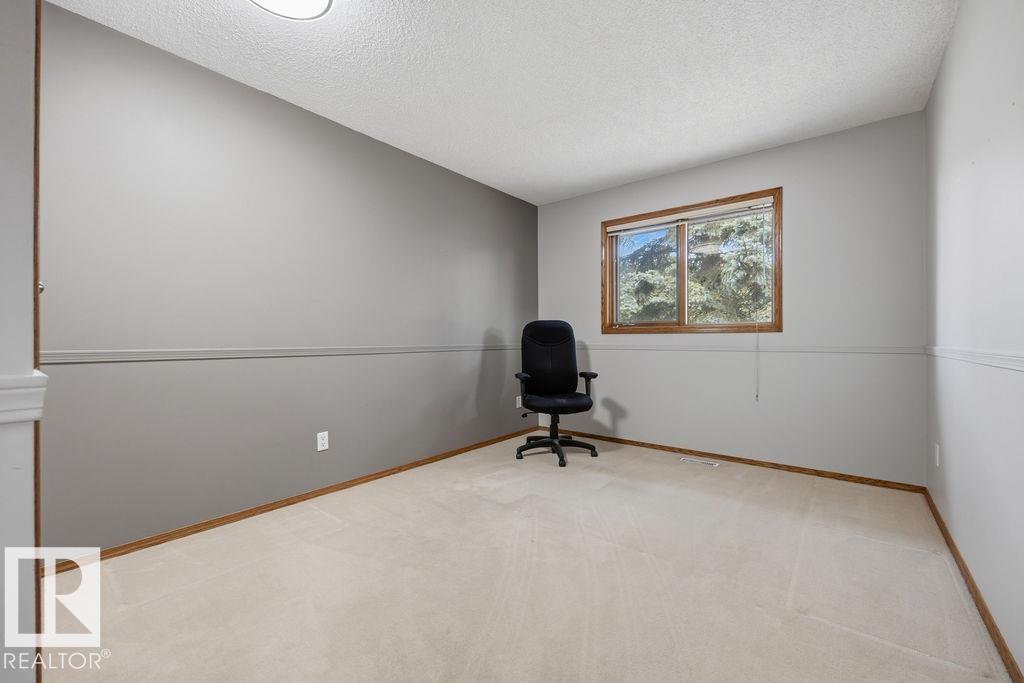
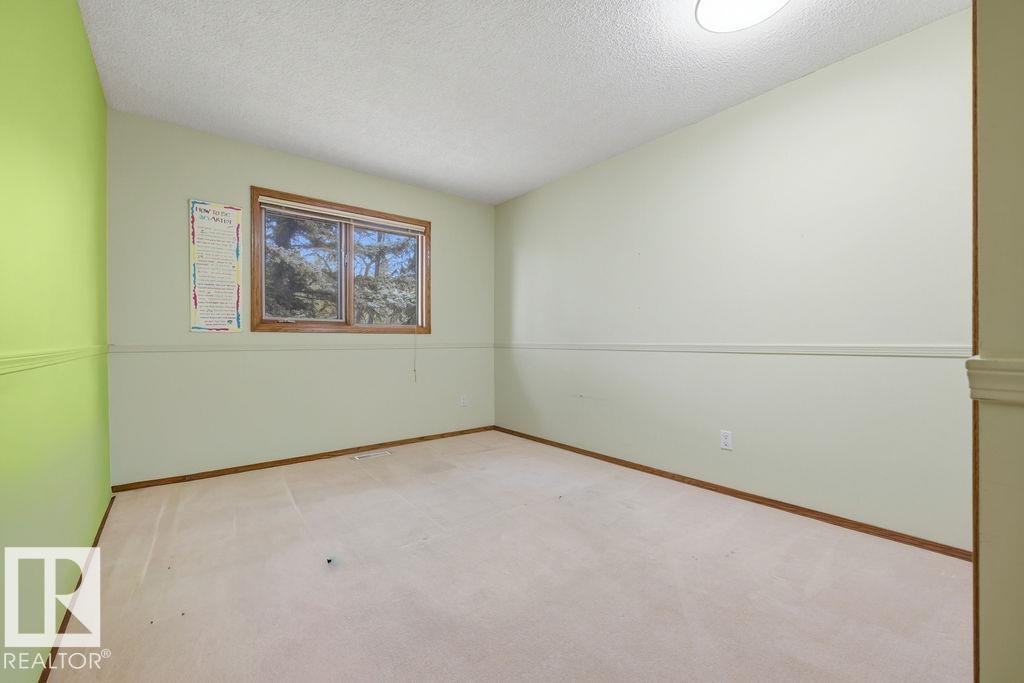
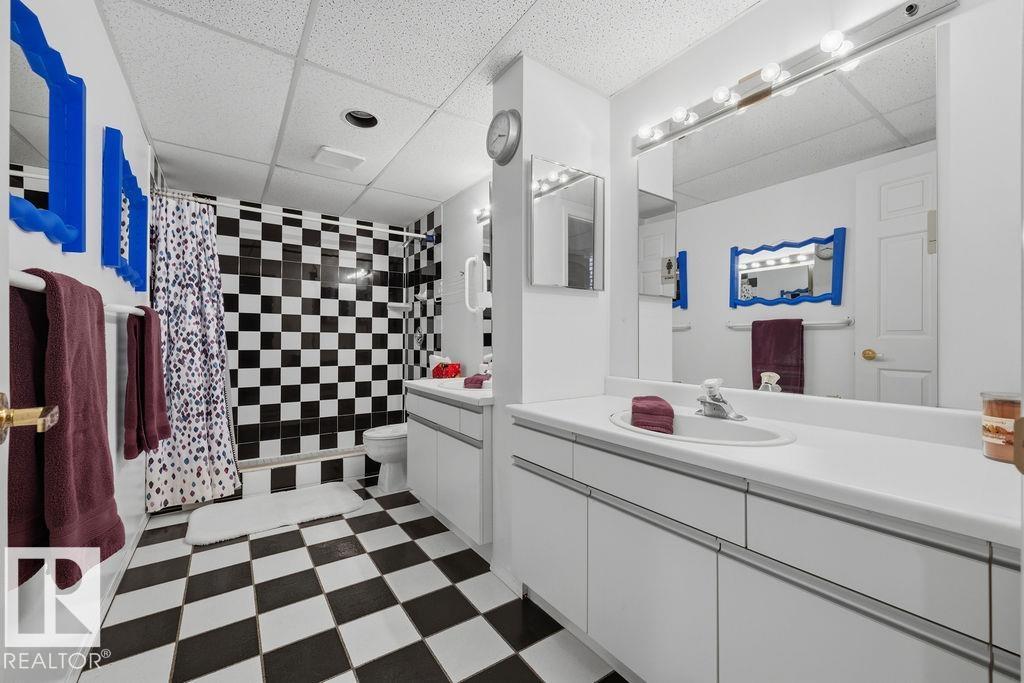
5 bedrooms

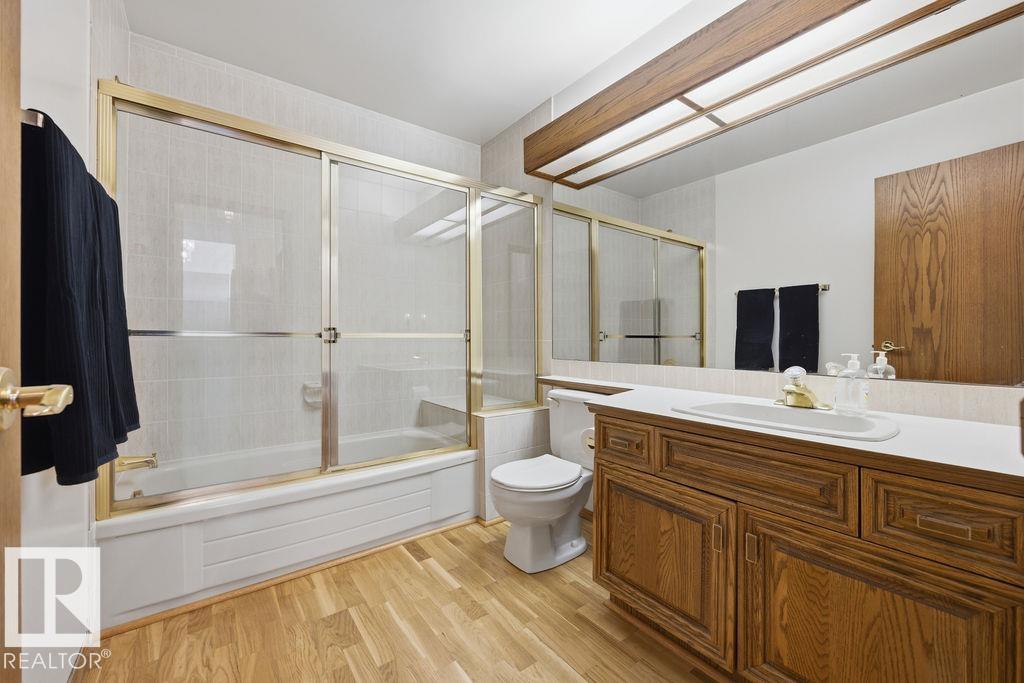
3 bathrooms

2,047 sqft

Sign up to View

Days on Market

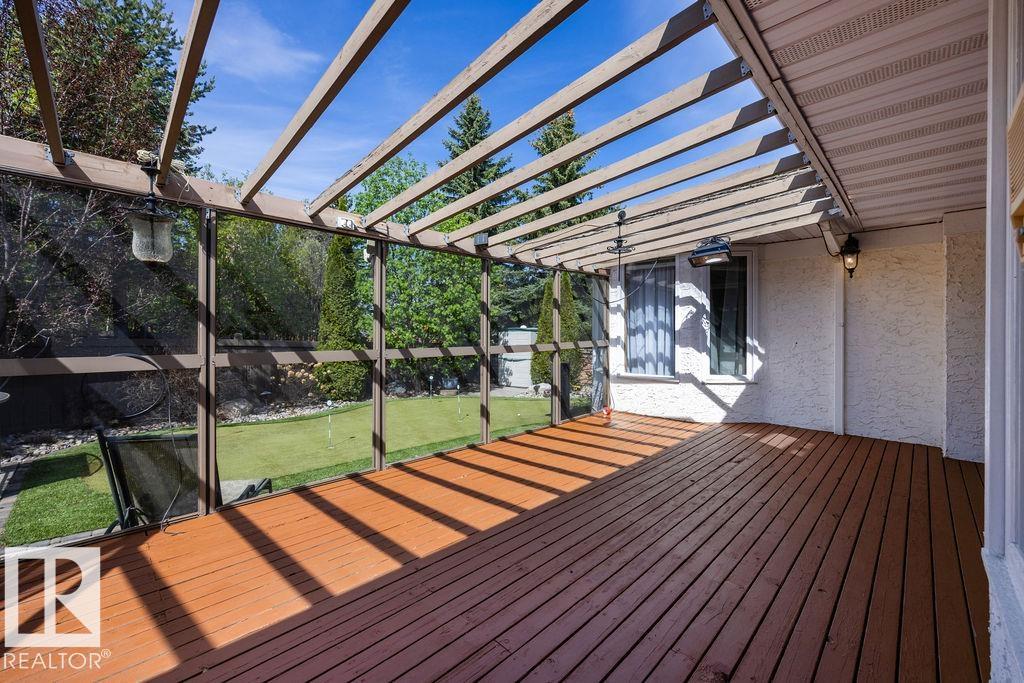
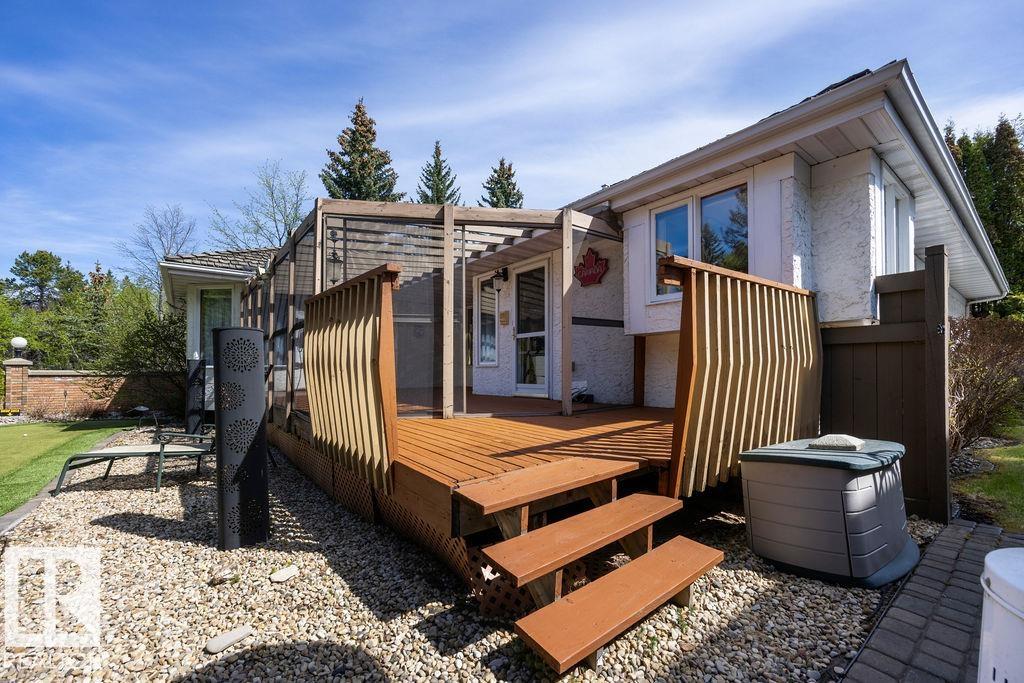
Air Conditioner Deck Sprinkler Sys-Underground

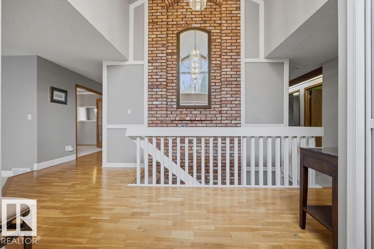
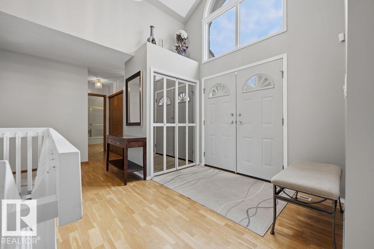
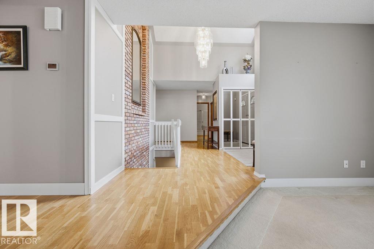
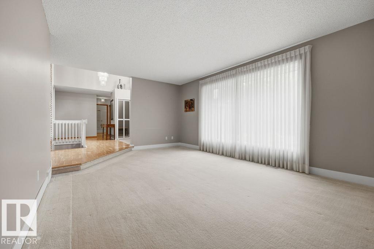
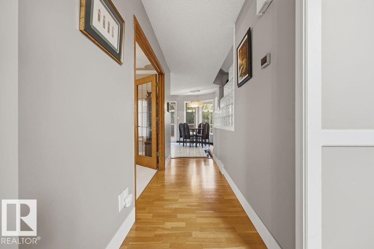
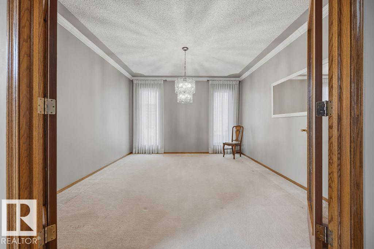
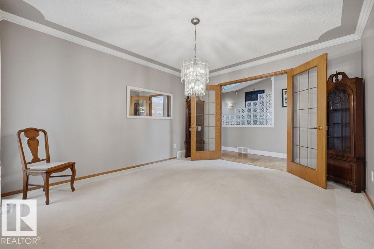
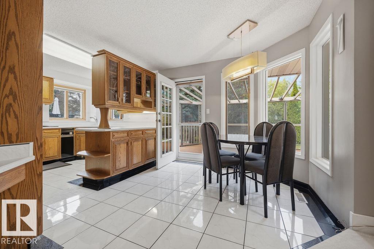
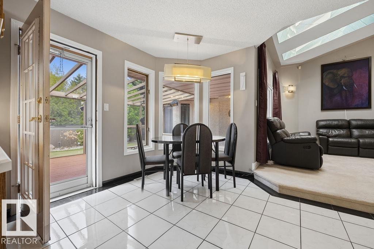
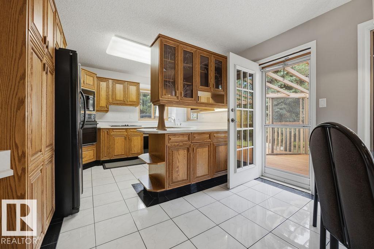
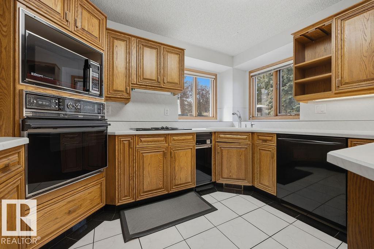
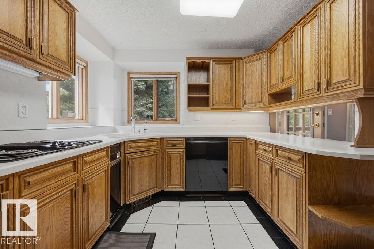
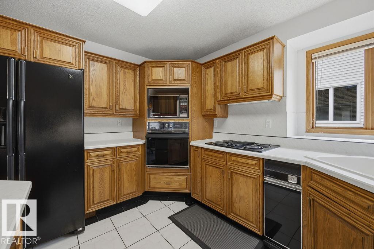
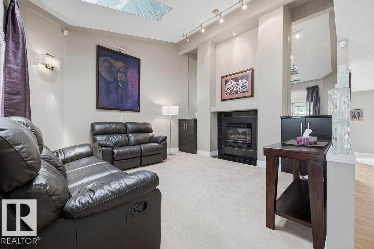
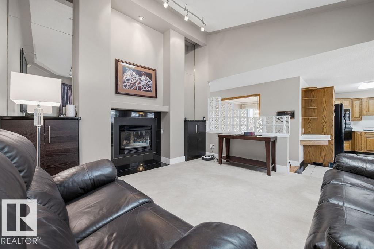
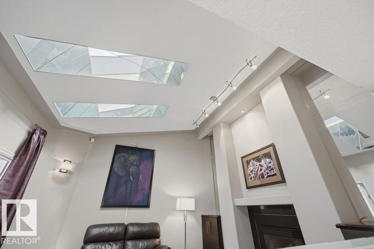
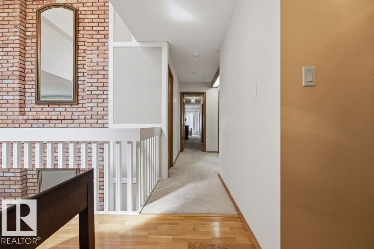
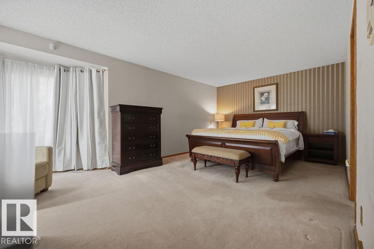
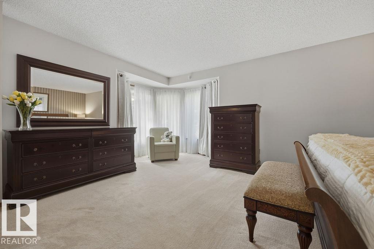
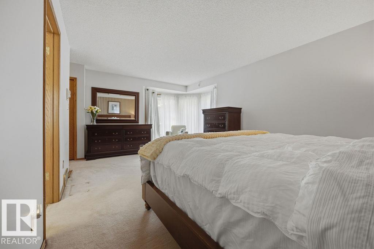
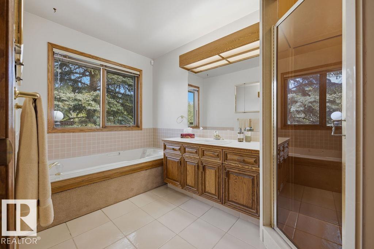
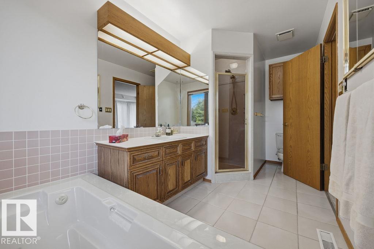
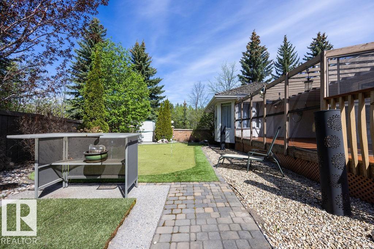
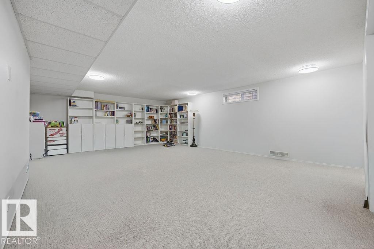
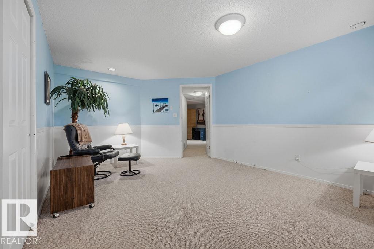
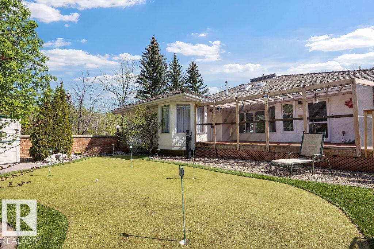
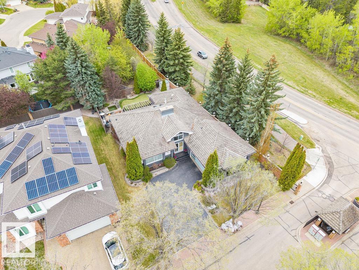
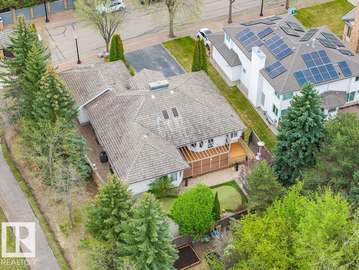
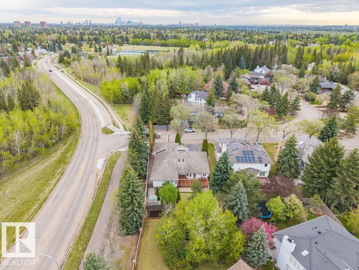
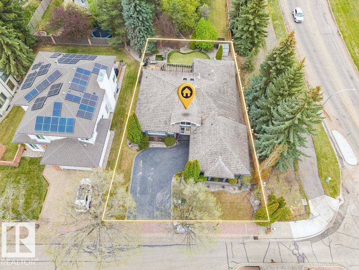
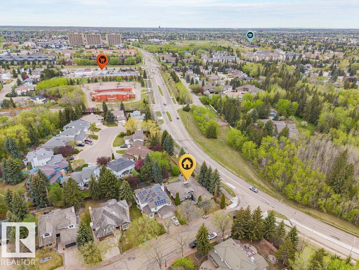
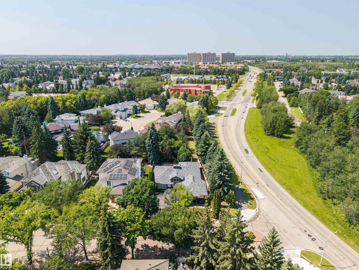
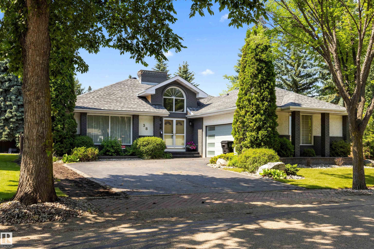
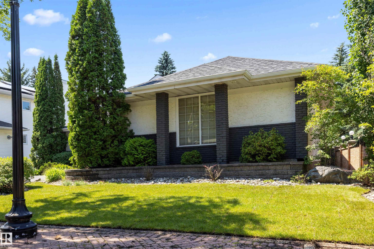
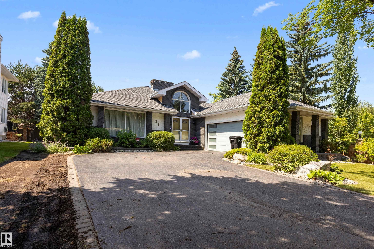
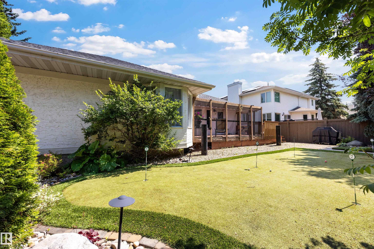
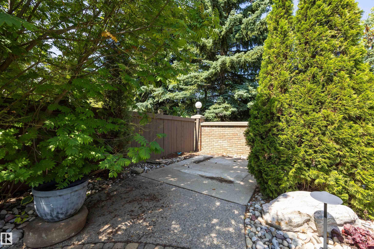
Welcome to West Point Wynde — Edmonton's exclusive gated enclave within prestigious Oleskiw. This Carrington-built former show home is a rare opportunity to own a bungalow in one of the city's most coveted addresses at its most accessible price point. ~2,047 sq/ft of main-floor living features a dramatic double-height foyer with full-height brick feature wall and chandelier, spacious primary suite with 4-pc ensuite (soaker tub + separate shower), and a sun-filled family room with skylights and gas fireplace...

Read More

Essential Information

  • MLS® #
    E4489908
  • Year Built
    1986
  • Property Type
    Residential
  • Property Style
    Bungalow
  • MLS® #
    E4489908
  • Year Built
    1986
  • Property Type
    Residential
  • Property Style
    Bungalow
  • MLS® #
    E4489908
  • Year Built
    1986
  • Property Type
    Residential
  • Property Style
    Bungalow

Community Information

  • Area
    Edmonton
  • Neighbourhood/Community
    Oleskiw
  • Postal Code
    T5T 5N5
  • Area
    Edmonton
  • Neighbourhood/Community
    Oleskiw
  • Postal Code
    T5T 5N5
  • Area
    Edmonton
  • Neighbourhood/Community
    Oleskiw
  • Postal Code
    T5T 5N5

Services & Amenities

  • Amenities
    Air Conditioner
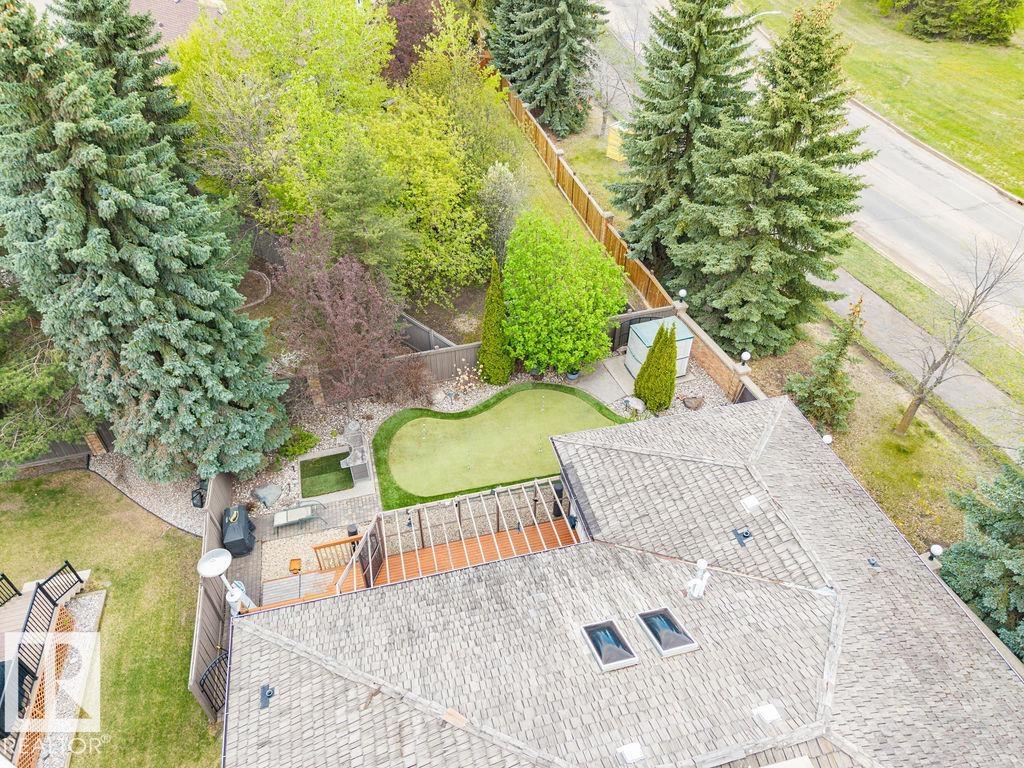
    Deck
    Sprinkler Sys-Underground
  • Amenities
    Air Conditioner, Deck, Sprinkler Sys-Underground
  • Amenities
    Air Conditioner
    Deck
    Sprinkler Sys-Underground

Interior

  • Floor Finish
    Carpet
    Ceramic Tile
    Hardwood
  • Goods Included
    Air Conditioning-Central
    Dishwasher-Built-In
    Dryer
    Garage Control
    Garage Opener
    Oven-Built-In
    Refrigerator
    Stove-Countertop Electric
    Washer
    Window Coverings
  • Heating Type
    Forced Air-1
    Natural Gas
  • Fireplace Fuel
    Gas
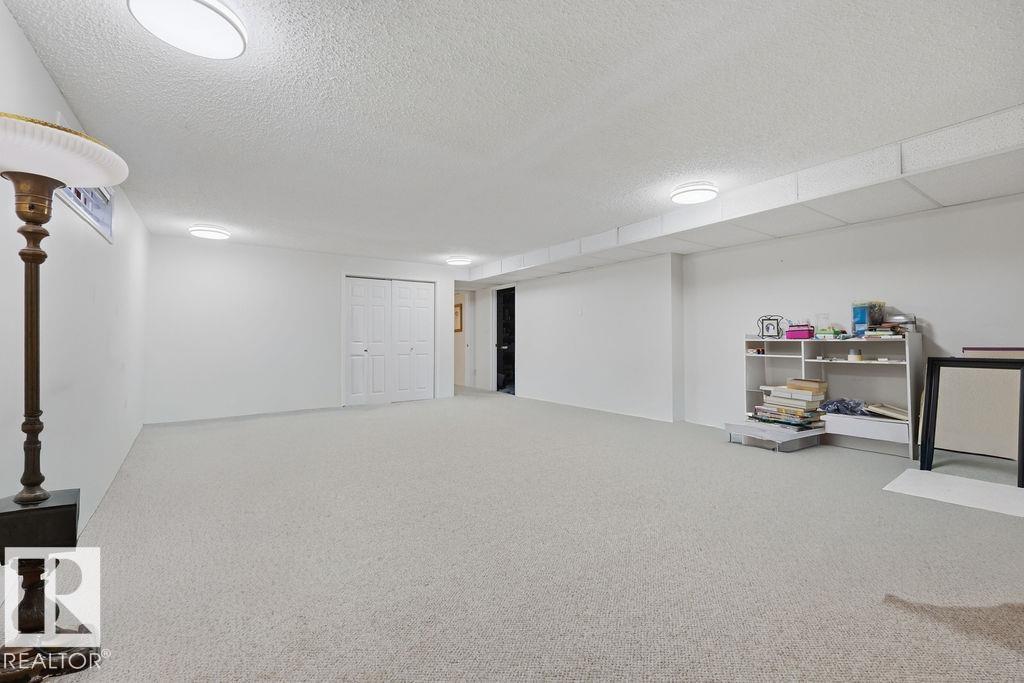
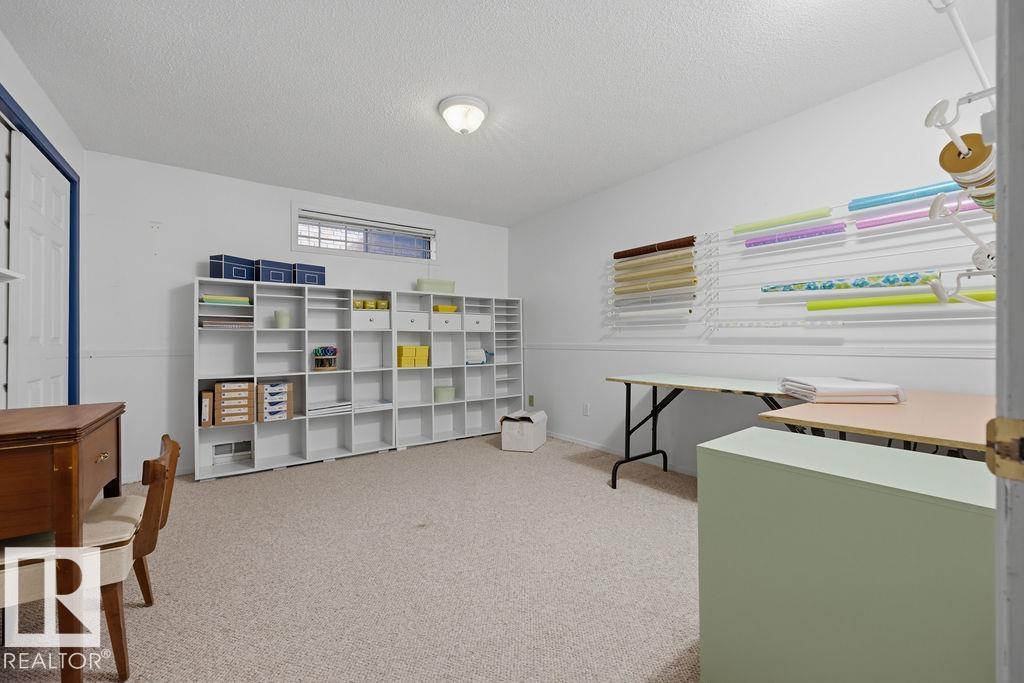
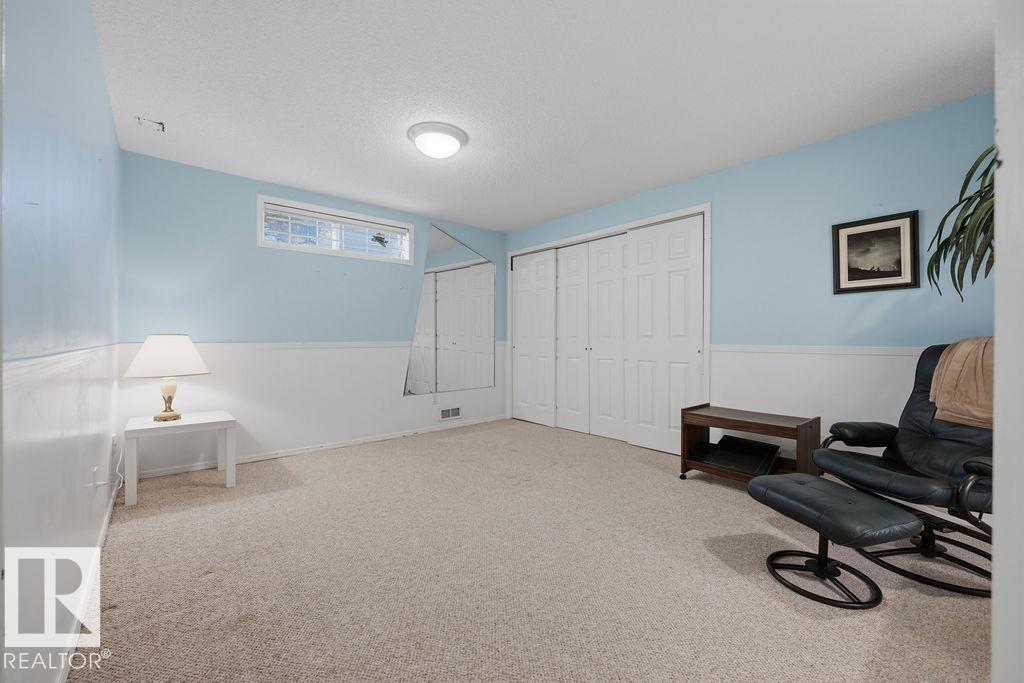
  • Basement
    Full
  • Basement Development
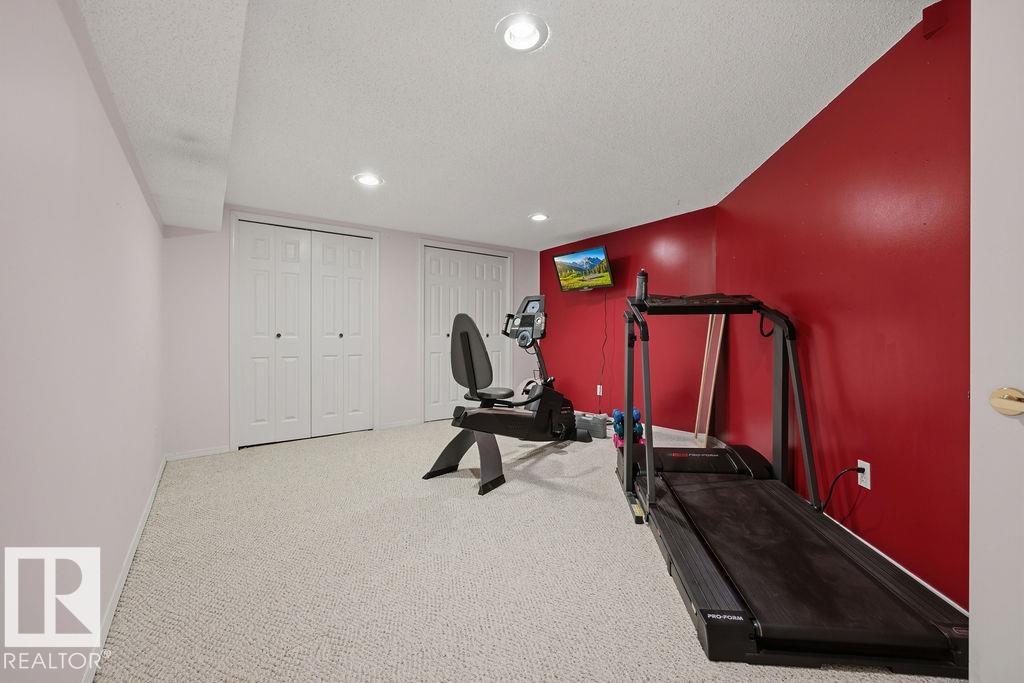
    Fully Finished
  • Floor Finish
    Carpet, Ceramic Tile, Hardwood
  • Goods Included
    Air Conditioning-Central, Dishwasher-Built-In, Dryer, Garage Control, Garage Opener, Oven-Built-In, Refrigerator, Stove-Countertop Electric, Washer, Window Coverings
  • Heating Type
    Forced Air-1, Natural Gas
  • Fireplace Fuel
    Gas
  • Basement
    Full
  • Basement Development
    Fully Finished
  • Floor Finish
    Carpet
    Ceramic Tile
    Hardwood
  • Goods Included
    Air Conditioning-Central
    Dishwasher-Built-In
    Dryer
    Garage Control
    Garage Opener
    Oven-Built-In
    Refrigerator
    Stove-Countertop Electric
    Washer
    Window Coverings
  • Heating Type
    Forced Air-1
    Natural Gas
  • Fireplace Fuel
    Gas
  • Basement
    Full
  • Basement Development
    Fully Finished

Exterior

  • Lot/Exterior Features
    Corner Lot
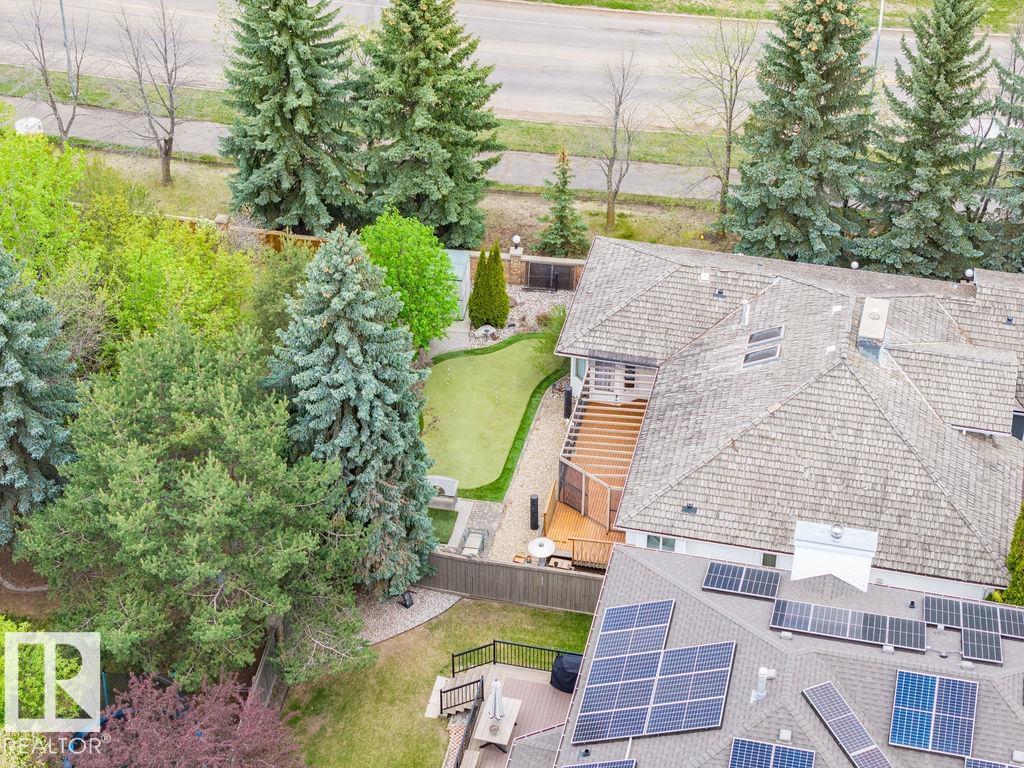
    Fenced
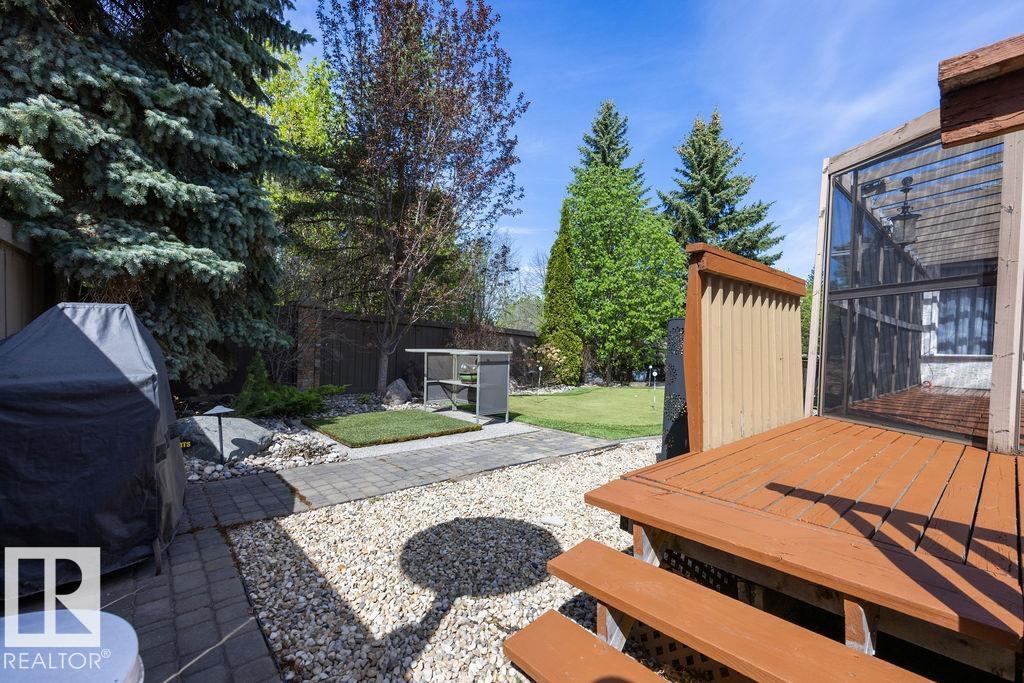
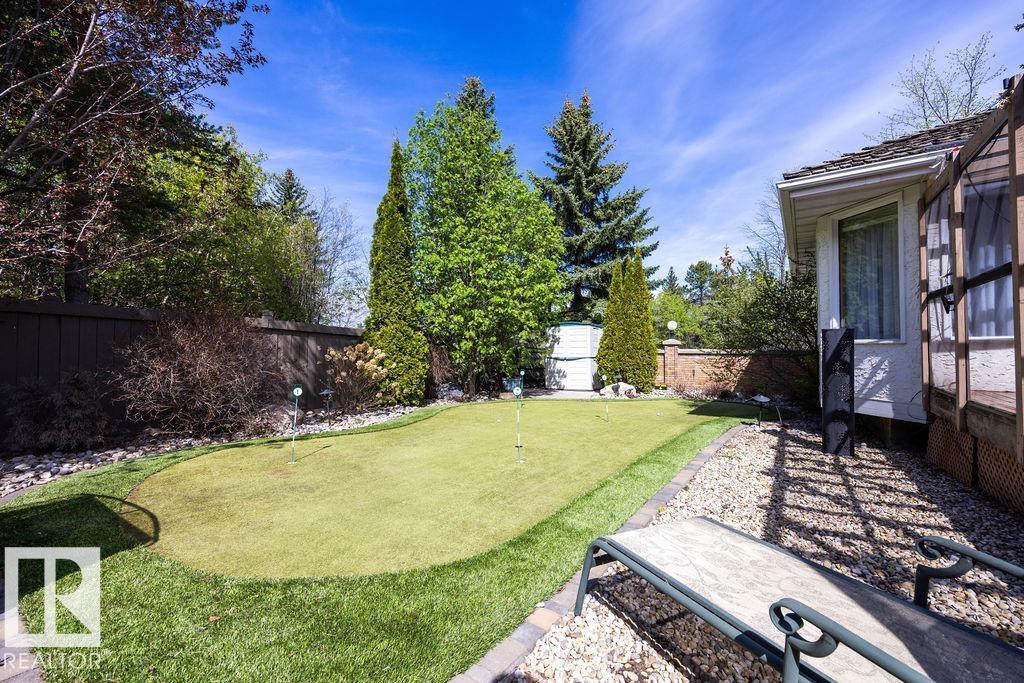
    Landscaped
    Private Setting
    Schools
    Shopping Nearby
  • Roof
    Cedar Shakes
  • Foundation
    Concrete Perimeter
  • Lot/Exterior Features
    Corner Lot, Fenced, Landscaped, Private Setting, Schools, Shopping Nearby
  • Roof
    Cedar Shakes
  • Foundation
    Concrete Perimeter
  • Lot/Exterior Features
    Corner Lot
    Fenced
    Landscaped
    Private Setting
    Schools
    Shopping Nearby
  • Roof
    Cedar Shakes
  • Foundation
    Concrete Perimeter

Additional Details

  • Property Class
    Single Family
  • Site Influences
    Corner Lot
    Fenced
    Landscaped
    Private Setting
    Schools
    Shopping Nearby
  • Road Access
    Paved Driveway to House
  • Last Updated
    4/2/2026 2:7
  • Property Class
    Single Family
  • Site Influences
    Corner Lot, Fenced, Landscaped, Private Setting, Schools, Shopping Nearby
  • Road Access
    Paved Driveway to House
  • Last Updated
    4/2/2026 2:7
  • Property Class
    Single Family
  • Site Influences
    Corner Lot
    Fenced
    Landscaped
    Private Setting
    Schools
    Shopping Nearby
  • Road Access
    Paved Driveway to House
  • Last Updated
    4/2/2026 2:7

$799,900

38 West Point Wynd

Schedule Tour
Contact Agent

$3643/month
Est. Monthly Payment
$
$
%
Learn More

Mortgage values are calculated by Redman Technologies Inc based on values provided in the REALTOR® Association of Edmonton listing data feed.