Courtesy of Keir McIntyre of RE/MAX Professionals

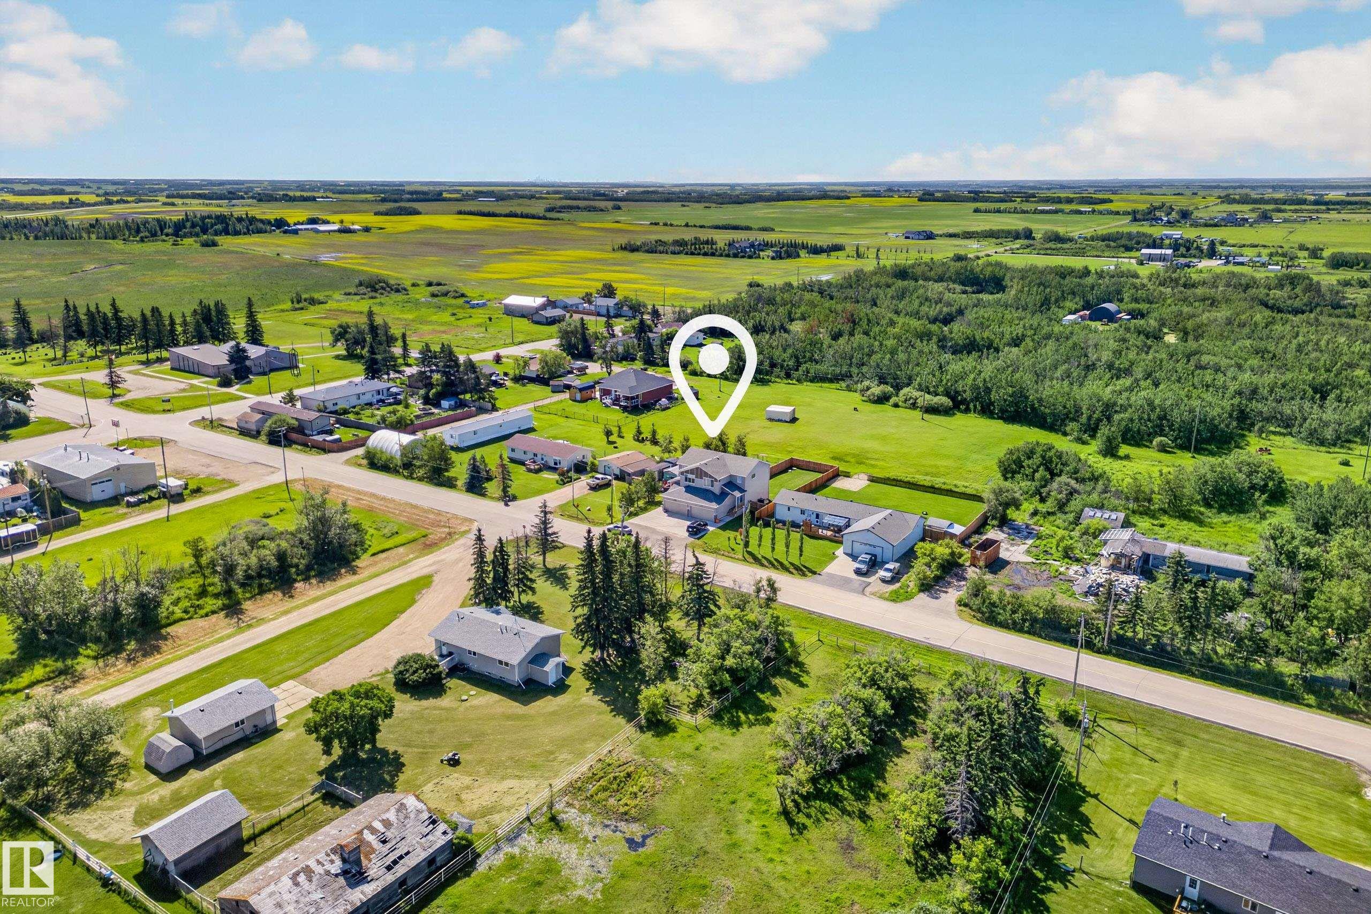
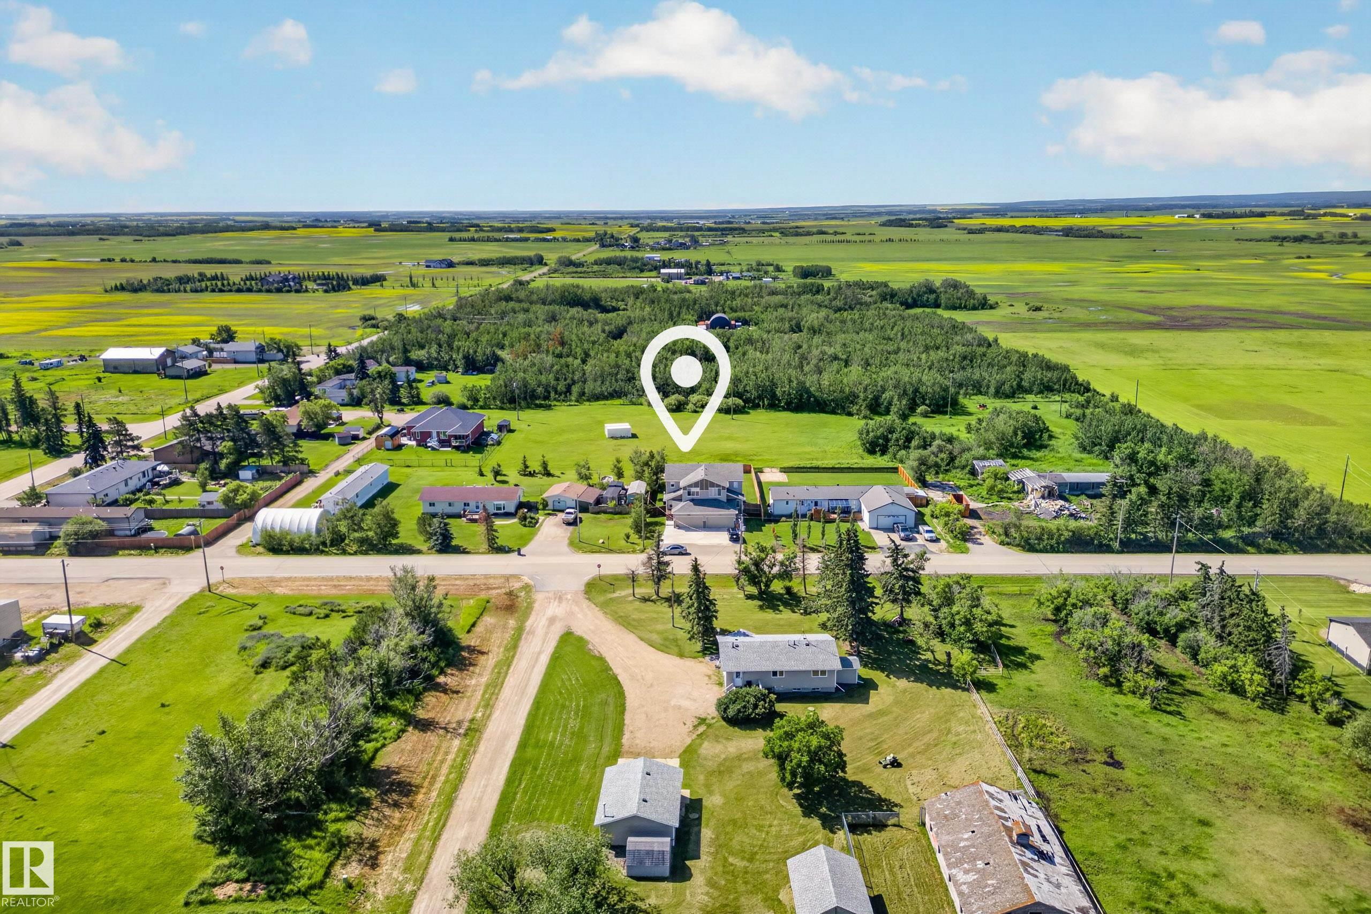
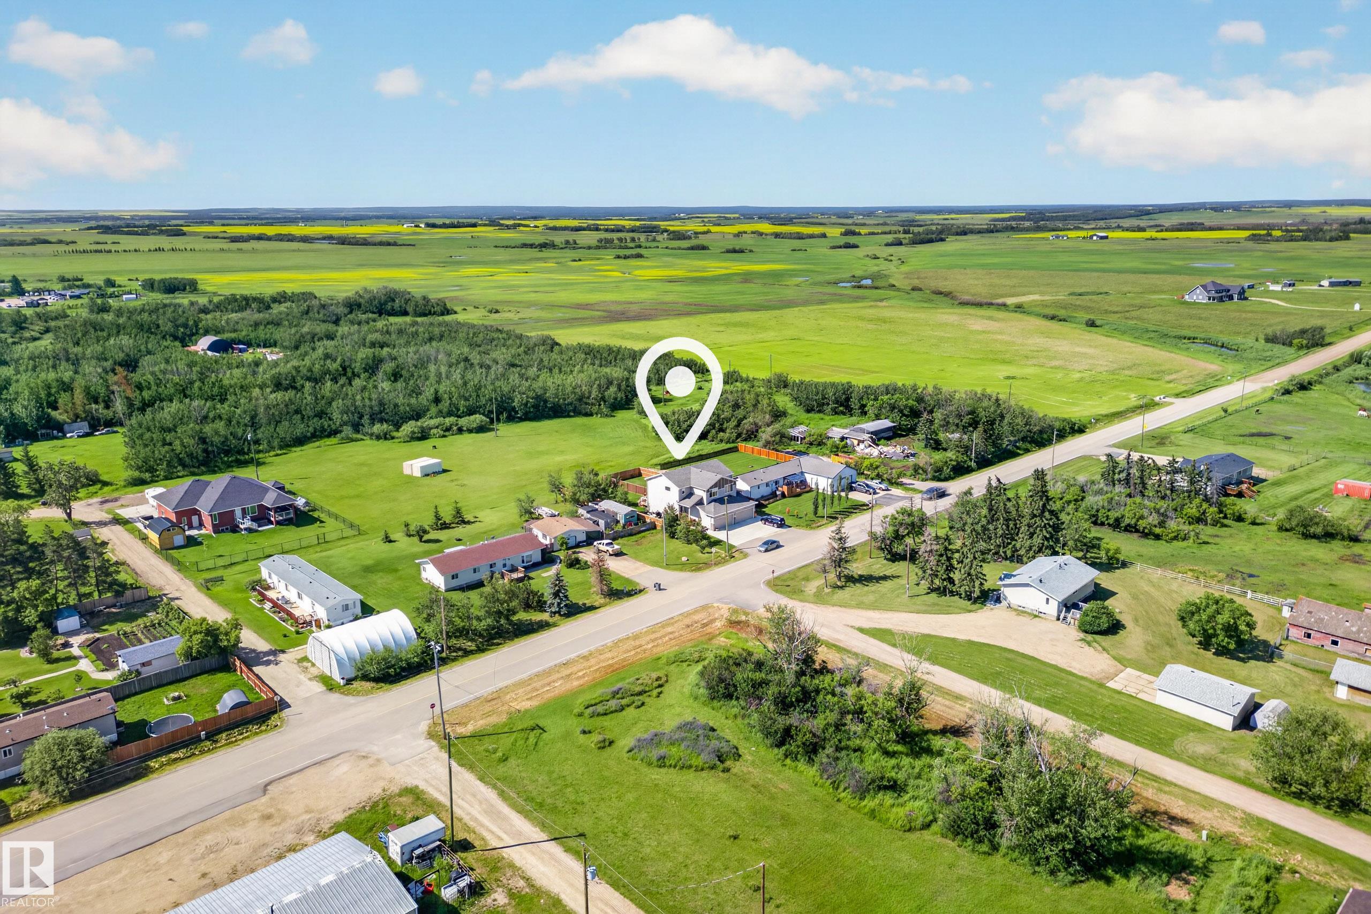
321C 26500 HWY 44 Riviere Qui Barre , Alberta , T8R 0J3

 MLS® # E4499117

3 bedrooms

3 bathrooms

1,483 sqft

Sign up to View

Days on Market

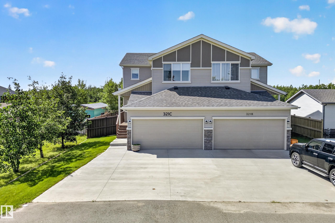
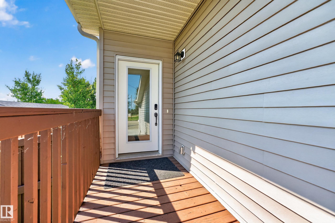
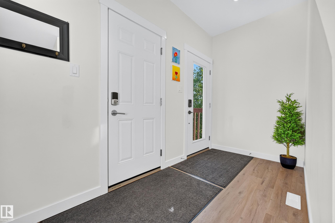
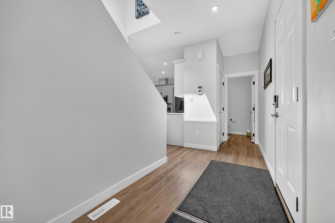
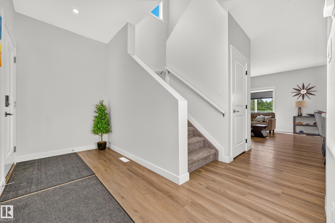
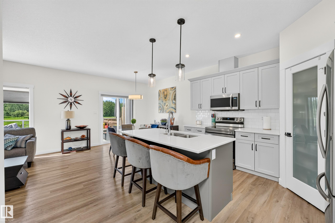
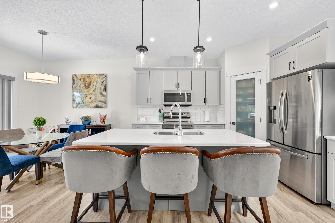
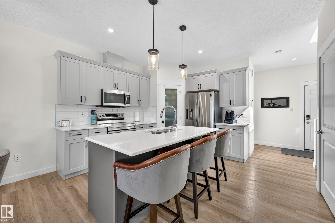
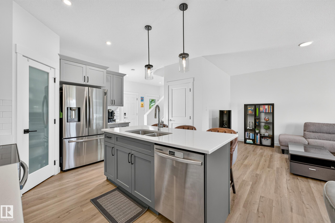
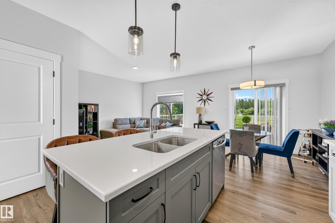
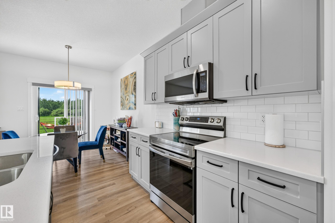
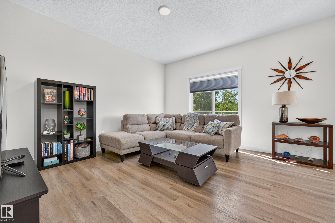
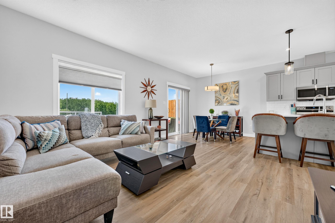
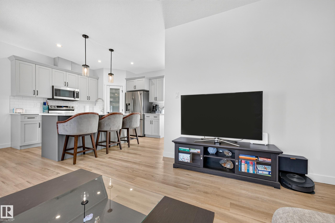
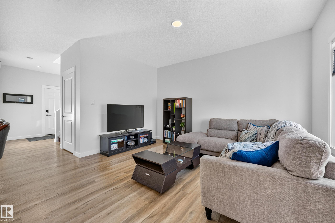
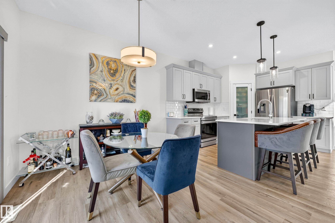
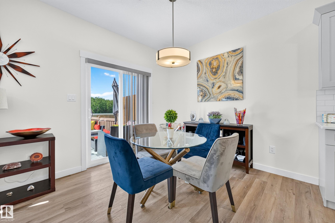
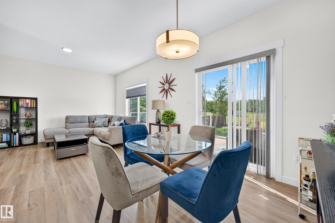
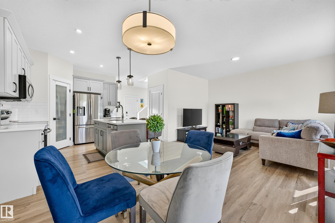
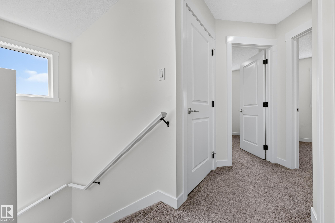
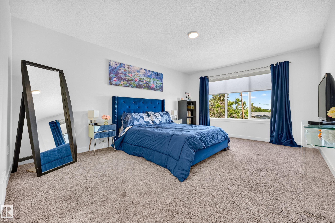
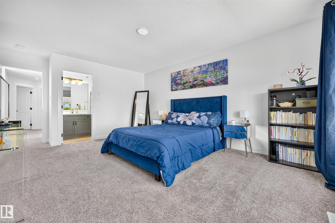
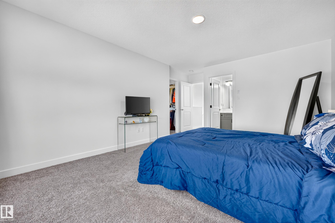
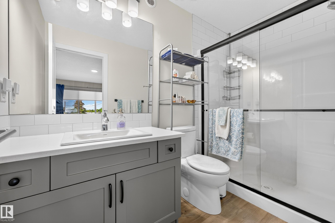
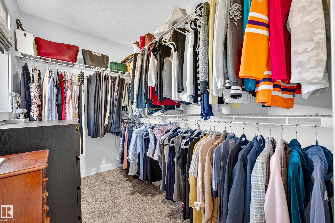
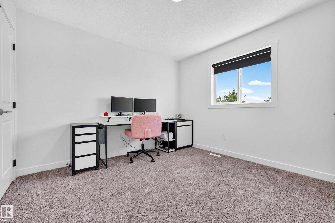
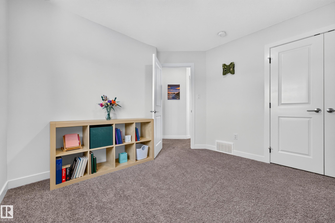
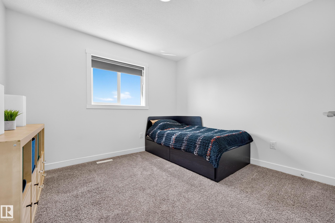
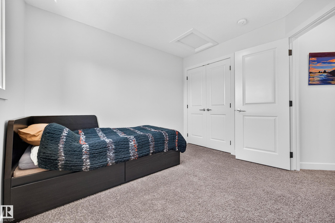
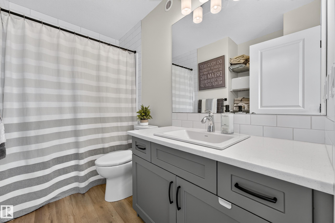
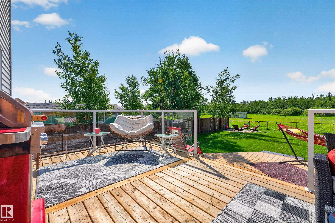
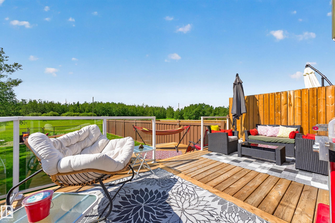
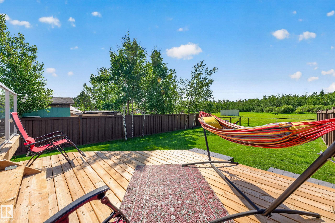
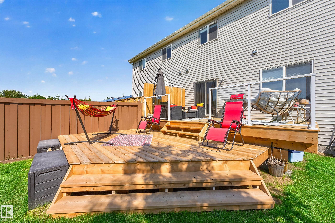
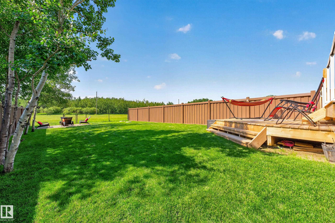
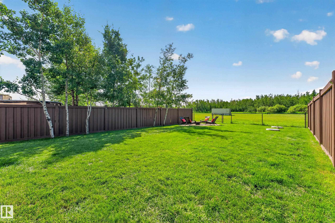
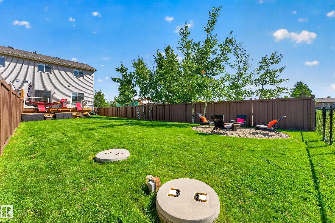
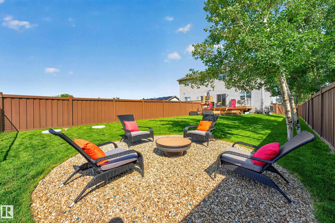
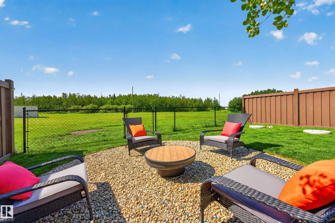
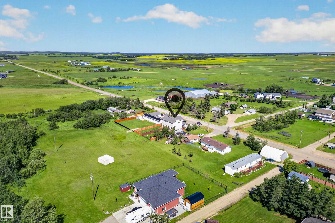
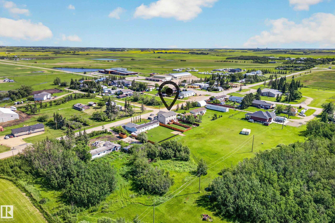
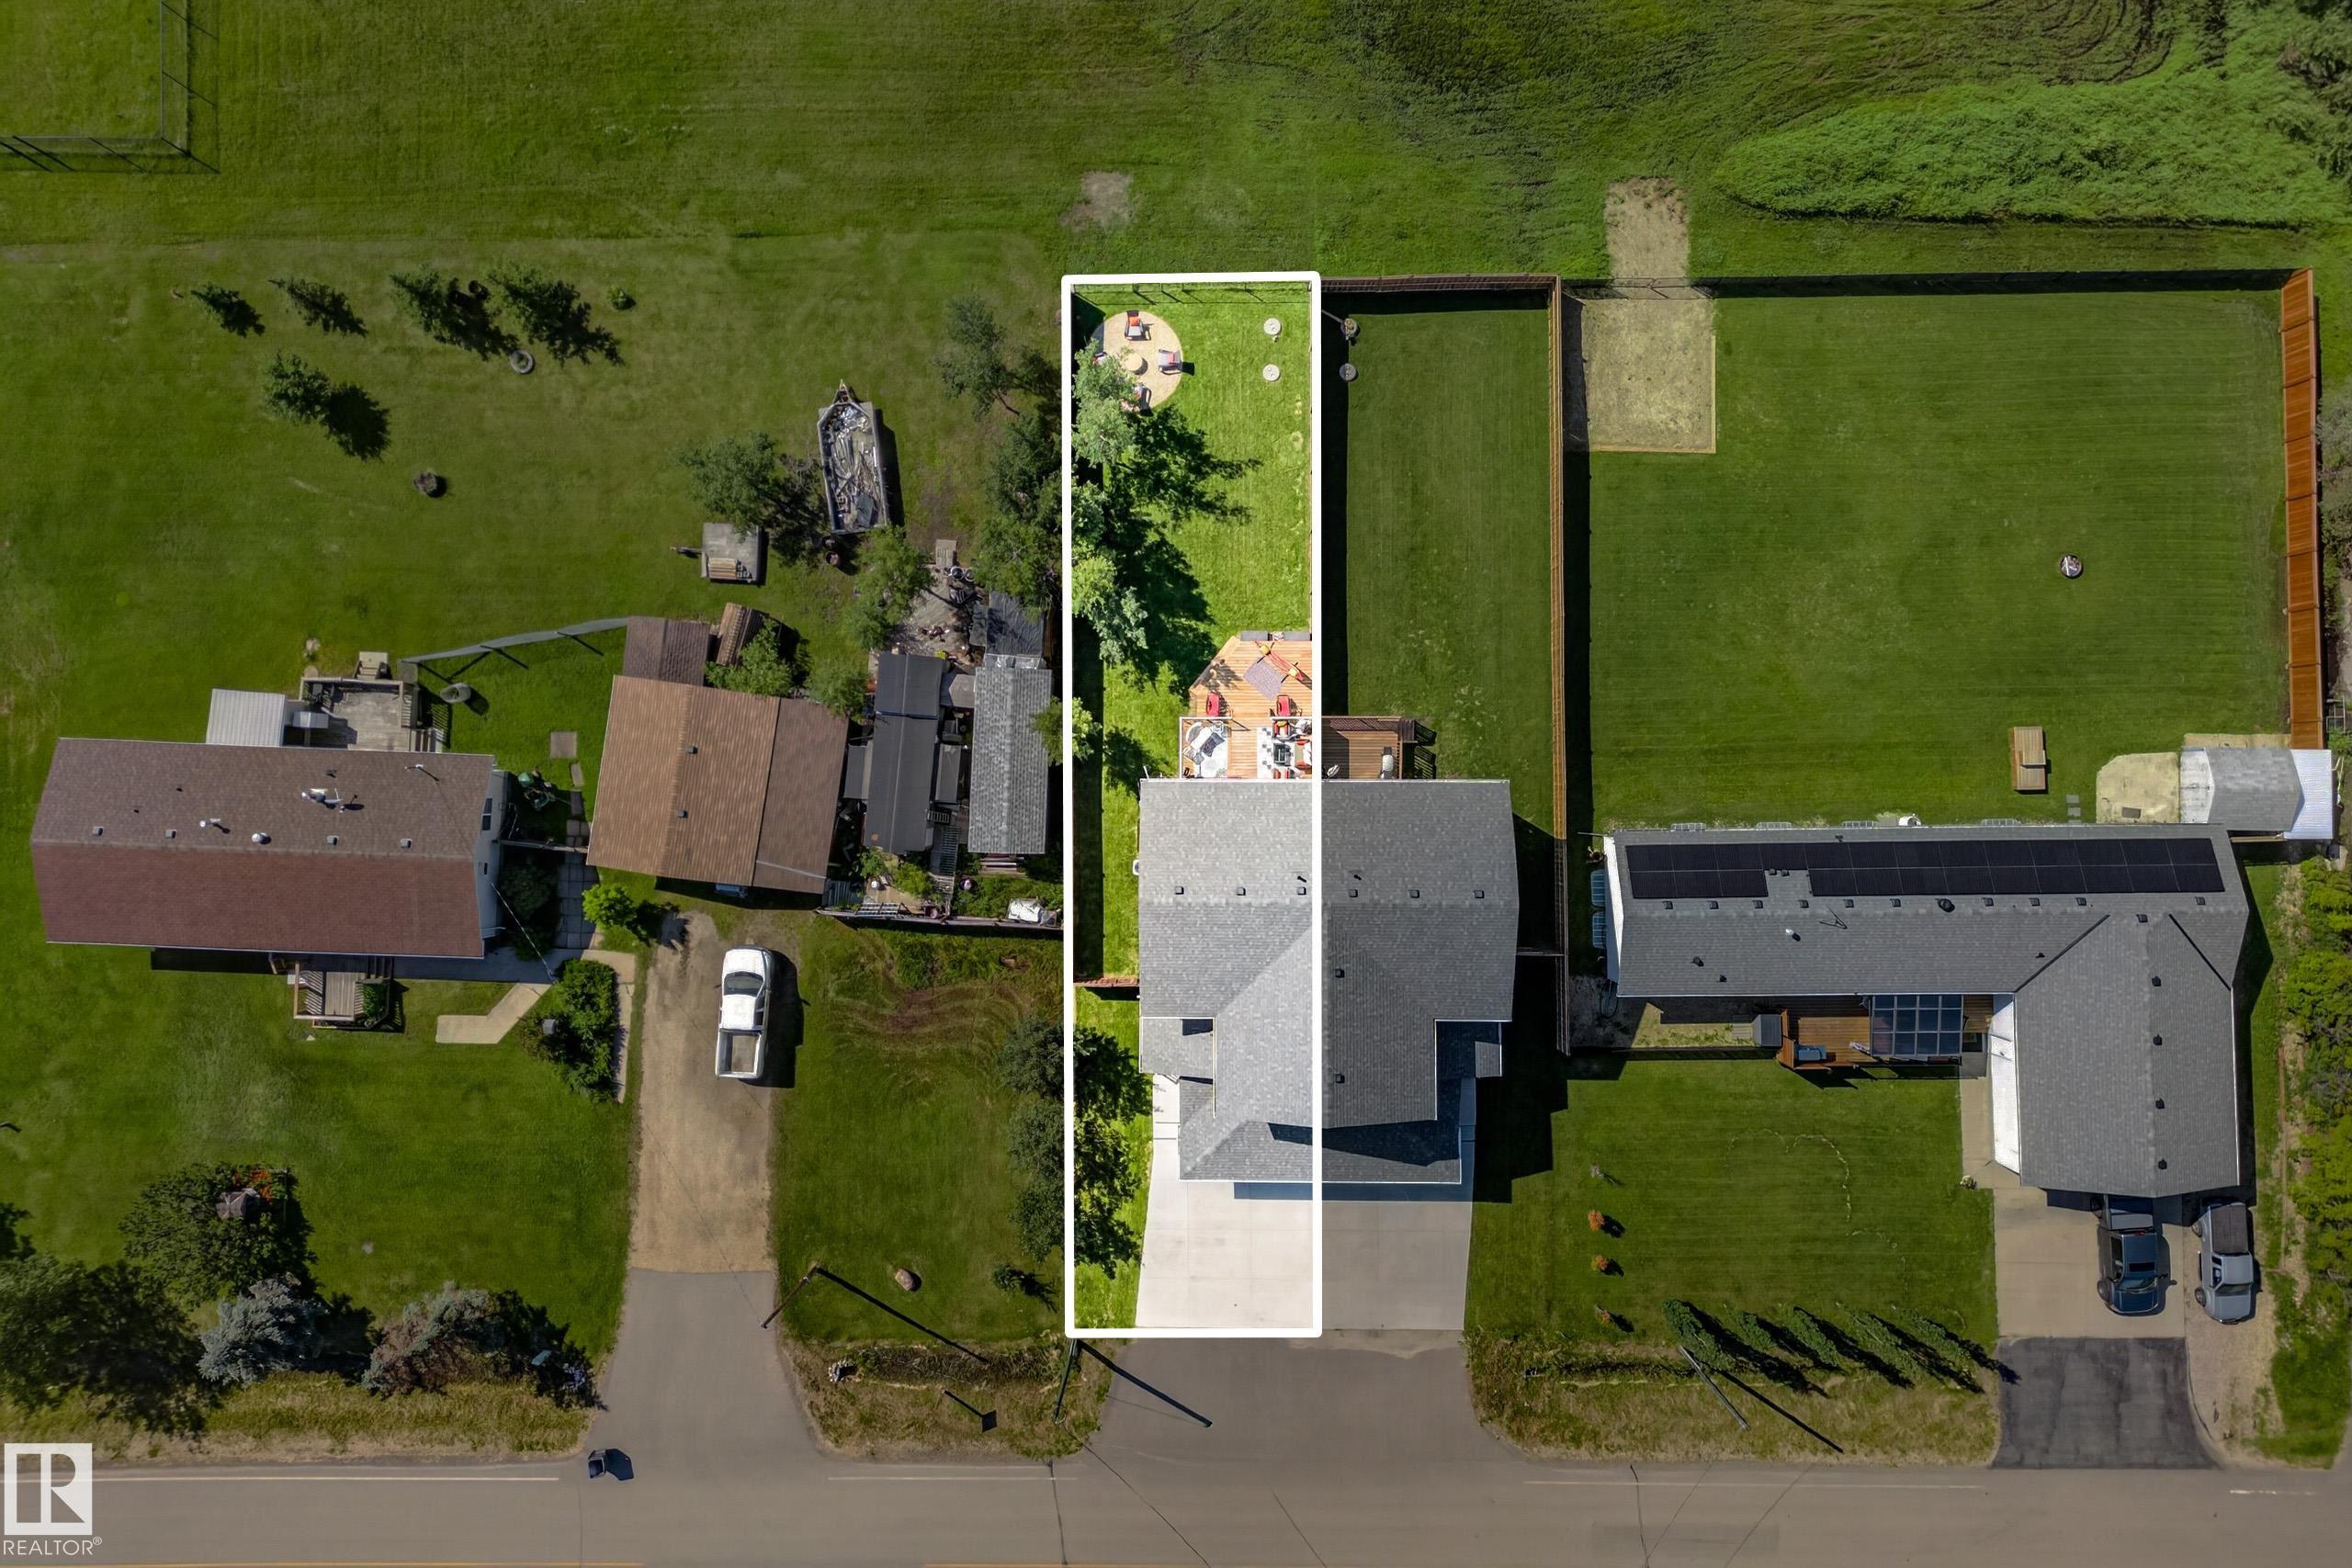
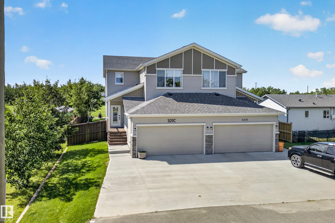
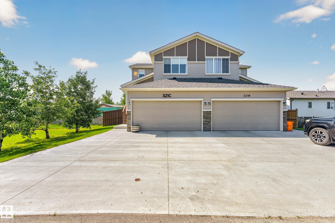
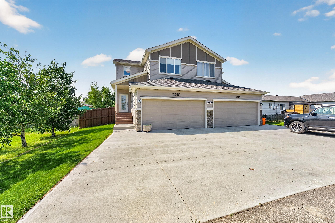
From its striking curb appeal to its stylish, modern interior, this beautifully designed two-storey half duplex with a double attached garage impresses from the moment you arrive. The bright, open-concept main floor features wide plank flooring and a chef-inspired kitchen with elegant off-white cabinetry, quartz countertops, tile backsplash, stainless steel appliances, a walk-in pantry, large centre island, and contemporary pendant lighting. The adjoining dining area opens to a two-tier rear deck and fully ...

Read More

Essential Information

  • MLS® #
    E4499117
  • Year Built
    2021
  • Property Type
    Residential
  • Property Style
    2 Storey
  • MLS® #
    E4499117
  • Year Built
    2021
  • Property Type
    Residential
  • Property Style
    2 Storey
  • MLS® #
    E4499117
  • Year Built
    2021
  • Property Type
    Residential
  • Property Style
    2 Storey

Community Information

  • Area
    Sturgeon
  • Neighbourhood/Community
    Riviere Qui Barre
  • Postal Code
    T8R 0J3
  • Area
    Sturgeon
  • Neighbourhood/Community
    Riviere Qui Barre
  • Postal Code
    T8R 0J3
  • Area
    Sturgeon
  • Neighbourhood/Community
    Riviere Qui Barre
  • Postal Code
    T8R 0J3

Interior

  • Floor Finish
    Carpet
    Vinyl Plank
  • Goods Included
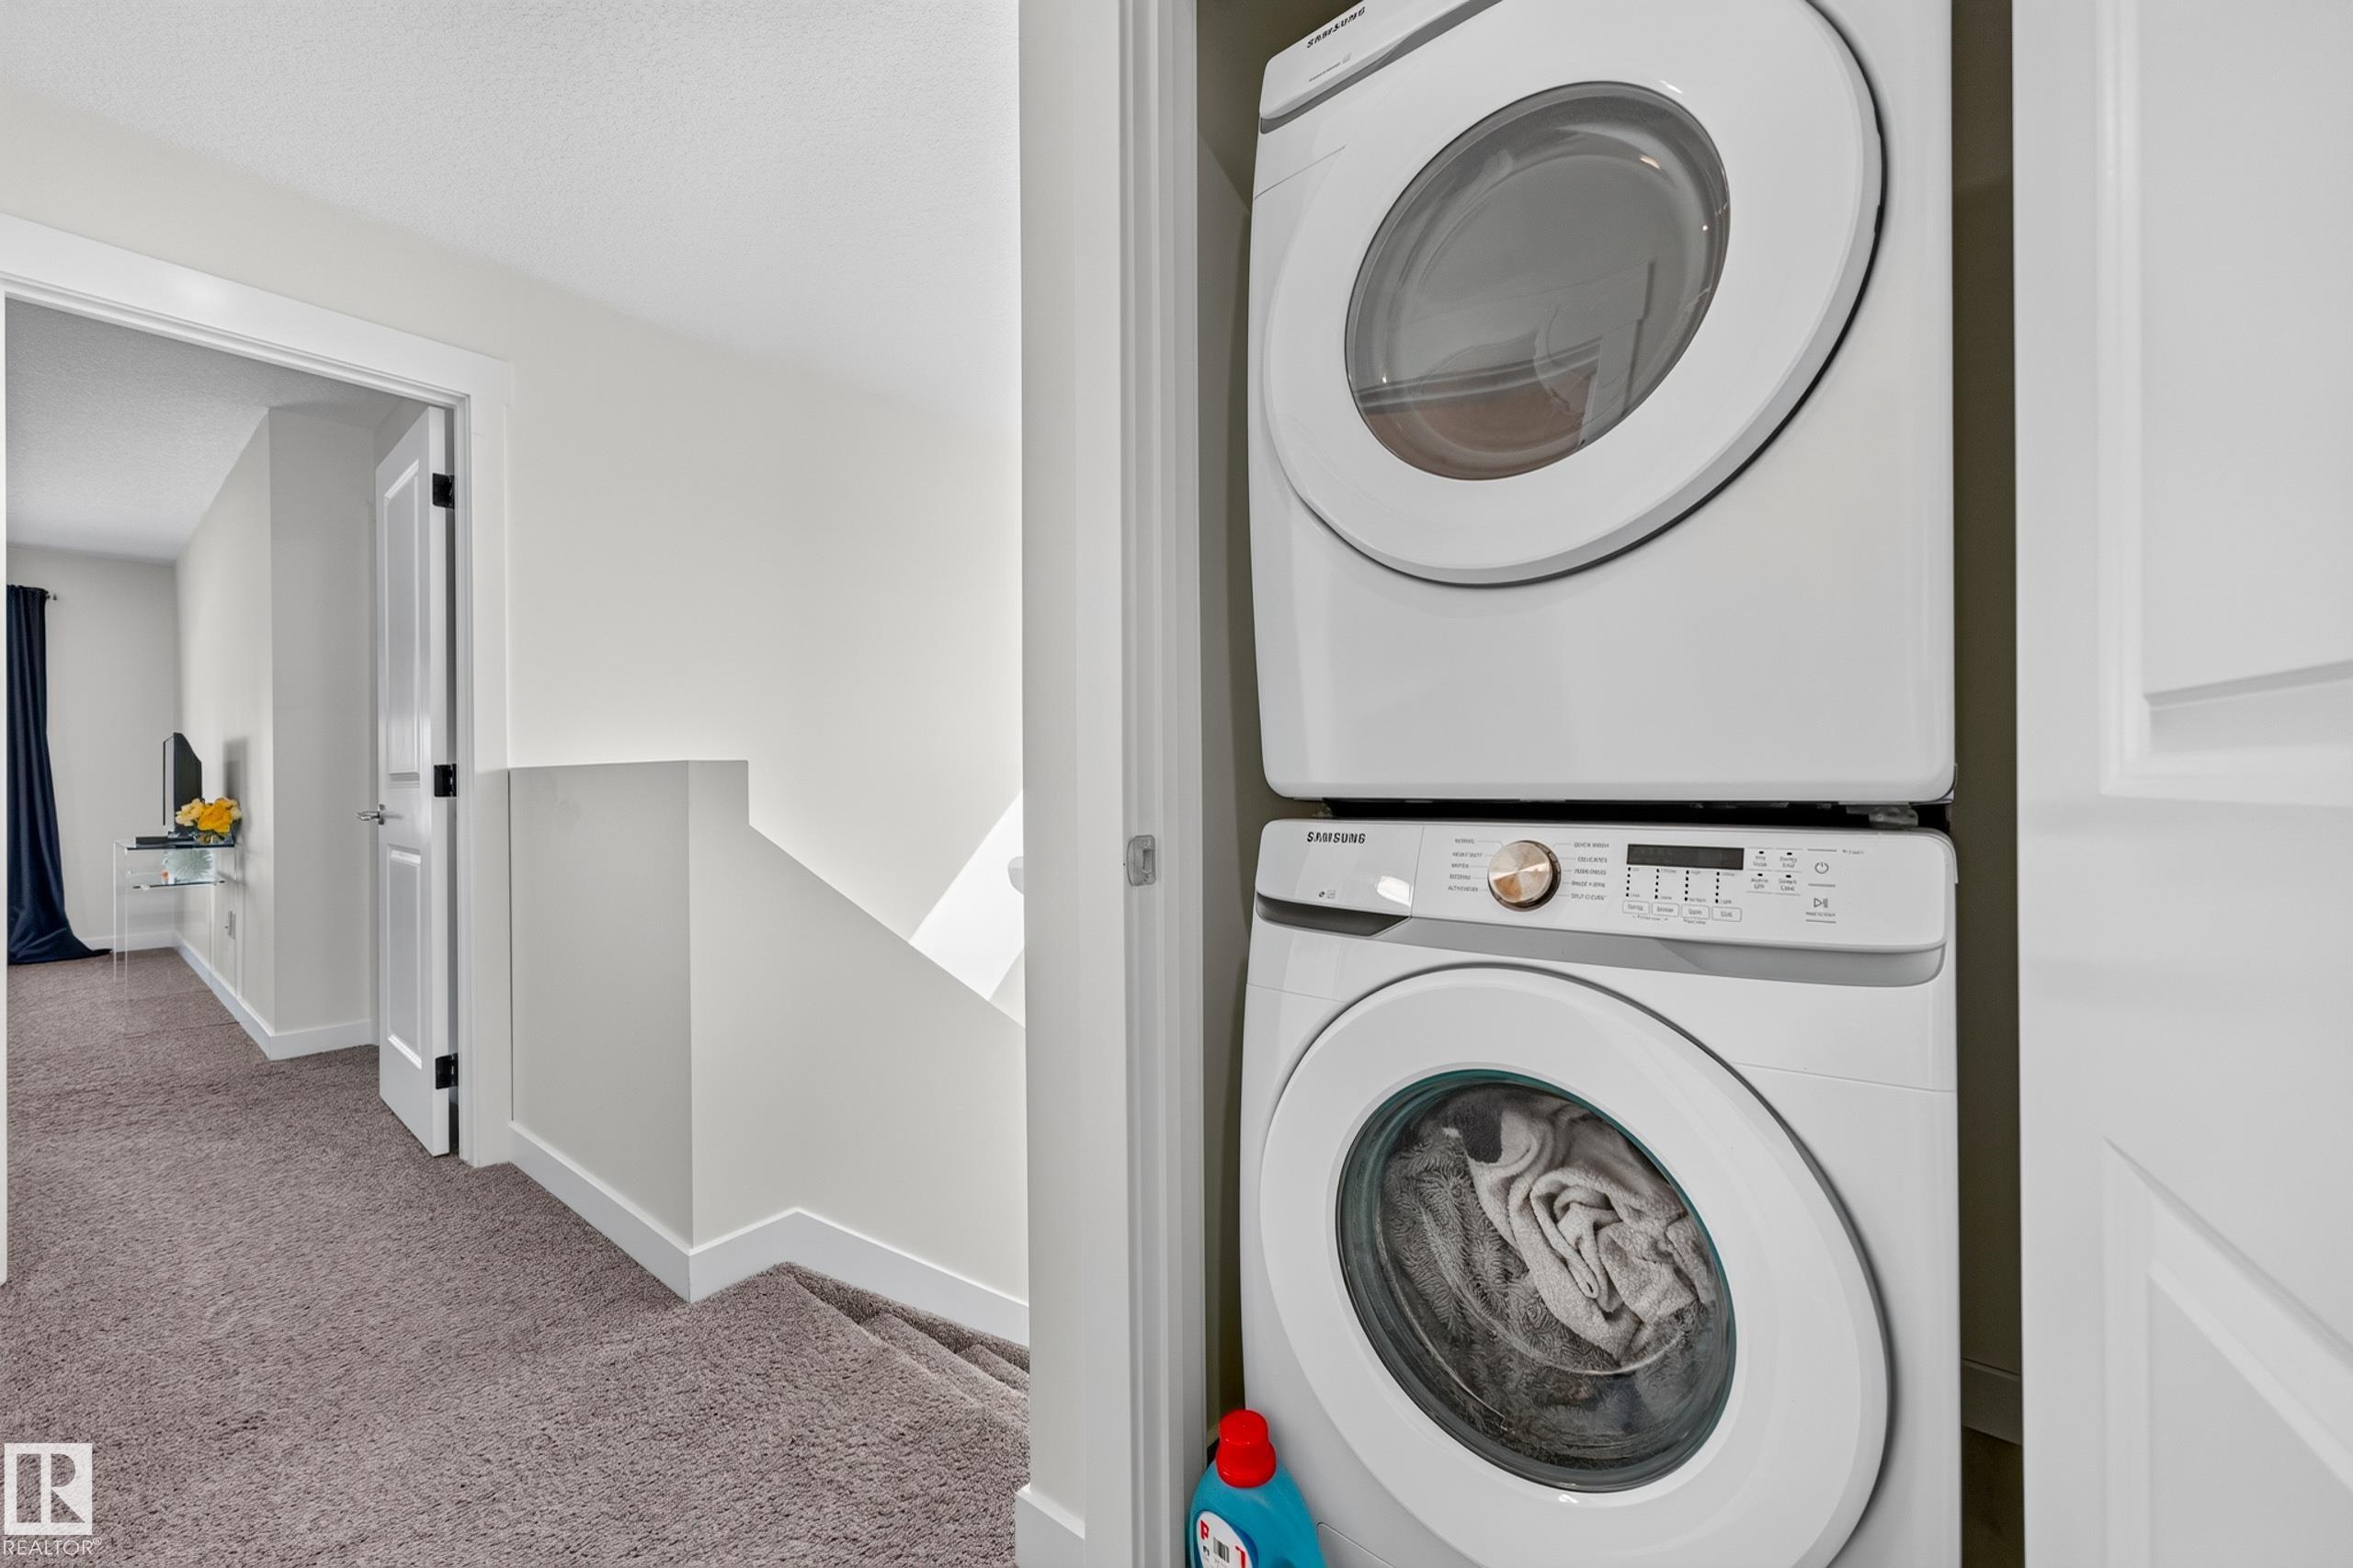
    Air Conditioning-Central
    Dishwasher-Built-In
    Dryer
    Garage Control
    Garage Opener
    Microwave Hood Fan
    Refrigerator
    Stove-Electric
    Washer
    Window Coverings
  • Heating Type
    Forced Air-1
    Natural Gas
  • Basement
    Full
  • Basement Development
    Unfinished
  • Floor Finish
    Carpet, Vinyl Plank
  • Goods Included
    Air Conditioning-Central, Dishwasher-Built-In, Dryer, Garage Control, Garage Opener, Microwave Hood Fan, Refrigerator, Stove-Electric, Washer, Window Coverings
  • Heating Type
    Forced Air-1, Natural Gas
  • Basement
    Full
  • Basement Development
    Unfinished
  • Floor Finish
    Carpet
    Vinyl Plank
  • Goods Included
    Air Conditioning-Central
    Dishwasher-Built-In
    Dryer
    Garage Control
    Garage Opener
    Microwave Hood Fan
    Refrigerator
    Stove-Electric
    Washer
    Window Coverings
  • Heating Type
    Forced Air-1
    Natural Gas
  • Basement
    Full
  • Basement Development
    Unfinished

Exterior

  • Lot/Exterior Features
    Fenced
    Landscaped
    Playground Nearby
  • Roof
    Asphalt Shingles
  • Foundation
    Concrete Perimeter
  • Lot/Exterior Features
    Fenced, Landscaped, Playground Nearby
  • Roof
    Asphalt Shingles
  • Foundation
    Concrete Perimeter
  • Lot/Exterior Features
    Fenced
    Landscaped
    Playground Nearby
  • Roof
    Asphalt Shingles
  • Foundation
    Concrete Perimeter

Additional Details

  • Property Class
    Single Family
  • Site Influences
    Fenced
    Landscaped
    Playground Nearby
  • Road Access
    Paved Driveway to House
  • Last Updated
    6/4/2026 20:36
  • Property Class
    Single Family
  • Site Influences
    Fenced, Landscaped, Playground Nearby
  • Road Access
    Paved Driveway to House
  • Last Updated
    6/4/2026 20:36
  • Property Class
    Single Family
  • Site Influences
    Fenced
    Landscaped
    Playground Nearby
  • Road Access
    Paved Driveway to House
  • Last Updated
    6/4/2026 20:36

$379,900

321C 26500 HWY 44

Schedule Tour
Contact Agent

$1730/month
Est. Monthly Payment
$
$
%
Learn More

Mortgage values are calculated by Redman Technologies Inc based on values provided in the REALTOR® Association of Edmonton listing data feed.