Courtesy of Dave Ryan of RE/MAX Real Estate

32 FAIRWAY Drive, House for sale in Stoneshire Spruce Grove , Alberta , T7X 3K3

 MLS® # E4498893

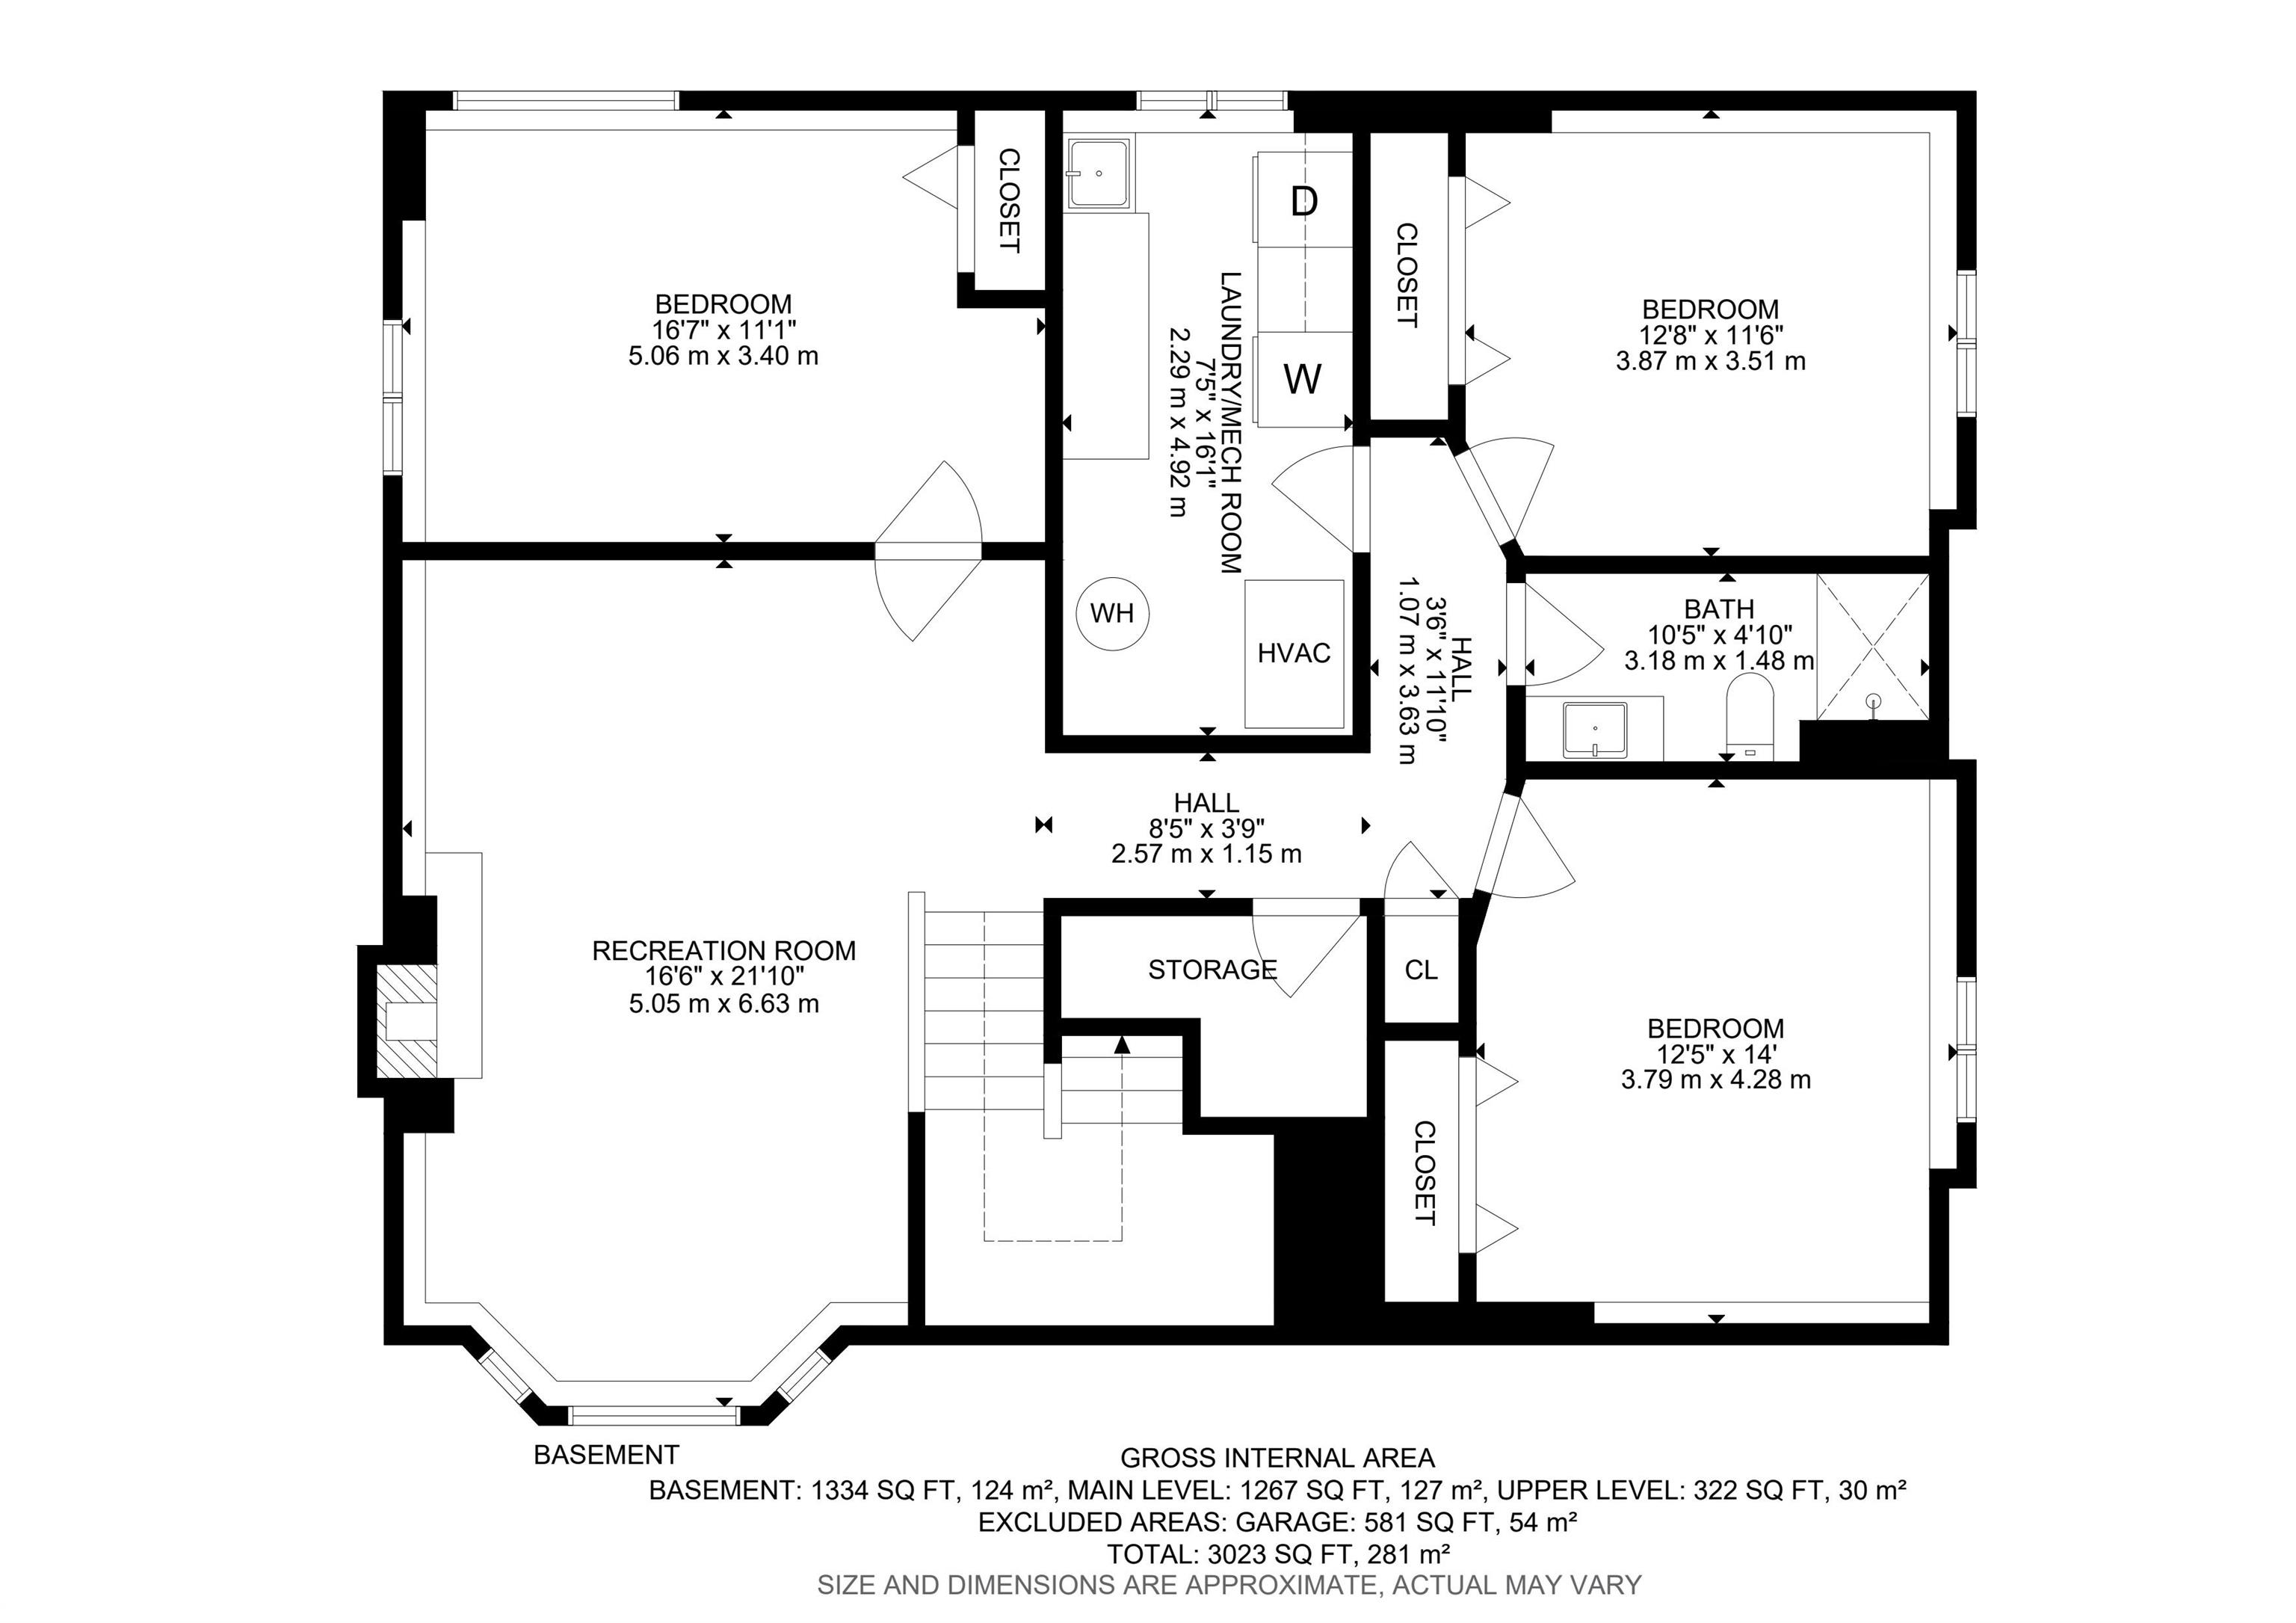
5 bedrooms

3 bathrooms

1,689 sqft

Sign up to View

Days on Market

Off Street Parking Air Conditioner Closet Organizers Deck Detectors Smoke Exterior Walls- 2"x6" No Smoking Home Vaulted Ceiling Vinyl Windows

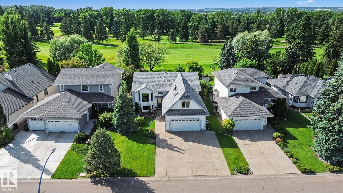
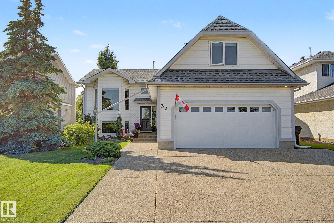
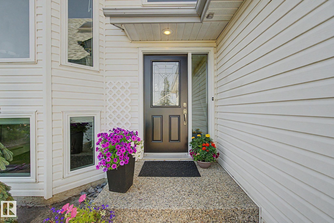
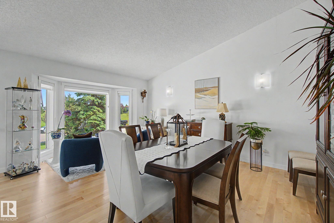
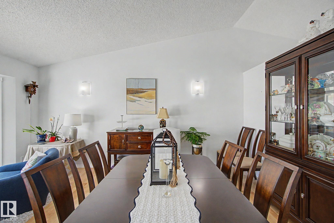
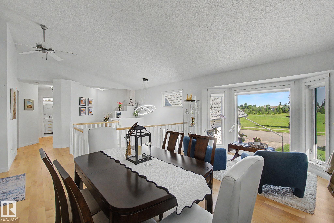
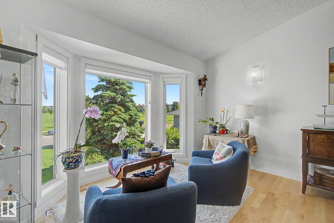
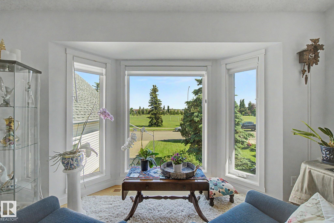
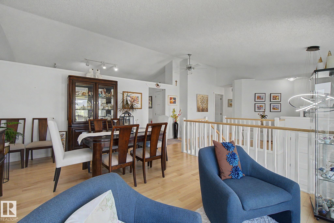
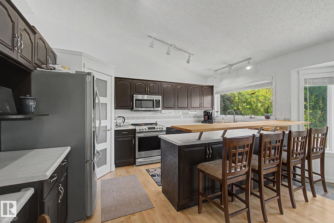
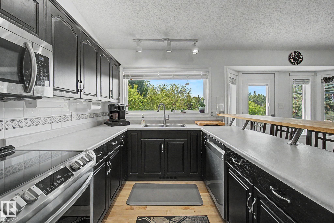
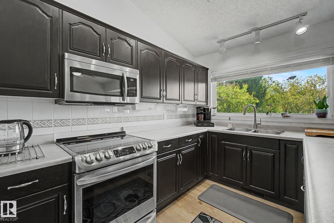
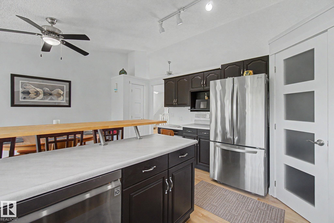
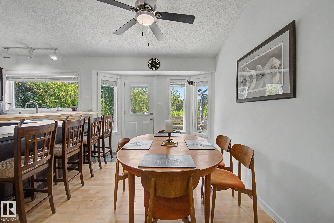
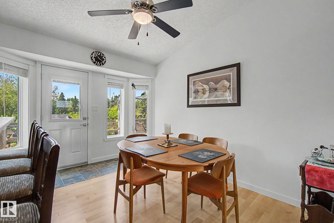
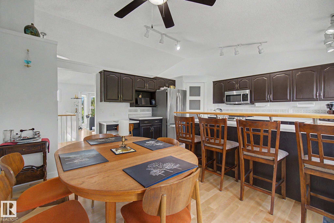
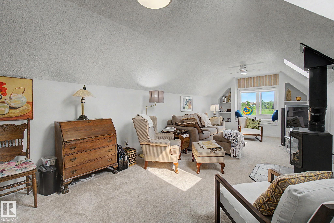
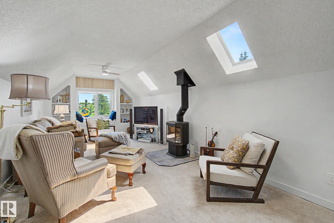
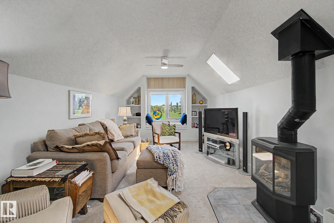
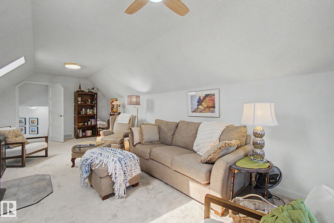
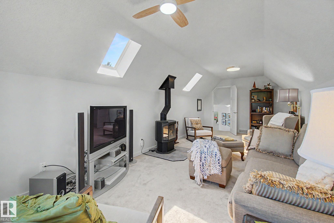
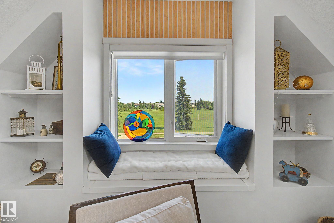
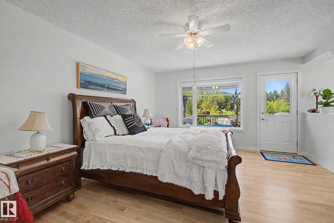
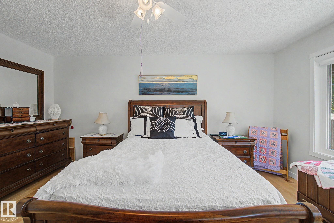
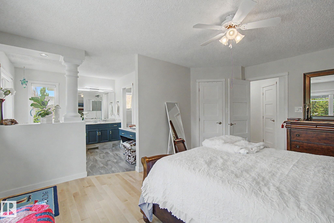
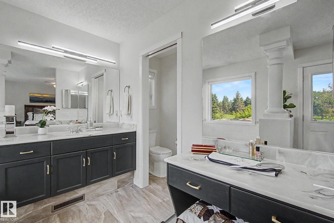
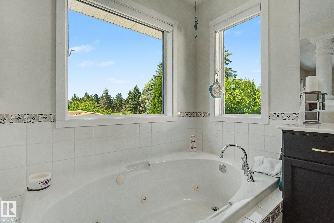
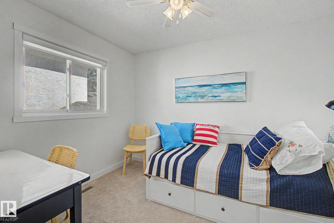
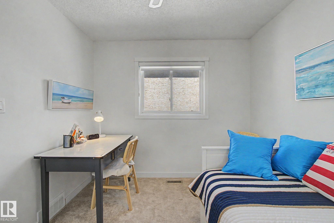
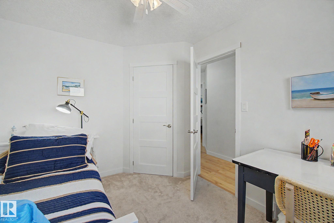
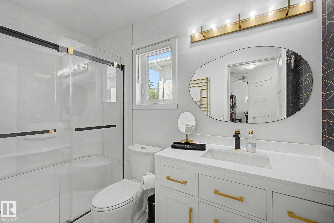
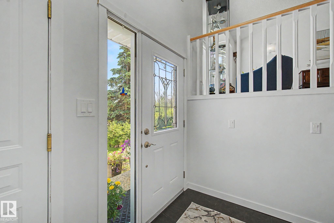
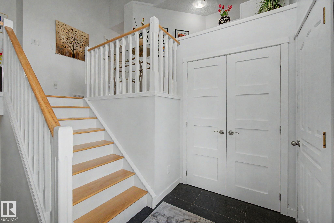
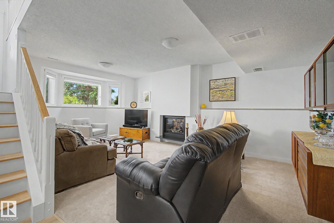
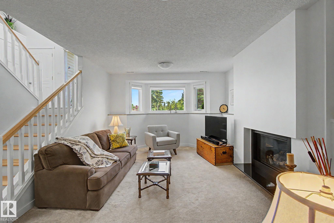
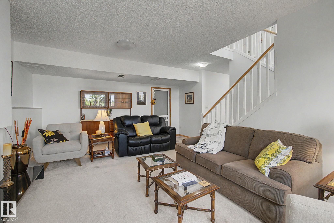
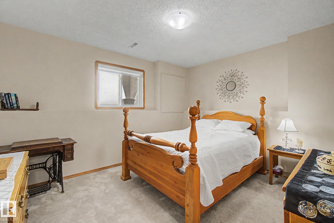
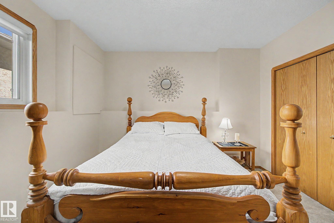
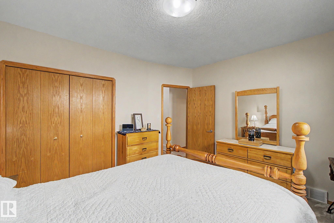
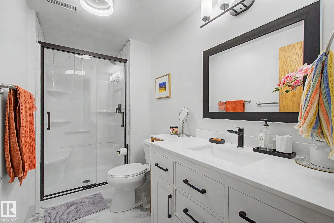
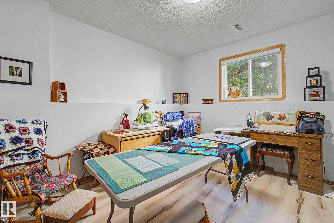
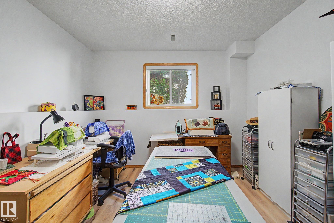
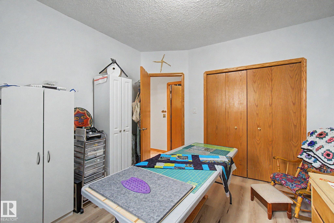
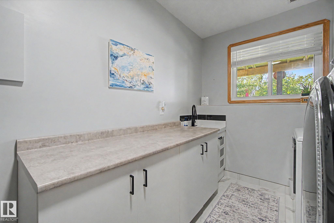
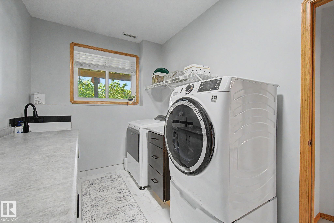
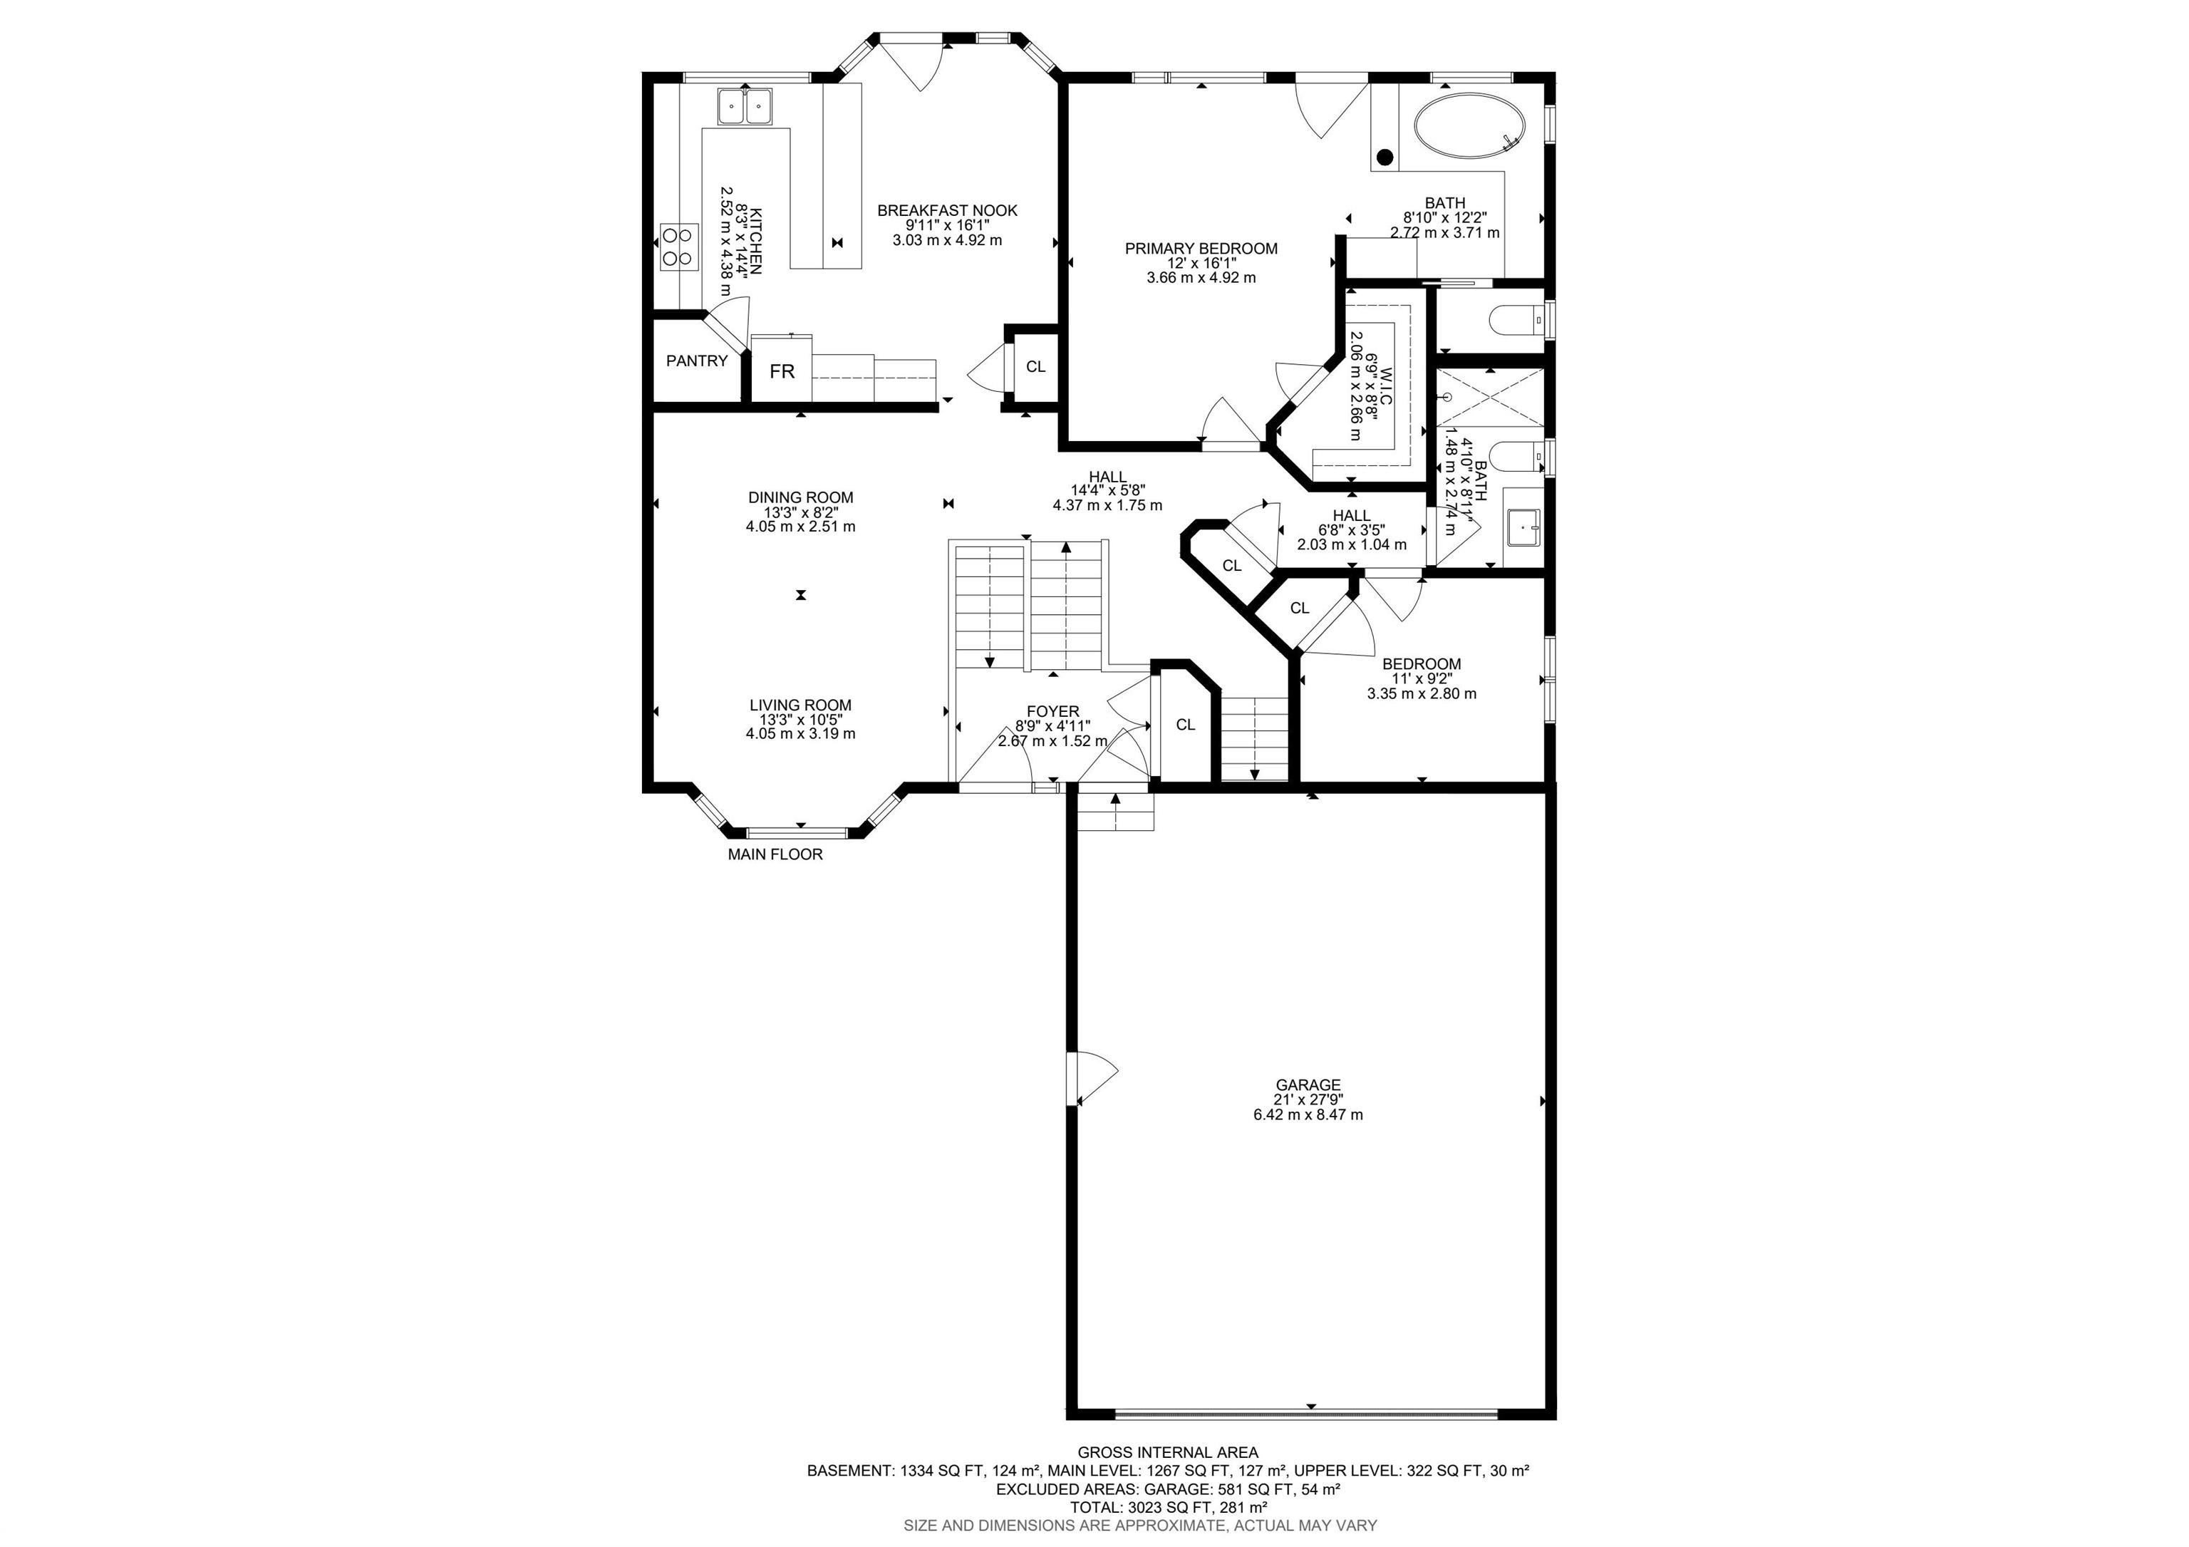
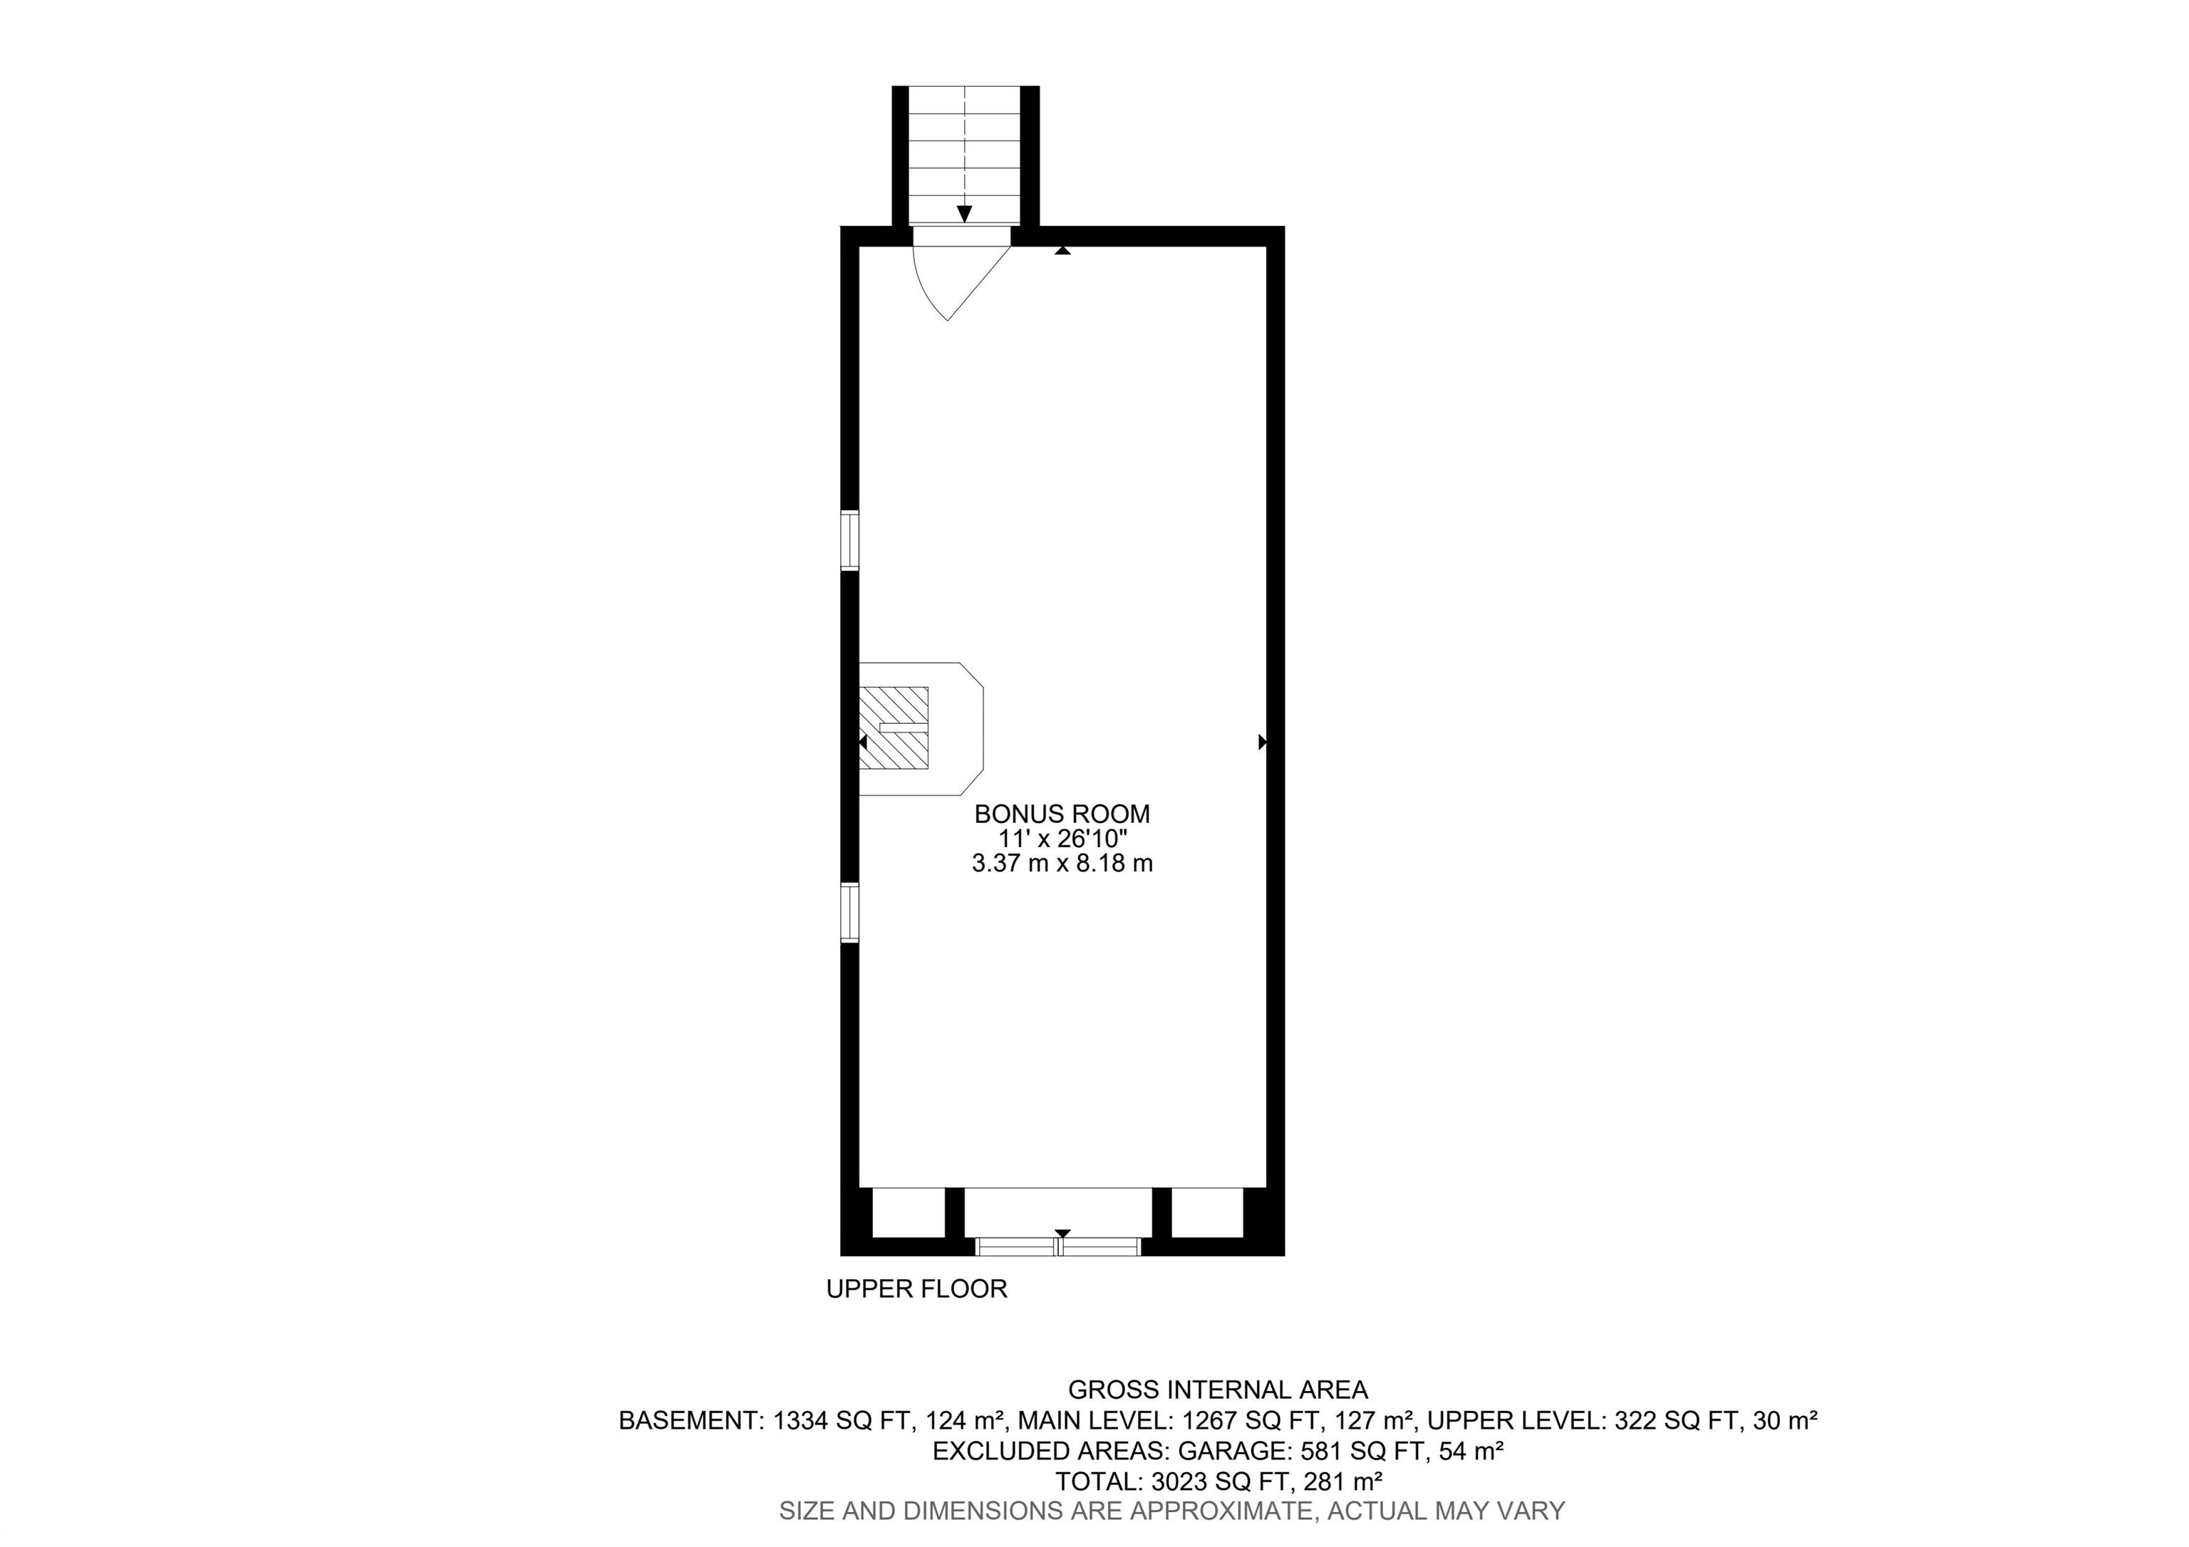
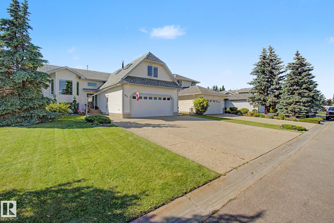
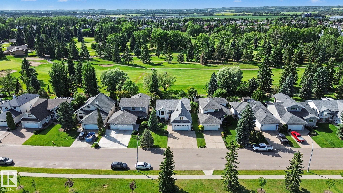
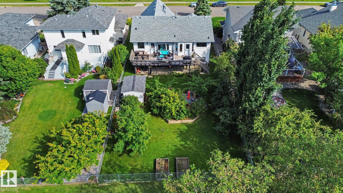
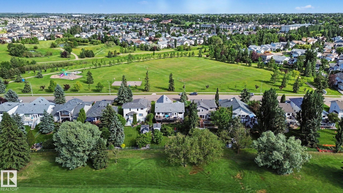
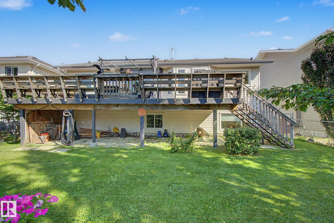
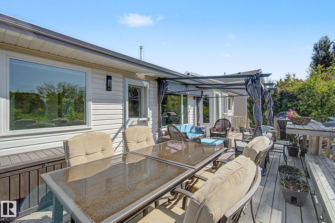
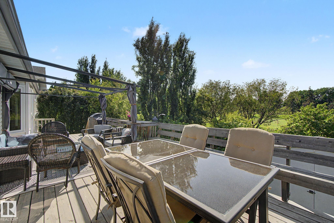
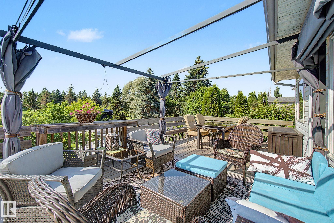
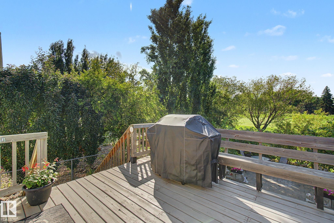
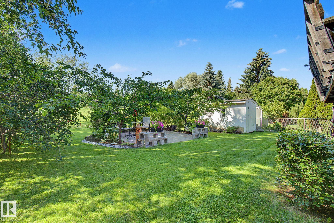
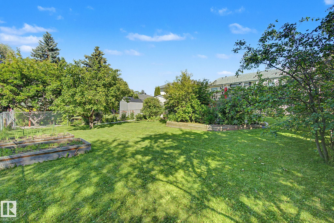
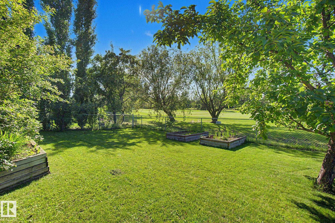
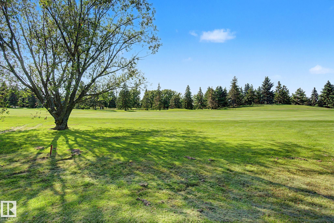
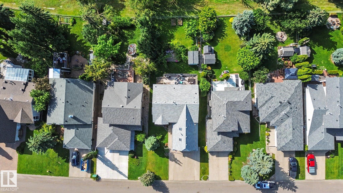
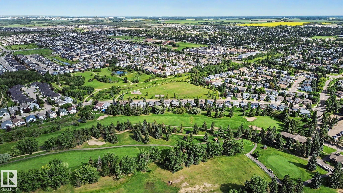
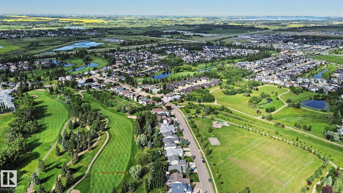
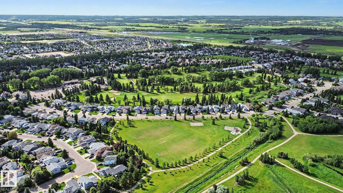
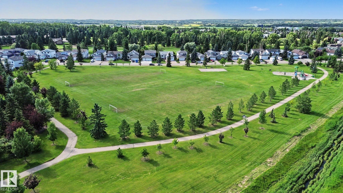
Locations like these don't come along often! Backing the golf course with open park space in front this almost 1700 sq ft bi-level is the perfect spot to call home! Beautiful front living room with big bay windows & new hardwood floors. Kitchen has tons of cabinets & prep space with lots of natural light. Dining area is great for hosting family & friends. Master suite features space for king-size furniture, a walk-in closet & 3pc ensuite. 2nd bedroom works for kids or a great home office. Bonus room above g...

Read More

Essential Information

  • MLS® #
    E4498893
  • Year Built
    1993
  • Property Type
    Residential
  • Property Style
    Bi-Level
  • MLS® #
    E4498893
  • Year Built
    1993
  • Property Type
    Residential
  • Property Style
    Bi-Level
  • MLS® #
    E4498893
  • Year Built
    1993
  • Property Type
    Residential
  • Property Style
    Bi-Level

Community Information

  • Area
    Spruce Grove
  • Neighbourhood/Community
    Stoneshire
  • Postal Code
    T7X 3K3
  • Area
    Spruce Grove
  • Neighbourhood/Community
    Stoneshire
  • Postal Code
    T7X 3K3
  • Area
    Spruce Grove
  • Neighbourhood/Community
    Stoneshire
  • Postal Code
    T7X 3K3

Services & Amenities

  • Amenities
    Off Street Parking
    Air Conditioner
    Closet Organizers
    Deck
    Detectors Smoke
    Exterior Walls- 2x6
    No Smoking Home
    Vaulted Ceiling
    Vinyl Windows
  • Amenities
    Off Street Parking, Air Conditioner, Closet Organizers, Deck, Detectors Smoke, Exterior Walls- 2x6, No Smoking Home, Vaulted Ceiling, Vinyl Windows
  • Amenities
    Off Street Parking
    Air Conditioner
    Closet Organizers
    Deck
    Detectors Smoke
    Exterior Walls- 2x6
    No Smoking Home
    Vaulted Ceiling
    Vinyl Windows

Interior

  • Floor Finish
    Carpet
    Ceramic Tile
    Hardwood
  • Goods Included
    Air Conditioning-Central
    Dishwasher-Built-In
    Dryer
    Garage Opener
    Microwave Hood Fan
    Refrigerator
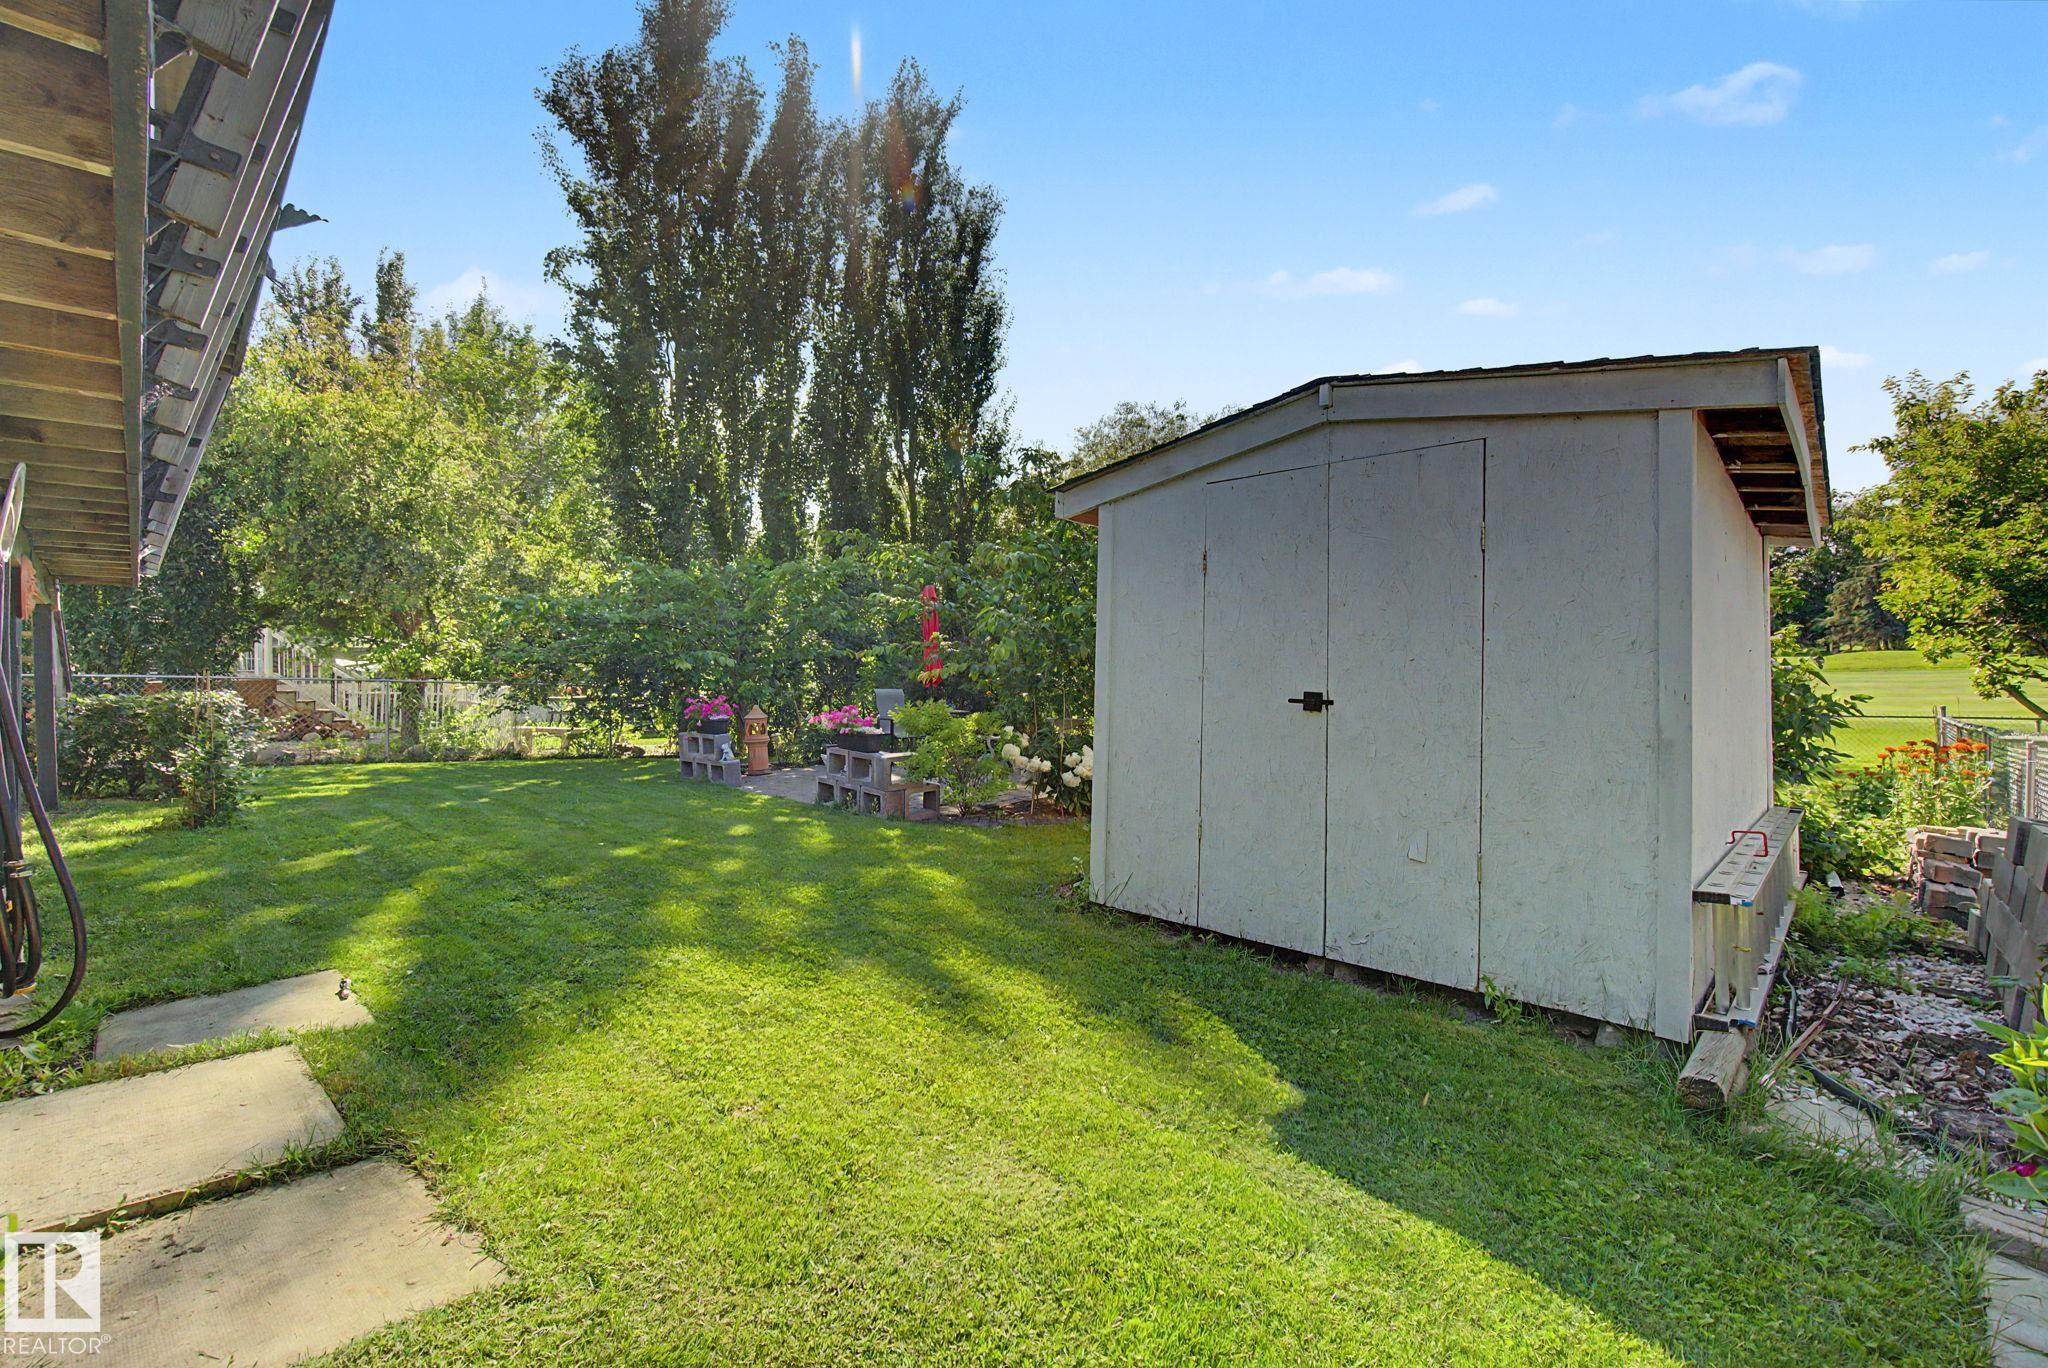
    Storage Shed
    Stove-Electric
    Washer
    Window Coverings
  • Heating Type
    Forced Air-1
    Natural Gas
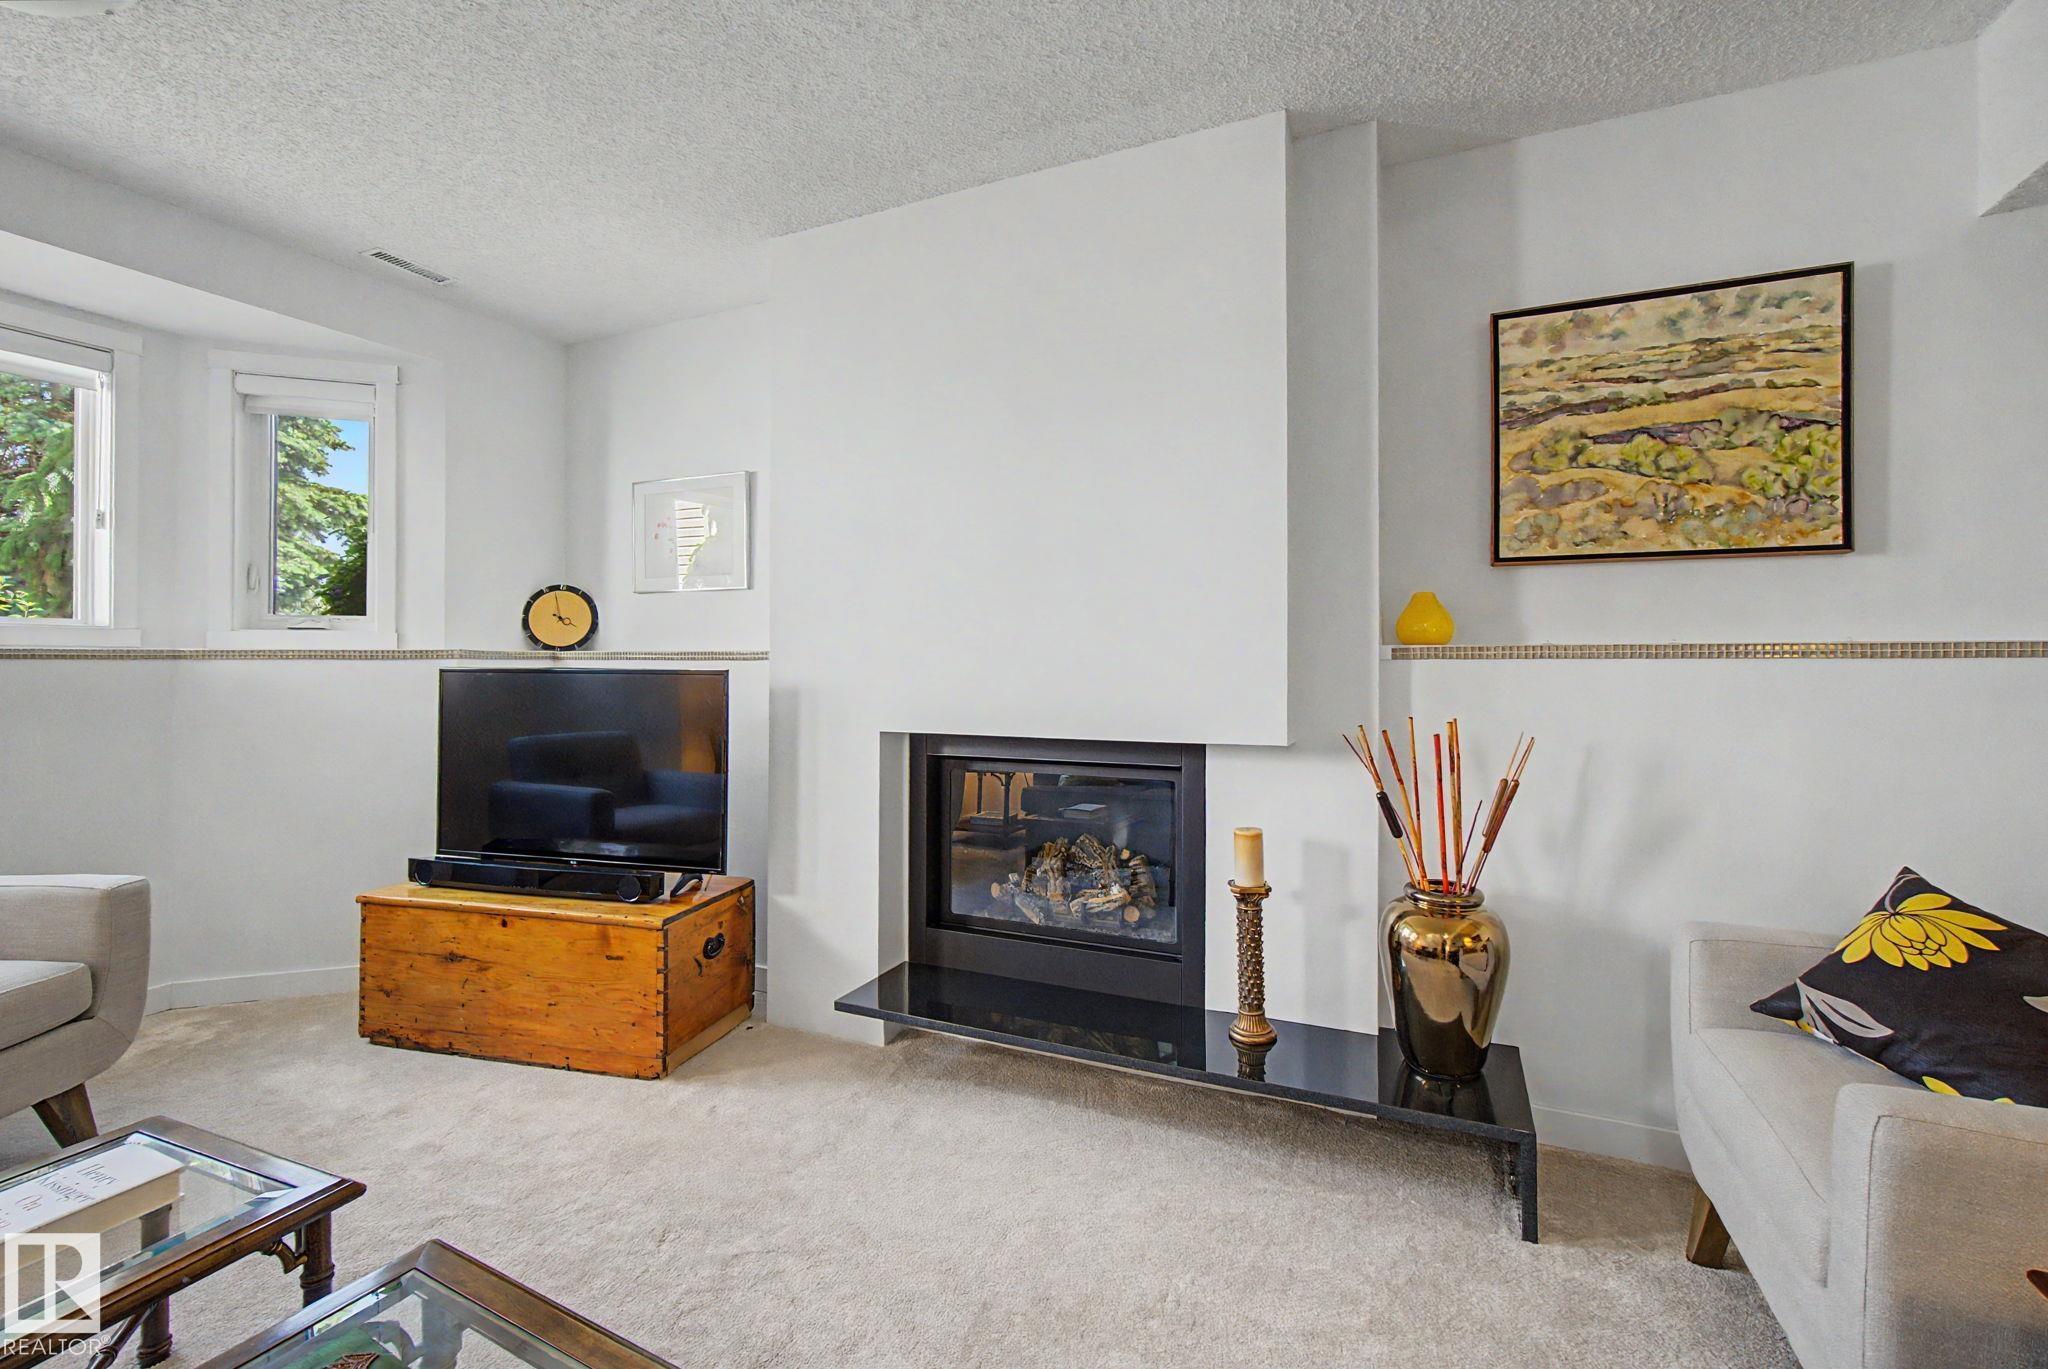
  • Fireplace Fuel
    Gas
  • Basement
    Full
  • Basement Development
    Fully Finished
  • Floor Finish
    Carpet, Ceramic Tile, Hardwood
  • Goods Included
    Air Conditioning-Central, Dishwasher-Built-In, Dryer, Garage Opener, Microwave Hood Fan, Refrigerator, Storage Shed, Stove-Electric, Washer, Window Coverings
  • Heating Type
    Forced Air-1, Natural Gas
  • Fireplace Fuel
    Gas
  • Basement
    Full
  • Basement Development
    Fully Finished
  • Floor Finish
    Carpet
    Ceramic Tile
    Hardwood
  • Goods Included
    Air Conditioning-Central
    Dishwasher-Built-In
    Dryer
    Garage Opener
    Microwave Hood Fan
    Refrigerator
    Storage Shed
    Stove-Electric
    Washer
    Window Coverings
  • Heating Type
    Forced Air-1
    Natural Gas
  • Fireplace Fuel
    Gas
  • Basement
    Full
  • Basement Development
    Fully Finished

Exterior

  • Lot/Exterior Features
    Backs Onto Park/Trees
    Fenced
    Flat Site
    Golf Nearby
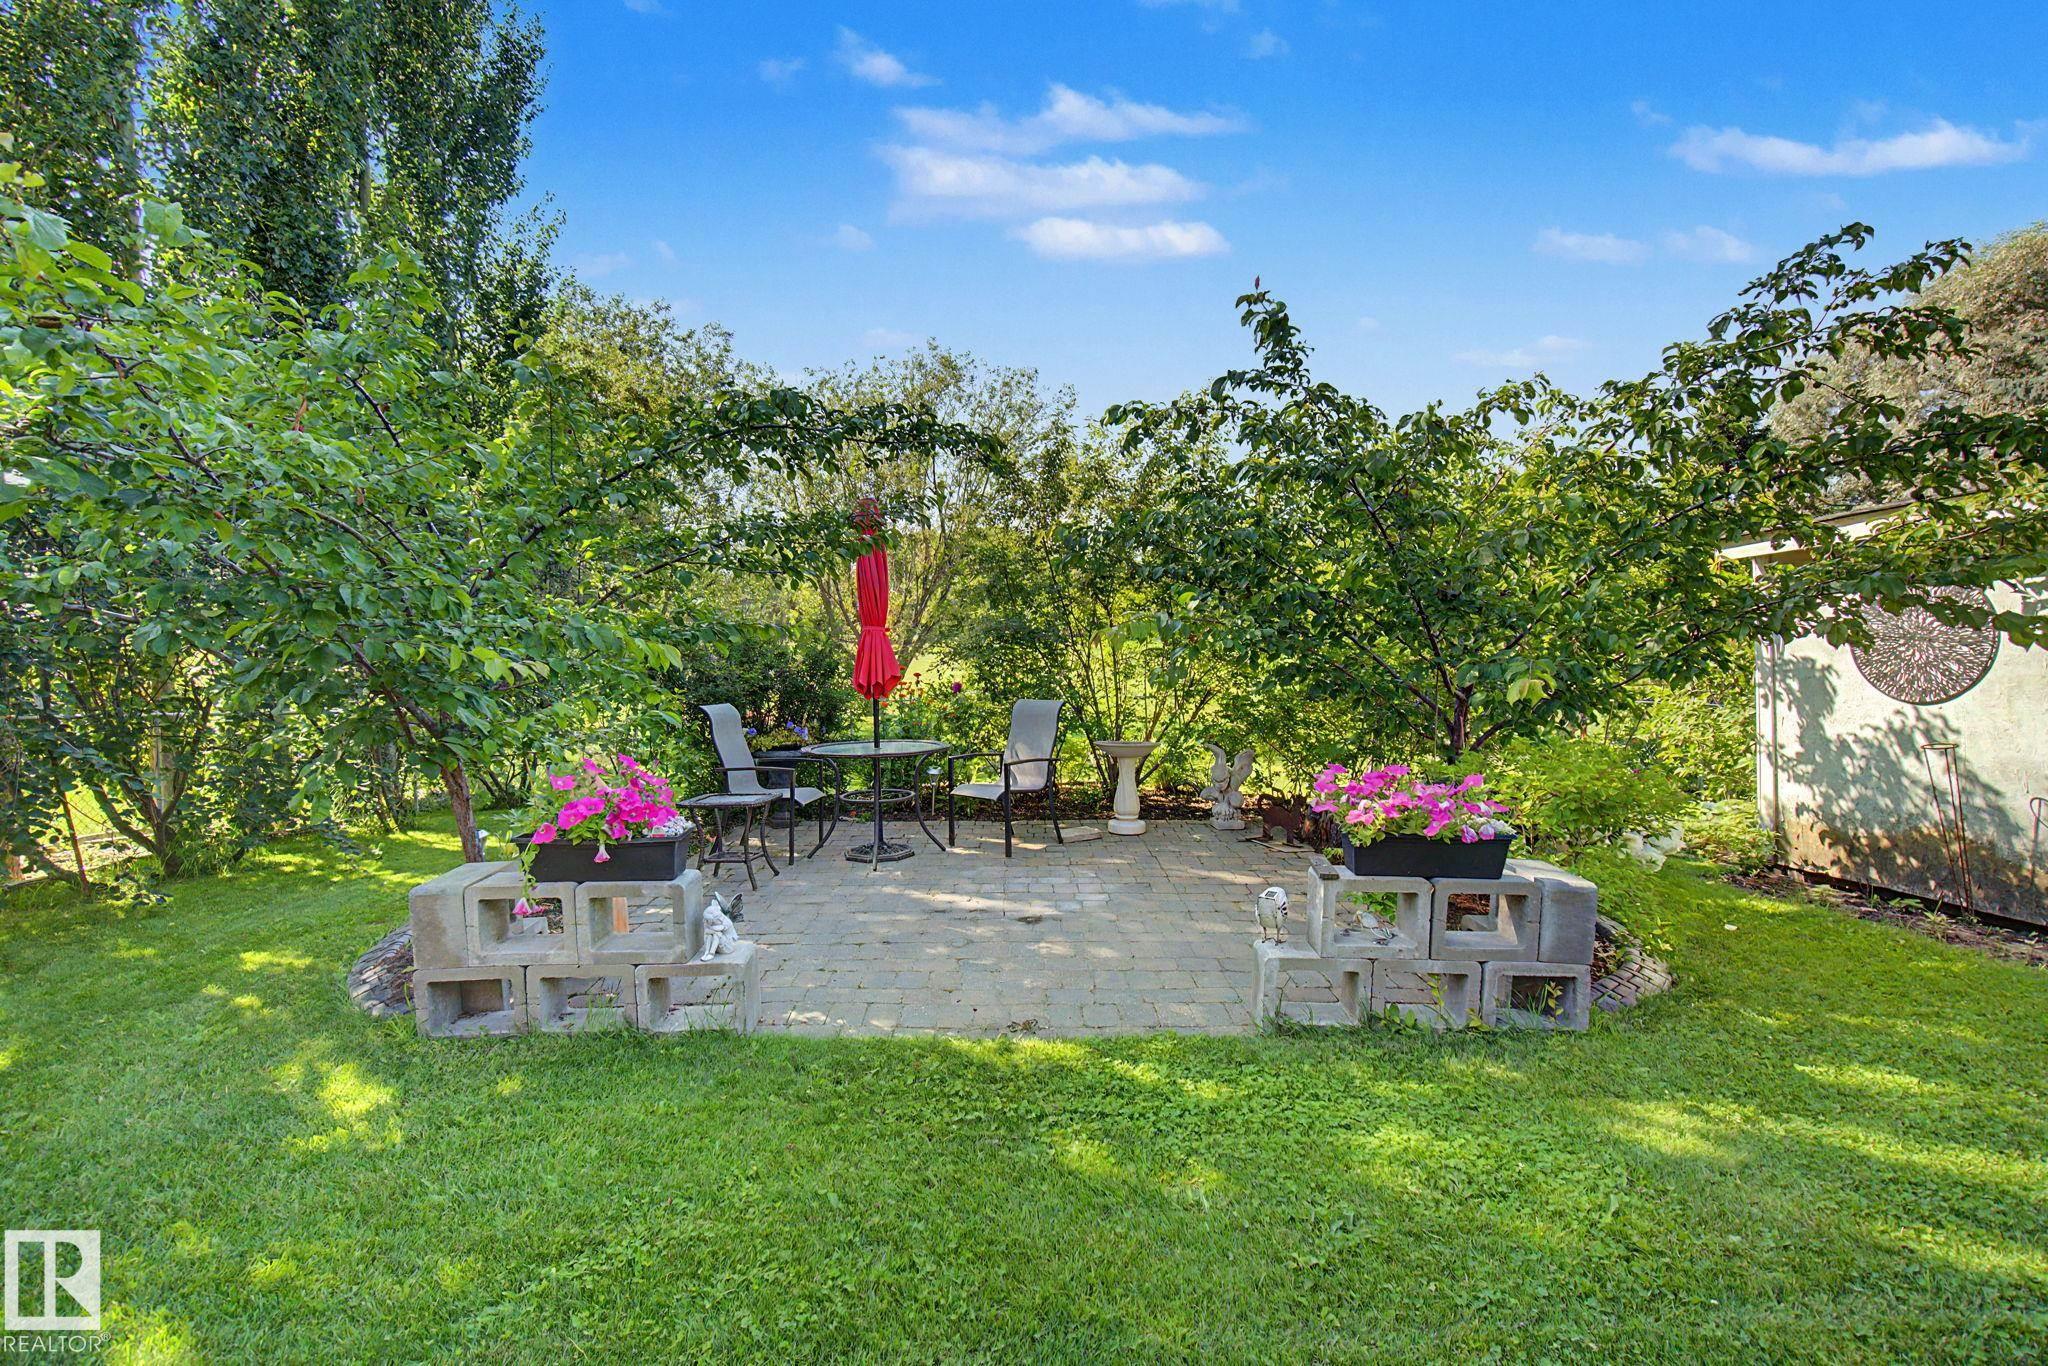
    Landscaped
    Level Land
    Park/Reserve
    Playground Nearby
  • Roof
    Asphalt Shingles
  • Foundation
    Concrete Perimeter
  • Lot/Exterior Features
    Backs Onto Park/Trees, Fenced, Flat Site, Golf Nearby, Landscaped, Level Land, Park/Reserve, Playground Nearby
  • Roof
    Asphalt Shingles
  • Foundation
    Concrete Perimeter
  • Lot/Exterior Features
    Backs Onto Park/Trees
    Fenced
    Flat Site
    Golf Nearby
    Landscaped
    Level Land
    Park/Reserve
    Playground Nearby
  • Roof
    Asphalt Shingles
  • Foundation
    Concrete Perimeter

Additional Details

  • Property Class
    Single Family
  • Site Influences
    Backs Onto Park/Trees
    Fenced
    Flat Site
    Golf Nearby
    Landscaped
    Level Land
    Park/Reserve
    Playground Nearby
  • Road Access
    Paved
  • Last Updated
    6/3/2026 20:37
  • Property Class
    Single Family
  • Site Influences
    Backs Onto Park/Trees, Fenced, Flat Site, Golf Nearby, Landscaped, Level Land, Park/Reserve, Playground Nearby
  • Road Access
    Paved
  • Last Updated
    6/3/2026 20:37
  • Property Class
    Single Family
  • Site Influences
    Backs Onto Park/Trees
    Fenced
    Flat Site
    Golf Nearby
    Landscaped
    Level Land
    Park/Reserve
    Playground Nearby
  • Road Access
    Paved
  • Last Updated
    6/3/2026 20:37

$649,900

32 FAIRWAY Drive

Schedule Tour
Contact Agent

$2960/month
Est. Monthly Payment
$
$
%
Learn More

Mortgage values are calculated by Redman Technologies Inc based on values provided in the REALTOR® Association of Edmonton listing data feed.