Courtesy of Michelle Plach of HonestDoor Inc

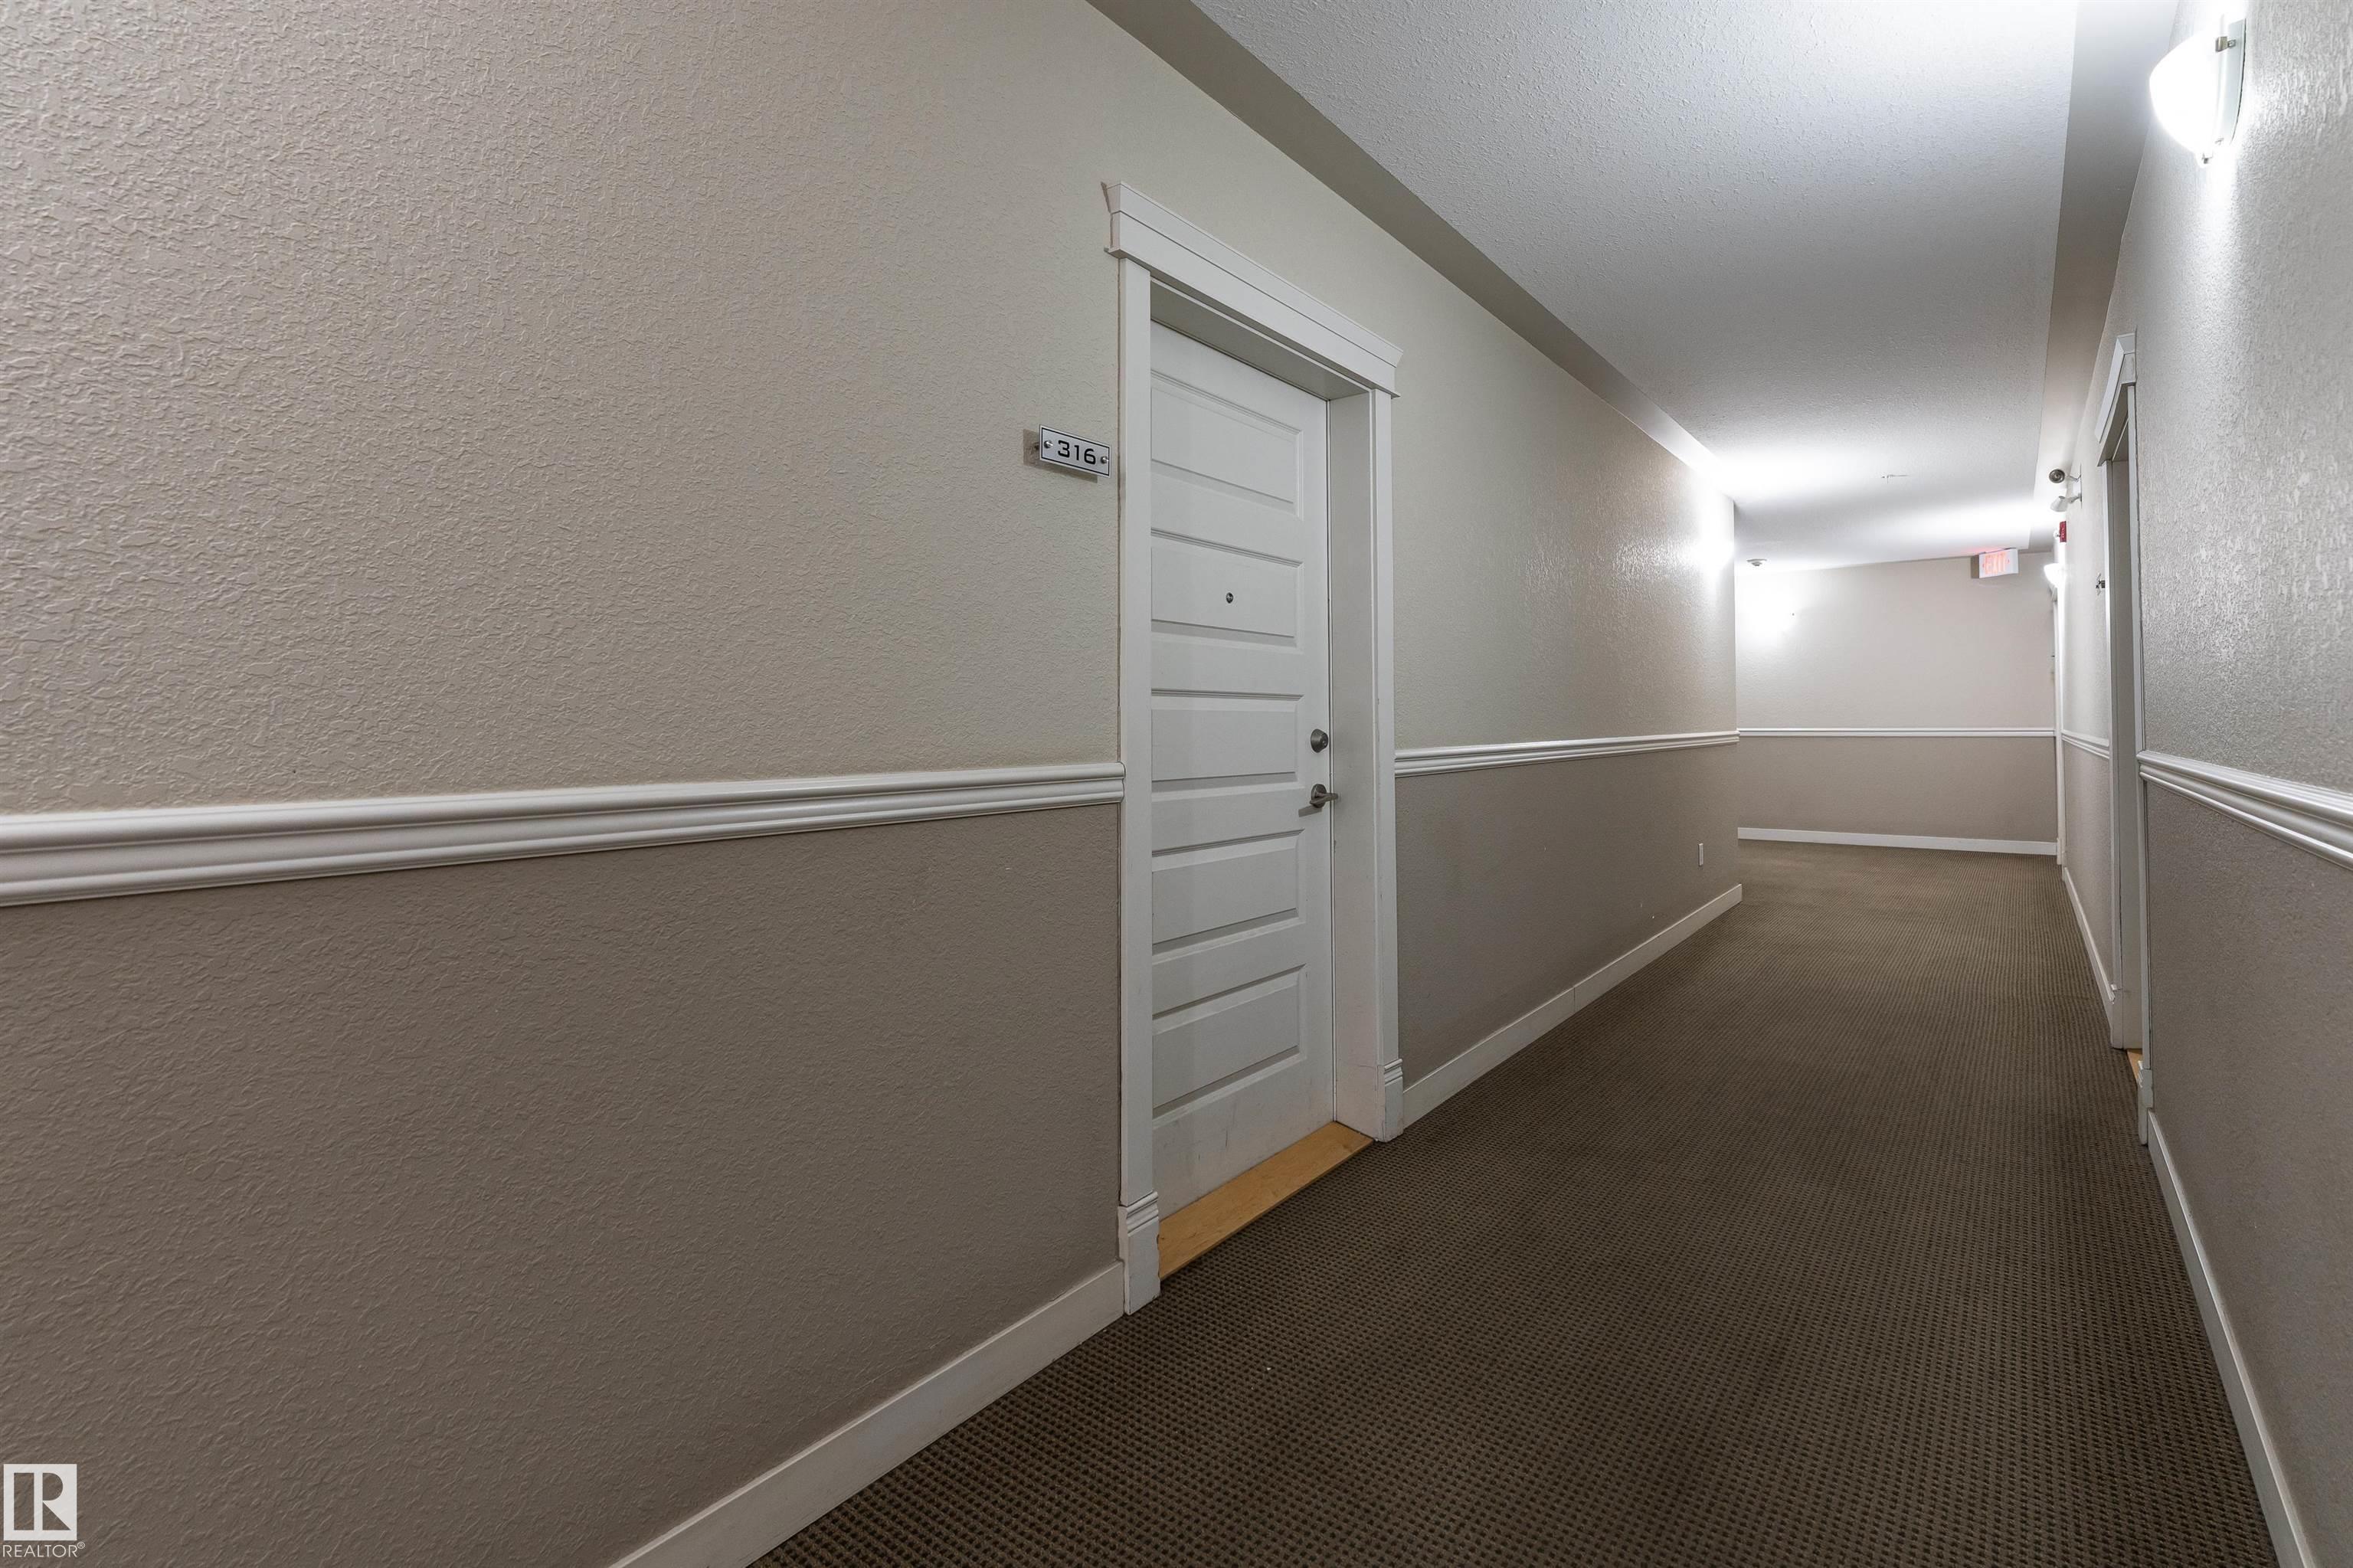
316 10530 56 Avenue, Condo for sale in Pleasantview (Edmonton) Edmonton , Alberta , T6H 0X7

 MLS® # E4512840

2 bedrooms

2 bathrooms

786 sqft

Sign up to View

Days on Market

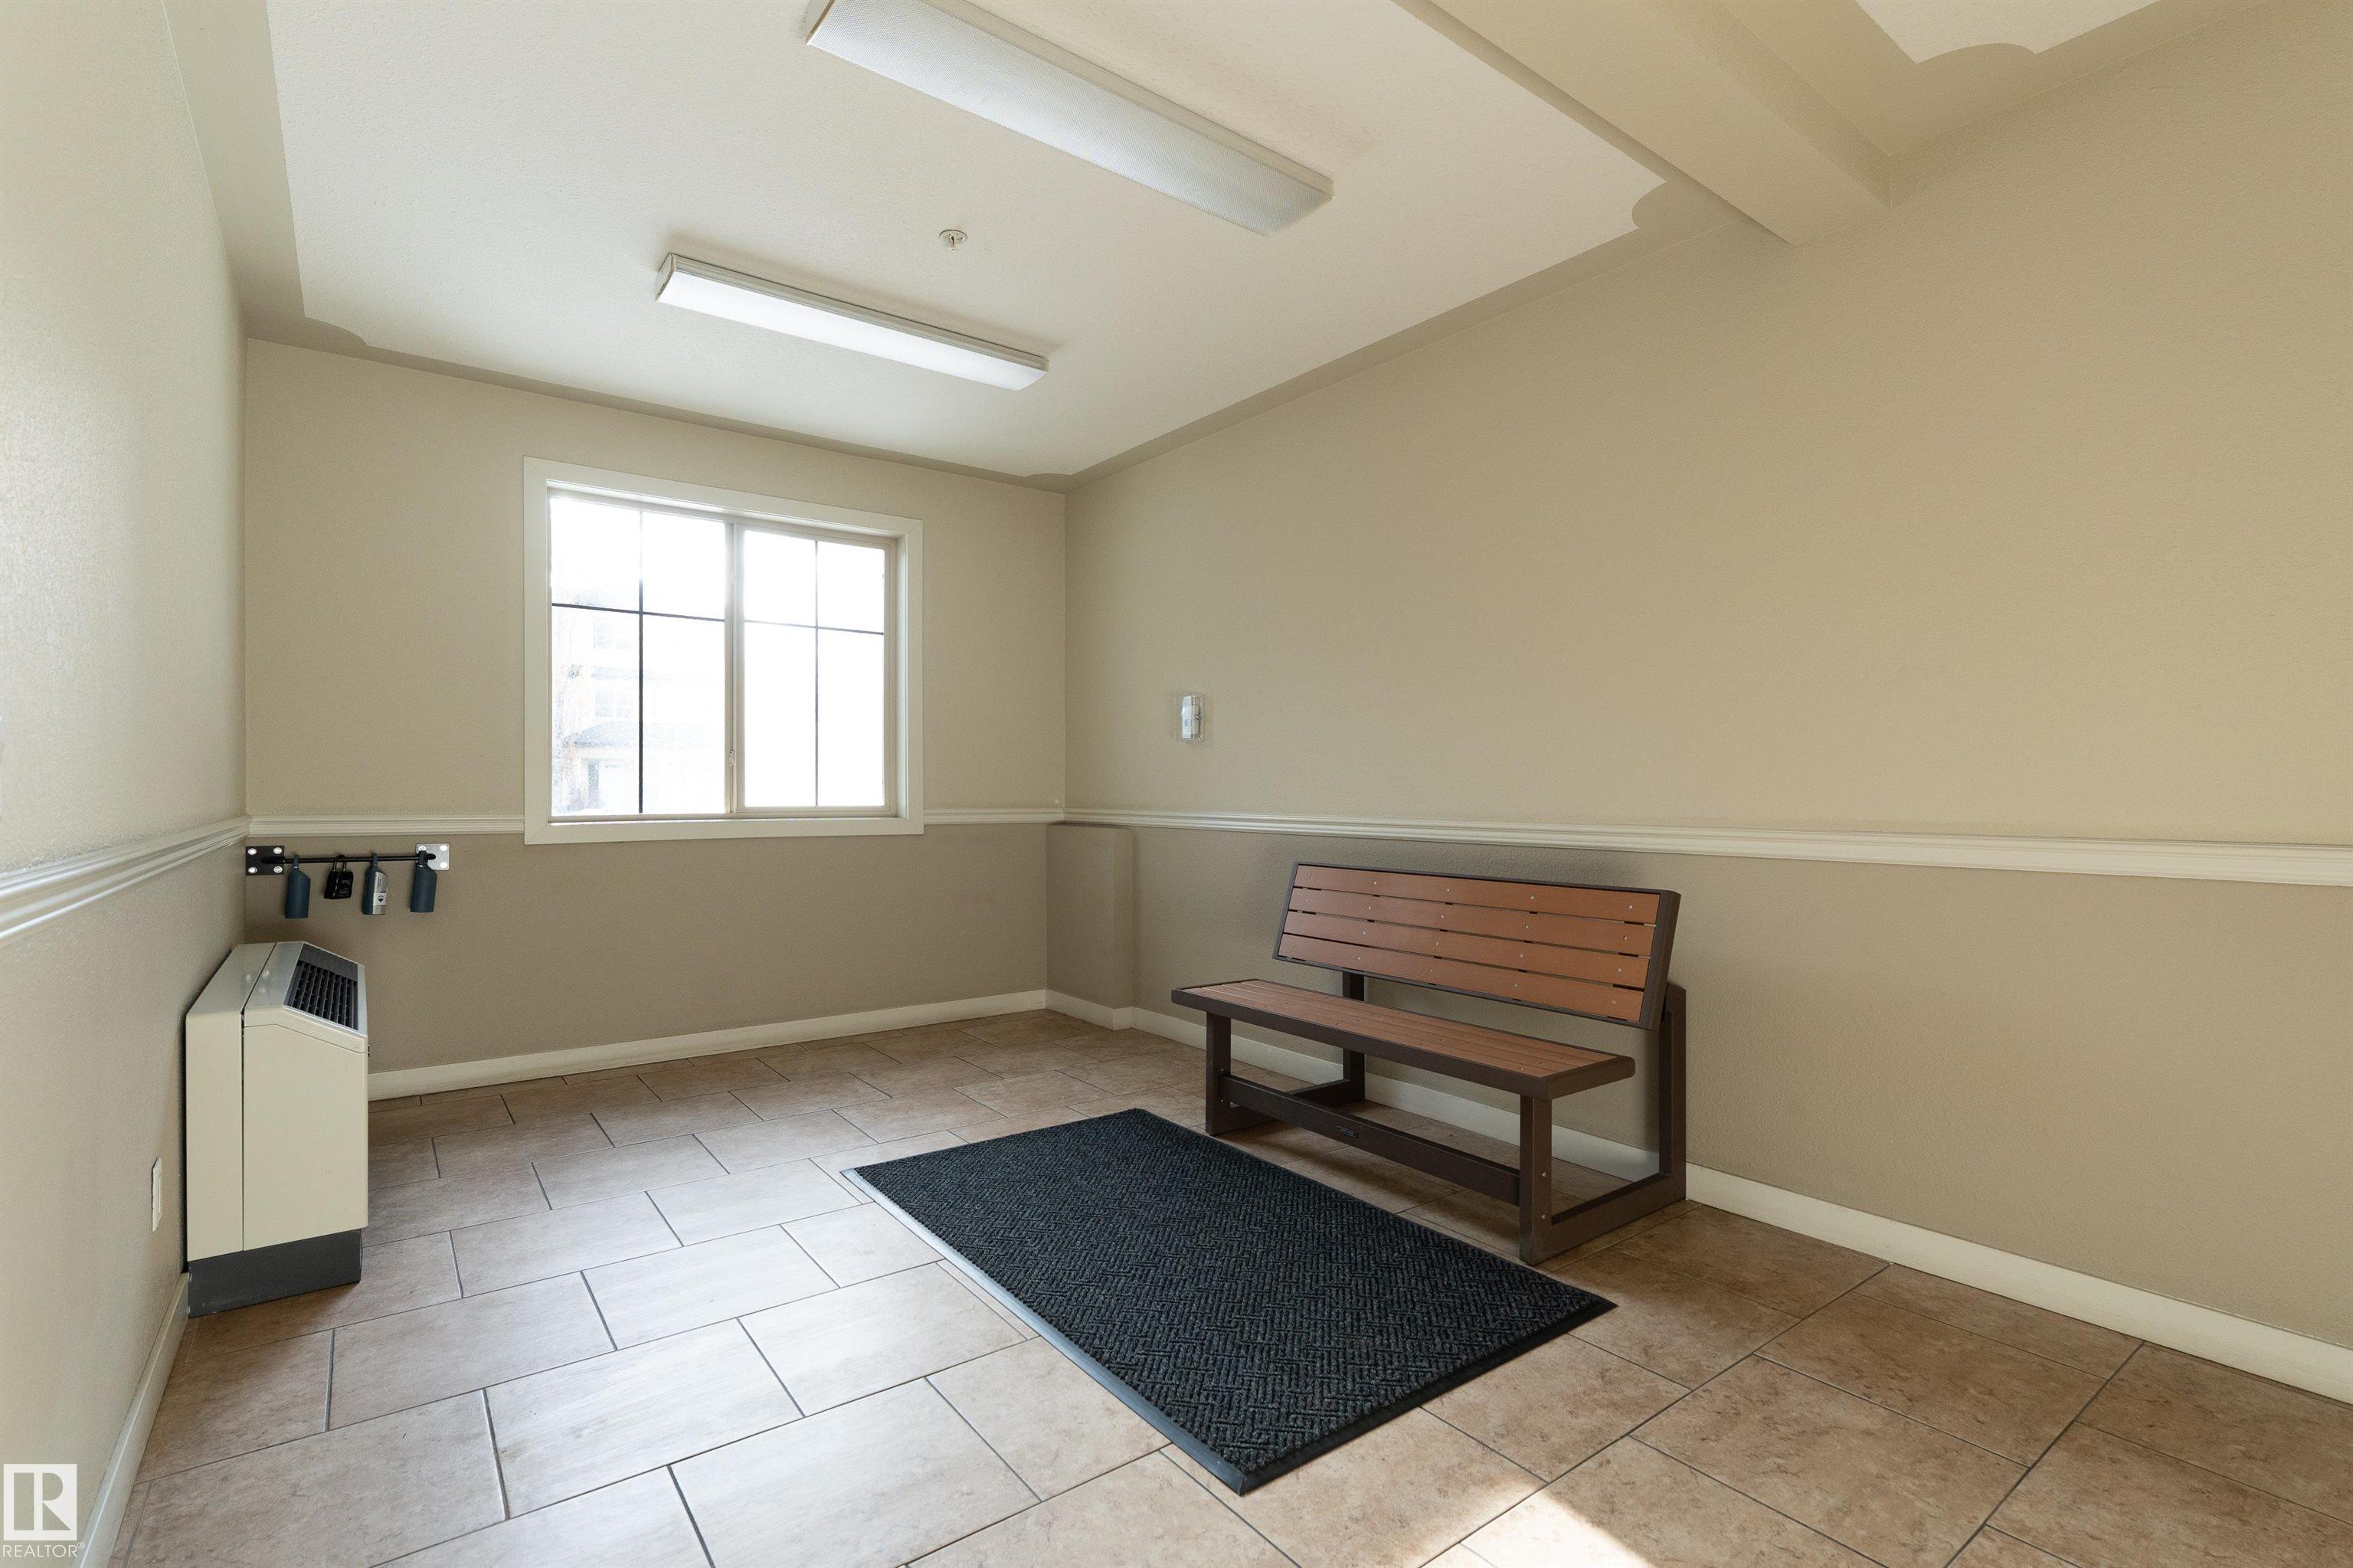
Club House Natural Gas BBQ Hookup

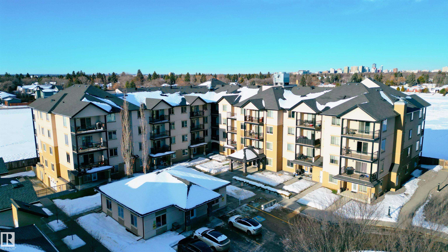
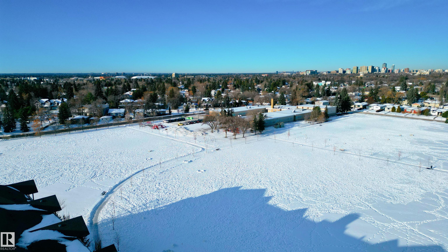
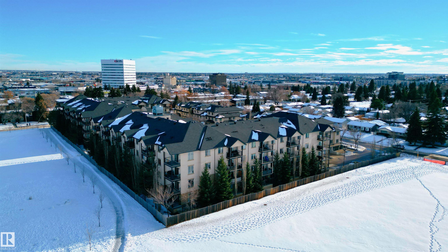
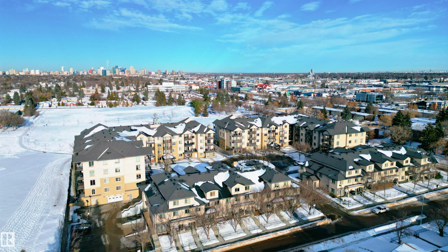
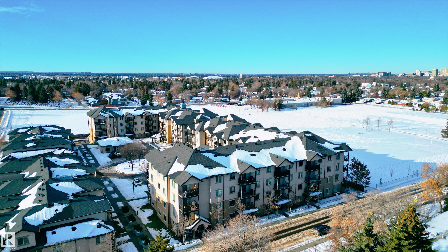
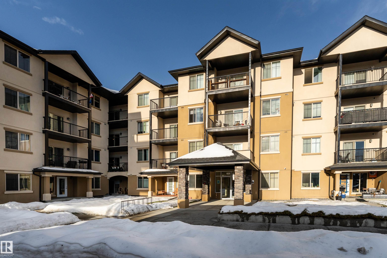
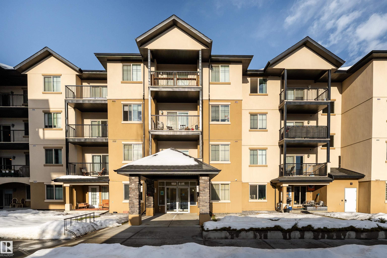
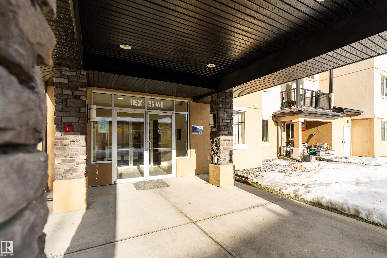
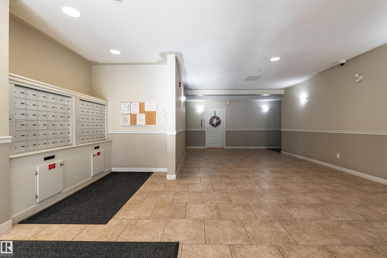
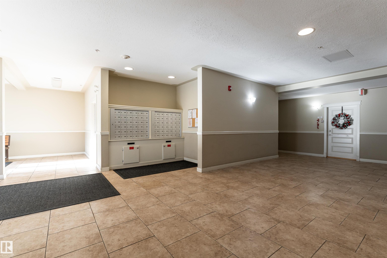
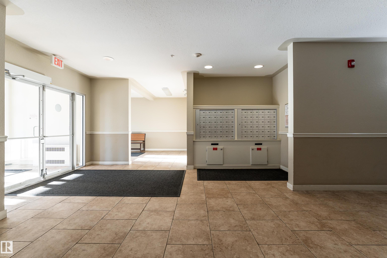
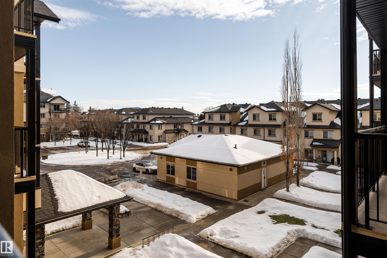
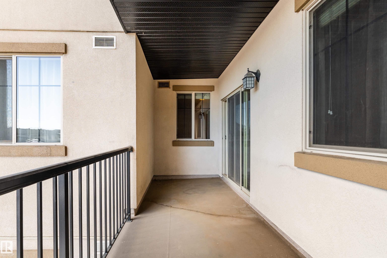
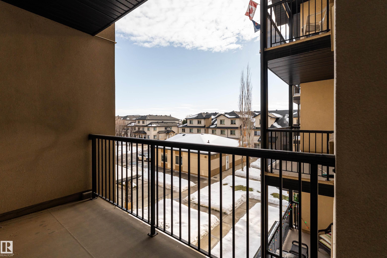
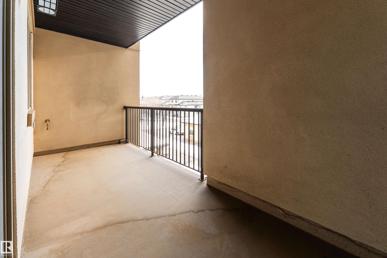
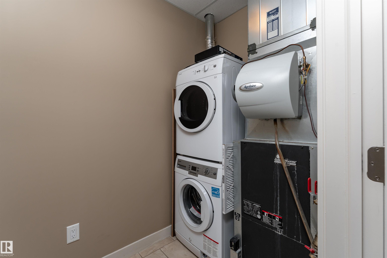
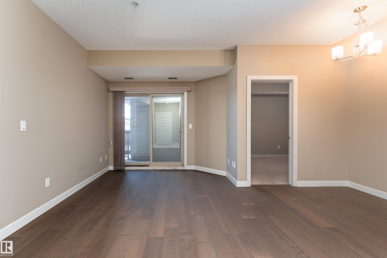
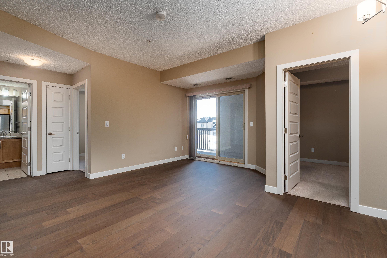
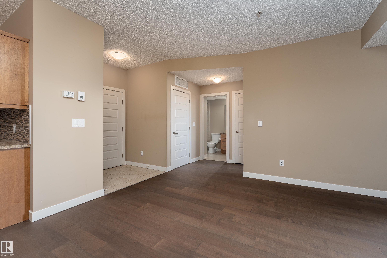
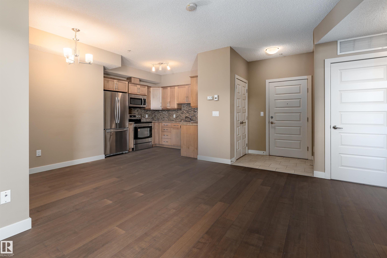
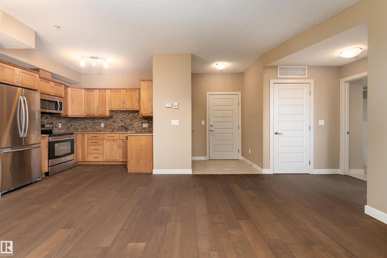
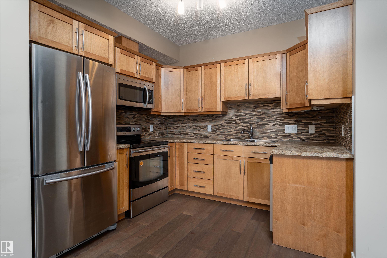
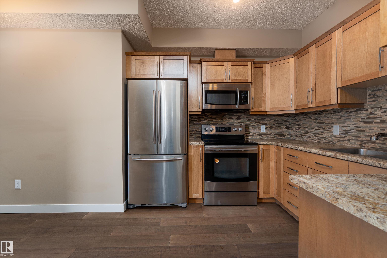
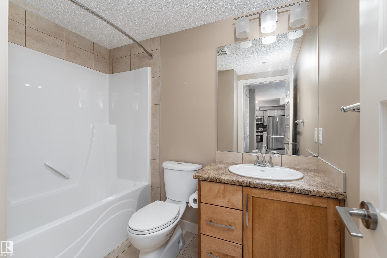
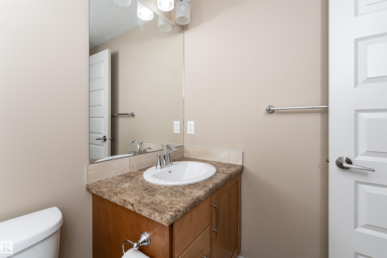
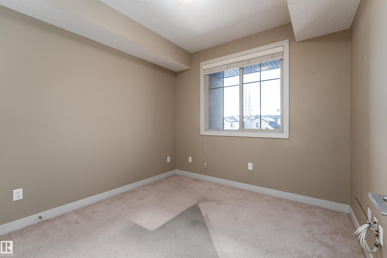
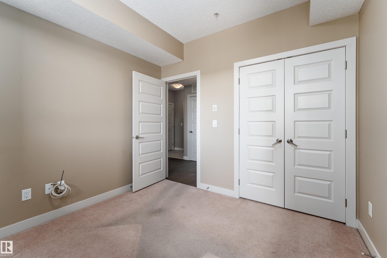
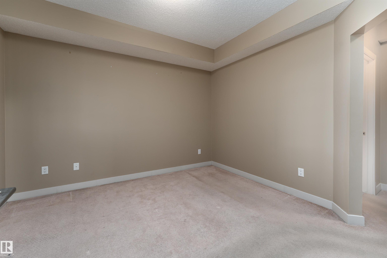
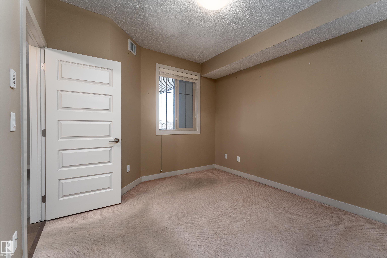
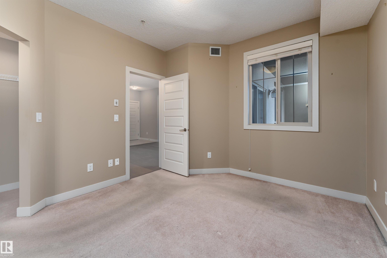
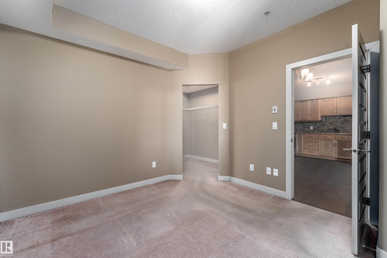
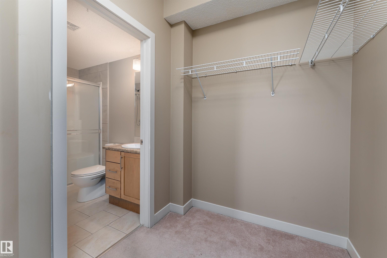
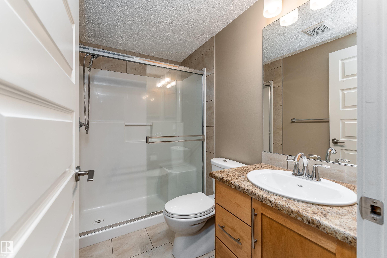
Visit the Listing Brokerage (and/or listing REALTOR®) website to obtain additional information. Opportunity to own a 786-square-foot, two-bedroom condo unit in the neighbourhood of Pleasantview. The main bedroom offers a walk-in closet leading to a full ensuite, and the unit includes in-suite laundry, a private balcony with a natural gas BBQ outlet, and an assigned heated underground parking stall. It is located close to a Mount Pleasant School, YMCA childcare, Mount Pleasant Park, and major retail establis...

Read More

Essential Information

  • MLS® #
    E4512840
  • Year Built
    2010
  • Property Type
    Residential
  • Property Style
    Single Level Apartment
  • MLS® #
    E4512840
  • Year Built
    2010
  • Property Type
    Residential
  • Property Style
    Single Level Apartment
  • MLS® #
    E4512840
  • Year Built
    2010
  • Property Type
    Residential
  • Property Style
    Single Level Apartment

Community Information

  • Area
    Edmonton
  • Neighbourhood/Community
    Pleasantview (Edmonton)
  • Condo Name
    Serenity Gardens
  • Postal Code
    T6H 0X7
  • Area
    Edmonton
  • Neighbourhood/Community
    Pleasantview (Edmonton)
  • Condo Name
    Serenity Gardens
  • Postal Code
    T6H 0X7
  • Area
    Edmonton
  • Neighbourhood/Community
    Pleasantview (Edmonton)
  • Condo Name
    Serenity Gardens
  • Postal Code
    T6H 0X7

Services & Amenities

  • Amenities
    Club House
    Natural Gas BBQ Hookup
  • Amenities
    Club House, , Natural Gas BBQ Hookup
  • Amenities
    Club House
    Natural Gas BBQ Hookup

Interior

  • Floor Finish
    Carpet
    Ceramic Tile
  • Goods Included
    Stacked Washer/Dryer
    See Remarks
  • Heating Type
    Heat Pump
    Water
  • Storeys
    4
  • Basement
    None
  • Basement Development
    No Basement
  • Floor Finish
    Carpet, Ceramic Tile
  • Goods Included
    Stacked Washer/Dryer, See Remarks
  • Heating Type
    Heat Pump, Water
  • Storeys
    4
  • Basement
    None
  • Basement Development
    No Basement
  • Floor Finish
    Carpet
    Ceramic Tile
  • Goods Included
    Stacked Washer/Dryer
    See Remarks
  • Heating Type
    Heat Pump
    Water
  • Storeys
    4
  • Basement
    None
  • Basement Development
    No Basement

Exterior

  • Lot/Exterior Features
    Backs Onto Park/Trees
    Playground Nearby
    Public Transportation
    Schools
    Shopping Nearby
  • Roof
    Asphalt Shingles
  • Foundation
    Slab
  • Lot/Exterior Features
    Backs Onto Park/Trees, Playground Nearby, Public Transportation, Schools, Shopping Nearby
  • Roof
    Asphalt Shingles
  • Foundation
    Slab
  • Lot/Exterior Features
    Backs Onto Park/Trees
    Playground Nearby
    Public Transportation
    Schools
    Shopping Nearby
  • Roof
    Asphalt Shingles
  • Foundation
    Slab

Additional Details

  • Property Class
    Condo
  • Site Influences
    Backs Onto Park/Trees
    Playground Nearby
    Public Transportation
    Schools
    Shopping Nearby
  • Road Access
    Paved
  • Last Updated
    9/3/2026 1:33
  • Property Class
    Condo
  • Site Influences
    Backs Onto Park/Trees, Playground Nearby, Public Transportation, Schools, Shopping Nearby
  • Road Access
    Paved
  • Last Updated
    9/3/2026 1:33
  • Property Class
    Condo
  • Site Influences
    Backs Onto Park/Trees
    Playground Nearby
    Public Transportation
    Schools
    Shopping Nearby
  • Road Access
    Paved
  • Last Updated
    9/3/2026 1:33

$225,000

316 10530 56 Avenue

Schedule Tour
Contact Agent

$1025/month
Est. Monthly Payment
$
$
%
Learn More

Mortgage values are calculated by Redman Technologies Inc based on values provided in the REALTOR® Association of Edmonton listing data feed.