Courtesy of Carrine Kowalchuk of MaxWell Challenge Realty

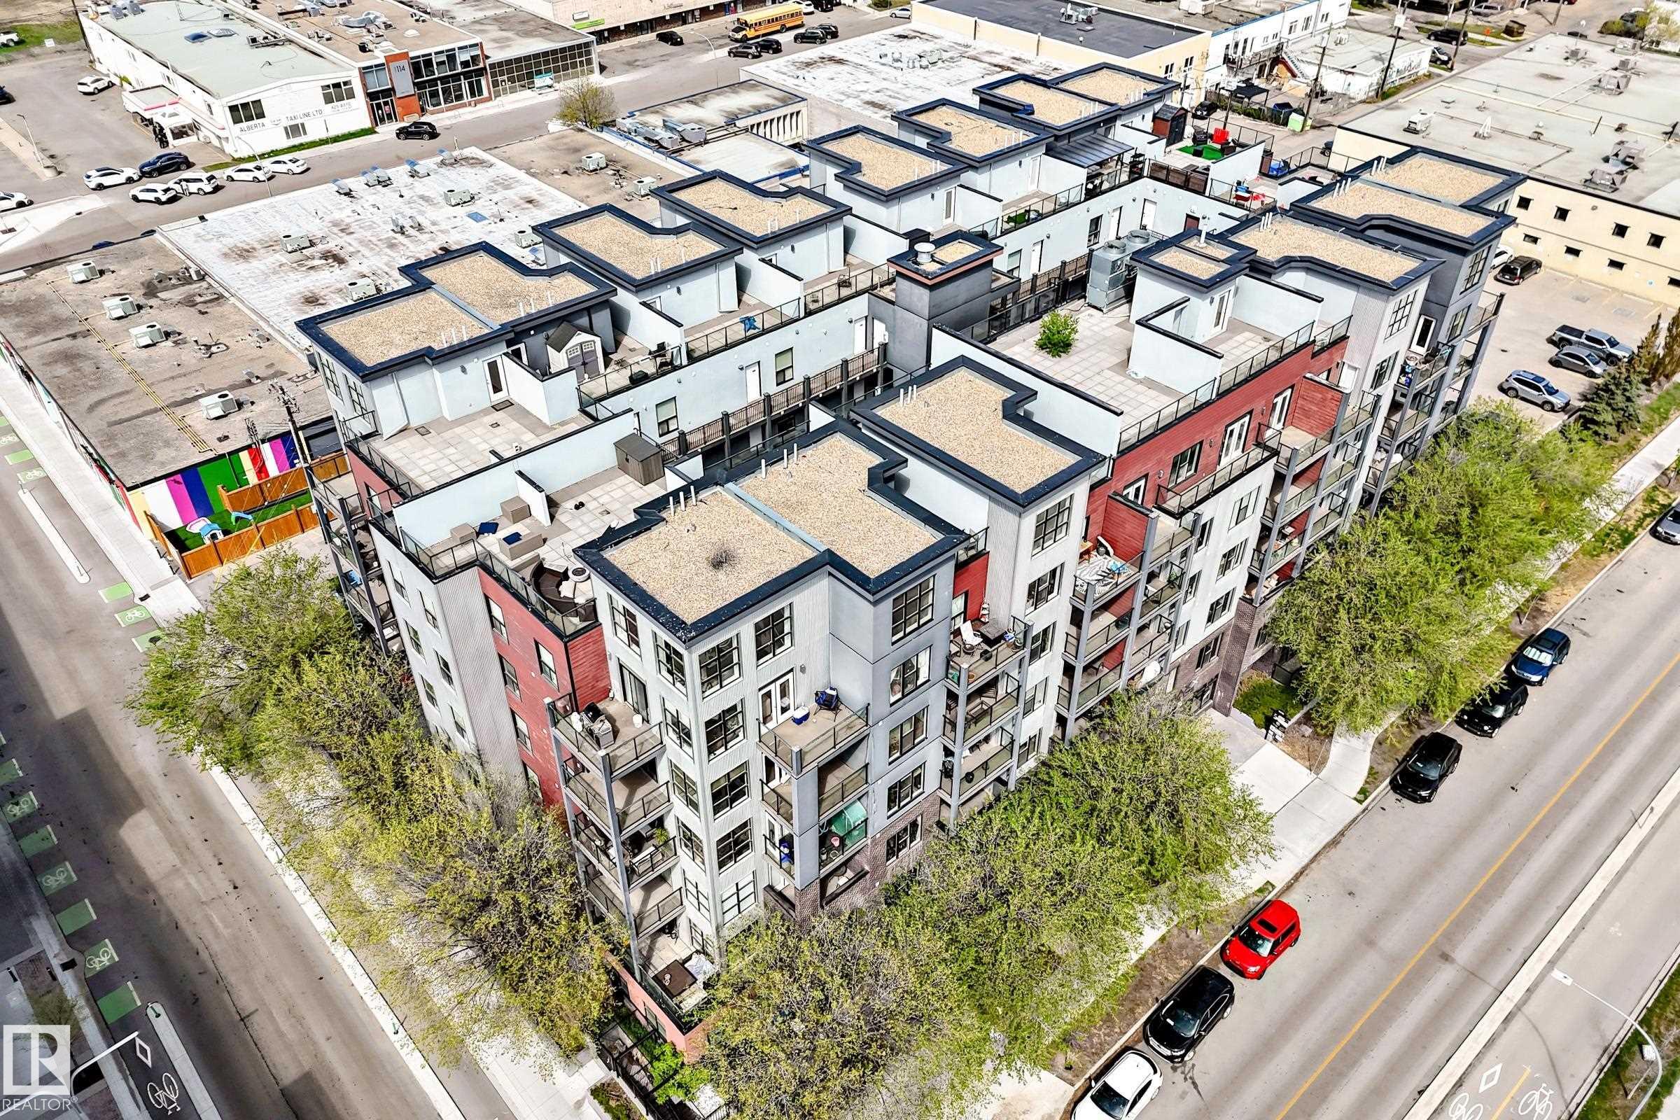
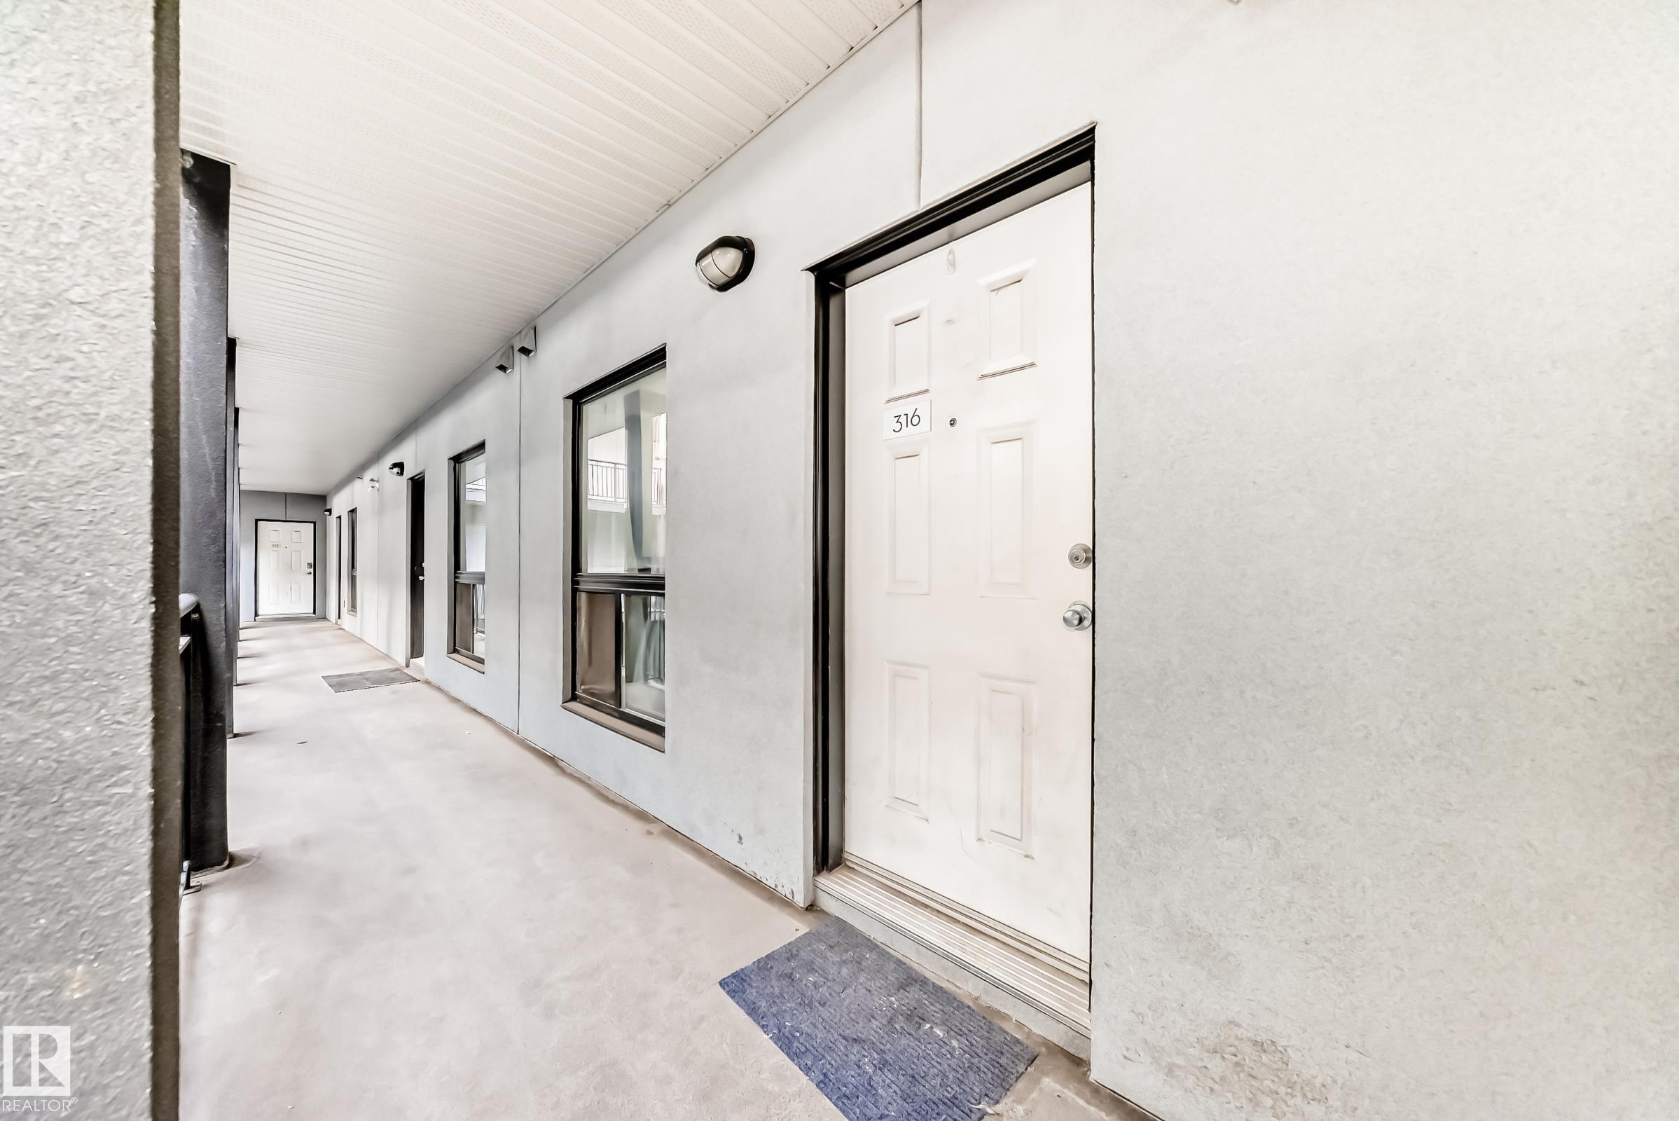
316 10518 113 Street, Condo for sale in Queen Mary Park Edmonton , Alberta , T5H 0C6

 MLS® # E4489830

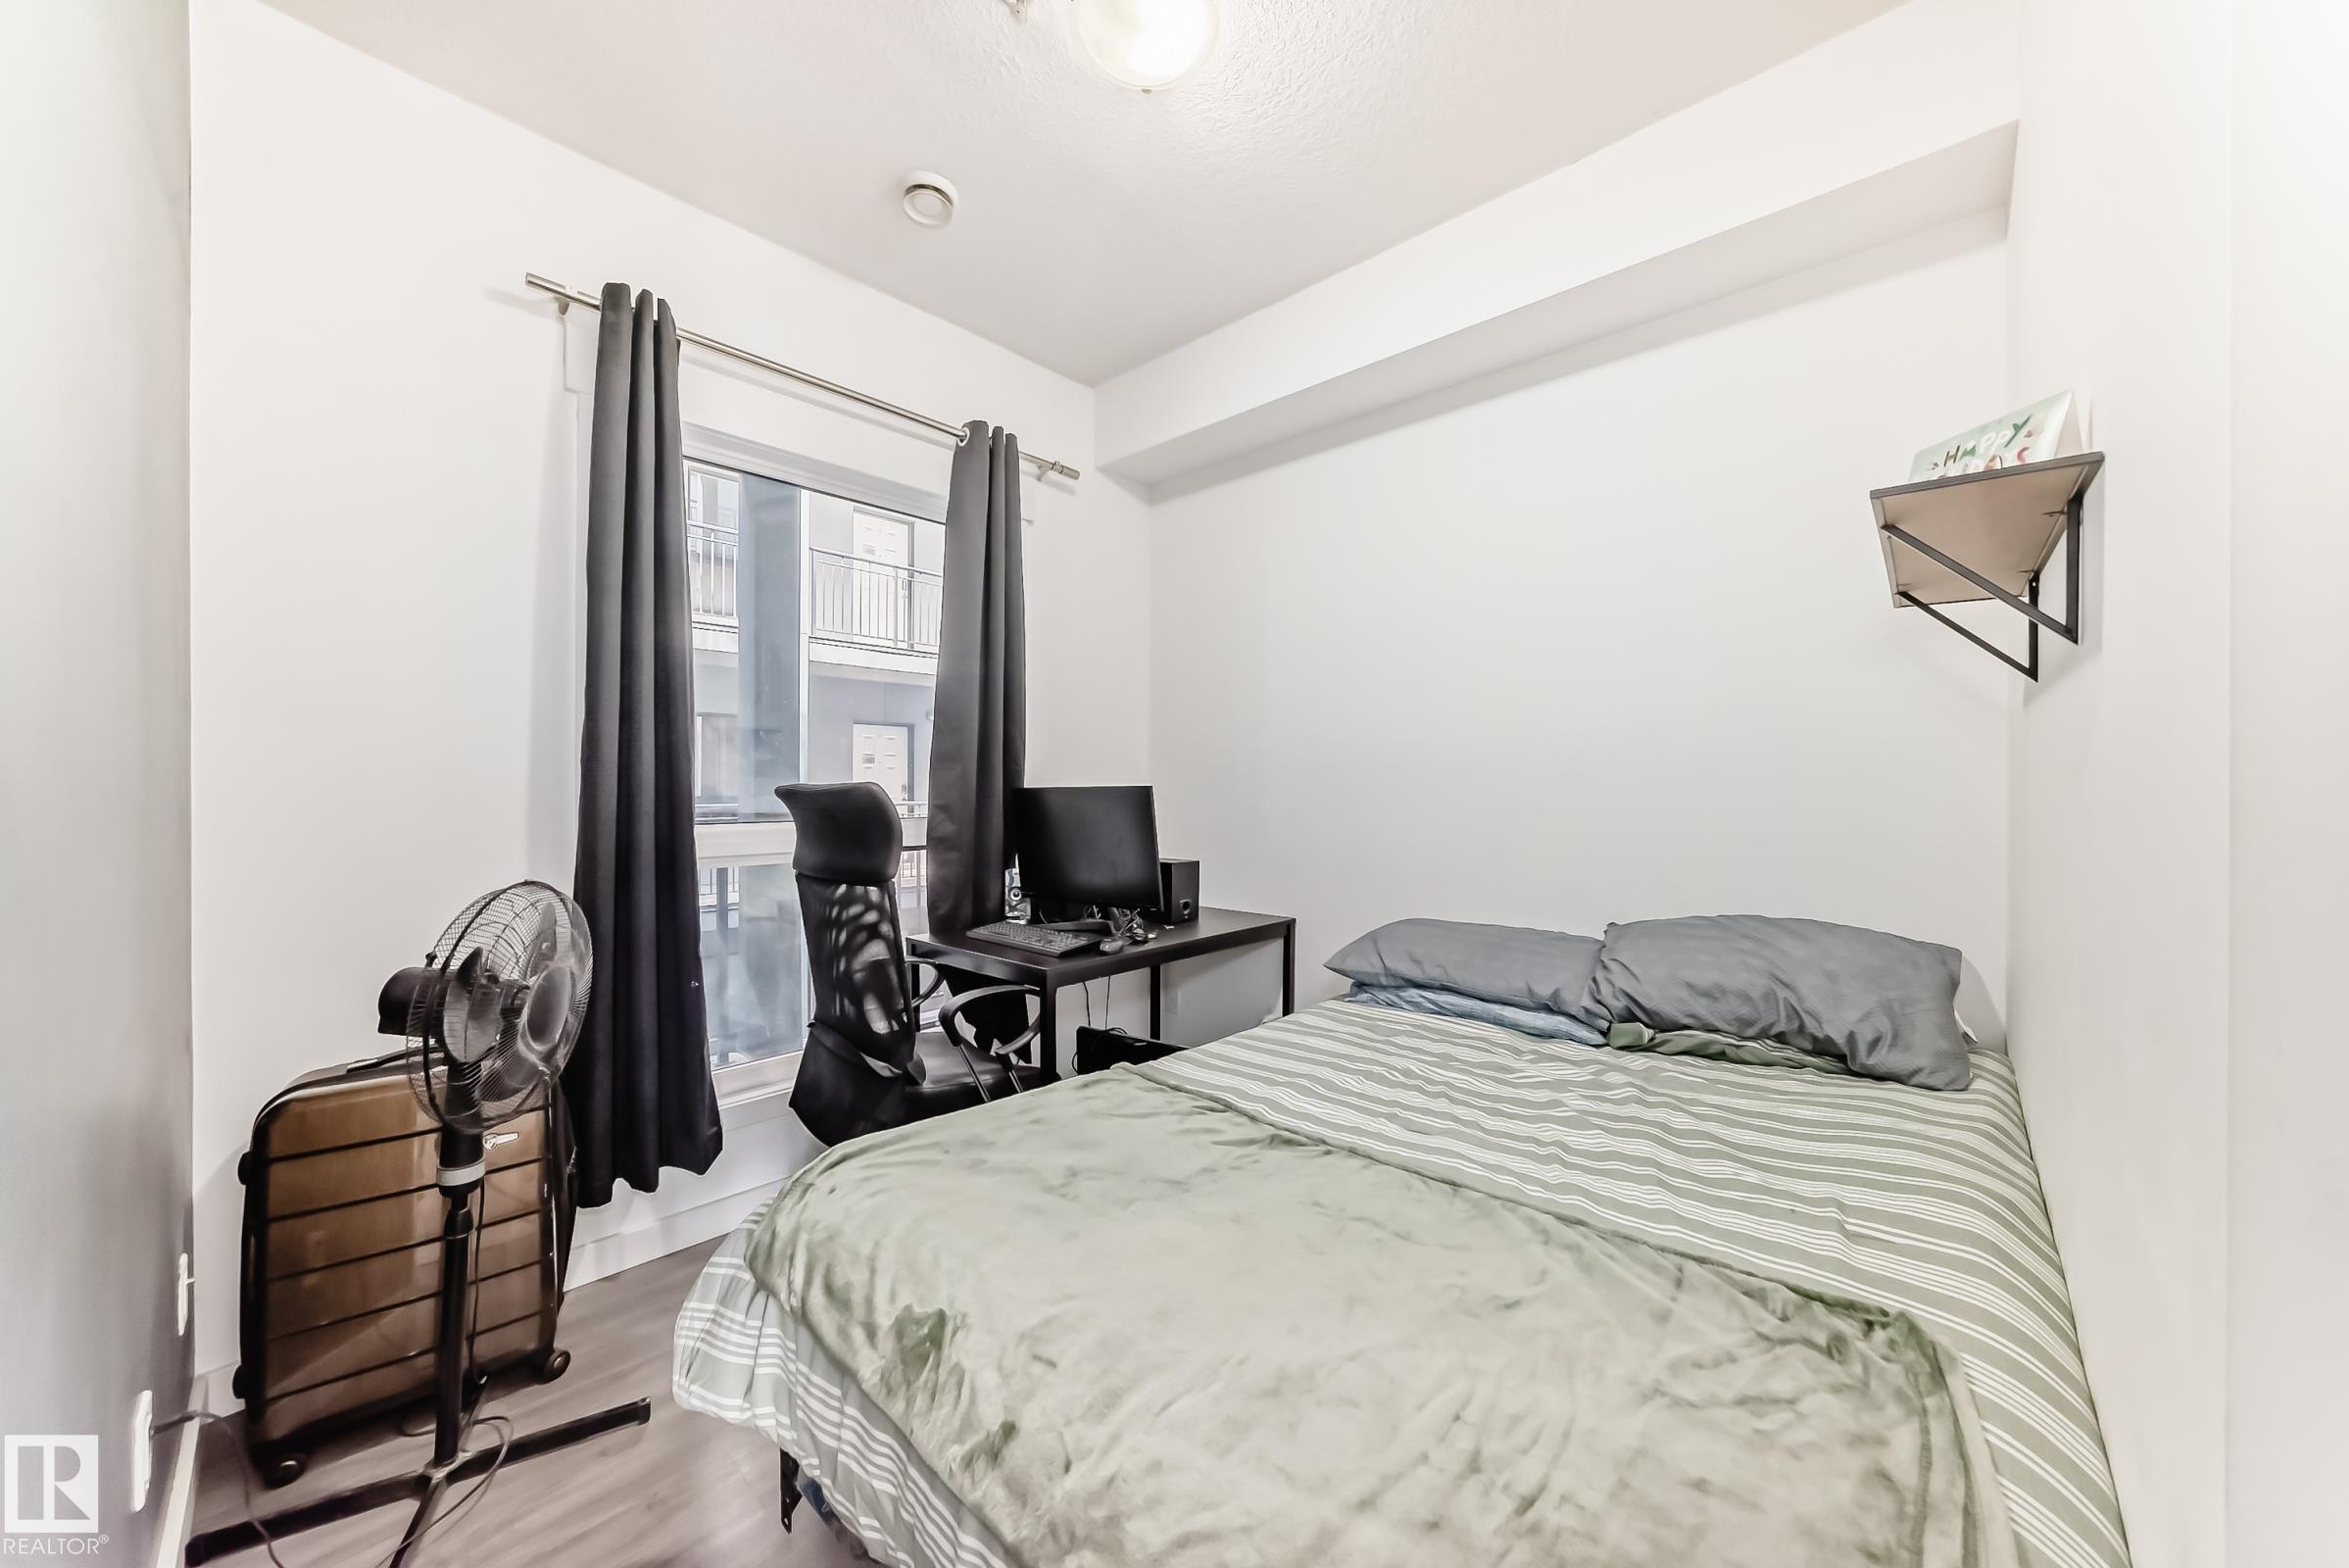
2 bedrooms

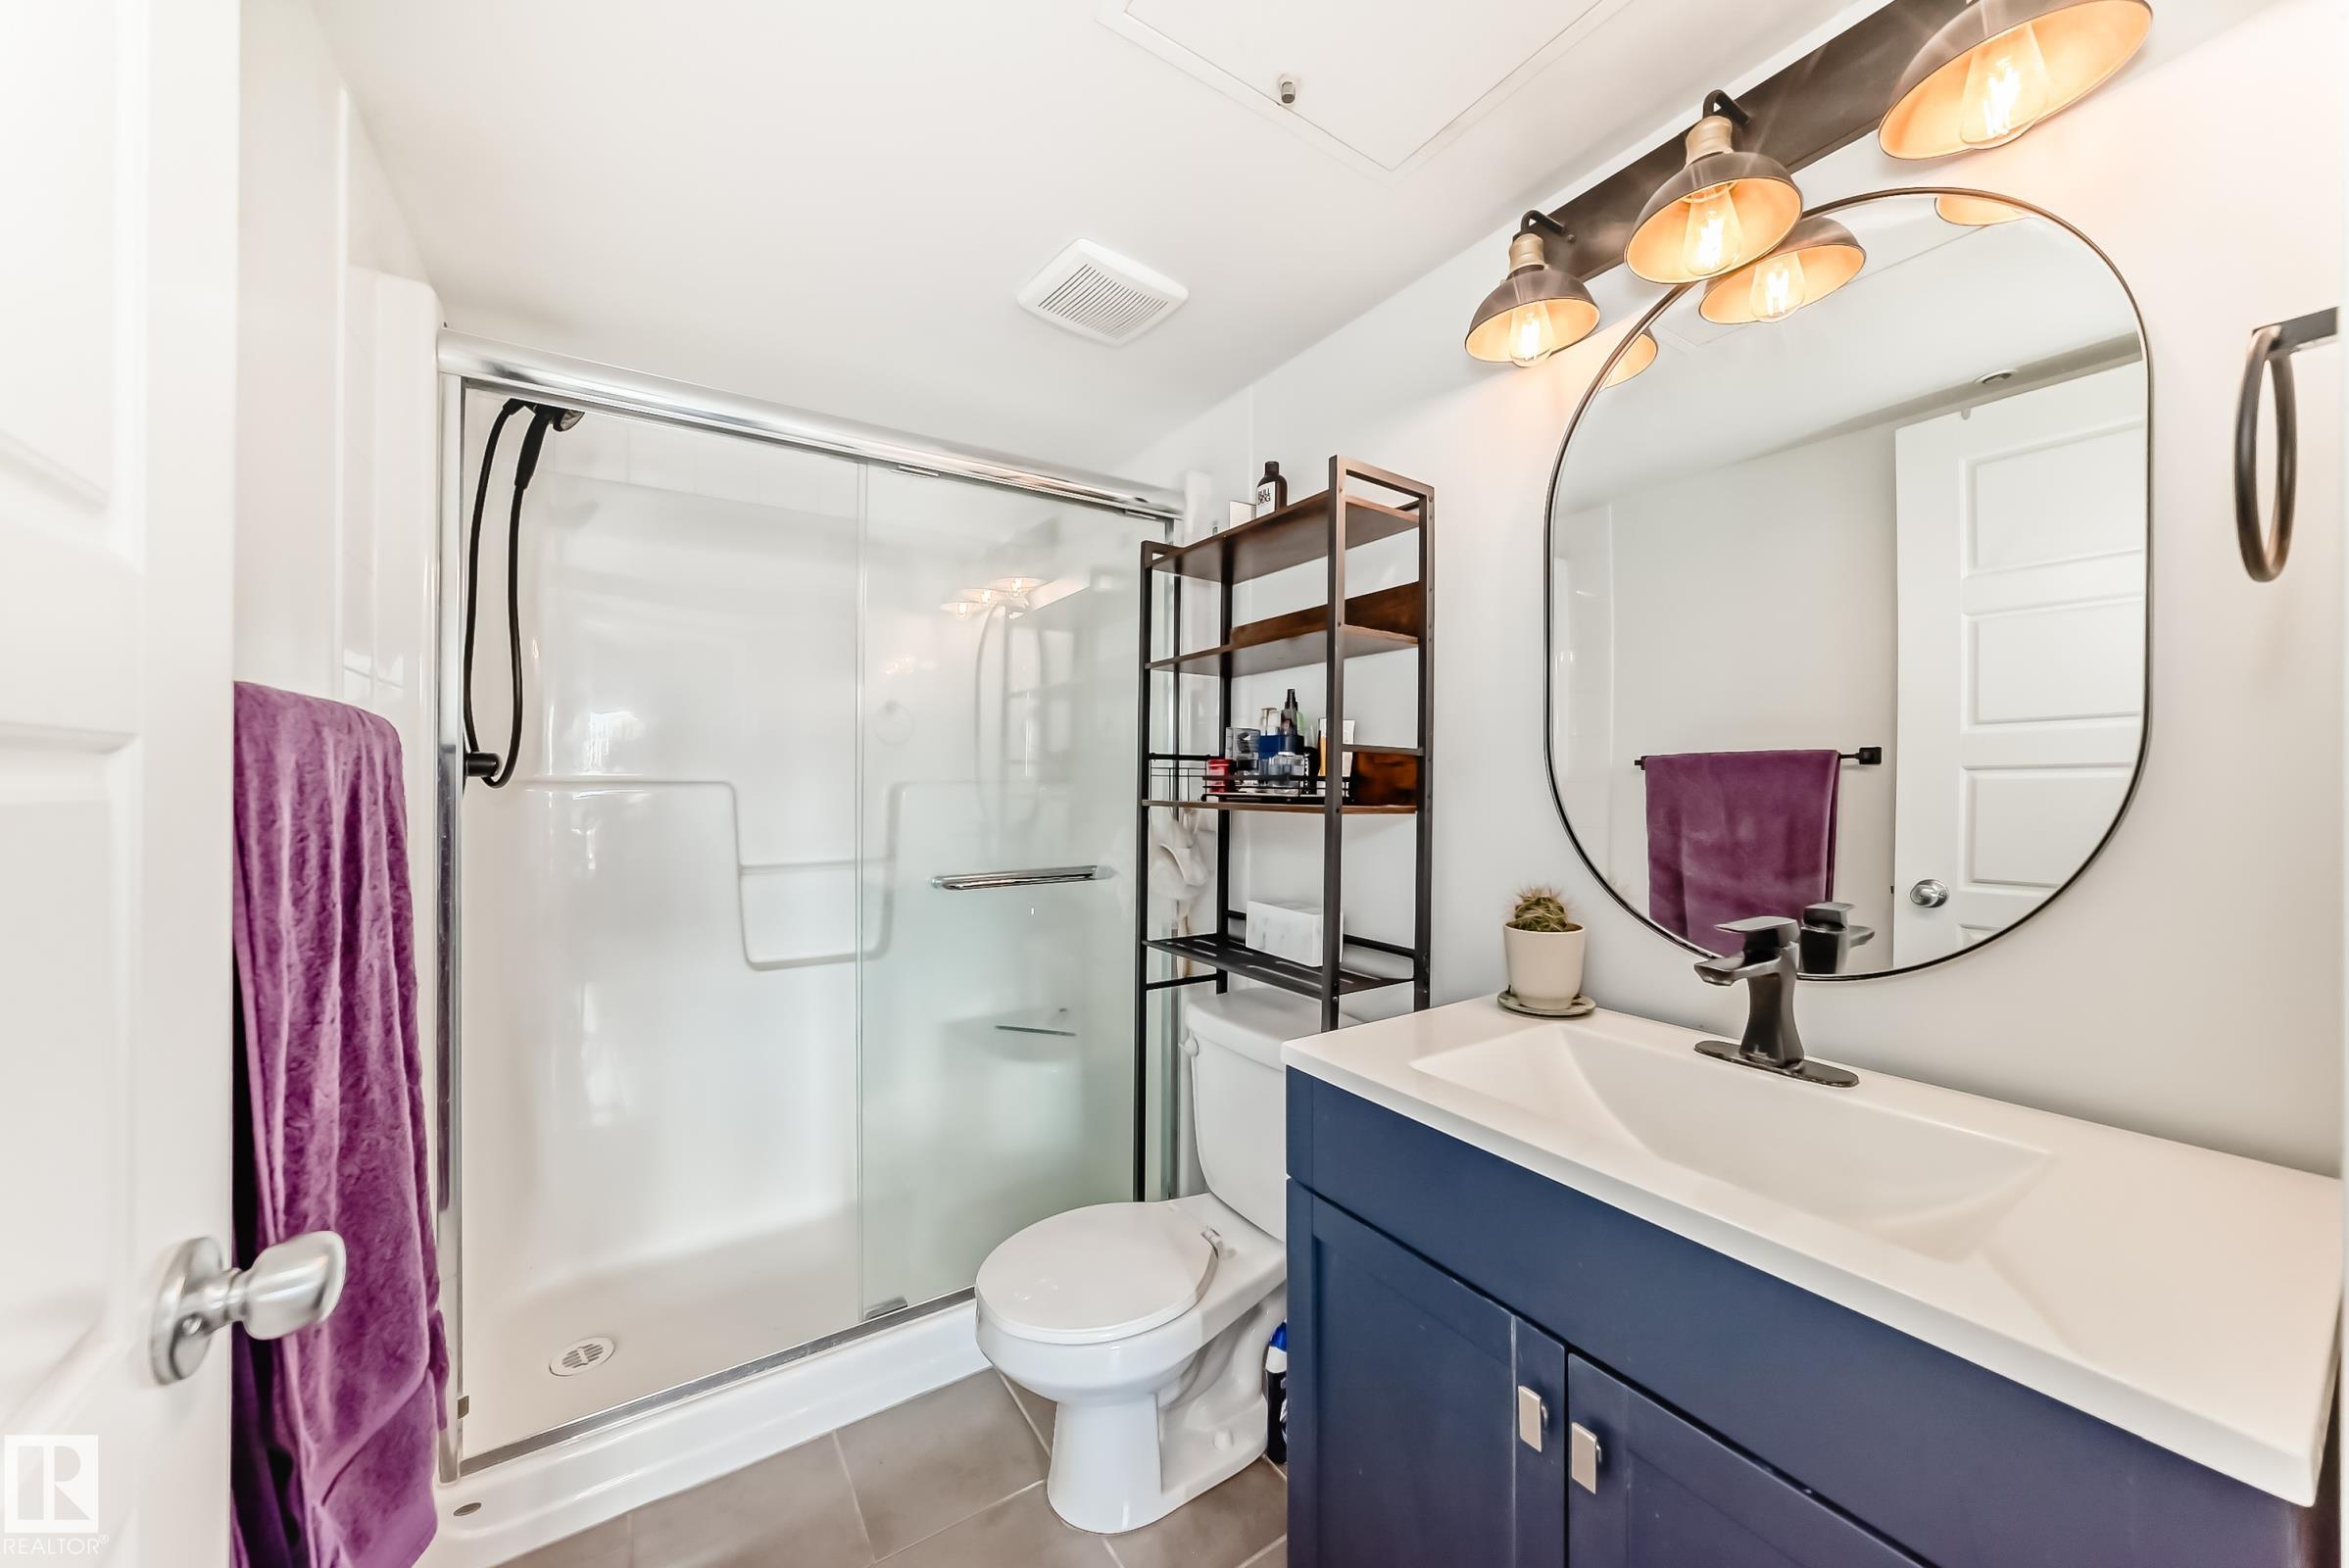
2 bathrooms

824 sqft

Sign up to View

Days on Market

Air Conditioner Deck Detectors Smoke No Smoking Home Secured Parking Storage-Locker Room Natural Gas BBQ Hookup

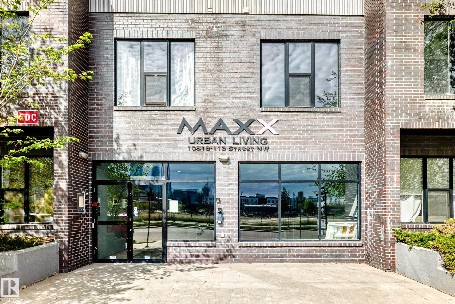
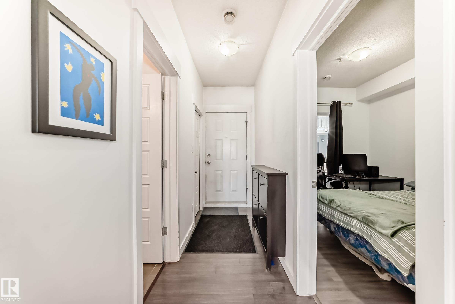
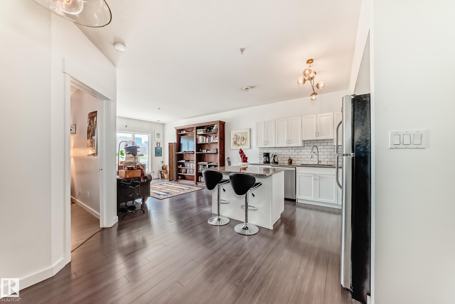
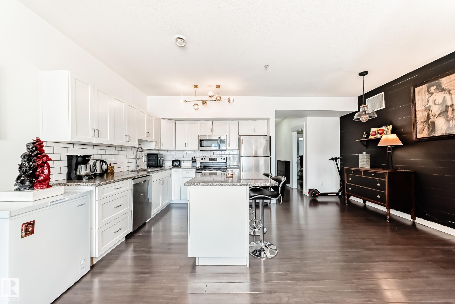
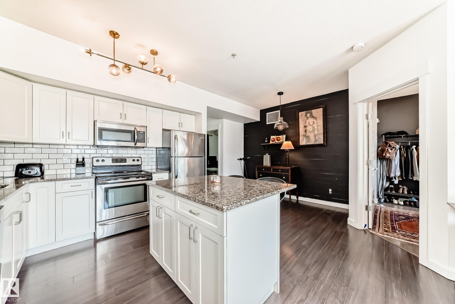
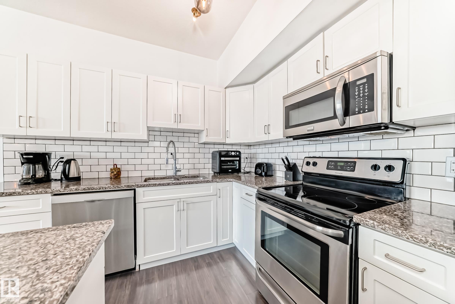
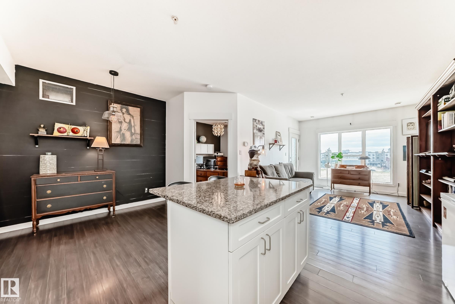
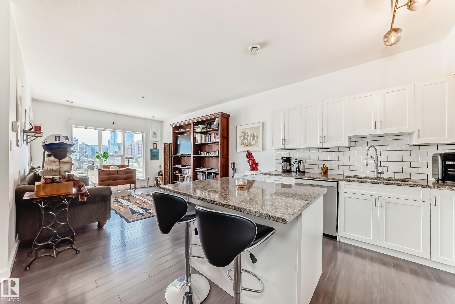
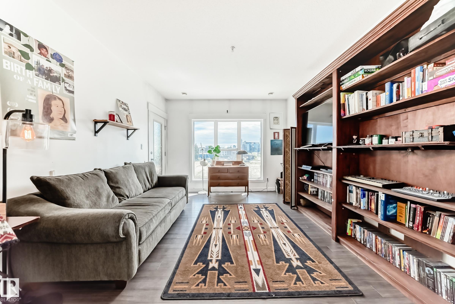
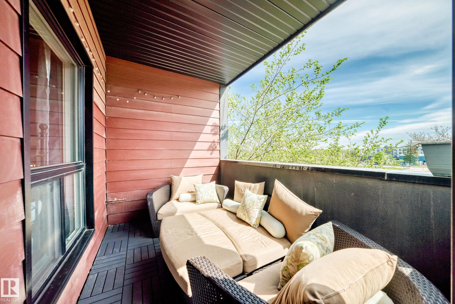
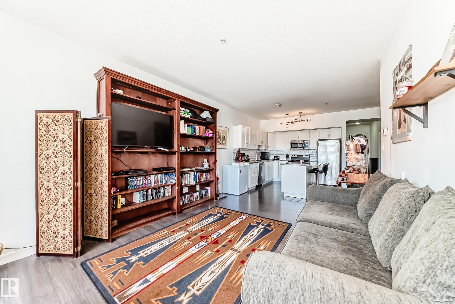
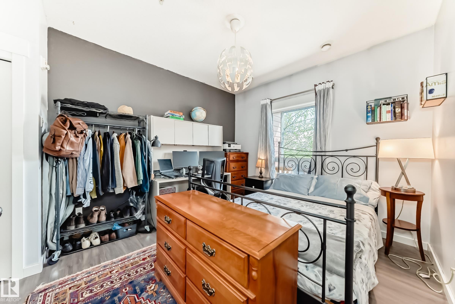
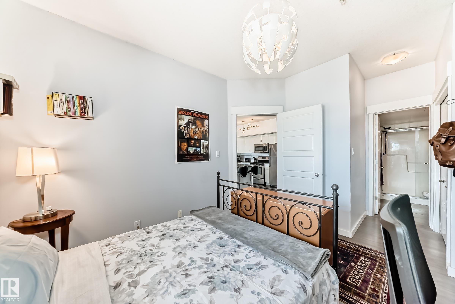
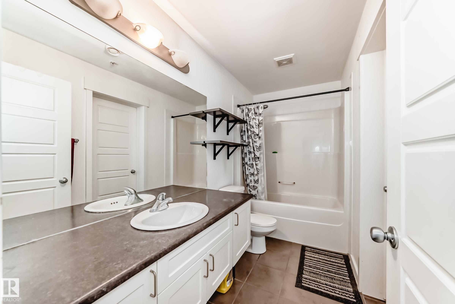
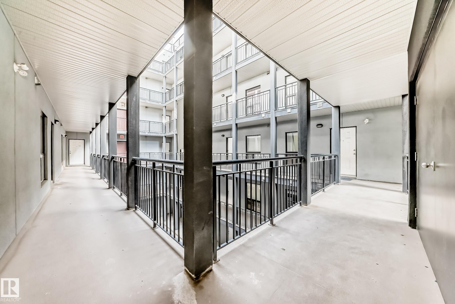
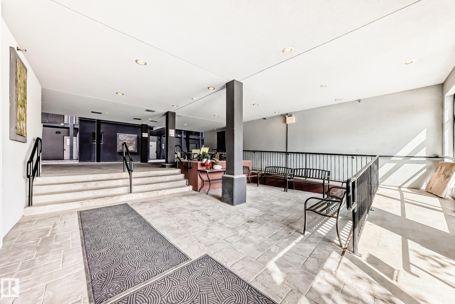
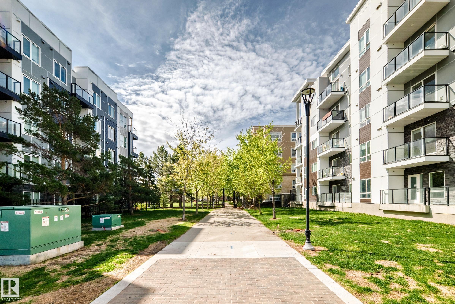
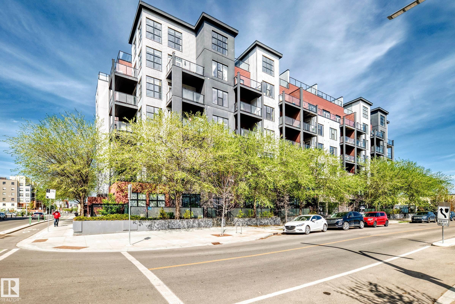
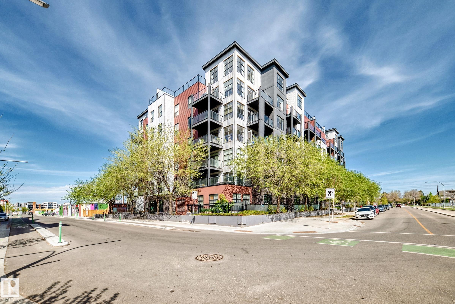
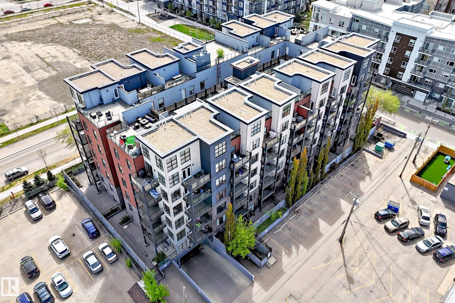
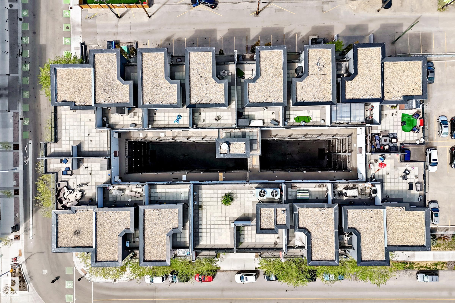
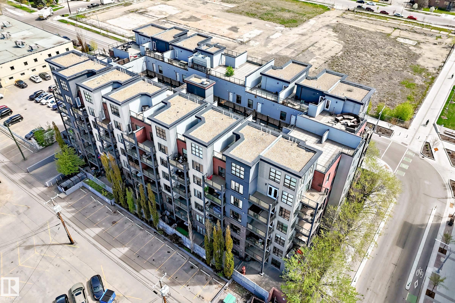
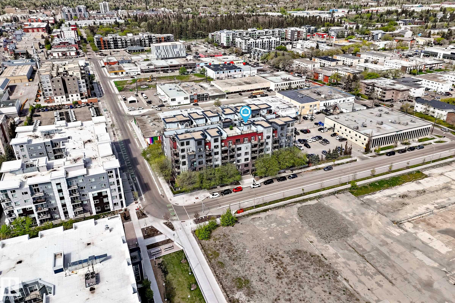
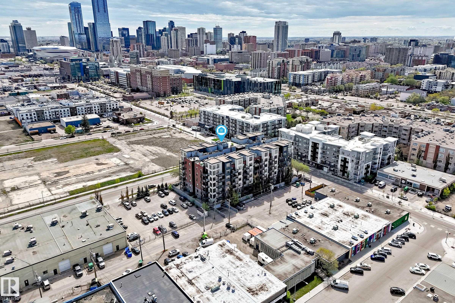
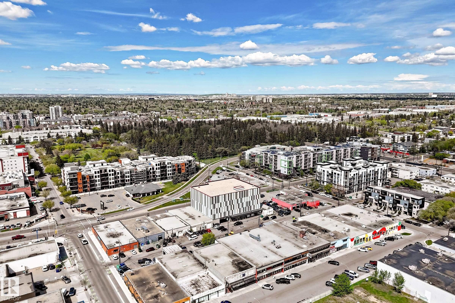
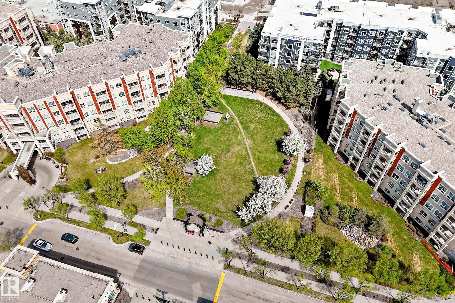
Welcome to this 2 bedroom, 2 full bath condo with A/C in the Maxx right off the Downtown core! Close to McEwan University, ICE district, coffee shops, restaurants, & shopping is this concrete & steel construction building! This home has an open concept living plan with 825 sq ft of living space. The kitchen has ample storage & work space, stainless steel appliances & an island with seating for 2. The dining area can accommodate a large seating arrangement ideal for friends & family dinners or game night! Th...

Read More

Essential Information

  • MLS® #
    E4489830
  • Year Built
    2010
  • Property Type
    Residential
  • Property Style
    Single Level Apartment
  • MLS® #
    E4489830
  • Year Built
    2010
  • Property Type
    Residential
  • Property Style
    Single Level Apartment
  • MLS® #
    E4489830
  • Year Built
    2010
  • Property Type
    Residential
  • Property Style
    Single Level Apartment

Community Information

  • Area
    Edmonton
  • Neighbourhood/Community
    Queen Mary Park
  • Condo Name
    Maxx Urban Living
  • Postal Code
    T5H 0C6
  • Area
    Edmonton
  • Neighbourhood/Community
    Queen Mary Park
  • Condo Name
    Maxx Urban Living
  • Postal Code
    T5H 0C6
  • Area
    Edmonton
  • Neighbourhood/Community
    Queen Mary Park
  • Condo Name
    Maxx Urban Living
  • Postal Code
    T5H 0C6

Services & Amenities

  • Amenities
    Air Conditioner
    Deck
    Detectors Smoke
    No Smoking Home
    Secured Parking
    Storage-Locker Room
    Natural Gas BBQ Hookup
  • Amenities
    Air Conditioner, Deck, Detectors Smoke, No Smoking Home, Secured Parking, Storage-Locker Room, Natural Gas BBQ Hookup
  • Amenities
    Air Conditioner
    Deck
    Detectors Smoke
    No Smoking Home
    Secured Parking
    Storage-Locker Room
    Natural Gas BBQ Hookup

Interior

  • Floor Finish
    Laminate Flooring
    Non-Ceramic Tile
  • Goods Included
    Air Conditioning-Central
    Dishwasher-Built-In
    Microwave Hood Fan
    Refrigerator
    Stacked Washer/Dryer
    Stove-Electric
    Window Coverings
  • Heating Type
    Forced Air-1
    Natural Gas
  • Storeys
    6
  • Basement
    None
  • Basement Development
    No Basement
  • Floor Finish
    Laminate Flooring, Non-Ceramic Tile
  • Goods Included
    Air Conditioning-Central, Dishwasher-Built-In, Microwave Hood Fan, Refrigerator, Stacked Washer/Dryer, Stove-Electric, Window Coverings
  • Heating Type
    Forced Air-1, Natural Gas
  • Storeys
    6
  • Basement
    None
  • Basement Development
    No Basement
  • Floor Finish
    Laminate Flooring
    Non-Ceramic Tile
  • Goods Included
    Air Conditioning-Central
    Dishwasher-Built-In
    Microwave Hood Fan
    Refrigerator
    Stacked Washer/Dryer
    Stove-Electric
    Window Coverings
  • Heating Type
    Forced Air-1
    Natural Gas
  • Storeys
    6
  • Basement
    None
  • Basement Development
    No Basement

Exterior

  • Lot/Exterior Features
    Public Transportation
    Shopping Nearby
    View Downtown
  • Roof
    EPDM Membrane
  • Foundation
    Concrete Perimeter
  • Lot/Exterior Features
    Public Transportation, Shopping Nearby, View Downtown
  • Roof
    EPDM Membrane
  • Foundation
    Concrete Perimeter
  • Lot/Exterior Features
    Public Transportation
    Shopping Nearby
    View Downtown
  • Roof
    EPDM Membrane
  • Foundation
    Concrete Perimeter

Additional Details

  • Property Class
    Condo
  • Site Influences
    Public Transportation
    Shopping Nearby
    View Downtown
  • Road Access
    Paved
  • Last Updated
    4/1/2026 18:8
  • Property Class
    Condo
  • Site Influences
    Public Transportation, Shopping Nearby, View Downtown
  • Road Access
    Paved
  • Last Updated
    4/1/2026 18:8
  • Property Class
    Condo
  • Site Influences
    Public Transportation
    Shopping Nearby
    View Downtown
  • Road Access
    Paved
  • Last Updated
    4/1/2026 18:8

$215,000

316 10518 113 Street

Schedule Tour
Contact Agent

$980/month
Est. Monthly Payment
$
$
%
Learn More

Mortgage values are calculated by Redman Technologies Inc based on values provided in the REALTOR® Association of Edmonton listing data feed.