Courtesy of Rossella Trulli of Rimrock Real Estate

308 10147 112 Street, Condo for sale in Wîhkwêntôwin Edmonton , Alberta , T5K 1M1

 MLS® # E4506571

2 bedrooms

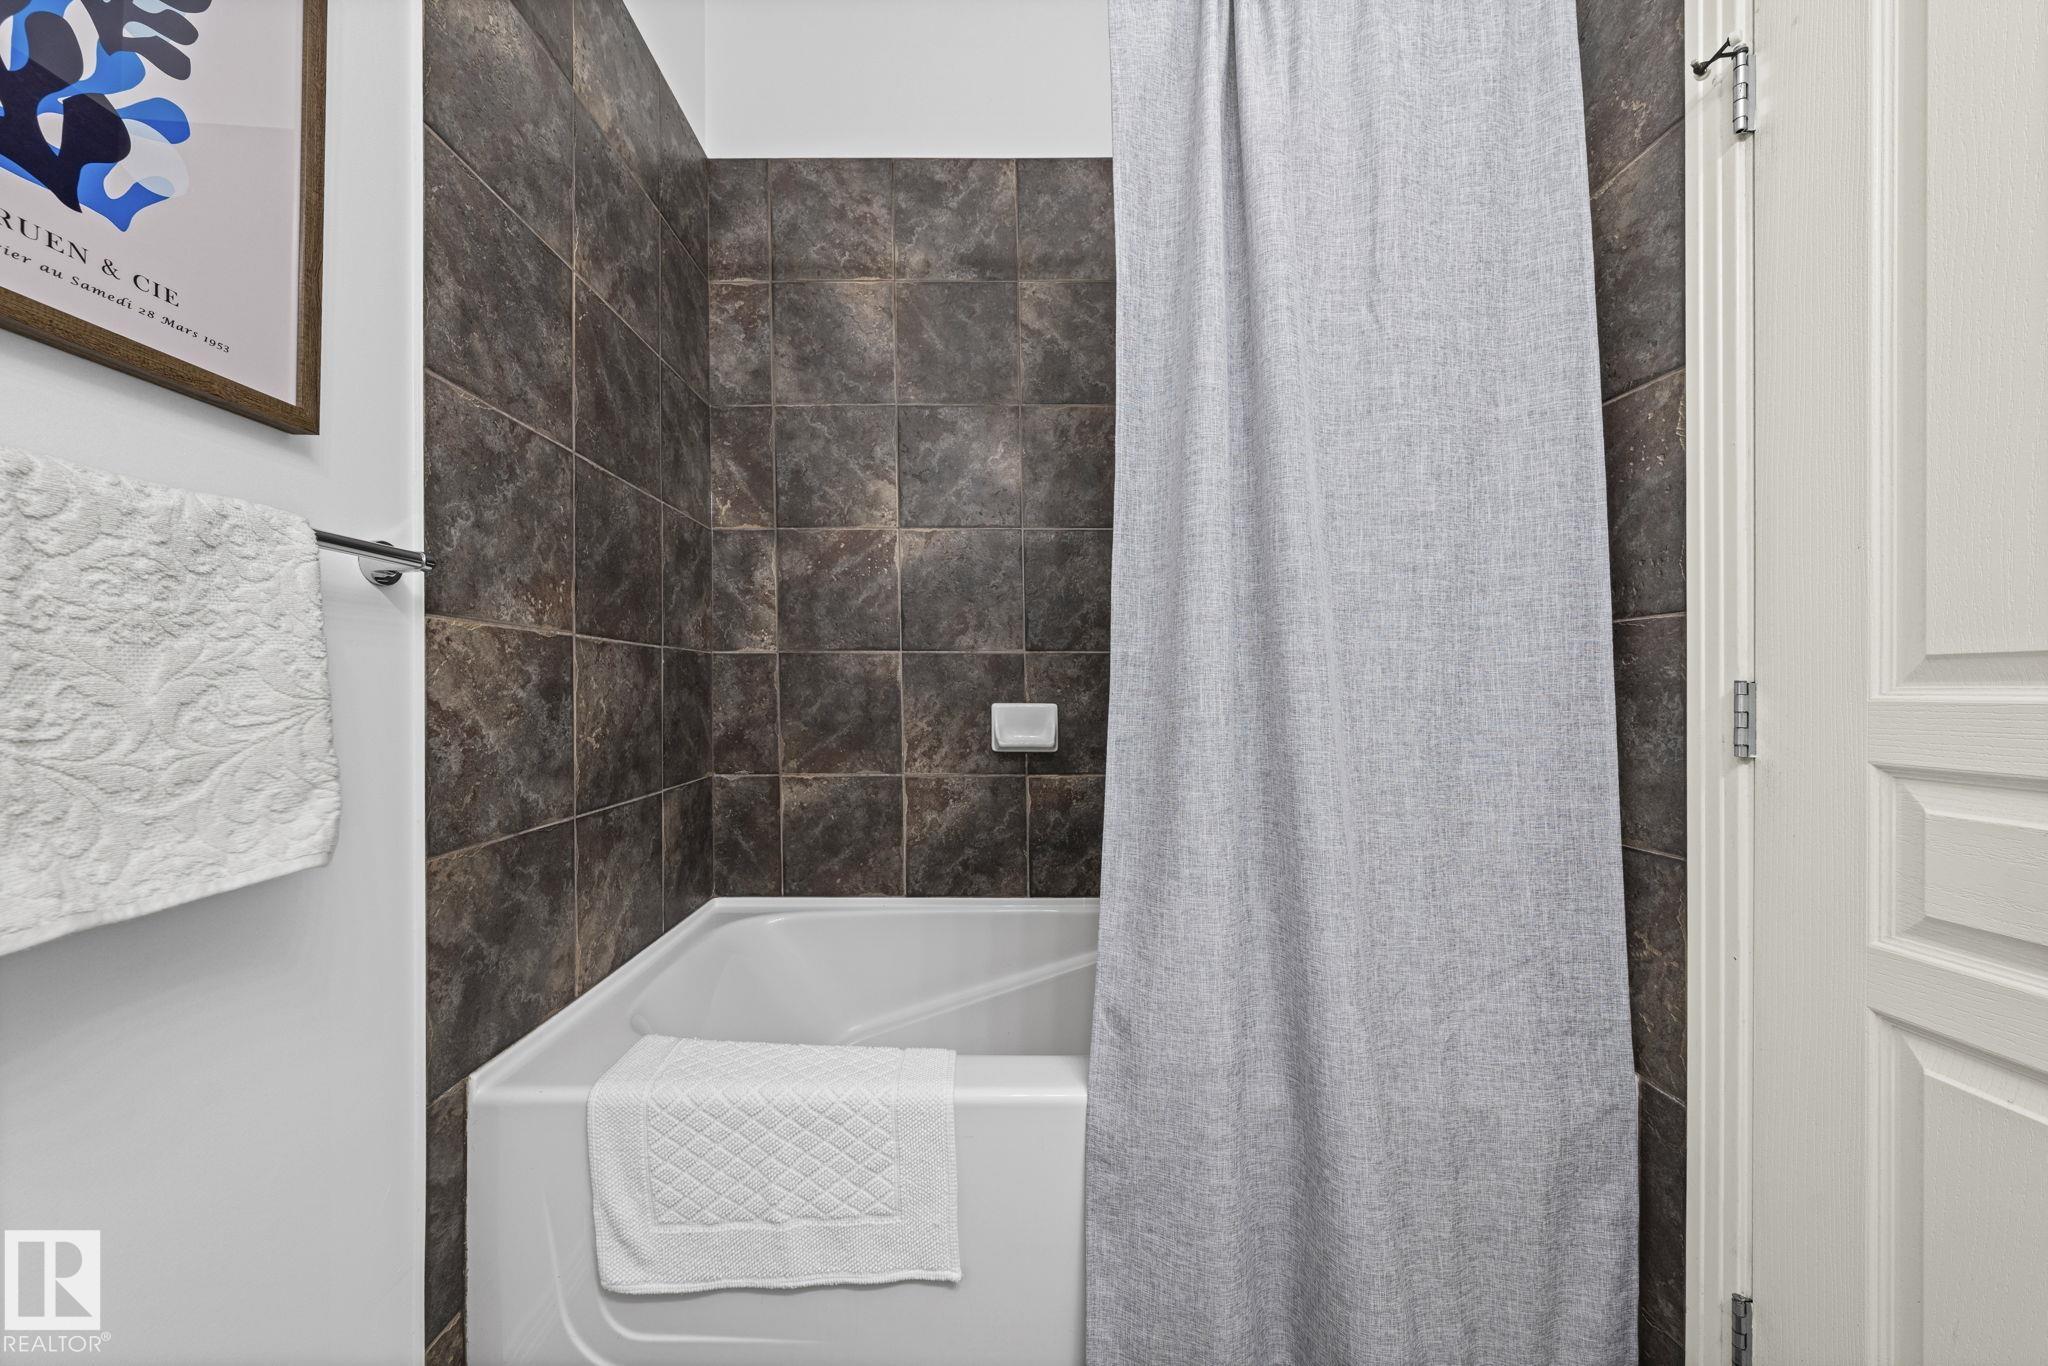
2 bathrooms

1,011 sqft

Sign up to View

Days on Market

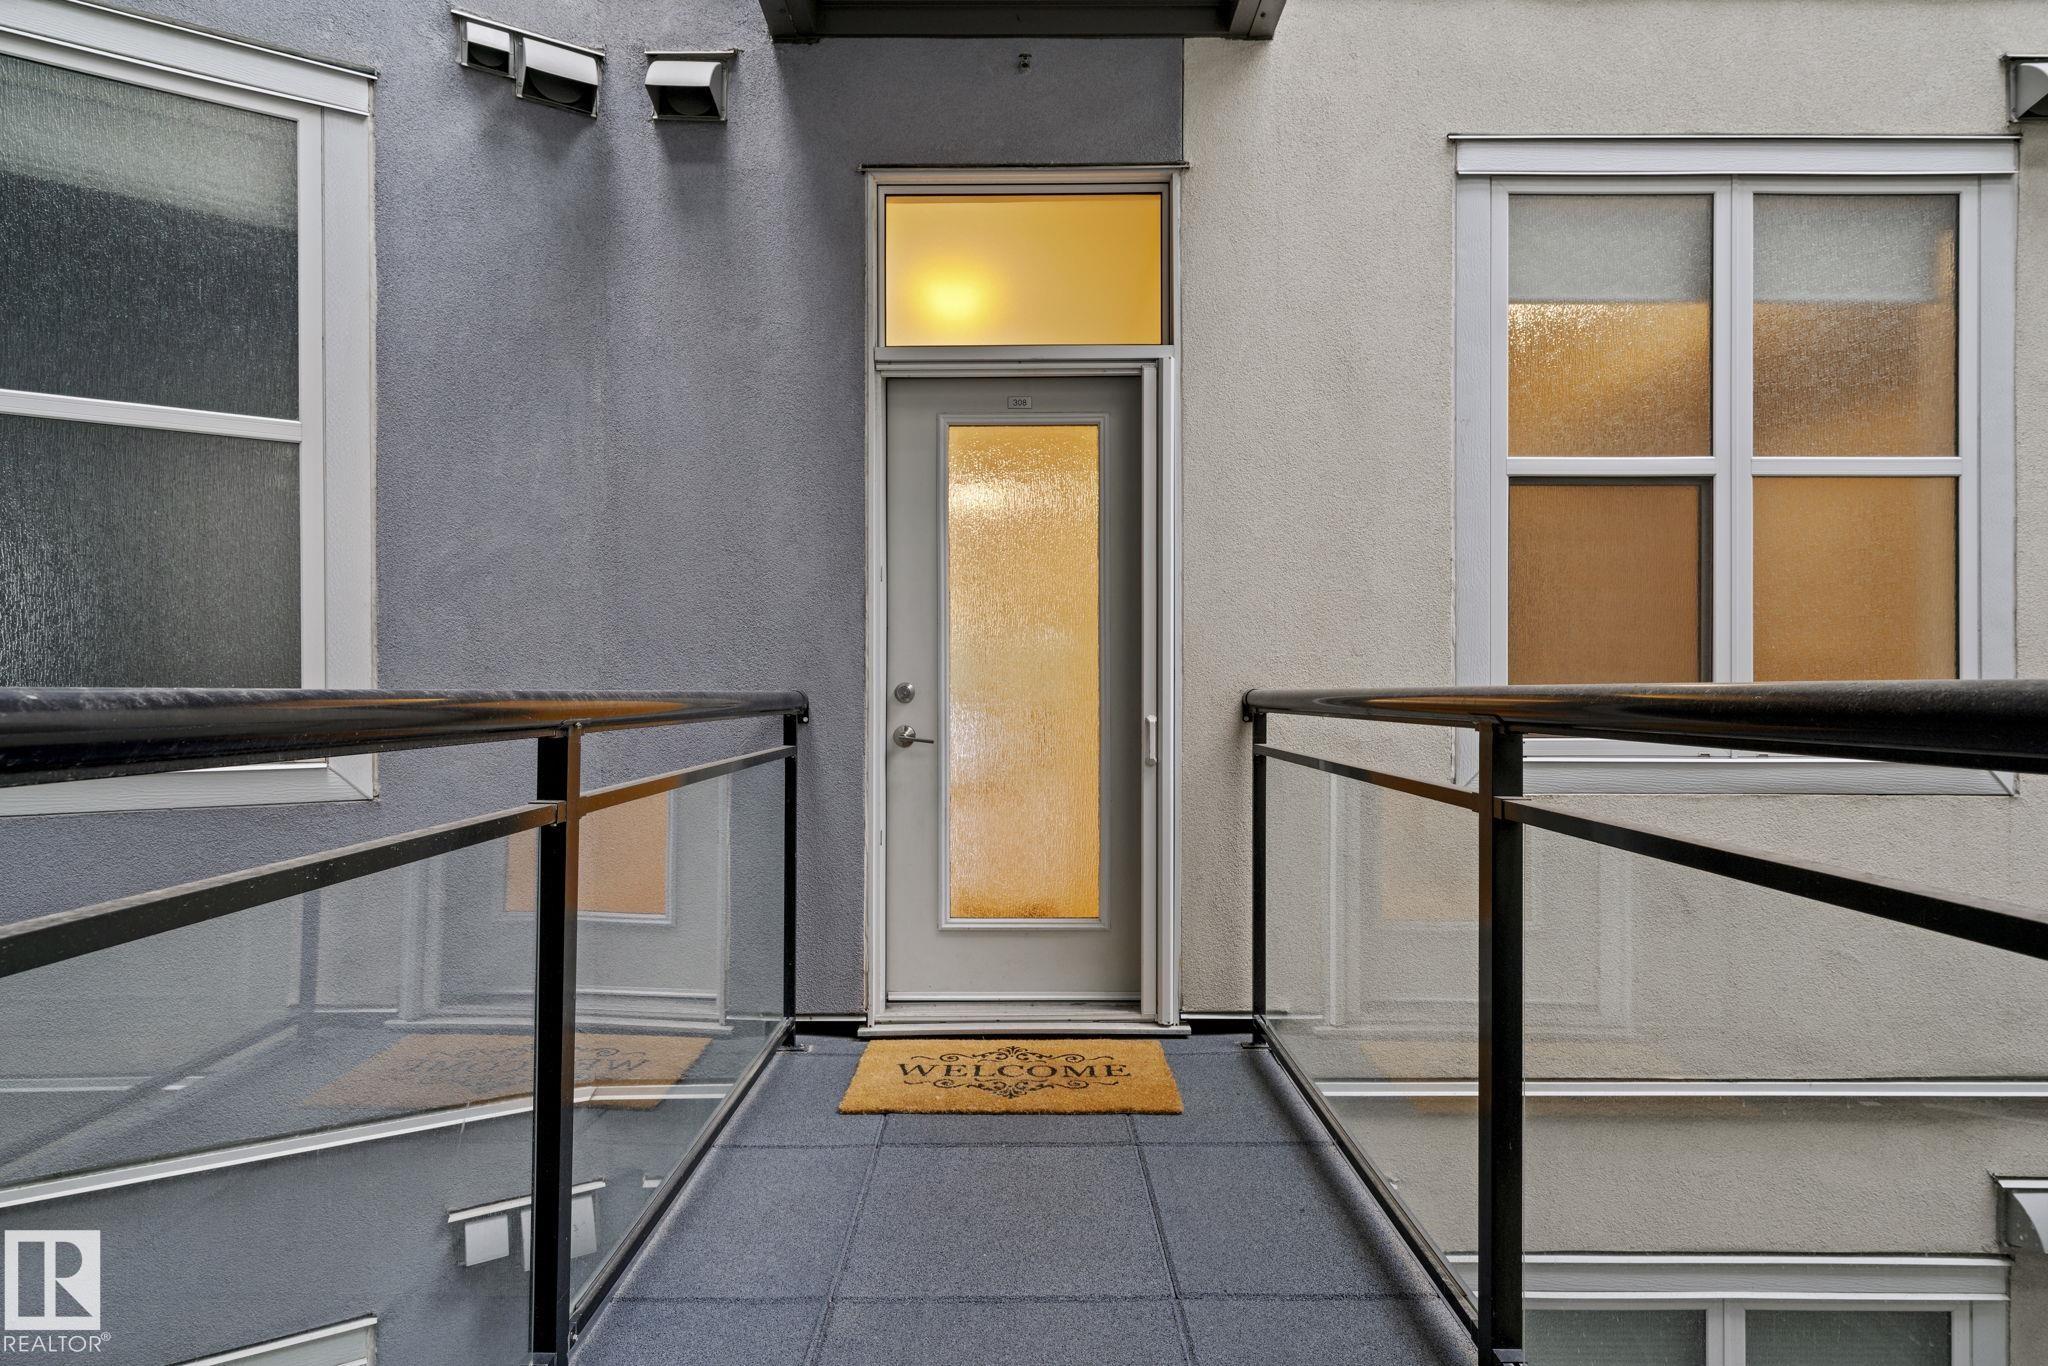
Off Street Parking Security Door

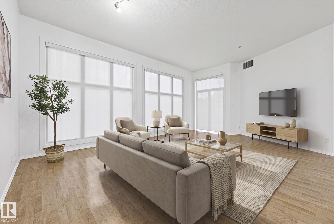
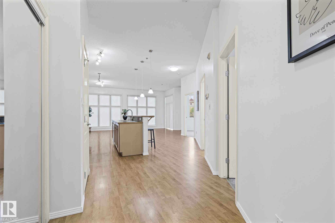
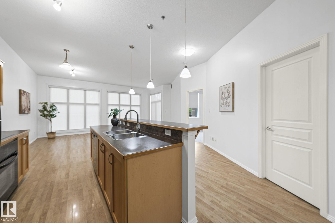
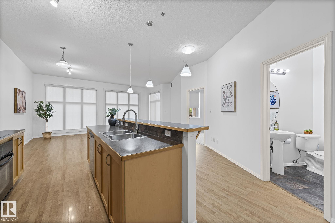
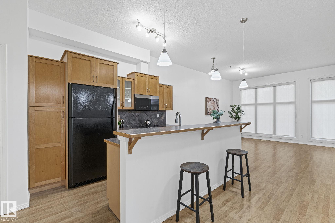
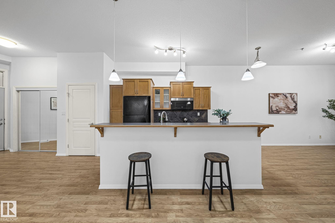
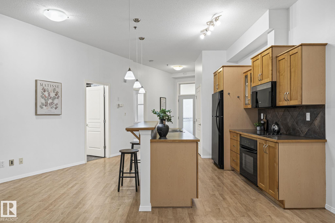
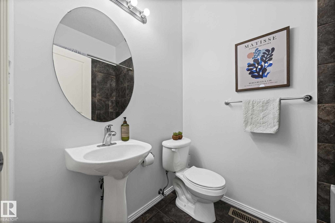
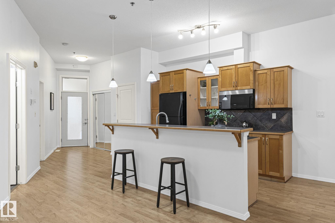
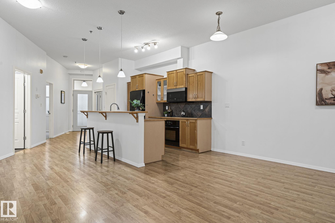
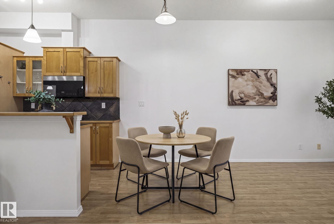
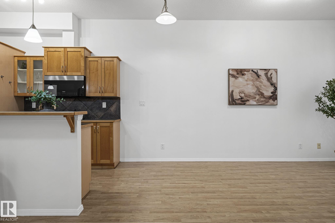
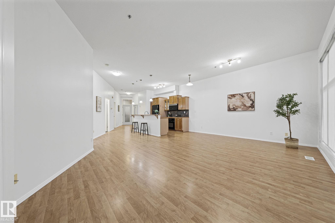
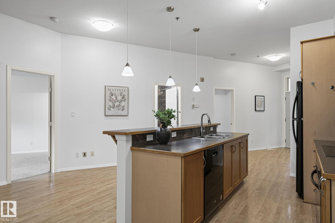
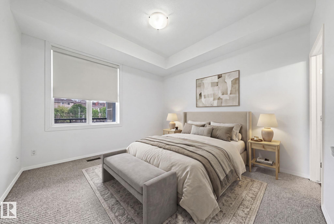
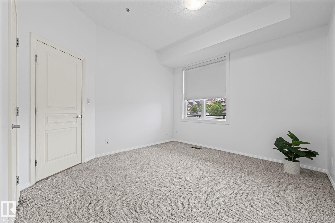
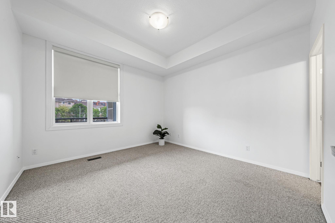
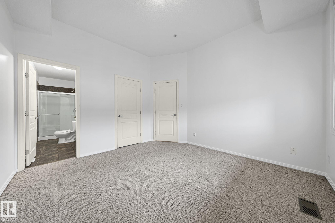
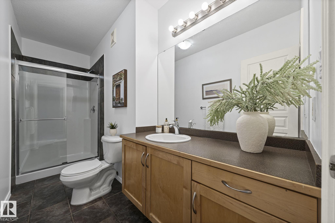
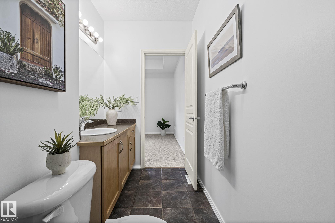
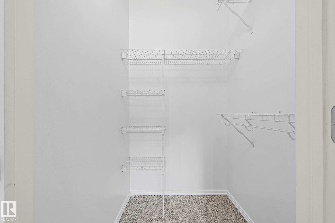
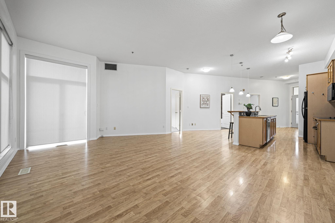
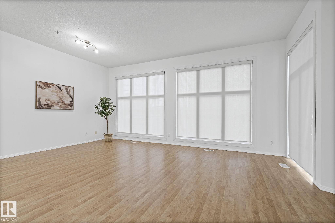
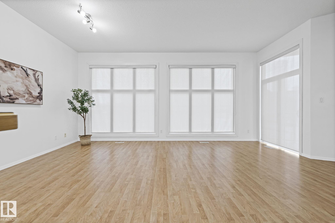
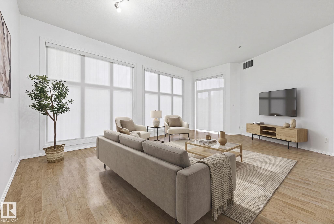
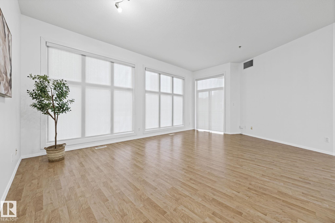
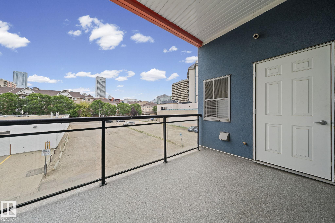
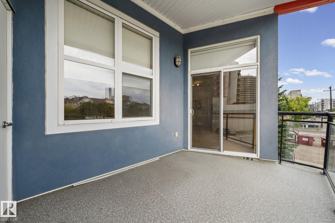
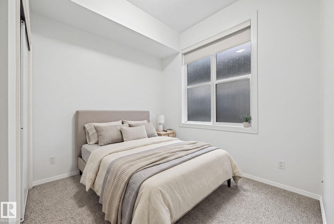
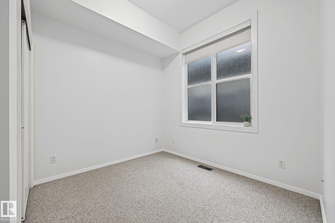
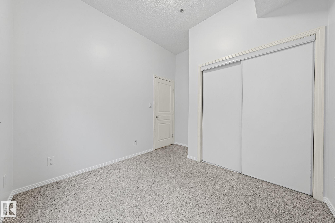
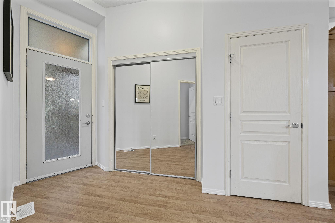
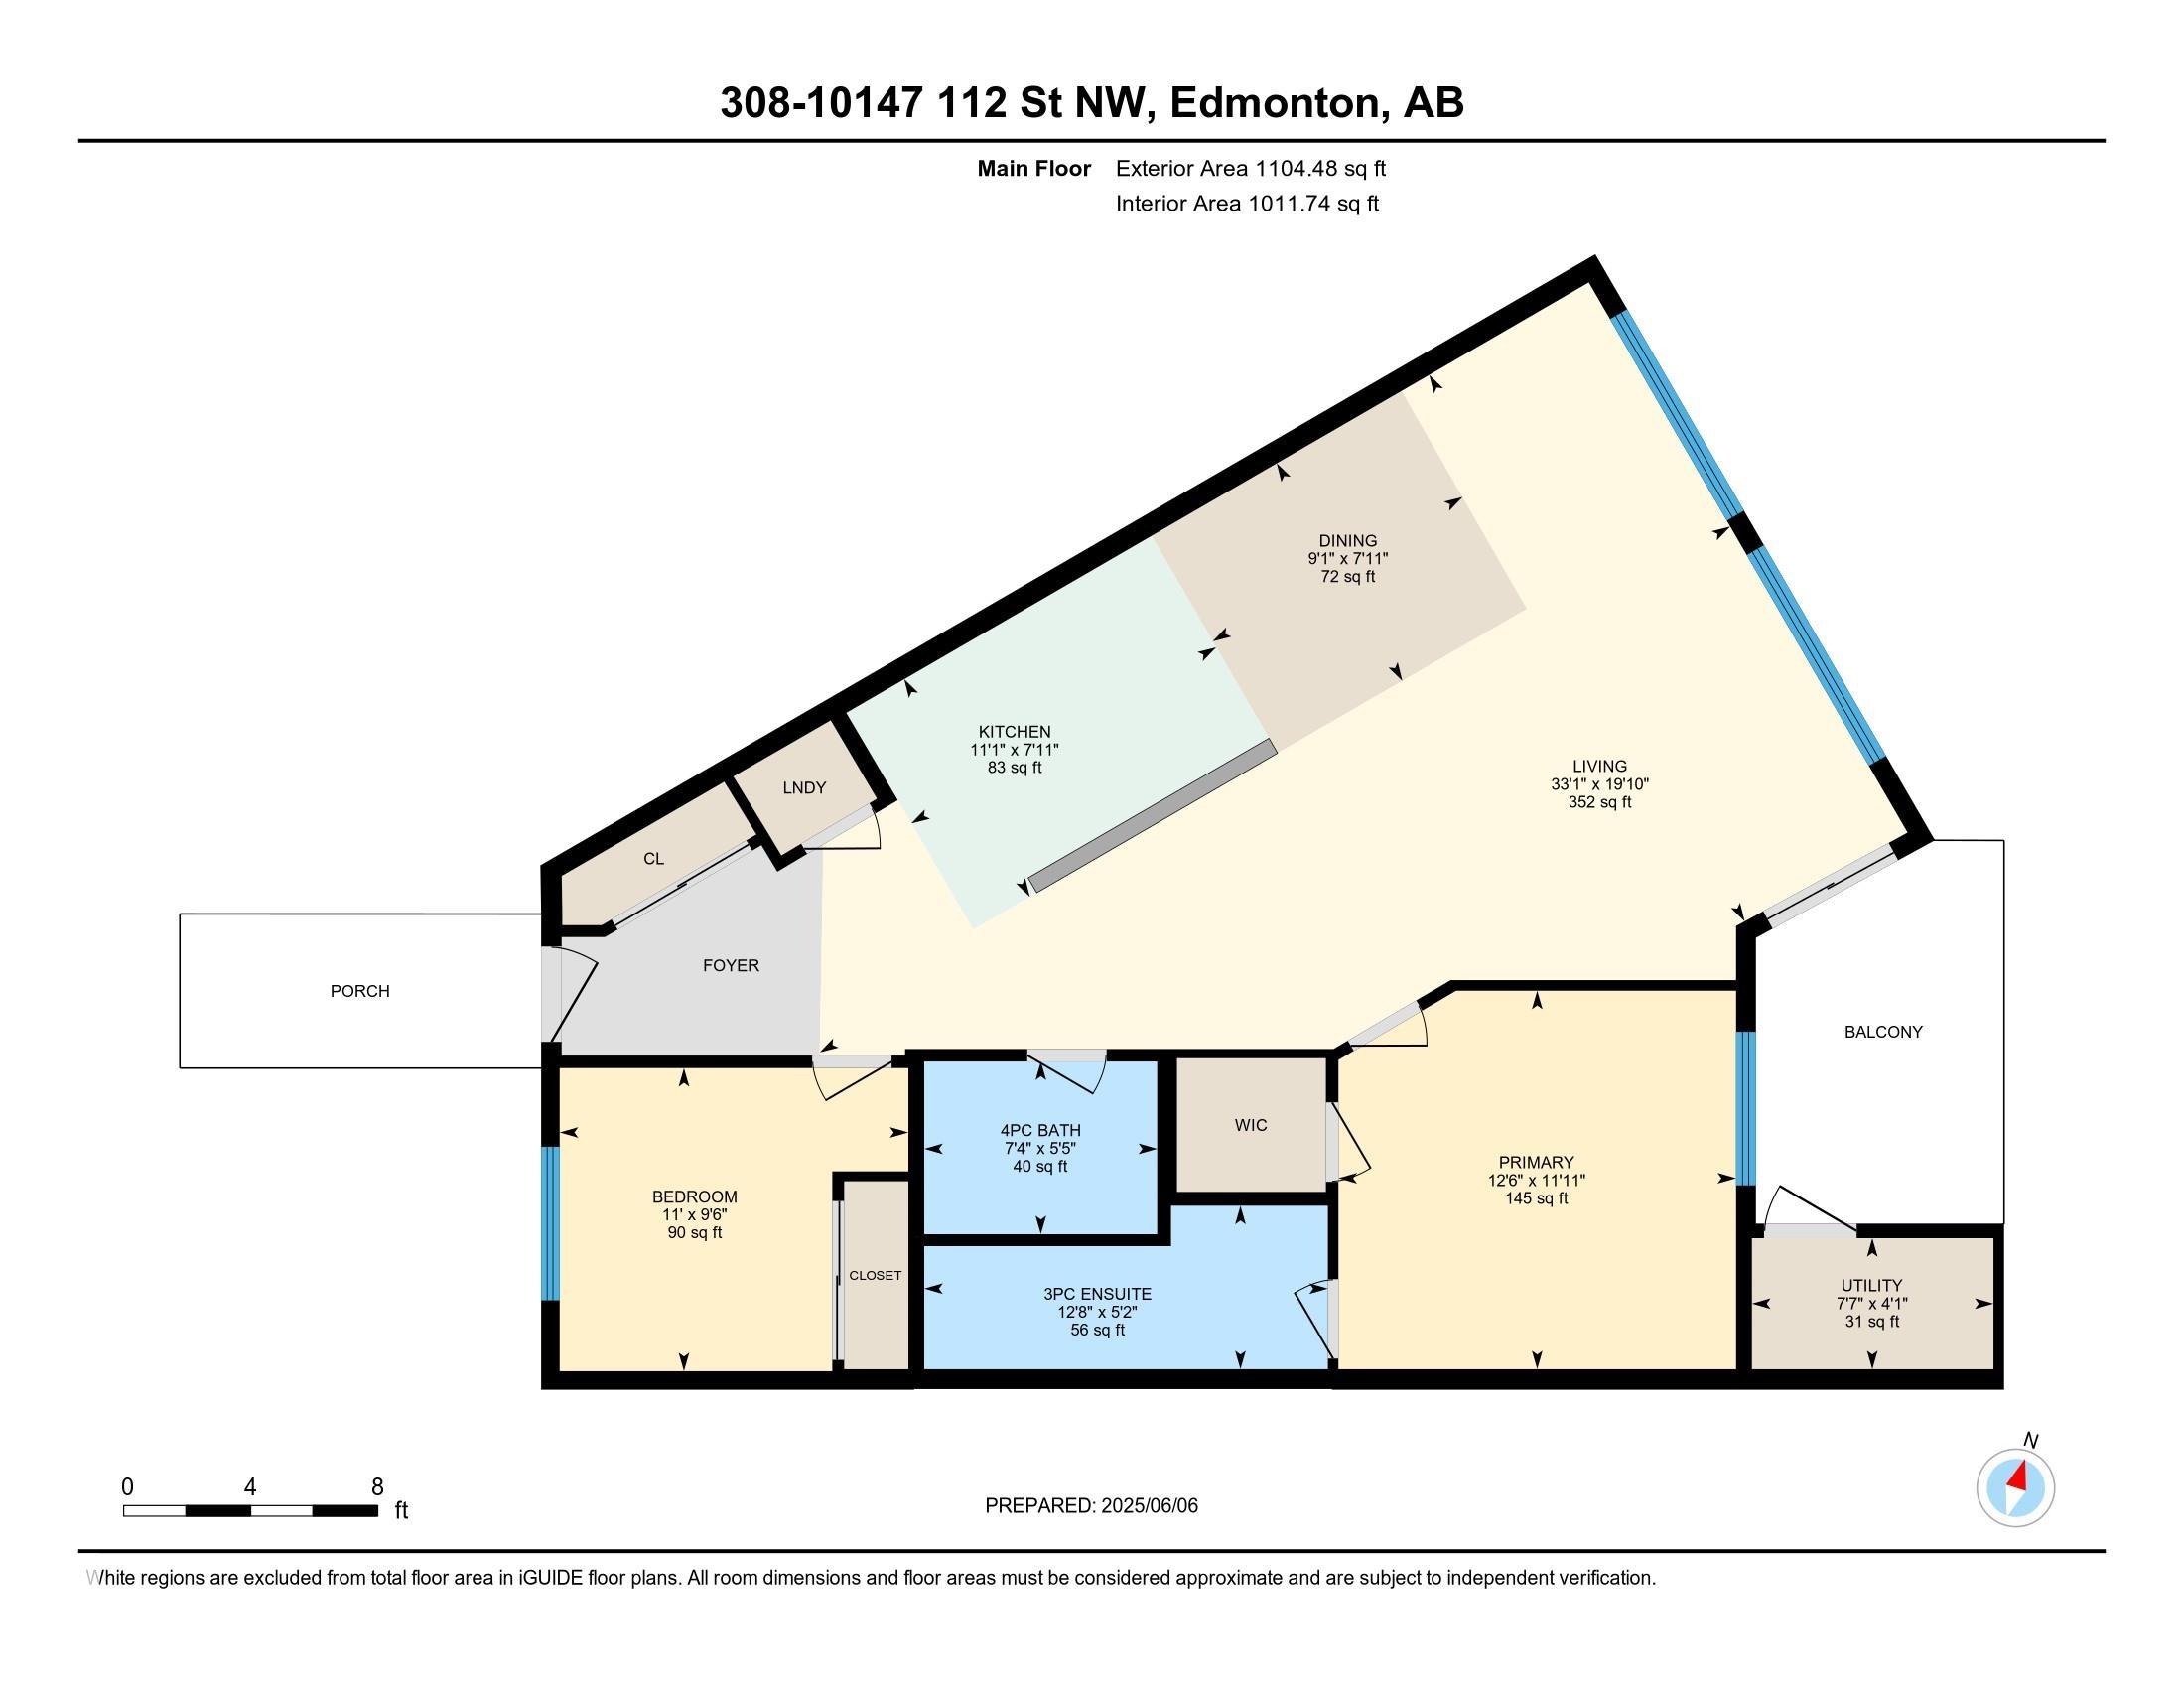
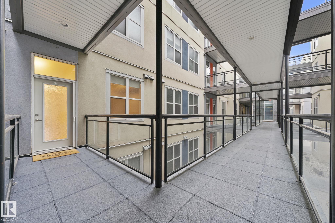
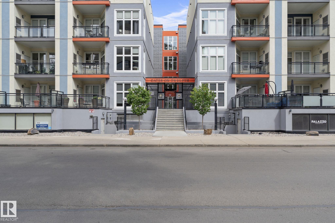
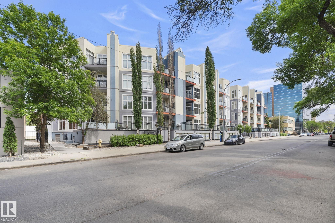
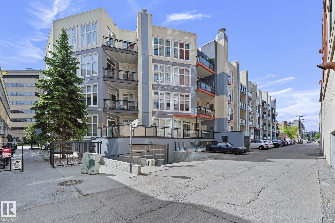
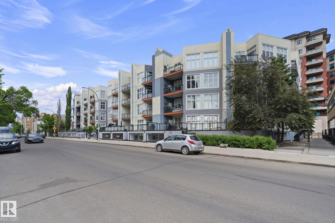
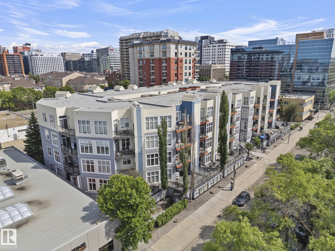
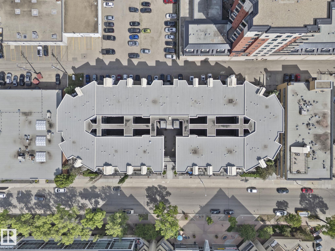
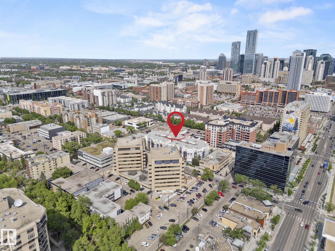
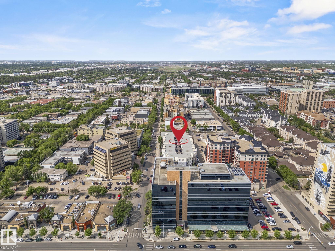
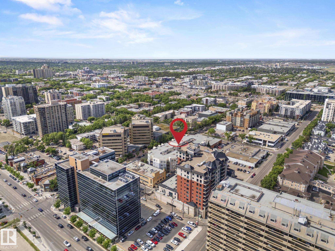
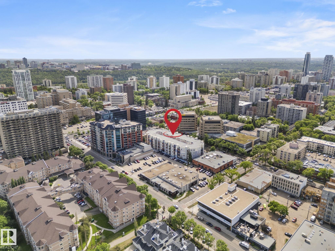
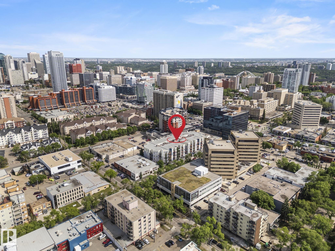
BRIGHT. SPACIOUS and PERFECTLY LOCATED! Welcome to Gates on Twelfth where urban living meets comfort and style. Oversized windows and 10' ceilings fill this 1011 sqft, 2 bed/2 bath open-concept condo with light. You'll love the central kitchen with plenty of cabinetry and long island - perfect for entertaining. The primary suite offers a walk-in closet and 3pc ensuite with extended counter space. Enjoy your morning coffee while watching the sunrise from your east-facing balcony. A second bedroom, 4pc bathro...

Read More

Essential Information

  • MLS® #
    E4506571
  • Year Built
    2004
  • Property Type
    Residential
  • Property Style
    Single Level Apartment
  • MLS® #
    E4506571
  • Year Built
    2004
  • Property Type
    Residential
  • Property Style
    Single Level Apartment
  • MLS® #
    E4506571
  • Year Built
    2004
  • Property Type
    Residential
  • Property Style
    Single Level Apartment

Community Information

  • Area
    Edmonton
  • Neighbourhood/Community
    Wîhkwêntôwin
  • Condo Name
    Gates On Twelfth
  • Postal Code
    T5K 1M1
  • Area
    Edmonton
  • Neighbourhood/Community
    Wîhkwêntôwin
  • Condo Name
    Gates On Twelfth
  • Postal Code
    T5K 1M1
  • Area
    Edmonton
  • Neighbourhood/Community
    Wîhkwêntôwin
  • Condo Name
    Gates On Twelfth
  • Postal Code
    T5K 1M1

Services & Amenities

  • Amenities
    Off Street Parking
    Security Door
  • Amenities
    Off Street Parking, Security Door
  • Amenities
    Off Street Parking
    Security Door

Interior

  • Floor Finish
    Carpet
    Ceramic Tile
    Laminate Flooring
  • Goods Included
    Dishwasher-Built-In
    Hood Fan
    Refrigerator
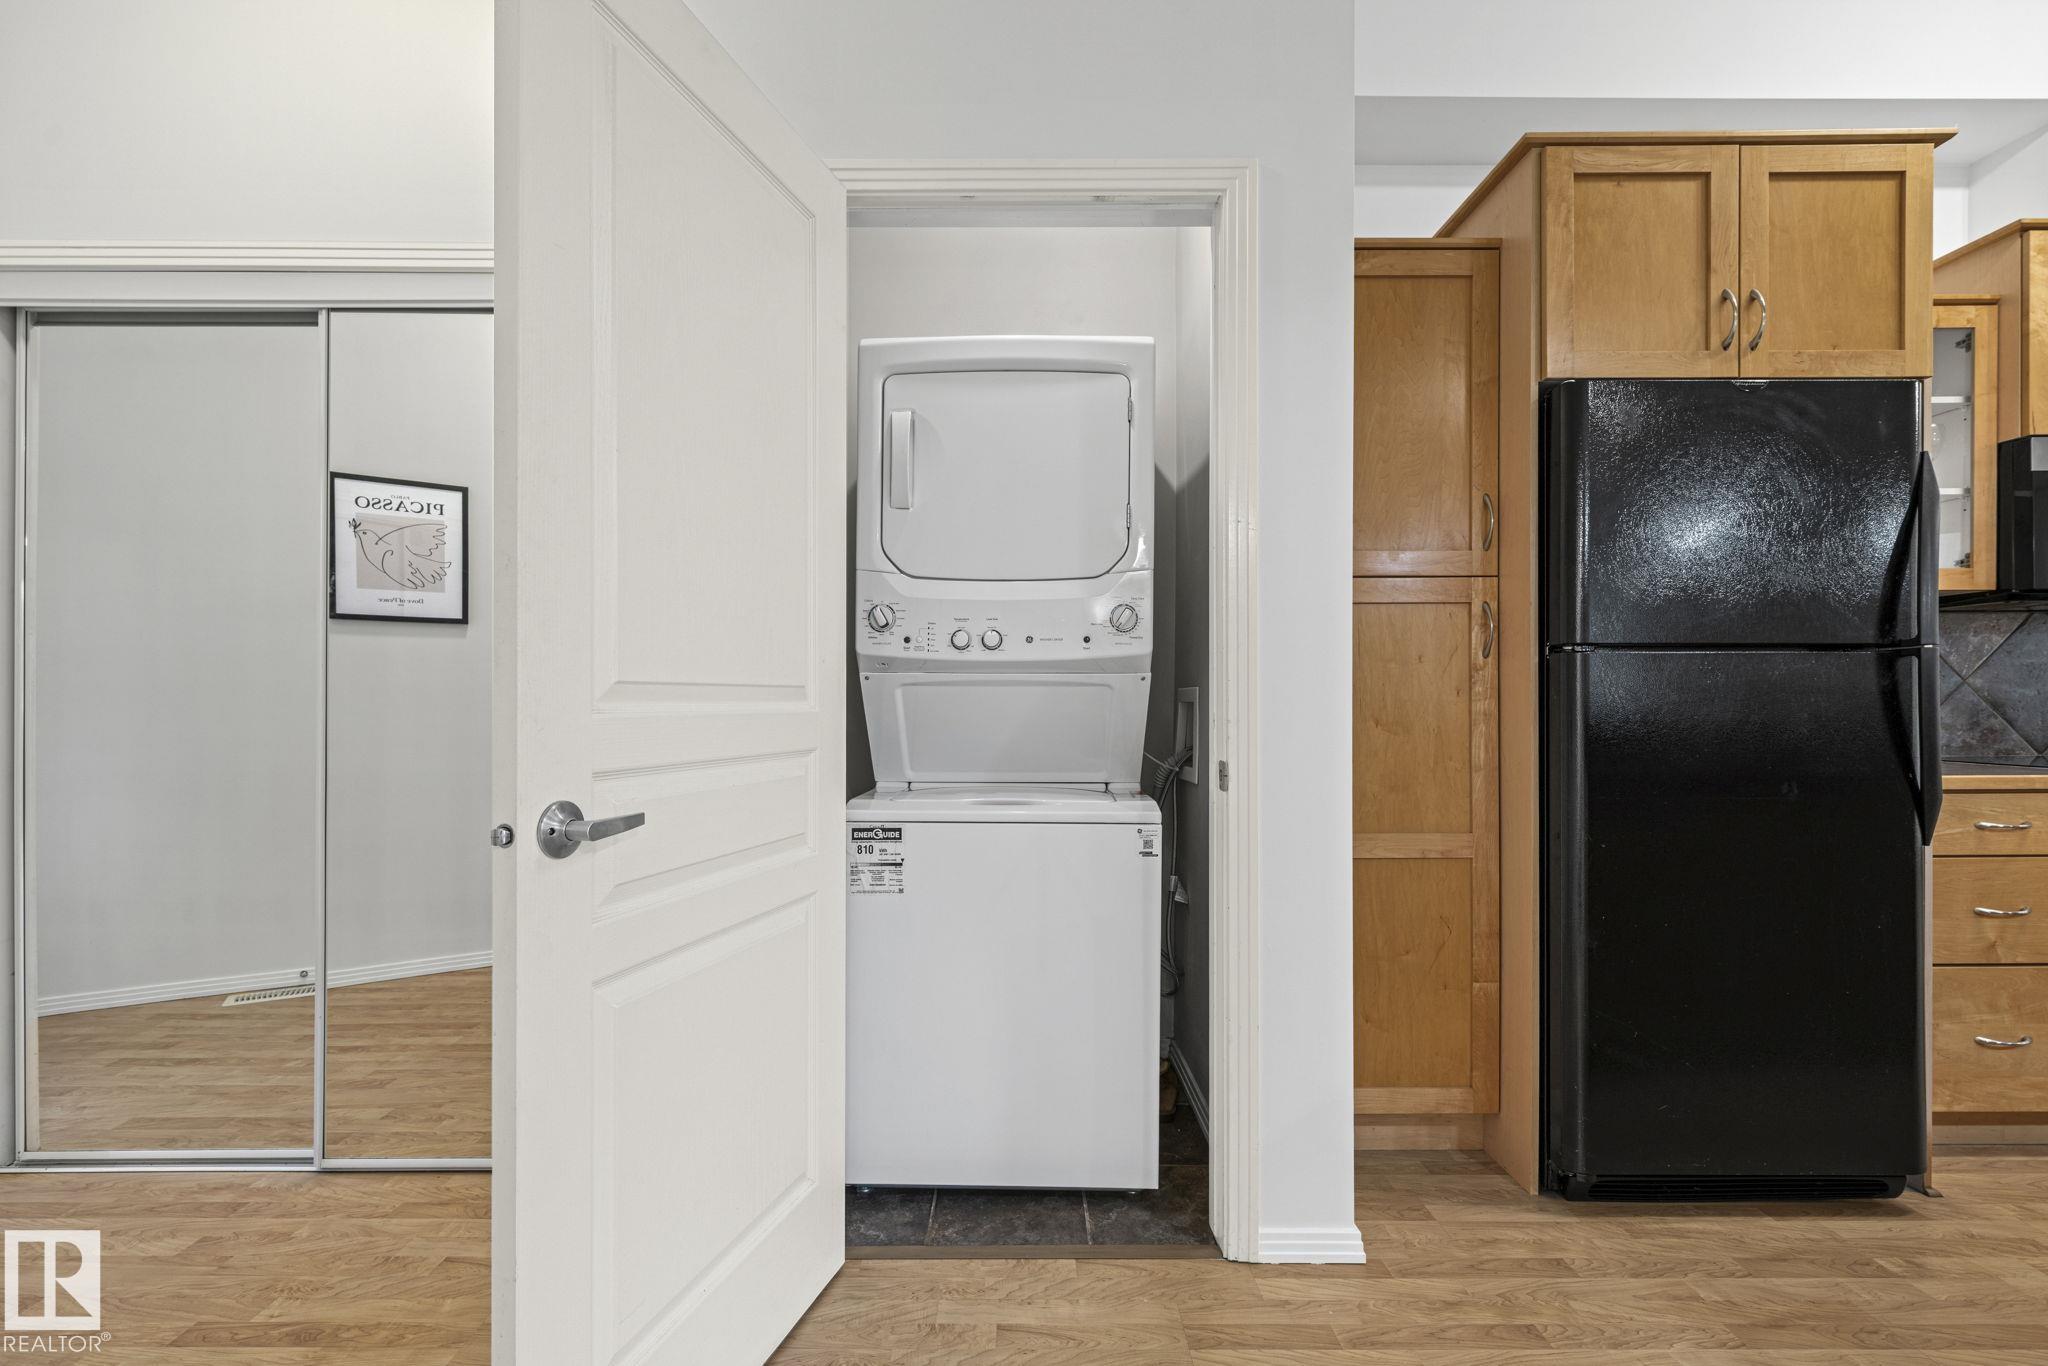
    Stacked Washer/Dryer
    Stove-Electric
  • Heating Type
    Forced Air-1
    Natural Gas
  • Storeys
    5
  • Basement
    None
  • Basement Development
    No Basement
  • Floor Finish
    Carpet, Ceramic Tile, Laminate Flooring
  • Goods Included
    Dishwasher-Built-In, Hood Fan, Refrigerator, Stacked Washer/Dryer, Stove-Electric
  • Heating Type
    Forced Air-1, Natural Gas
  • Storeys
    5
  • Basement
    None
  • Basement Development
    No Basement
  • Floor Finish
    Carpet
    Ceramic Tile
    Laminate Flooring
  • Goods Included
    Dishwasher-Built-In
    Hood Fan
    Refrigerator
    Stacked Washer/Dryer
    Stove-Electric
  • Heating Type
    Forced Air-1
    Natural Gas
  • Storeys
    5
  • Basement
    None
  • Basement Development
    No Basement

Exterior

  • Lot/Exterior Features
    Gated Community
    Playground Nearby
    Public Transportation
    Schools
    Shopping Nearby
    View Downtown
  • Roof
    Flat
    SBS Roofing System
  • Foundation
    Concrete Perimeter
  • Lot/Exterior Features
    Gated Community, Playground Nearby, Public Transportation, Schools, Shopping Nearby, View Downtown
  • Roof
    Flat, SBS Roofing System
  • Foundation
    Concrete Perimeter
  • Lot/Exterior Features
    Gated Community
    Playground Nearby
    Public Transportation
    Schools
    Shopping Nearby
    View Downtown
  • Roof
    Flat
    SBS Roofing System
  • Foundation
    Concrete Perimeter

Additional Details

  • Property Class
    Condo
  • Site Influences
    Gated Community
    Playground Nearby
    Public Transportation
    Schools
    Shopping Nearby
    View Downtown
  • Road Access
    Paved
  • Last Updated
    8/3/2026 5:29
  • Property Class
    Condo
  • Site Influences
    Gated Community, Playground Nearby, Public Transportation, Schools, Shopping Nearby, View Downtown
  • Road Access
    Paved
  • Last Updated
    8/3/2026 5:29
  • Property Class
    Condo
  • Site Influences
    Gated Community
    Playground Nearby
    Public Transportation
    Schools
    Shopping Nearby
    View Downtown
  • Road Access
    Paved
  • Last Updated
    8/3/2026 5:29

$250,000

308 10147 112 Street

Schedule Tour
Contact Agent

$1139/month
Est. Monthly Payment
$
$
%
Learn More

Mortgage values are calculated by Redman Technologies Inc based on values provided in the REALTOR® Association of Edmonton listing data feed.