Courtesy of Brad Hannah of MaxWell Progressive

300 7839 96 Street, Condo for sale in Ritchie Edmonton , Alberta , T6C 4R4

 MLS® # E4505139

2 bedrooms

2 bathrooms

1,229 sqft

Sign up to View

Days on Market

Air Conditioner Carbon Monoxide Detectors Closet Organizers Deck Detectors Smoke Guest Suite Hot Water Natural Gas No Animal Home No Smoking Home Smart/Program. Thermostat Secured Parking Security Door Social Rooms Sprinkler System-Fire Vinyl Windows Storage Cage Natural Gas BBQ Hookup

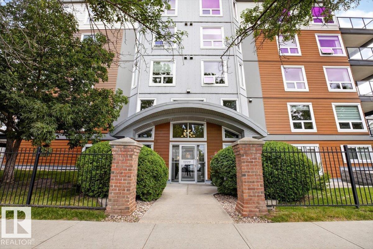
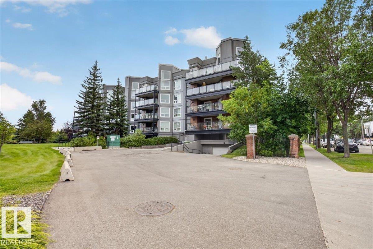
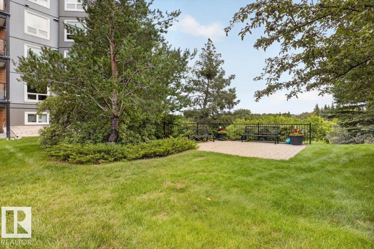
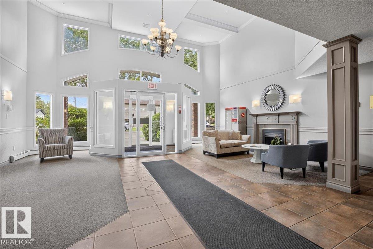
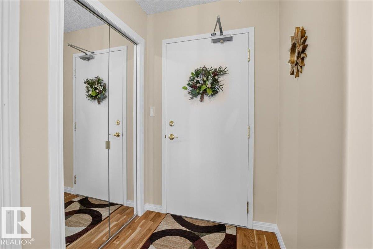
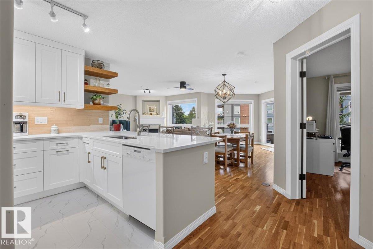
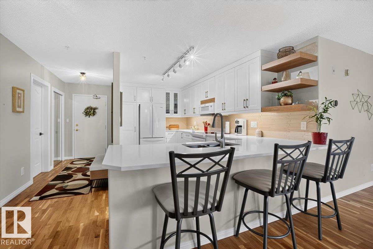
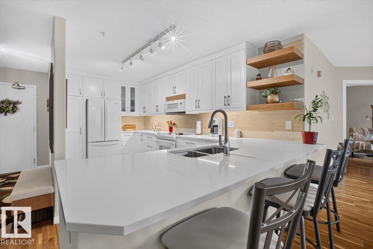
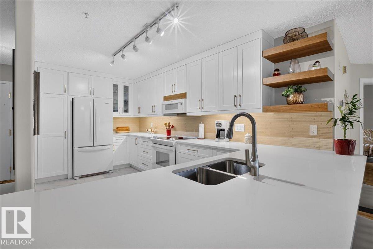
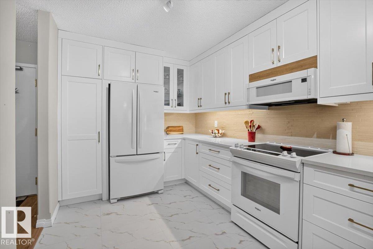
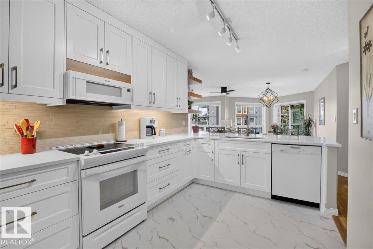
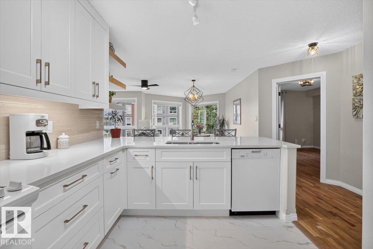
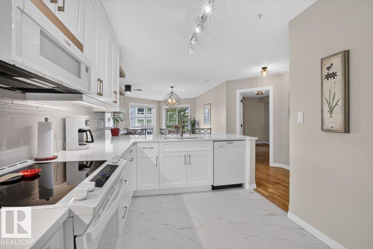
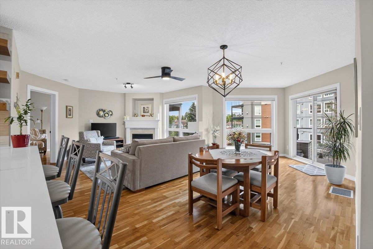
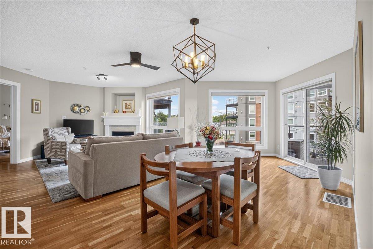
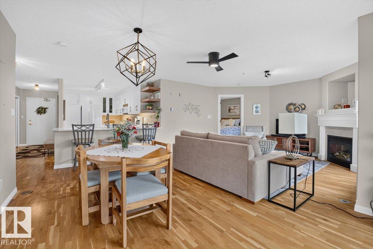
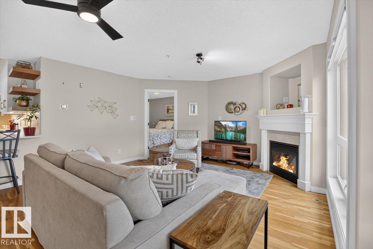
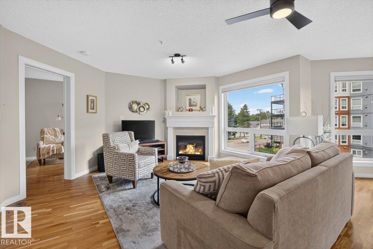
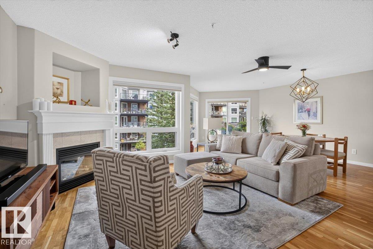
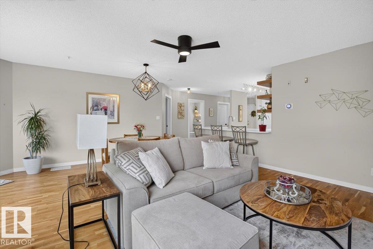
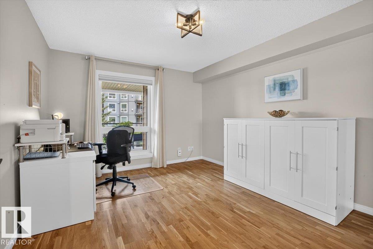
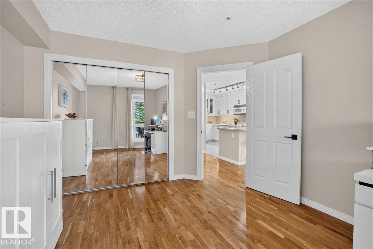
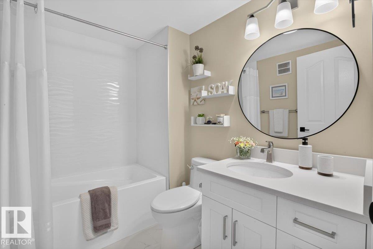
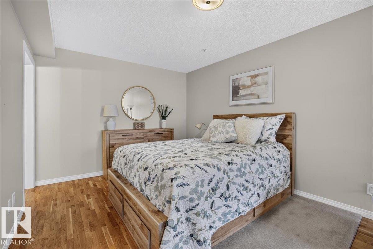
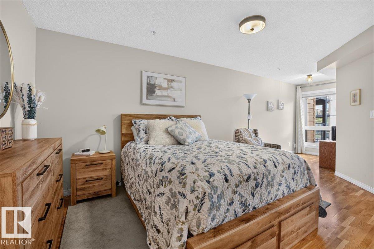
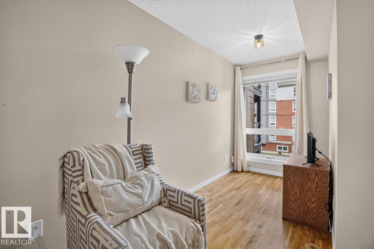
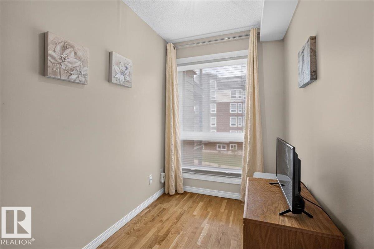
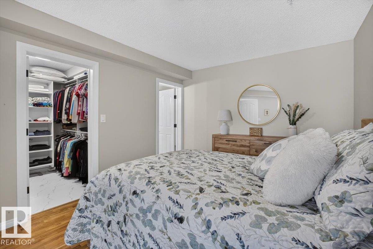
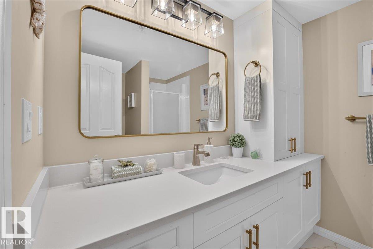
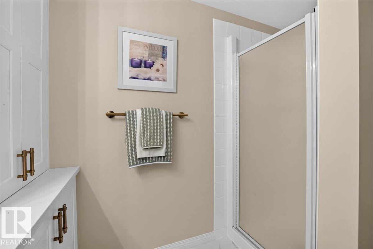
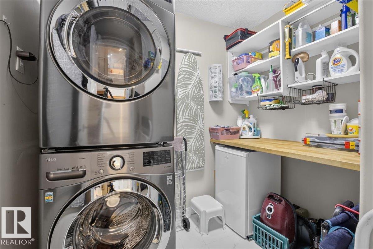
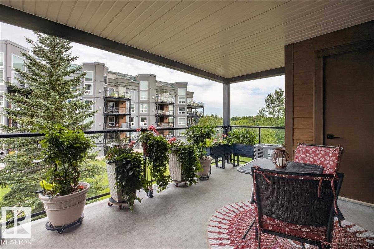
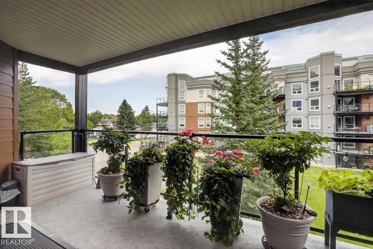
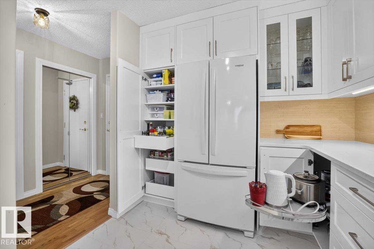
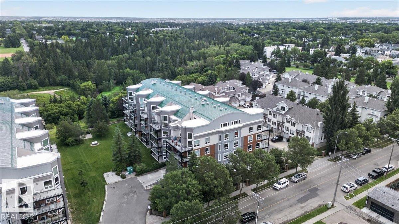
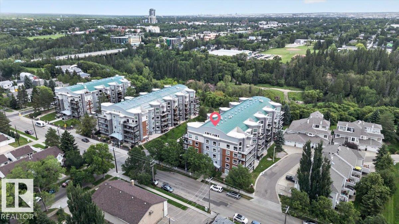
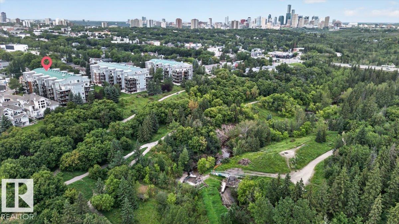
Seldom you will see as loved a home as this....Tasteful, elegant and absolutely spotless are what comes to mind.... Welcome to this completely remodeled two bedroom, two bath home in sought after Creek Side. Unmatched location with the Mill Creek ravine at your doorstep. One of the largest (1229 sq ft) floorplans in the complex this unit shines!! All new white Kitchen cabinets with loads of features and high end finishes including quartz counters, new High end appliances (except Miele dishwasher is not n...

Read More

Essential Information

  • MLS® #
    E4505139
  • Year Built
    1999
  • Property Type
    Residential
  • Property Style
    Single Level Apartment
  • MLS® #
    E4505139
  • Year Built
    1999
  • Property Type
    Residential
  • Property Style
    Single Level Apartment
  • MLS® #
    E4505139
  • Year Built
    1999
  • Property Type
    Residential
  • Property Style
    Single Level Apartment

Community Information

  • Area
    Edmonton
  • Neighbourhood/Community
    Ritchie
  • Condo Name
    Creek Side
  • Postal Code
    T6C 4R4
  • Area
    Edmonton
  • Neighbourhood/Community
    Ritchie
  • Condo Name
    Creek Side
  • Postal Code
    T6C 4R4
  • Area
    Edmonton
  • Neighbourhood/Community
    Ritchie
  • Condo Name
    Creek Side
  • Postal Code
    T6C 4R4

Services & Amenities

  • Amenities
    Air Conditioner
    Carbon Monoxide Detectors
    Closet Organizers
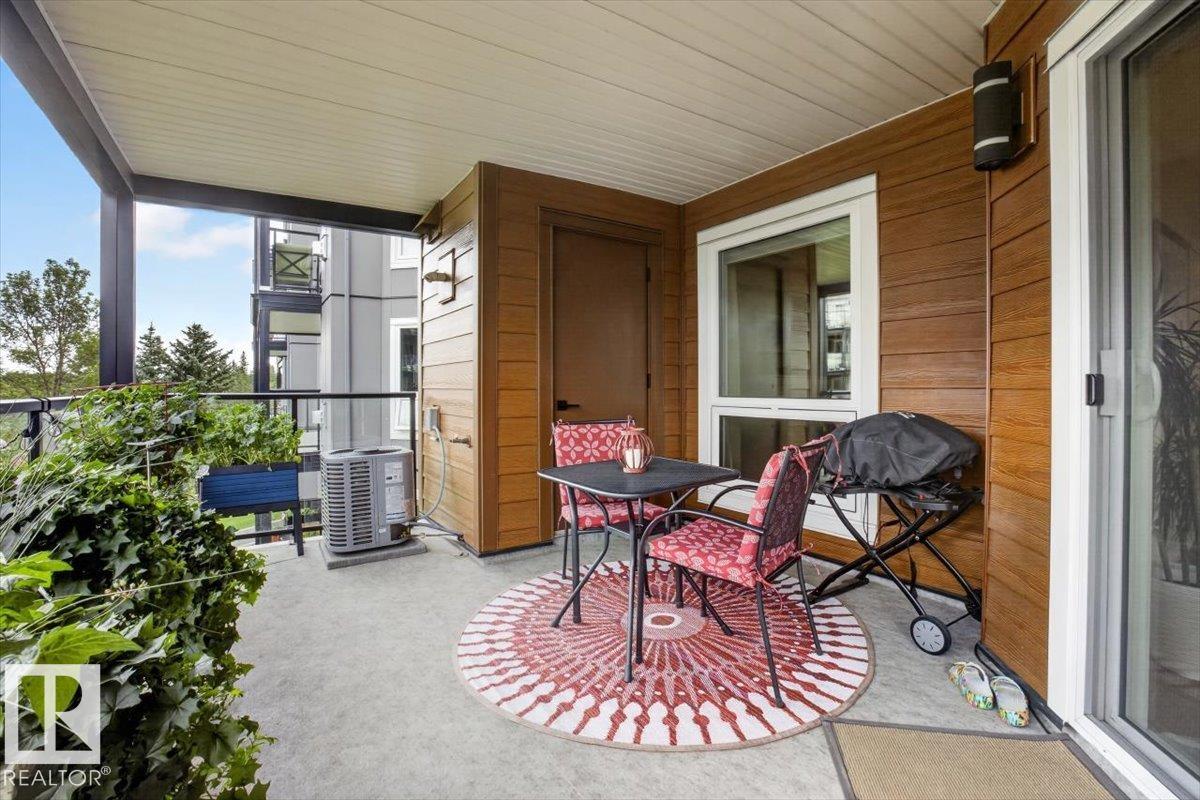
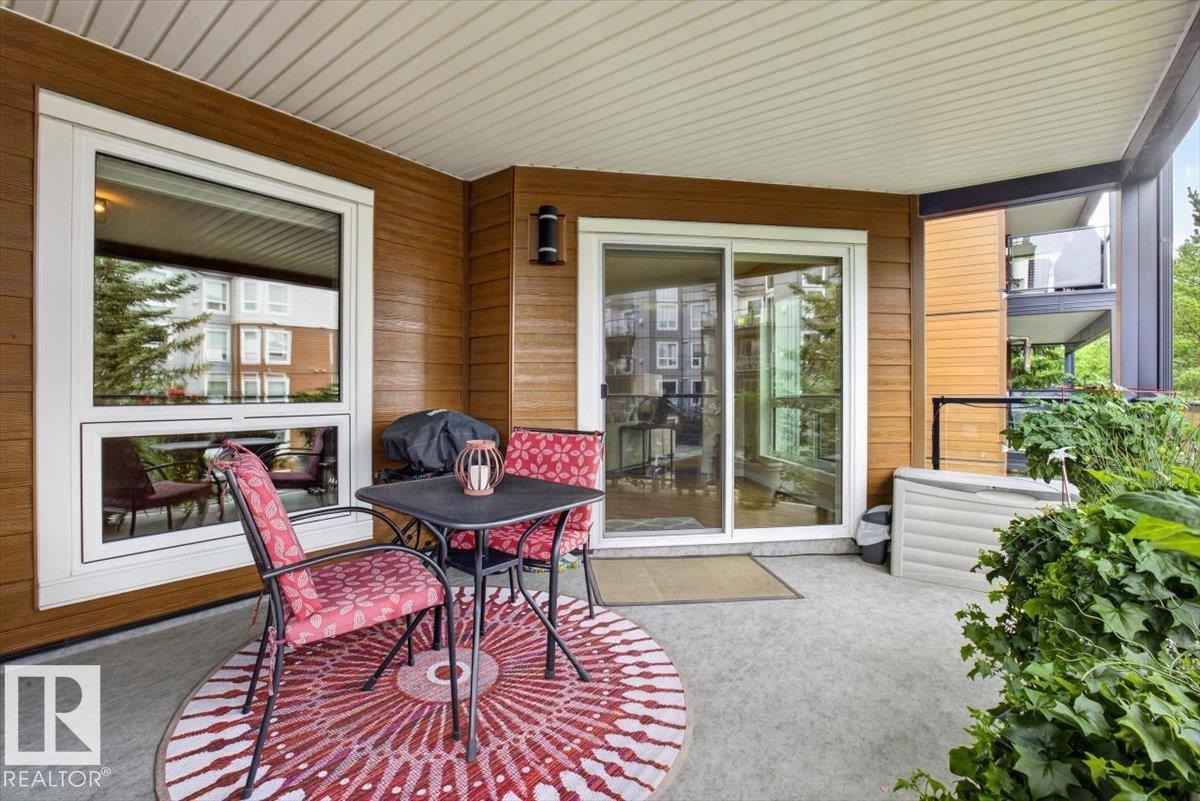
    Deck
    Detectors Smoke
    Guest Suite
    Hot Water Natural Gas
    No Animal Home
    No Smoking Home
    Smart/Program. Thermostat
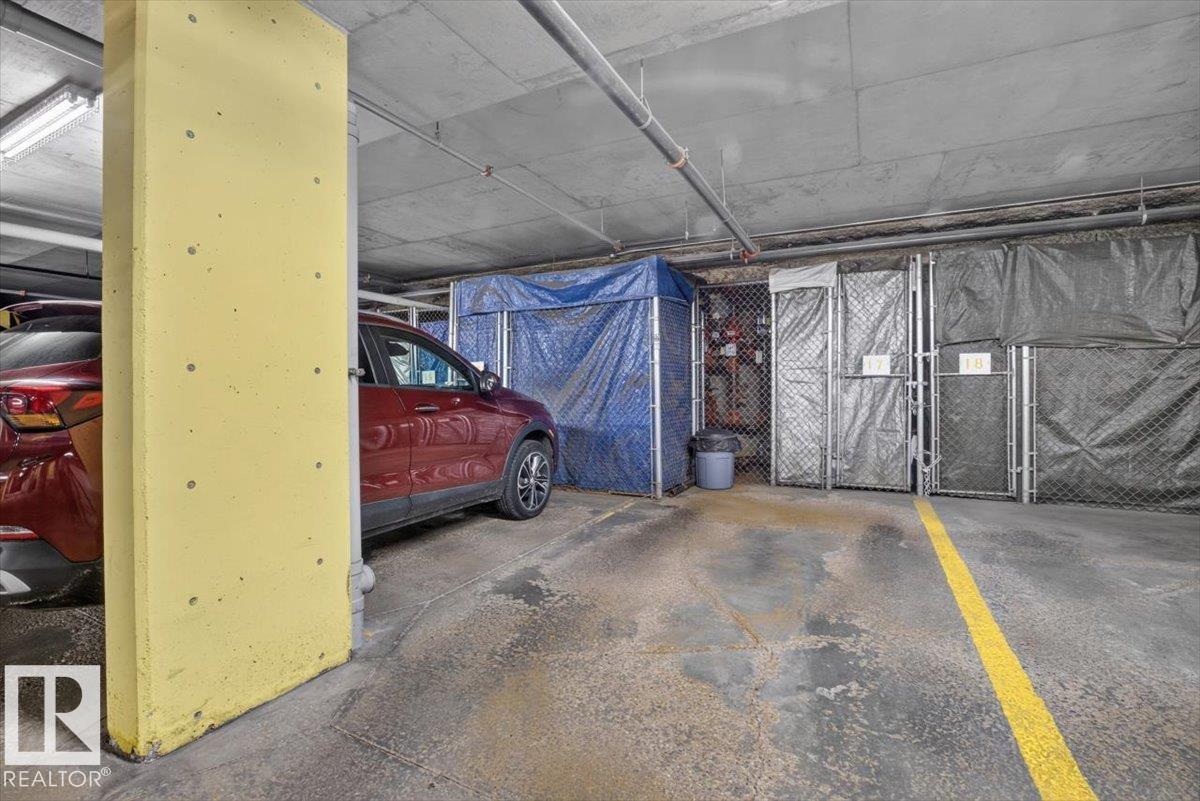
    Secured Parking
    Security Door
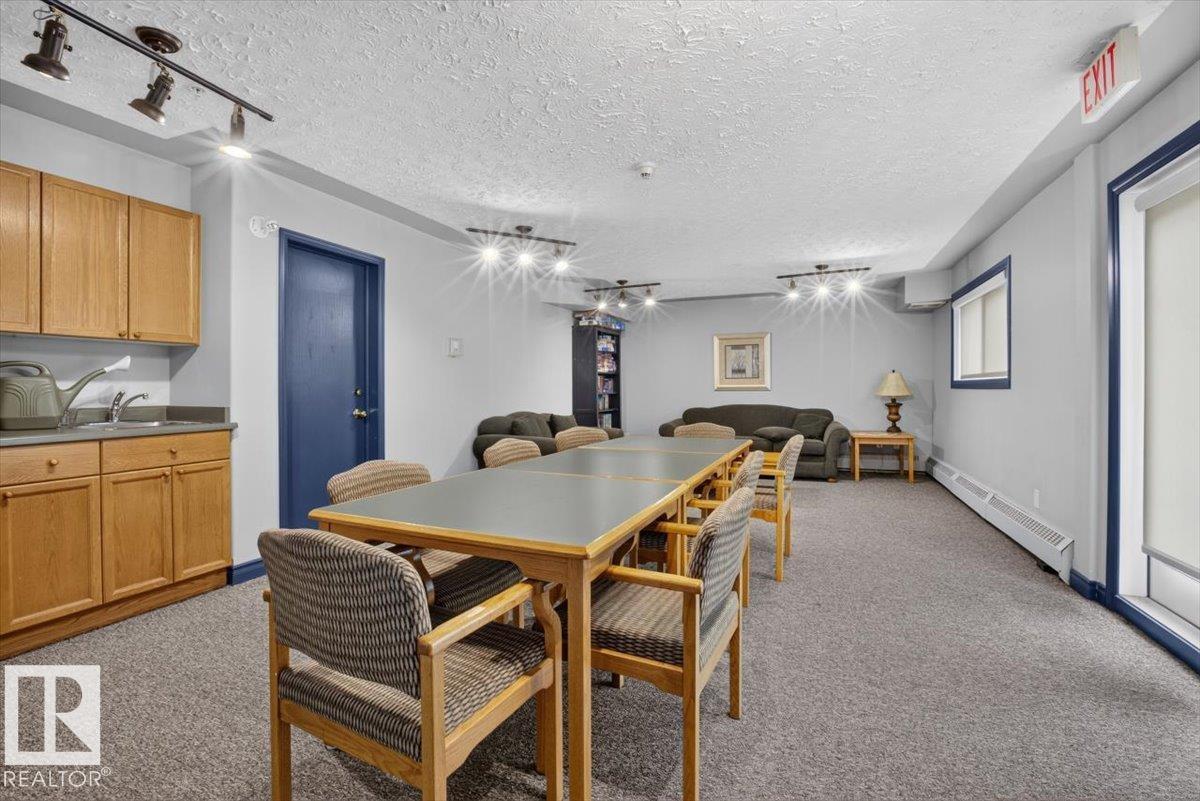
    Social Rooms
    Sprinkler System-Fire
    Vinyl Windows
    Storage Cage
    Natural Gas BBQ Hookup
  • Amenities
    Air Conditioner, Carbon Monoxide Detectors, Closet Organizers, Deck, Detectors Smoke, Guest Suite, Hot Water Natural Gas, No Animal Home, No Smoking Home, Smart/Program. Thermostat, Secured Parking, Security Door, Social Rooms, Sprinkler System-Fire, Vinyl Windows, Storage Cage, Natural Gas BBQ Hookup
  • Amenities
    Air Conditioner
    Carbon Monoxide Detectors
    Closet Organizers
    Deck
    Detectors Smoke
    Guest Suite
    Hot Water Natural Gas
    No Animal Home
    No Smoking Home
    Smart/Program. Thermostat
    Secured Parking
    Security Door
    Social Rooms
    Sprinkler System-Fire
    Vinyl Windows
    Storage Cage
    Natural Gas BBQ Hookup

Interior

  • Floor Finish
    Hardwood
    Non-Ceramic Tile
  • Goods Included
    Air Conditioning-Central
    Dishwasher-Built-In
    Garburator
    Microwave Hood Fan
    Refrigerator
    Stacked Washer/Dryer
    Stove-Electric
    Window Coverings
  • Heating Type
    Forced Air-1
    Natural Gas
  • Fireplace Fuel
    Gas
  • Storeys
    4
  • Basement
    None
  • Basement Development
    No Basement
  • Floor Finish
    Hardwood, Non-Ceramic Tile
  • Goods Included
    Air Conditioning-Central, Dishwasher-Built-In, Garburator, Microwave Hood Fan, Refrigerator, Stacked Washer/Dryer, Stove-Electric, Window Coverings
  • Heating Type
    Forced Air-1, Natural Gas
  • Fireplace Fuel
    Gas
  • Storeys
    4
  • Basement
    None
  • Basement Development
    No Basement
  • Floor Finish
    Hardwood
    Non-Ceramic Tile
  • Goods Included
    Air Conditioning-Central
    Dishwasher-Built-In
    Garburator
    Microwave Hood Fan
    Refrigerator
    Stacked Washer/Dryer
    Stove-Electric
    Window Coverings
  • Heating Type
    Forced Air-1
    Natural Gas
  • Fireplace Fuel
    Gas
  • Storeys
    4
  • Basement
    None
  • Basement Development
    No Basement

Exterior

  • Lot/Exterior Features
    Backs Onto Park/Trees
    Creek
    Fruit Trees/Shrubs
    Landscaped
    Park/Reserve
    Playground Nearby
    Public Transportation
    Schools
  • Roof
    Metal
  • Foundation
    Concrete Perimeter
  • Lot/Exterior Features
    Backs Onto Park/Trees, Creek, Fruit Trees/Shrubs, Landscaped, Park/Reserve, Playground Nearby, Public Transportation, Schools
  • Roof
    Metal
  • Foundation
    Concrete Perimeter
  • Lot/Exterior Features
    Backs Onto Park/Trees
    Creek
    Fruit Trees/Shrubs
    Landscaped
    Park/Reserve
    Playground Nearby
    Public Transportation
    Schools
  • Roof
    Metal
  • Foundation
    Concrete Perimeter

Additional Details

  • Property Class
    Condo
  • Site Influences
    Backs Onto Park/Trees
    Creek
    Fruit Trees/Shrubs
    Landscaped
    Park/Reserve
    Playground Nearby
    Public Transportation
    Schools
  • Road Access
    Paved
  • Last Updated
    7/6/2026 18:14
  • Property Class
    Condo
  • Site Influences
    Backs Onto Park/Trees, Creek, Fruit Trees/Shrubs, Landscaped, Park/Reserve, Playground Nearby, Public Transportation, Schools
  • Road Access
    Paved
  • Last Updated
    7/6/2026 18:14
  • Property Class
    Condo
  • Site Influences
    Backs Onto Park/Trees
    Creek
    Fruit Trees/Shrubs
    Landscaped
    Park/Reserve
    Playground Nearby
    Public Transportation
    Schools
  • Road Access
    Paved
  • Last Updated
    7/6/2026 18:14

$339,900

300 7839 96 Street

Schedule Tour
Contact Agent

$1548/month
Est. Monthly Payment
$
$
%
Learn More

Mortgage values are calculated by Redman Technologies Inc based on values provided in the REALTOR® Association of Edmonton listing data feed.