Courtesy of Tanis Nicholls of Royal LePage Noralta Real Estate

2819 59 Avenue, House for sale in Diamond Estates Rural Leduc County , Alberta , T4X 0X5

 MLS® # E4502997

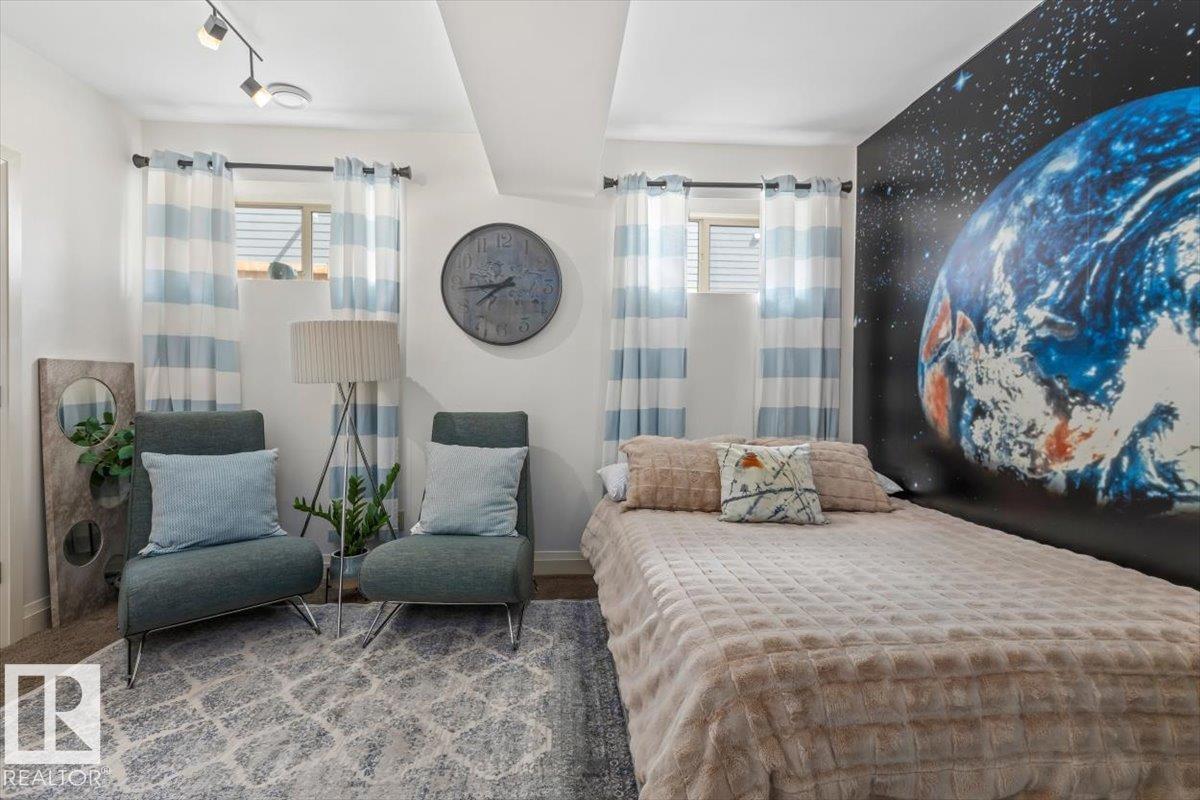
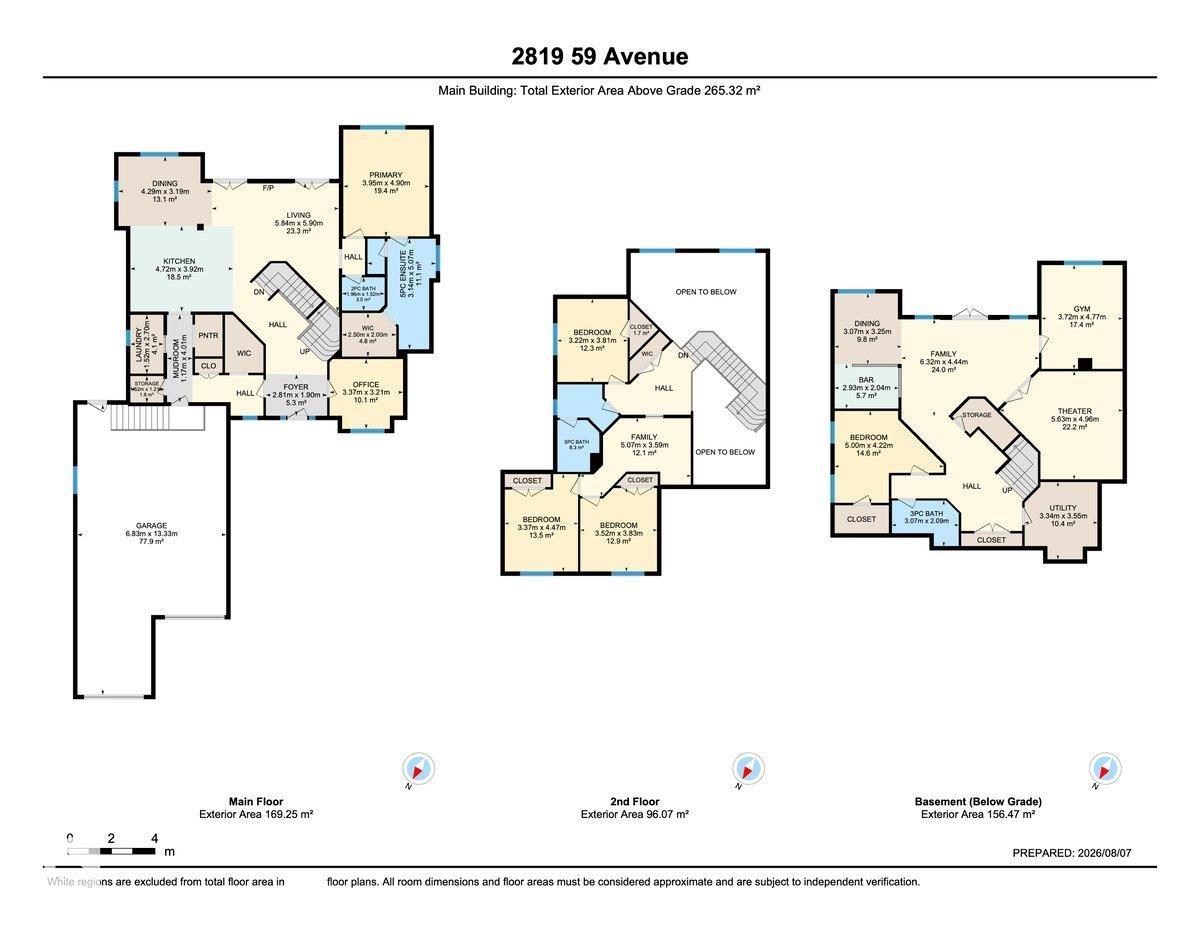
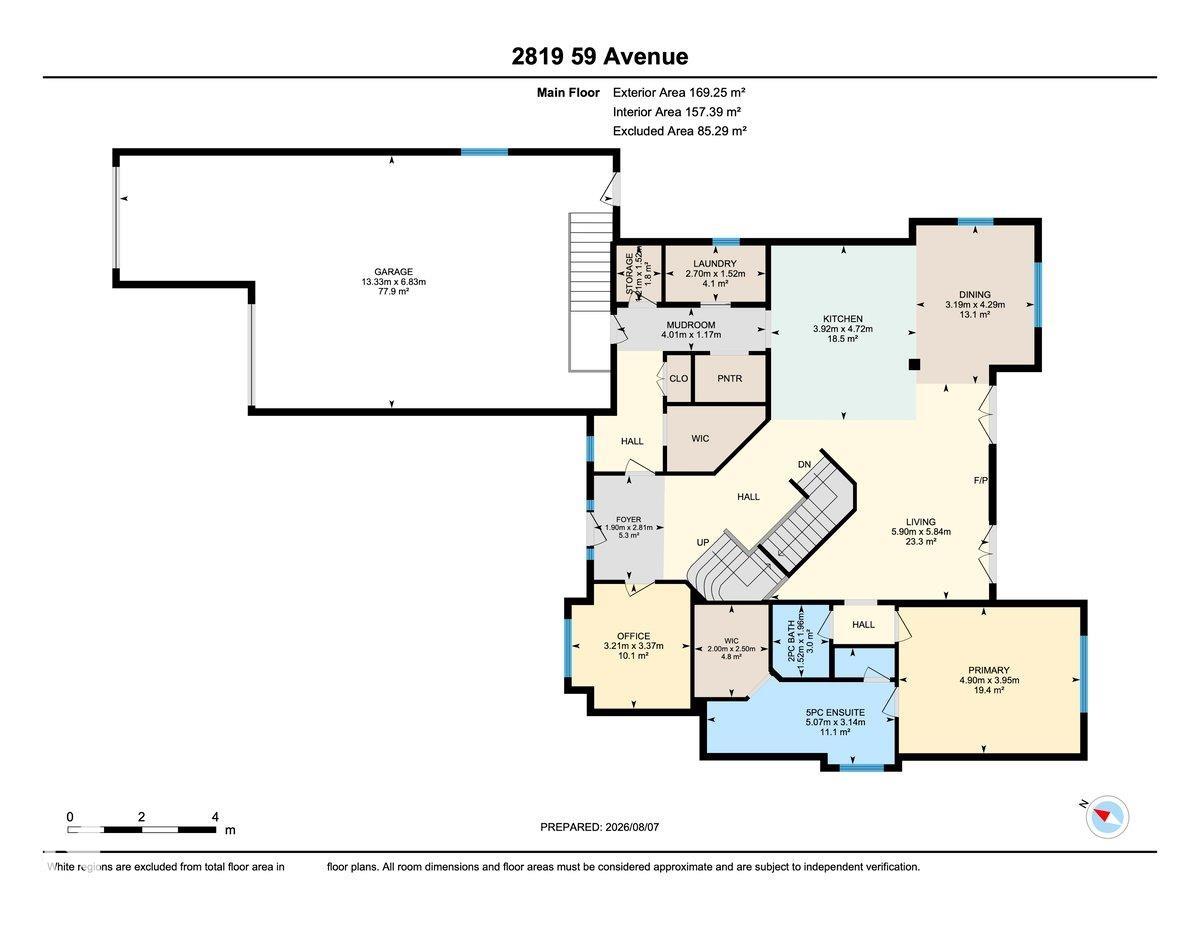
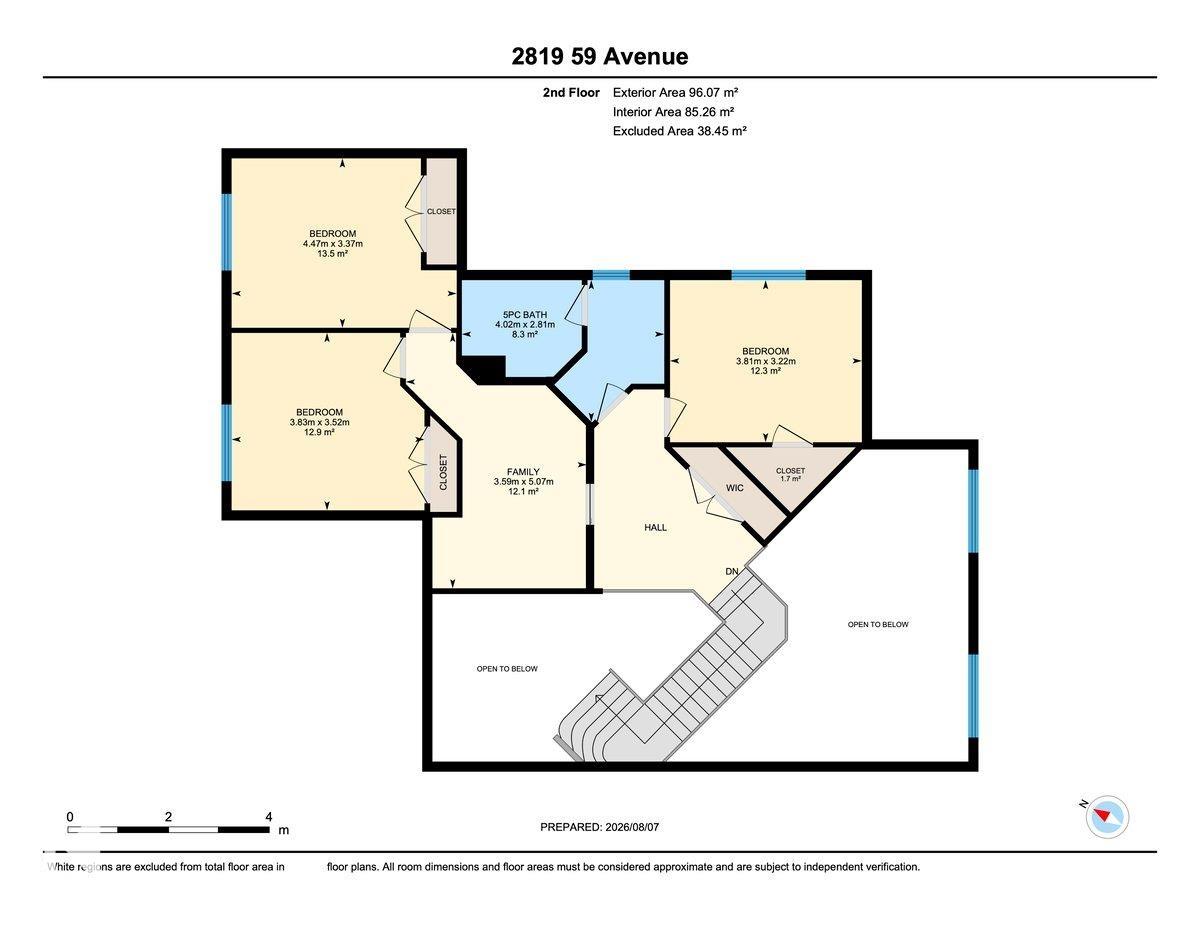
5 bedrooms

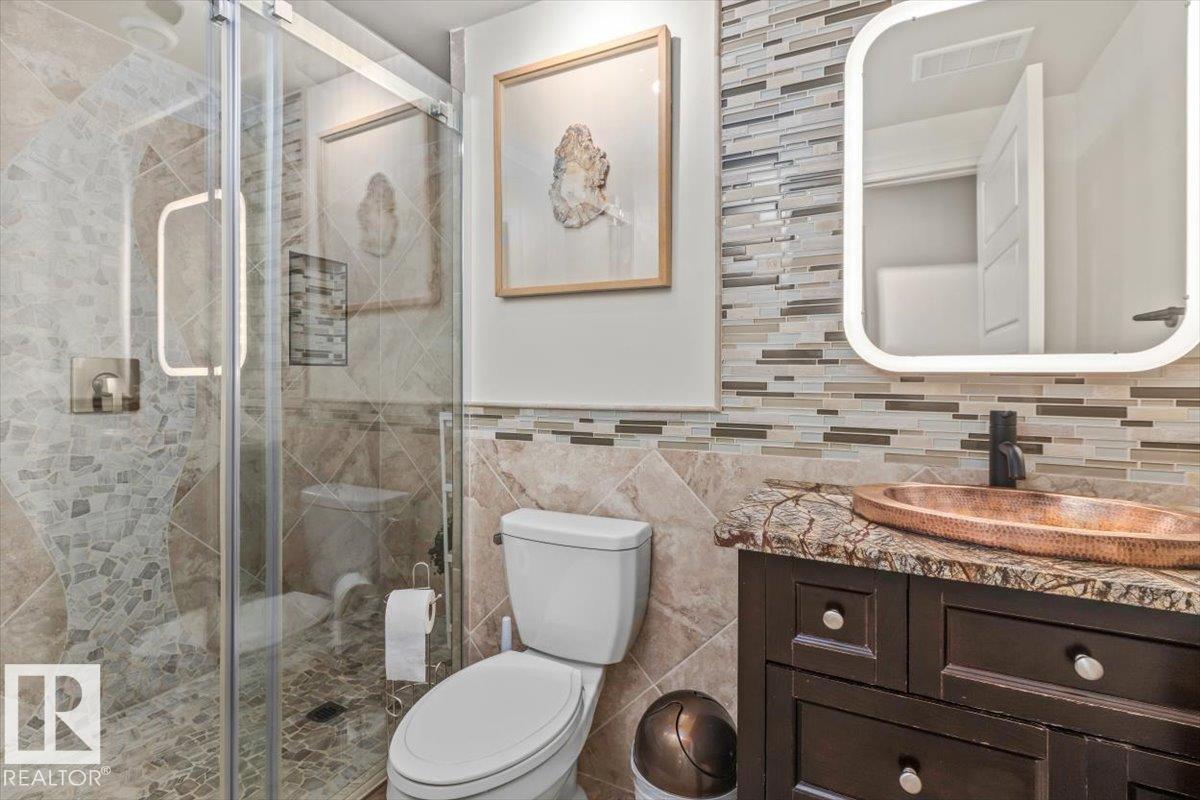
4 bathrooms

2,855 sqft

Sign up to View

Days on Market

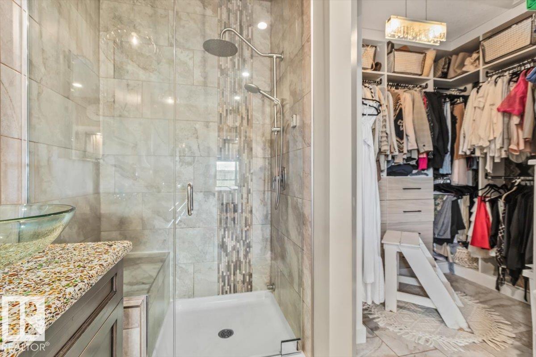
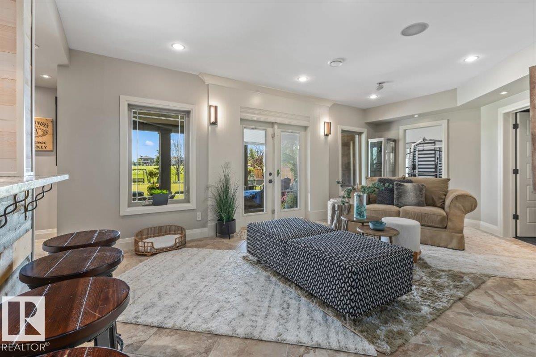
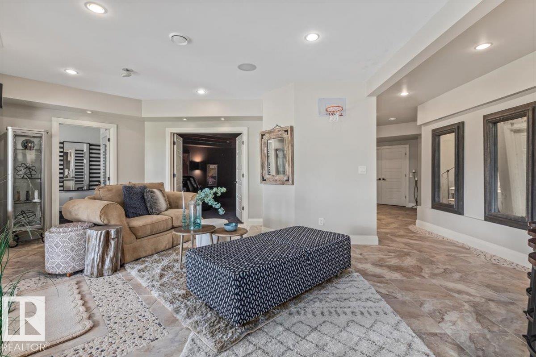
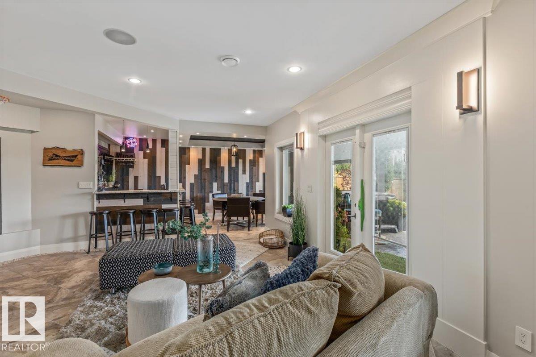
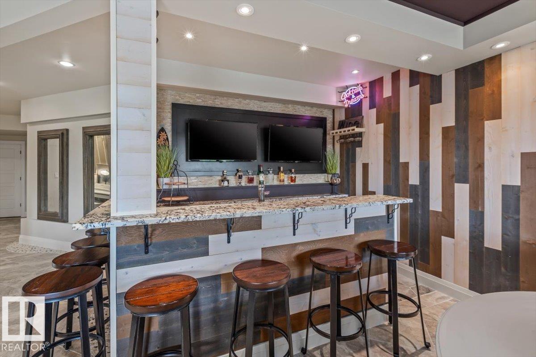
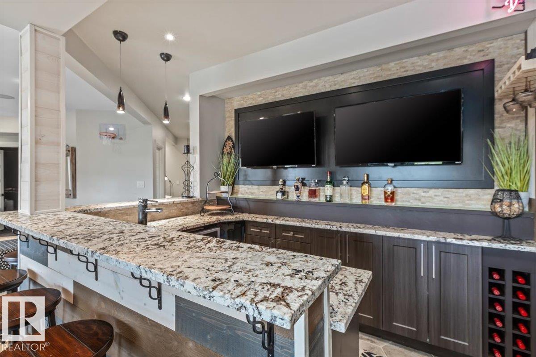
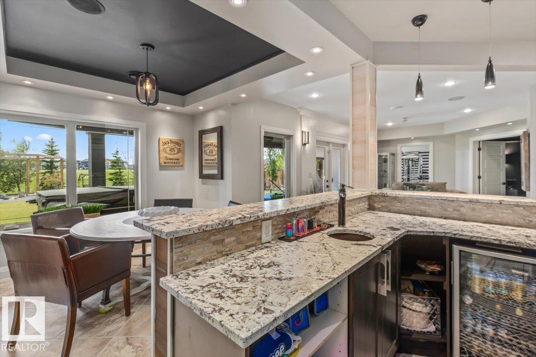
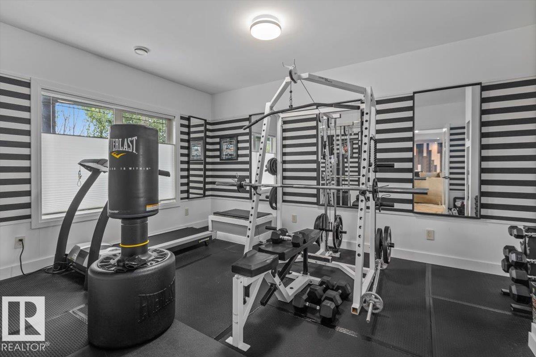
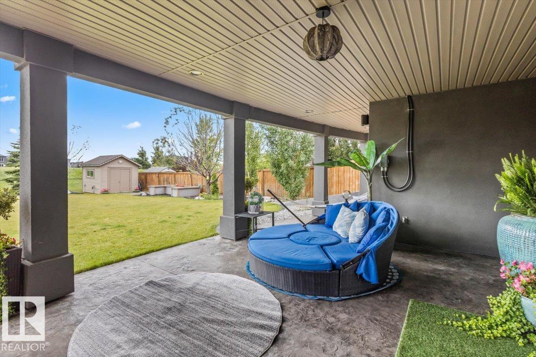
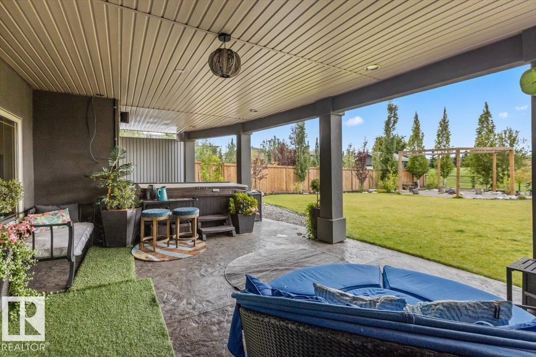
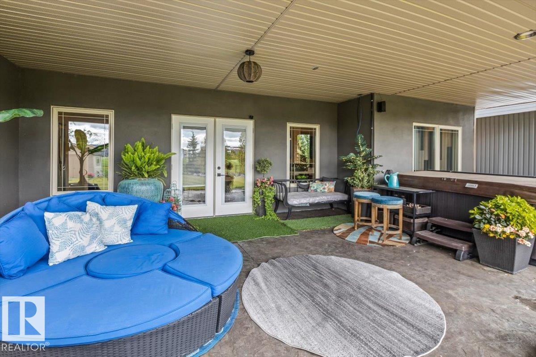
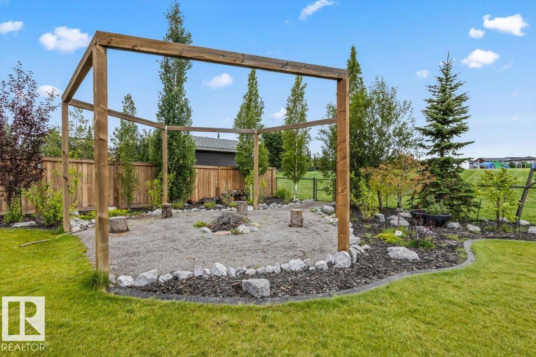
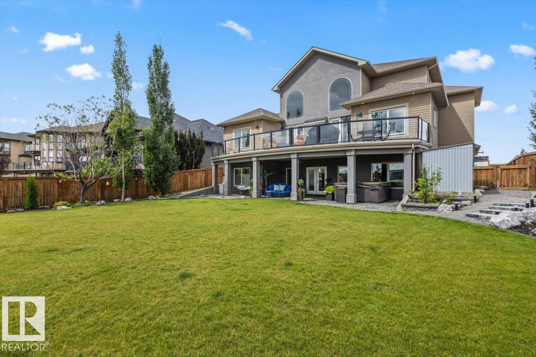
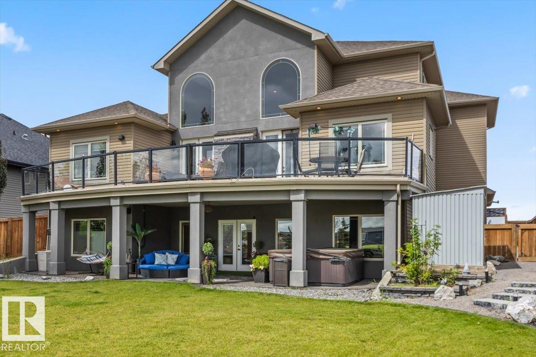
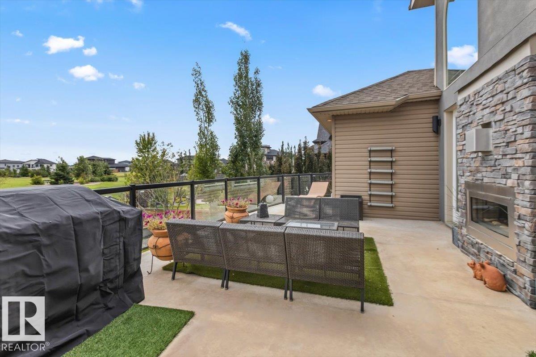
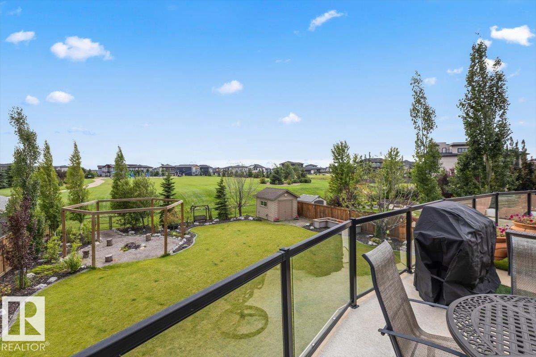
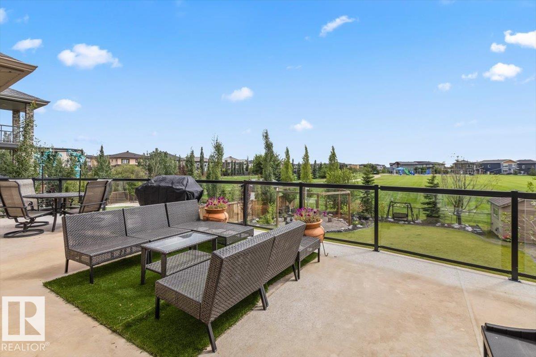
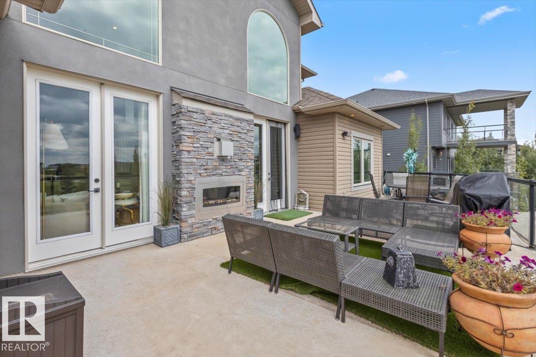
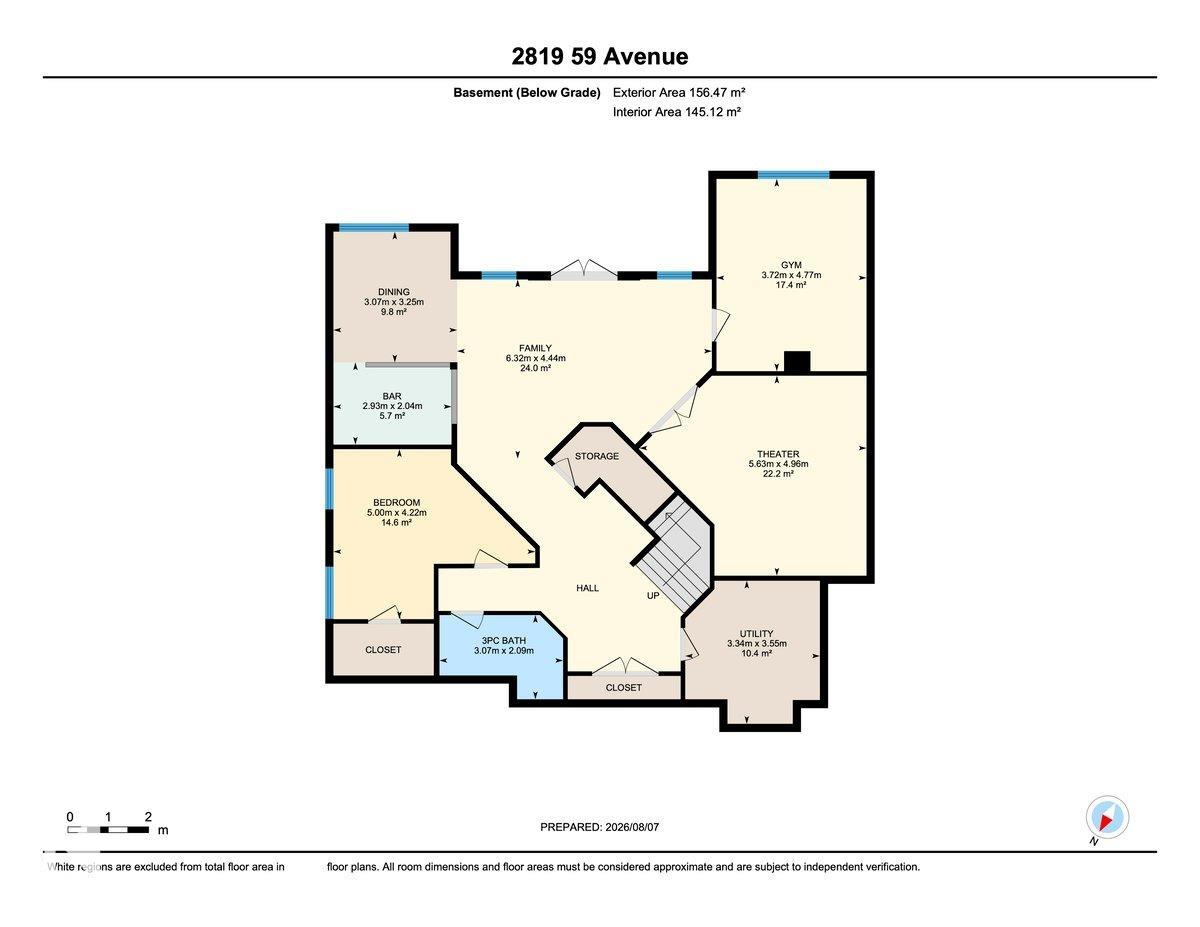
On Street Parking Closet Organizers Deck Dog Run-Fenced In Exercise Room Fire Pit Hot Tub No Smoking Home Walkout Basement Wet Bar

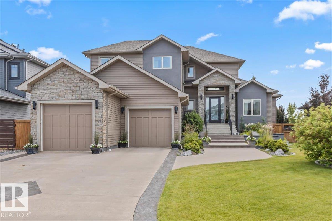
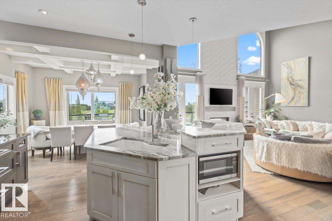
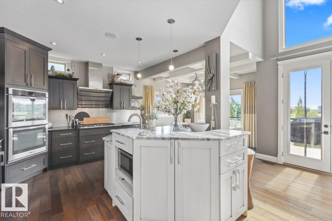
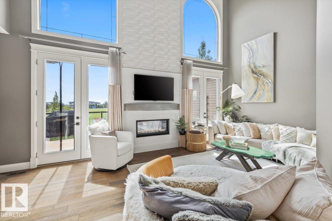
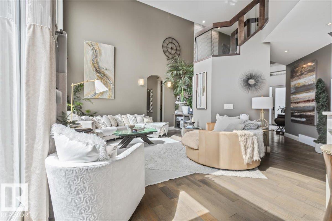
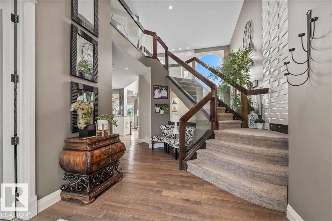
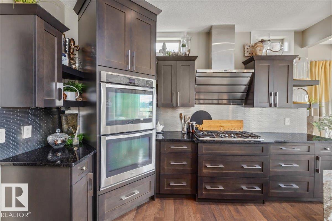
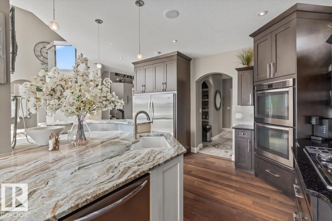
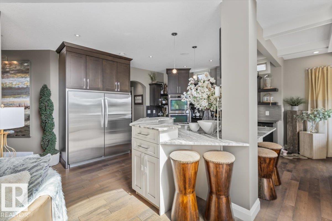
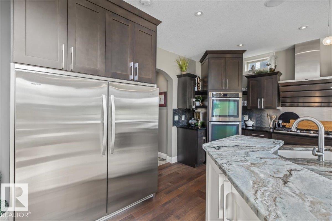
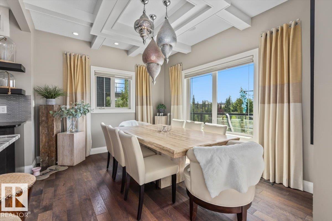
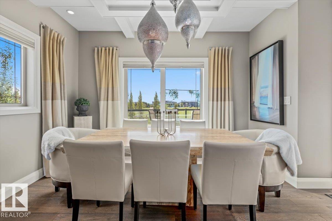
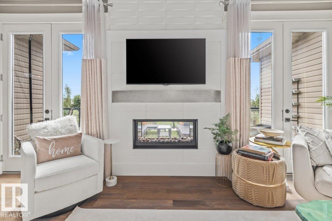
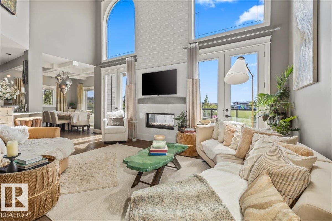
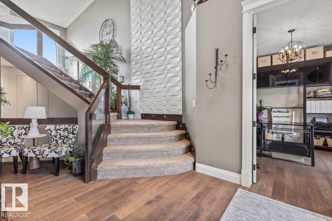
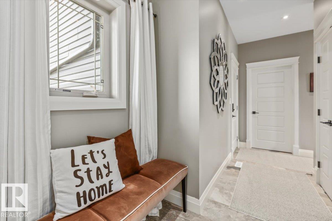
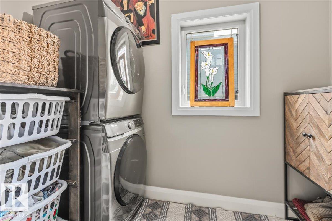
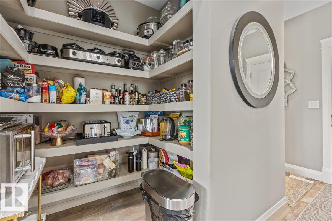
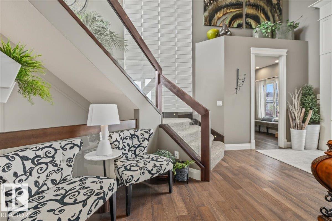
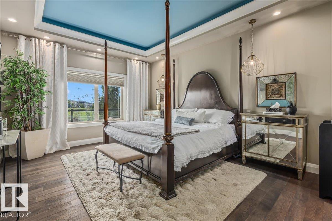
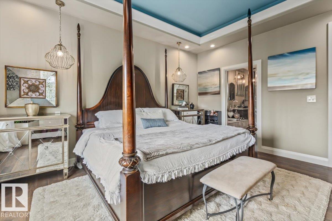
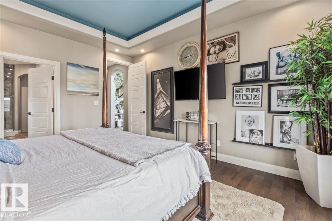
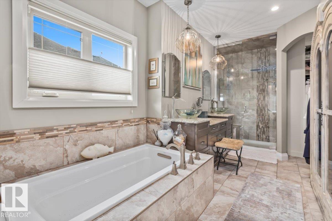
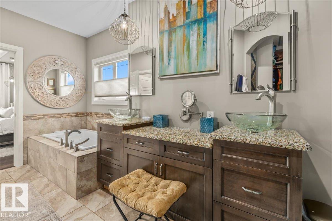
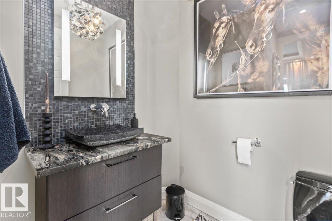
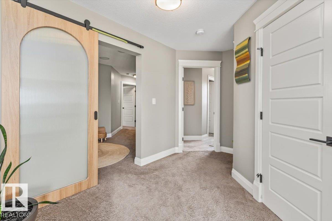
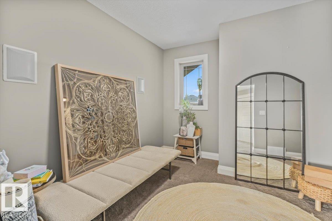
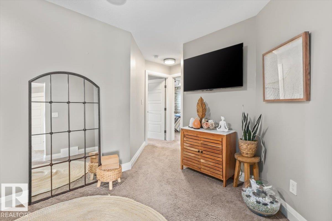
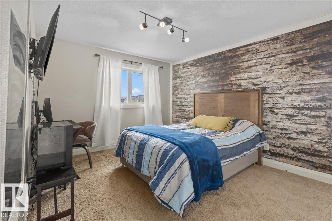
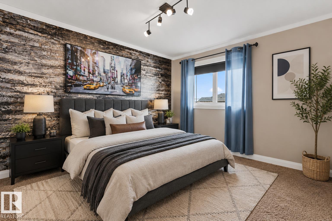
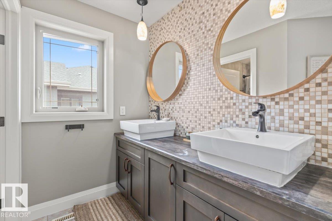
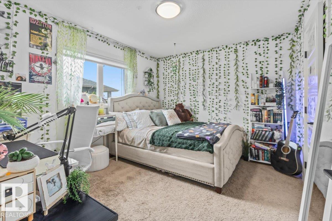
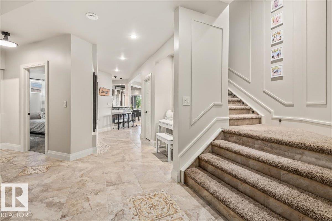
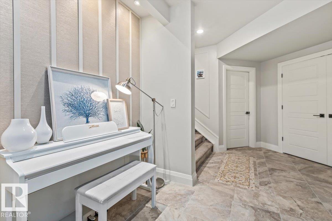
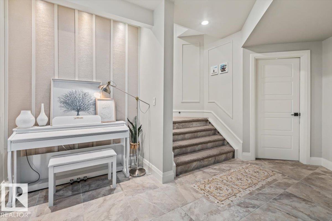
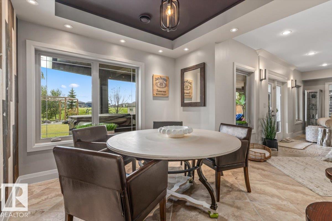
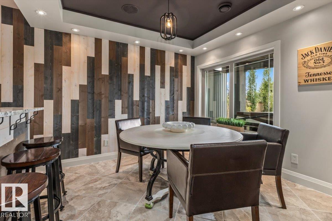
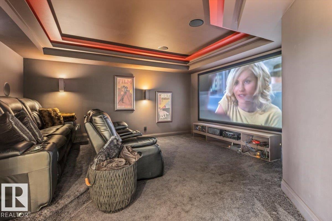
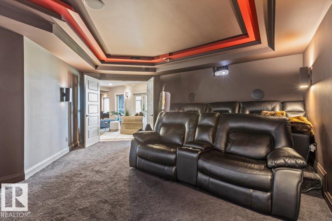
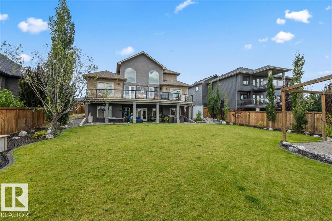
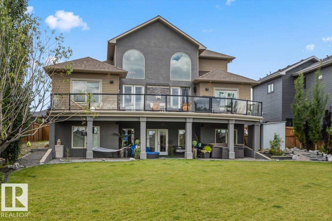
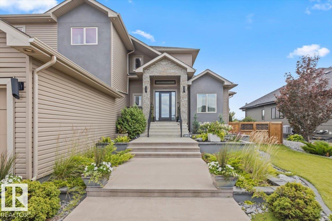
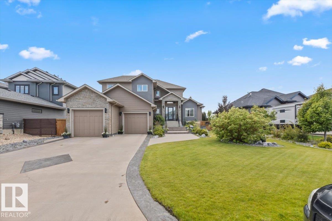
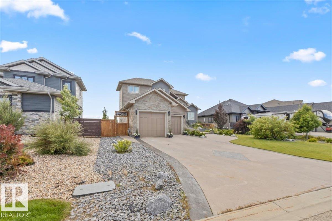
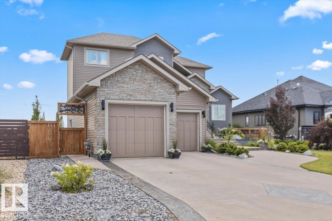
ACREAGE STYLE ESTATE LIVING MINUTES FROM EDMONTON with exceptional curb appeal and meticulous attention to detail define this extraordinary five-bedroom home. Perfectly positioned on a beautifully landscaped lot backing directly onto a park. A TRIPLE TANDUM garage and an impressive entryway with soaring vaulted ceilings set the tone for the elevated finishes found throughout. Designed with both everyday living and entertaining in mind, the chef-inspired kitchen showcases a sprawling island, double wall oven...

Read More

Essential Information

  • MLS® #
    E4502997
  • Year Built
    2013
  • Property Type
    Residential
  • Property Style
    2 Storey
  • Total Acres
    0.33
  • MLS® #
    E4502997
  • Year Built
    2013
  • Property Type
    Residential
  • Property Style
    2 Storey
  • Total Acres
    0.33
  • MLS® #
    E4502997
  • Year Built
    2013
  • Property Type
    Residential
  • Property Style
    2 Storey
  • Total Acres
    0.33

Community Information

  • Area
    Leduc County
  • Neighbourhood/Community
    Diamond Estates_LEDU
  • Postal Code
    T4X 0X5
  • Area
    Leduc County
  • Neighbourhood/Community
    Diamond Estates_LEDU
  • Postal Code
    T4X 0X5
  • Area
    Leduc County
  • Neighbourhood/Community
    Diamond Estates_LEDU
  • Postal Code
    T4X 0X5

Services & Amenities

  • Amenities
    On Street Parking
    Closet Organizers
    Deck
    Dog Run-Fenced In
    Exercise Room
    Fire Pit
    Hot Tub
    No Smoking Home
    Walkout Basement
    Wet Bar
  • Parking
    Tandem
    Triple Garage Attached
  • Water Supply
    Municipal
  • Amenities
    On Street Parking, Closet Organizers, Deck, Dog Run-Fenced In, Exercise Room, Fire Pit, Hot Tub, No Smoking Home, Walkout Basement, Wet Bar
  • Parking
    Tandem, Triple Garage Attached
  • Water Supply
    Municipal
  • Amenities
    On Street Parking
    Closet Organizers
    Deck
    Dog Run-Fenced In
    Exercise Room
    Fire Pit
    Hot Tub
    No Smoking Home
    Walkout Basement
    Wet Bar
  • Parking
    Tandem
    Triple Garage Attached
  • Water Supply
    Municipal

Interior

  • Floor Finish
    Carpet
    Ceramic Tile
    Engineered Wood
  • Goods Included
    Air Conditioning-Central
    Dishwasher-Built-In
    Dryer
    Freezer
    Hood Fan
    Refrigerator
    Stove-Countertop Gas
    Washer
    Oven Built-In-Two
  • Heating Type
    Forced Air-1
    Natural Gas
  • Basement
    Full
  • Basement Development
    Fully Finished
  • Floor Finish
    Carpet, Ceramic Tile, Engineered Wood
  • Goods Included
    Air Conditioning-Central, Dishwasher-Built-In, Dryer, Freezer, Hood Fan, Refrigerator, Stove-Countertop Gas, Washer, Oven Built-In-Two
  • Heating Type
    Forced Air-1, Natural Gas
  • Basement
    Full
  • Basement Development
    Fully Finished
  • Floor Finish
    Carpet
    Ceramic Tile
    Engineered Wood
  • Goods Included
    Air Conditioning-Central
    Dishwasher-Built-In
    Dryer
    Freezer
    Hood Fan
    Refrigerator
    Stove-Countertop Gas
    Washer
    Oven Built-In-Two
  • Heating Type
    Forced Air-1
    Natural Gas
  • Basement
    Full
  • Basement Development
    Fully Finished

Exterior

  • Lot/Exterior Features
    Backs Onto Park/Trees
    Fenced
    Golf Nearby
    Landscaped
    Playground Nearby
    Schools
    Shopping Nearby
  • Foundation
    Concrete Perimeter
  • Lot/Exterior Features
    Backs Onto Park/Trees, Fenced, Golf Nearby, Landscaped, Playground Nearby, Schools, Shopping Nearby
  • Foundation
    Concrete Perimeter
  • Lot/Exterior Features
    Backs Onto Park/Trees
    Fenced
    Golf Nearby
    Landscaped
    Playground Nearby
    Schools
    Shopping Nearby
  • Foundation
    Concrete Perimeter

Additional Details

  • Sewer Septic
    Municipal/Community
  • Property Class
    Country Residential
  • Site Influences
    Backs Onto Park/Trees
    Fenced
    Golf Nearby
    Landscaped
    Playground Nearby
    Schools
    Shopping Nearby
  • Road Access
    Paved
  • Last Updated
    7/1/2026 16:52
  • Sewer Septic
    Municipal/Community
  • Property Class
    Country Residential
  • Site Influences
    Backs Onto Park/Trees, Fenced, Golf Nearby, Landscaped, Playground Nearby, Schools, Shopping Nearby
  • Road Access
    Paved
  • Last Updated
    7/1/2026 16:52
  • Sewer Septic
    Municipal/Community
  • Property Class
    Country Residential
  • Site Influences
    Backs Onto Park/Trees
    Fenced
    Golf Nearby
    Landscaped
    Playground Nearby
    Schools
    Shopping Nearby
  • Road Access
    Paved
  • Last Updated
    7/1/2026 16:52

$1,199,000

2819 59 Avenue

Schedule Tour
Contact Agent

$5461/month
Est. Monthly Payment
$
$
%
Learn More

Mortgage values are calculated by Redman Technologies Inc based on values provided in the REALTOR® Association of Edmonton listing data feed.