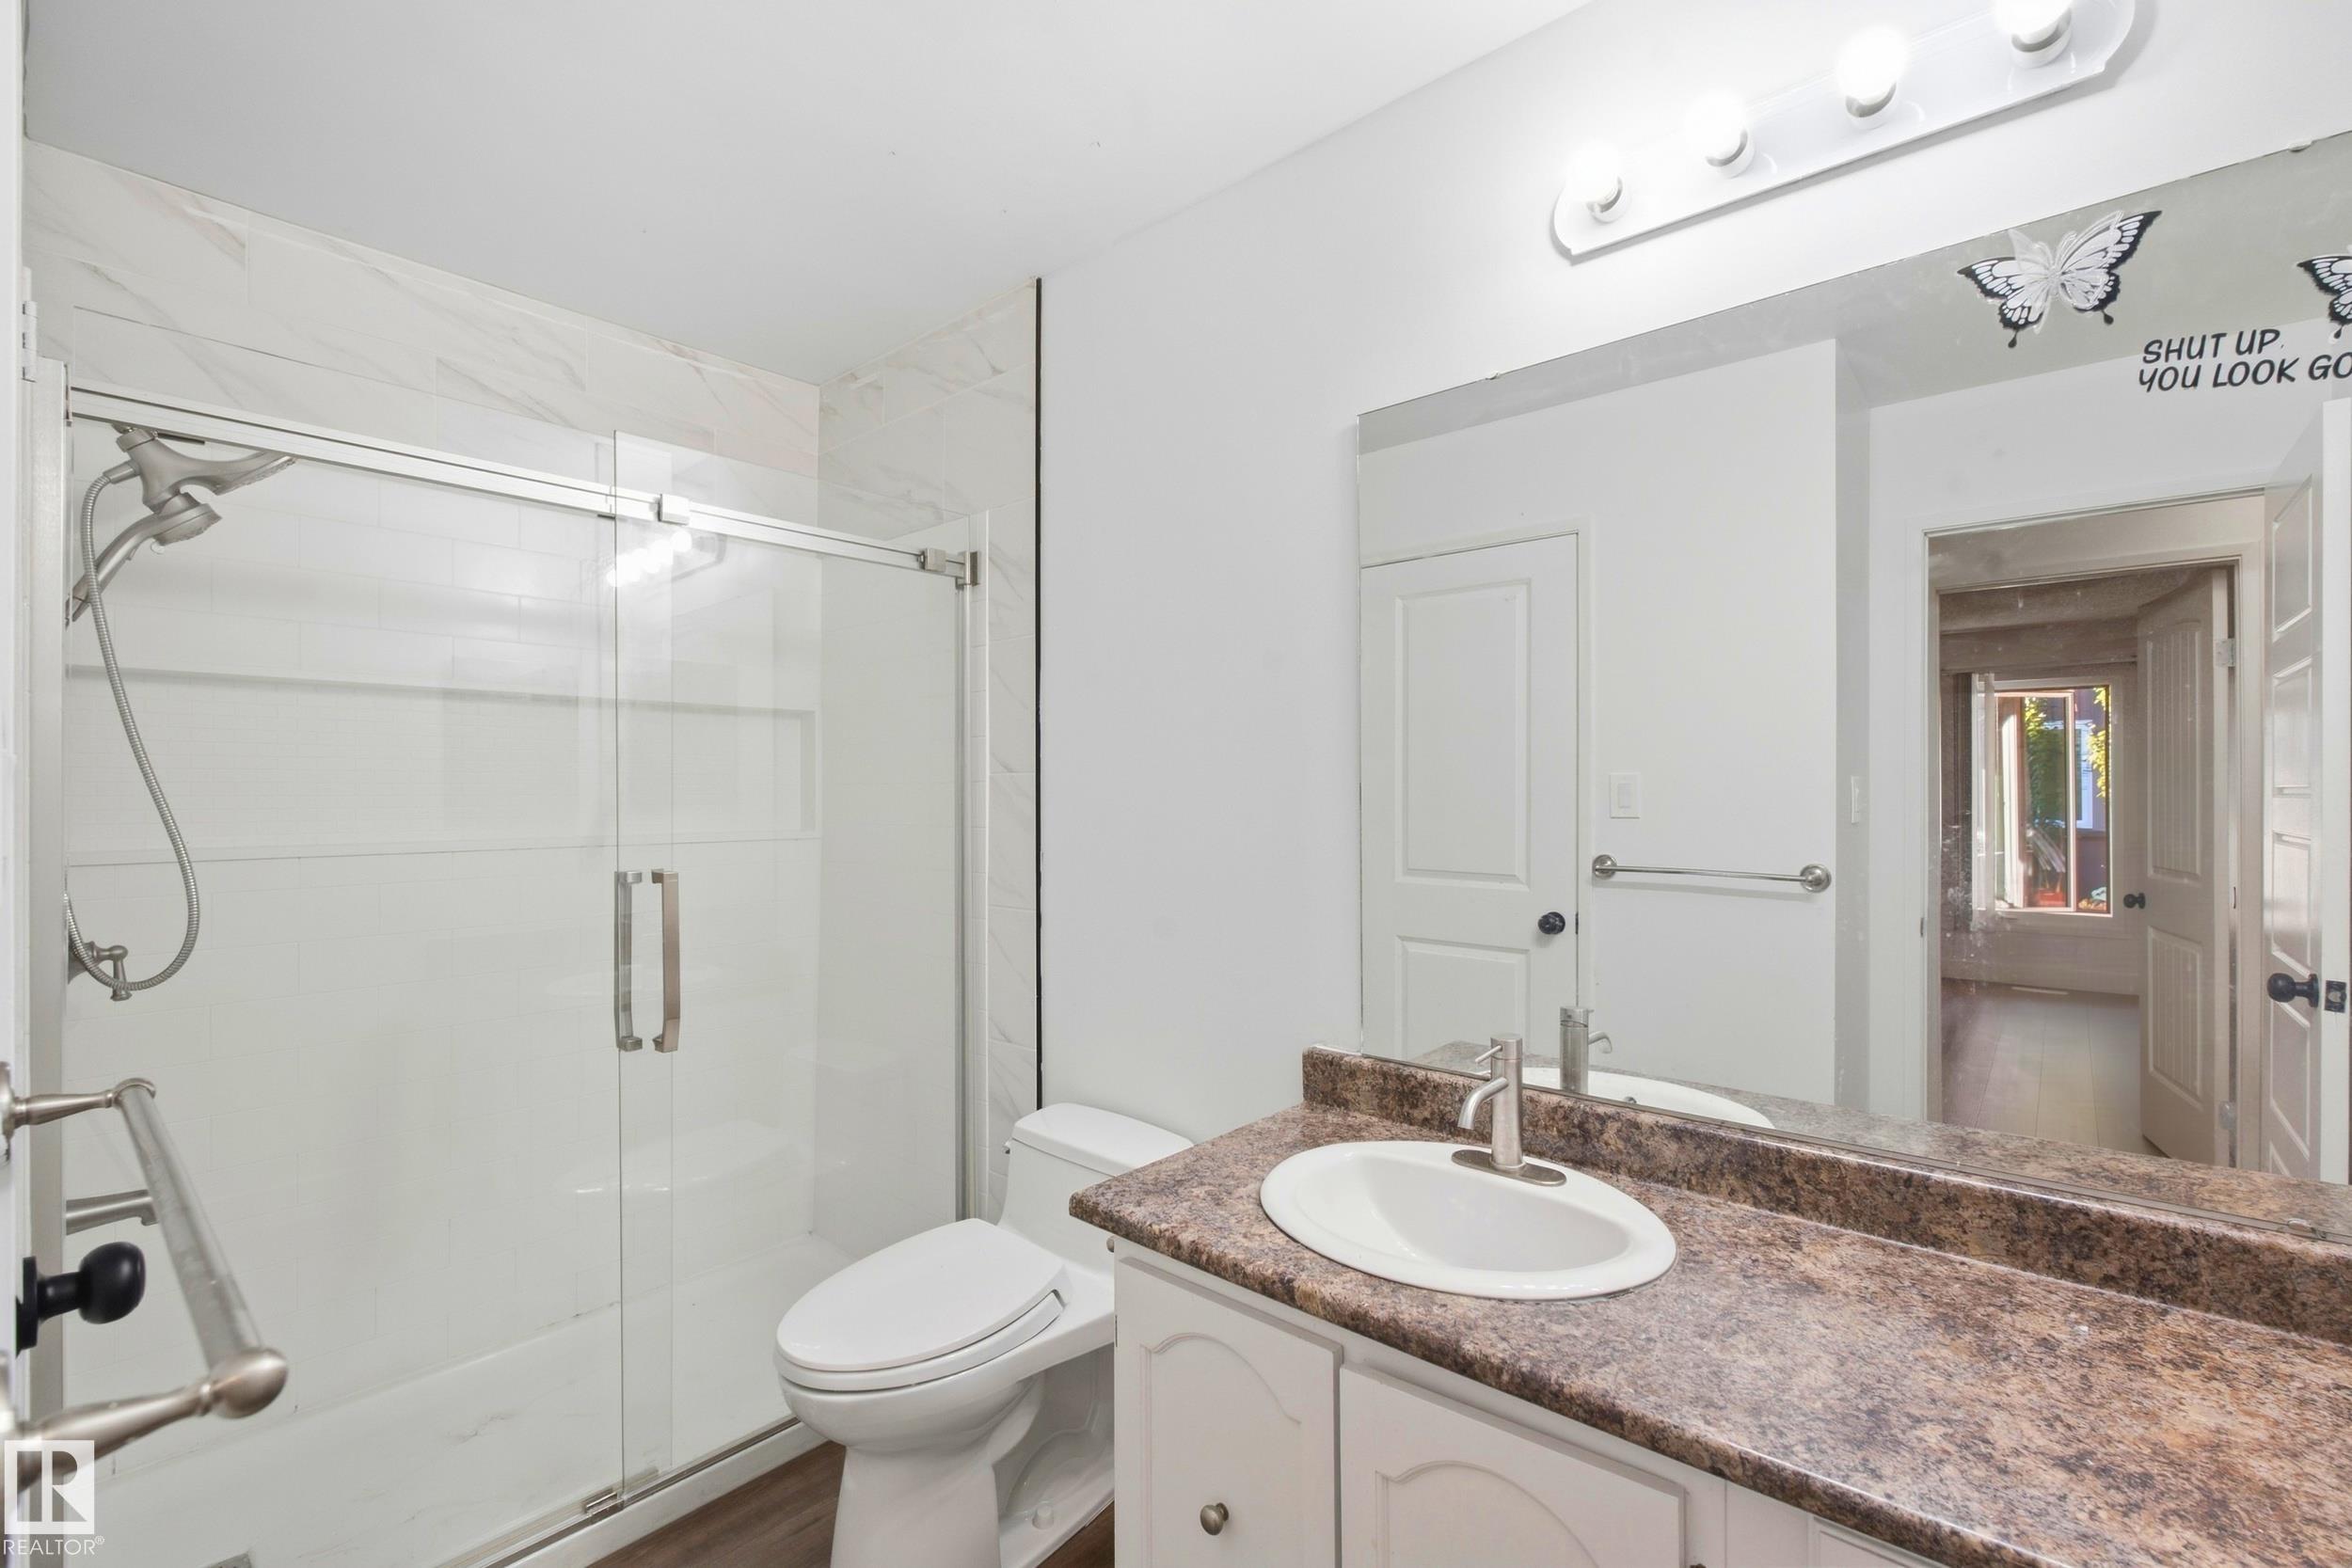
Courtesy of Eileen Alferez of CIR Realty

258 SURREY GARDENS, Townhouse for sale in Lymburn Edmonton , Alberta , T5T 1Z3

 MLS® # E4509844

2 bedrooms

1 bathrooms

889 sqft

Sign up to View

Days on Market

On Street Parking Crawl Space Front Porch

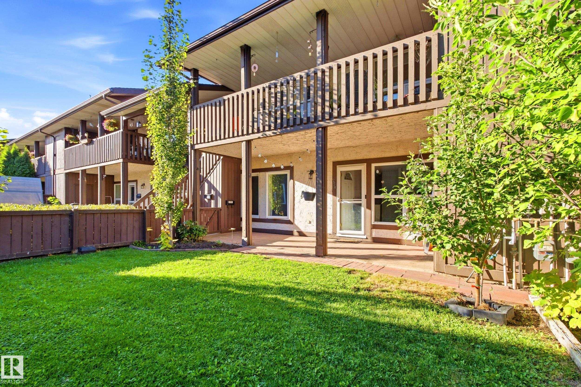
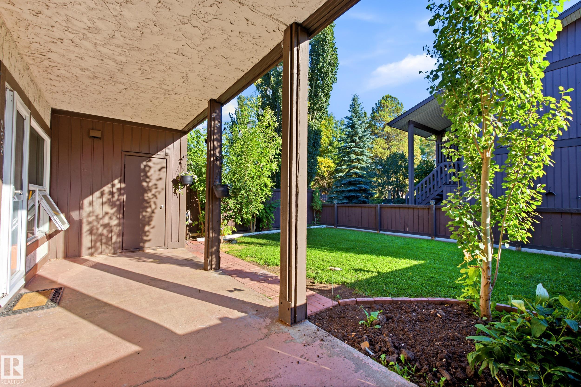
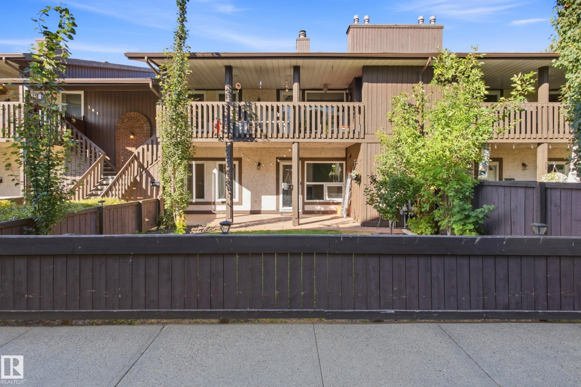
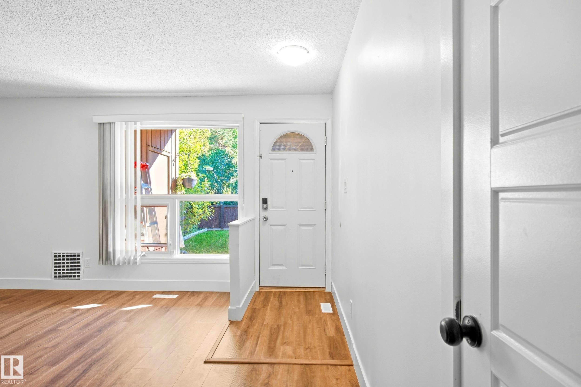
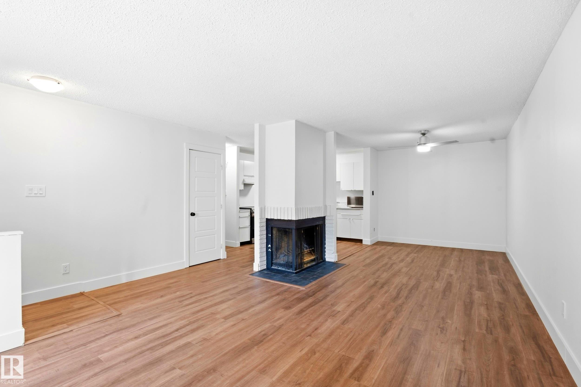
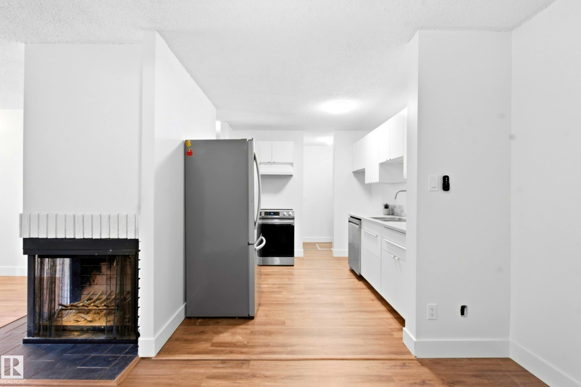
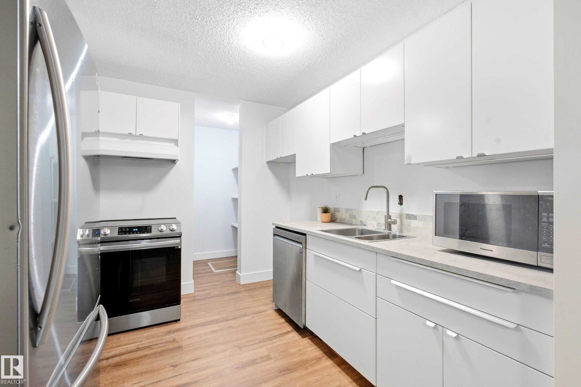
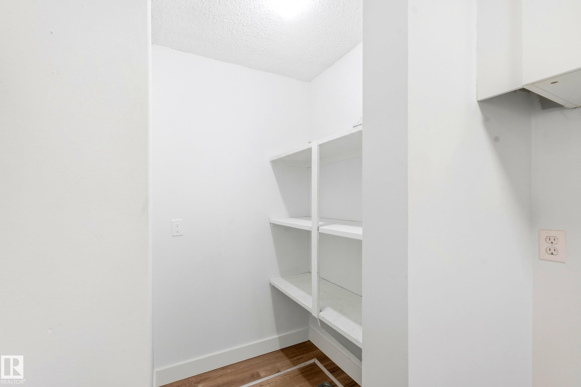
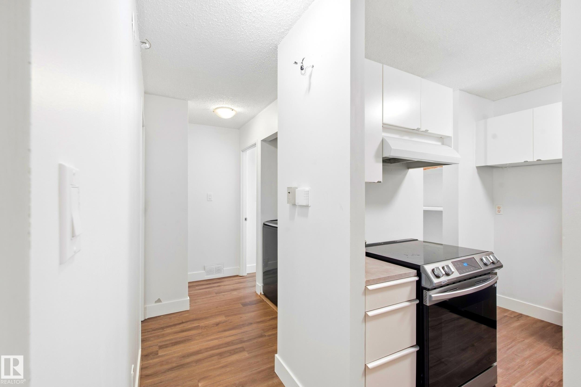
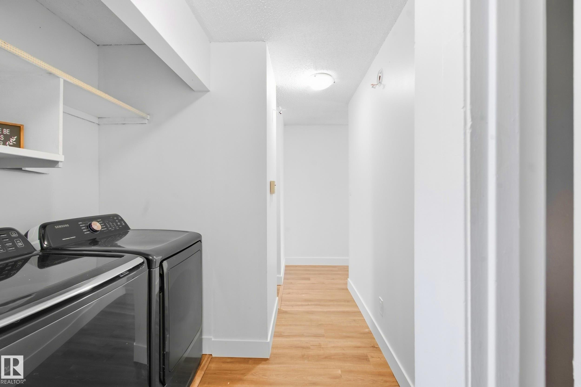
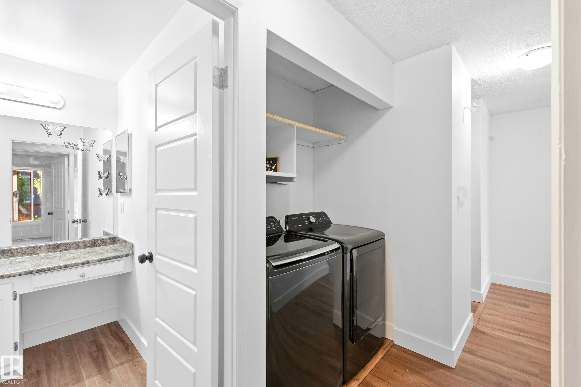
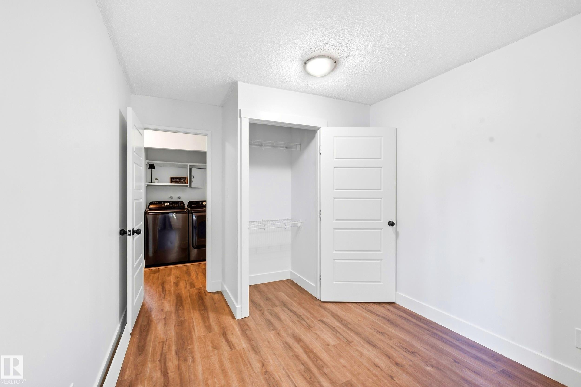
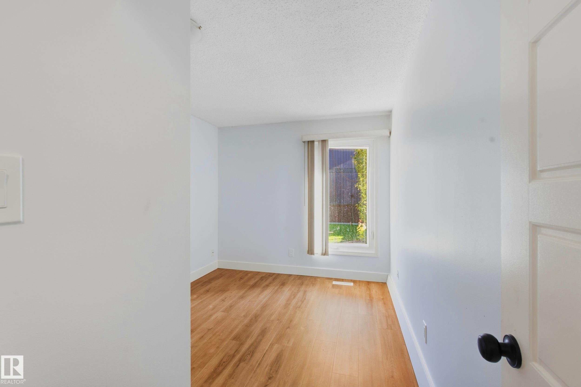
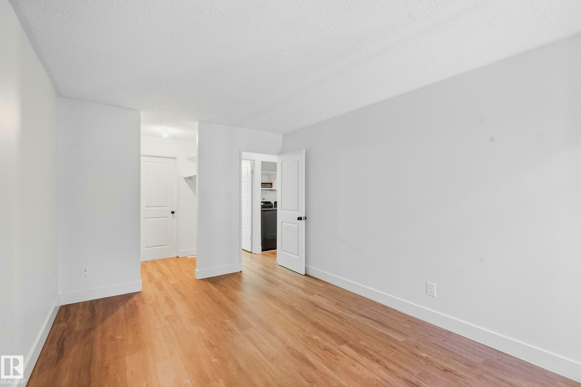
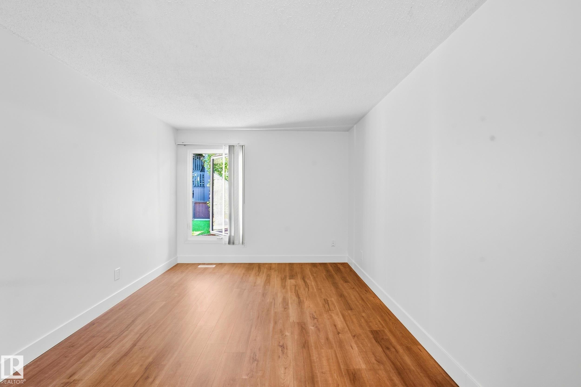
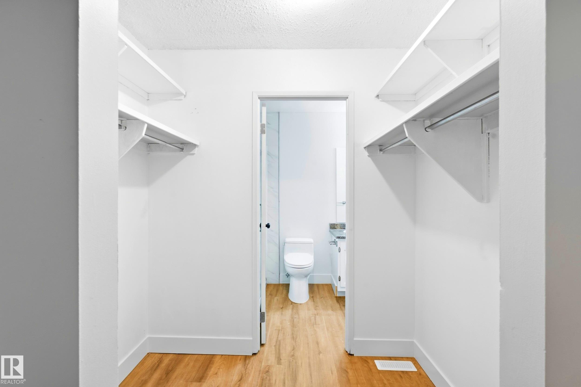
Welcome to this 2 bedroom condo in the community of Lymburn. Offering comfortable main-floor living with no stairs, this is an excellent opportunity for first-time buyers, investors, downsizers, or anyone looking for a low-maintenance property. Recent updates include fresh paint, newer appliances, & newly installed waterproof vinyl plank flooring. The kitchen features a convenient walk-in pantry with access to the crawl space & the living space adds warmth with the cozy wood-burning fireplace. The primary b...

Read More

Essential Information

  • MLS® #
    E4509844
  • Year Built
    1977
  • Property Type
    Residential
  • Property Style
    Bungalow
  • MLS® #
    E4509844
  • Year Built
    1977
  • Property Type
    Residential
  • Property Style
    Bungalow
  • MLS® #
    E4509844
  • Year Built
    1977
  • Property Type
    Residential
  • Property Style
    Bungalow

Community Information

  • Area
    Edmonton
  • Neighbourhood/Community
    Lymburn
  • Condo Name
    Surrey Gardens
  • Postal Code
    T5T 1Z3
  • Area
    Edmonton
  • Neighbourhood/Community
    Lymburn
  • Condo Name
    Surrey Gardens
  • Postal Code
    T5T 1Z3
  • Area
    Edmonton
  • Neighbourhood/Community
    Lymburn
  • Condo Name
    Surrey Gardens
  • Postal Code
    T5T 1Z3

Services & Amenities

  • Amenities
    On Street Parking
    Crawl Space
    Front Porch
  • Amenities
    On Street Parking, Crawl Space, Front Porch
  • Amenities
    On Street Parking
    Crawl Space
    Front Porch

Interior

  • Floor Finish
    Vinyl Plank
  • Goods Included
    Dishwasher-Built-In
    Dryer
    Hood Fan
    Oven-Microwave
    Refrigerator
    Stove-Electric
    Washer
    Window Coverings
  • Heating Type
    Forced Air-1
    Electric
  • Fireplace Fuel
    Wood
  • Basement
    None
  • Basement Development
    No Basement
  • Floor Finish
    Vinyl Plank
  • Goods Included
    Dishwasher-Built-In, Dryer, Hood Fan, Oven-Microwave, Refrigerator, Stove-Electric, Washer, Window Coverings
  • Heating Type
    Forced Air-1, Electric
  • Fireplace Fuel
    Wood
  • Basement
    None
  • Basement Development
    No Basement
  • Floor Finish
    Vinyl Plank
  • Goods Included
    Dishwasher-Built-In
    Dryer
    Hood Fan
    Oven-Microwave
    Refrigerator
    Stove-Electric
    Washer
    Window Coverings
  • Heating Type
    Forced Air-1
    Electric
  • Fireplace Fuel
    Wood
  • Basement
    None
  • Basement Development
    No Basement

Exterior

  • Lot/Exterior Features
    Fenced
    Landscaped
    Playground Nearby
    Public Transportation
    Schools
    Shopping Nearby
  • Roof
    Asphalt Shingles
  • Foundation
    Concrete Perimeter
  • Lot/Exterior Features
    Fenced, Landscaped, Playground Nearby, Public Transportation, Schools, Shopping Nearby
  • Roof
    Asphalt Shingles
  • Foundation
    Concrete Perimeter
  • Lot/Exterior Features
    Fenced
    Landscaped
    Playground Nearby
    Public Transportation
    Schools
    Shopping Nearby
  • Roof
    Asphalt Shingles
  • Foundation
    Concrete Perimeter

Additional Details

  • Property Class
    Condo
  • Site Influences
    Fenced
    Landscaped
    Playground Nearby
    Public Transportation
    Schools
    Shopping Nearby
  • Road Access
    Paved
  • Last Updated
    8/2/2026 18:43
  • Property Class
    Condo
  • Site Influences
    Fenced, Landscaped, Playground Nearby, Public Transportation, Schools, Shopping Nearby
  • Road Access
    Paved
  • Last Updated
    8/2/2026 18:43
  • Property Class
    Condo
  • Site Influences
    Fenced
    Landscaped
    Playground Nearby
    Public Transportation
    Schools
    Shopping Nearby
  • Road Access
    Paved
  • Last Updated
    8/2/2026 18:43

$199,800

258 SURREY GARDENS

Schedule Tour
Contact Agent

$910/month
Est. Monthly Payment
$
$
%
Learn More

Mortgage values are calculated by Redman Technologies Inc based on values provided in the REALTOR® Association of Edmonton listing data feed.