Courtesy of Alyssa Seniuk of MaxWell Challenge Realty

2512 204 Street NW, House for sale in The Uplands Edmonton , Alberta , T6M 1N9

 MLS® # E4514939

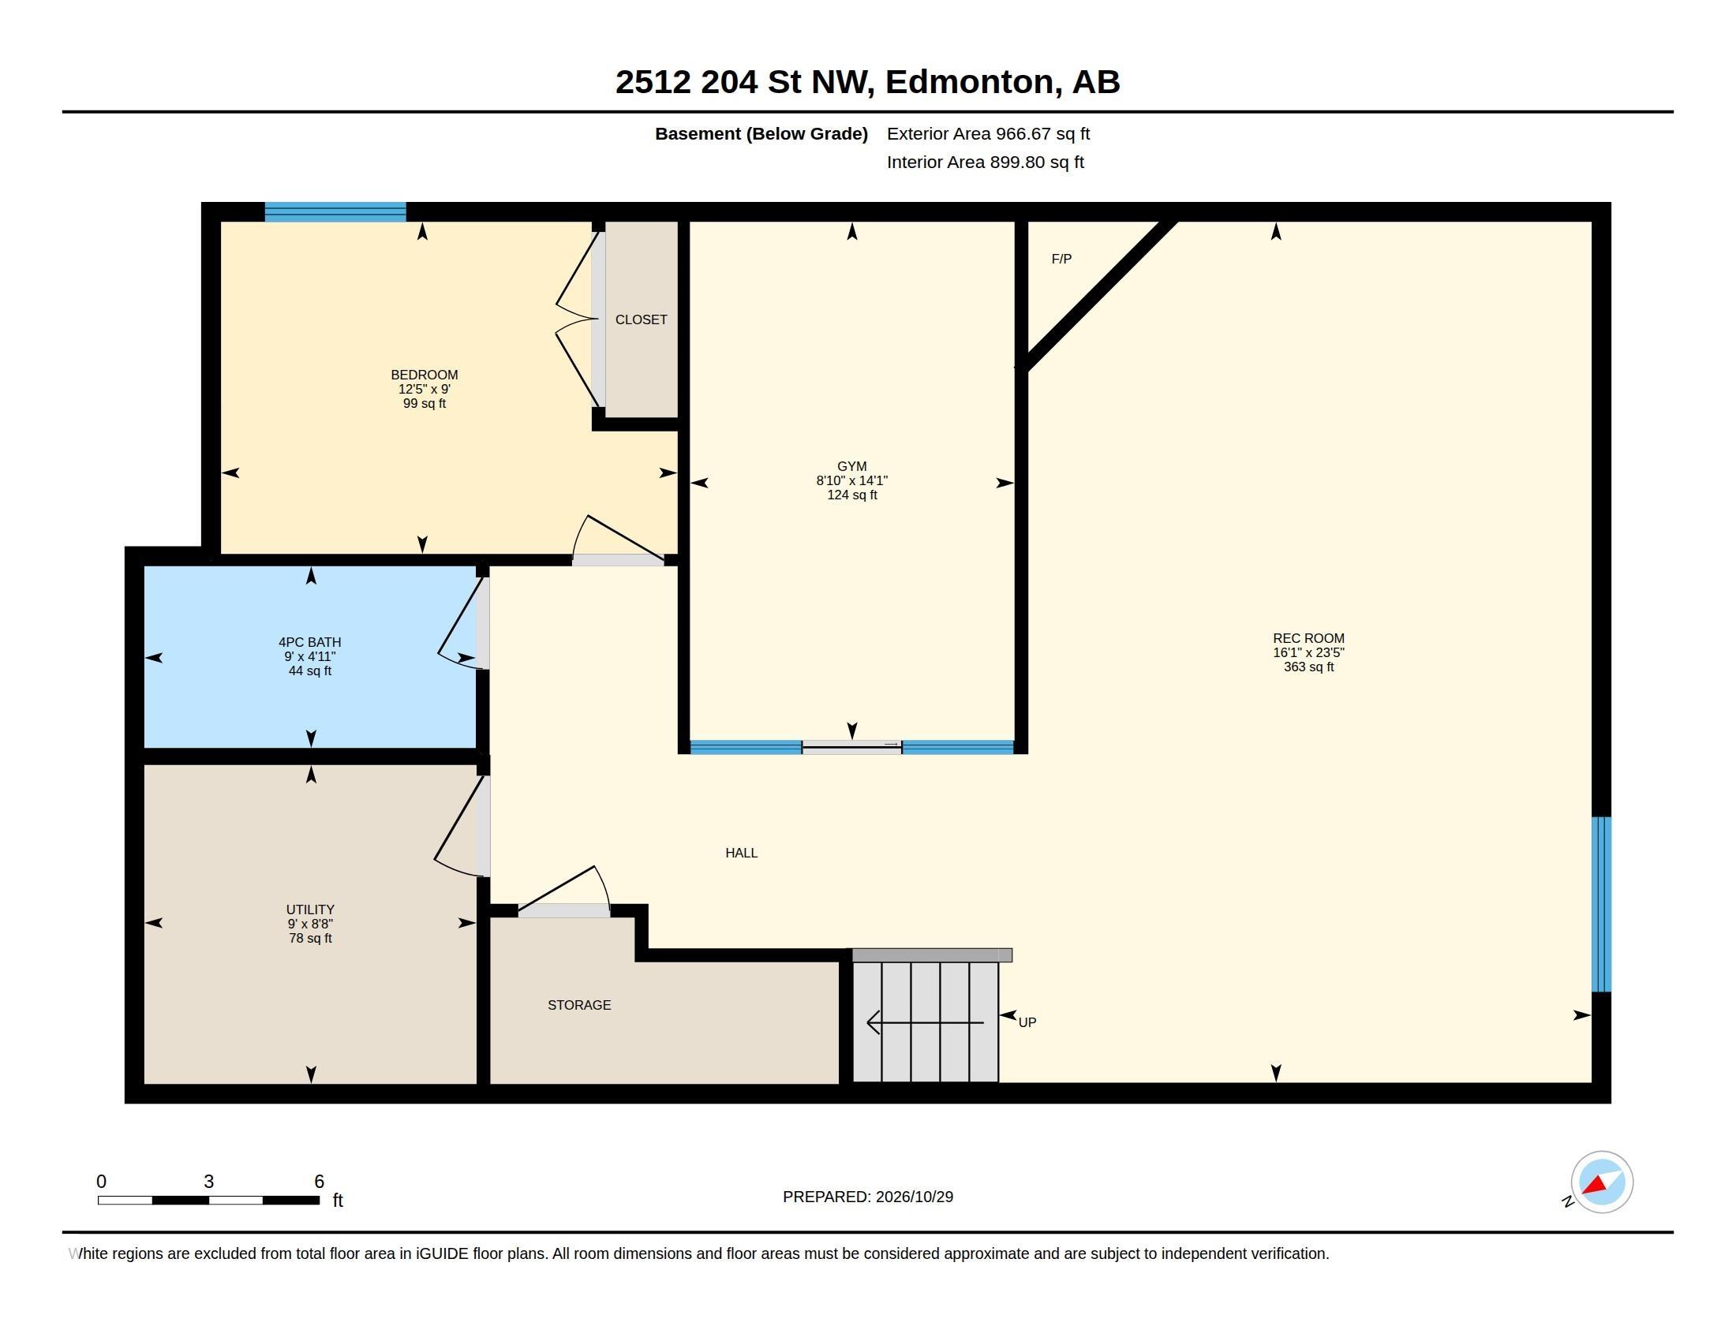
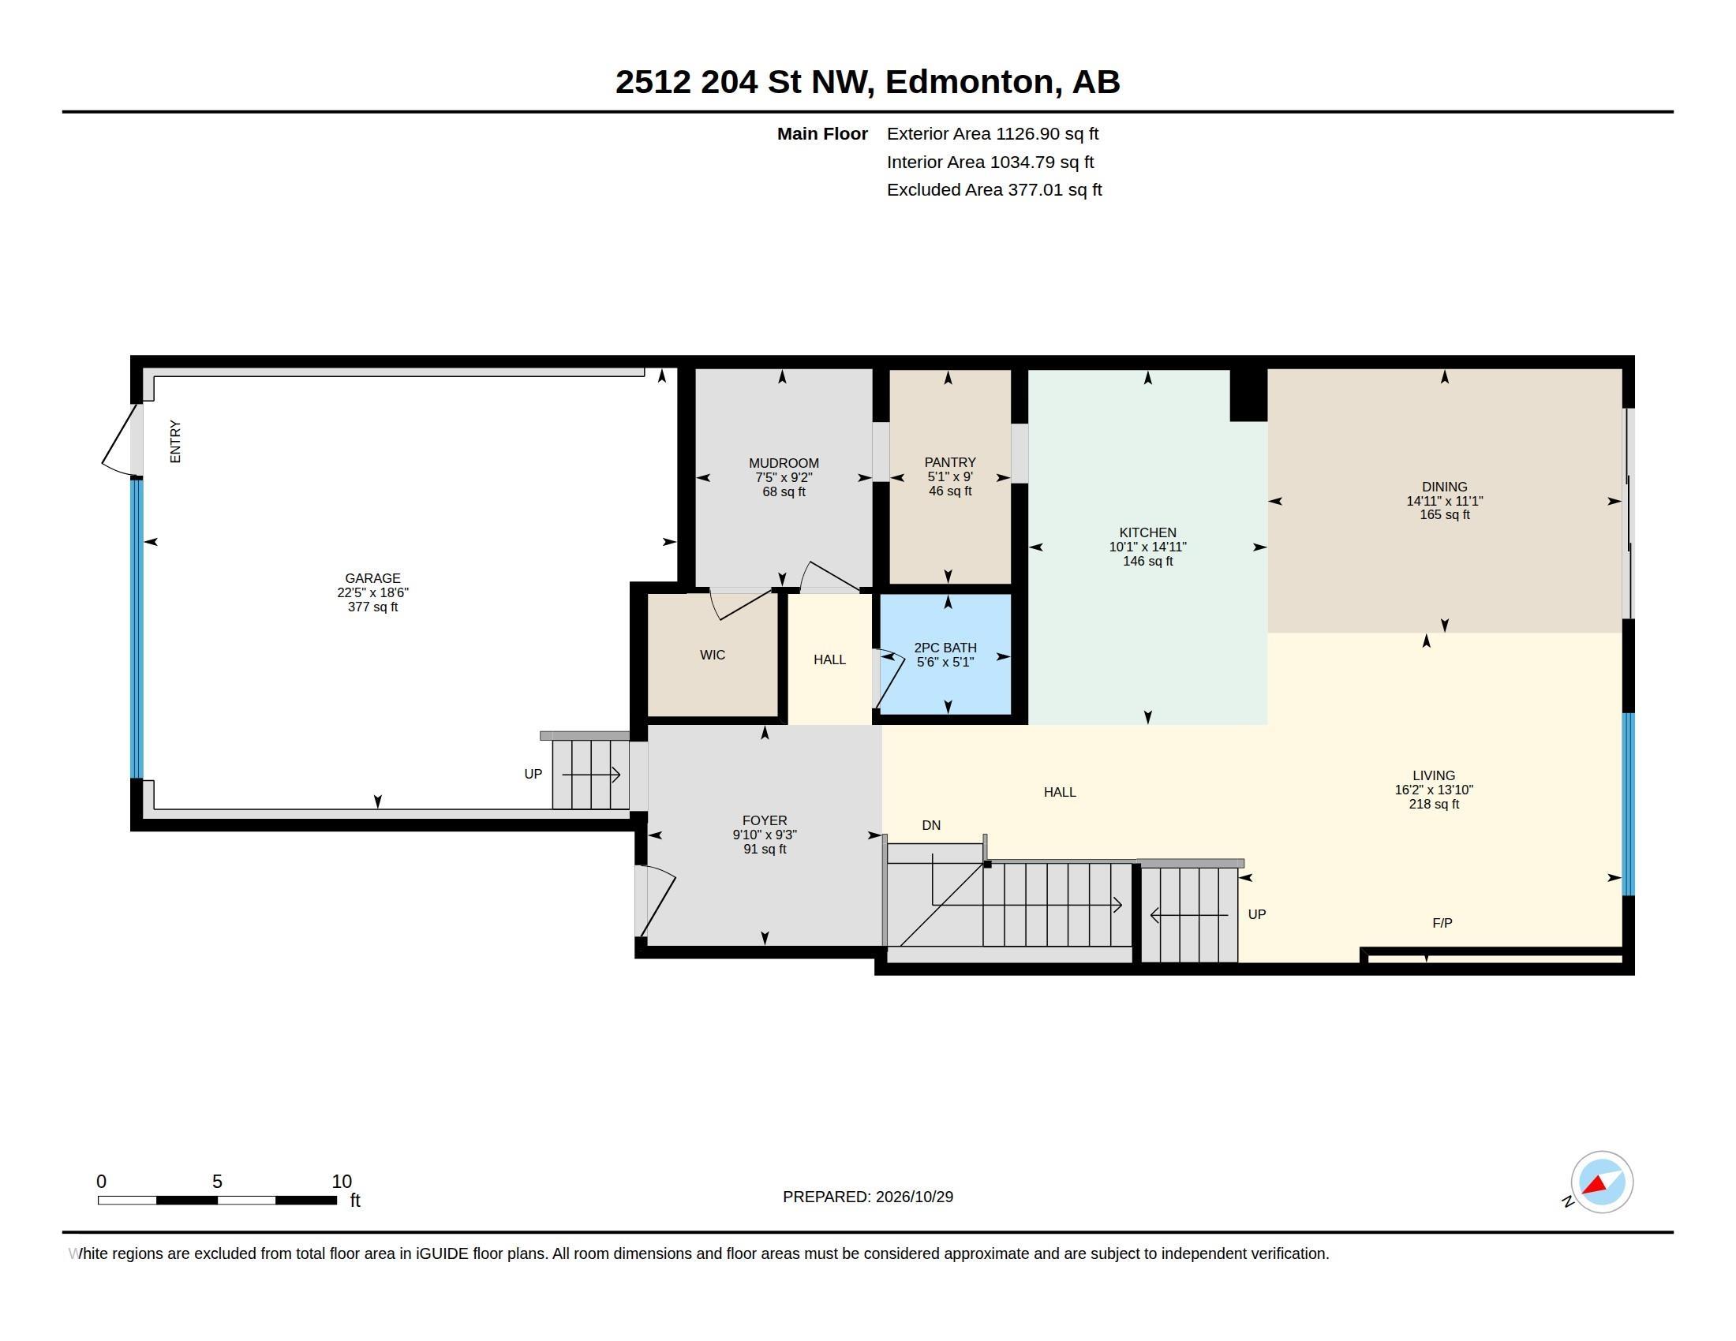
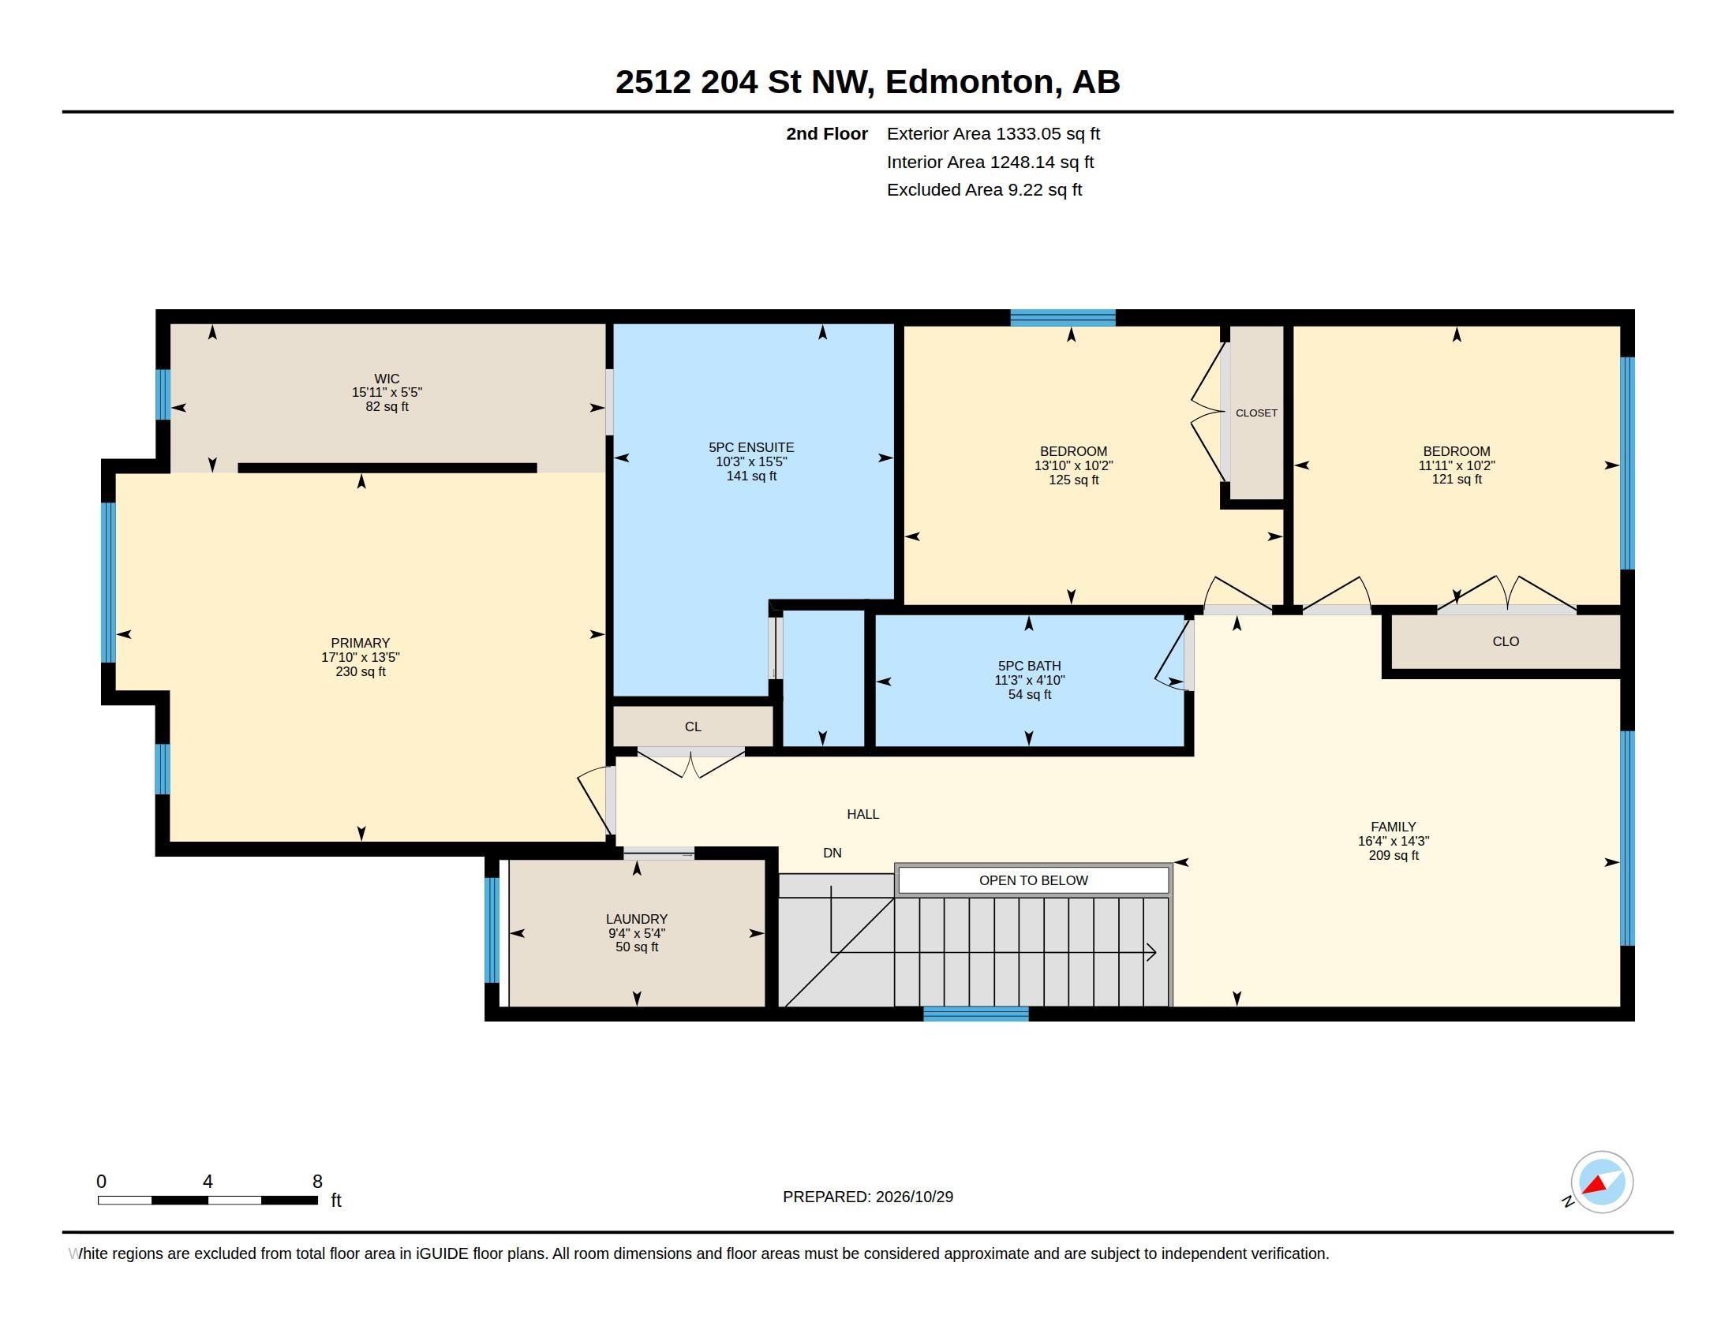
4 bedrooms

4 bathrooms

2,460 sqft

Sign up to View

Days on Market

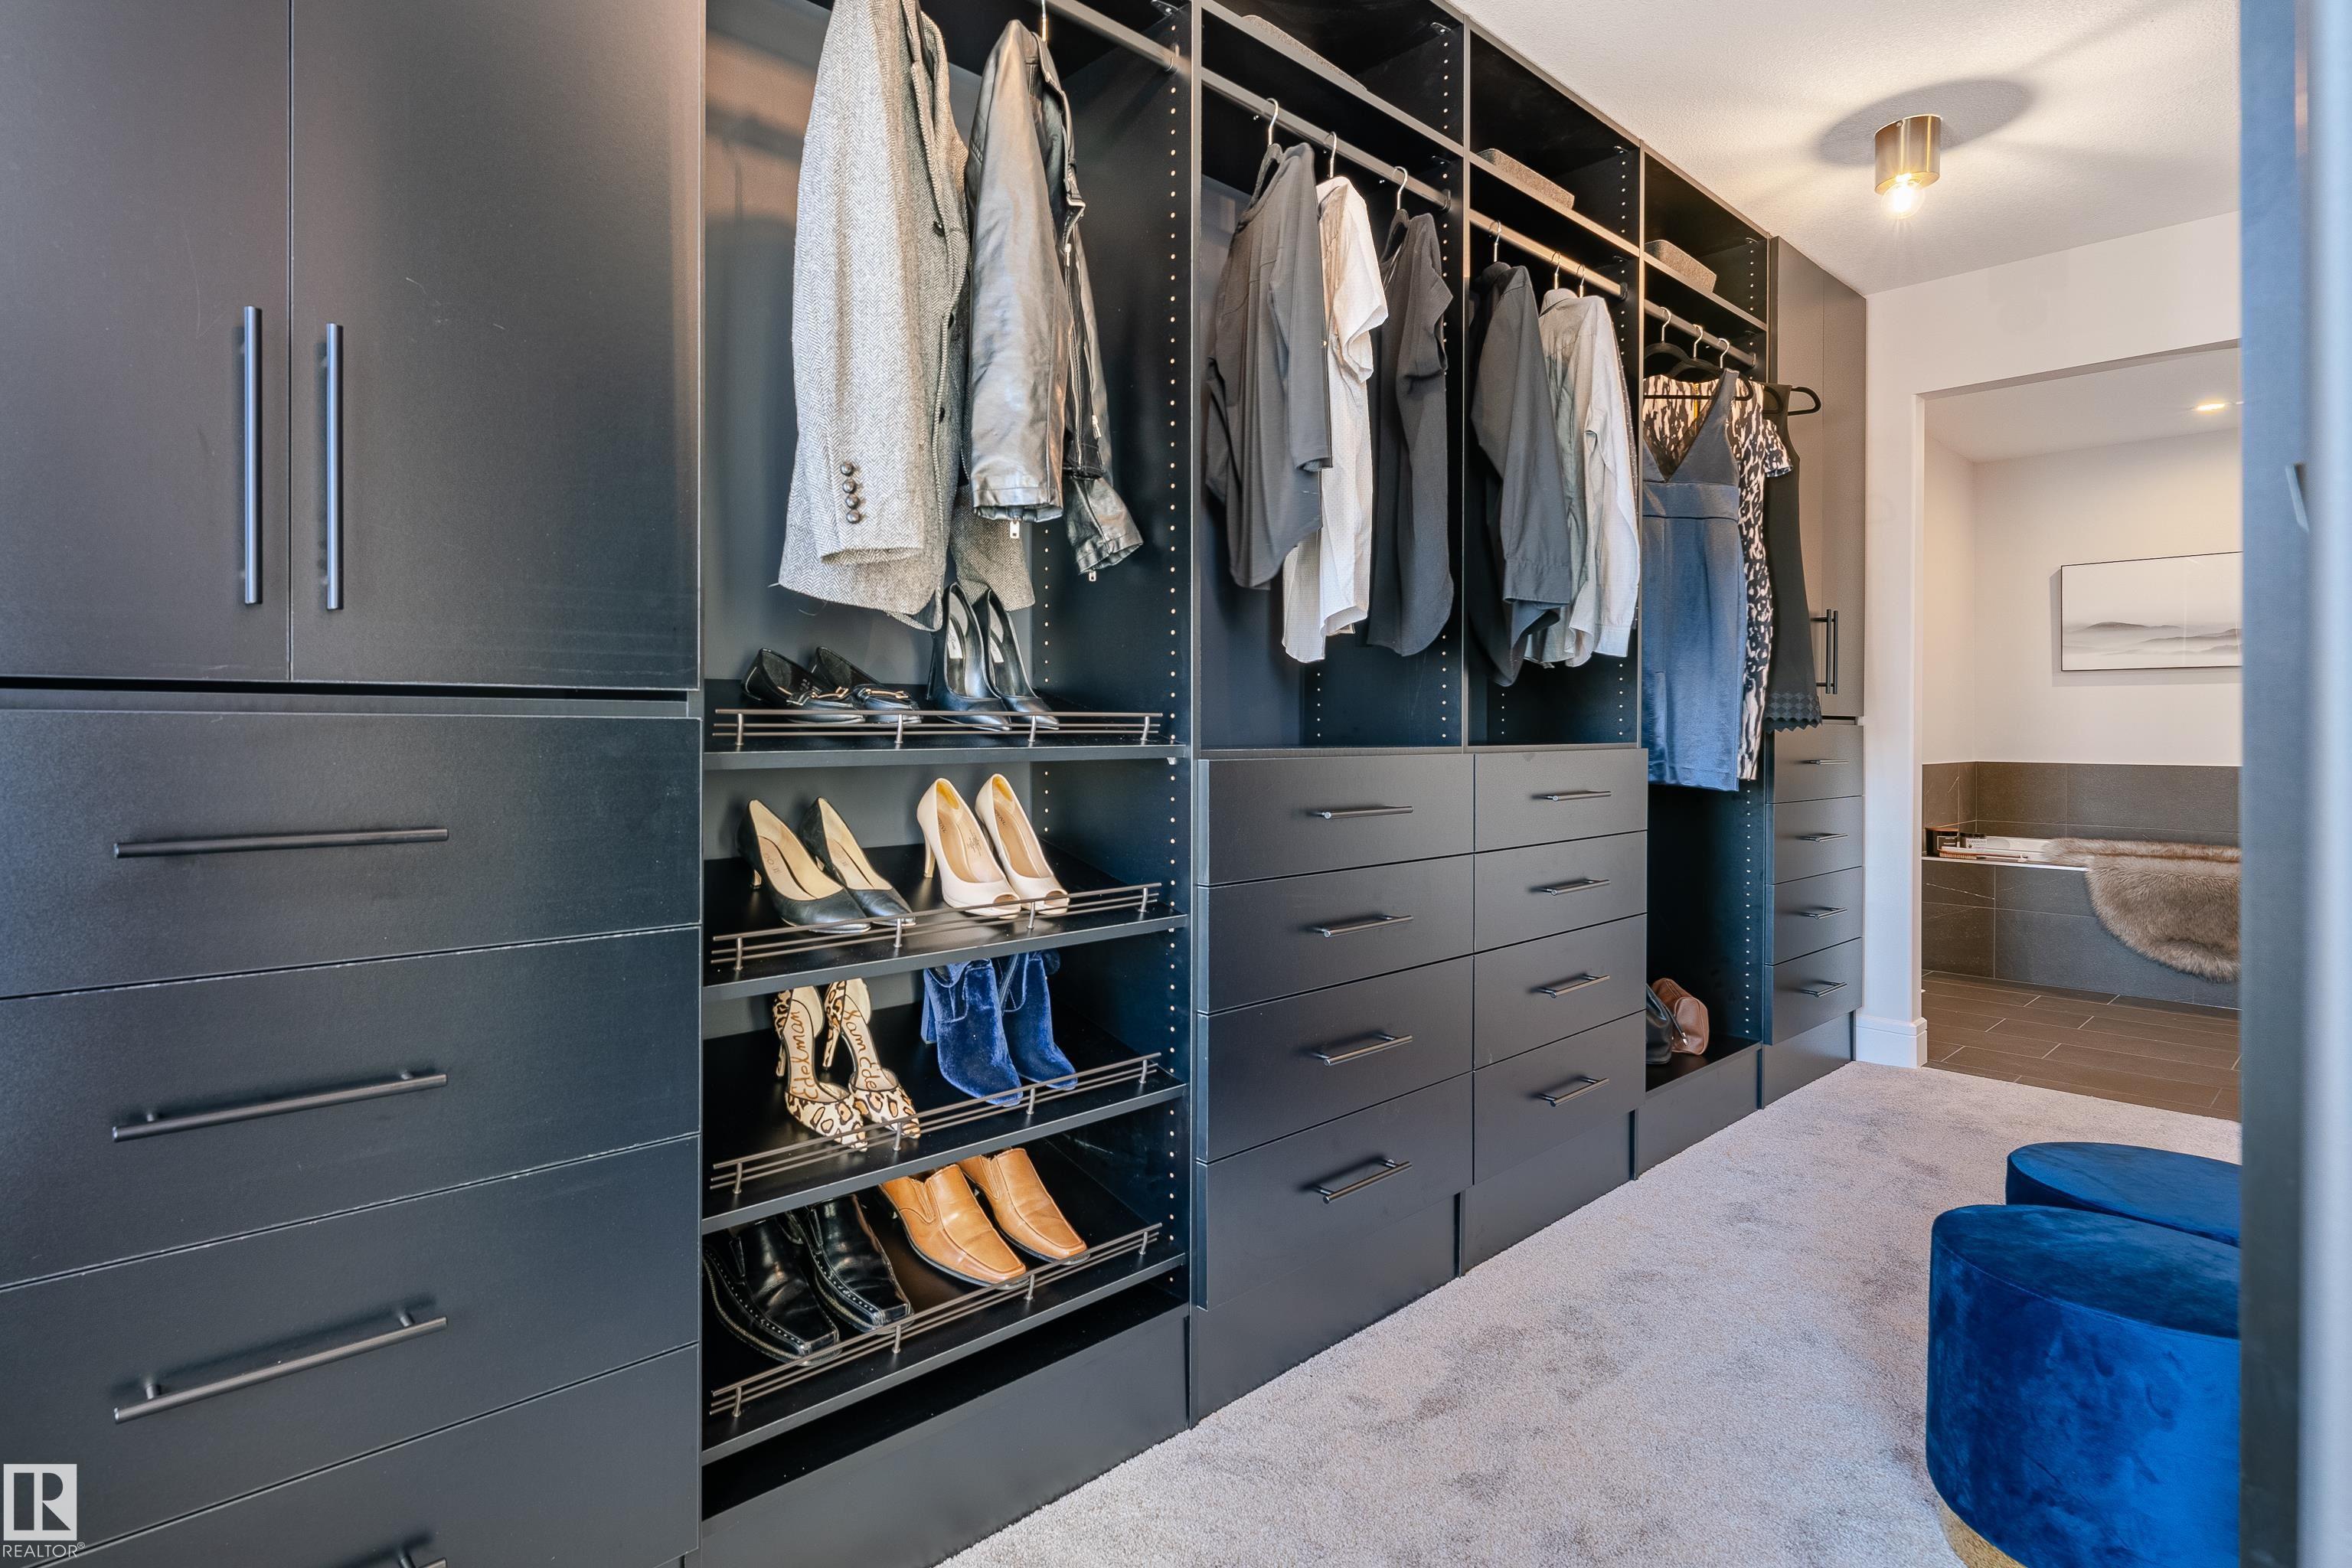
Air Conditioner Ceiling 9 ft. Closet Organizers Deck Hot Water Tankless No Animal Home No Smoking Home HRV System Natural Gas BBQ Hookup

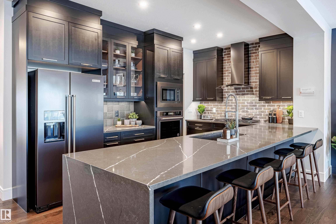
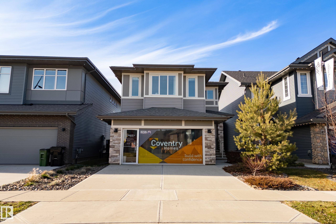
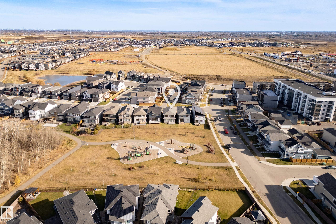
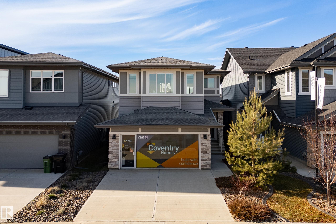
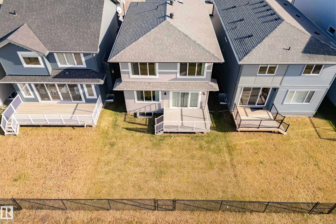
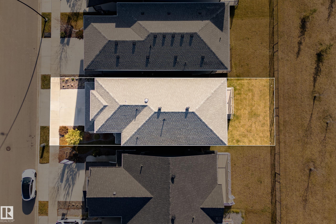
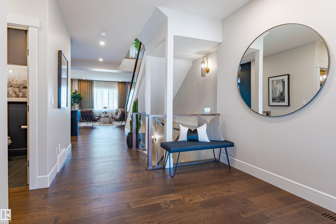
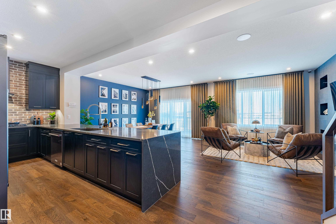
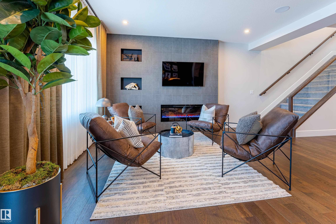
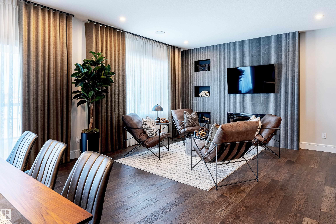
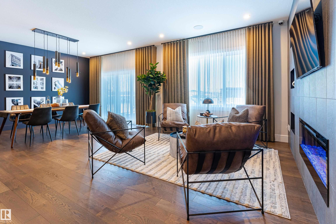
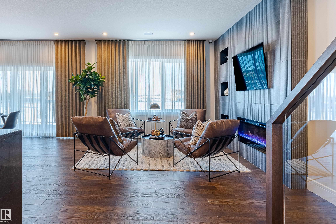
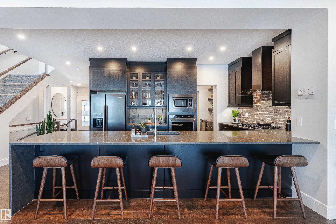
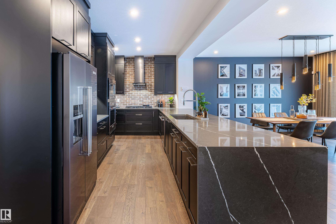
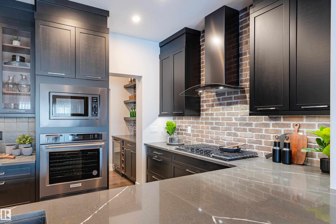
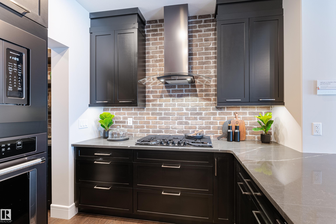
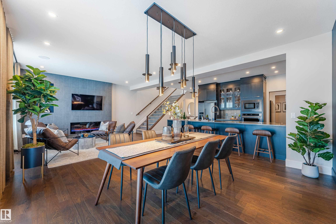
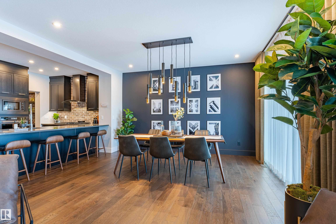
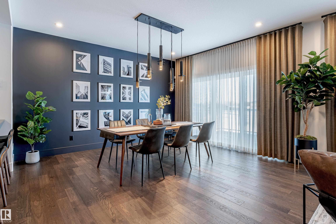
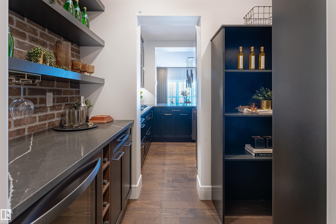
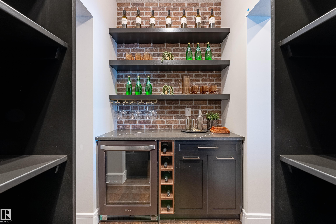
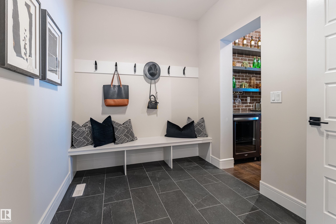
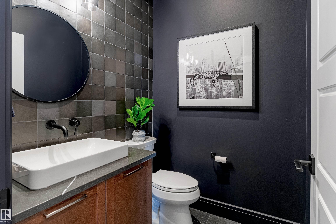
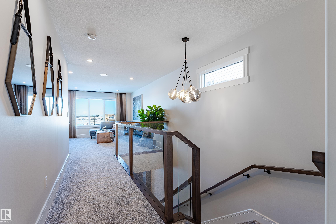
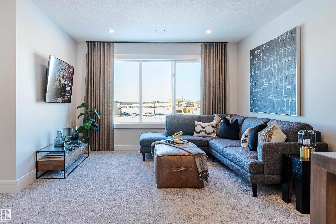
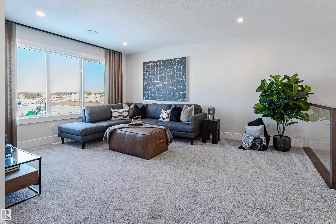
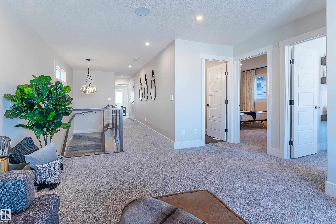
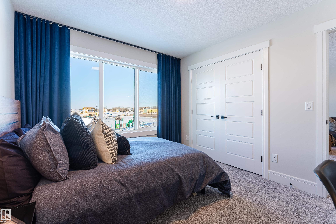
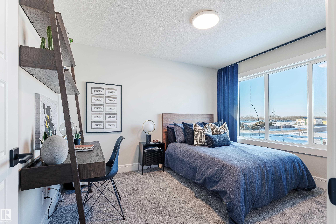
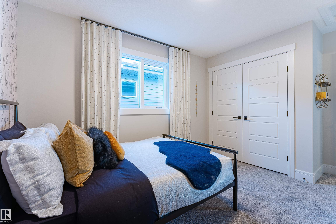
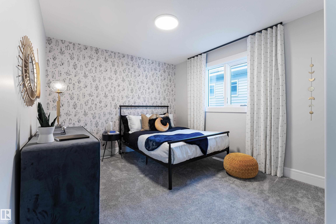
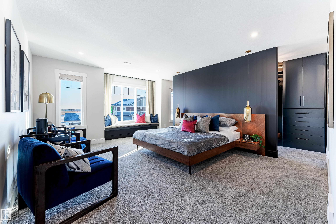
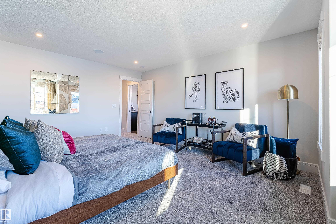
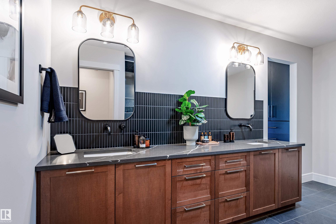
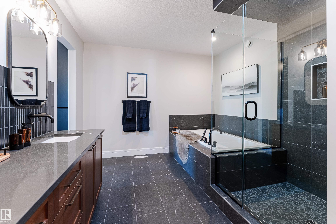
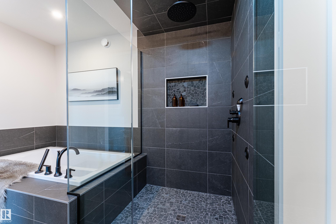
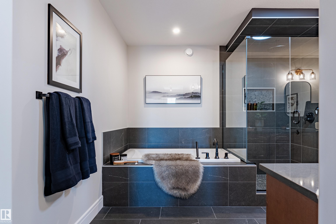
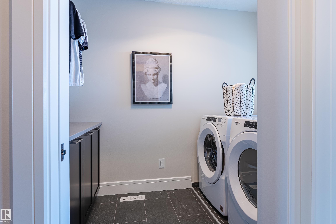
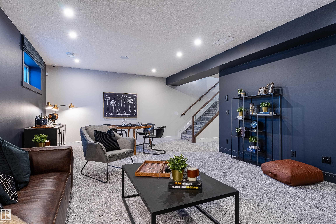
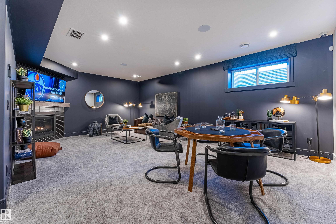
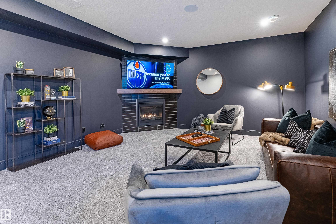
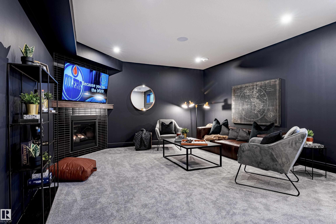
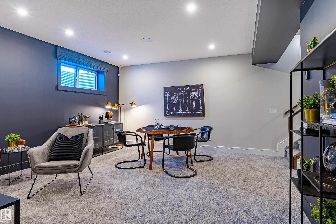
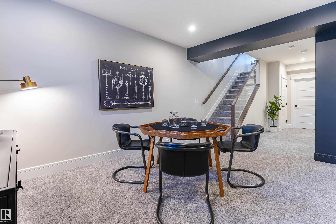
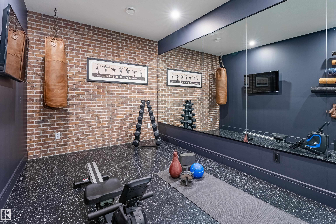
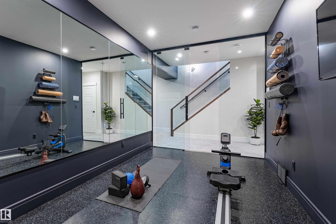
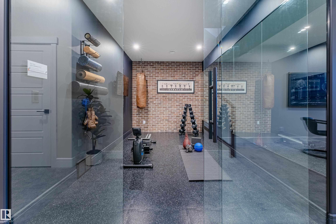
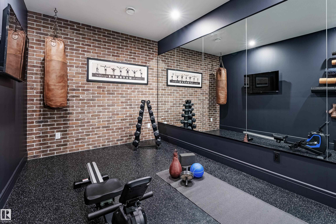
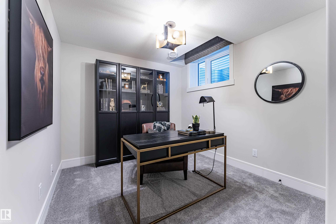
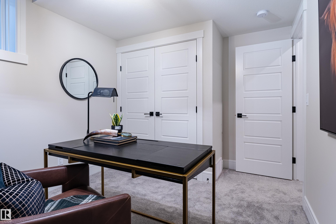
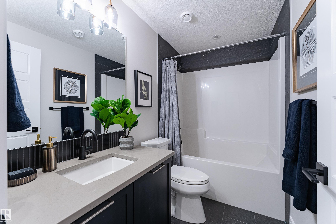
RARE SHOWHOME OPPORTUNITY! Get ready to be blown away by this former Coventry Homes masterpiece in The Uplands at Riverview! Backing directly onto a lush, scenic park, this fully upgraded **** sqft estate is a masterclass in moody, sophisticated luxury. Stepping inside, you’ll immediately feel the high-end designer vibe. The main floor is an entertainer’s dream, featuring a jaw-dropping kitchen with endless custom cabinetry and top-tier appliances. Upstairs, the show continues: an ultra-versatile bonus room...

Read More

Essential Information

  • MLS® #
    E4514939
  • Year Built
    2021
  • Property Type
    Residential
  • Property Style
    2 Storey
  • MLS® #
    E4514939
  • Year Built
    2021
  • Property Type
    Residential
  • Property Style
    2 Storey
  • MLS® #
    E4514939
  • Year Built
    2021
  • Property Type
    Residential
  • Property Style
    2 Storey

Community Information

  • Area
    Edmonton
  • Neighbourhood/Community
    The Uplands
  • Postal Code
    T6M 1N9
  • Area
    Edmonton
  • Neighbourhood/Community
    The Uplands
  • Postal Code
    T6M 1N9
  • Area
    Edmonton
  • Neighbourhood/Community
    The Uplands
  • Postal Code
    T6M 1N9

Services & Amenities

  • Amenities
    Air Conditioner
    Ceiling 9 ft.
    Closet Organizers
    Deck
    Hot Water Tankless
    No Animal Home
    No Smoking Home
    HRV System
    Natural Gas BBQ Hookup
  • Amenities
    Air Conditioner, Ceiling 9 ft., Closet Organizers, Deck, Hot Water Tankless, No Animal Home, No Smoking Home, HRV System, Natural Gas BBQ Hookup
  • Amenities
    Air Conditioner
    Ceiling 9 ft.
    Closet Organizers
    Deck
    Hot Water Tankless
    No Animal Home
    No Smoking Home
    HRV System
    Natural Gas BBQ Hookup

Interior

  • Floor Finish
    Carpet
    Ceramic Tile
    Hardwood
  • Goods Included
    Air Conditioning-Central
    Alarm/Security System
    Dishwasher - Energy Star
    Dryer
    Garage Control
    Garage Opener
    Hood Fan
    Oven-Built-In
    Oven-Microwave
    Refrigerator
    Stove-Countertop Gas
    Washer
    TV Wall Mount
    Curtains and Blinds
  • Heating Type
    Forced Air-1
    Natural Gas
  • Fireplace Fuel
    Electric
  • Basement
    Full
  • Basement Development
    Fully Finished
  • Floor Finish
    Carpet, Ceramic Tile, Hardwood
  • Goods Included
    Air Conditioning-Central, Alarm/Security System, Dishwasher - Energy Star, Dryer, Garage Control, Garage Opener, Hood Fan, Oven-Built-In, Oven-Microwave, Refrigerator, Stove-Countertop Gas, Washer, TV Wall Mount, Curtains and Blinds
  • Heating Type
    Forced Air-1, Natural Gas
  • Fireplace Fuel
    Electric
  • Basement
    Full
  • Basement Development
    Fully Finished
  • Floor Finish
    Carpet
    Ceramic Tile
    Hardwood
  • Goods Included
    Air Conditioning-Central
    Alarm/Security System
    Dishwasher - Energy Star
    Dryer
    Garage Control
    Garage Opener
    Hood Fan
    Oven-Built-In
    Oven-Microwave
    Refrigerator
    Stove-Countertop Gas
    Washer
    TV Wall Mount
    Curtains and Blinds
  • Heating Type
    Forced Air-1
    Natural Gas
  • Fireplace Fuel
    Electric
  • Basement
    Full
  • Basement Development
    Fully Finished

Exterior

  • Lot/Exterior Features
    Backs Onto Park/Trees
    Flat Site
    Golf Nearby
    Landscaped
    Level Land
    Park/Reserve
    Picnic Area
    Playground Nearby
    Ravine View
    Schools
    Shopping Nearby
  • Roof
    Asphalt Shingles
  • Foundation
    Concrete Perimeter
  • Lot/Exterior Features
    Backs Onto Park/Trees, Flat Site, Golf Nearby, Landscaped, Level Land, Park/Reserve, Picnic Area, Playground Nearby, Ravine View, Schools, Shopping Nearby
  • Roof
    Asphalt Shingles
  • Foundation
    Concrete Perimeter
  • Lot/Exterior Features
    Backs Onto Park/Trees
    Flat Site
    Golf Nearby
    Landscaped
    Level Land
    Park/Reserve
    Picnic Area
    Playground Nearby
    Ravine View
    Schools
    Shopping Nearby
  • Roof
    Asphalt Shingles
  • Foundation
    Concrete Perimeter

Additional Details

  • Property Class
    Single Family
  • Site Influences
    Backs Onto Park/Trees
    Flat Site
    Golf Nearby
    Landscaped
    Level Land
    Park/Reserve
    Picnic Area
    Playground Nearby
    Ravine View
    Schools
    Shopping Nearby
  • Road Access
    Paved
  • Last Updated
    9/6/2026 17:29
  • Property Class
    Single Family
  • Site Influences
    Backs Onto Park/Trees, Flat Site, Golf Nearby, Landscaped, Level Land, Park/Reserve, Picnic Area, Playground Nearby, Ravine View, Schools, Shopping Nearby
  • Road Access
    Paved
  • Last Updated
    9/6/2026 17:29
  • Property Class
    Single Family
  • Site Influences
    Backs Onto Park/Trees
    Flat Site
    Golf Nearby
    Landscaped
    Level Land
    Park/Reserve
    Picnic Area
    Playground Nearby
    Ravine View
    Schools
    Shopping Nearby
  • Road Access
    Paved
  • Last Updated
    9/6/2026 17:29

$845,500

2512 204 Street NW

Schedule Tour
Contact Agent

$3851/month
Est. Monthly Payment
$
$
%
Learn More

Mortgage values are calculated by Redman Technologies Inc based on values provided in the REALTOR® Association of Edmonton listing data feed.