Courtesy of Tahnee Botten of Schmidt Realty Group Inc

225 2436 GUARDIAN Road, Condo for sale in Glastonbury Edmonton , Alberta , T5T 2P5

 MLS® # E4507894

2 bedrooms

2 bathrooms

1,214 sqft

Sign up to View

Days on Market

Exercise Room Parking-Visitor Storage Cage Natural Gas BBQ Hookup

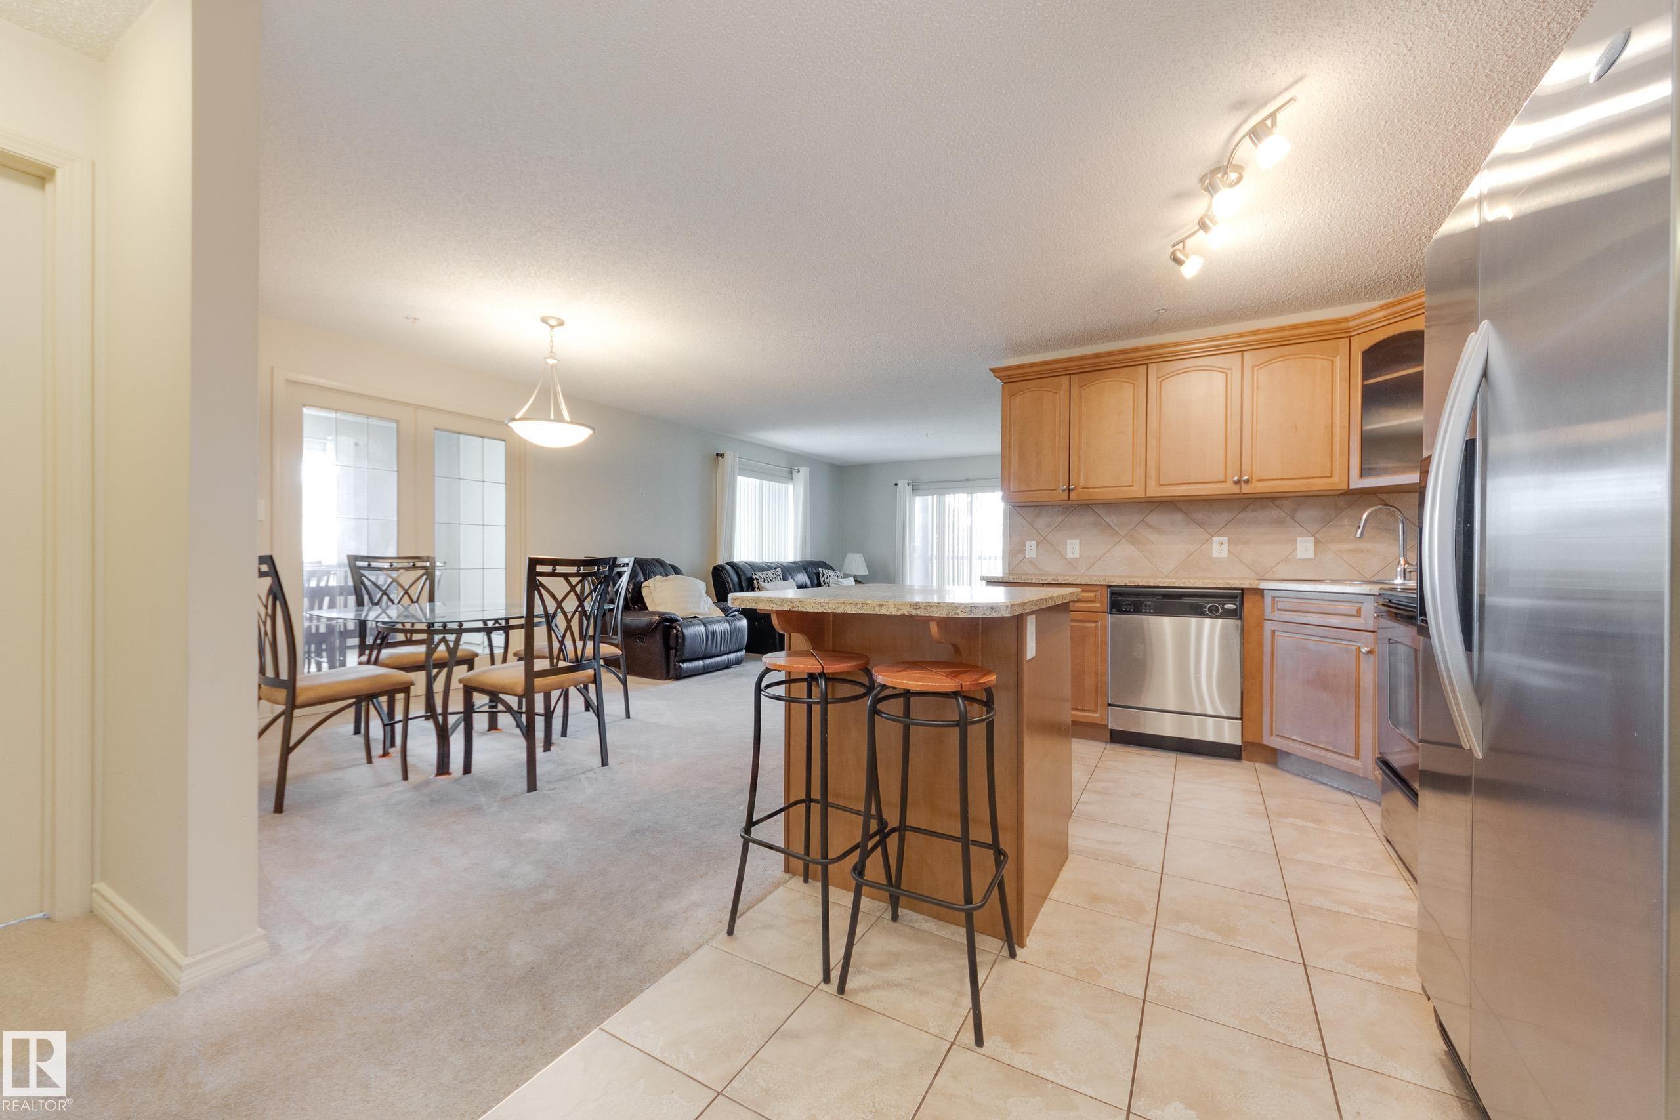
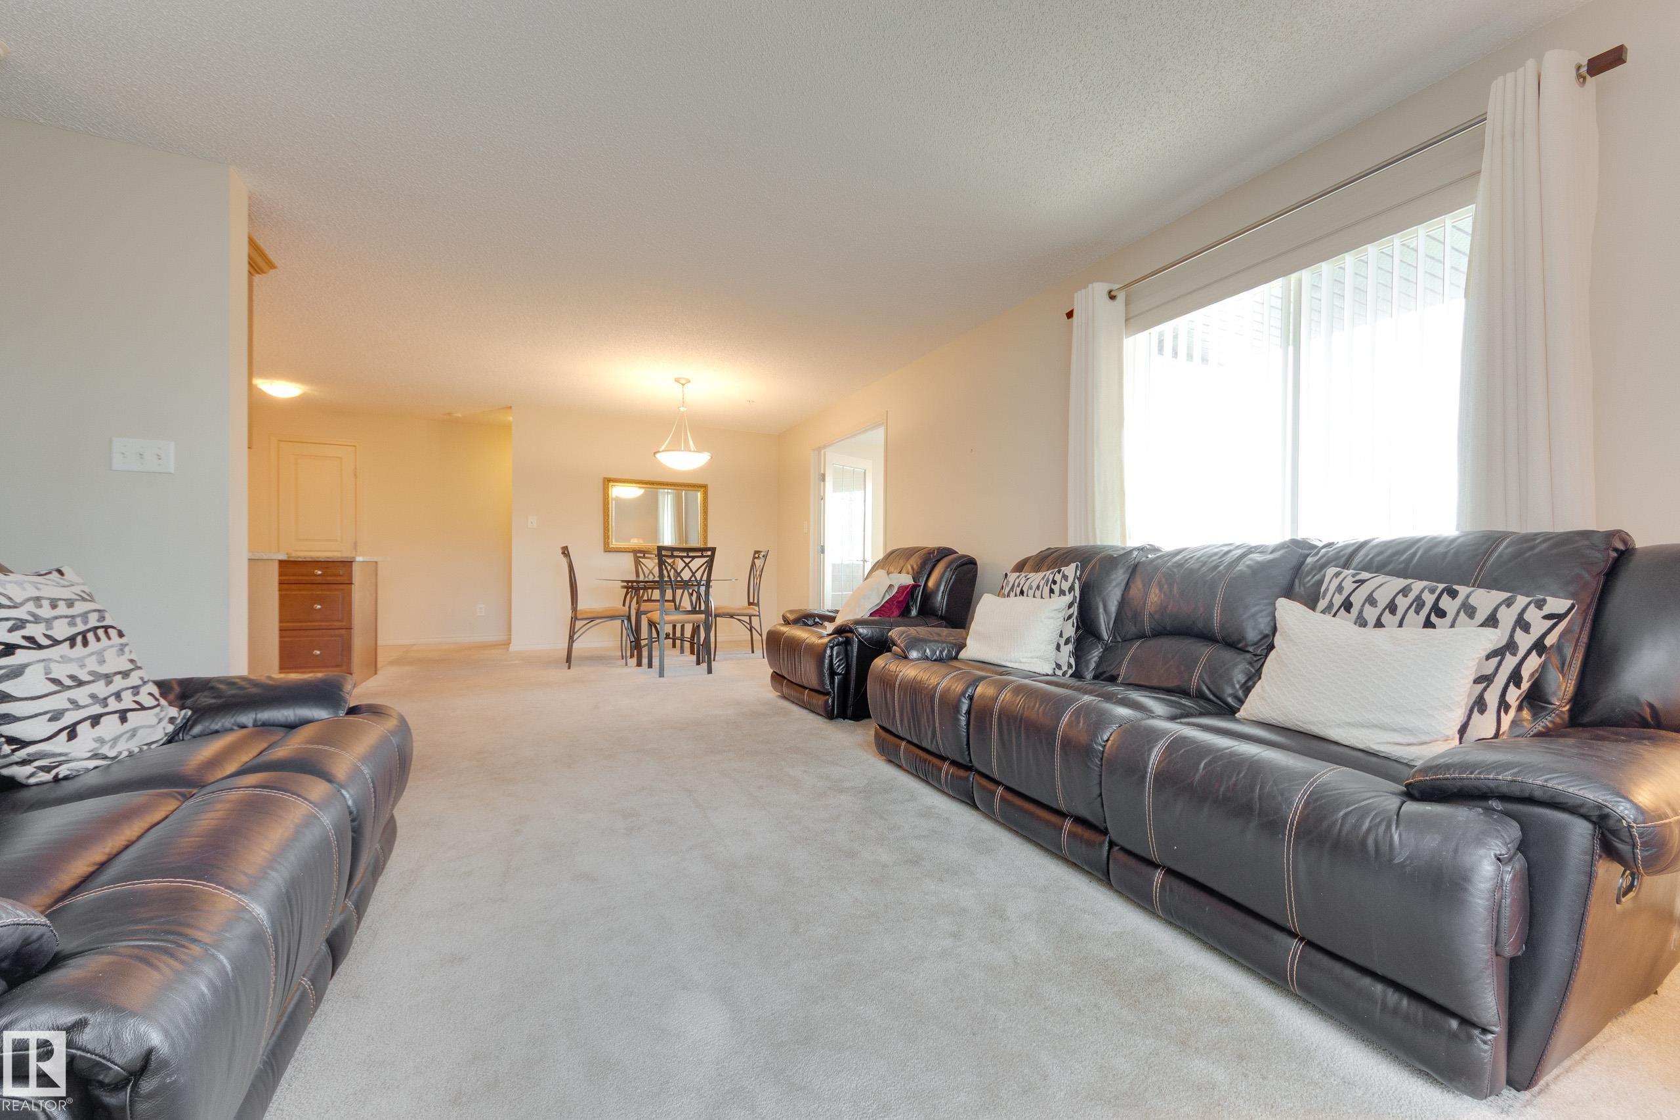
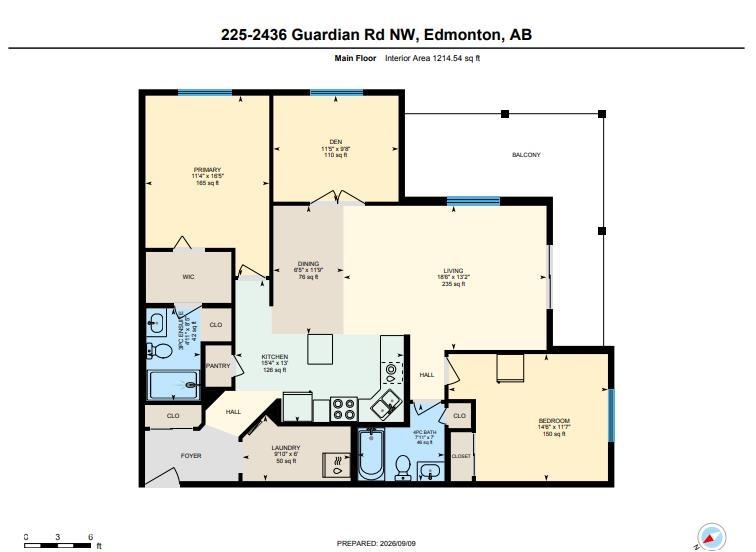
CORNER UNIT with 2 bedrooms PLUS DEN with over 1,200 sq ft and 2 PARKING STALLS! Amazing layout, with front foyer, flowing into your kitchen with an island and open concept to your dining room and living room. Den with French doors just off your dining room. Wrap around patio with gas line - east and south exposure. Abundance of windows for natural sunlight and great breeze through the unit. Primary suite features walkthrough closet into your 3-piece ensuite. Additional bedroom is very generous in siz...

Read More

Essential Information

  • MLS® #
    E4507894
  • Year Built
    2005
  • Property Type
    Residential
  • Property Style
    Single Level Apartment
  • MLS® #
    E4507894
  • Year Built
    2005
  • Property Type
    Residential
  • Property Style
    Single Level Apartment
  • MLS® #
    E4507894
  • Year Built
    2005
  • Property Type
    Residential
  • Property Style
    Single Level Apartment

Community Information

  • Area
    Edmonton
  • Neighbourhood/Community
    Glastonbury
  • Condo Name
    Grange Pointe
  • Postal Code
    T5T 2P5
  • Area
    Edmonton
  • Neighbourhood/Community
    Glastonbury
  • Condo Name
    Grange Pointe
  • Postal Code
    T5T 2P5
  • Area
    Edmonton
  • Neighbourhood/Community
    Glastonbury
  • Condo Name
    Grange Pointe
  • Postal Code
    T5T 2P5

Services & Amenities

  • Amenities
    Exercise Room
    Parking-Visitor
    Storage Cage
    Natural Gas BBQ Hookup
  • Amenities
    Exercise Room, Parking-Visitor, , Storage Cage, Natural Gas BBQ Hookup
  • Amenities
    Exercise Room
    Parking-Visitor
    Storage Cage
    Natural Gas BBQ Hookup

Interior

  • Floor Finish
    Carpet
  • Goods Included
    Dishwasher-Built-In
    Microwave Hood Fan
    Refrigerator
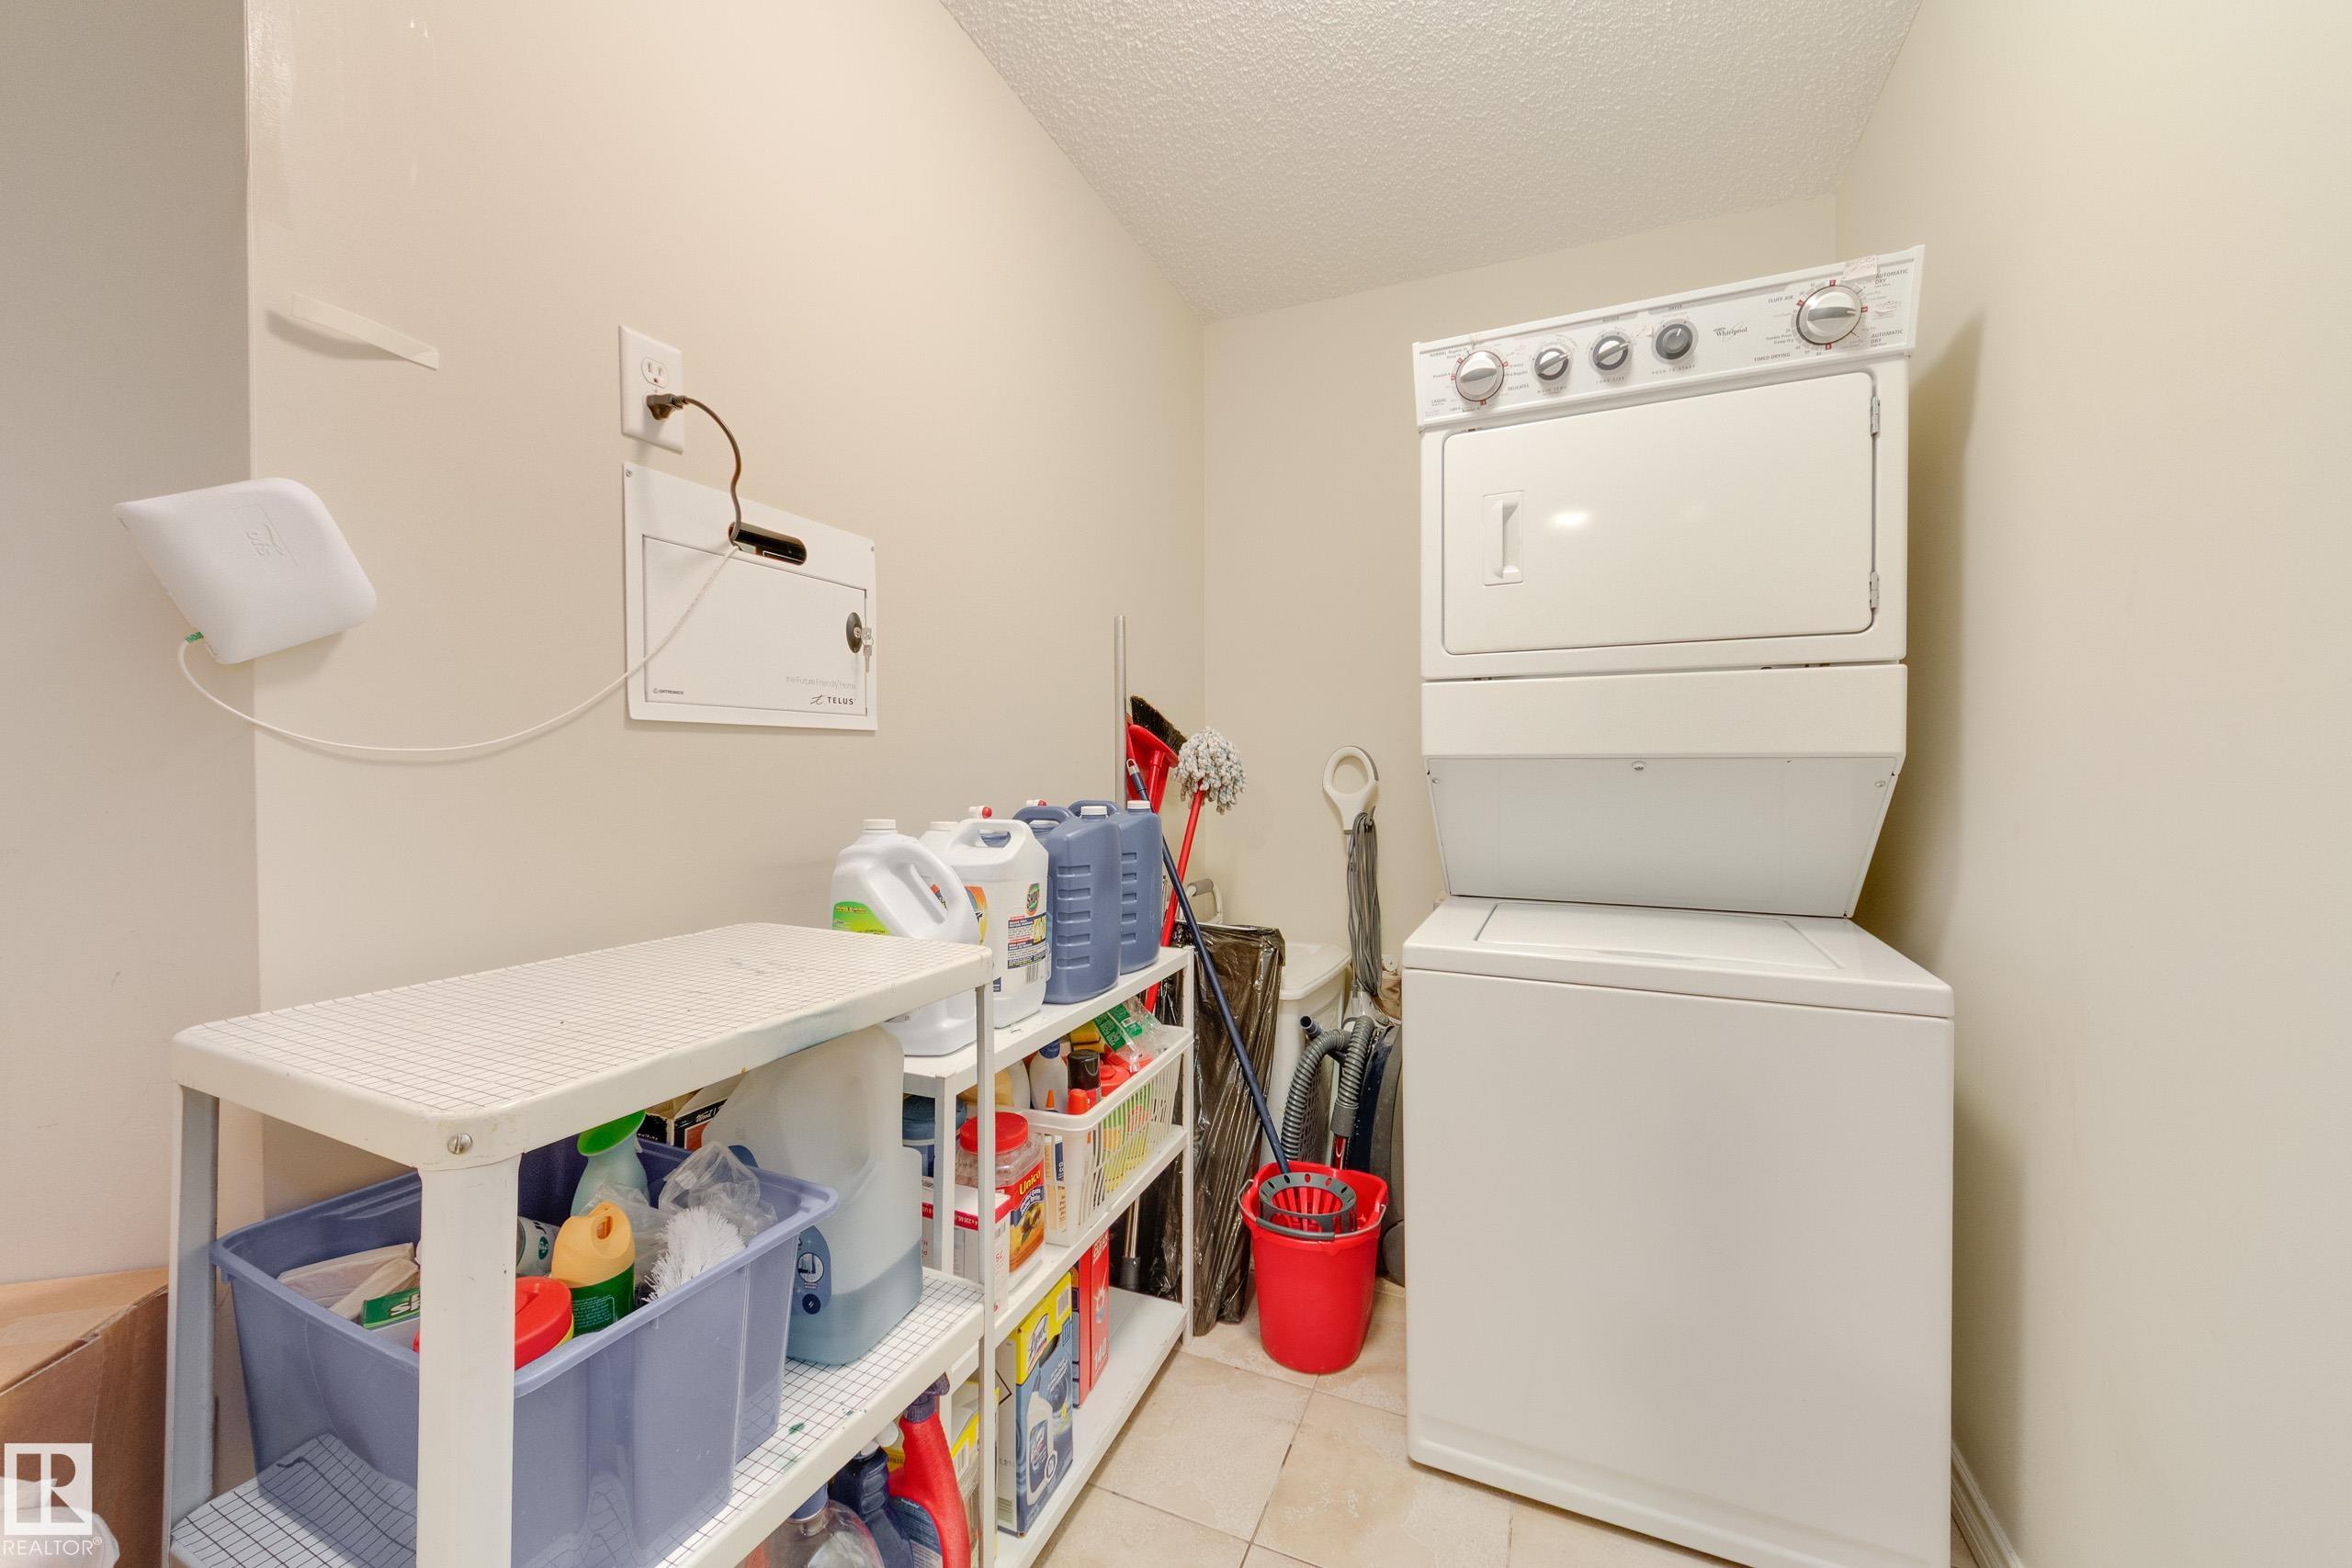
    Stacked Washer/Dryer
    Stove-Electric
    Window Coverings
  • Heating Type
    Baseboard
    Hot Water
    Natural Gas
  • Storeys
    4
  • Basement
    None
  • Basement Development
    No Basement
  • Floor Finish
    Carpet
  • Goods Included
    Dishwasher-Built-In, Microwave Hood Fan, Refrigerator, Stacked Washer/Dryer, Stove-Electric, Window Coverings
  • Heating Type
    Baseboard, Hot Water, Natural Gas
  • Storeys
    4
  • Basement
    None
  • Basement Development
    No Basement
  • Floor Finish
    Carpet
  • Goods Included
    Dishwasher-Built-In
    Microwave Hood Fan
    Refrigerator
    Stacked Washer/Dryer
    Stove-Electric
    Window Coverings
  • Heating Type
    Baseboard
    Hot Water
    Natural Gas
  • Storeys
    4
  • Basement
    None
  • Basement Development
    No Basement

Exterior

  • Lot/Exterior Features
    Playground Nearby
    Public Transportation
    Schools
    Shopping Nearby
    See Remarks
  • Roof
    Asphalt Shingles
  • Foundation
    Concrete Perimeter
  • Lot/Exterior Features
    Playground Nearby, Public Transportation, Schools, Shopping Nearby, See Remarks
  • Roof
    Asphalt Shingles
  • Foundation
    Concrete Perimeter
  • Lot/Exterior Features
    Playground Nearby
    Public Transportation
    Schools
    Shopping Nearby
    See Remarks
  • Roof
    Asphalt Shingles
  • Foundation
    Concrete Perimeter

Additional Details

  • Property Class
    Condo
  • Site Influences
    Playground Nearby
    Public Transportation
    Schools
    Shopping Nearby
    See Remarks
  • Road Access
    Paved
  • Last Updated
    8/4/2026 22:36
  • Property Class
    Condo
  • Site Influences
    Playground Nearby, Public Transportation, Schools, Shopping Nearby, See Remarks
  • Road Access
    Paved
  • Last Updated
    8/4/2026 22:36
  • Property Class
    Condo
  • Site Influences
    Playground Nearby
    Public Transportation
    Schools
    Shopping Nearby
    See Remarks
  • Road Access
    Paved
  • Last Updated
    8/4/2026 22:36

$225,000

225 2436 GUARDIAN Road

Schedule Tour
Contact Agent

$1025/month
Est. Monthly Payment
$
$
%
Learn More

Mortgage values are calculated by Redman Technologies Inc based on values provided in the REALTOR® Association of Edmonton listing data feed.