Courtesy of Chris Mooney of Exp Realty

205 4404 122 Street, Condo for sale in Aspen Gardens Edmonton , Alberta , T6J 4A9

 MLS® # E4515670

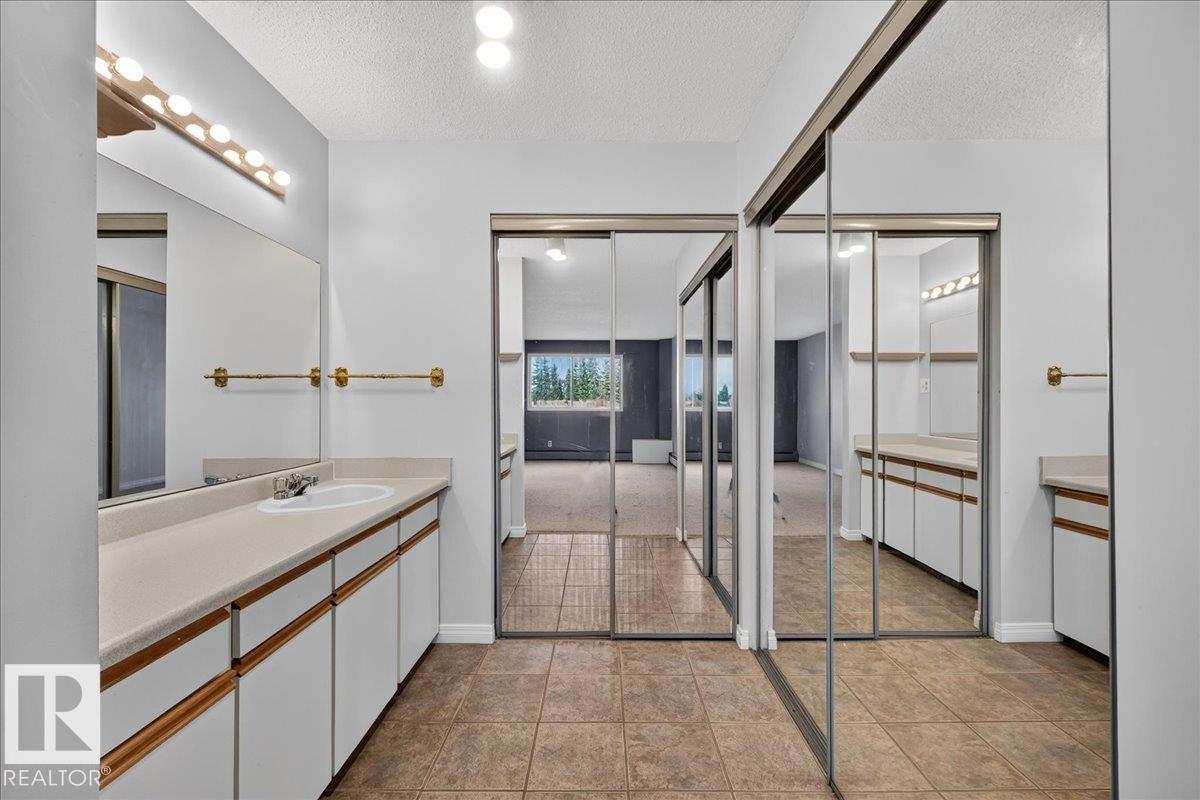
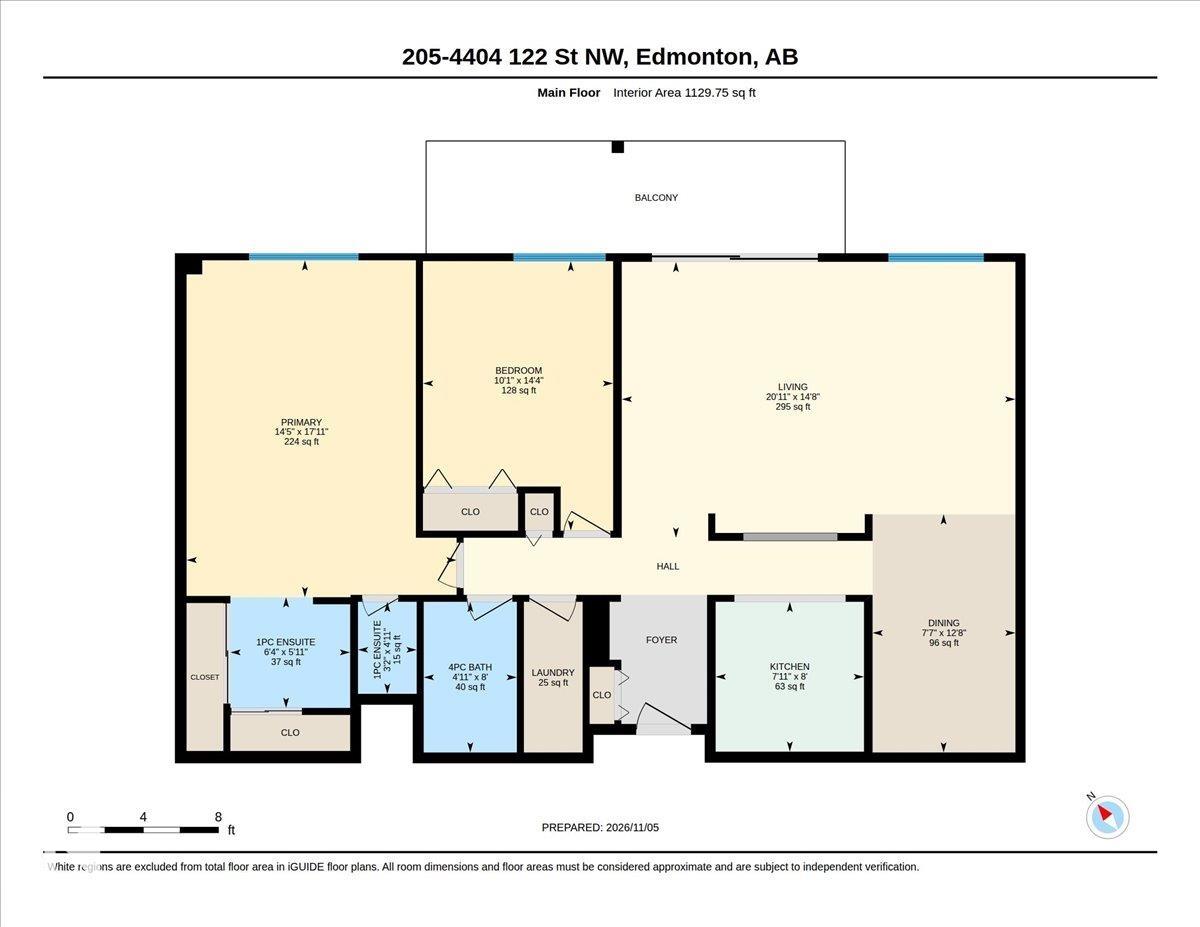
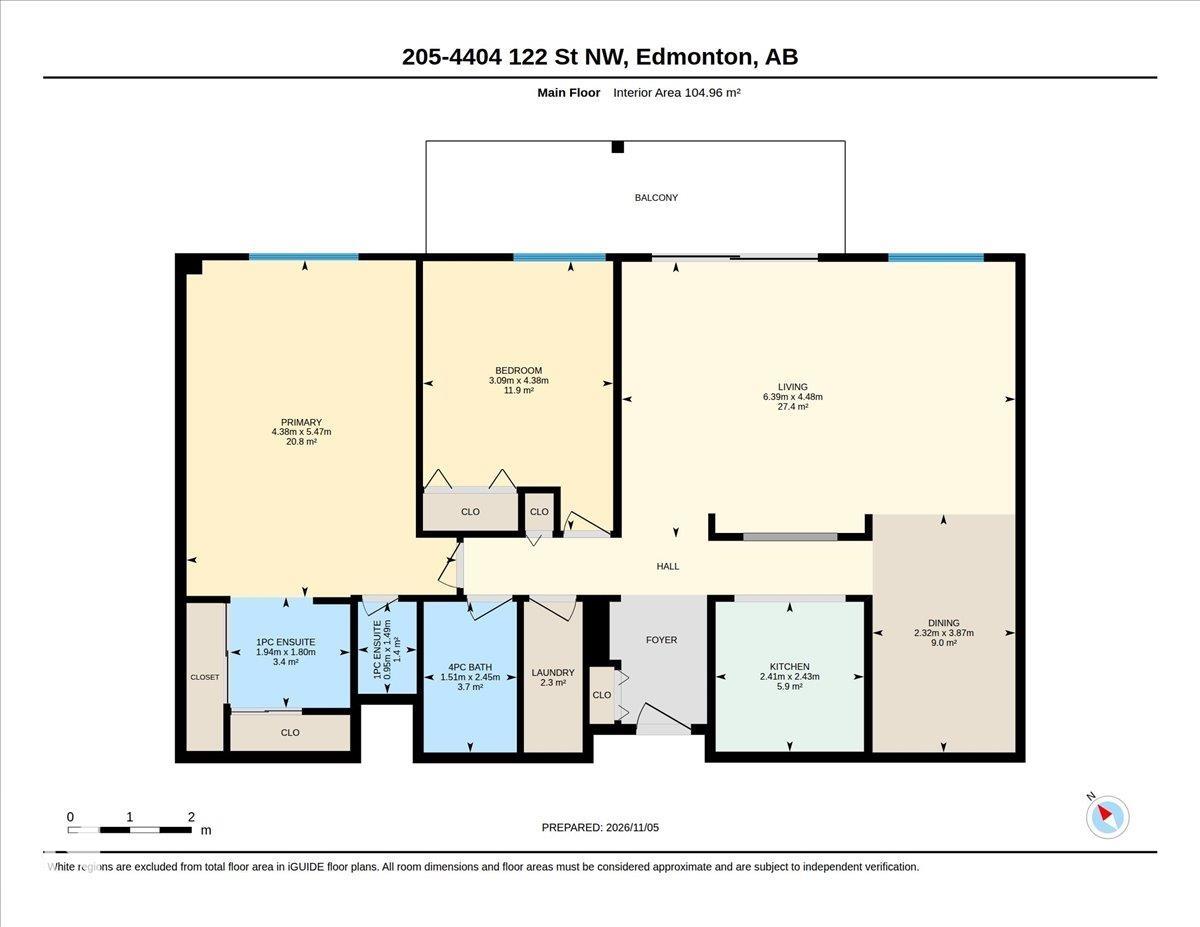
2 bedrooms

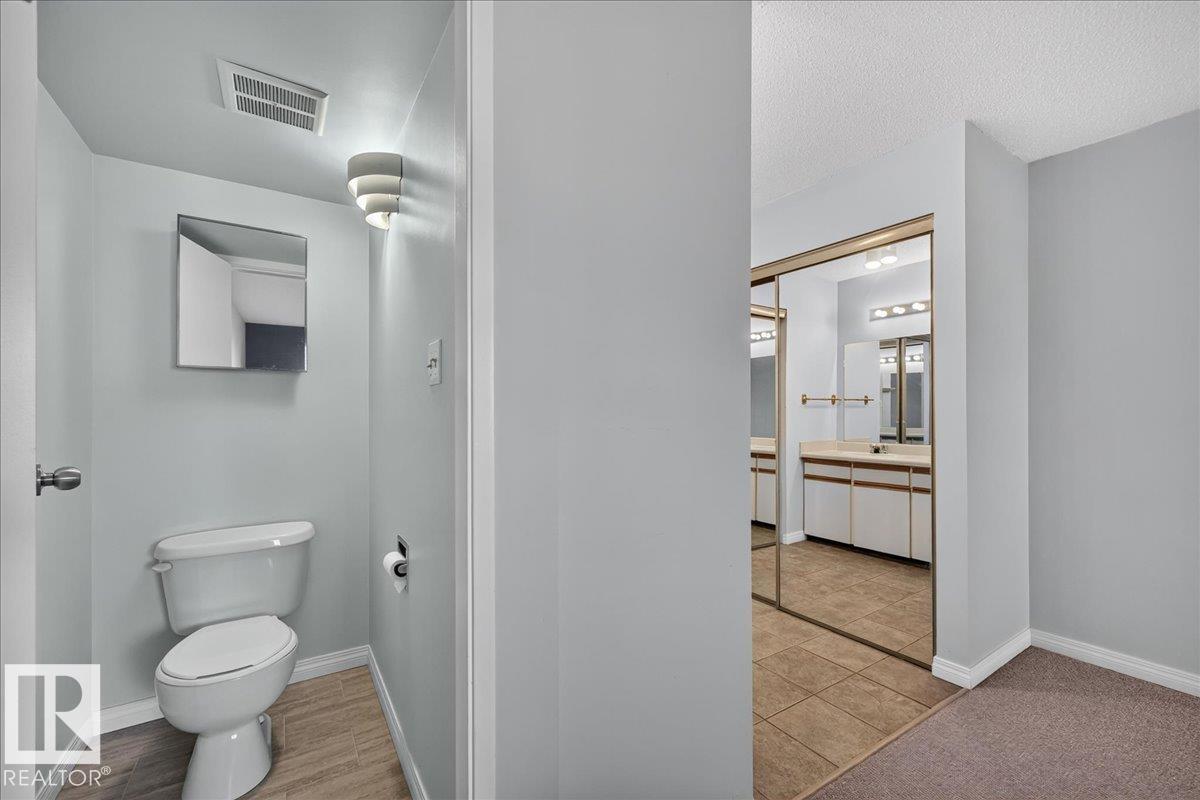
3 bathrooms

1,129 sqft

Sign up to View

Days on Market

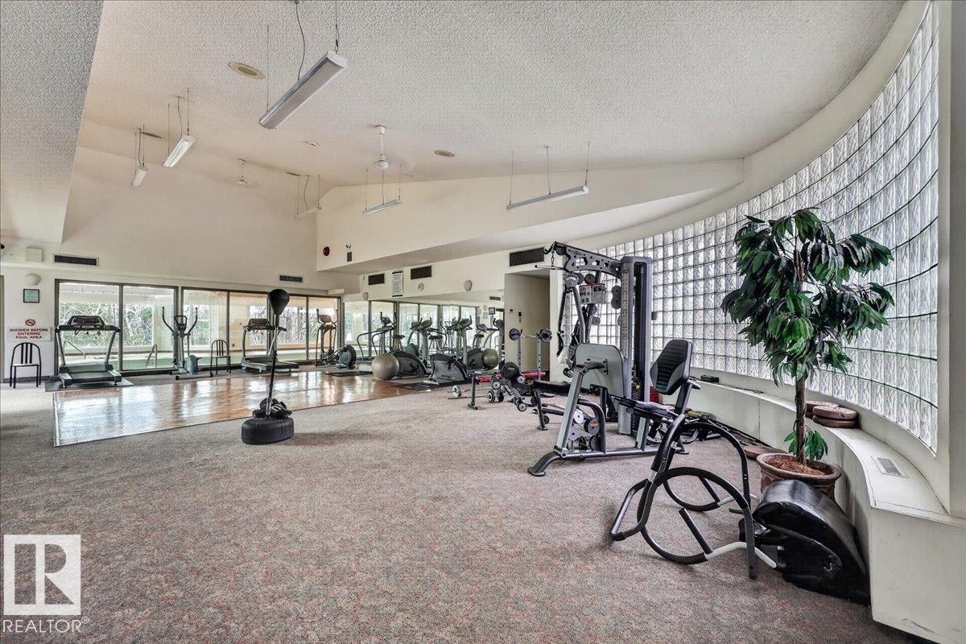
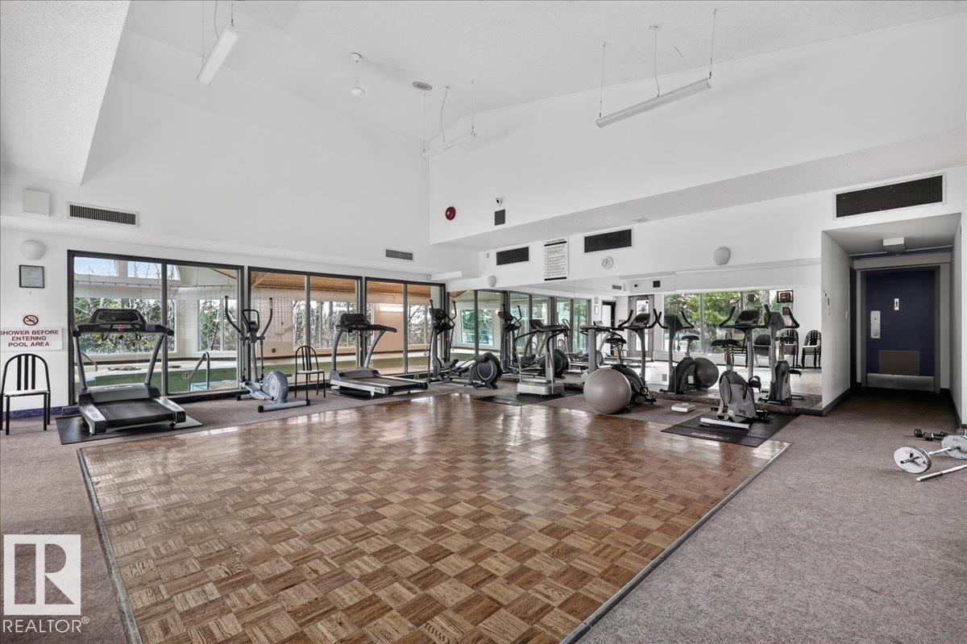
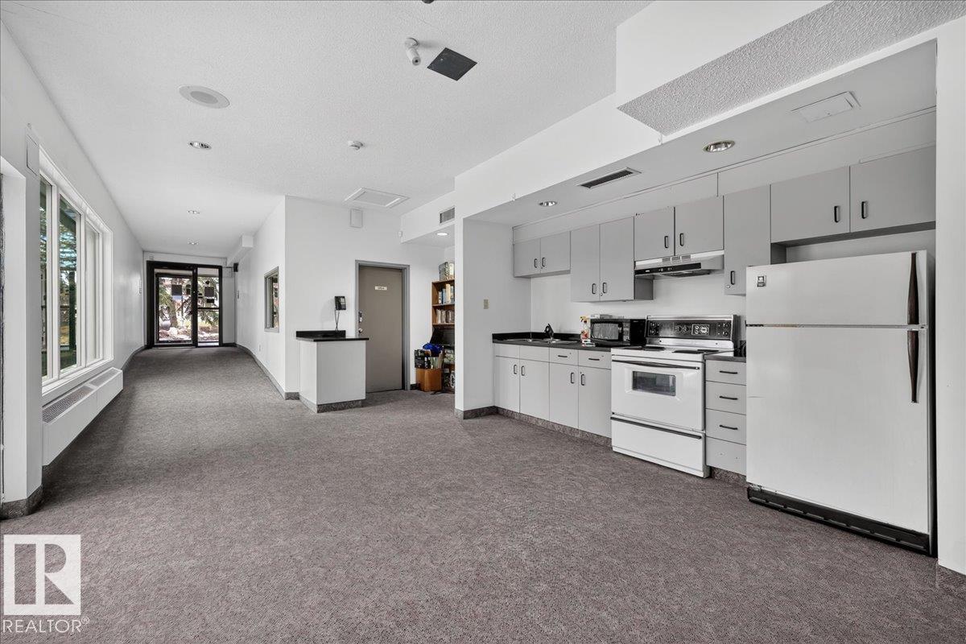
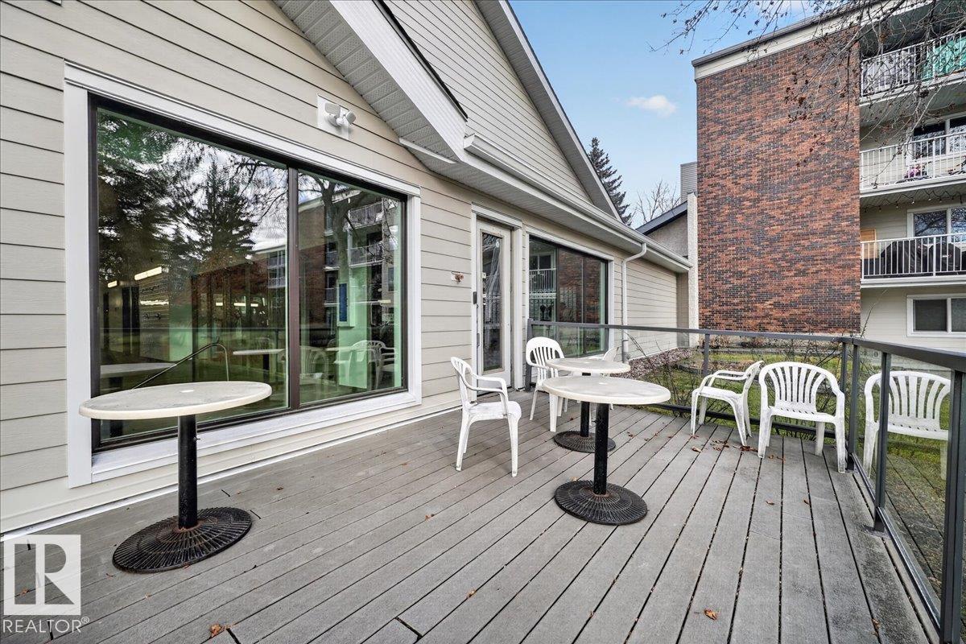
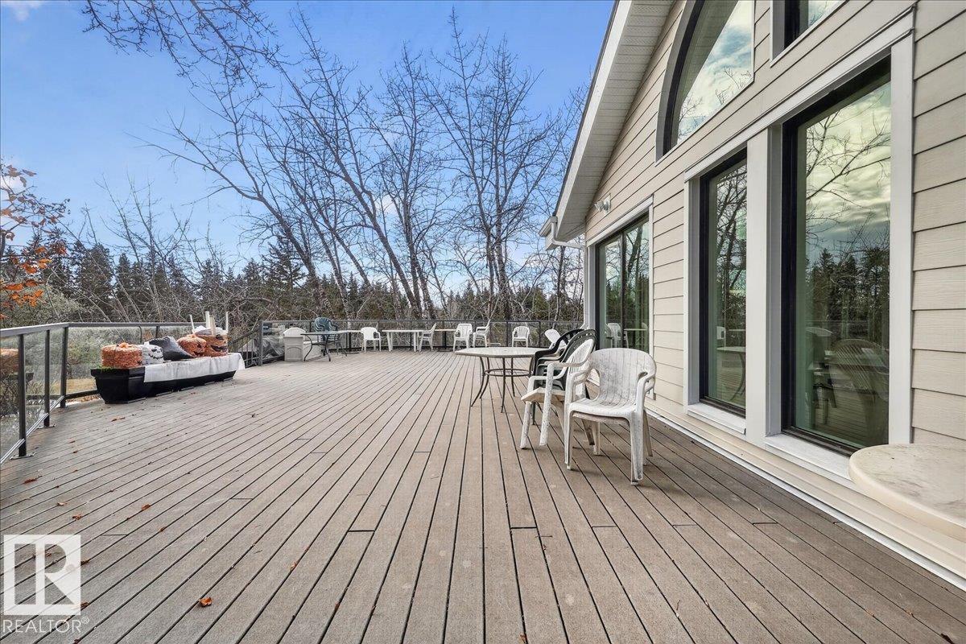
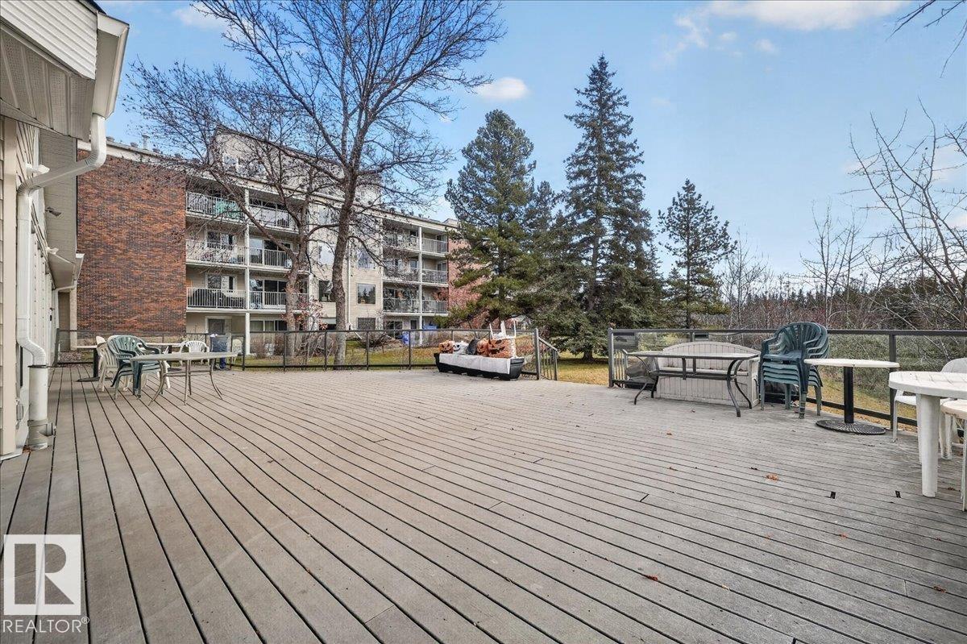
Deck Exercise Room Parking-Plug-Ins Parking-Visitor Party Room Pool-Indoor Recreation Room/Centre

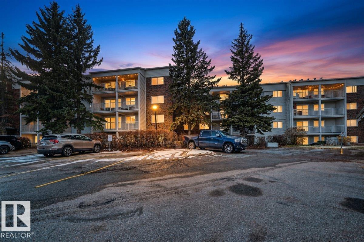
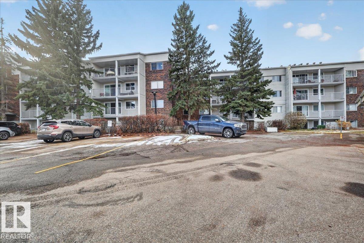
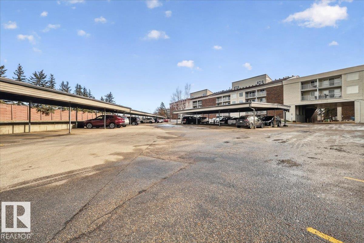
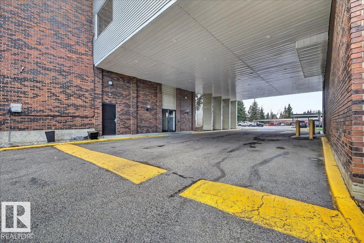
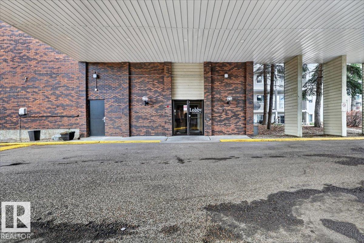
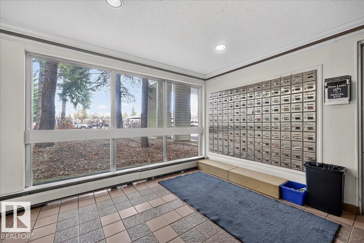
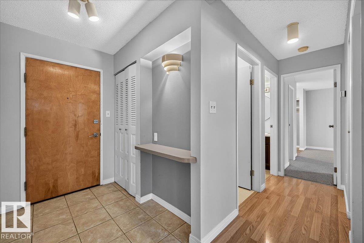
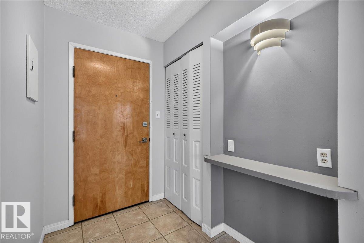
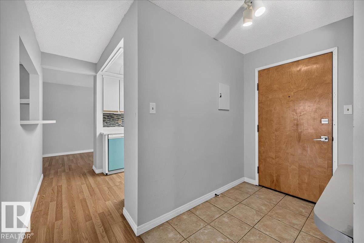
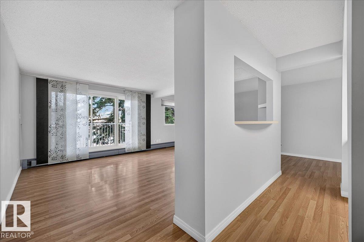
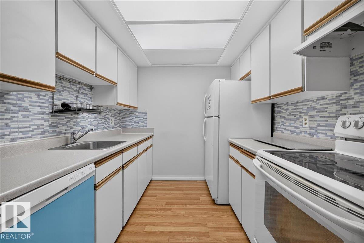
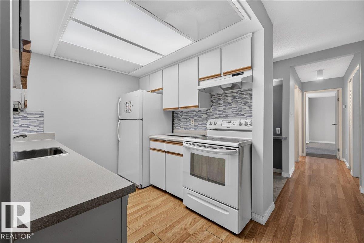
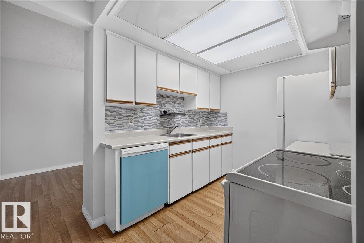
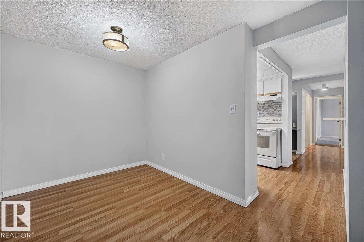
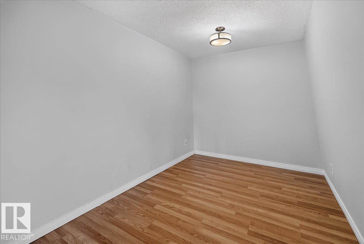
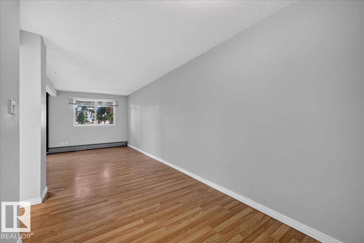
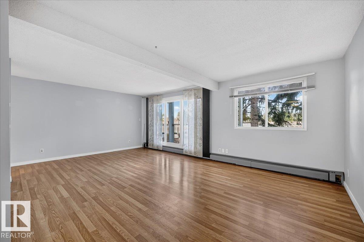
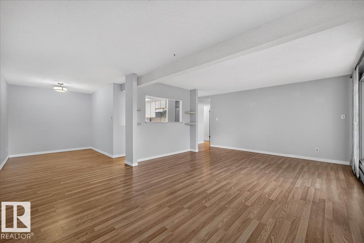
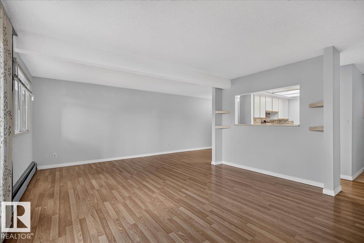
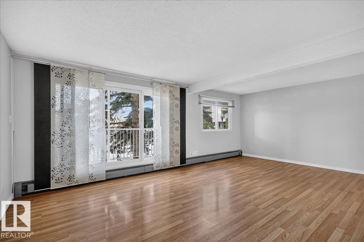
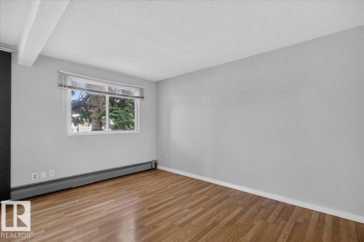
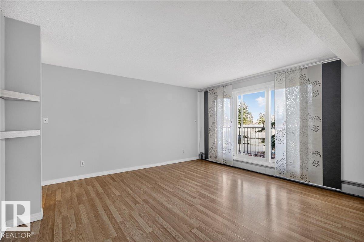
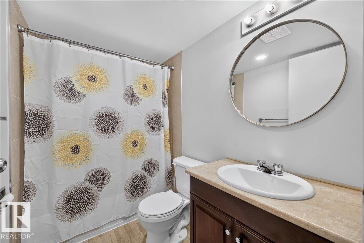
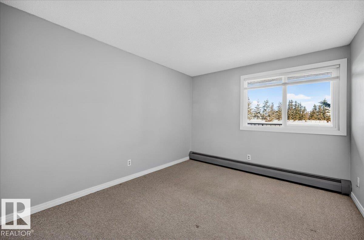
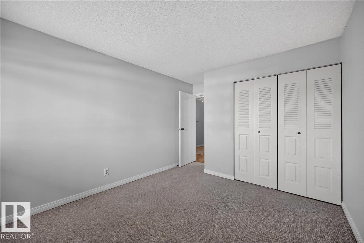
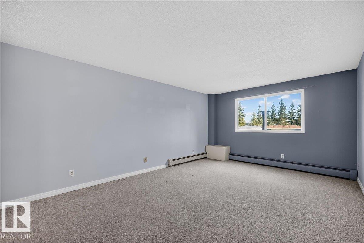
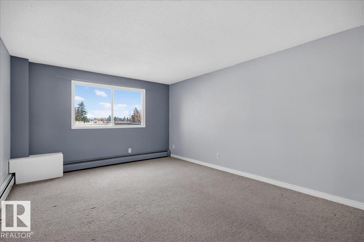
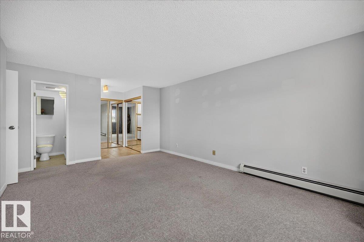
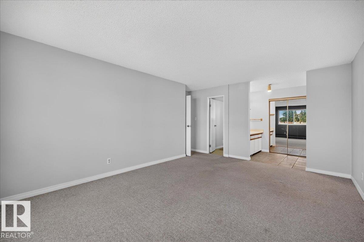
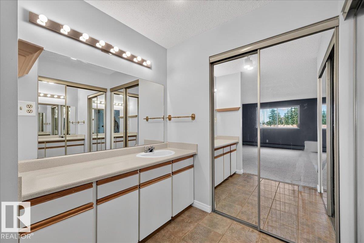
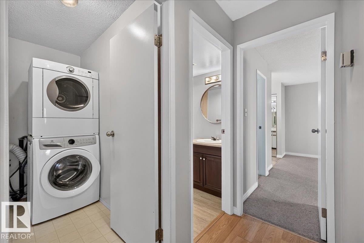
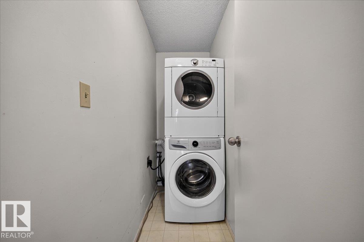
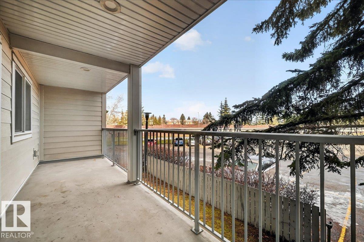
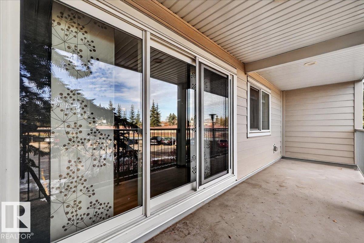
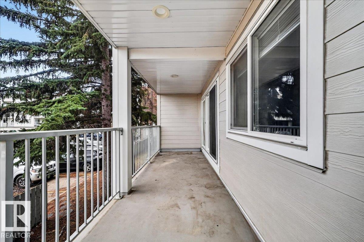
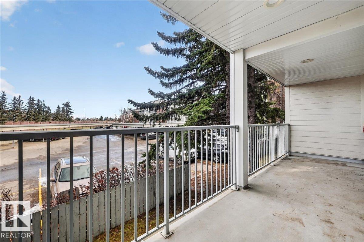
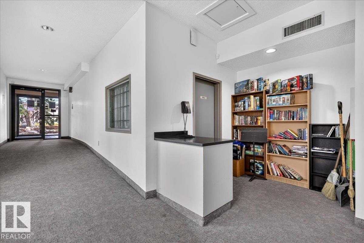
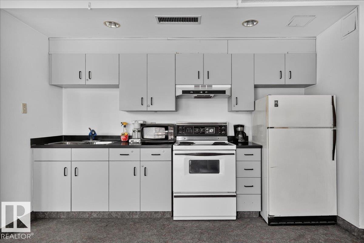
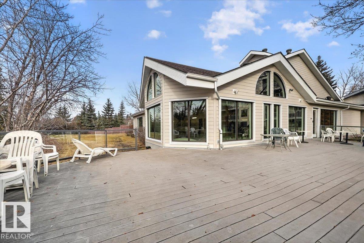
Welcome to #205 at Aspen Garden Estates - a well-kept 2-bedroom, 1.5-bath second-floor unit of about 1,150 sq. ft. in desirable Aspen Gardens. In good shape and ready for its next owners, this spacious layout suits first-time buyers, downsizers, or anyone wanting comfortable, low-maintenance living in southwest Edmonton. Includes 2 tandem parking stalls. Aspen Garden Estates offers resort-style amenities: fitness room, party/social room, a fenced BBQ area and a large outdoor deck overlooking the Whitemud Cr...

Read More

Essential Information

  • MLS® #
    E4515670
  • Year Built
    1976
  • Property Type
    Residential
  • Property Style
    Single Level Apartment
  • MLS® #
    E4515670
  • Year Built
    1976
  • Property Type
    Residential
  • Property Style
    Single Level Apartment
  • MLS® #
    E4515670
  • Year Built
    1976
  • Property Type
    Residential
  • Property Style
    Single Level Apartment

Community Information

  • Area
    Edmonton
  • Neighbourhood/Community
    Aspen Gardens
  • Condo Name
    Aspen Garden Estates
  • Postal Code
    T6J 4A9
  • Area
    Edmonton
  • Neighbourhood/Community
    Aspen Gardens
  • Condo Name
    Aspen Garden Estates
  • Postal Code
    T6J 4A9
  • Area
    Edmonton
  • Neighbourhood/Community
    Aspen Gardens
  • Condo Name
    Aspen Garden Estates
  • Postal Code
    T6J 4A9

Services & Amenities

  • Amenities
    Deck
    Exercise Room
    Parking-Plug-Ins
    Parking-Visitor
    Party Room
    Pool-Indoor
    Recreation Room/Centre
  • Amenities
    Deck, Exercise Room, Parking-Plug-Ins, Parking-Visitor, Party Room, Pool-Indoor, Recreation Room/Centre
  • Amenities
    Deck
    Exercise Room
    Parking-Plug-Ins
    Parking-Visitor
    Party Room
    Pool-Indoor
    Recreation Room/Centre

Interior

  • Floor Finish
    Carpet
    Ceramic Tile
    Laminate Flooring
  • Goods Included
    Dishwasher-Built-In
    Dryer
    Refrigerator
    Stove-Electric
    Washer
    All Window Coverings
  • Heating Type
    Hot Water
    Natural Gas
  • Storeys
    4
  • Basement
    None
  • Basement Development
    No Basement
  • Floor Finish
    Carpet, Ceramic Tile, Laminate Flooring
  • Goods Included
    Dishwasher-Built-In, Dryer, Refrigerator, Stove-Electric, Washer, All Window Coverings
  • Heating Type
    Hot Water, Natural Gas
  • Storeys
    4
  • Basement
    None
  • Basement Development
    No Basement
  • Floor Finish
    Carpet
    Ceramic Tile
    Laminate Flooring
  • Goods Included
    Dishwasher-Built-In
    Dryer
    Refrigerator
    Stove-Electric
    Washer
    All Window Coverings
  • Heating Type
    Hot Water
    Natural Gas
  • Storeys
    4
  • Basement
    None
  • Basement Development
    No Basement

Exterior

  • Lot/Exterior Features
    Golf Nearby
    Playground Nearby
    River Valley View
    Schools
    Shopping Nearby
    Ski Hill Nearby
  • Roof
    Asphalt Shingles
  • Foundation
    Concrete Perimeter
  • Lot/Exterior Features
    Golf Nearby, Playground Nearby, River Valley View, Schools, Shopping Nearby, Ski Hill Nearby
  • Roof
    Asphalt Shingles
  • Foundation
    Concrete Perimeter
  • Lot/Exterior Features
    Golf Nearby
    Playground Nearby
    River Valley View
    Schools
    Shopping Nearby
    Ski Hill Nearby
  • Roof
    Asphalt Shingles
  • Foundation
    Concrete Perimeter

Additional Details

  • Property Class
    Condo
  • Site Influences
    Golf Nearby
    Playground Nearby
    River Valley View
    Schools
    Shopping Nearby
    Ski Hill Nearby
  • Road Access
    Paved
  • Last Updated
    10/5/2026 17:12
  • Property Class
    Condo
  • Site Influences
    Golf Nearby, Playground Nearby, River Valley View, Schools, Shopping Nearby, Ski Hill Nearby
  • Road Access
    Paved
  • Last Updated
    10/5/2026 17:12
  • Property Class
    Condo
  • Site Influences
    Golf Nearby
    Playground Nearby
    River Valley View
    Schools
    Shopping Nearby
    Ski Hill Nearby
  • Road Access
    Paved
  • Last Updated
    10/5/2026 17:12

$149,900

205 4404 122 Street

Schedule Tour
Contact Agent

$683/month
Est. Monthly Payment
$
$
%
Learn More

Mortgage values are calculated by Redman Technologies Inc based on values provided in the REALTOR® Association of Edmonton listing data feed.