Courtesy of Micah Pelster of Realty Focus

1840 Westmount Boulevard, House for sale in Hillhurst Calgary , Alberta , T2N 3G8

 MLS® # E4507390

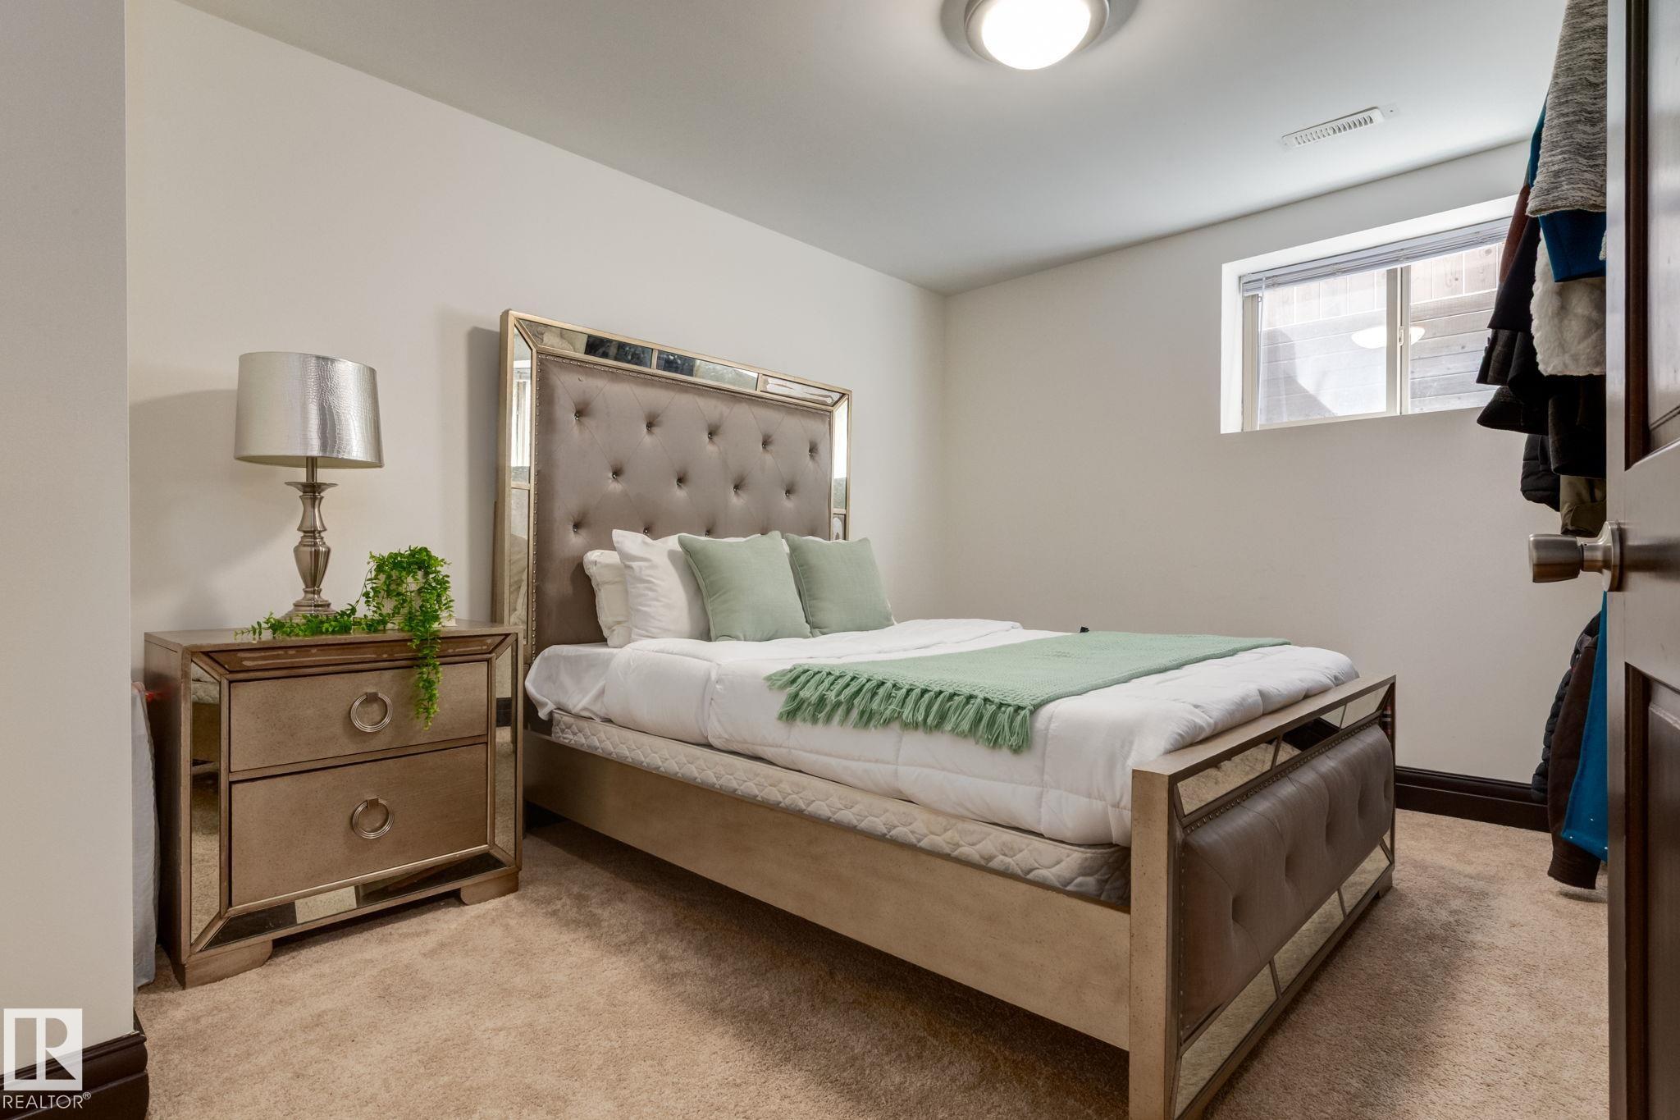
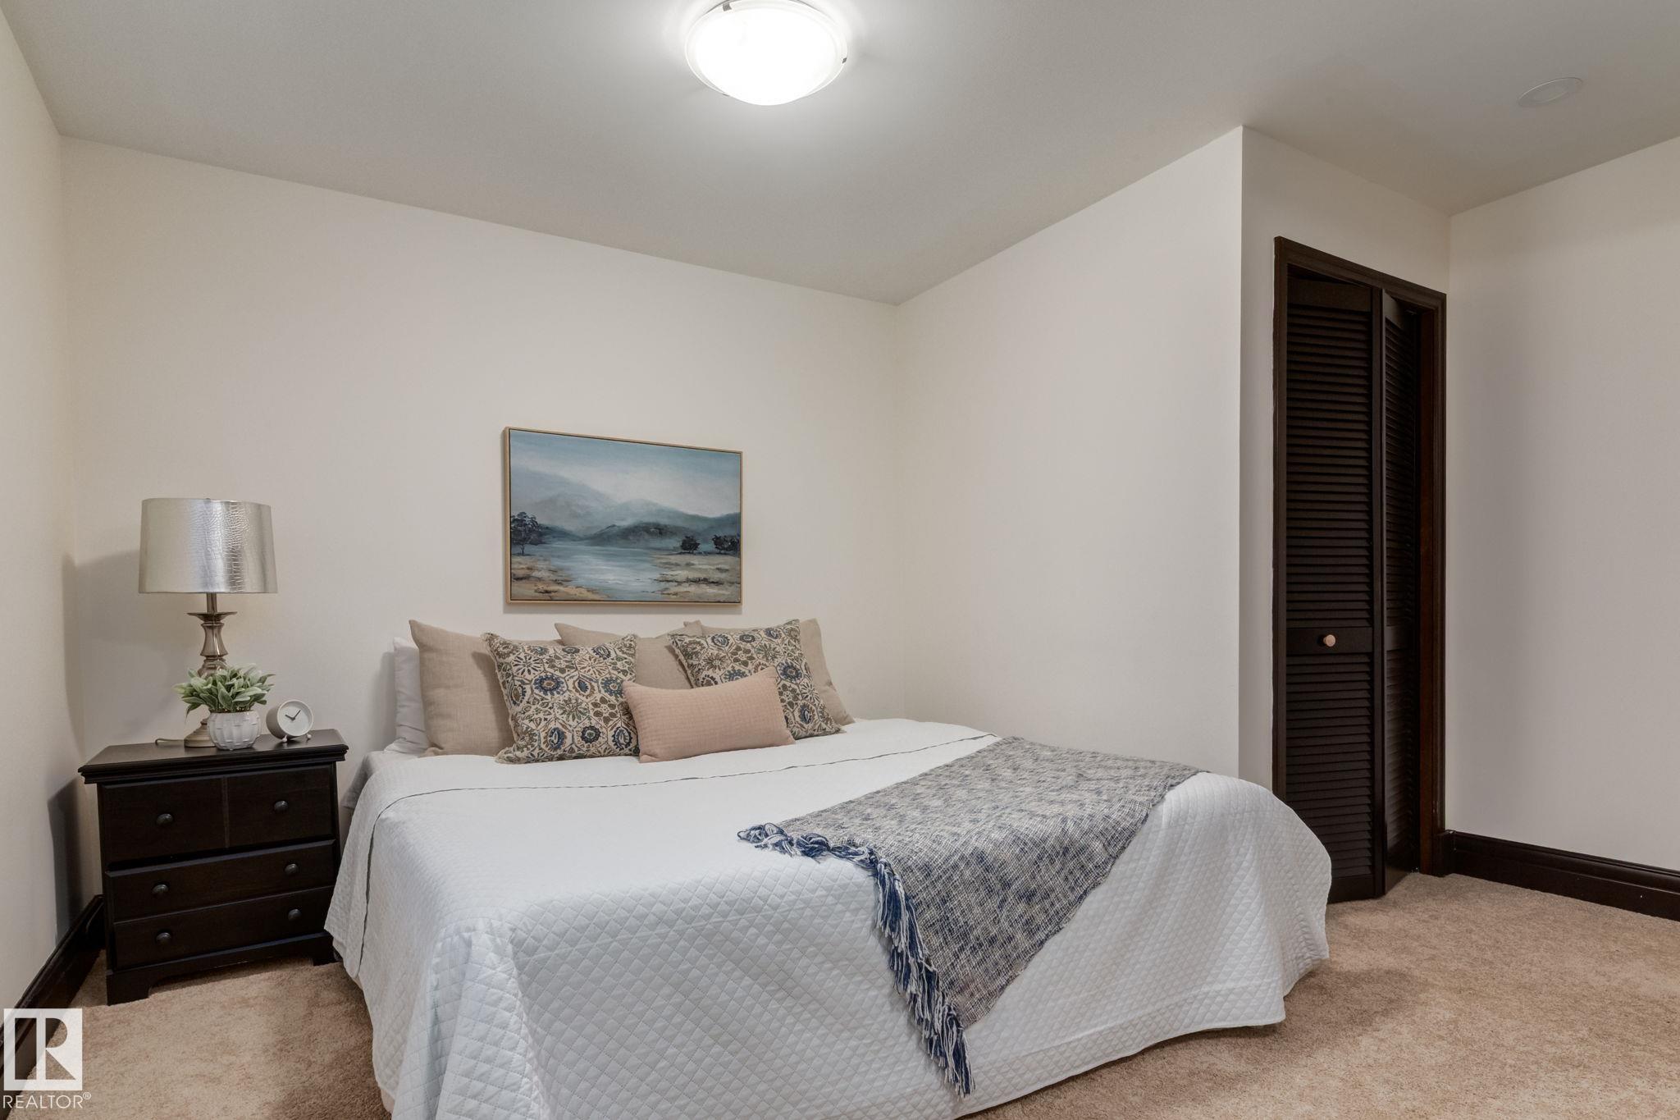
7 bedrooms

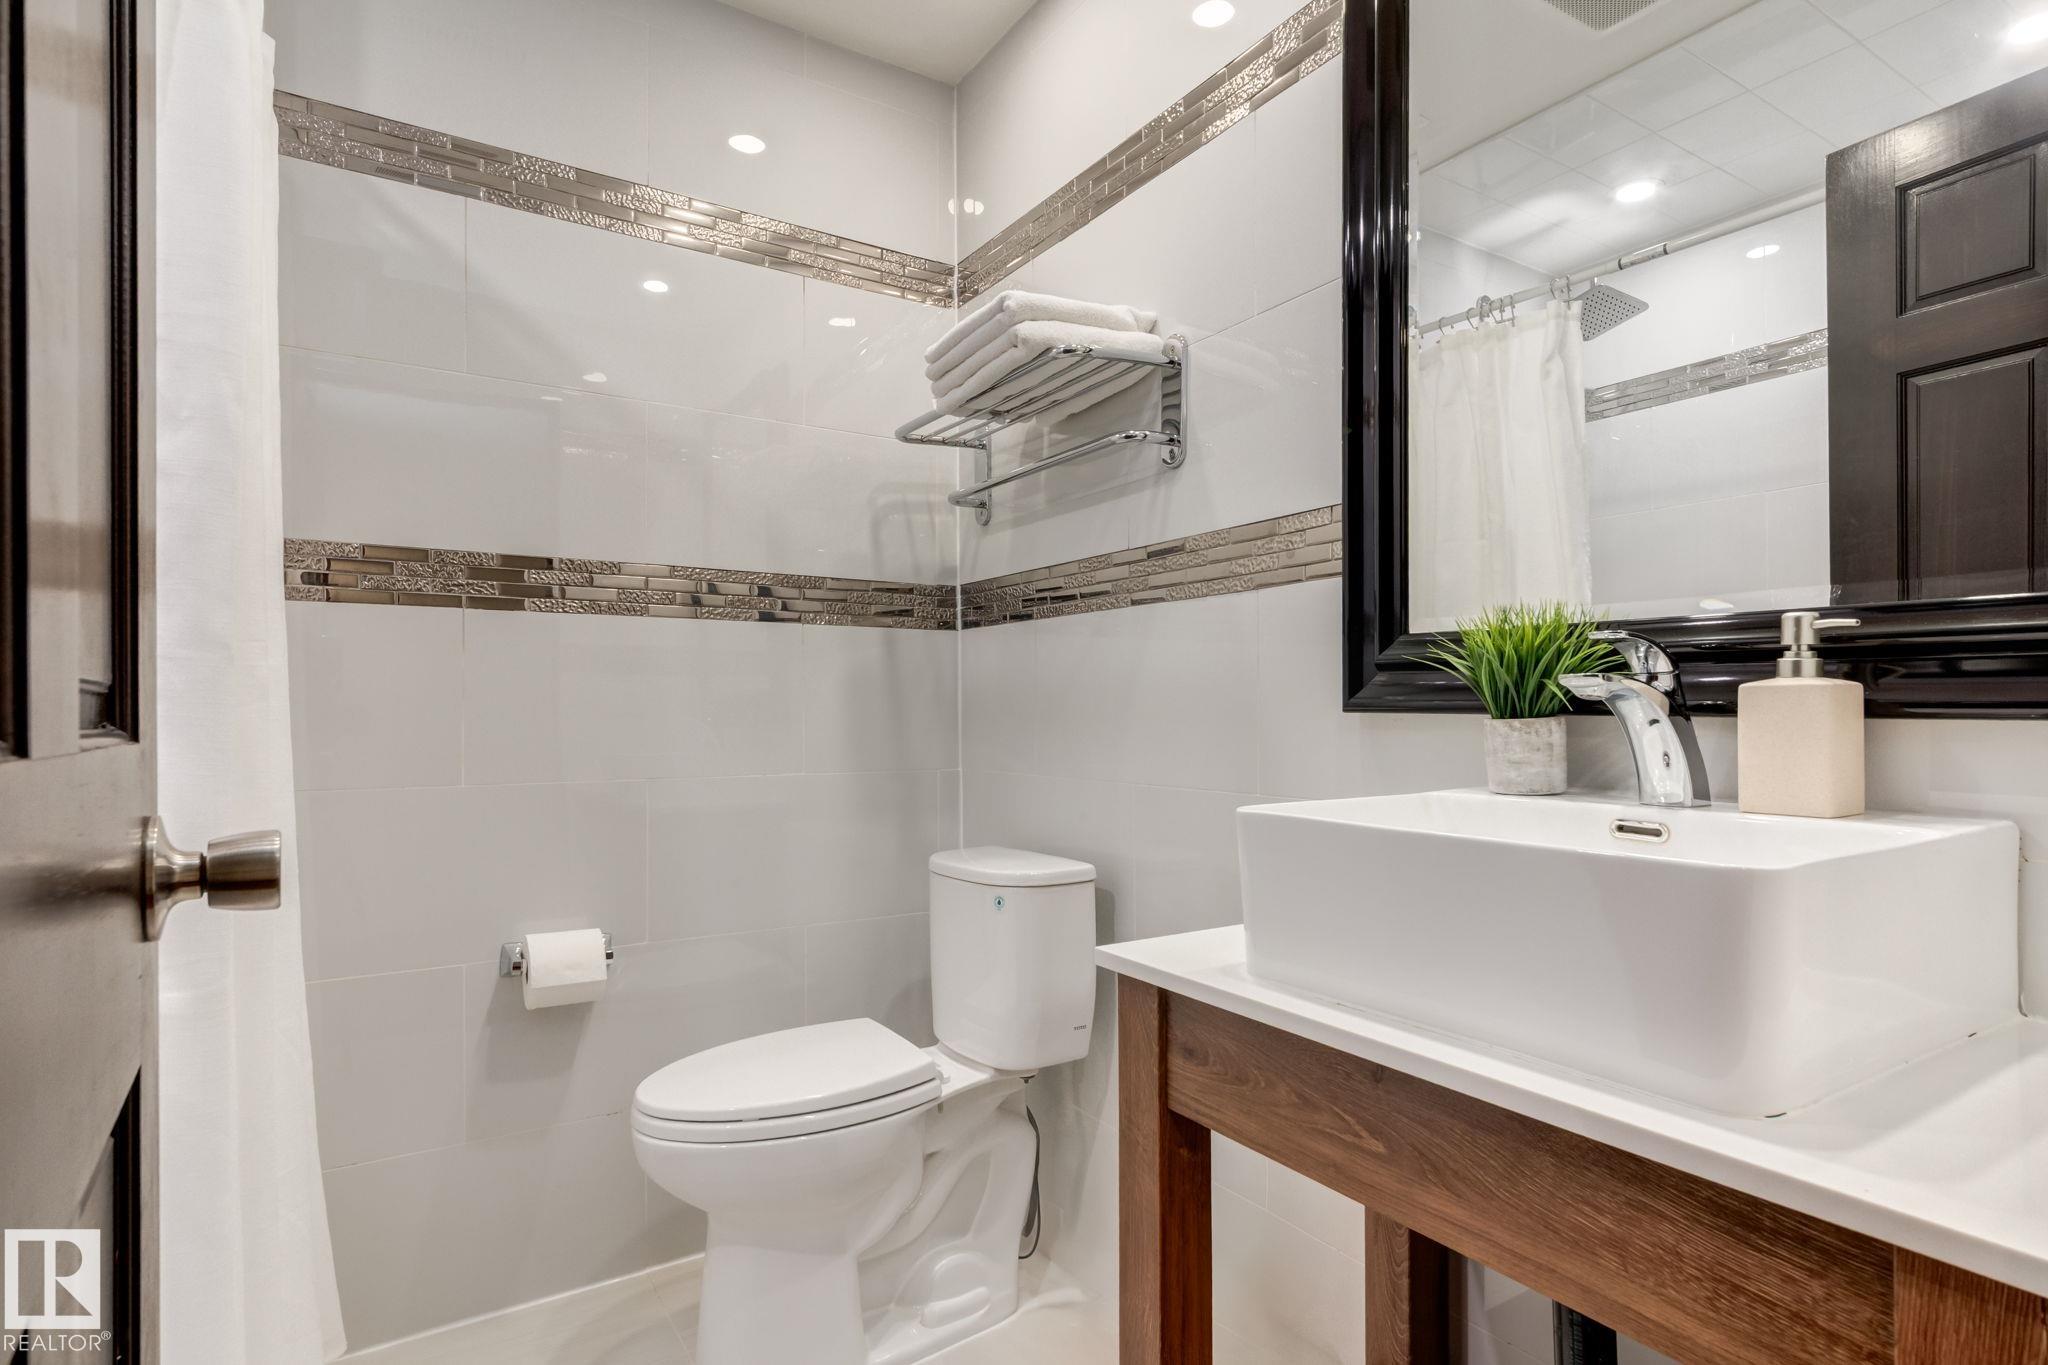
7 bathrooms

3,493 sqft

Sign up to View

Days on Market

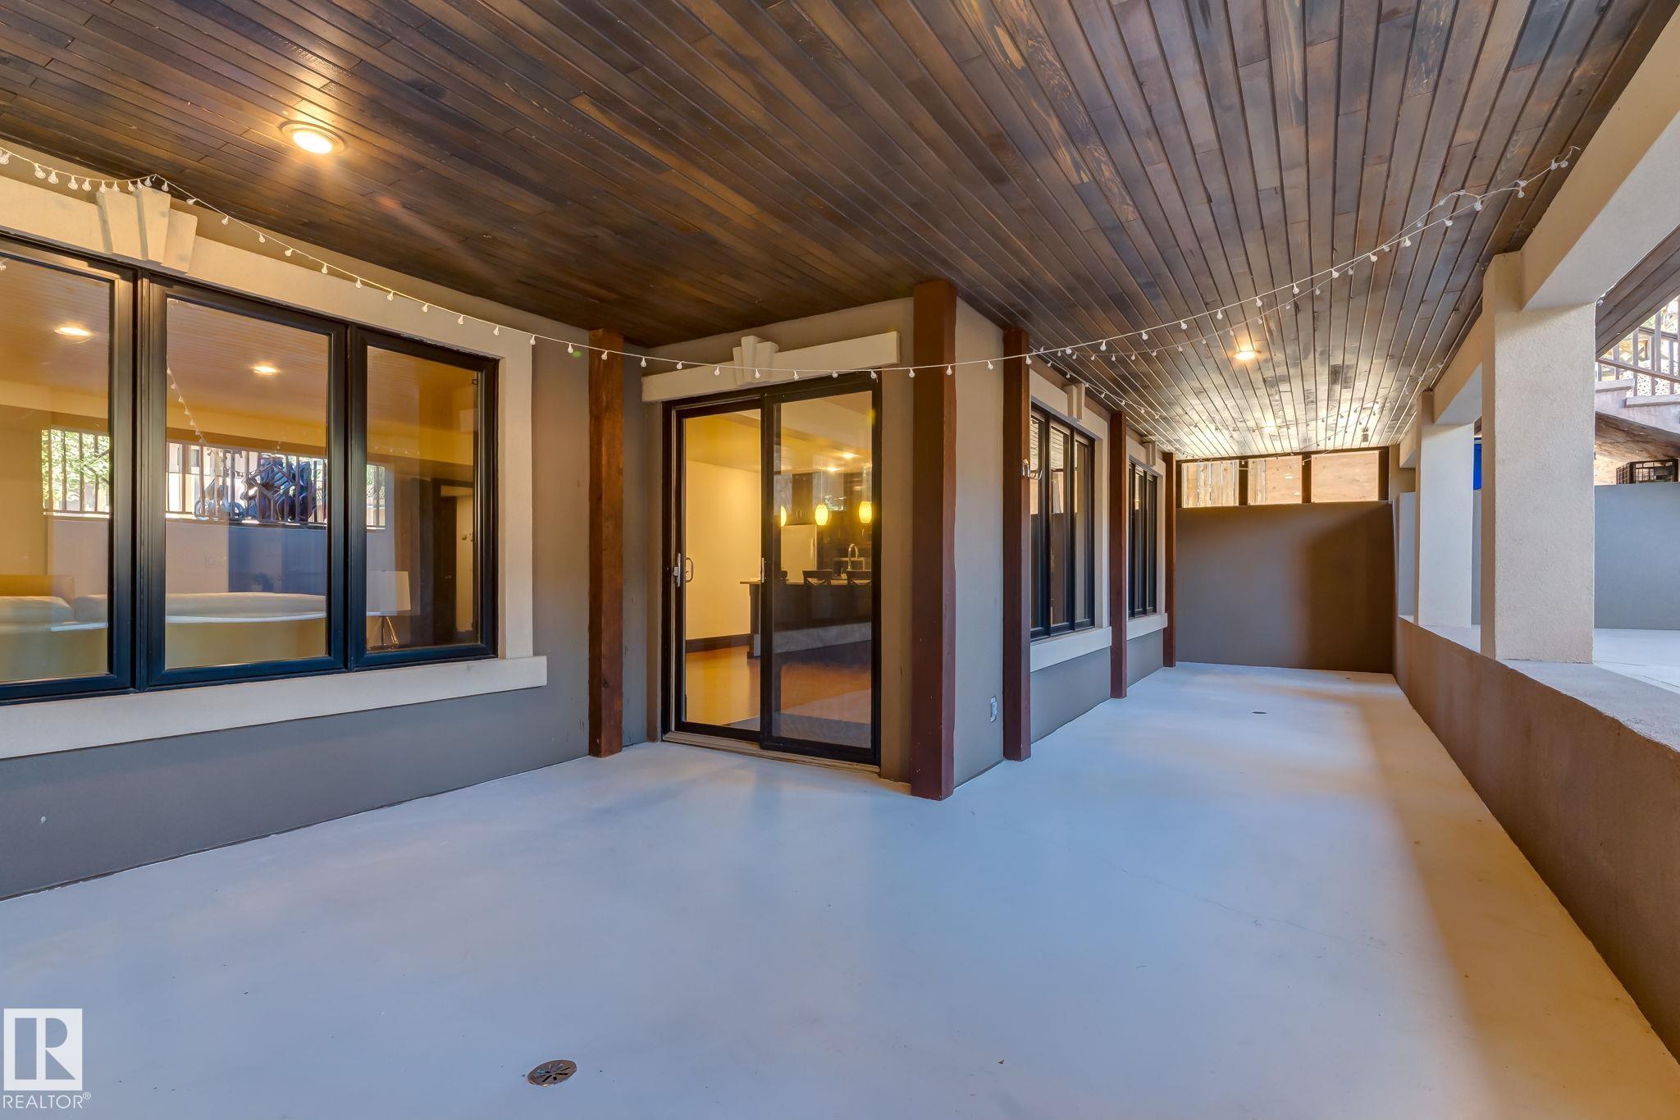
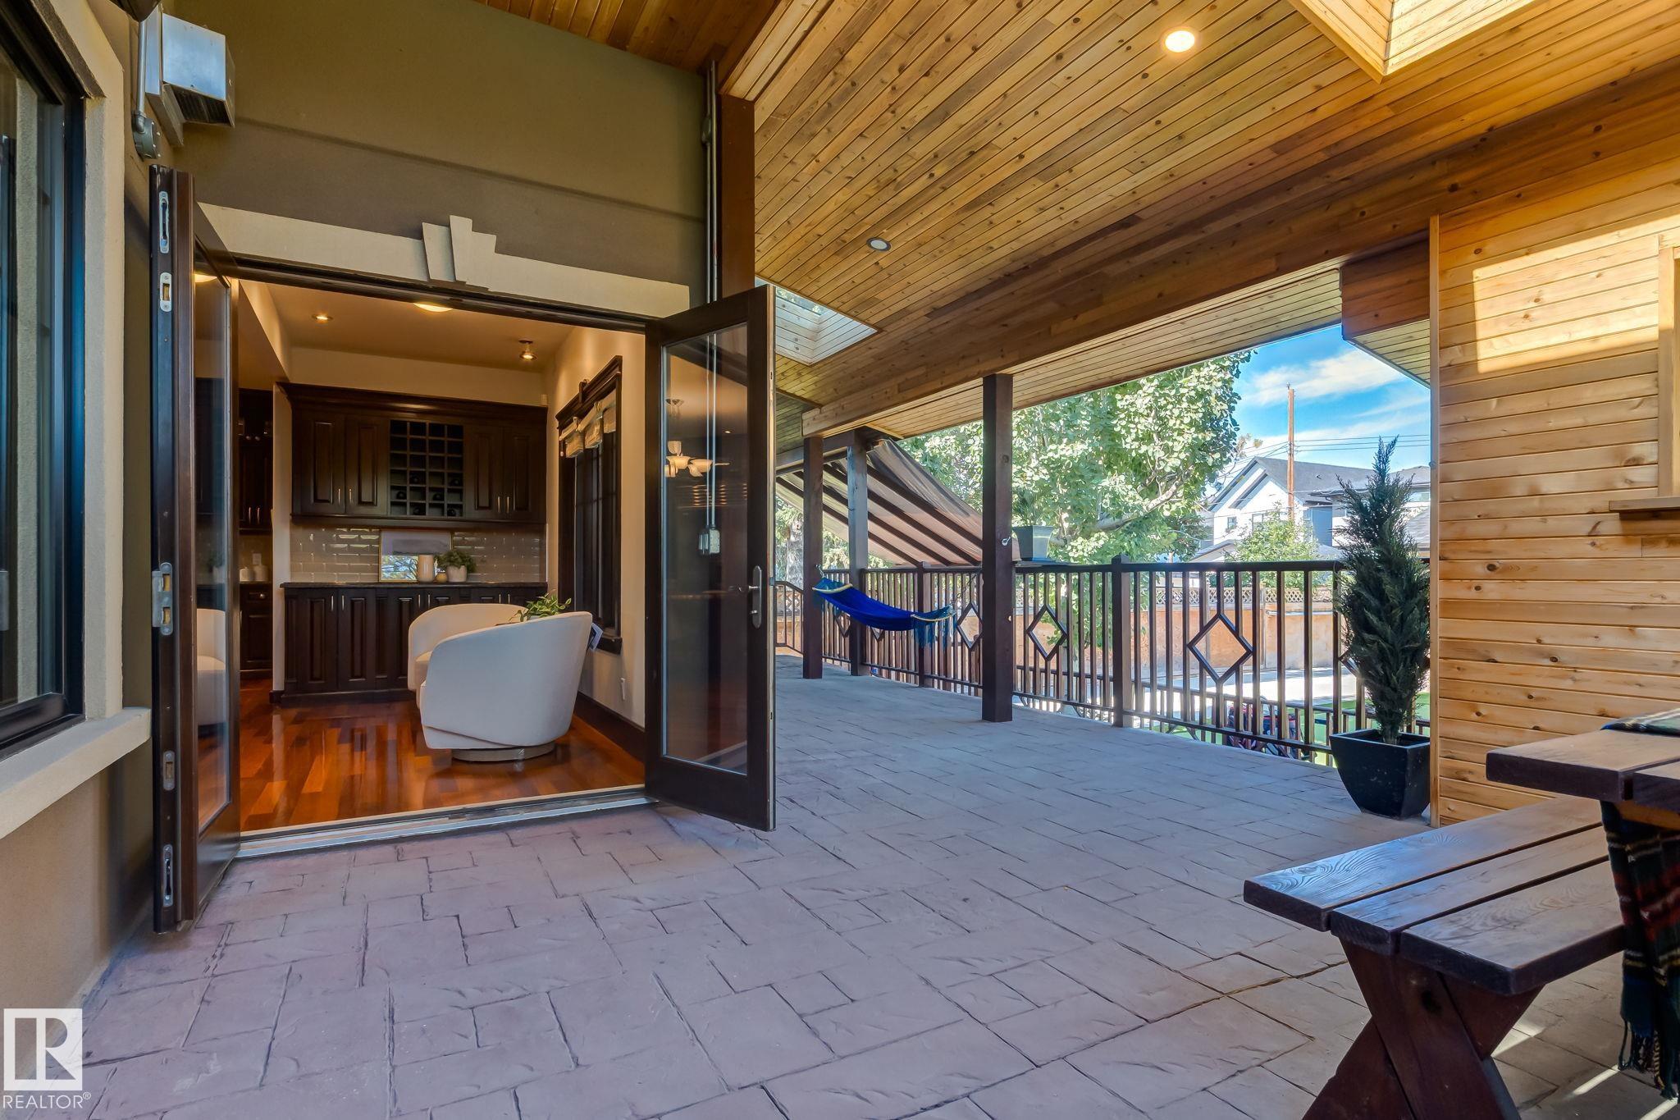
Air Conditioner Deck No Smoking Home Walkout Basement Wet Bar

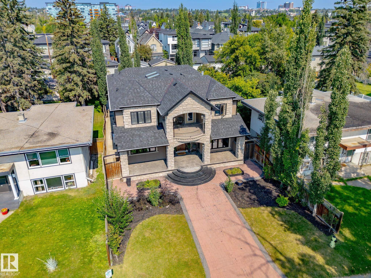
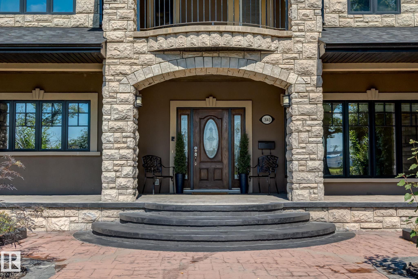
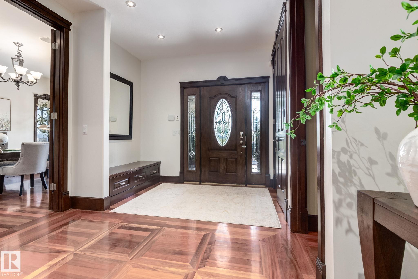
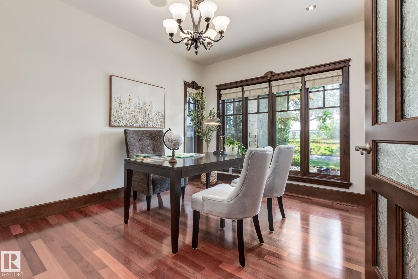
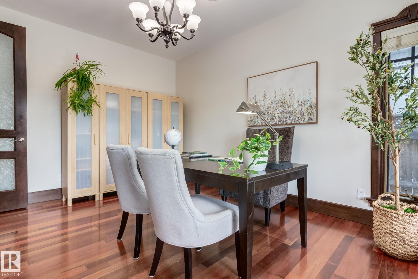
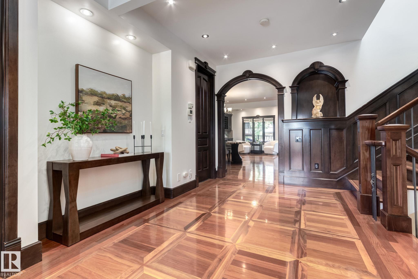
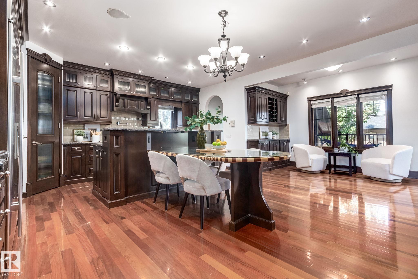
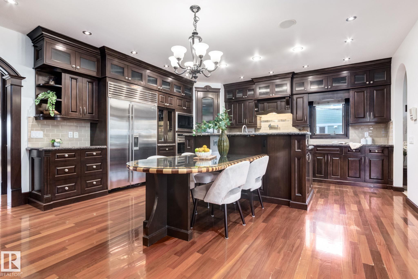
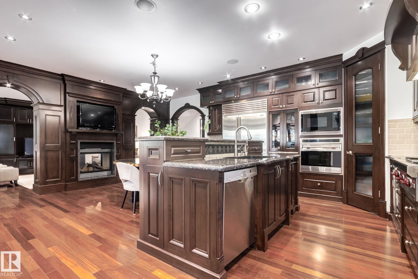
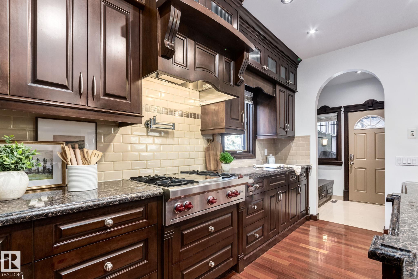
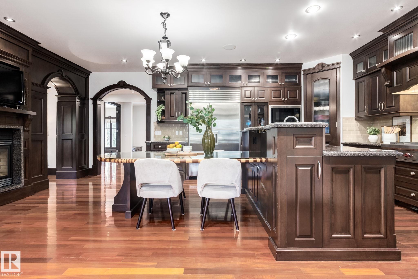
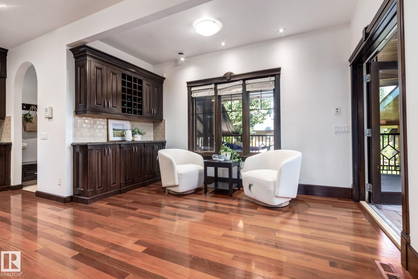
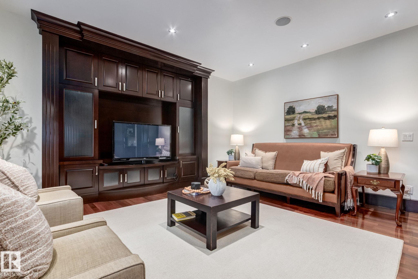
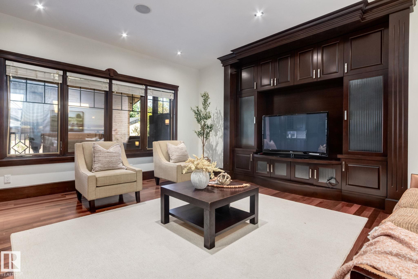
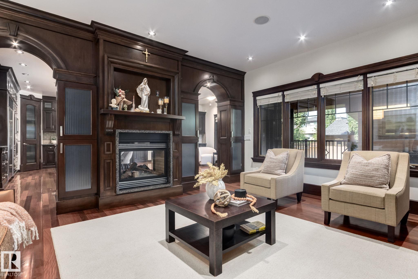
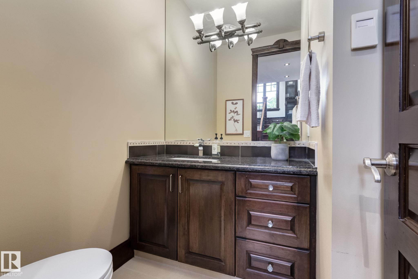
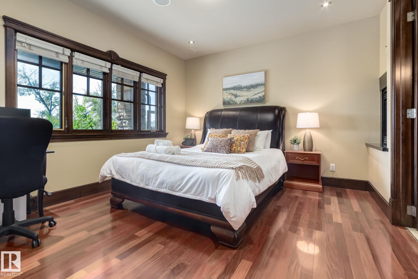
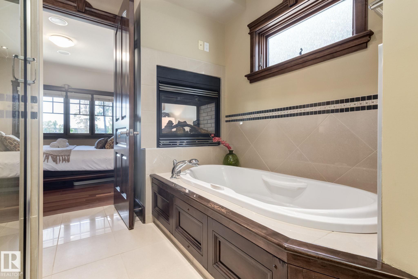
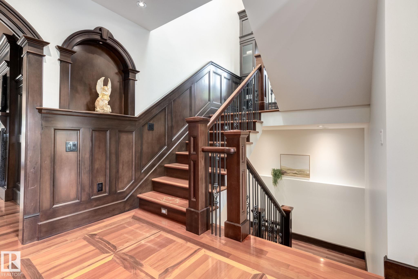
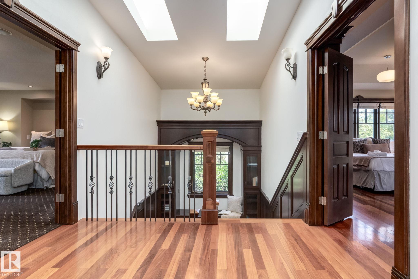
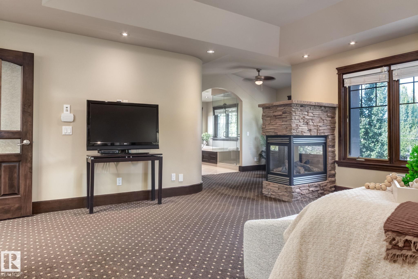
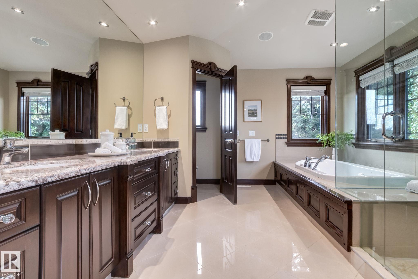
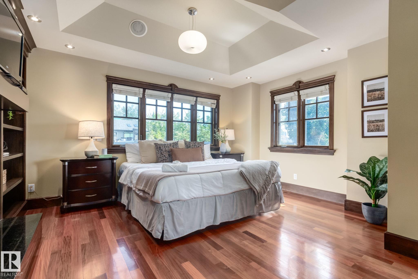
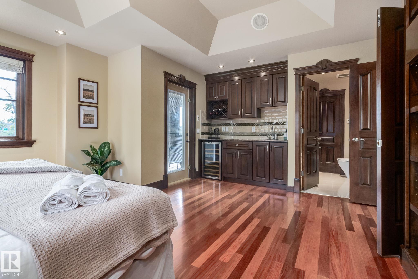
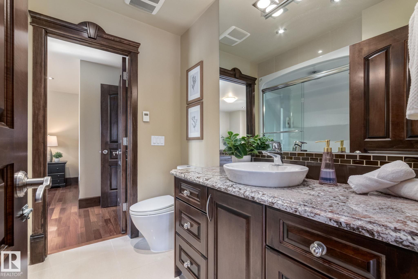
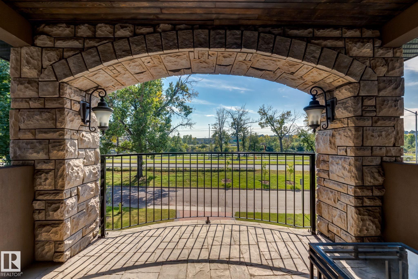
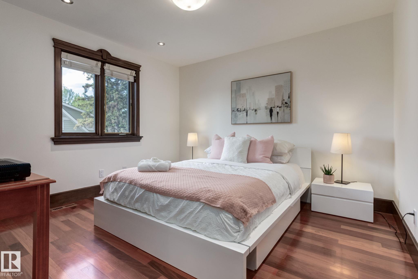
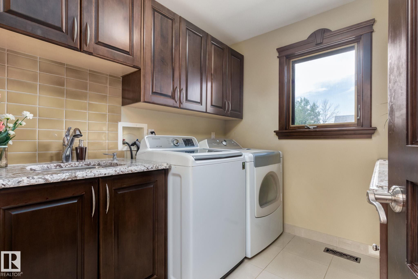
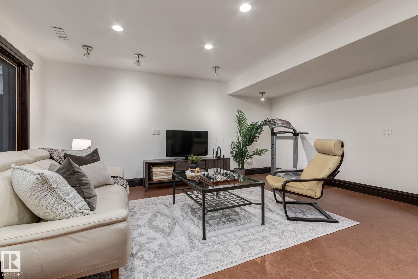
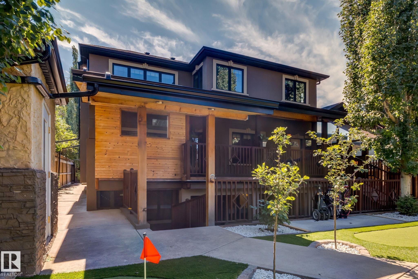
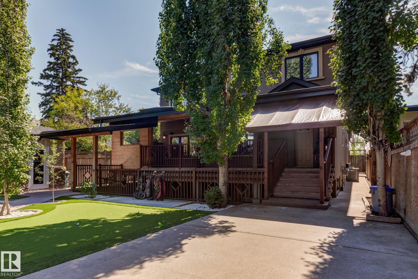
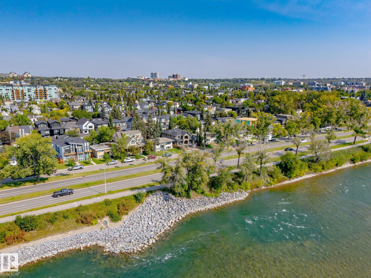
YOU CAN BUILD A BIG HOUSE. YOU CAN’T RECREATE 35 YEARS OF ARTISTRY. This is not cookie-cutter luxury—it’s a ONE-OF-ONE residence offering 5,200+ SQ.FT. of living space on an impressive 8,367 SQ.FT. LOT, tucked along a quiet one-way street with the RIVER just across the way, yet steps from 400+ businesses, restaurants & shops. Inside, 35 years of master artistry by Kai Mortensen comes alive through exotic wood staircases, 70+ CUSTOM solid-wood doors & windows, HAND-CARVED woodwork, solid hardwood & premium 1...

Read More

Essential Information

  • MLS® #
    E4507390
  • Year Built
    2007
  • Property Type
    Residential
  • Property Style
    2 Storey
  • MLS® #
    E4507390
  • Year Built
    2007
  • Property Type
    Residential
  • Property Style
    2 Storey
  • MLS® #
    E4507390
  • Year Built
    2007
  • Property Type
    Residential
  • Property Style
    2 Storey

Community Information

  • Area
    Calgary
  • Neighbourhood/Community
    Hillhurst
  • Postal Code
    T2N 3G8
  • Area
    Calgary
  • Neighbourhood/Community
    Hillhurst
  • Postal Code
    T2N 3G8
  • Area
    Calgary
  • Neighbourhood/Community
    Hillhurst
  • Postal Code
    T2N 3G8

Services & Amenities

  • Amenities
    Air Conditioner
    Deck
    No Smoking Home
    Walkout Basement
    Wet Bar
  • Amenities
    Air Conditioner, Deck, No Smoking Home, Walkout Basement, Wet Bar,
  • Amenities
    Air Conditioner
    Deck
    No Smoking Home
    Walkout Basement
    Wet Bar

Interior

  • Floor Finish
    Carpet
    Ceramic Tile
    Hardwood
  • Goods Included
    Air Conditioning-Central
    Dishwasher-Built-In
    Dryer
    Garage Control
    Oven-Built-In
    Refrigerator
    Stove-Countertop Gas
    Washer
  • Heating Type
    Forced Air-1
    Natural Gas
  • Basement
    Full
  • Basement Development
    Fully Finished
  • Floor Finish
    Carpet, Ceramic Tile, Hardwood
  • Goods Included
    Air Conditioning-Central, Dishwasher-Built-In, Dryer, Garage Control, Oven-Built-In, Refrigerator, Stove-Countertop Gas, Washer
  • Heating Type
    Forced Air-1, Natural Gas
  • Basement
    Full
  • Basement Development
    Fully Finished
  • Floor Finish
    Carpet
    Ceramic Tile
    Hardwood
  • Goods Included
    Air Conditioning-Central
    Dishwasher-Built-In
    Dryer
    Garage Control
    Oven-Built-In
    Refrigerator
    Stove-Countertop Gas
    Washer
  • Heating Type
    Forced Air-1
    Natural Gas
  • Basement
    Full
  • Basement Development
    Fully Finished

Exterior

  • Lot/Exterior Features
    Fenced
    Landscaped
    Schools
    Shopping Nearby
    Ski Hill Nearby
    See Remarks
  • Roof
    Asphalt Shingles
  • Foundation
    Concrete Perimeter
  • Lot/Exterior Features
    Fenced, Landscaped, Schools, Shopping Nearby, Ski Hill Nearby, See Remarks
  • Roof
    Asphalt Shingles
  • Foundation
    Concrete Perimeter
  • Lot/Exterior Features
    Fenced
    Landscaped
    Schools
    Shopping Nearby
    Ski Hill Nearby
    See Remarks
  • Roof
    Asphalt Shingles
  • Foundation
    Concrete Perimeter

Additional Details

  • Property Class
    Single Family
  • Site Influences
    Fenced
    Landscaped
    Schools
    Shopping Nearby
    Ski Hill Nearby
    See Remarks
  • Road Access
    Paved
  • Last Updated
    8/0/2026 18:19
  • Property Class
    Single Family
  • Site Influences
    Fenced, Landscaped, Schools, Shopping Nearby, Ski Hill Nearby, See Remarks
  • Road Access
    Paved
  • Last Updated
    8/0/2026 18:19
  • Property Class
    Single Family
  • Site Influences
    Fenced
    Landscaped
    Schools
    Shopping Nearby
    Ski Hill Nearby
    See Remarks
  • Road Access
    Paved
  • Last Updated
    8/0/2026 18:19

$2,499,900

1840 Westmount Boulevard

Schedule Tour
Contact Agent

$11385/month
Est. Monthly Payment
$
$
%
Learn More

Mortgage values are calculated by Redman Technologies Inc based on values provided in the REALTOR® Association of Edmonton listing data feed.