Courtesy of Erin Willman of RE/MAX Elite

15 GREER Crescent, House for sale in Grandin St. Albert , Alberta , T8N 1T7

 MLS® # E4499127

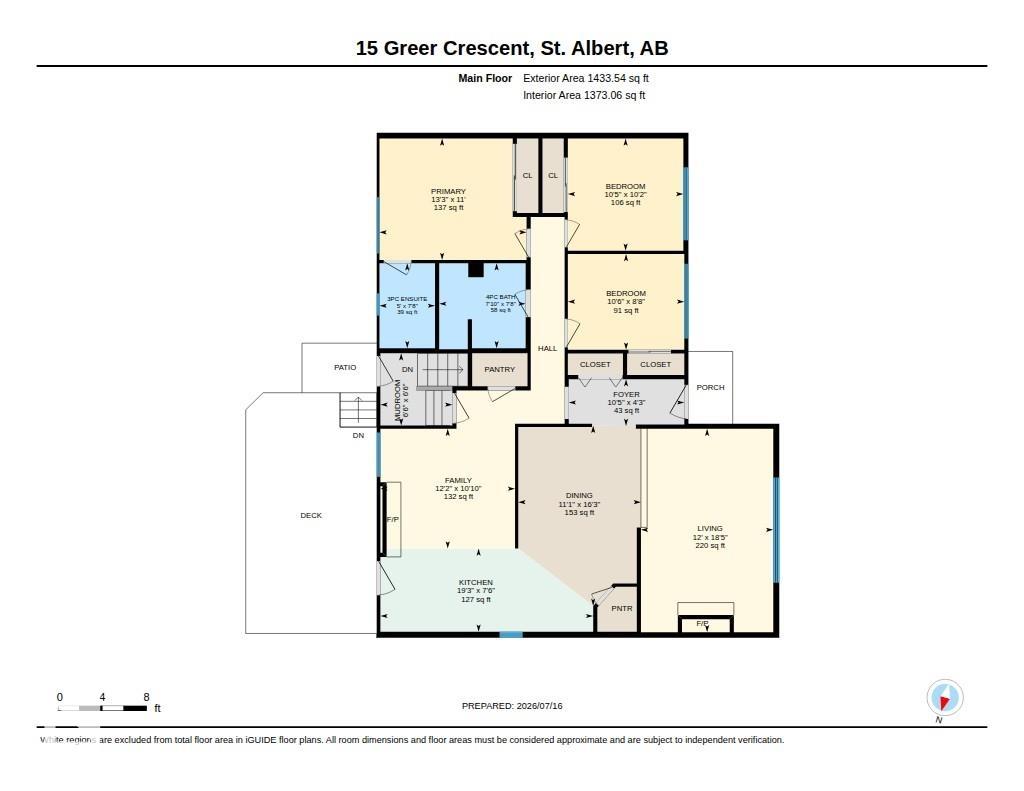
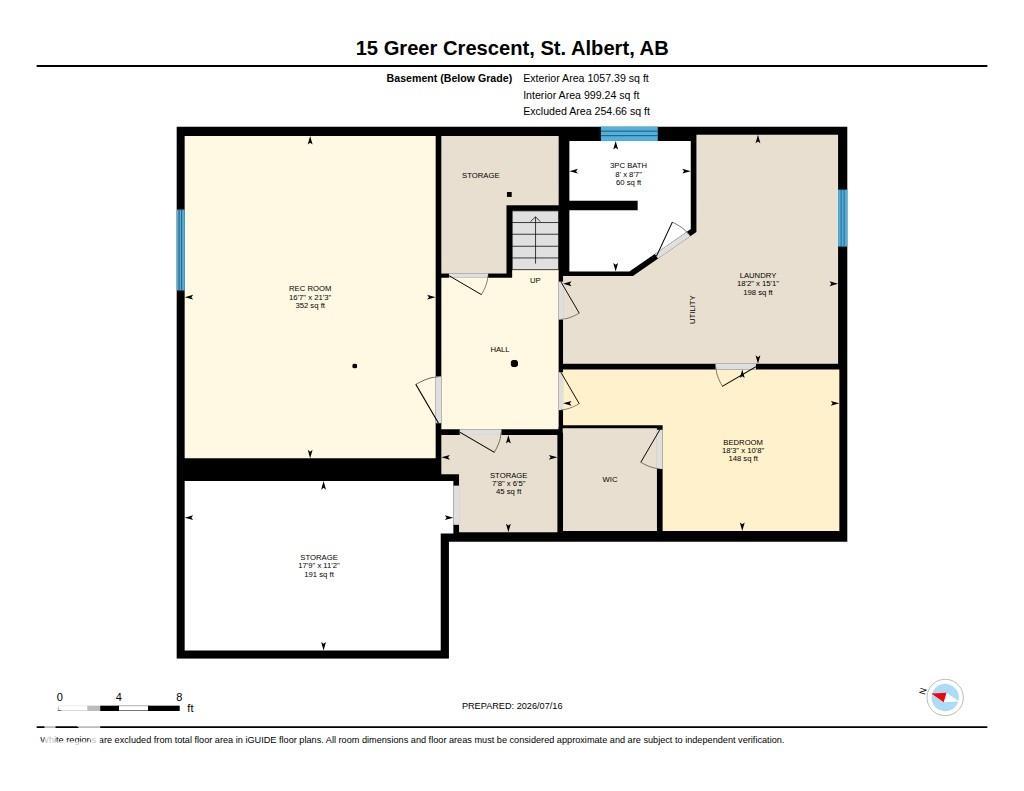
3 bedrooms

3 bathrooms

1,433 sqft

Sign up to View

Days on Market

Air Conditioner

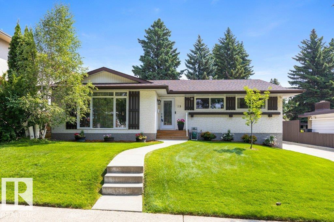
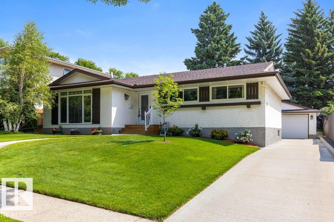
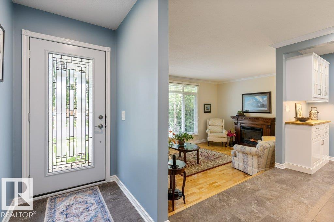
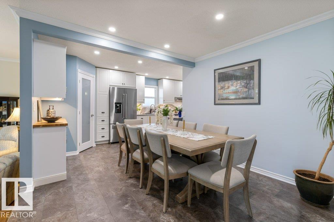
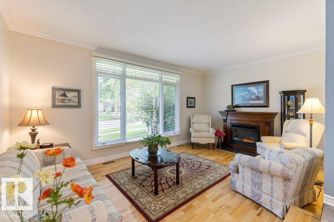
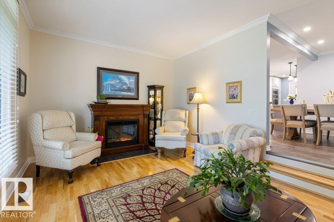
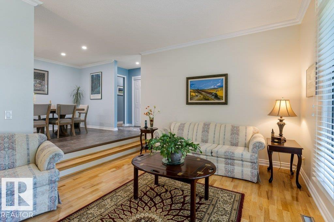
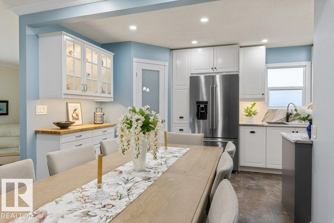
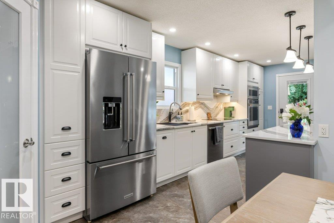
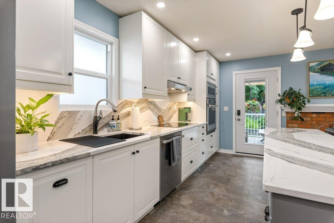
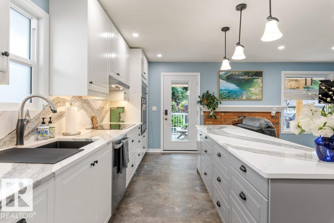
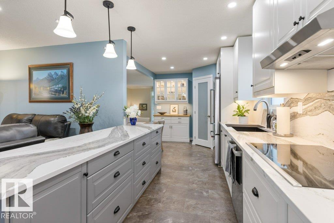
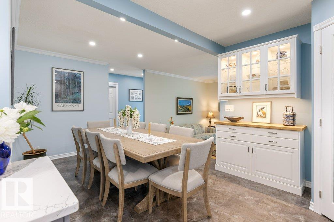
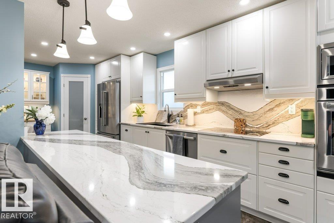
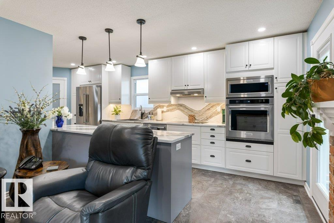
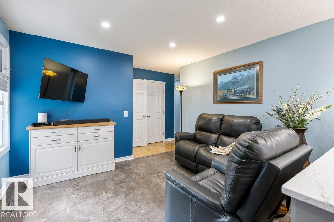
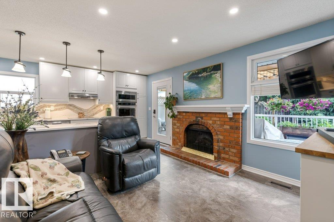
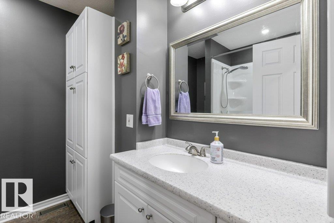
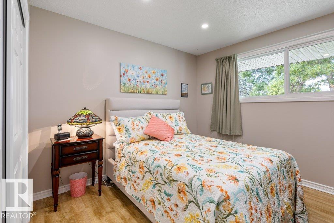
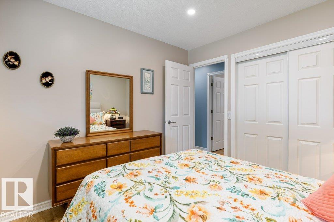
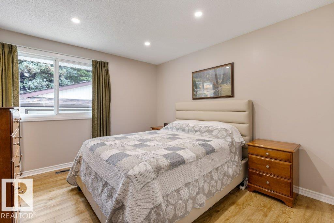
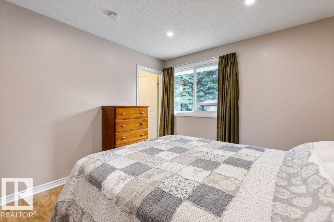
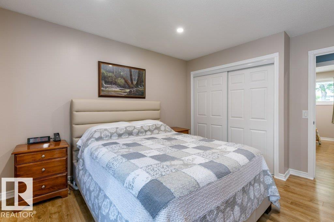
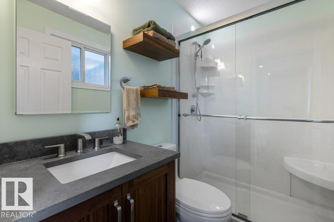
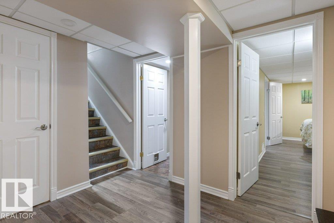
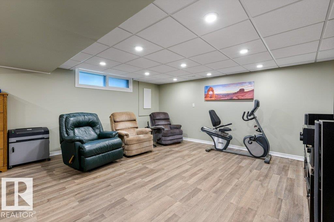
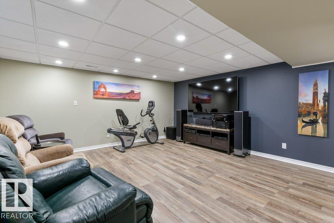
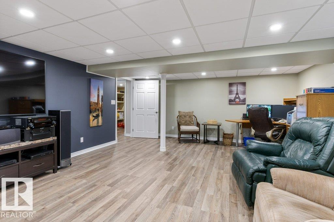
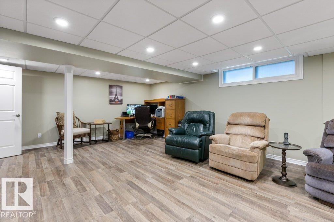
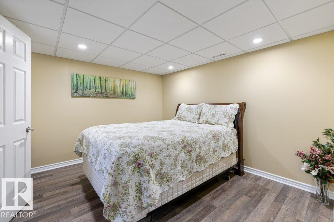
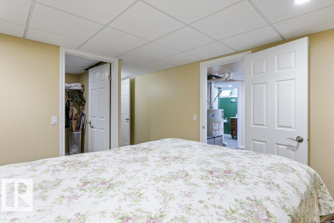
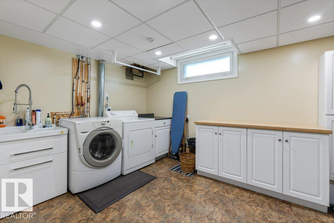
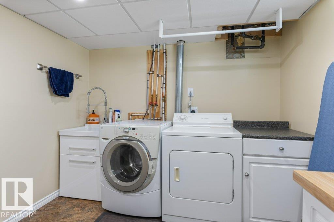
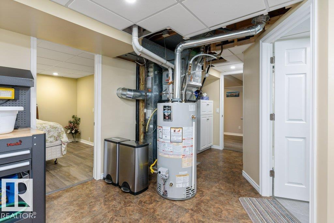
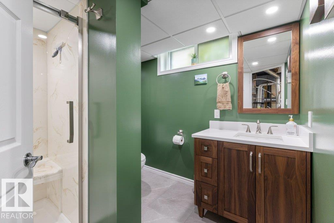
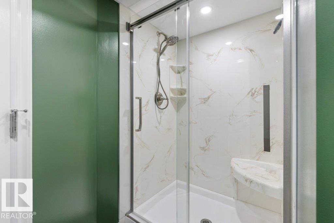
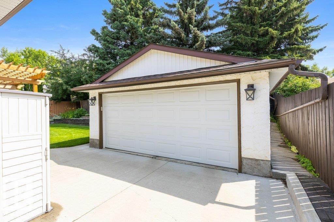
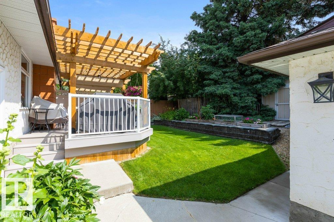
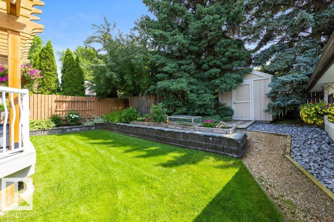
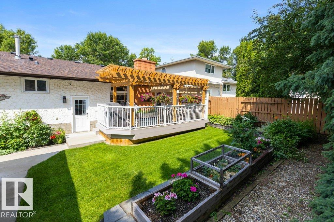
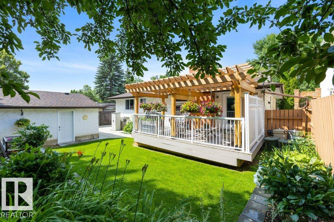
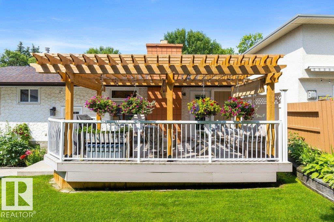
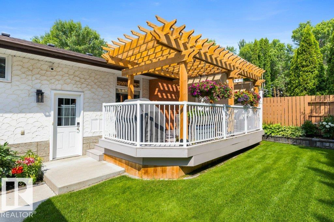
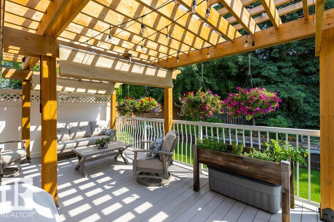
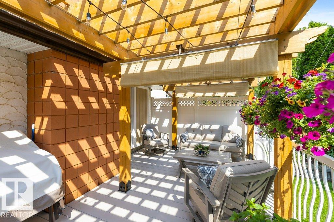
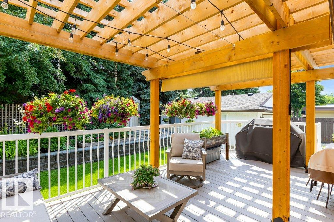
Immaculate inside and out, this beautifully maintained 1,433 sq. ft. bungalow showcases true pride of ownership at every turn. The exceptional curb appeal is matched by a meticulously landscaped yard featuring a large composite deck with pergola and gas line, perfect for outdoor entertaining. Inside, the spacious front living room welcomes you into the renovated kitchen complete with quartz countertops and backsplash, full-height cabinetry, pot lights, built-in oven, corner pantry, and a large island with a...

Read More

Essential Information

  • MLS® #
    E4499127
  • Year Built
    1972
  • Property Type
    Residential
  • Property Style
    Bungalow
  • MLS® #
    E4499127
  • Year Built
    1972
  • Property Type
    Residential
  • Property Style
    Bungalow
  • MLS® #
    E4499127
  • Year Built
    1972
  • Property Type
    Residential
  • Property Style
    Bungalow

Community Information

  • Area
    St. Albert
  • Neighbourhood/Community
    Grandin
  • Postal Code
    T8N 1T7
  • Area
    St. Albert
  • Neighbourhood/Community
    Grandin
  • Postal Code
    T8N 1T7
  • Area
    St. Albert
  • Neighbourhood/Community
    Grandin
  • Postal Code
    T8N 1T7

Services & Amenities

  • Amenities
    Air Conditioner
  • Amenities
    Air Conditioner,
  • Amenities
    Air Conditioner

Interior

  • Floor Finish
    Ceramic Tile
    Hardwood
    Vinyl Plank
  • Goods Included
    Air Conditioning-Central
    Alarm/Security System
    Dishwasher-Built-In
    Dryer
    Garage Control
    Garage Opener
    Microwave Hood Fan
    Oven-Built-In
    Storage Shed
    Stove-Countertop Electric
    Washer
    Window Coverings
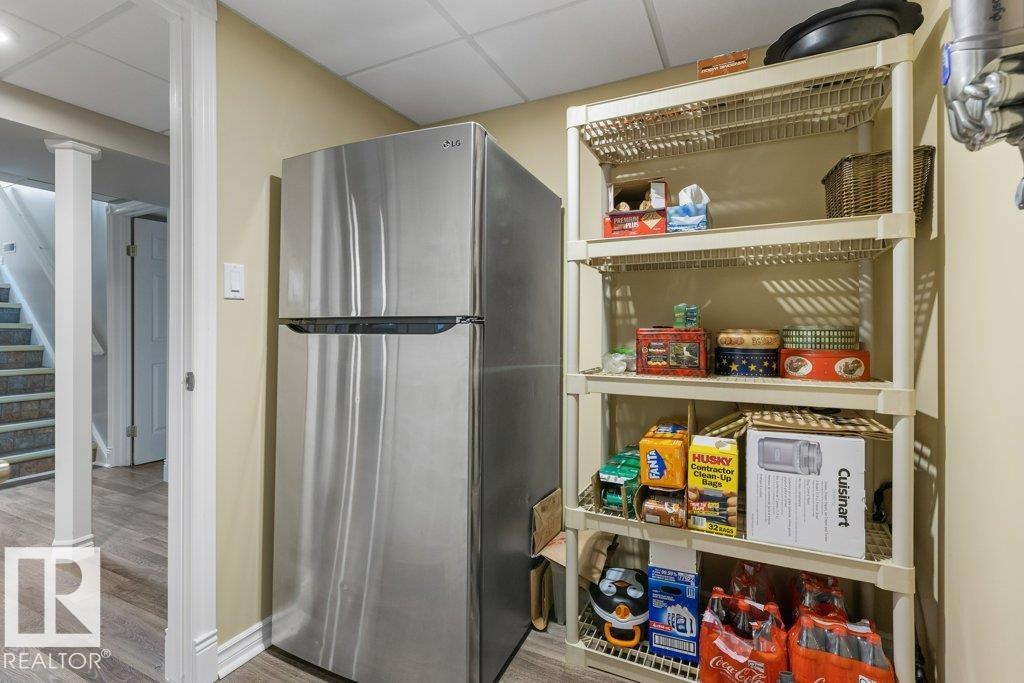
    Refrigerators-Two
    TV Wall Mount
  • Heating Type
    Forced Air-1
    Natural Gas
  • Basement
    Full
  • Basement Development
    Fully Finished
  • Floor Finish
    Ceramic Tile, Hardwood, Vinyl Plank
  • Goods Included
    Air Conditioning-Central, Alarm/Security System, Dishwasher-Built-In, Dryer, Garage Control, Garage Opener, Microwave Hood Fan, Oven-Built-In, Storage Shed, Stove-Countertop Electric, Washer, Window Coverings, Refrigerators-Two, TV Wall Mount
  • Heating Type
    Forced Air-1, Natural Gas
  • Basement
    Full
  • Basement Development
    Fully Finished
  • Floor Finish
    Ceramic Tile
    Hardwood
    Vinyl Plank
  • Goods Included
    Air Conditioning-Central
    Alarm/Security System
    Dishwasher-Built-In
    Dryer
    Garage Control
    Garage Opener
    Microwave Hood Fan
    Oven-Built-In
    Storage Shed
    Stove-Countertop Electric
    Washer
    Window Coverings
    Refrigerators-Two
    TV Wall Mount
  • Heating Type
    Forced Air-1
    Natural Gas
  • Basement
    Full
  • Basement Development
    Fully Finished

Exterior

  • Lot/Exterior Features
    Landscaped
    Low Maintenance Landscape
    Playground Nearby
    Public Transportation
    Schools
    Shopping Nearby
    See Remarks
  • Roof
    Asphalt Shingles
  • Foundation
    Concrete Perimeter
  • Lot/Exterior Features
    Landscaped, Low Maintenance Landscape, Playground Nearby, Public Transportation, Schools, Shopping Nearby, See Remarks
  • Roof
    Asphalt Shingles
  • Foundation
    Concrete Perimeter
  • Lot/Exterior Features
    Landscaped
    Low Maintenance Landscape
    Playground Nearby
    Public Transportation
    Schools
    Shopping Nearby
    See Remarks
  • Roof
    Asphalt Shingles
  • Foundation
    Concrete Perimeter

Additional Details

  • Property Class
    Single Family
  • Site Influences
    Landscaped
    Low Maintenance Landscape
    Playground Nearby
    Public Transportation
    Schools
    Shopping Nearby
    See Remarks
  • Road Access
    Paved
  • Last Updated
    6/4/2026 20:36
  • Property Class
    Single Family
  • Site Influences
    Landscaped, Low Maintenance Landscape, Playground Nearby, Public Transportation, Schools, Shopping Nearby, See Remarks
  • Road Access
    Paved
  • Last Updated
    6/4/2026 20:36
  • Property Class
    Single Family
  • Site Influences
    Landscaped
    Low Maintenance Landscape
    Playground Nearby
    Public Transportation
    Schools
    Shopping Nearby
    See Remarks
  • Road Access
    Paved
  • Last Updated
    6/4/2026 20:36

$549,900

15 GREER Crescent

Schedule Tour
Contact Agent

$2505/month
Est. Monthly Payment
$
$
%
Learn More

Mortgage values are calculated by Redman Technologies Inc based on values provided in the REALTOR® Association of Edmonton listing data feed.