Courtesy of David Schmitz of REMAX River City

14A BIRCH Drive, House for sale in Braeside St. Albert , Alberta , T8N 0C9

 MLS® # E4508612

4 bedrooms

4 bathrooms

3,399 sqft

Sign up to View

Days on Market

Detectors Smoke Hot Water Natural Gas No Animal Home No Smoking Home Patio Walkout Basement Vacuum System-Roughed-In

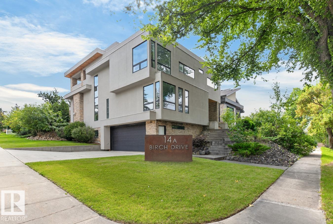
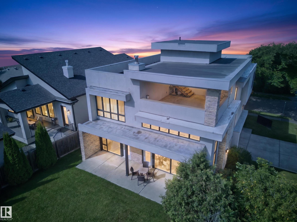
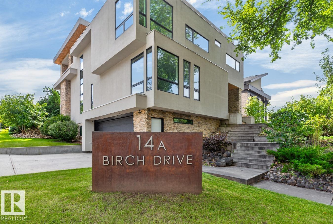
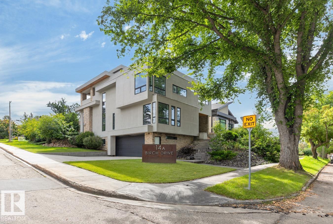
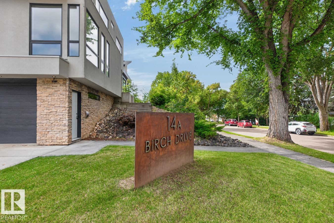
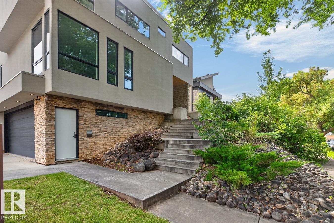
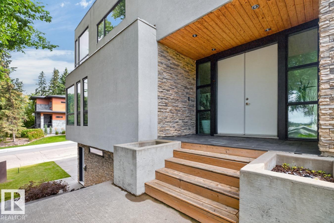
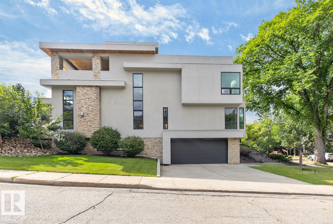
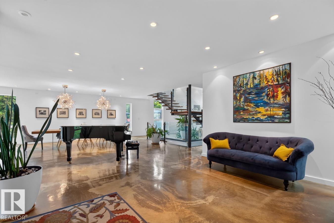
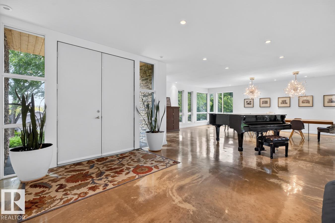
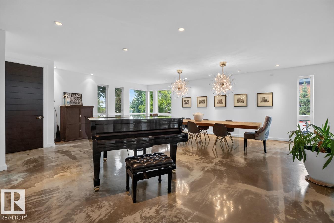
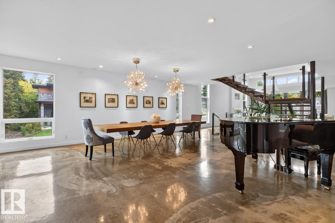
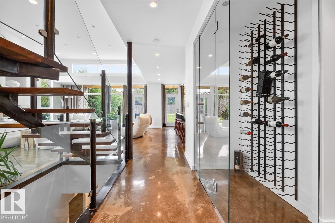
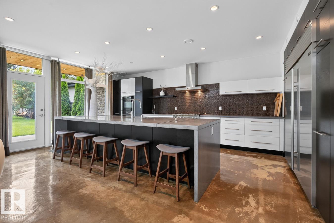
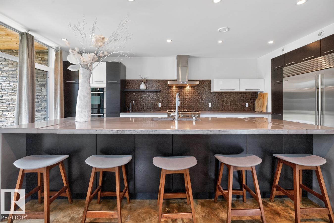
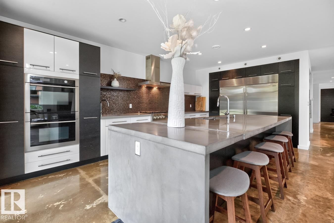
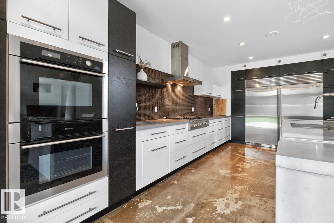
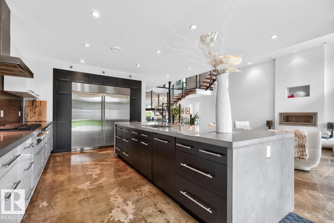
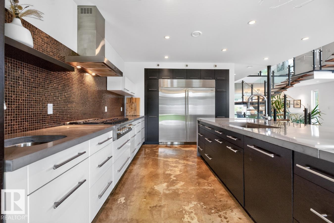
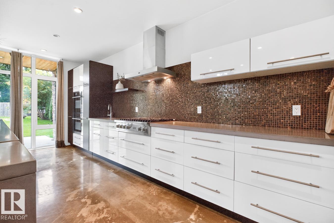
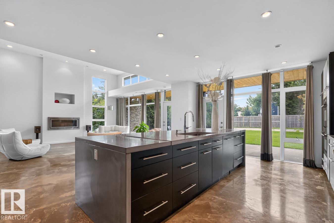
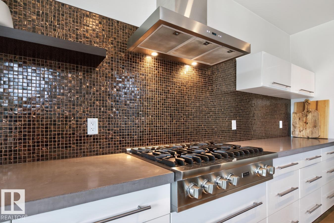
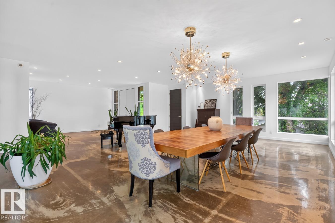
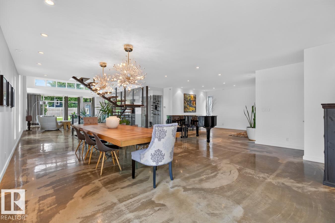
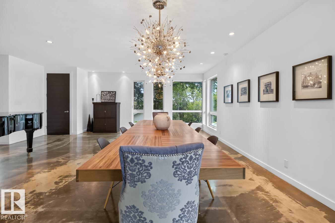
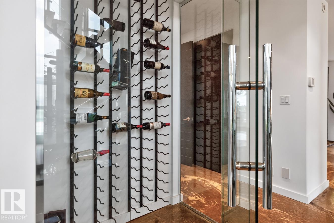
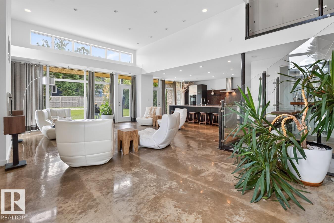
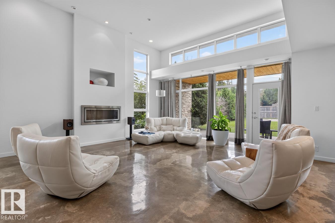
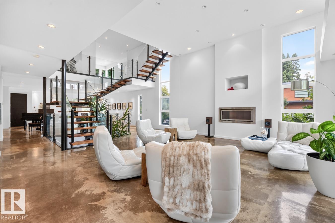
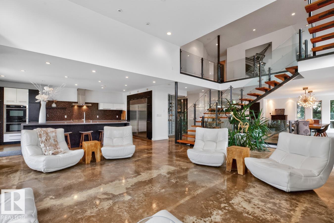
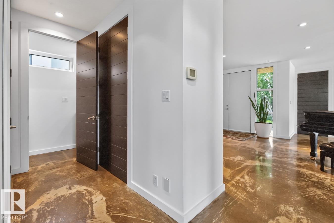
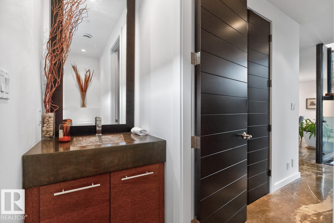
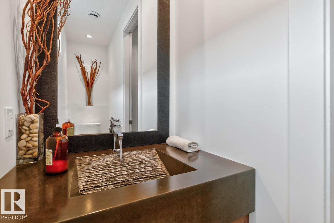
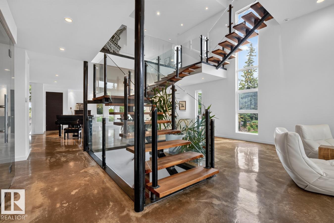
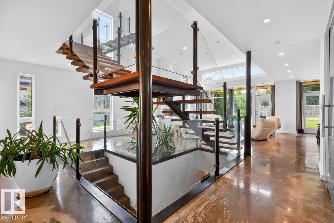
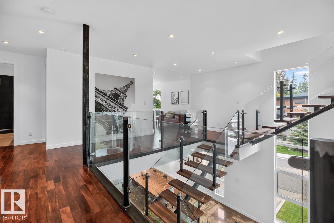
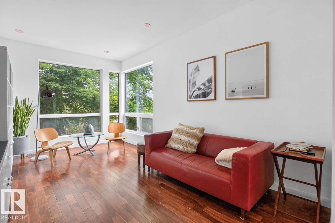
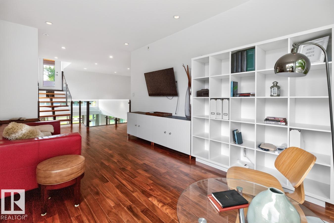
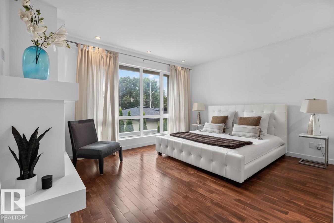
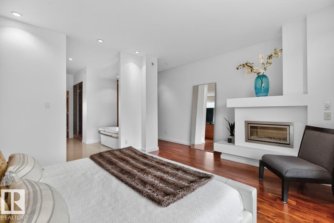
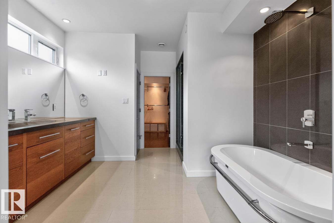
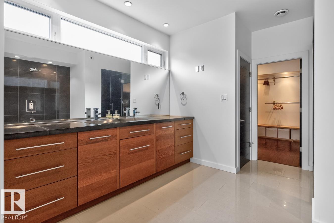
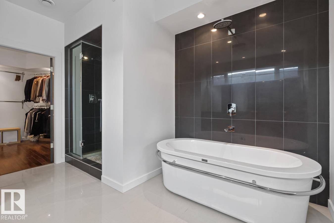
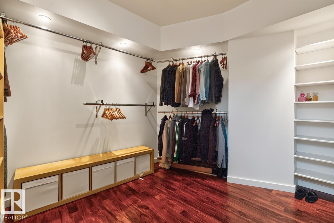
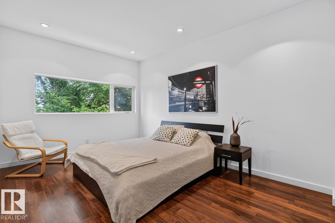
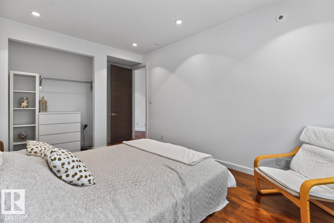
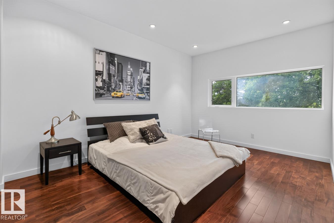
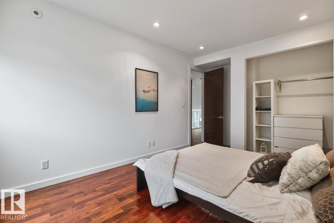
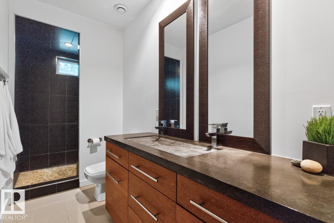
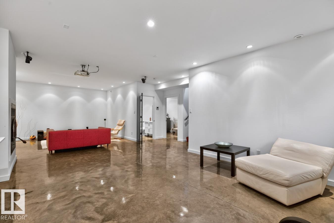
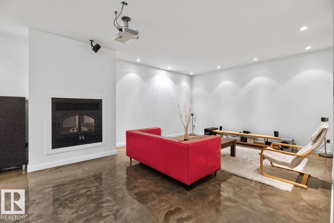
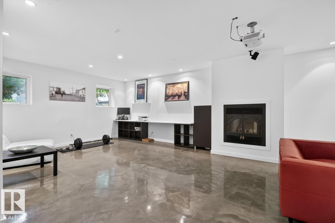
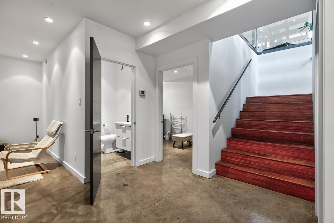
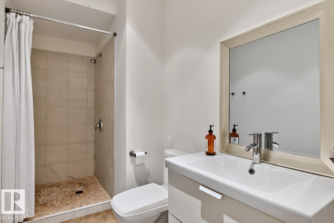
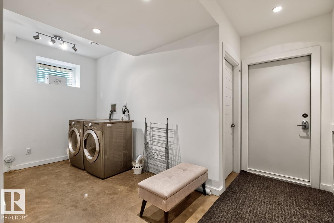
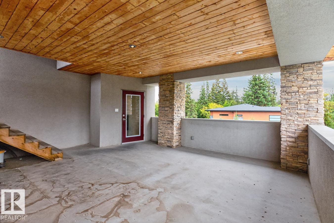
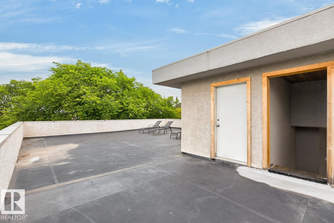
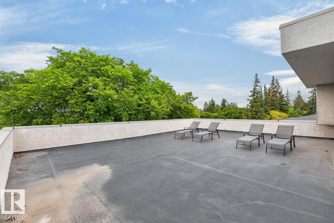
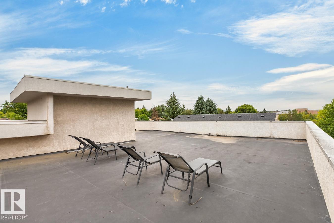
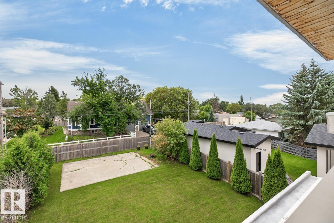
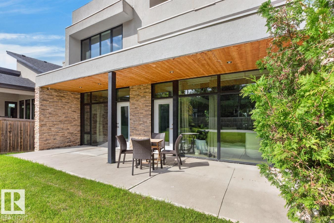
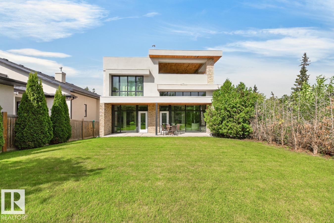
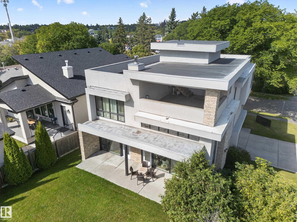
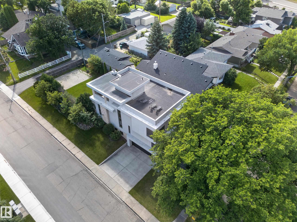
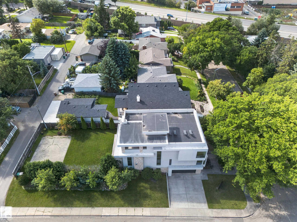
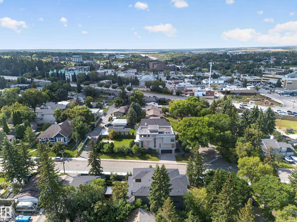
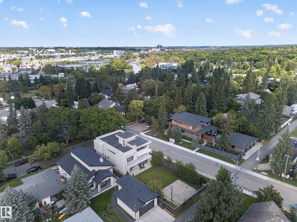
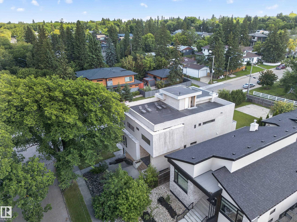
An exceptional architectural residence in sought-after Braeside, St. Albert, where innovative design meets refined comfort. Offering over 4,700 sq ft of finished living space, this custom home showcases soaring ceilings, expansive triple-pane windows, polished concrete & a striking floating steel staircase. The chef-inspired kitchen features premium Sub-Zero & Viking appliances, while the upper level offers a serene loft, bright bedrooms & a spa-like primary retreat. The finished lower level includes a bedr...

Read More

Essential Information

  • MLS® #
    E4508612
  • Year Built
    2009
  • Property Type
    Residential
  • Property Style
    2 Storey
  • MLS® #
    E4508612
  • Year Built
    2009
  • Property Type
    Residential
  • Property Style
    2 Storey
  • MLS® #
    E4508612
  • Year Built
    2009
  • Property Type
    Residential
  • Property Style
    2 Storey

Community Information

  • Area
    St. Albert
  • Neighbourhood/Community
    Braeside
  • Postal Code
    T8N 0C9
  • Area
    St. Albert
  • Neighbourhood/Community
    Braeside
  • Postal Code
    T8N 0C9
  • Area
    St. Albert
  • Neighbourhood/Community
    Braeside
  • Postal Code
    T8N 0C9

Services & Amenities

  • Amenities
    Detectors Smoke
    Hot Water Natural Gas
    No Animal Home
    No Smoking Home
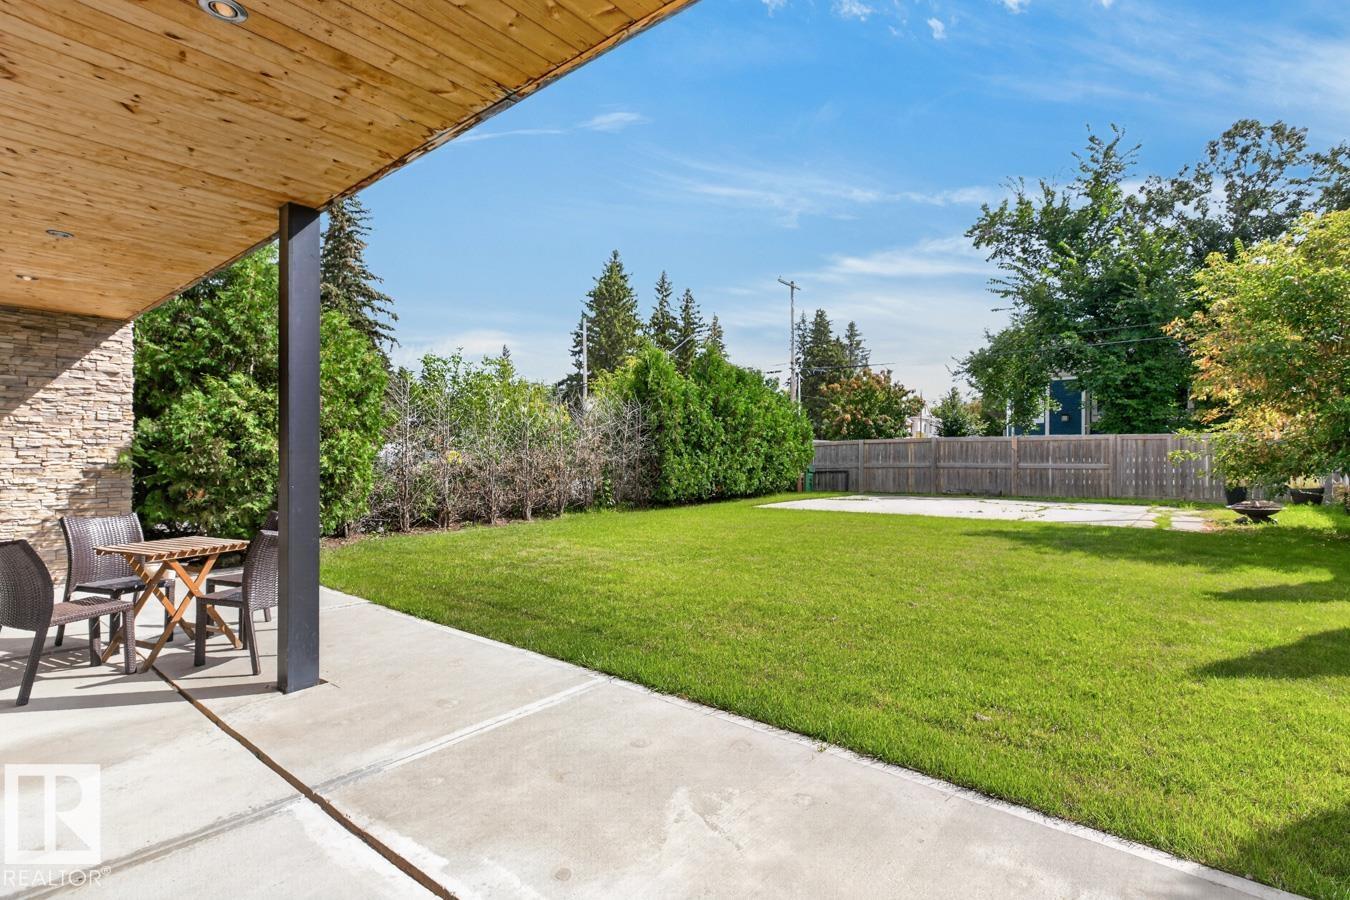
    Patio
    Walkout Basement
    Vacuum System-Roughed-In
  • Amenities
    Detectors Smoke, Hot Water Natural Gas, No Animal Home, No Smoking Home, Patio, Walkout Basement, , Vacuum System-Roughed-In
  • Amenities
    Detectors Smoke
    Hot Water Natural Gas
    No Animal Home
    No Smoking Home
    Patio
    Walkout Basement
    Vacuum System-Roughed-In

Interior

  • Floor Finish
    Concrete
    Hardwood
  • Goods Included
    Appliances Negotiable
    Dishwasher-Built-In
    Dryer
    Freezer
    Garage Control
    Garage Opener
    Hood Fan
    Humidifier-Power(Furnace)
    Oven-Built-In
    Refrigerator
    Stove-Gas
    Washer
    Water Softener
    Window Coverings
  • Heating Type
    Forced Air-2
    In Floor Heat System
    Natural Gas
  • Fireplace Fuel
    Gas
    Wood
  • Basement
    Full
  • Basement Development
    Fully Finished
  • Floor Finish
    Concrete, Hardwood
  • Goods Included
    Appliances Negotiable, Dishwasher-Built-In, Dryer, Freezer, Garage Control, Garage Opener, Hood Fan, Humidifier-Power(Furnace), Oven-Built-In, Refrigerator, Stove-Gas, Washer, Water Softener, Window Coverings
  • Heating Type
    Forced Air-2, In Floor Heat System, Natural Gas
  • Fireplace Fuel
    Gas, Wood
  • Basement
    Full
  • Basement Development
    Fully Finished
  • Floor Finish
    Concrete
    Hardwood
  • Goods Included
    Appliances Negotiable
    Dishwasher-Built-In
    Dryer
    Freezer
    Garage Control
    Garage Opener
    Hood Fan
    Humidifier-Power(Furnace)
    Oven-Built-In
    Refrigerator
    Stove-Gas
    Washer
    Water Softener
    Window Coverings
  • Heating Type
    Forced Air-2
    In Floor Heat System
    Natural Gas
  • Fireplace Fuel
    Gas
    Wood
  • Basement
    Full
  • Basement Development
    Fully Finished

Exterior

  • Lot/Exterior Features
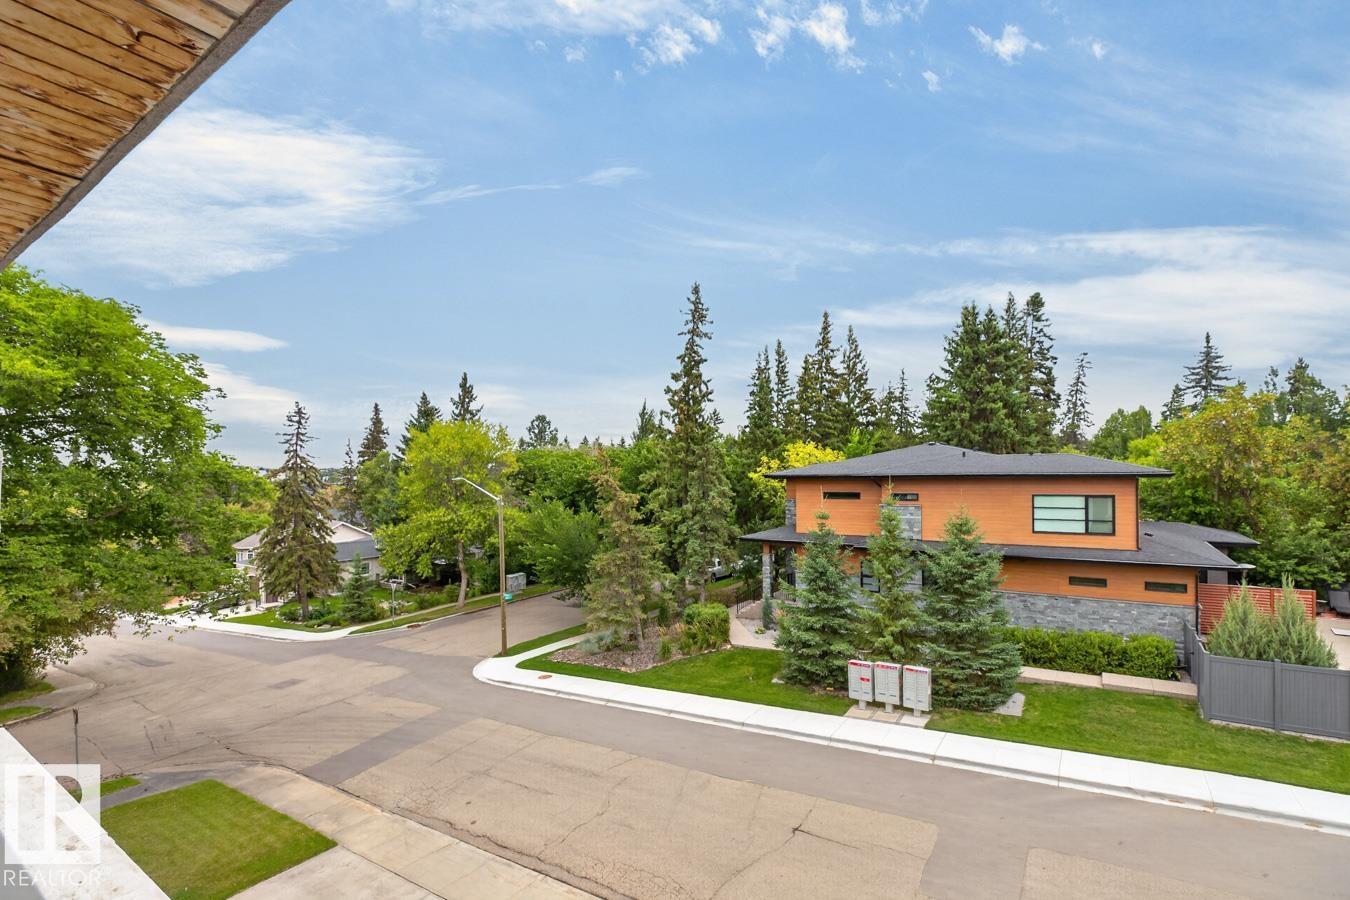
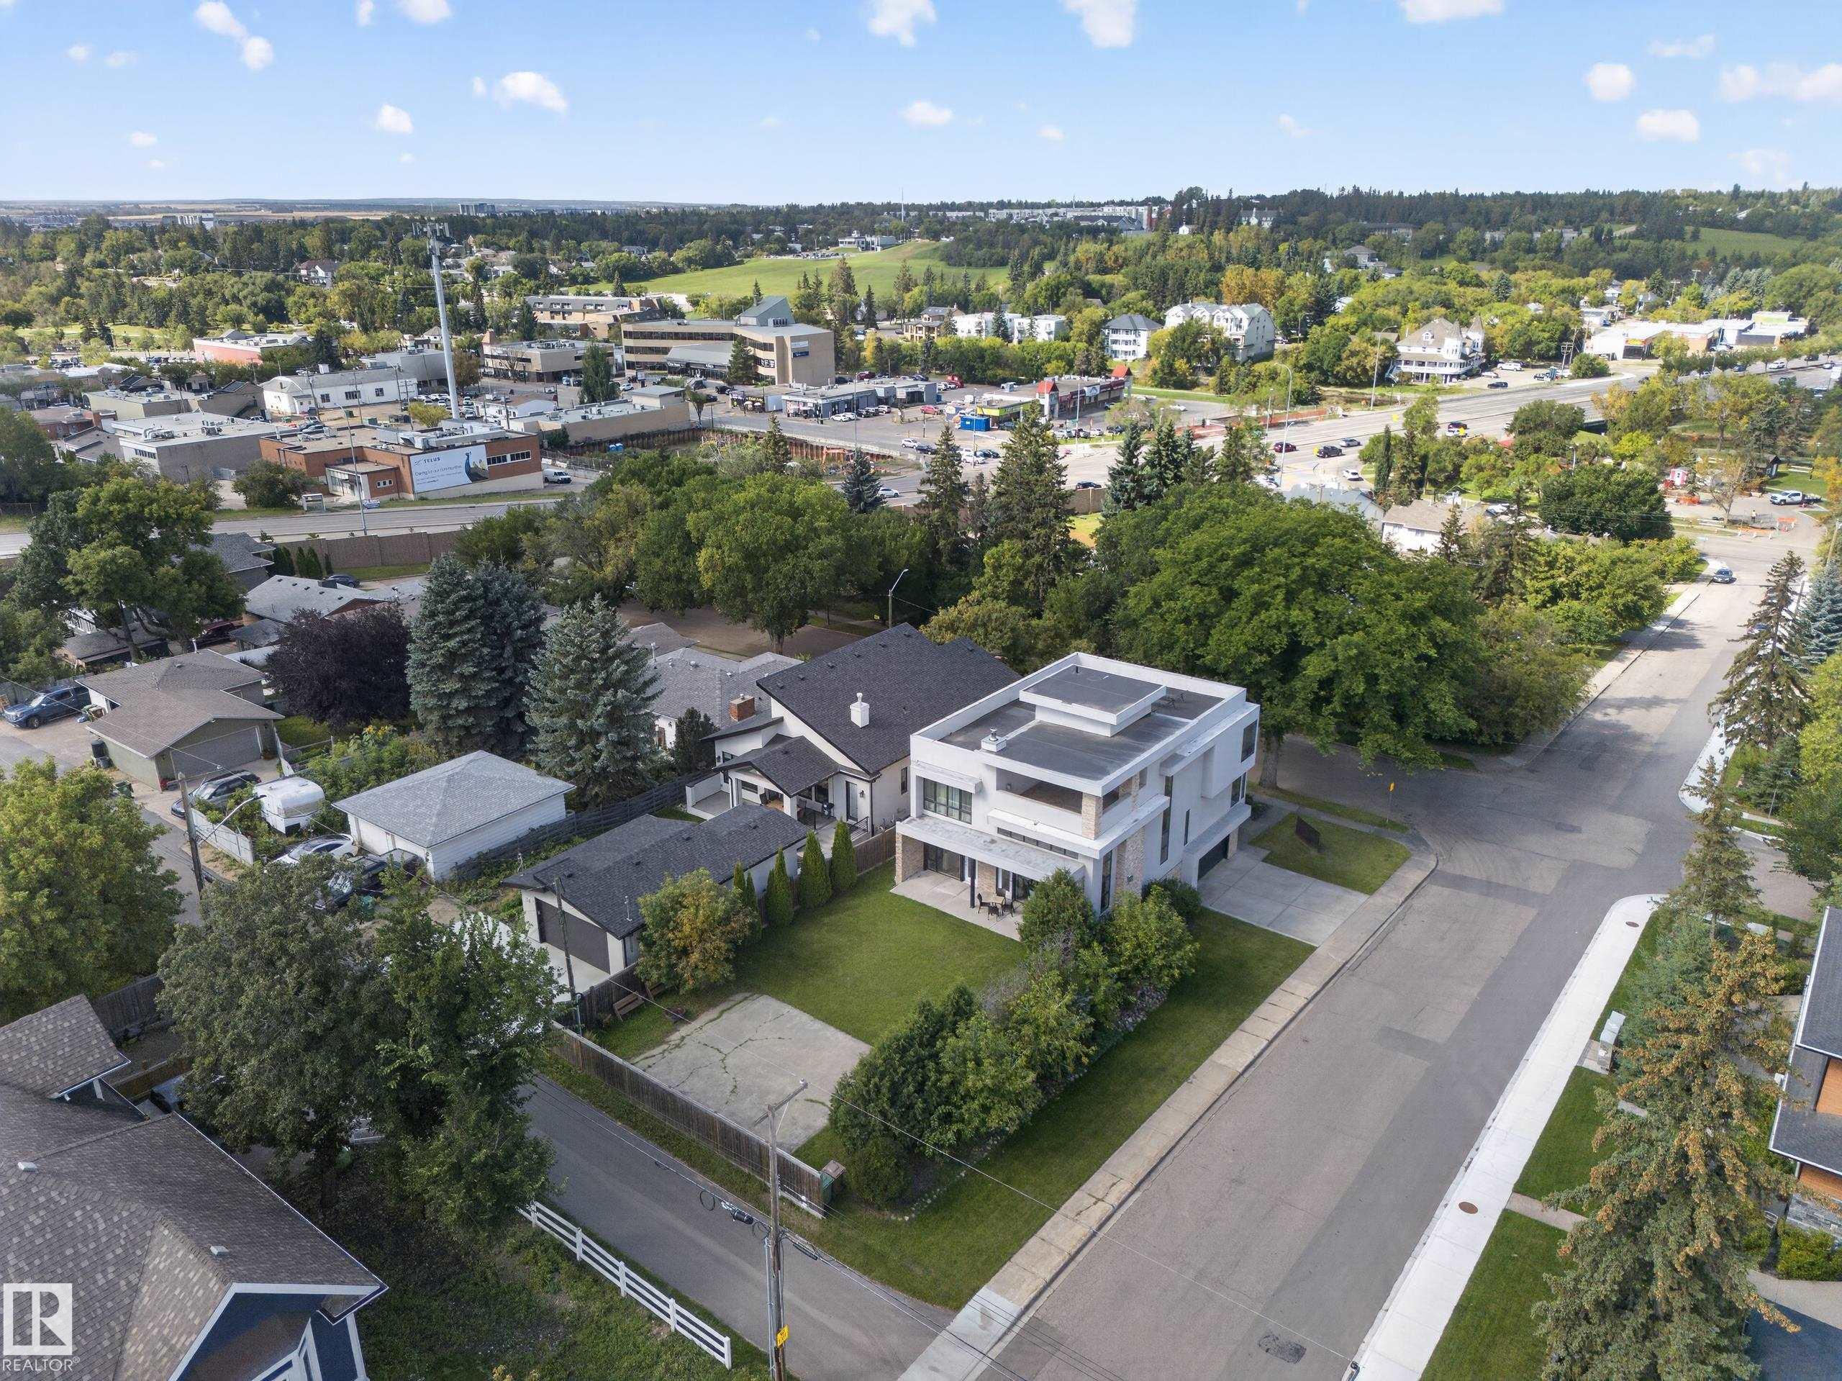
    Corner Lot
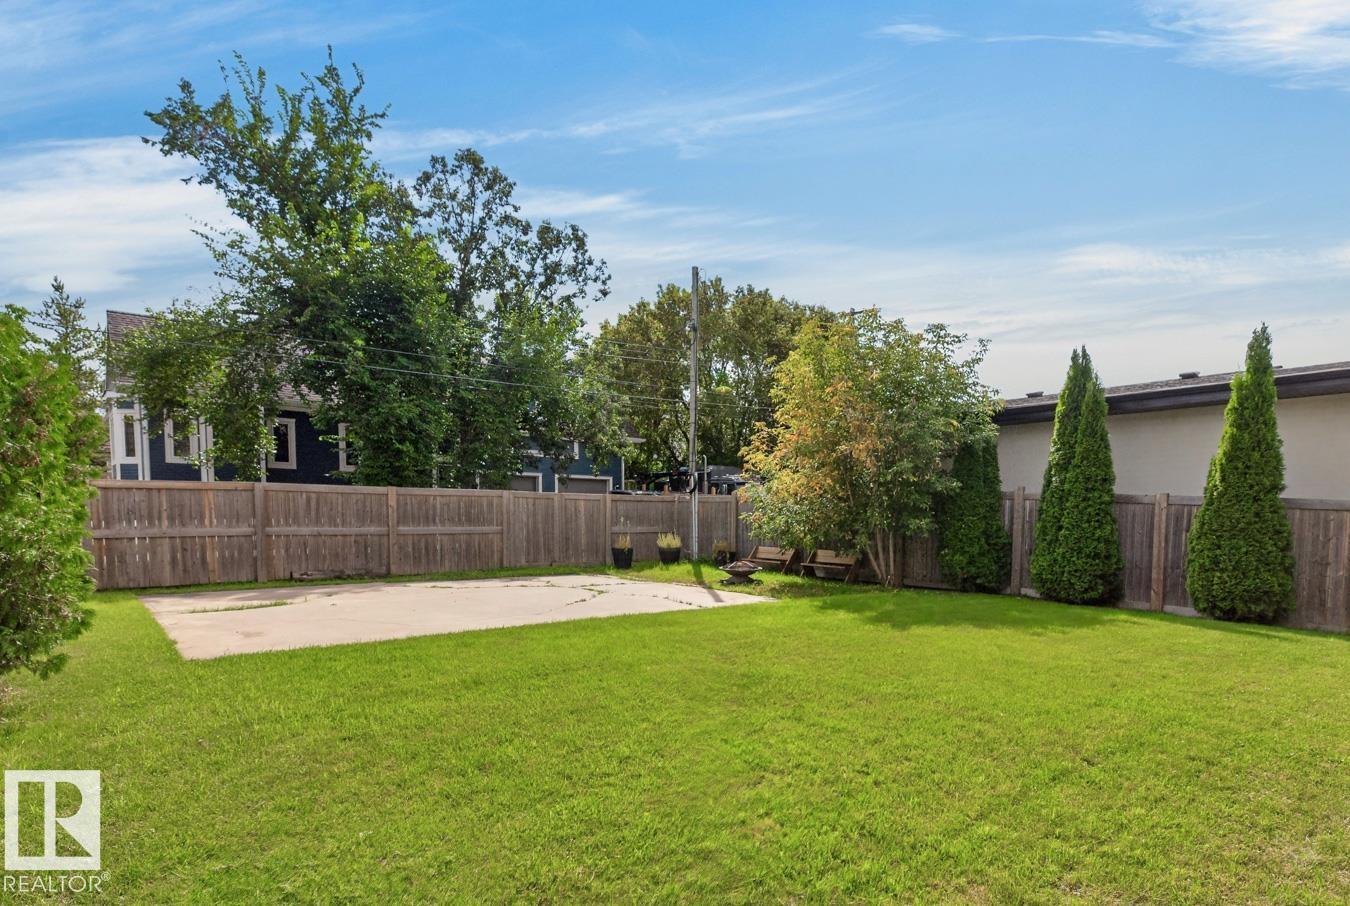
    Fenced
    Landscaped
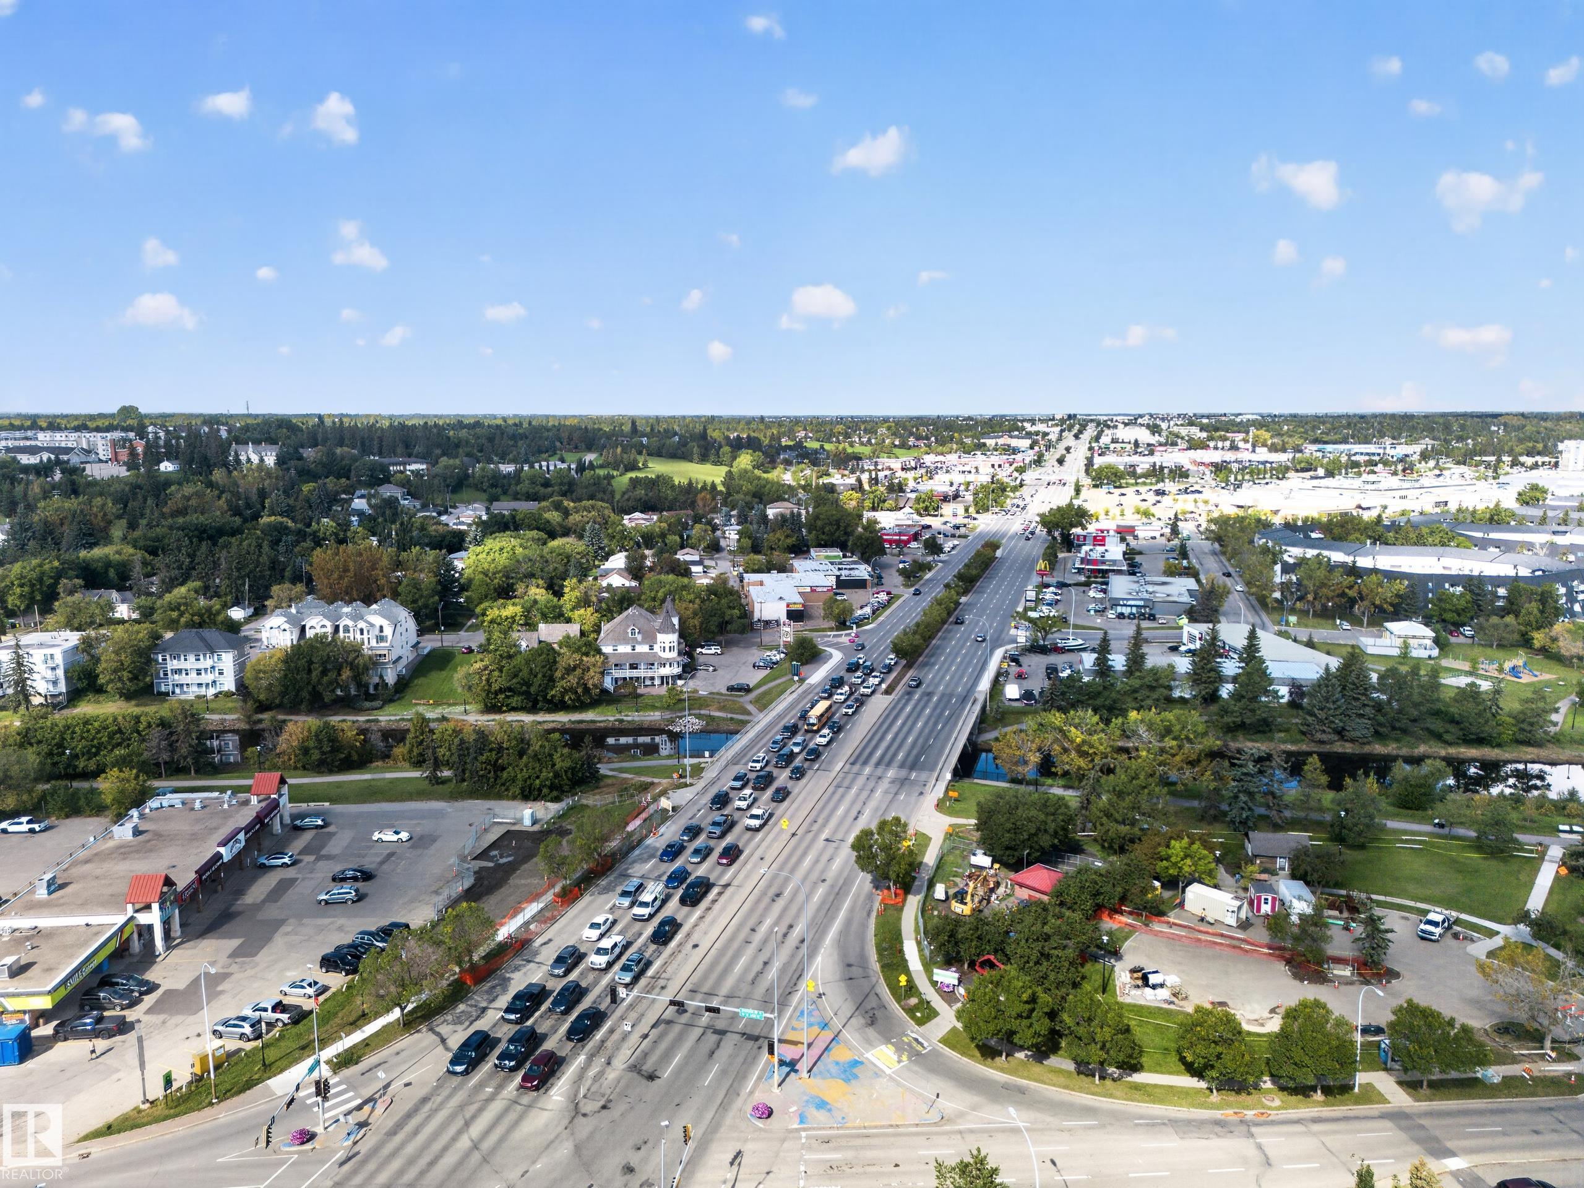
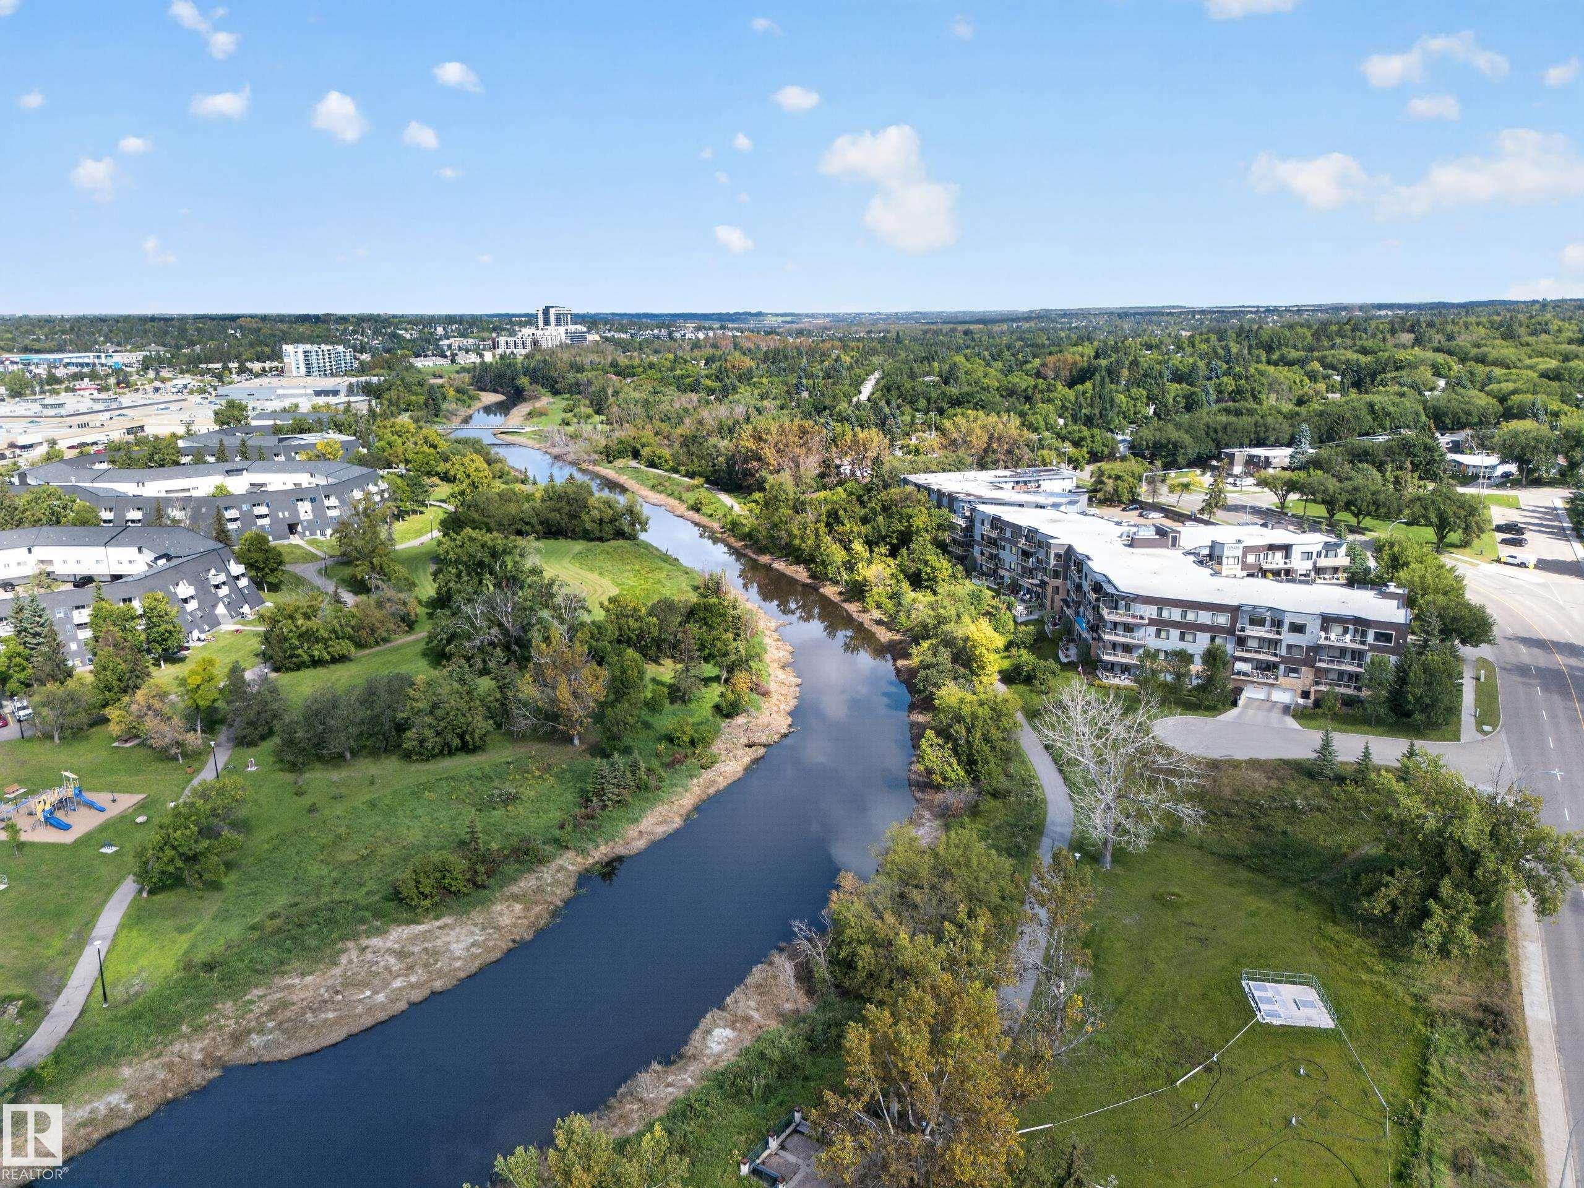
    Playground Nearby
    Schools
    Shopping Nearby
    Sloping Lot
    View City
    See Remarks
  • Roof
    EPDM Membrane
  • Foundation
    Concrete Perimeter
  • Lot/Exterior Features
    Corner Lot, Fenced, Landscaped, Playground Nearby, Schools, Shopping Nearby, Sloping Lot, View City, See Remarks
  • Roof
    EPDM Membrane
  • Foundation
    Concrete Perimeter
  • Lot/Exterior Features
    Corner Lot
    Fenced
    Landscaped
    Playground Nearby
    Schools
    Shopping Nearby
    Sloping Lot
    View City
    See Remarks
  • Roof
    EPDM Membrane
  • Foundation
    Concrete Perimeter

Additional Details

  • Property Class
    Single Family
  • Site Influences
    Corner Lot
    Fenced
    Landscaped
    Playground Nearby
    Schools
    Shopping Nearby
    Sloping Lot
    View City
    See Remarks
  • Road Access
    Concrete
  • Last Updated
    8/1/2026 18:48
  • Property Class
    Single Family
  • Site Influences
    Corner Lot, Fenced, Landscaped, Playground Nearby, Schools, Shopping Nearby, Sloping Lot, View City, See Remarks
  • Road Access
    Concrete
  • Last Updated
    8/1/2026 18:48
  • Property Class
    Single Family
  • Site Influences
    Corner Lot
    Fenced
    Landscaped
    Playground Nearby
    Schools
    Shopping Nearby
    Sloping Lot
    View City
    See Remarks
  • Road Access
    Concrete
  • Last Updated
    8/1/2026 18:48

$1,950,000

14A BIRCH Drive

Schedule Tour
Contact Agent

$8880/month
Est. Monthly Payment
$
$
%
Learn More

Mortgage values are calculated by Redman Technologies Inc based on values provided in the REALTOR® Association of Edmonton listing data feed.