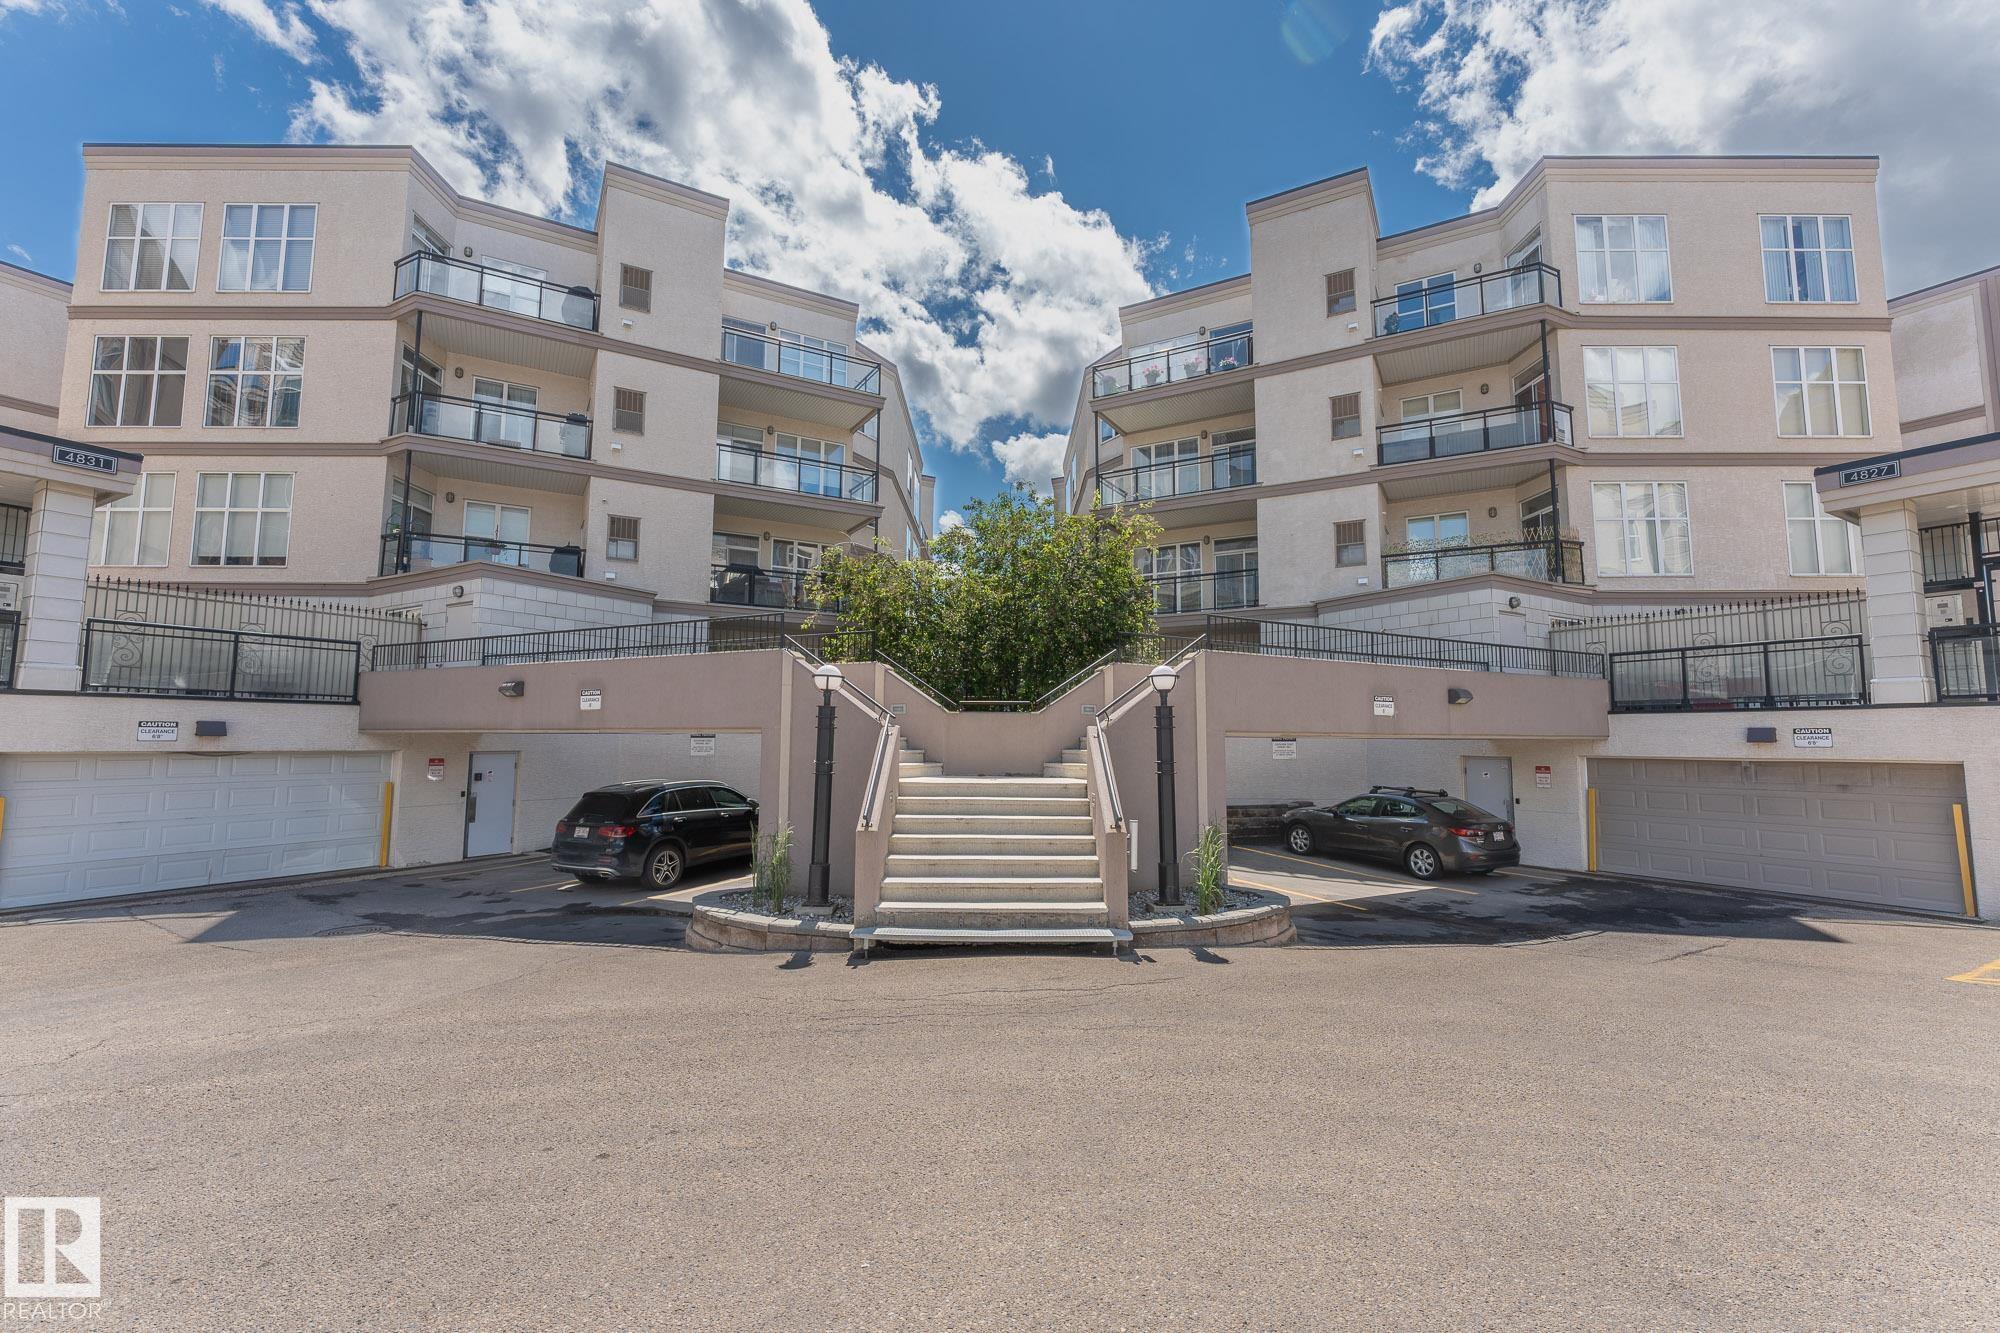
Courtesy of Justin Singh of Logic Realty

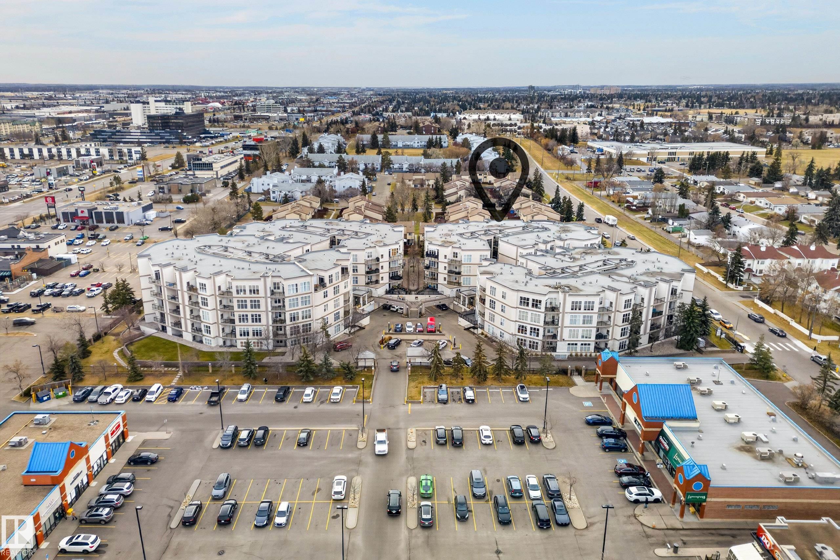
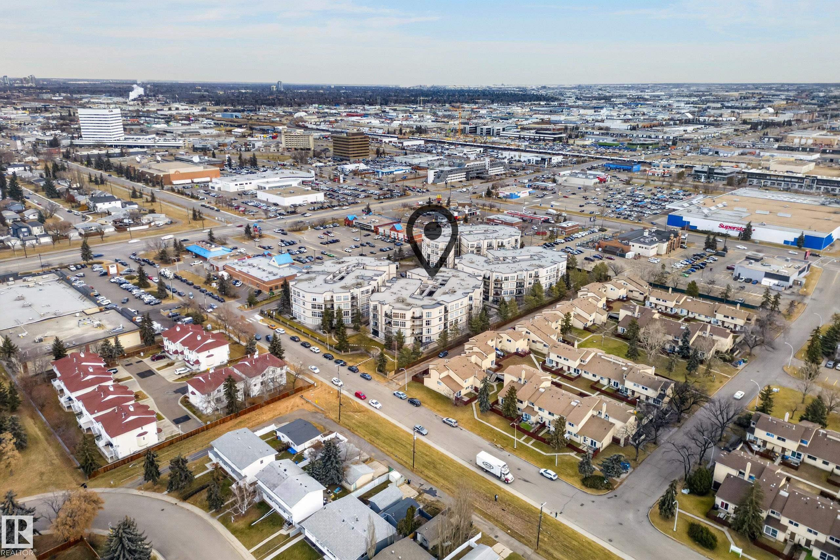
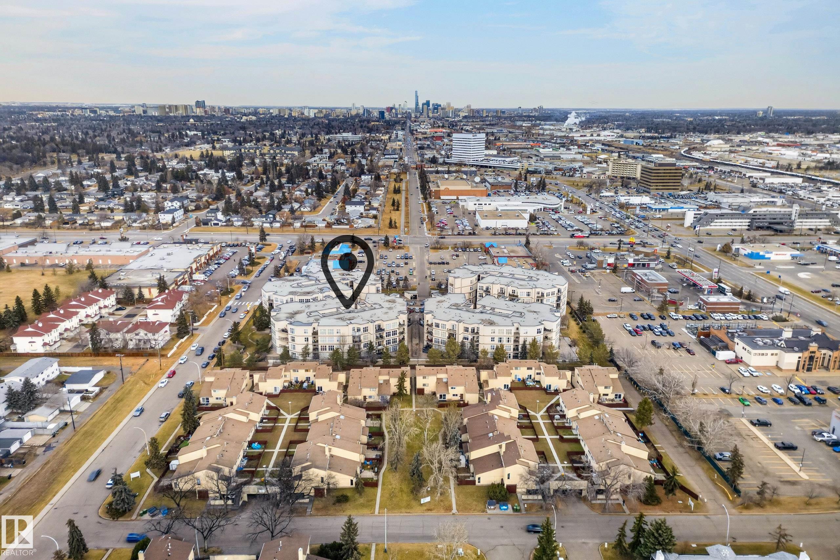
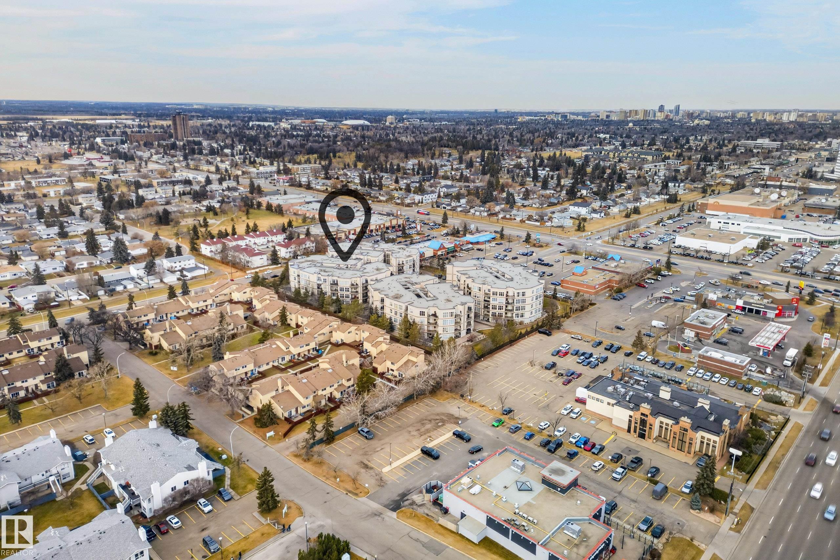
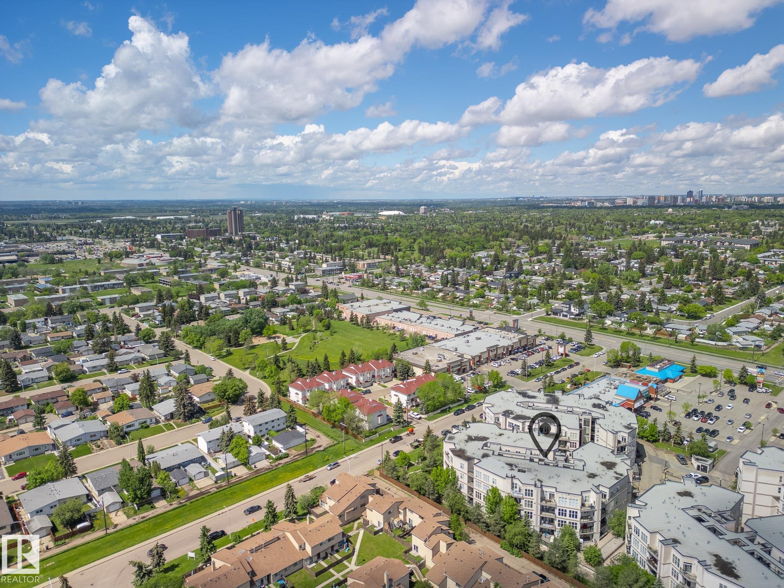
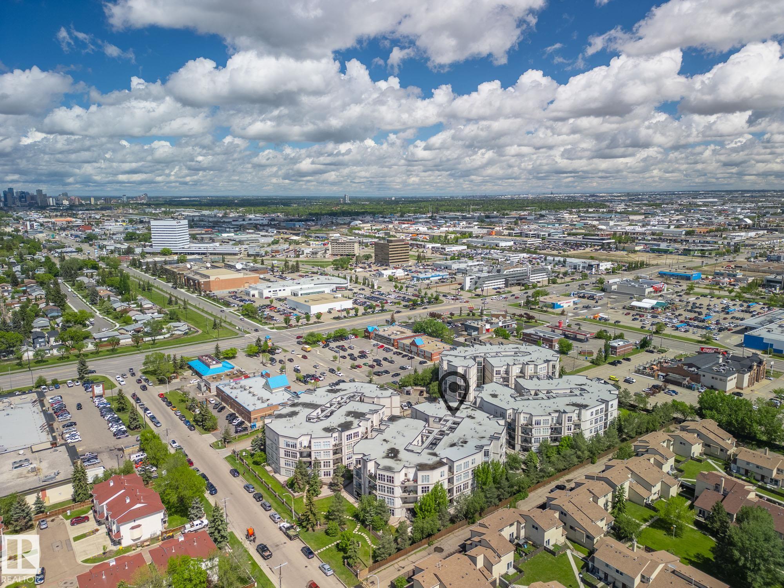
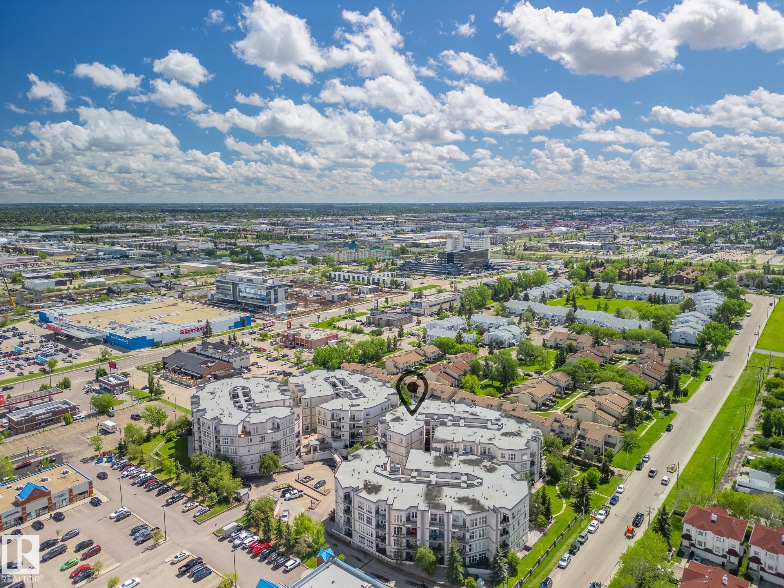
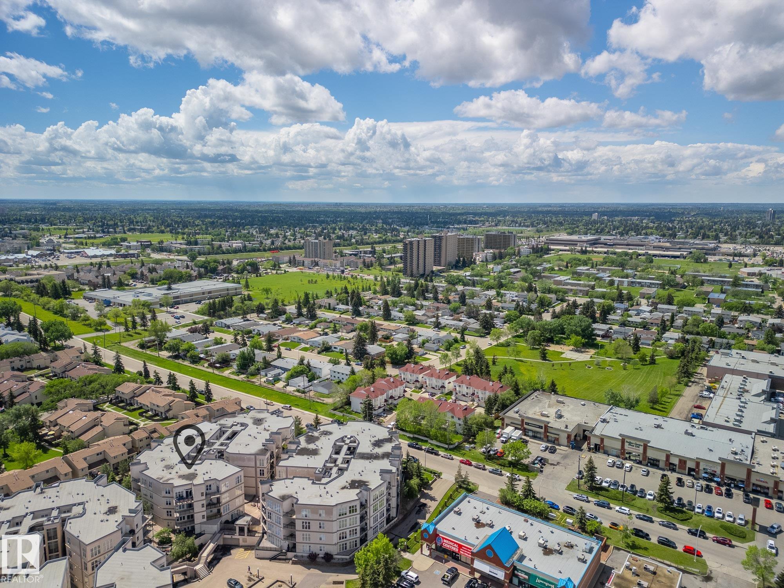
144 4827 104A Street, Condo for sale in Empire Park Edmonton , Alberta , T6H 0R5

 MLS® # E4517084

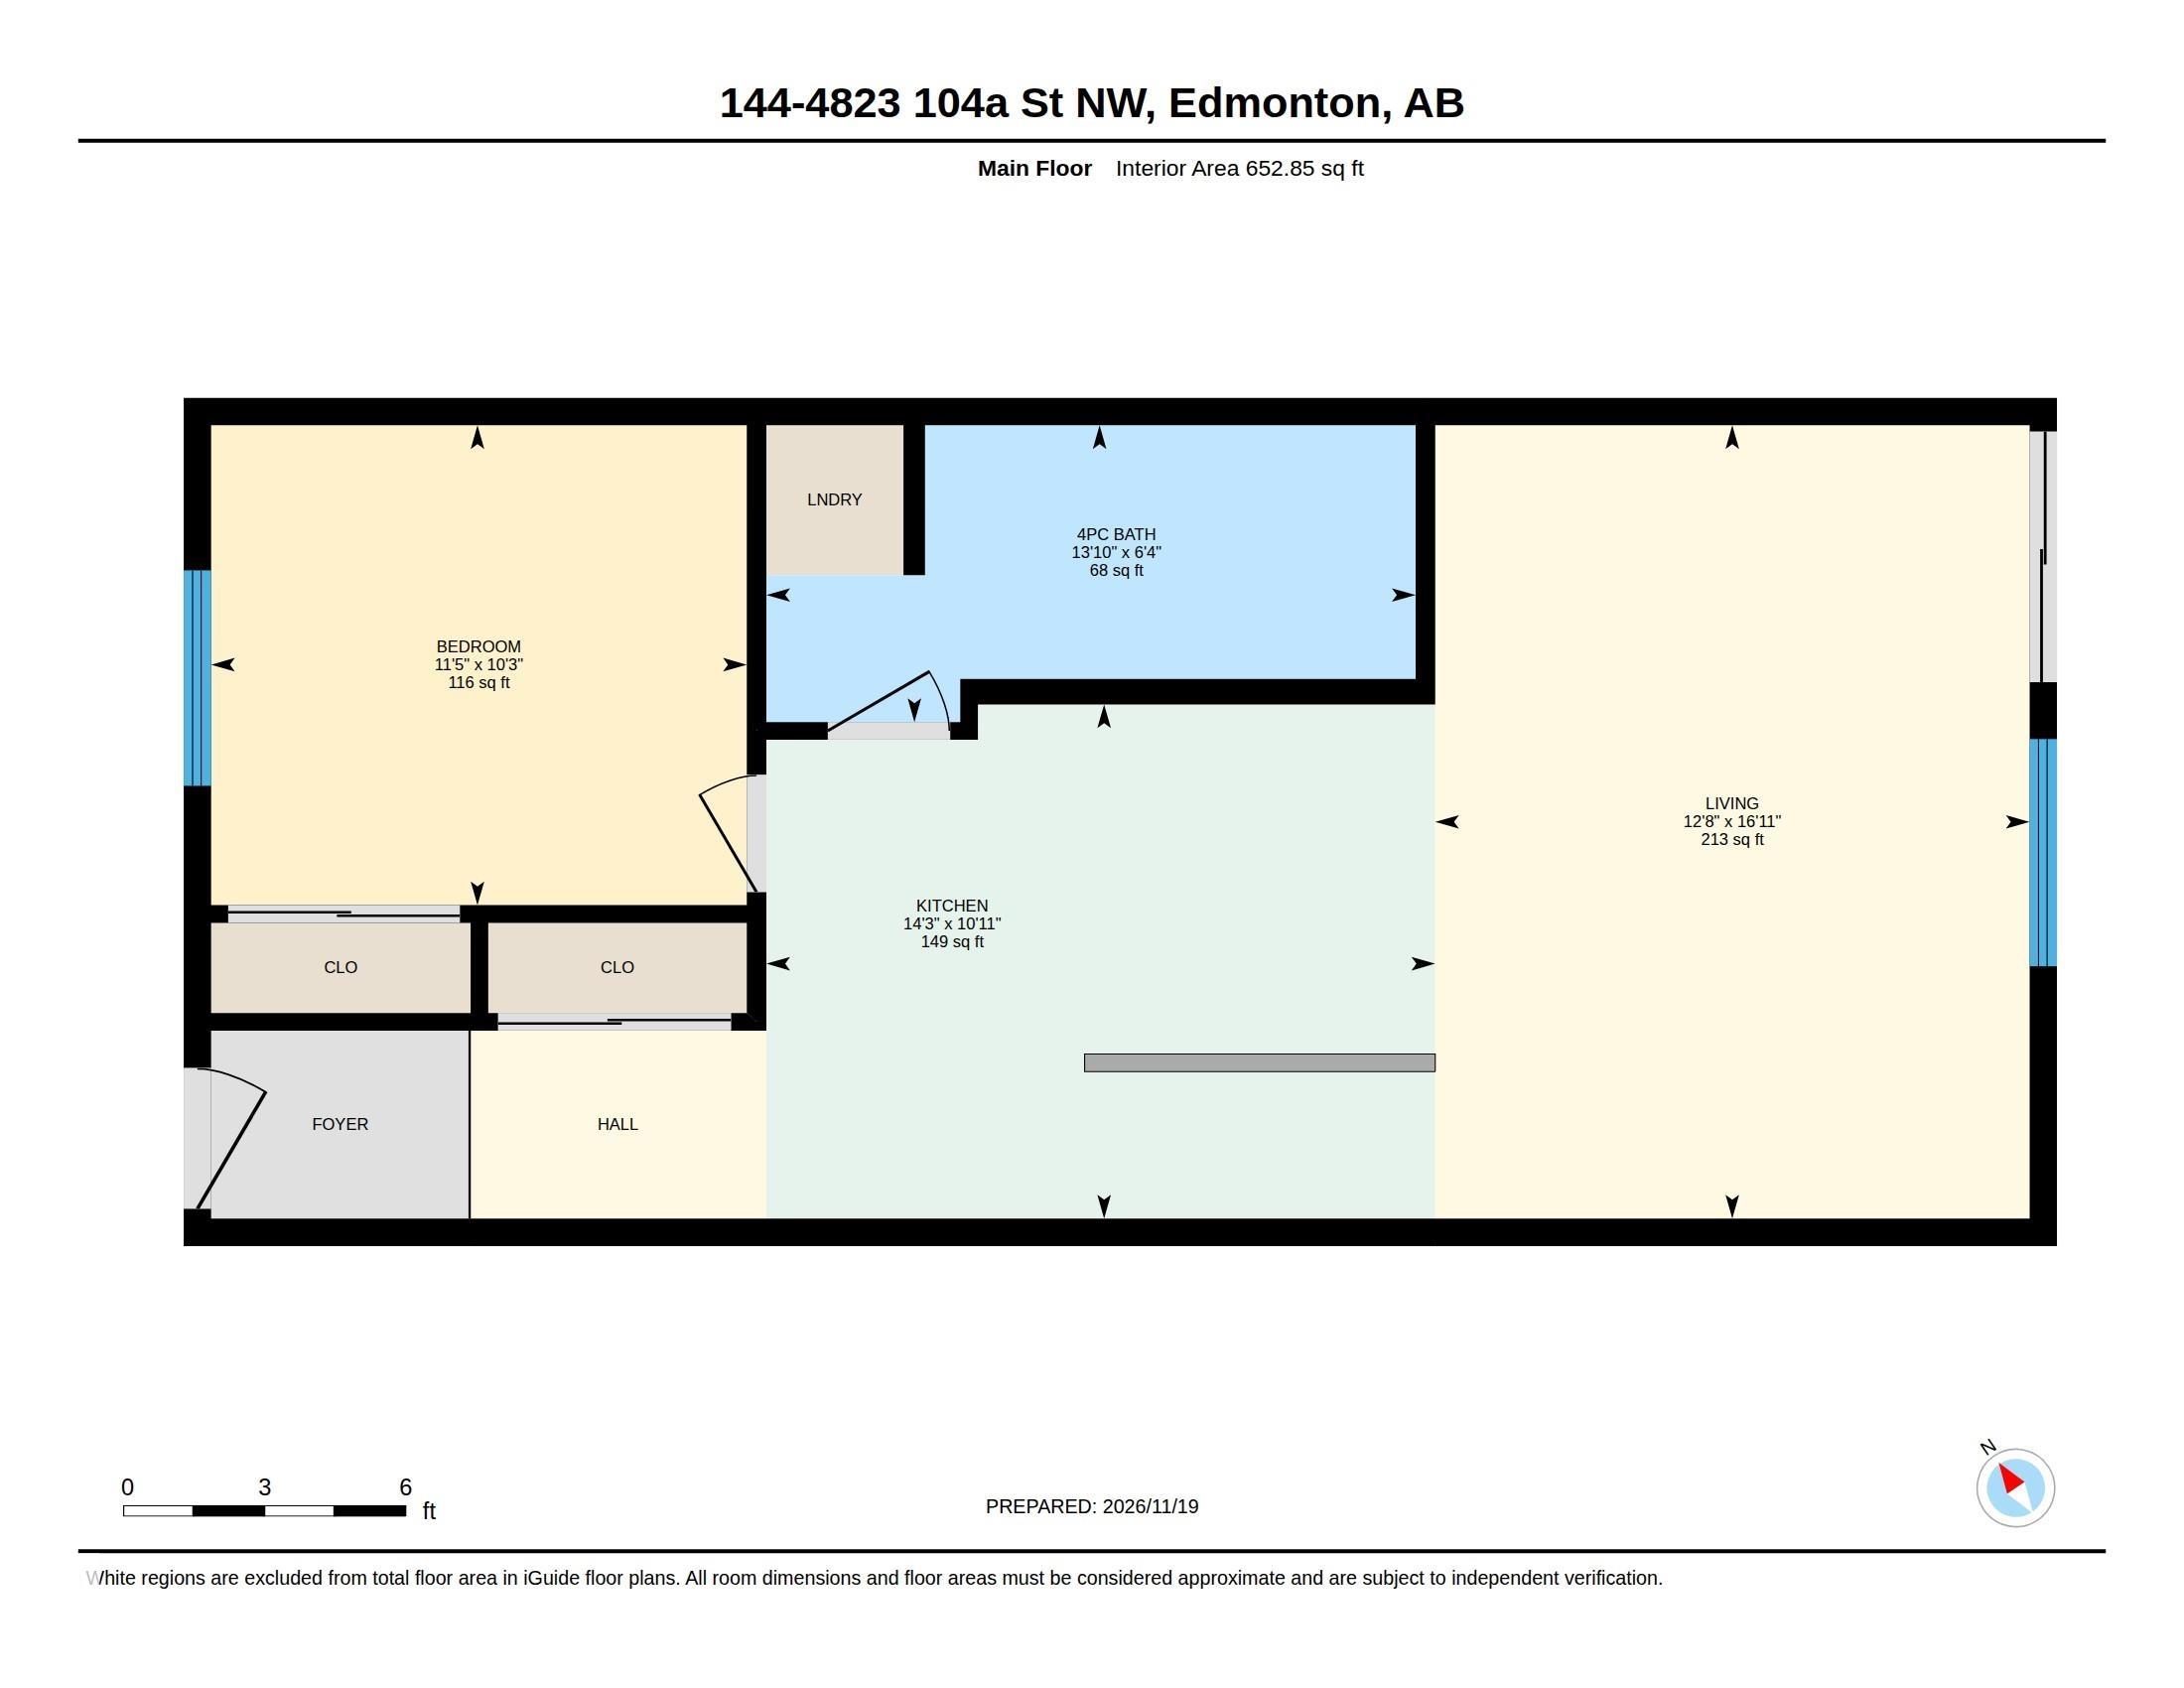
1 bedrooms

1 bathrooms

652 sqft

Sign up to View

Days on Market

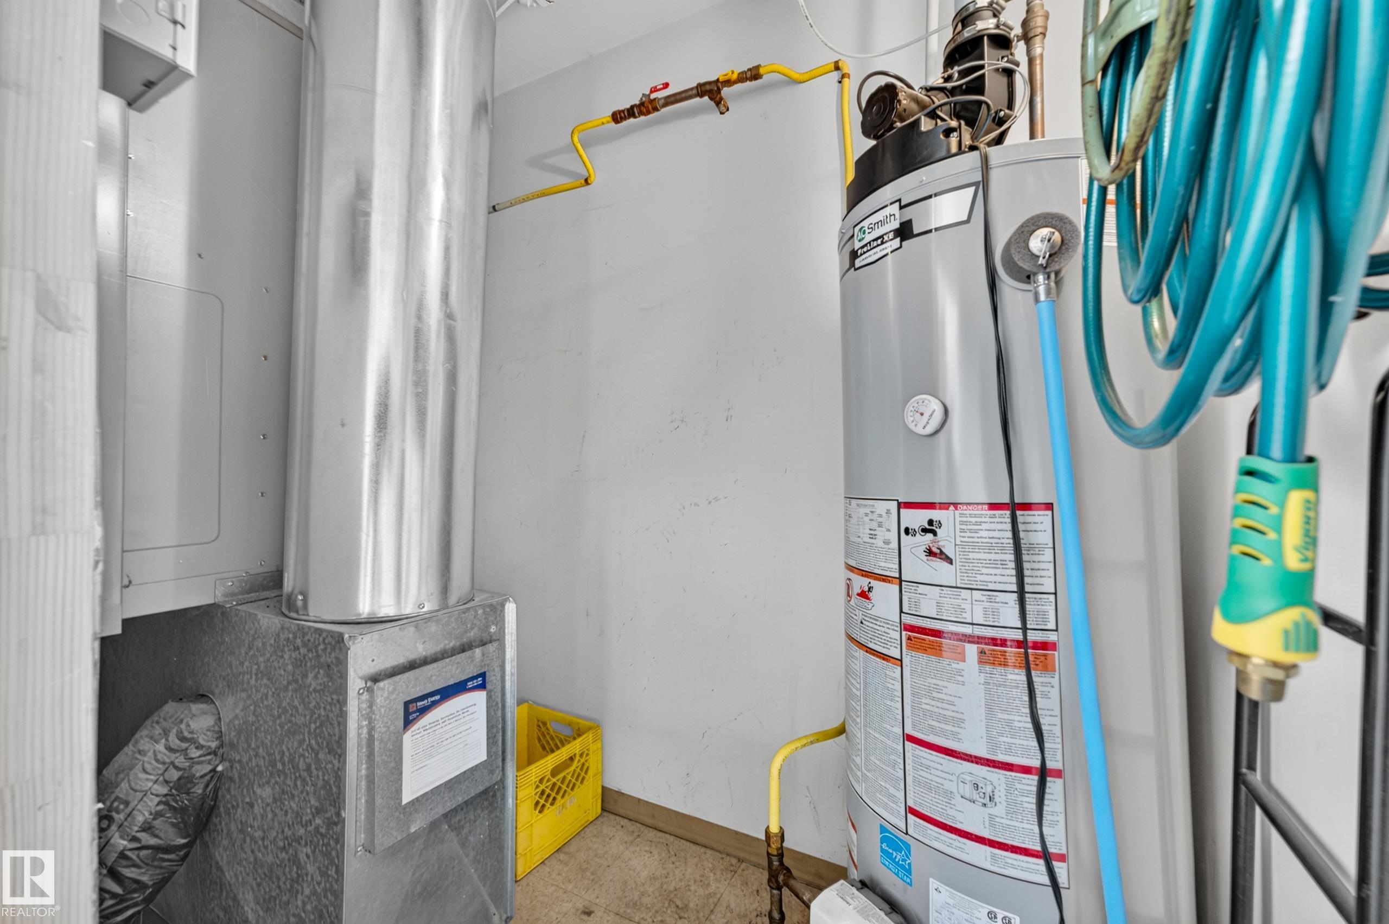
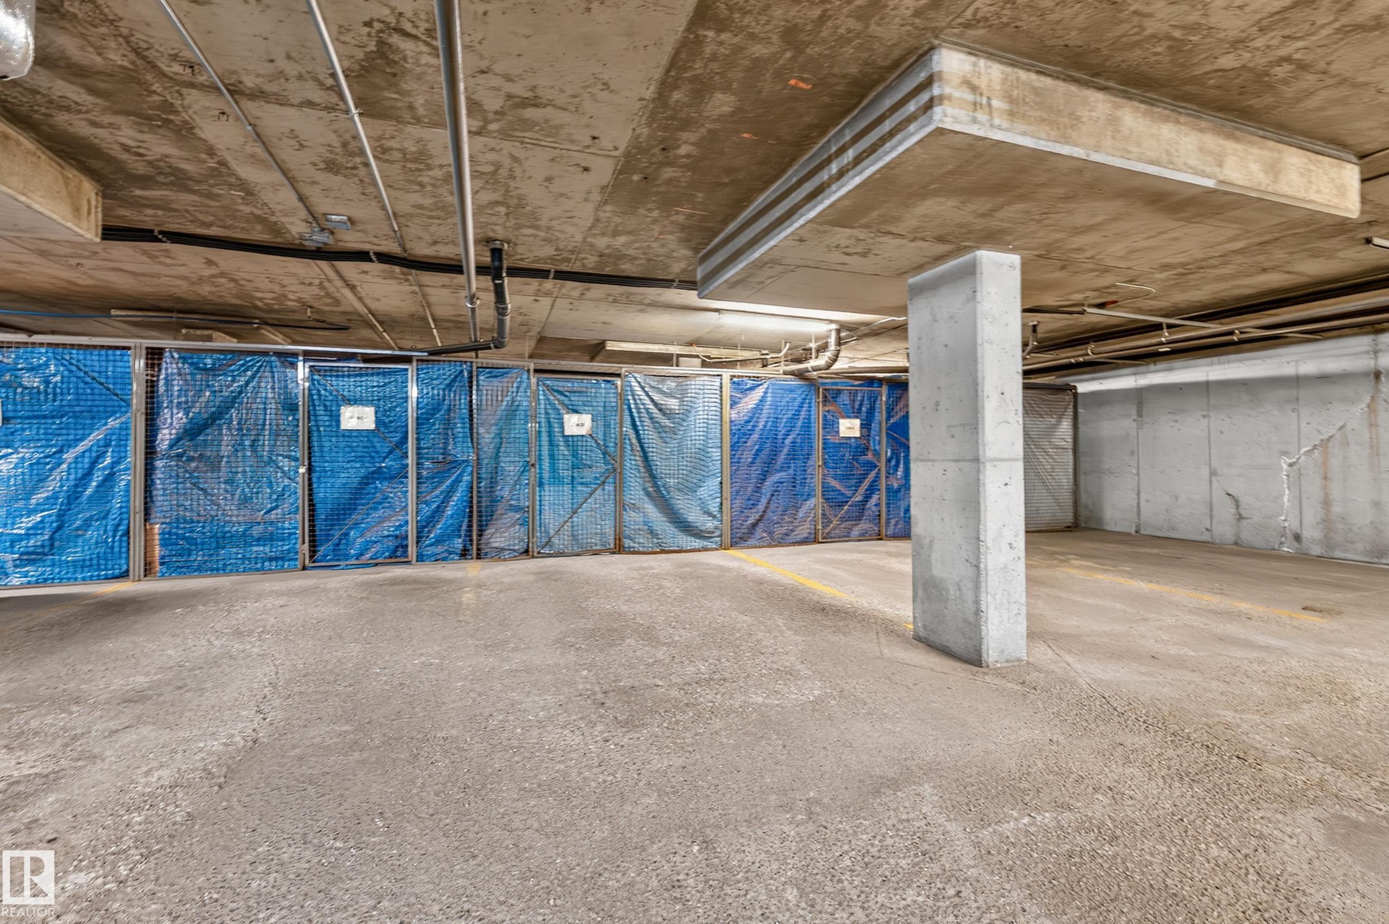
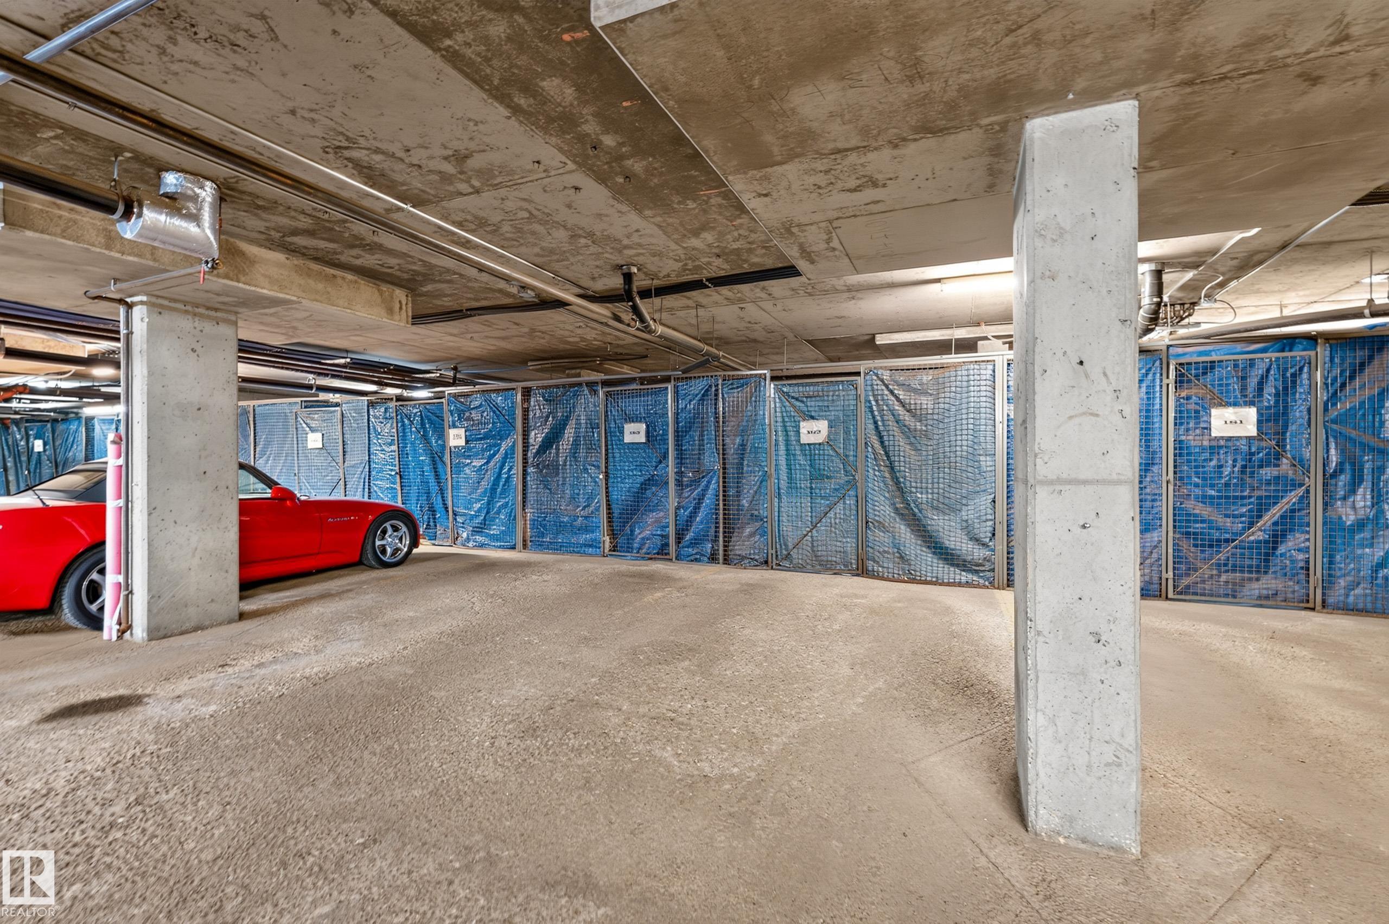
Detectors Smoke Parking-Visitor Patio Secured Parking Storage Cage

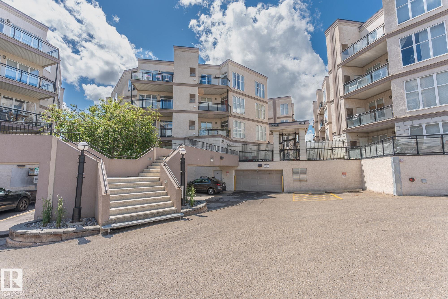
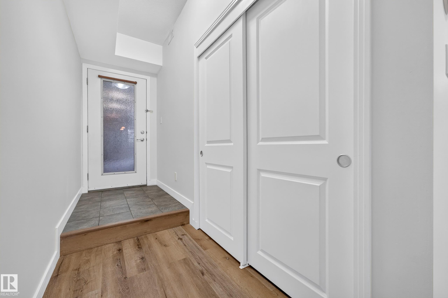
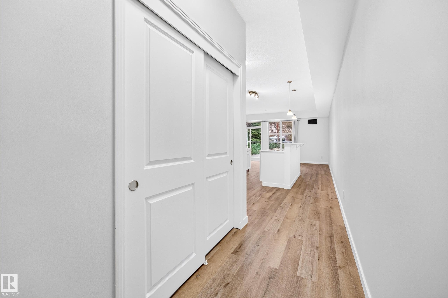
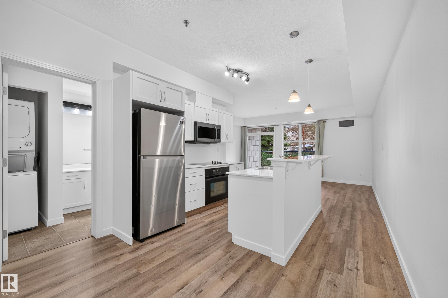
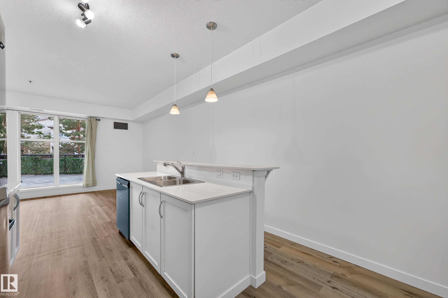
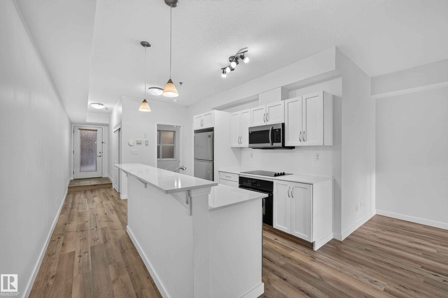
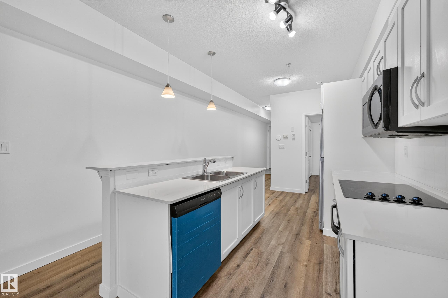
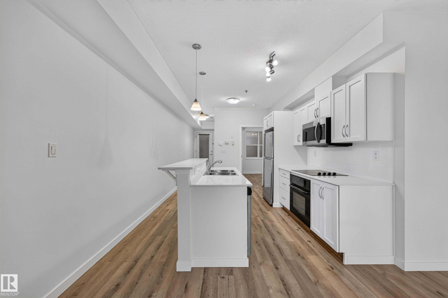
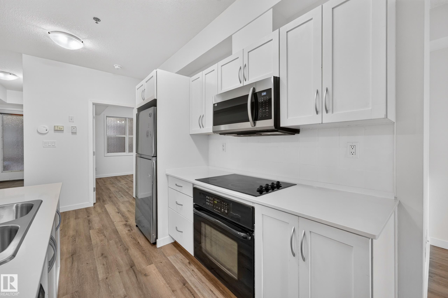
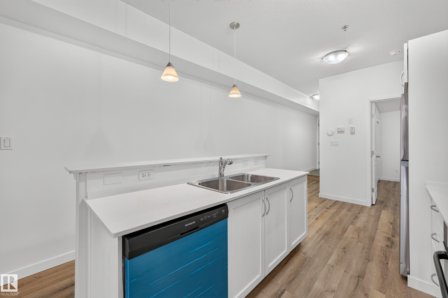
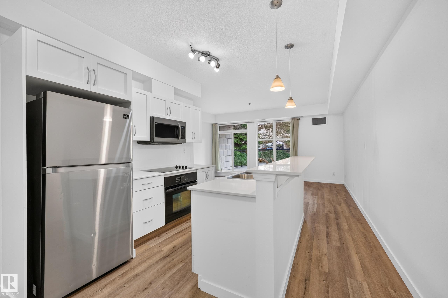
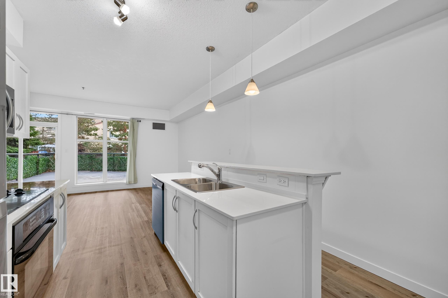
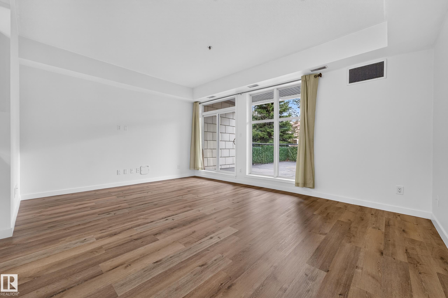
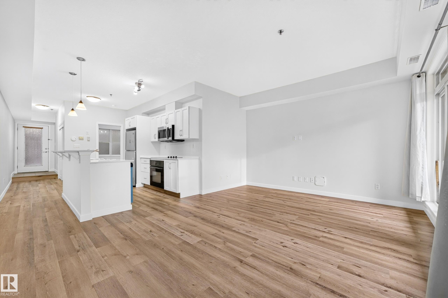
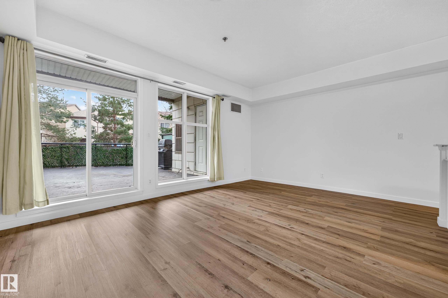
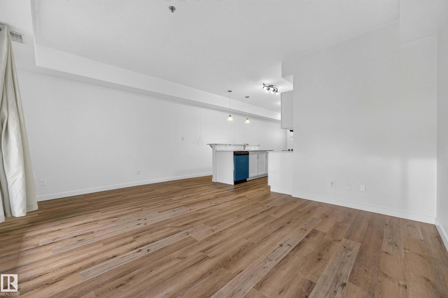
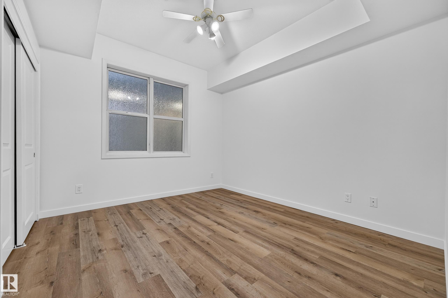
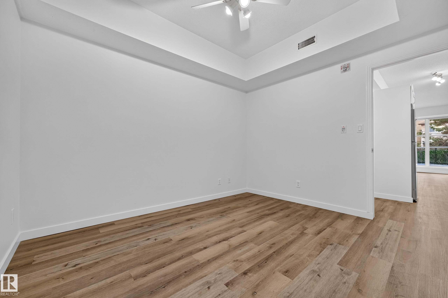
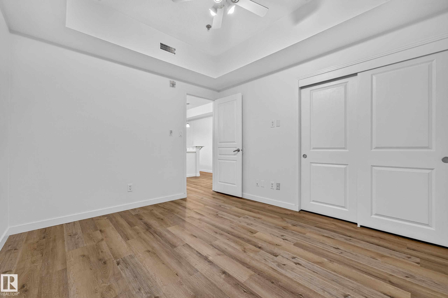
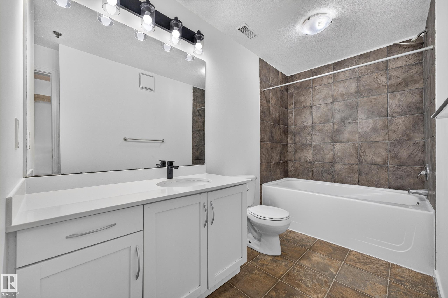
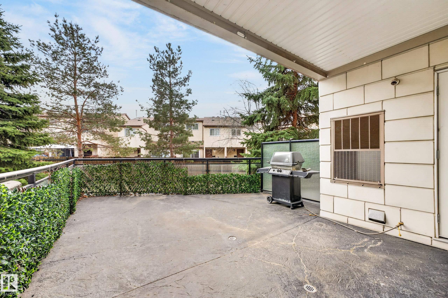
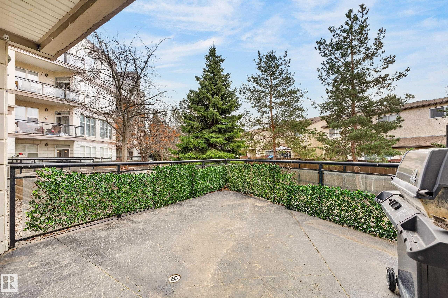
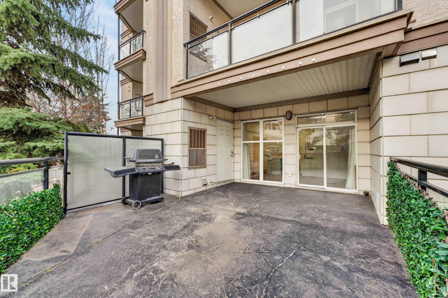
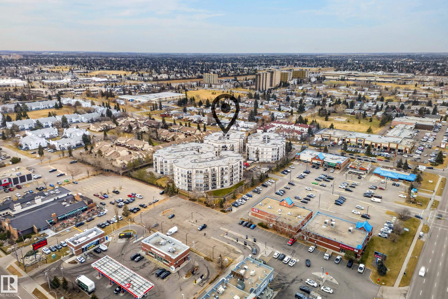
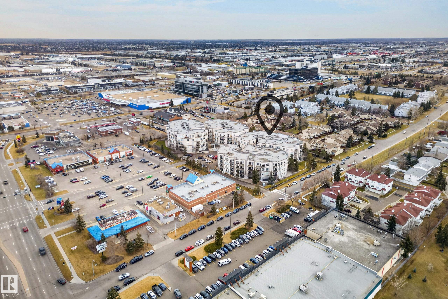
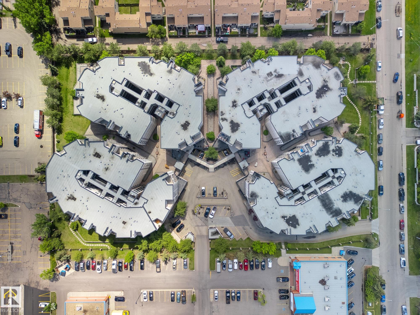
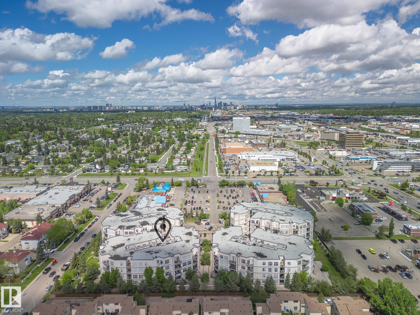
Step onto one of the largest, most private terraces in Southview Court! Tucked quietly along the rear of the building, Unit 144 delivers an expansive outdoor sanctuary with a covered overhang for all-weather lounging and summer BBQs offering a rare level of outdoor space and seclusion. Inside, a crisp, freshly painted interior shines with brand-new luxury vinyl plank (LVP) flooring and modern baseboards throughout. The open-concept kitchen elevates daily living with sleek new granite countertops, white cabi...

Read More

Essential Information

  • MLS® #
    E4517084
  • Year Built
    2005
  • Property Type
    Residential
  • Property Style
    Single Level Apartment
  • MLS® #
    E4517084
  • Year Built
    2005
  • Property Type
    Residential
  • Property Style
    Single Level Apartment
  • MLS® #
    E4517084
  • Year Built
    2005
  • Property Type
    Residential
  • Property Style
    Single Level Apartment

Community Information

  • Area
    Edmonton
  • Neighbourhood/Community
    Empire Park
  • Condo Name
    Southview Court
  • Postal Code
    T6H 0R5
  • Area
    Edmonton
  • Neighbourhood/Community
    Empire Park
  • Condo Name
    Southview Court
  • Postal Code
    T6H 0R5
  • Area
    Edmonton
  • Neighbourhood/Community
    Empire Park
  • Condo Name
    Southview Court
  • Postal Code
    T6H 0R5

Services & Amenities

  • Amenities
    Detectors Smoke
    Parking-Visitor
    Patio
    Secured Parking
    Storage Cage
  • Amenities
    Detectors Smoke, Parking-Visitor, Patio, Secured Parking, Storage Cage
  • Amenities
    Detectors Smoke
    Parking-Visitor
    Patio
    Secured Parking
    Storage Cage

Interior

  • Floor Finish
    Ceramic Tile
    Vinyl Plank
  • Goods Included
    Dishwasher - Energy Star
    Dishwasher-Built-In
    Refrigerator
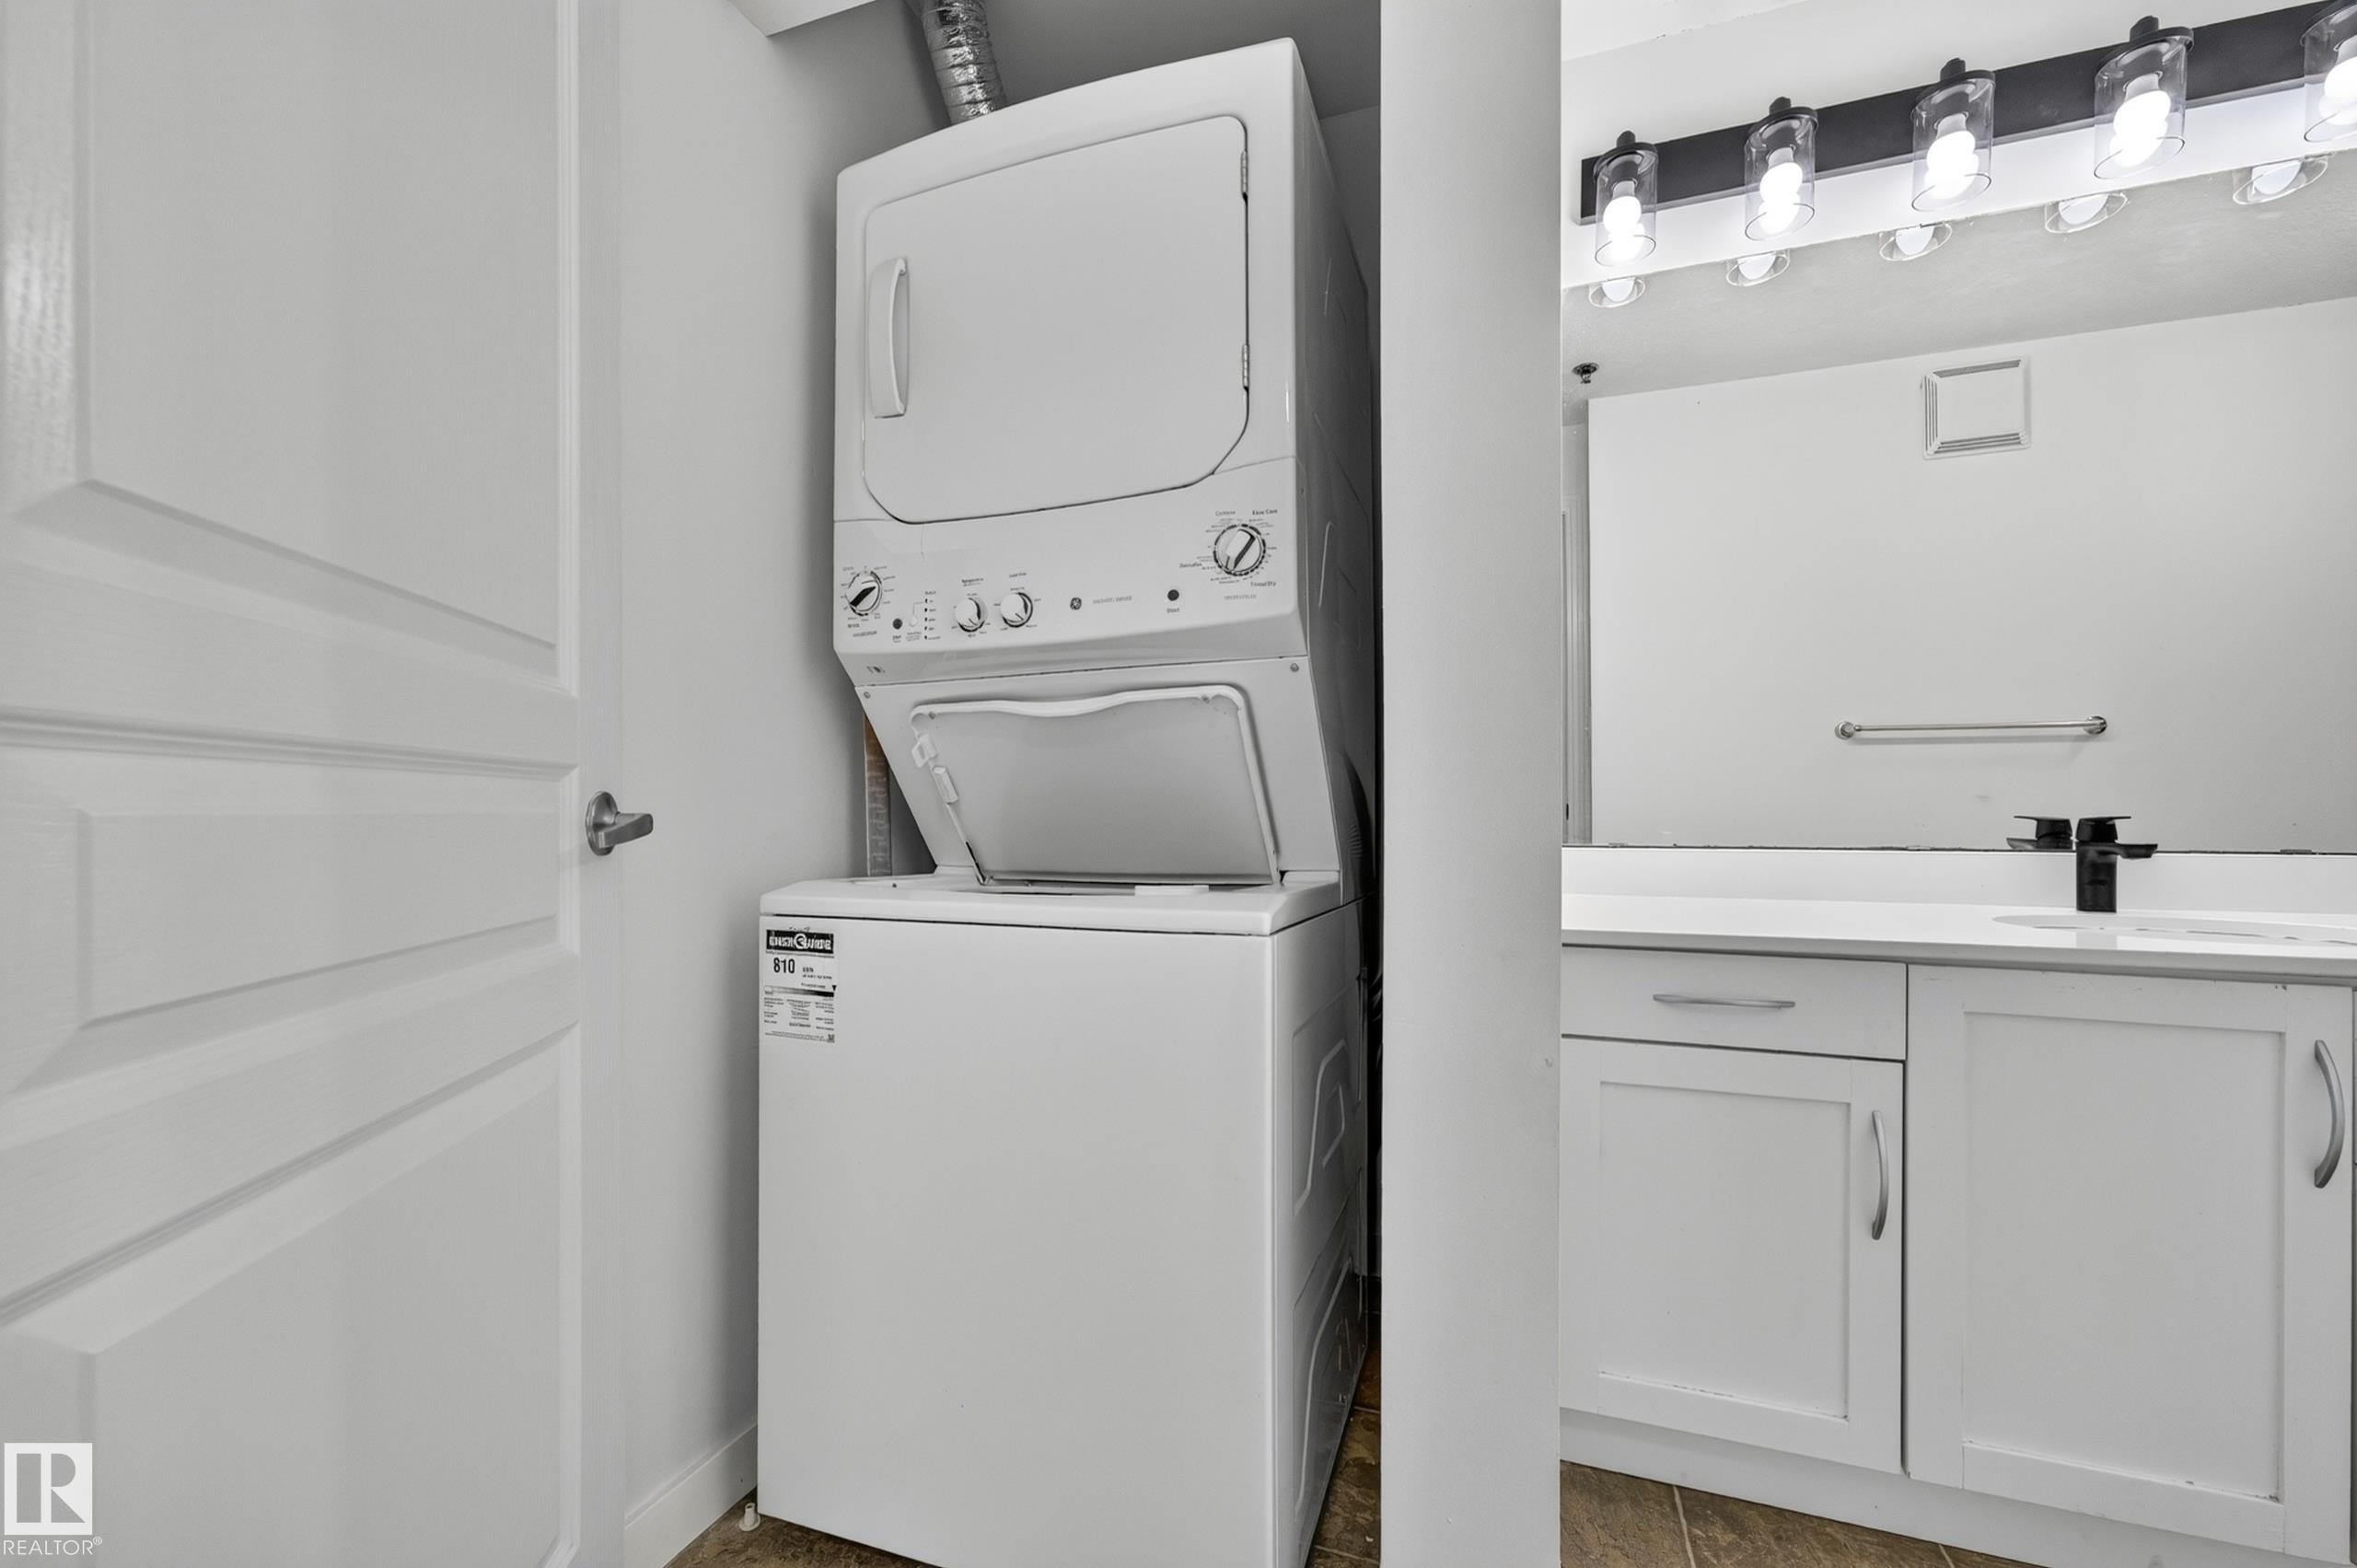
    Stacked Washer/Dryer
    Stove-Electric
  • Heating Type
    Forced Air-1
    Natural Gas
  • Storeys
    4
  • Basement
    None
  • Basement Development
    No Basement
  • Floor Finish
    Ceramic Tile, Vinyl Plank
  • Goods Included
    Dishwasher - Energy Star, Dishwasher-Built-In, Refrigerator, Stacked Washer/Dryer, Stove-Electric
  • Heating Type
    Forced Air-1, Natural Gas
  • Storeys
    4
  • Basement
    None
  • Basement Development
    No Basement
  • Floor Finish
    Ceramic Tile
    Vinyl Plank
  • Goods Included
    Dishwasher - Energy Star
    Dishwasher-Built-In
    Refrigerator
    Stacked Washer/Dryer
    Stove-Electric
  • Heating Type
    Forced Air-1
    Natural Gas
  • Storeys
    4
  • Basement
    None
  • Basement Development
    No Basement

Exterior

  • Lot/Exterior Features
    Fully Fenced
    Landscaped
    Public Transportation
    Shopping Nearby
  • Roof
    EPDM Membrane
  • Foundation
    Concrete Perimeter
  • Lot/Exterior Features
    Fully Fenced, Landscaped, Public Transportation, Shopping Nearby
  • Roof
    EPDM Membrane
  • Foundation
    Concrete Perimeter
  • Lot/Exterior Features
    Fully Fenced
    Landscaped
    Public Transportation
    Shopping Nearby
  • Roof
    EPDM Membrane
  • Foundation
    Concrete Perimeter

Additional Details

  • Property Class
    Condo
  • Site Influences
    Fully Fenced
    Landscaped
    Public Transportation
    Shopping Nearby
  • Road Access
    Paved
  • Last Updated
    10/5/2026 17:39
  • Property Class
    Condo
  • Site Influences
    Fully Fenced, Landscaped, Public Transportation, Shopping Nearby
  • Road Access
    Paved
  • Last Updated
    10/5/2026 17:39
  • Property Class
    Condo
  • Site Influences
    Fully Fenced
    Landscaped
    Public Transportation
    Shopping Nearby
  • Road Access
    Paved
  • Last Updated
    10/5/2026 17:39

$184,900

144 4827 104A Street

Schedule Tour
Contact Agent

$843/month
Est. Monthly Payment
$
$
%
Learn More

Mortgage values are calculated by Redman Technologies Inc based on values provided in the REALTOR® Association of Edmonton listing data feed.