Courtesy of Danny Wong of MaxWell Devonshire Realty

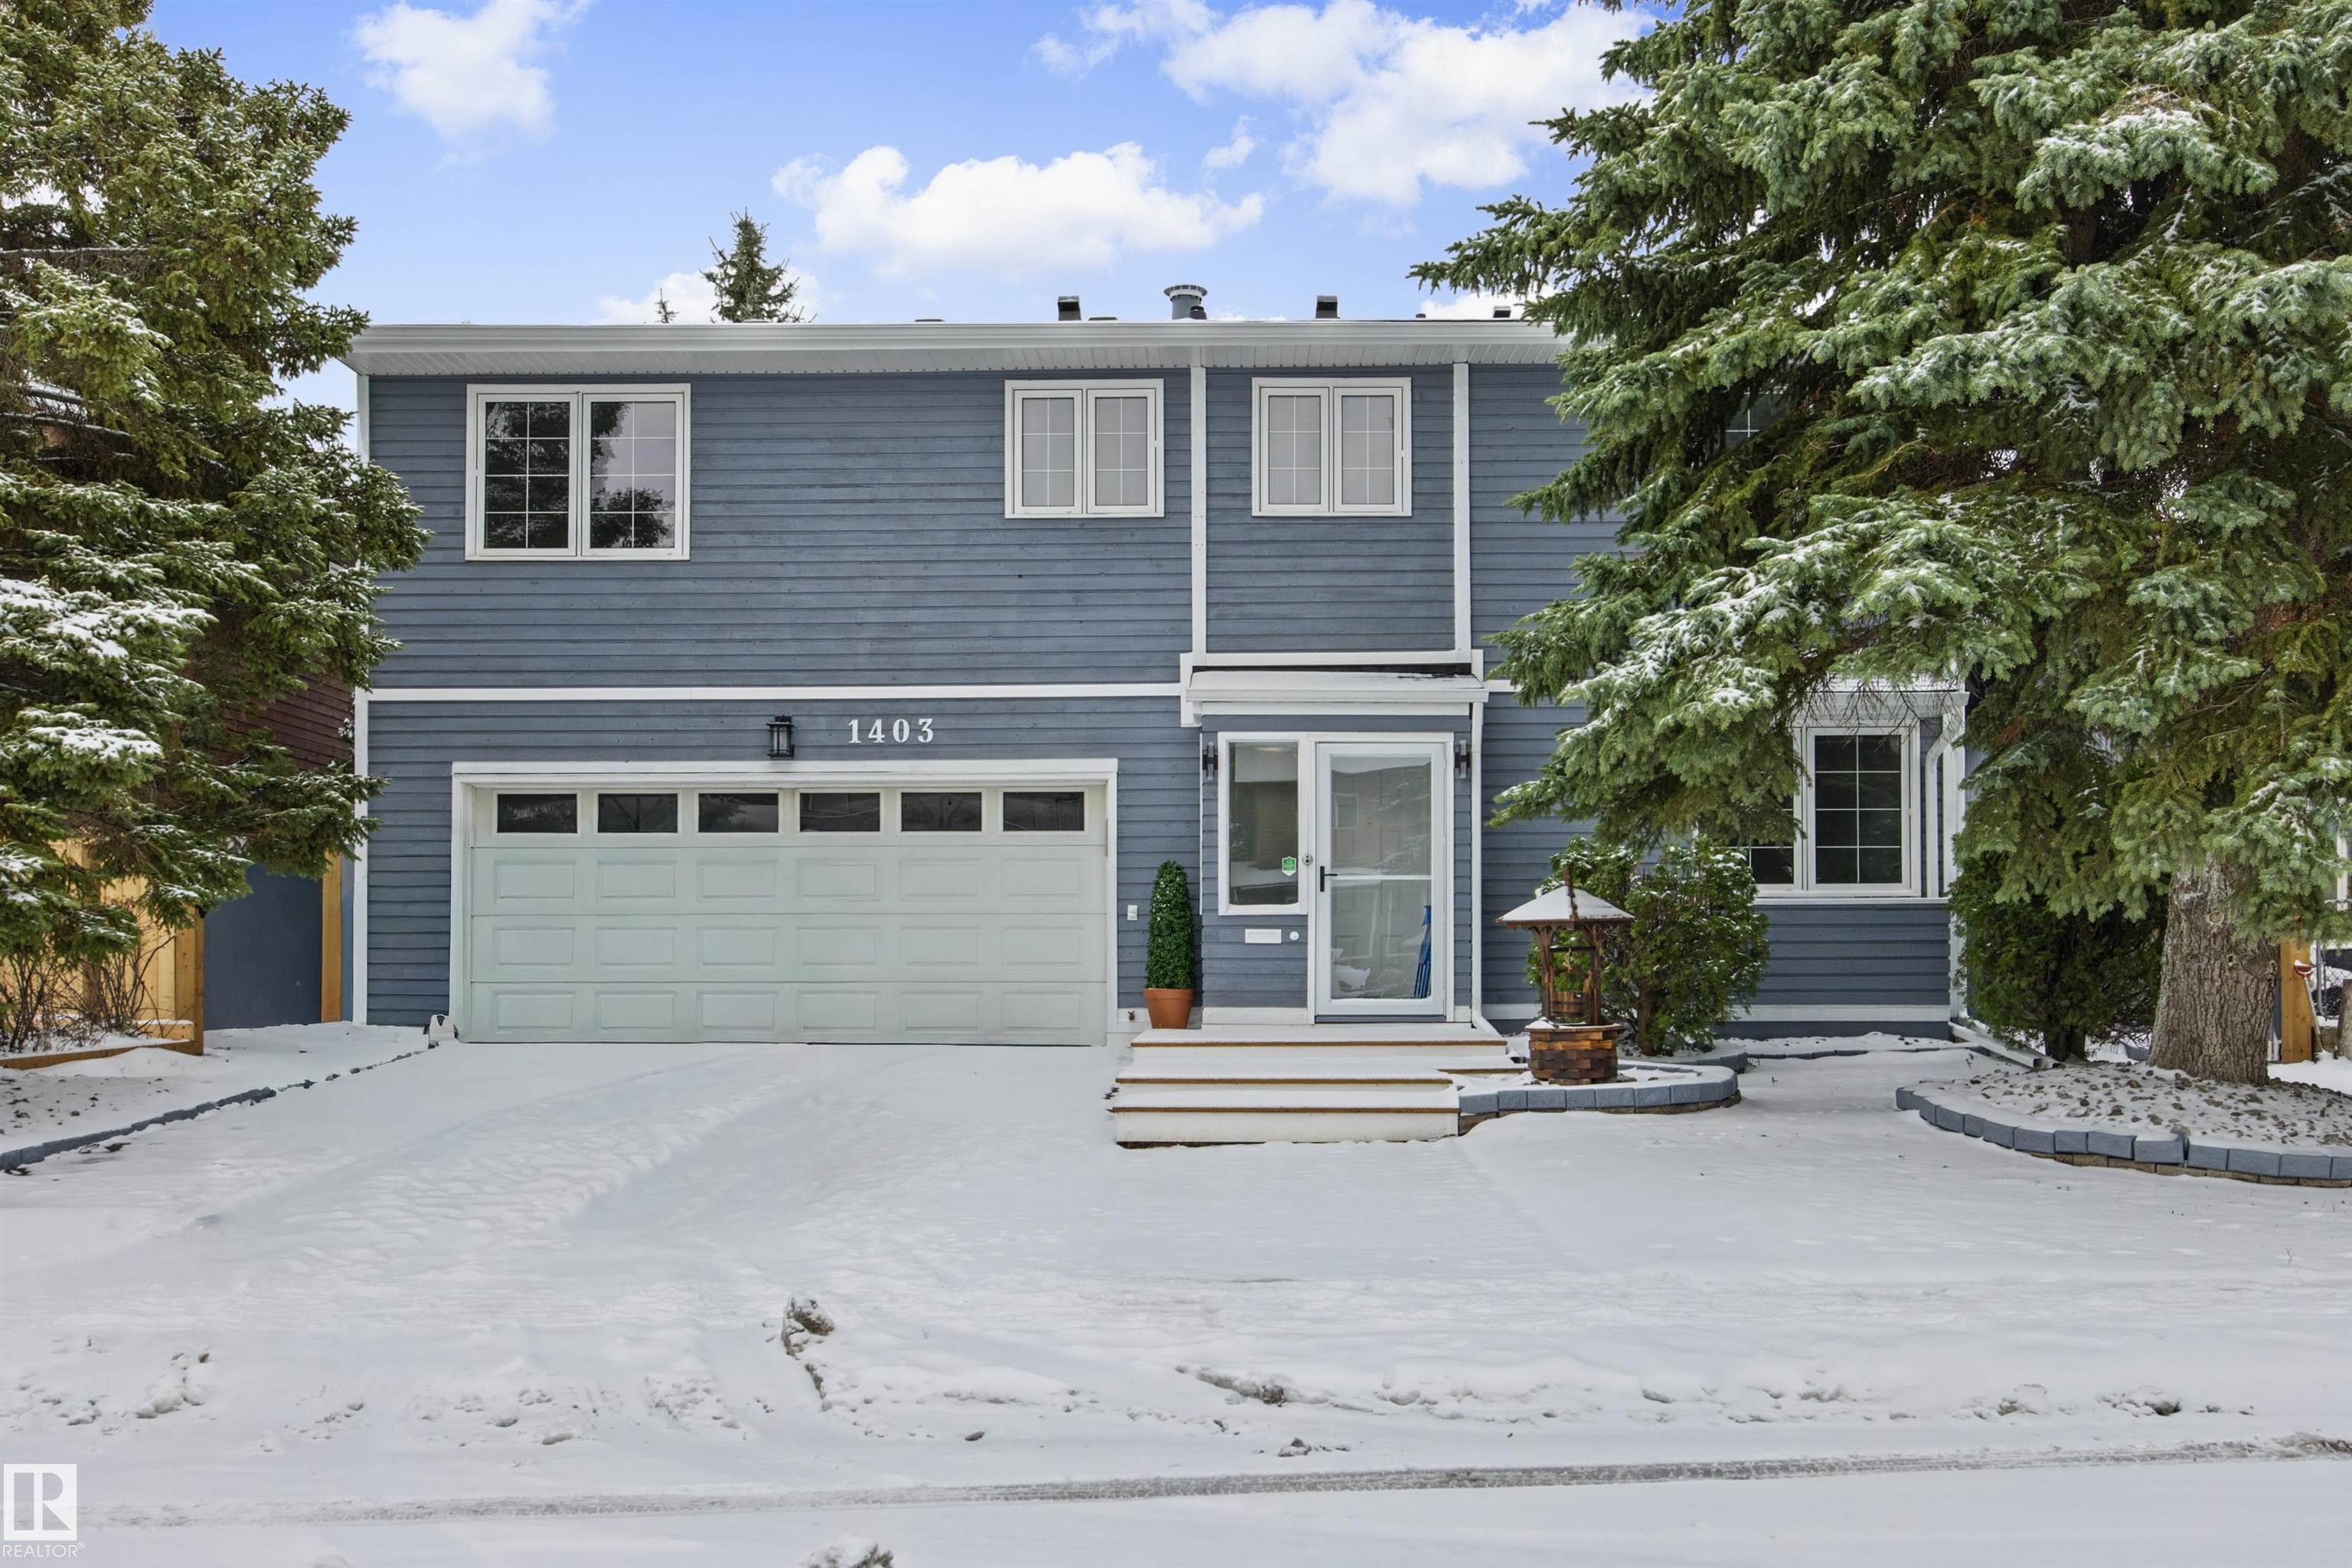
1403 BEARSPAW Drive E, House for sale in Bearspaw (Edmonton) Edmonton , Alberta , T6J 5E2

 MLS® # E4515302

7 bedrooms

3 bathrooms

2,707 sqft

Sign up to View

Days on Market

On Street Parking No Animal Home No Smoking Home Vaulted Ceiling

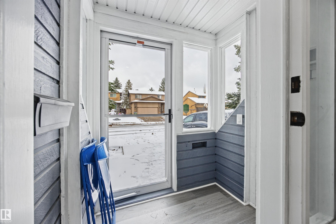
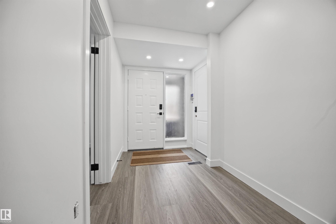
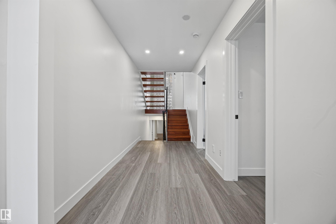
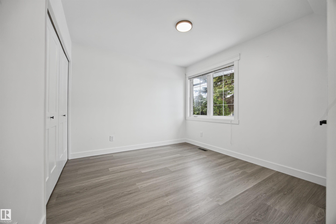
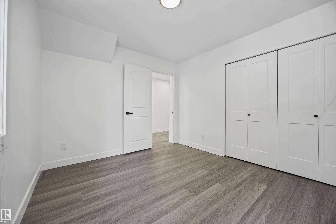
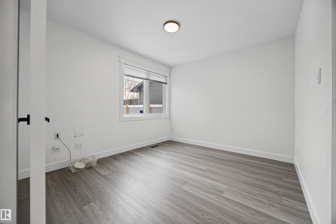
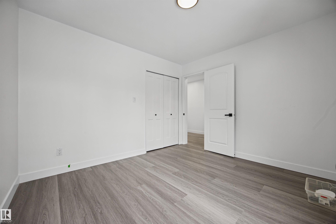
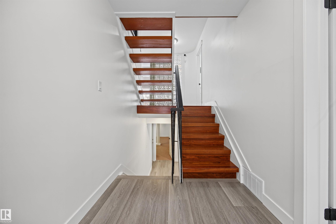
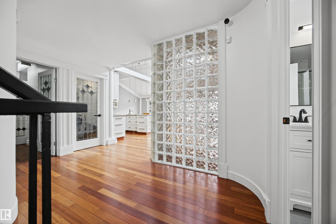
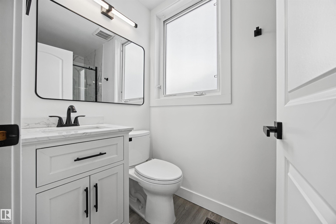
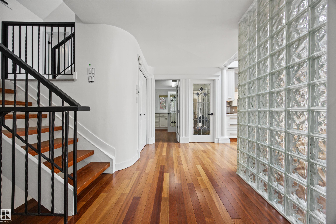
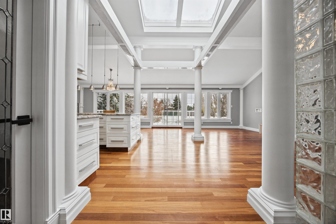
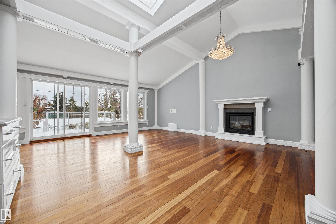
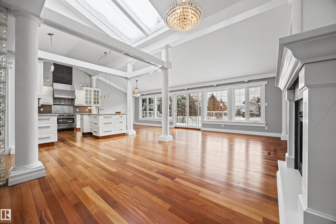
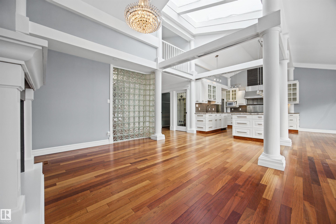
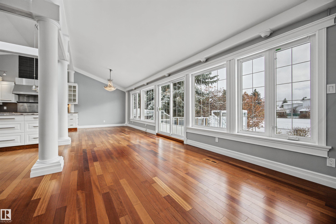
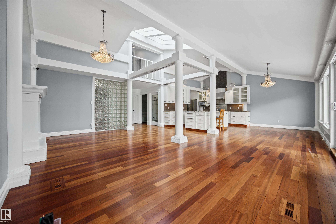
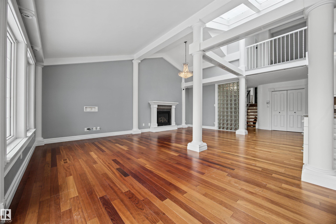
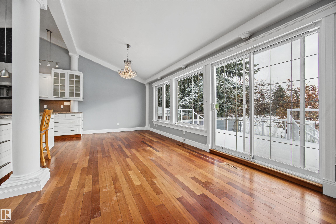
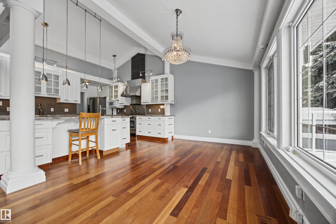
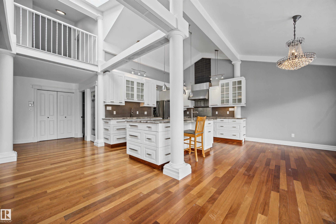
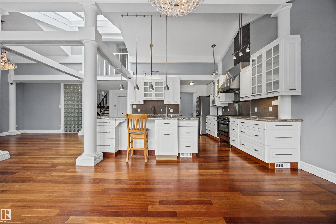
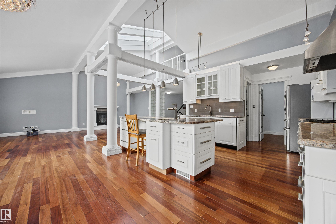
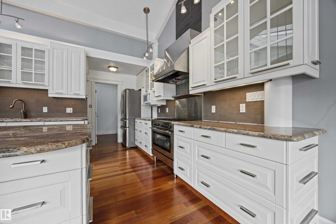
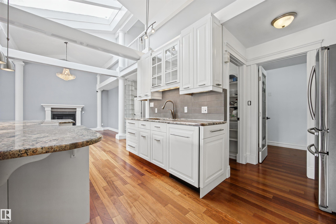
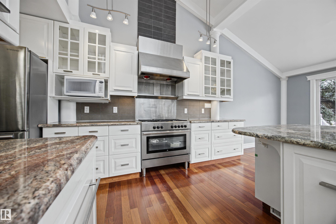
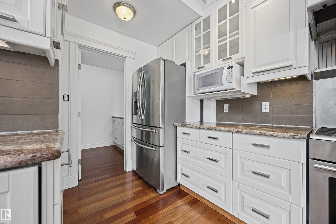
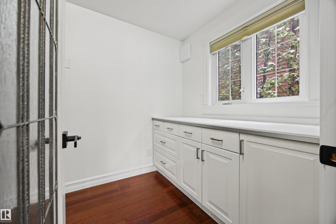
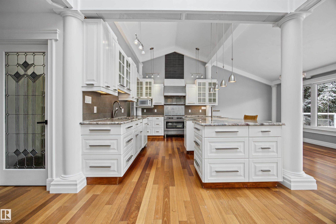
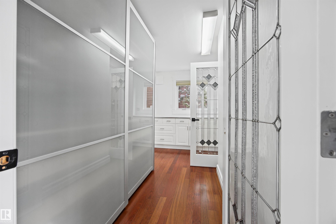
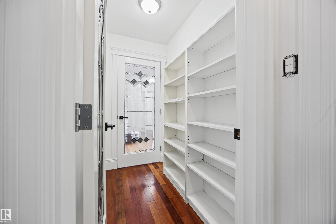
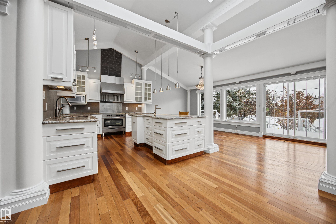
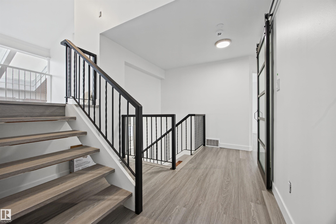
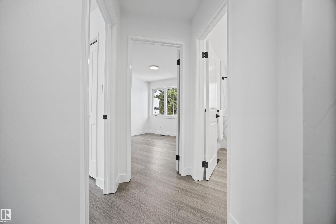
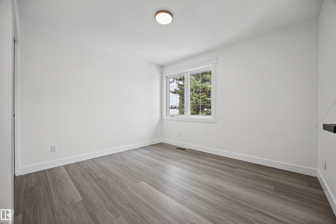
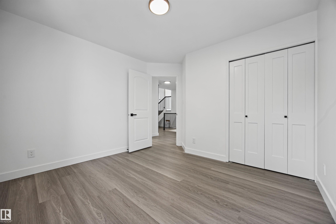
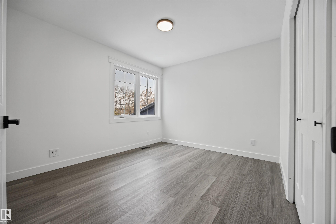
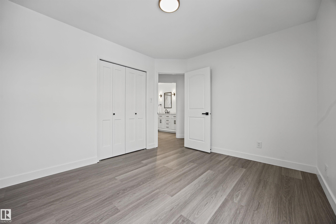
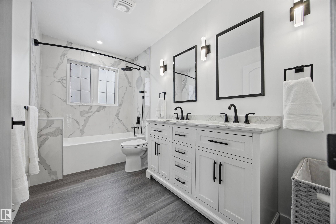
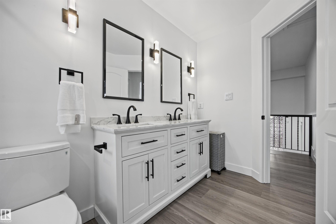
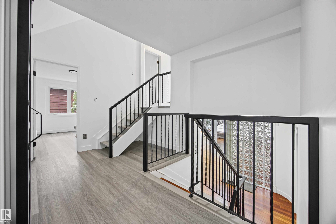
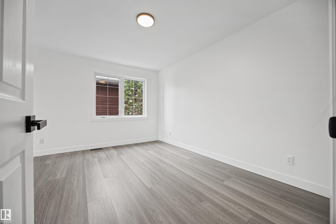
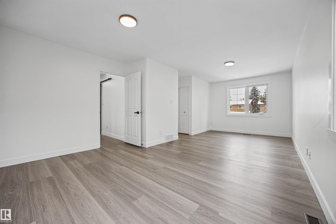
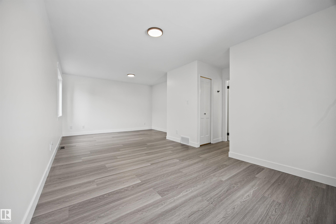
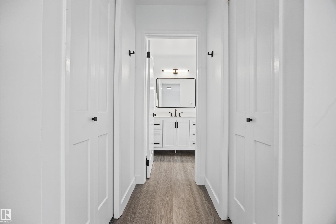
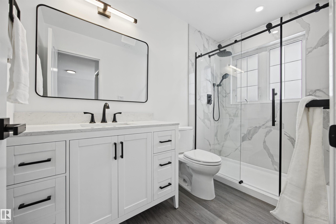
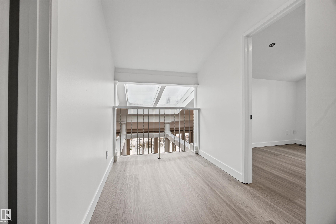
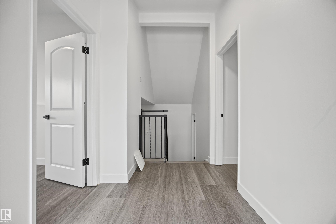
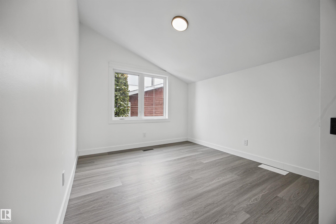
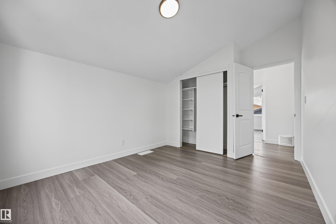
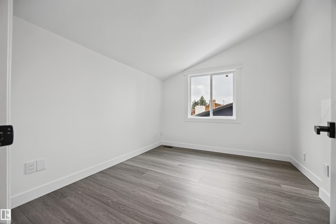
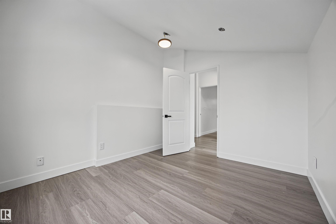
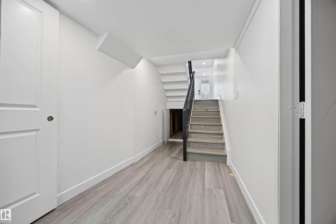
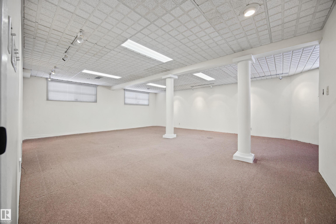
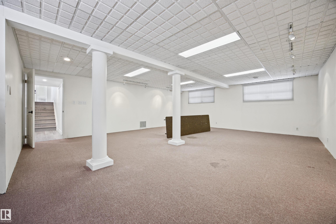
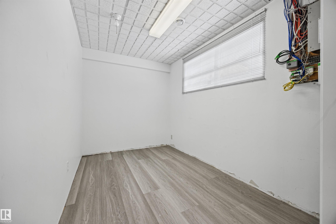
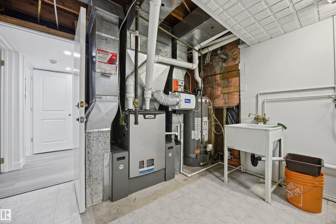
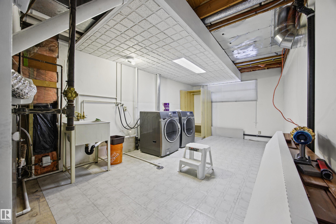
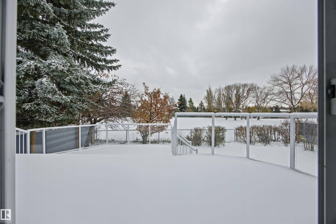
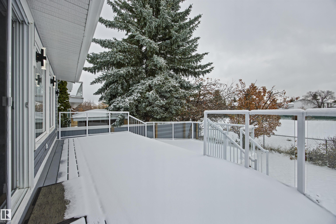
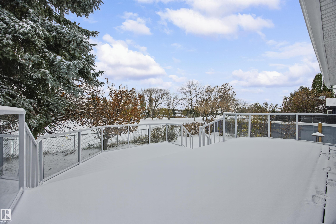
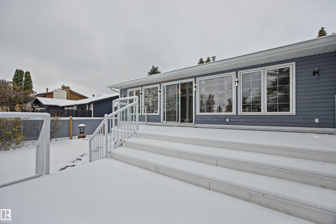
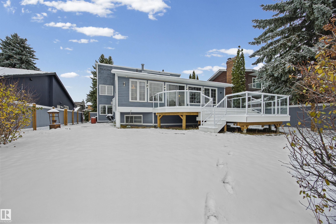
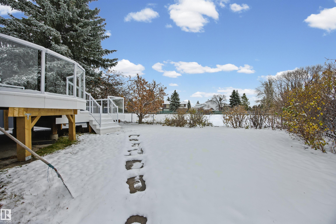
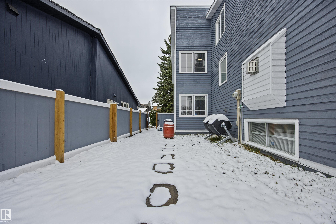
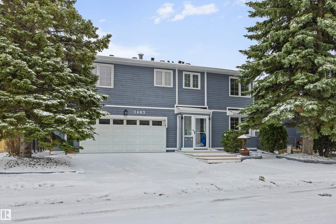
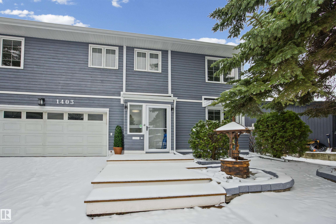
Welcome to this beautifully renovated 5-level split backing onto greenspace and Bearspaw Lake in the sought-after community of Bearspaw. With over 2,700 sq ft above grade, 7 bedrooms, 3 bathrooms and a fully finished basement, this home offers space for everyone. The bright, oversized living room and vaulted ceilings set an inviting tone, complemented by a dining room and a kitchen with a gas stove. Hardwood and vinyl plank add warmth and easy upkeep. Five bedrooms on the upper level include a spacious prim...

Read More

Essential Information

  • MLS® #
    E4515302
  • Year Built
    1980
  • Property Type
    Residential
  • Property Style
    5 Level Split
  • MLS® #
    E4515302
  • Year Built
    1980
  • Property Type
    Residential
  • Property Style
    5 Level Split
  • MLS® #
    E4515302
  • Year Built
    1980
  • Property Type
    Residential
  • Property Style
    5 Level Split

Community Information

  • Area
    Edmonton
  • Neighbourhood/Community
    Bearspaw (Edmonton)
  • Postal Code
    T6J 5E2
  • Area
    Edmonton
  • Neighbourhood/Community
    Bearspaw (Edmonton)
  • Postal Code
    T6J 5E2
  • Area
    Edmonton
  • Neighbourhood/Community
    Bearspaw (Edmonton)
  • Postal Code
    T6J 5E2

Services & Amenities

  • Amenities
    On Street Parking
    No Animal Home
    No Smoking Home
    Vaulted Ceiling
  • Amenities
    On Street Parking, No Animal Home, No Smoking Home, Vaulted Ceiling
  • Amenities
    On Street Parking
    No Animal Home
    No Smoking Home
    Vaulted Ceiling

Interior

  • Floor Finish
    Hardwood
    Vinyl Plank
  • Goods Included
    Dishwasher-Built-In
    Dryer
    Hood Fan
    Oven-Microwave
    Refrigerator
    Stove-Gas
    Washer
    Curtains and Blinds
  • Heating Type
    Forced Air-1
    Natural Gas
  • Basement
    Full
  • Basement Development
    Fully Finished
  • Floor Finish
    Hardwood, Vinyl Plank
  • Goods Included
    Dishwasher-Built-In, Dryer, Hood Fan, Oven-Microwave, Refrigerator, Stove-Gas, Washer, Curtains and Blinds
  • Heating Type
    Forced Air-1, Natural Gas
  • Basement
    Full
  • Basement Development
    Fully Finished
  • Floor Finish
    Hardwood
    Vinyl Plank
  • Goods Included
    Dishwasher-Built-In
    Dryer
    Hood Fan
    Oven-Microwave
    Refrigerator
    Stove-Gas
    Washer
    Curtains and Blinds
  • Heating Type
    Forced Air-1
    Natural Gas
  • Basement
    Full
  • Basement Development
    Fully Finished

Exterior

  • Lot/Exterior Features
    Backs Onto Park/Trees
    Fully Fenced
    Playground Nearby
    Public Swimming Pool
    Public Transportation
    Schools
    Shopping Nearby
  • Roof
    Asphalt Shingles
  • Foundation
    Preserved Wood
  • Lot/Exterior Features
    Backs Onto Park/Trees, Fully Fenced, Playground Nearby, Public Swimming Pool, Public Transportation, Schools, Shopping Nearby
  • Roof
    Asphalt Shingles
  • Foundation
    Preserved Wood
  • Lot/Exterior Features
    Backs Onto Park/Trees
    Fully Fenced
    Playground Nearby
    Public Swimming Pool
    Public Transportation
    Schools
    Shopping Nearby
  • Roof
    Asphalt Shingles
  • Foundation
    Preserved Wood

Additional Details

  • Property Class
    Single Family
  • Site Influences
    Backs Onto Park/Trees
    Fully Fenced
    Playground Nearby
    Public Swimming Pool
    Public Transportation
    Schools
    Shopping Nearby
  • Road Access
    Paved
  • Last Updated
    10/3/2026 1:31
  • Property Class
    Single Family
  • Site Influences
    Backs Onto Park/Trees, Fully Fenced, Playground Nearby, Public Swimming Pool, Public Transportation, Schools, Shopping Nearby
  • Road Access
    Paved
  • Last Updated
    10/3/2026 1:31
  • Property Class
    Single Family
  • Site Influences
    Backs Onto Park/Trees
    Fully Fenced
    Playground Nearby
    Public Swimming Pool
    Public Transportation
    Schools
    Shopping Nearby
  • Road Access
    Paved
  • Last Updated
    10/3/2026 1:31

$930,000

1403 BEARSPAW Drive E

Schedule Tour
Contact Agent

$4236/month
Est. Monthly Payment
$
$
%
Learn More

Mortgage values are calculated by Redman Technologies Inc based on values provided in the REALTOR® Association of Edmonton listing data feed.