Courtesy of Timothy Baker of RE/MAX Edge Realty

14 Owl Ridge Close, House for sale in South Fort Fort Saskatchewan , Alberta , T8L 1Y4

 MLS® # E4514293

3 bedrooms

3 bathrooms

2,438 sqft

Sign up to View

Days on Market

Ceiling 9 ft. Deck Exterior Walls- 2"x6" Vaulted Ceiling Vinyl Windows 9 ft. Basement Ceiling Kitchen Island Sump Pump

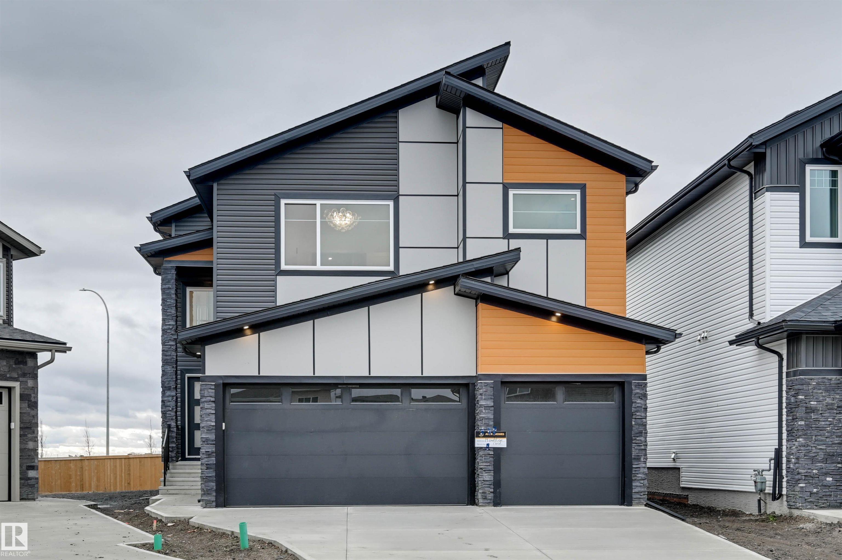
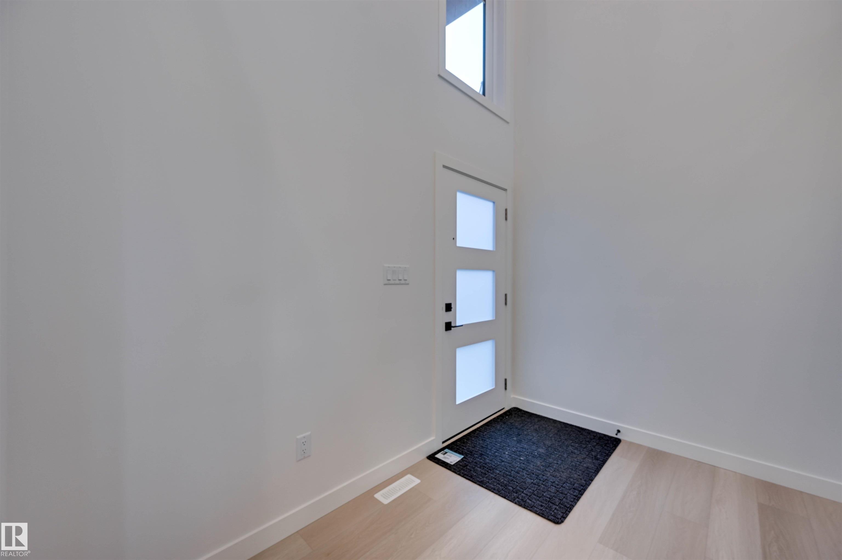
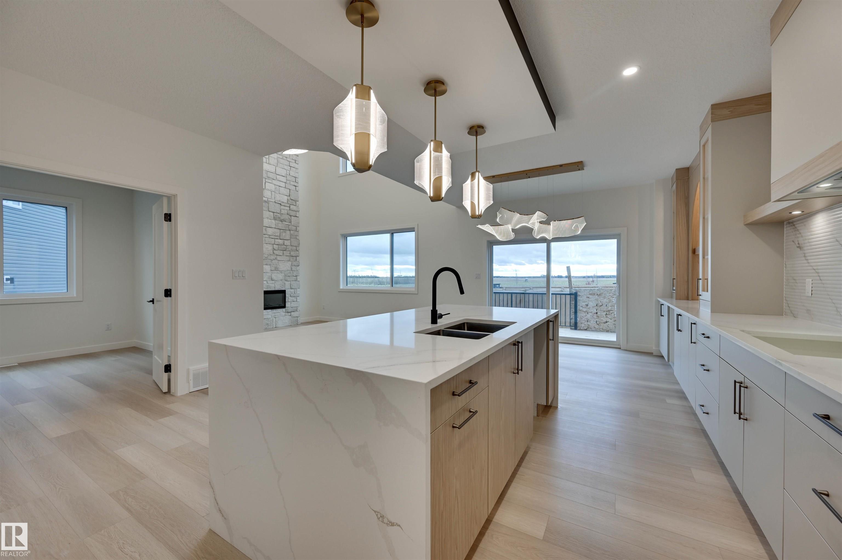
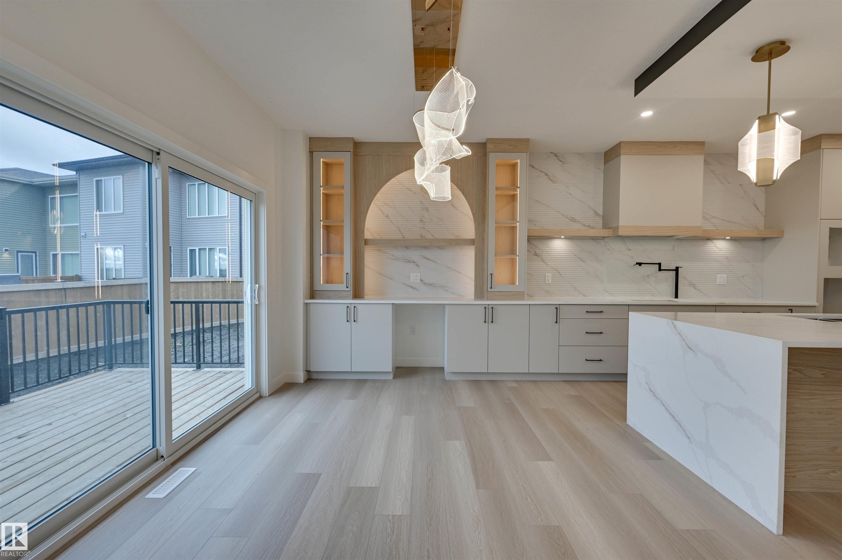
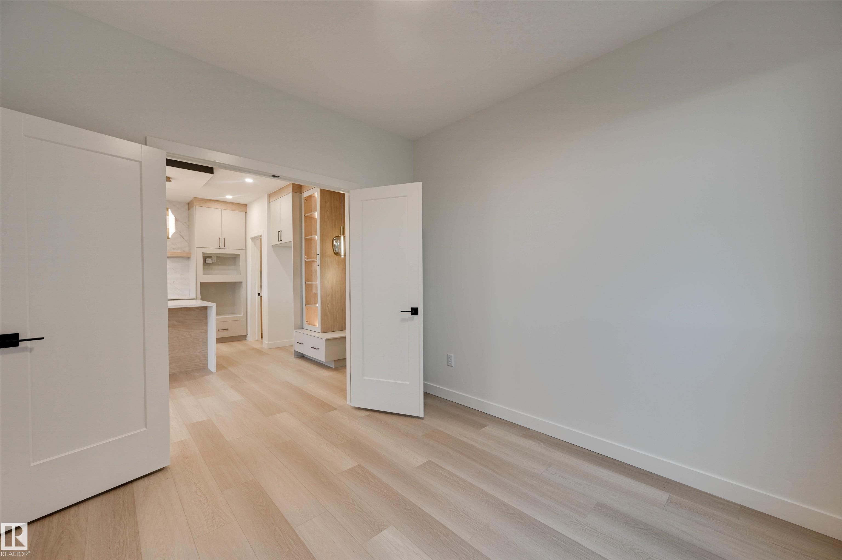
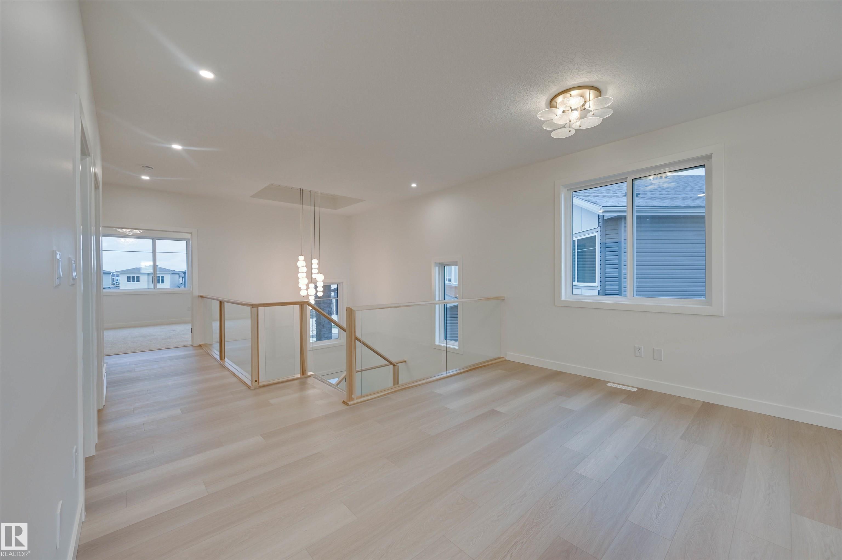
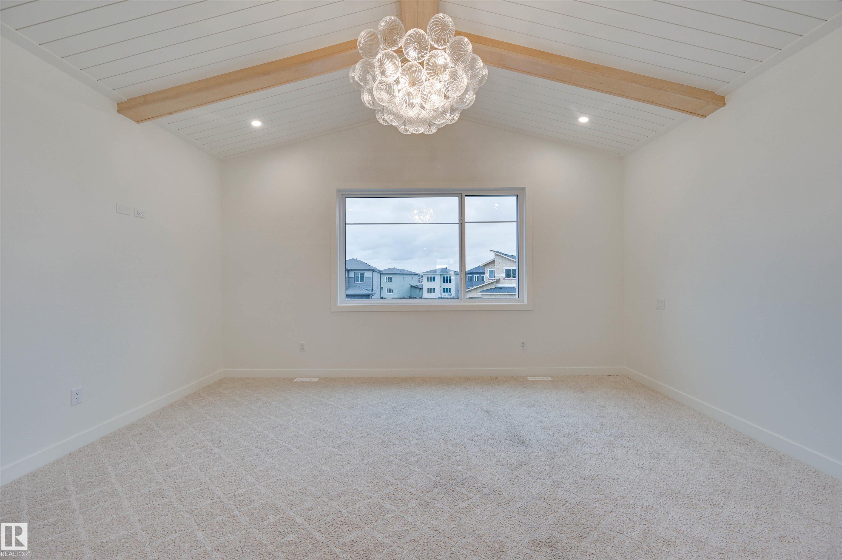
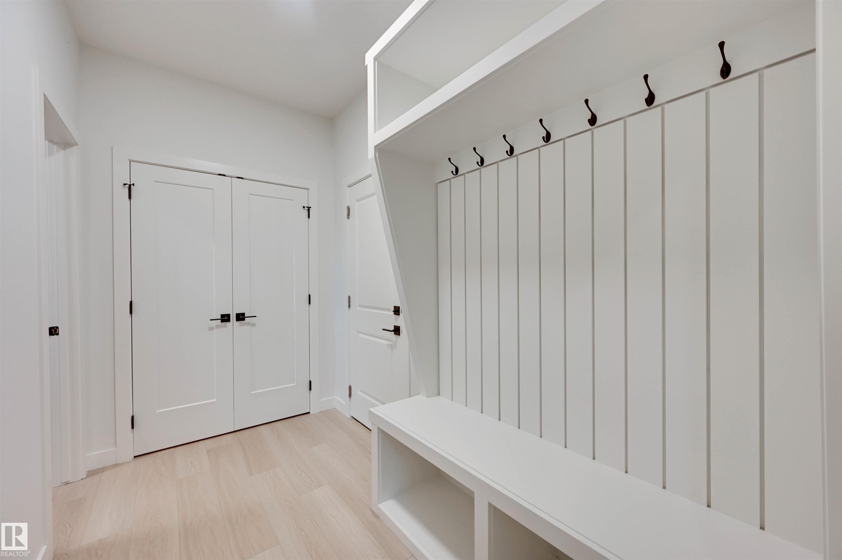
Welcome to this stunning brand-new custom-built home offering over 2,400 sq. ft., a triple attached garage, and a large pie-shaped lot tucked away in a quiet cul-de-sac in desirable Southfort Meadows! Featuring high-end finishes throughout, this home impresses from the moment you enter with soaring 18-foot ceilings. The main floor offers a spacious office with double doors, a gorgeous kitchen with an adjoining dining nook, and a spectacular open-to-above living room showcasing 18-foot ceilings and an abunda...

Read More

Essential Information

  • MLS® #
    E4514293
  • Year Built
    2026
  • Property Type
    Residential
  • Property Style
    2 Storey
  • MLS® #
    E4514293
  • Year Built
    2026
  • Property Type
    Residential
  • Property Style
    2 Storey
  • MLS® #
    E4514293
  • Year Built
    2026
  • Property Type
    Residential
  • Property Style
    2 Storey

Community Information

  • Area
    Fort Saskatchewan
  • Neighbourhood/Community
    South Fort
  • Postal Code
    T8L 1Y4
  • Area
    Fort Saskatchewan
  • Neighbourhood/Community
    South Fort
  • Postal Code
    T8L 1Y4
  • Area
    Fort Saskatchewan
  • Neighbourhood/Community
    South Fort
  • Postal Code
    T8L 1Y4

Services & Amenities

  • Amenities
    Ceiling 9 ft.
    Deck
    Exterior Walls- 2x6
    Vaulted Ceiling
    Vinyl Windows
    9 ft. Basement Ceiling
    Kitchen Island
    Sump Pump
  • Amenities
    Ceiling 9 ft., Deck, Exterior Walls- 2x6, Vaulted Ceiling, Vinyl Windows, 9 ft. Basement Ceiling, Kitchen Island, Sump Pump
  • Amenities
    Ceiling 9 ft.
    Deck
    Exterior Walls- 2x6
    Vaulted Ceiling
    Vinyl Windows
    9 ft. Basement Ceiling
    Kitchen Island
    Sump Pump

Interior

  • Floor Finish
    Carpet
    Vinyl Plank
  • Goods Included
    Garage Control
    Garage Opener
    Builder Appliance Credit
  • Heating Type
    Forced Air-1
    Natural Gas
  • Fireplace Fuel
    Electric
  • Basement
    Full
  • Basement Development
    Unfinished
  • Floor Finish
    Carpet, Vinyl Plank
  • Goods Included
    Garage Control, Garage Opener, Builder Appliance Credit
  • Heating Type
    Forced Air-1, Natural Gas
  • Fireplace Fuel
    Electric
  • Basement
    Full
  • Basement Development
    Unfinished
  • Floor Finish
    Carpet
    Vinyl Plank
  • Goods Included
    Garage Control
    Garage Opener
    Builder Appliance Credit
  • Heating Type
    Forced Air-1
    Natural Gas
  • Fireplace Fuel
    Electric
  • Basement
    Full
  • Basement Development
    Unfinished

Exterior

  • Lot/Exterior Features
    Cul-De-Sac
    Flat Site
    No Back Lane
    No Through Road
    Not Fenced
    Not Landscaped
    Picnic Area
    Playground Nearby
    Schools
    Shopping Nearby
  • Roof
    Asphalt Shingles
  • Foundation
    Concrete Perimeter
  • Lot/Exterior Features
    Cul-De-Sac, Flat Site, No Back Lane, No Through Road, Not Fenced, Not Landscaped, Picnic Area, Playground Nearby, Schools, Shopping Nearby
  • Roof
    Asphalt Shingles
  • Foundation
    Concrete Perimeter
  • Lot/Exterior Features
    Cul-De-Sac
    Flat Site
    No Back Lane
    No Through Road
    Not Fenced
    Not Landscaped
    Picnic Area
    Playground Nearby
    Schools
    Shopping Nearby
  • Roof
    Asphalt Shingles
  • Foundation
    Concrete Perimeter

Additional Details

  • Property Class
    Single Family
  • Site Influences
    Cul-De-Sac
    Flat Site
    No Back Lane
    No Through Road
    Not Fenced
    Not Landscaped
    Picnic Area
    Playground Nearby
    Schools
    Shopping Nearby
  • Road Access
    Paved
  • Last Updated
    9/1/2026 21:29
  • Property Class
    Single Family
  • Site Influences
    Cul-De-Sac, Flat Site, No Back Lane, No Through Road, Not Fenced, Not Landscaped, Picnic Area, Playground Nearby, Schools, Shopping Nearby
  • Road Access
    Paved
  • Last Updated
    9/1/2026 21:29
  • Property Class
    Single Family
  • Site Influences
    Cul-De-Sac
    Flat Site
    No Back Lane
    No Through Road
    Not Fenced
    Not Landscaped
    Picnic Area
    Playground Nearby
    Schools
    Shopping Nearby
  • Road Access
    Paved
  • Last Updated
    9/1/2026 21:29

$760,000

14 Owl Ridge Close

Schedule Tour
Contact Agent

$3461/month
Est. Monthly Payment
$
$
%
Learn More

Mortgage values are calculated by Redman Technologies Inc based on values provided in the REALTOR® Association of Edmonton listing data feed.