Courtesy of Jeneen Marchant of RE/MAX Real Estate

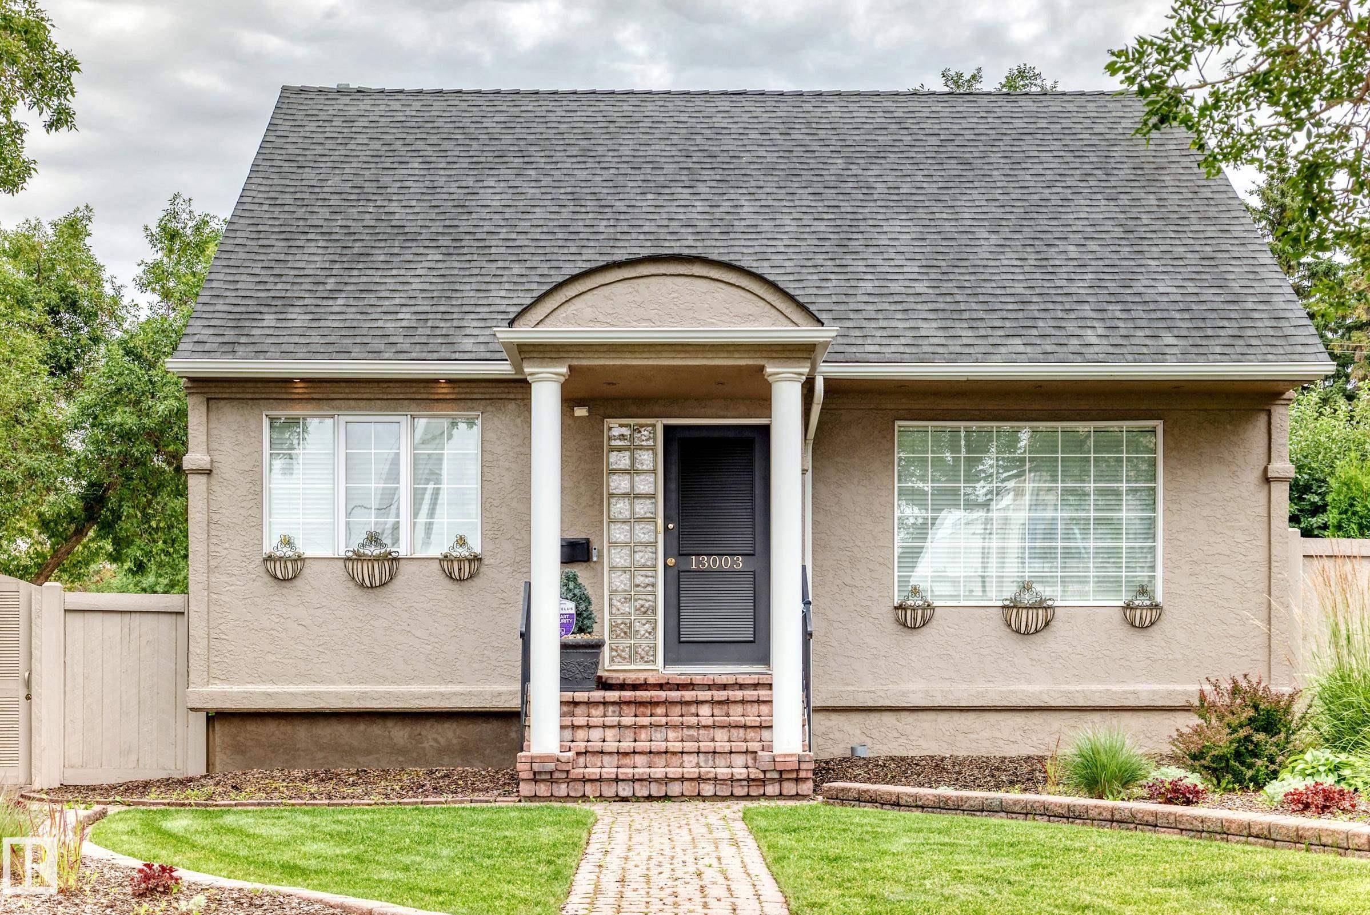

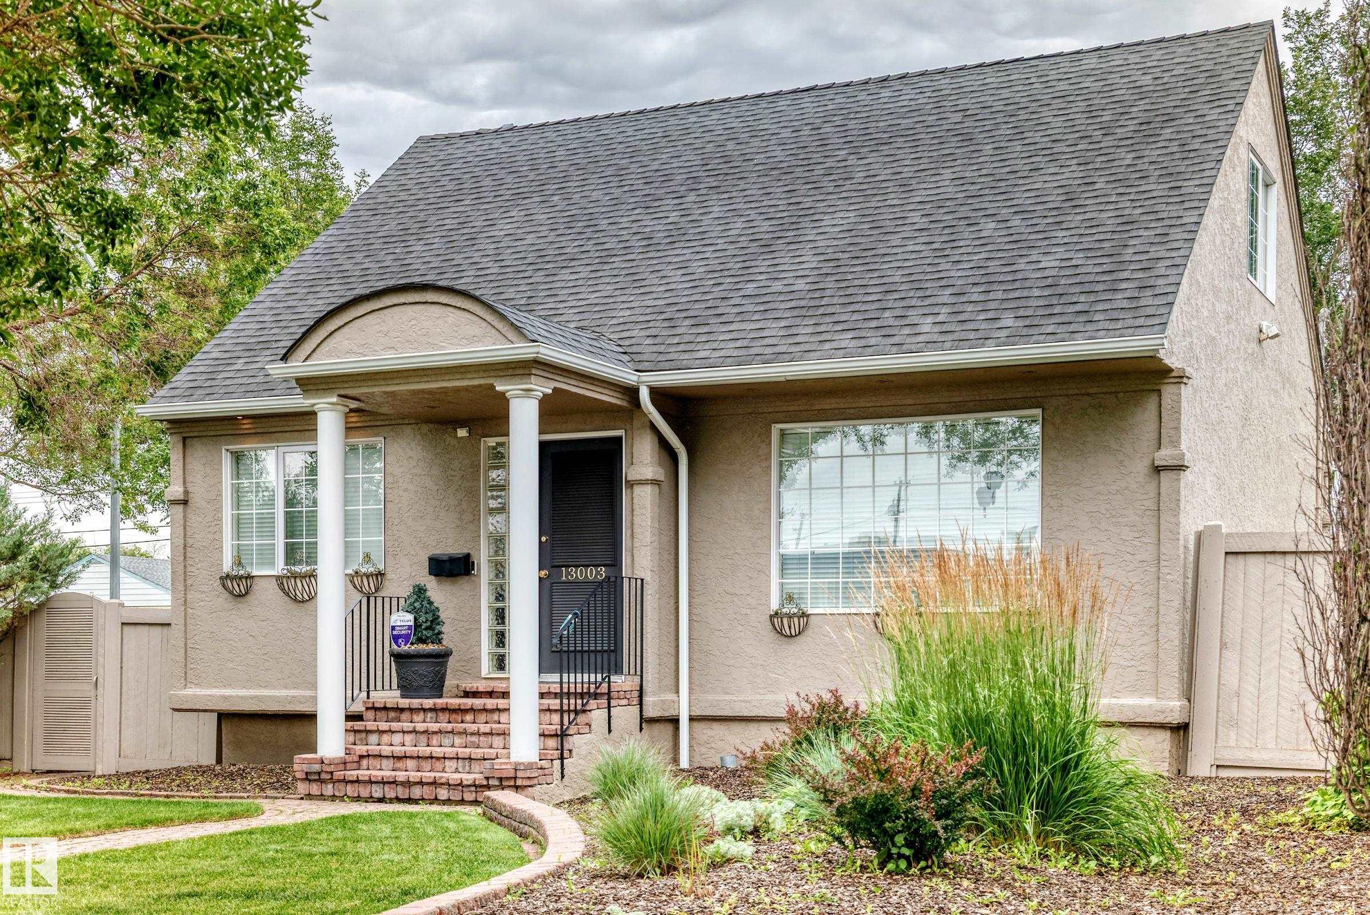
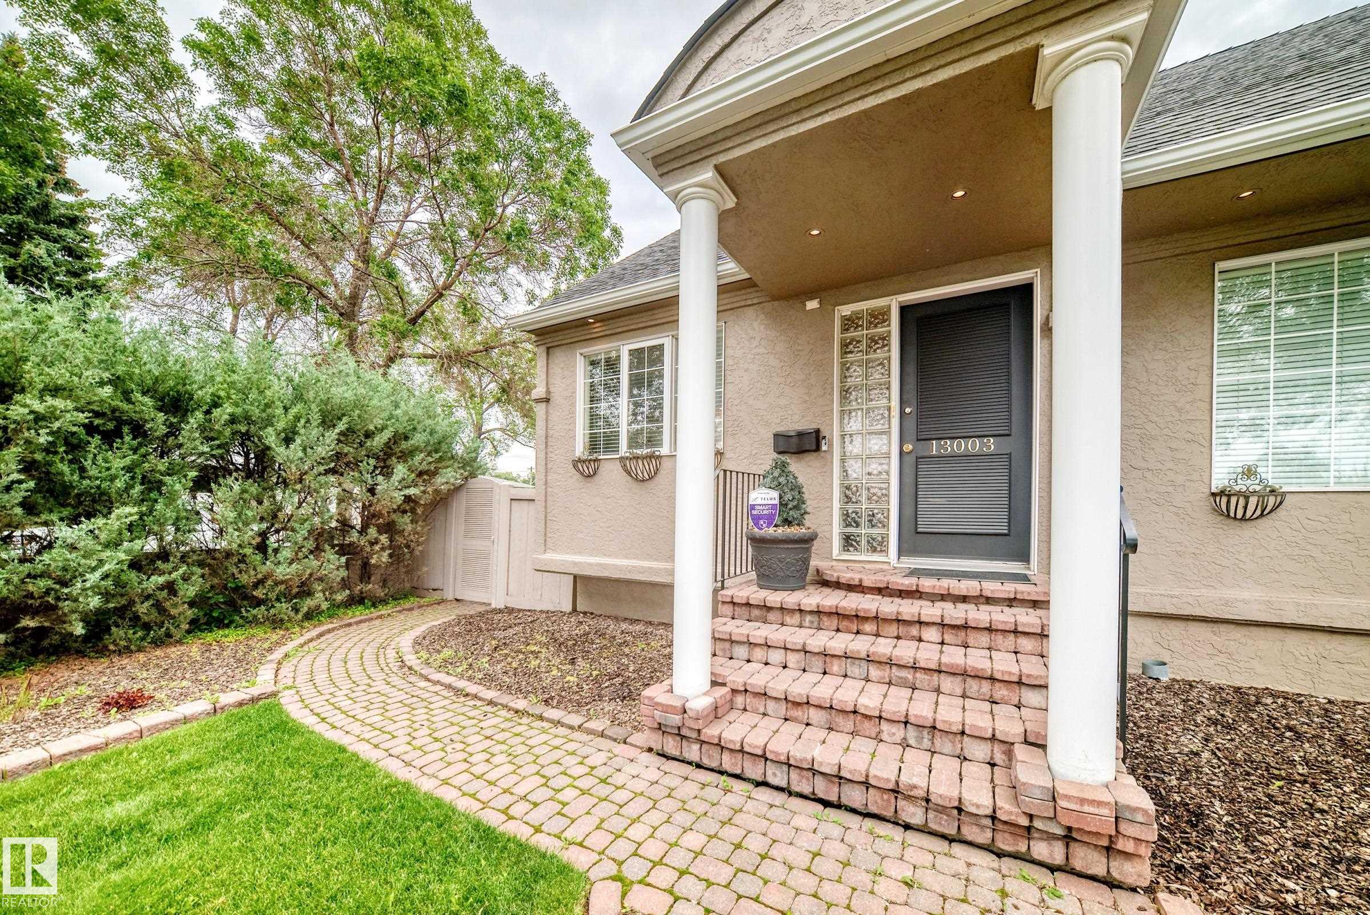
13003 124 Avenue, House for sale in Sherbrooke Edmonton , Alberta , T5L 2Z7

 MLS® # E4503531

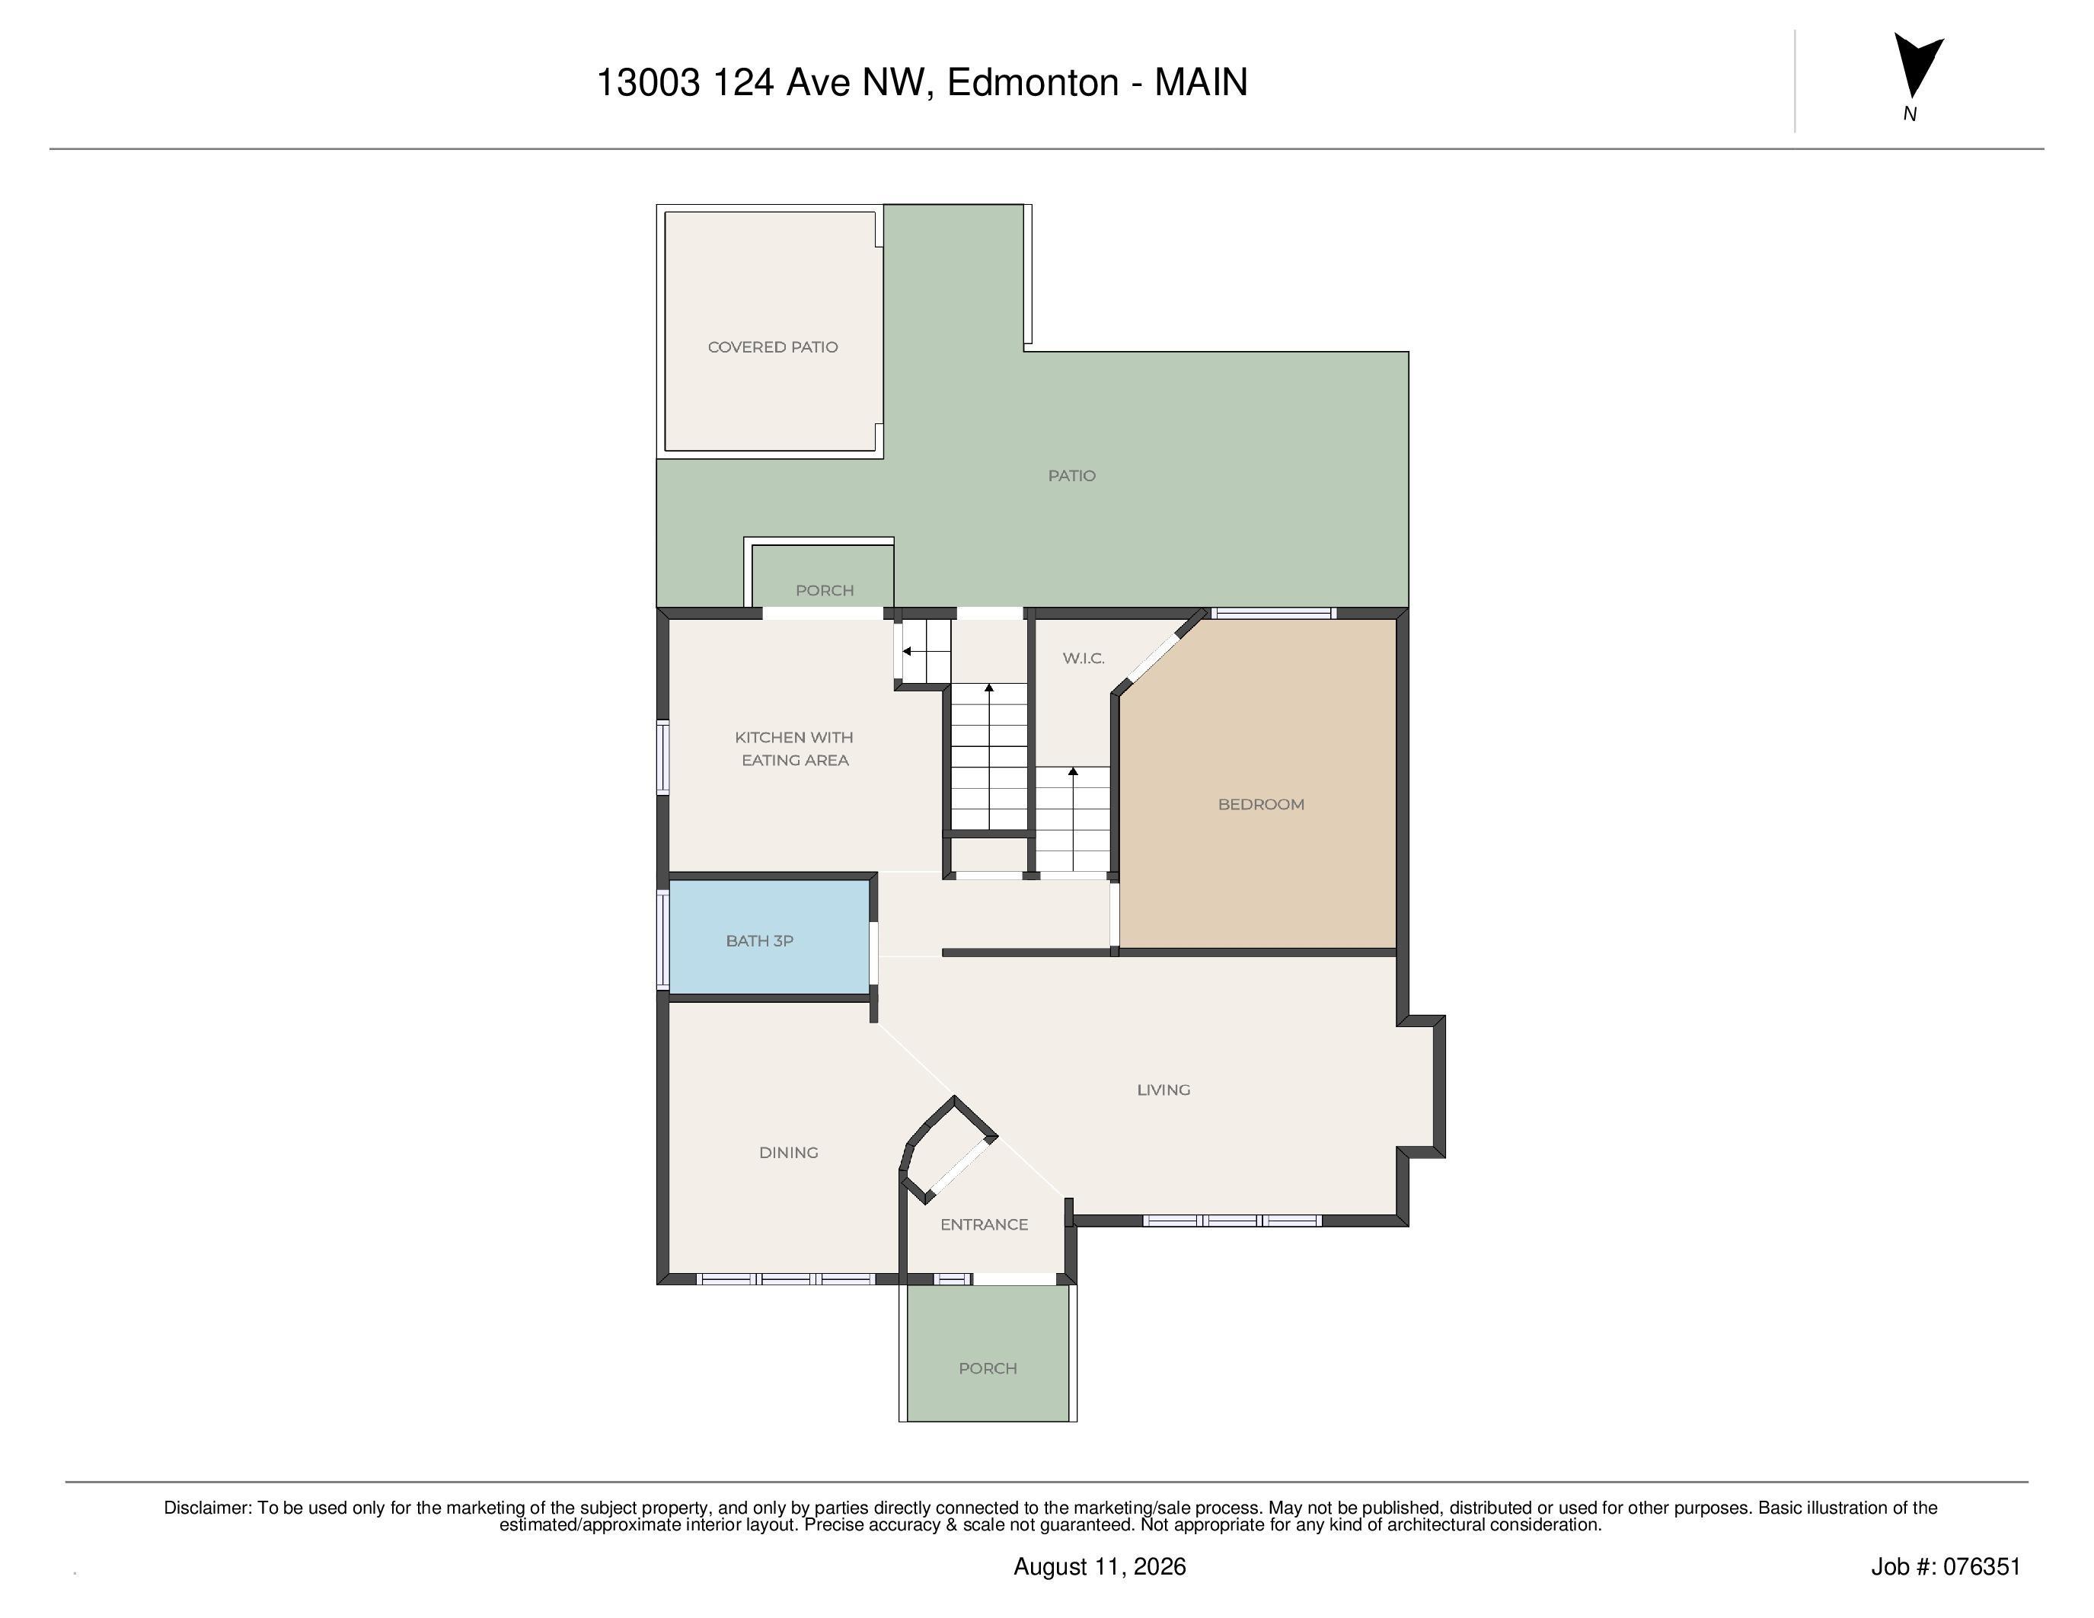
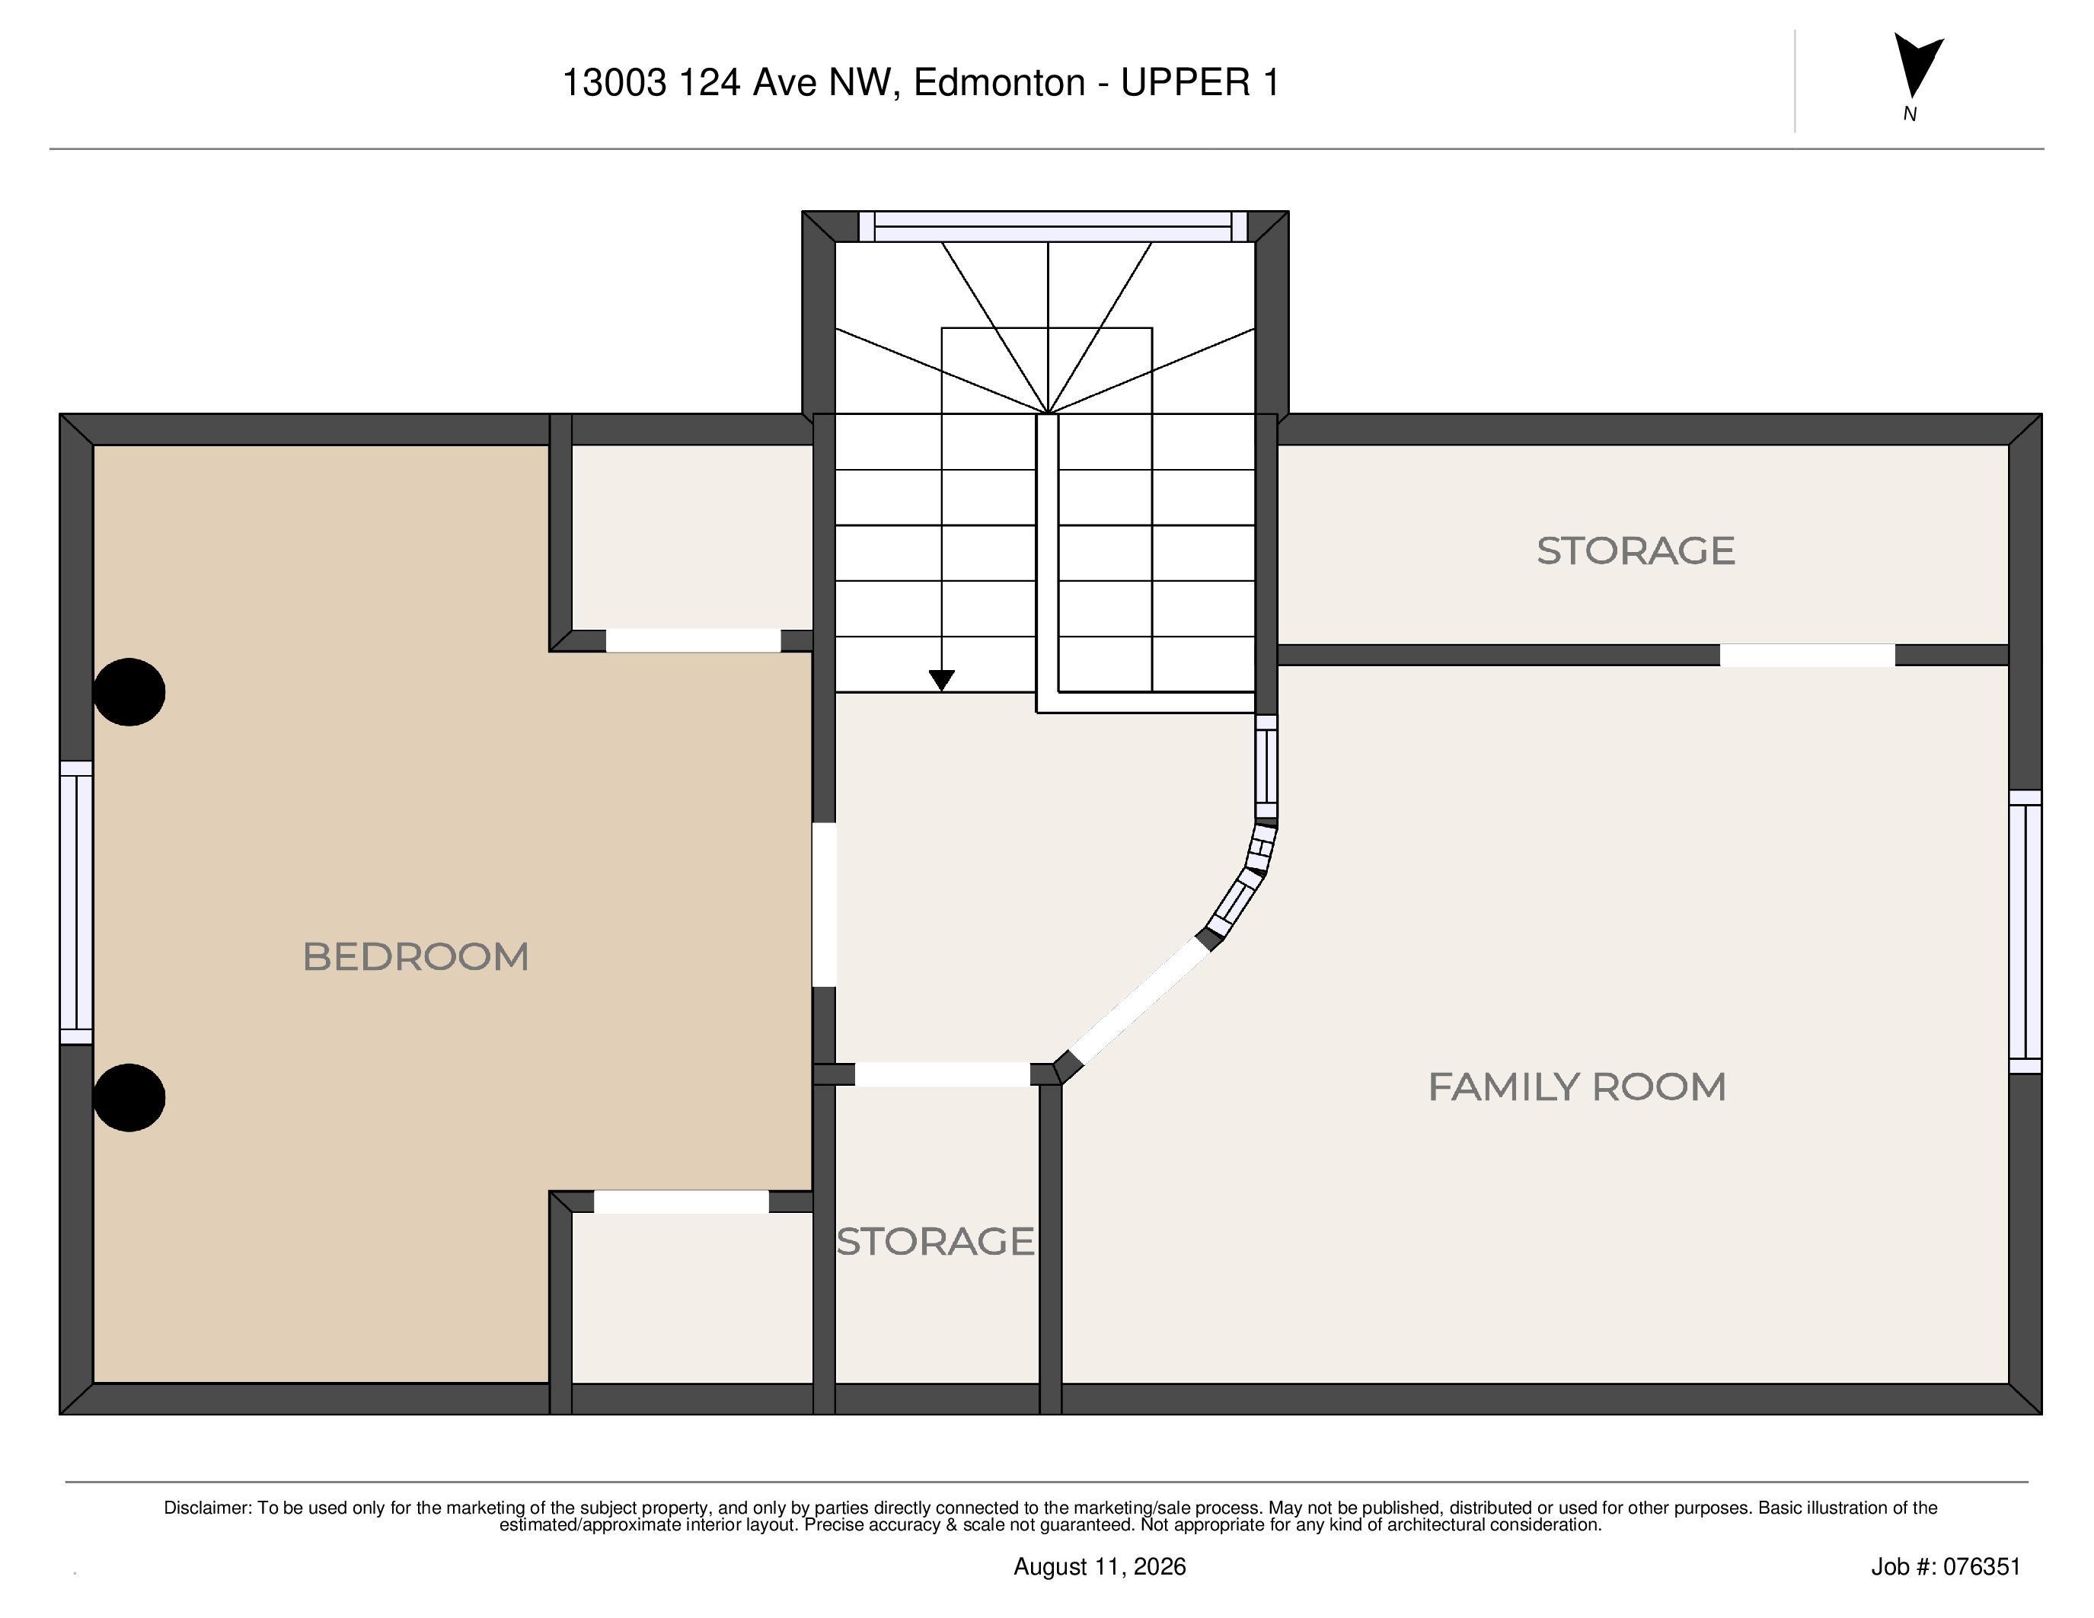
4 bedrooms

2 bathrooms

1,286 sqft

Sign up to View

Days on Market

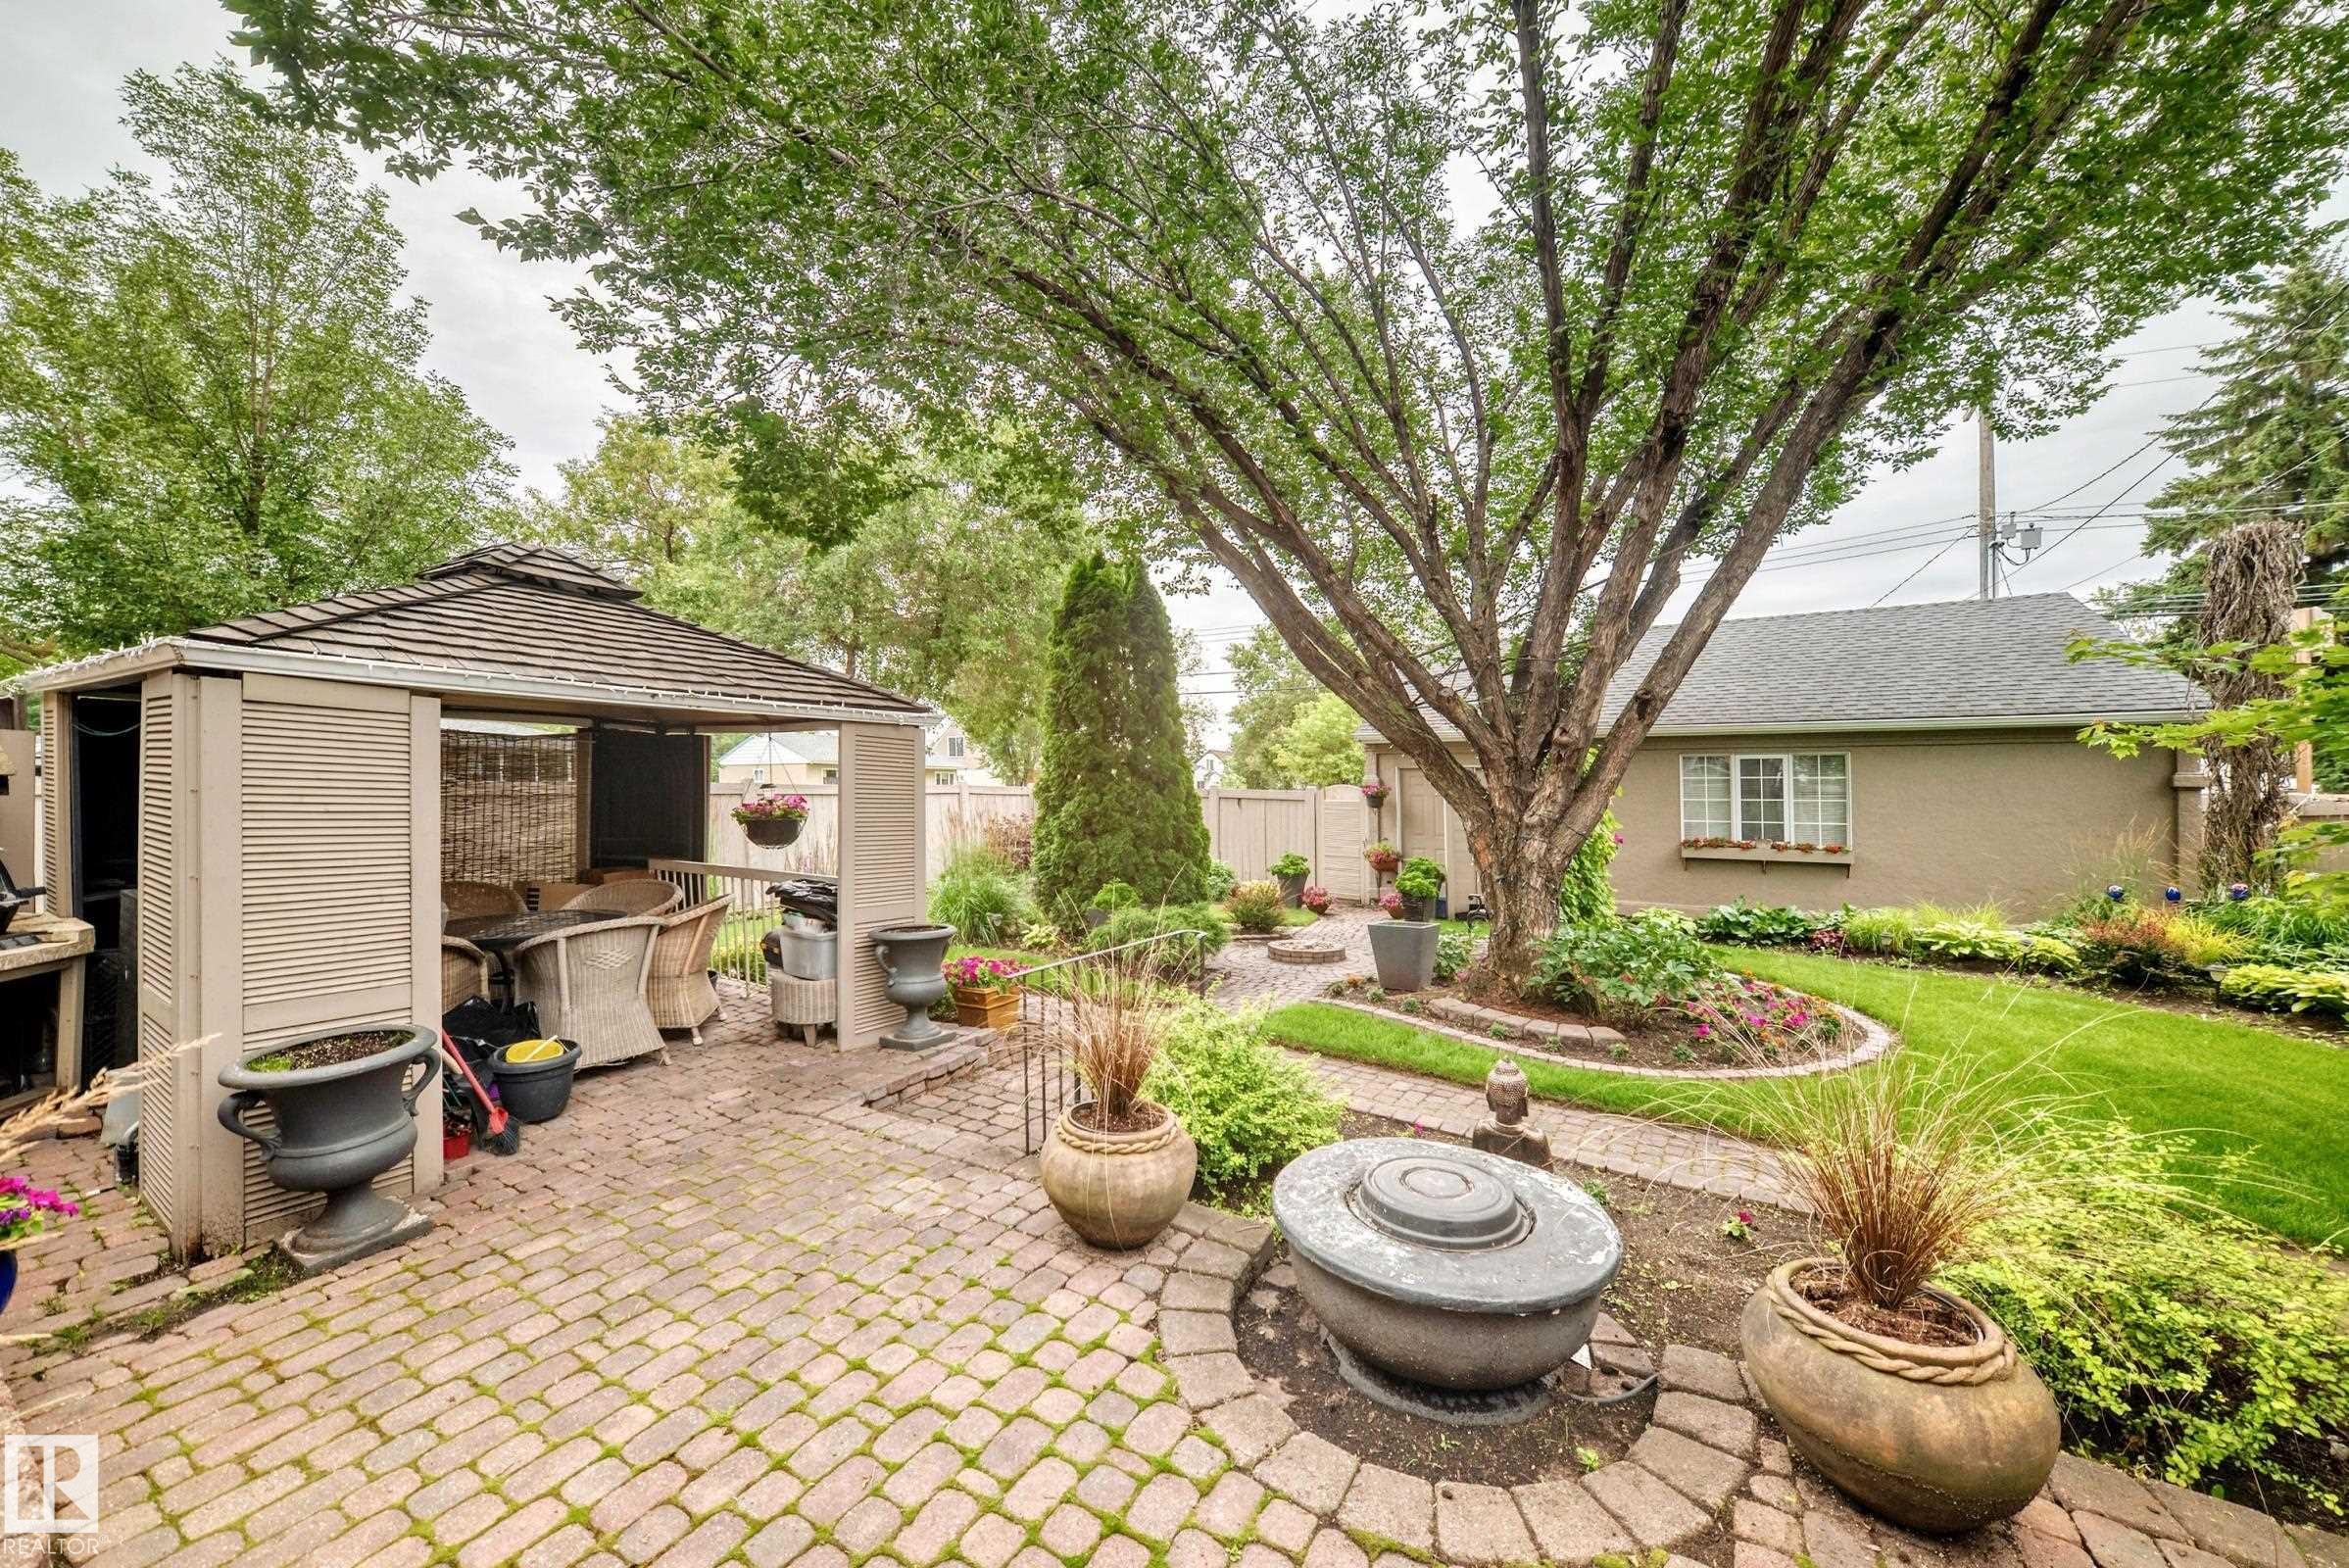
Deck Detectors Smoke Gazebo No Animal Home No Smoking Home

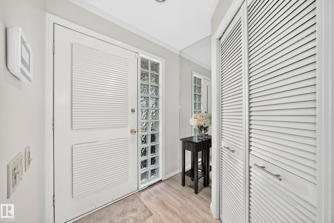
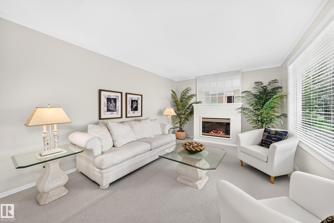
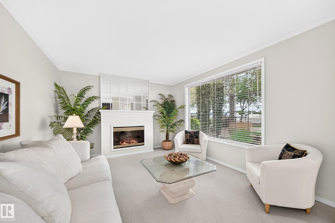
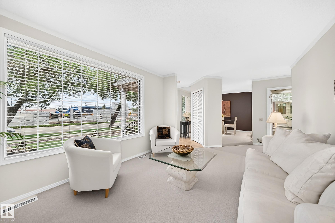
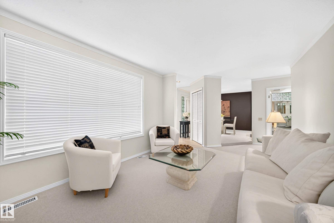
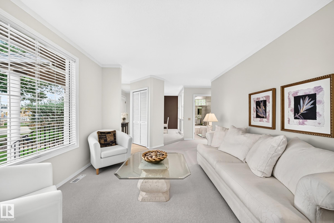
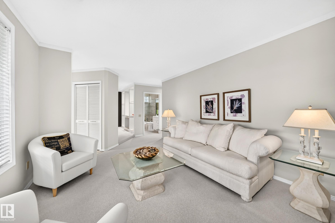
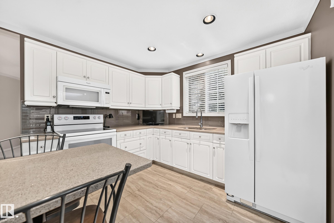
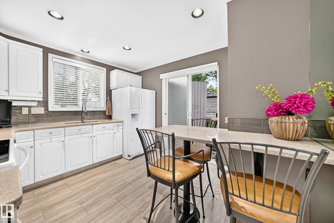
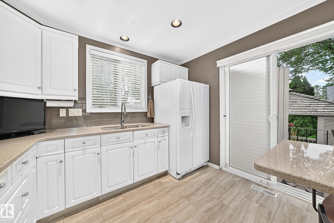
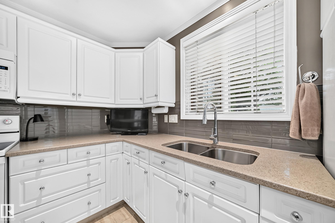
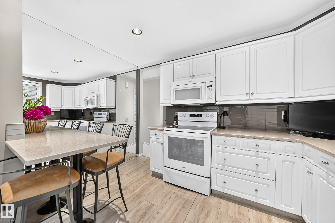
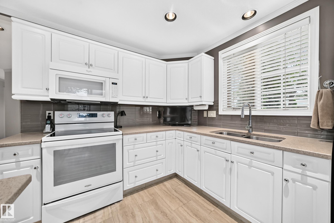
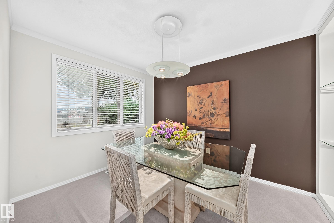
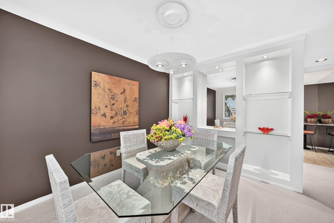
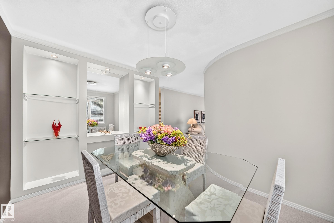
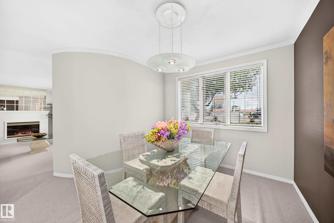
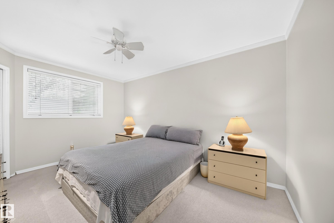
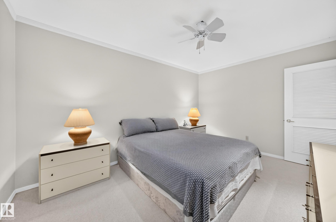
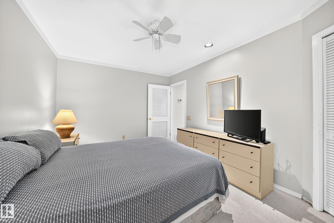
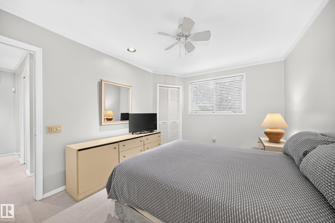
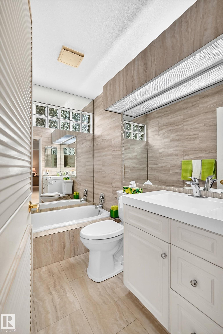
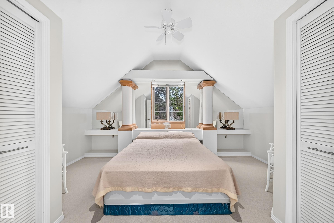
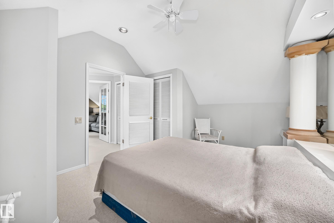
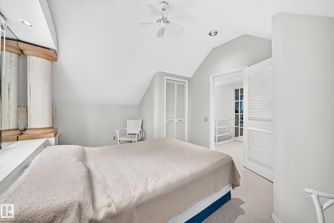
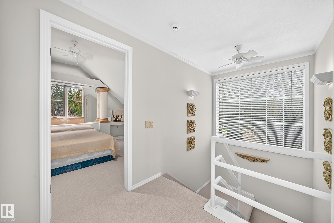
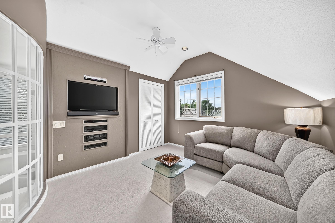
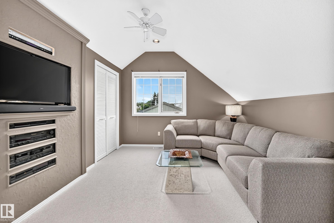
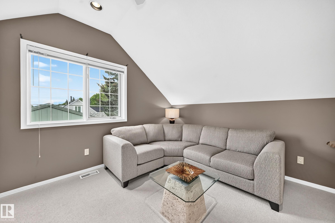
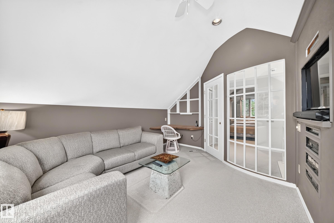
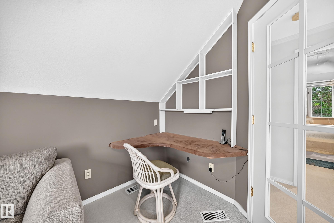
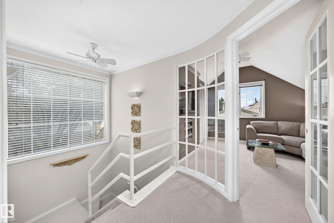
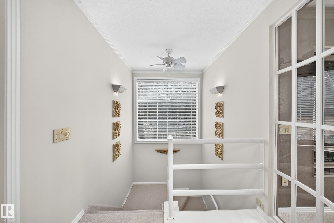
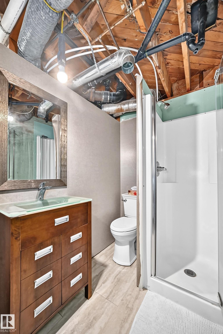
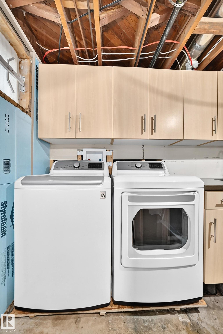
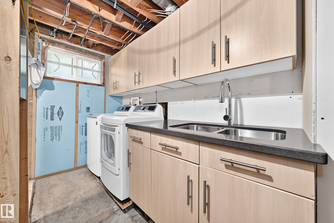
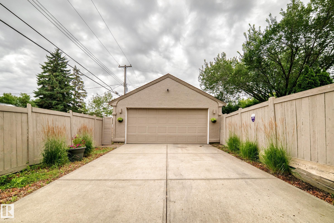
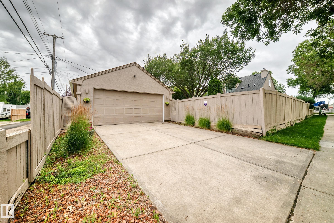
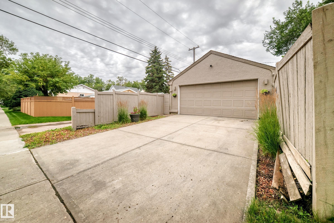
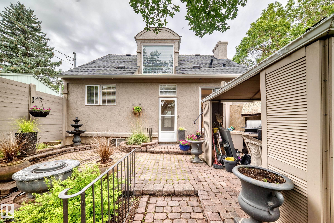
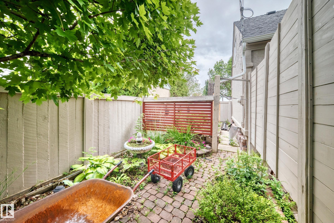
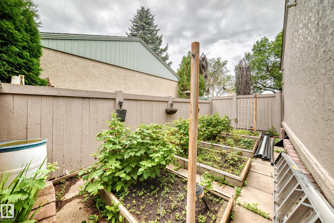
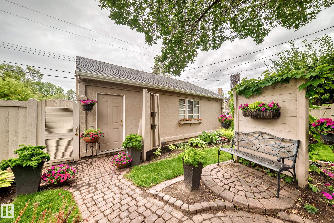
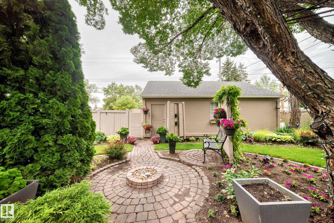
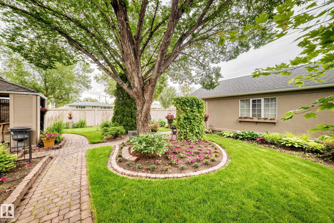
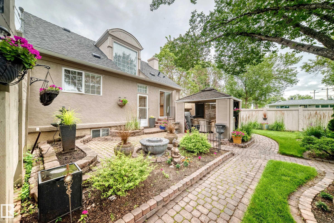
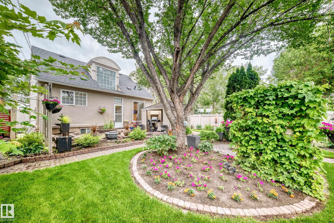
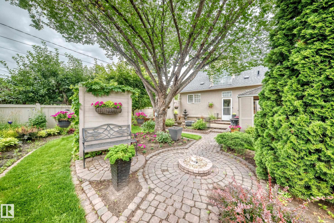
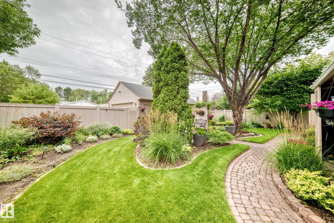
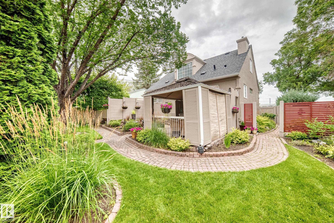
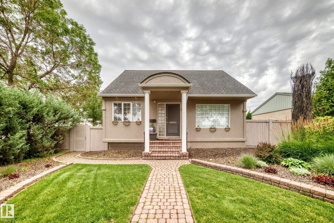
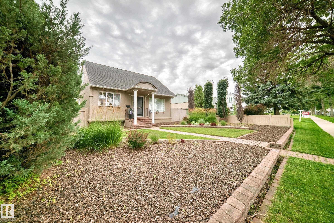
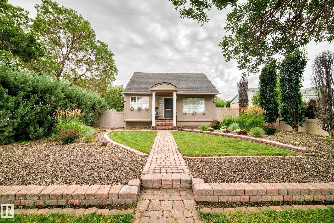
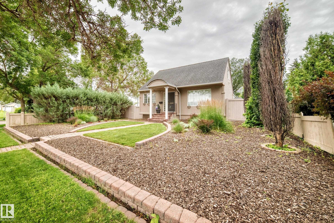
Lovingly & thoughtfully renovated home that was TAKEN DOWN TO 2x6 STUDS, replacing the wiring, plumbing, insulation, drywall, adding a stairwell window, all finishings throughout....AND MORE (including the sewer line)! The workmanship in this home is one of a kind, and then there's the SUPER OVERSIZED 23x29 ft garage that has an 8ft door, and it is big enough for 4 vehicles. Everything about this home is form and function from the large living room with gas fireplace to the kitchen with breakfast bar which ...

Read More

Essential Information

  • MLS® #
    E4503531
  • Year Built
    1953
  • Property Type
    Residential
  • Property Style
    1 and Half Storey
  • MLS® #
    E4503531
  • Year Built
    1953
  • Property Type
    Residential
  • Property Style
    1 and Half Storey
  • MLS® #
    E4503531
  • Year Built
    1953
  • Property Type
    Residential
  • Property Style
    1 and Half Storey

Community Information

  • Area
    Edmonton
  • Neighbourhood/Community
    Sherbrooke
  • Postal Code
    T5L 2Z7
  • Area
    Edmonton
  • Neighbourhood/Community
    Sherbrooke
  • Postal Code
    T5L 2Z7
  • Area
    Edmonton
  • Neighbourhood/Community
    Sherbrooke
  • Postal Code
    T5L 2Z7

Services & Amenities

  • Amenities
    Deck
    Detectors Smoke
    Gazebo
    No Animal Home
    No Smoking Home
  • Amenities
    Deck, Detectors Smoke, Gazebo, No Animal Home, No Smoking Home
  • Amenities
    Deck
    Detectors Smoke
    Gazebo
    No Animal Home
    No Smoking Home

Interior

  • Floor Finish
    Carpet
    Laminate Flooring
  • Goods Included
    Air Conditioning-Central
    Dryer
    Microwave Hood Fan
    Refrigerator
    Stove-Electric
    Washer
    See Remarks
    Curtains and Blinds
  • Heating Type
    Forced Air-1
    Natural Gas
  • Fireplace Fuel
    Gas
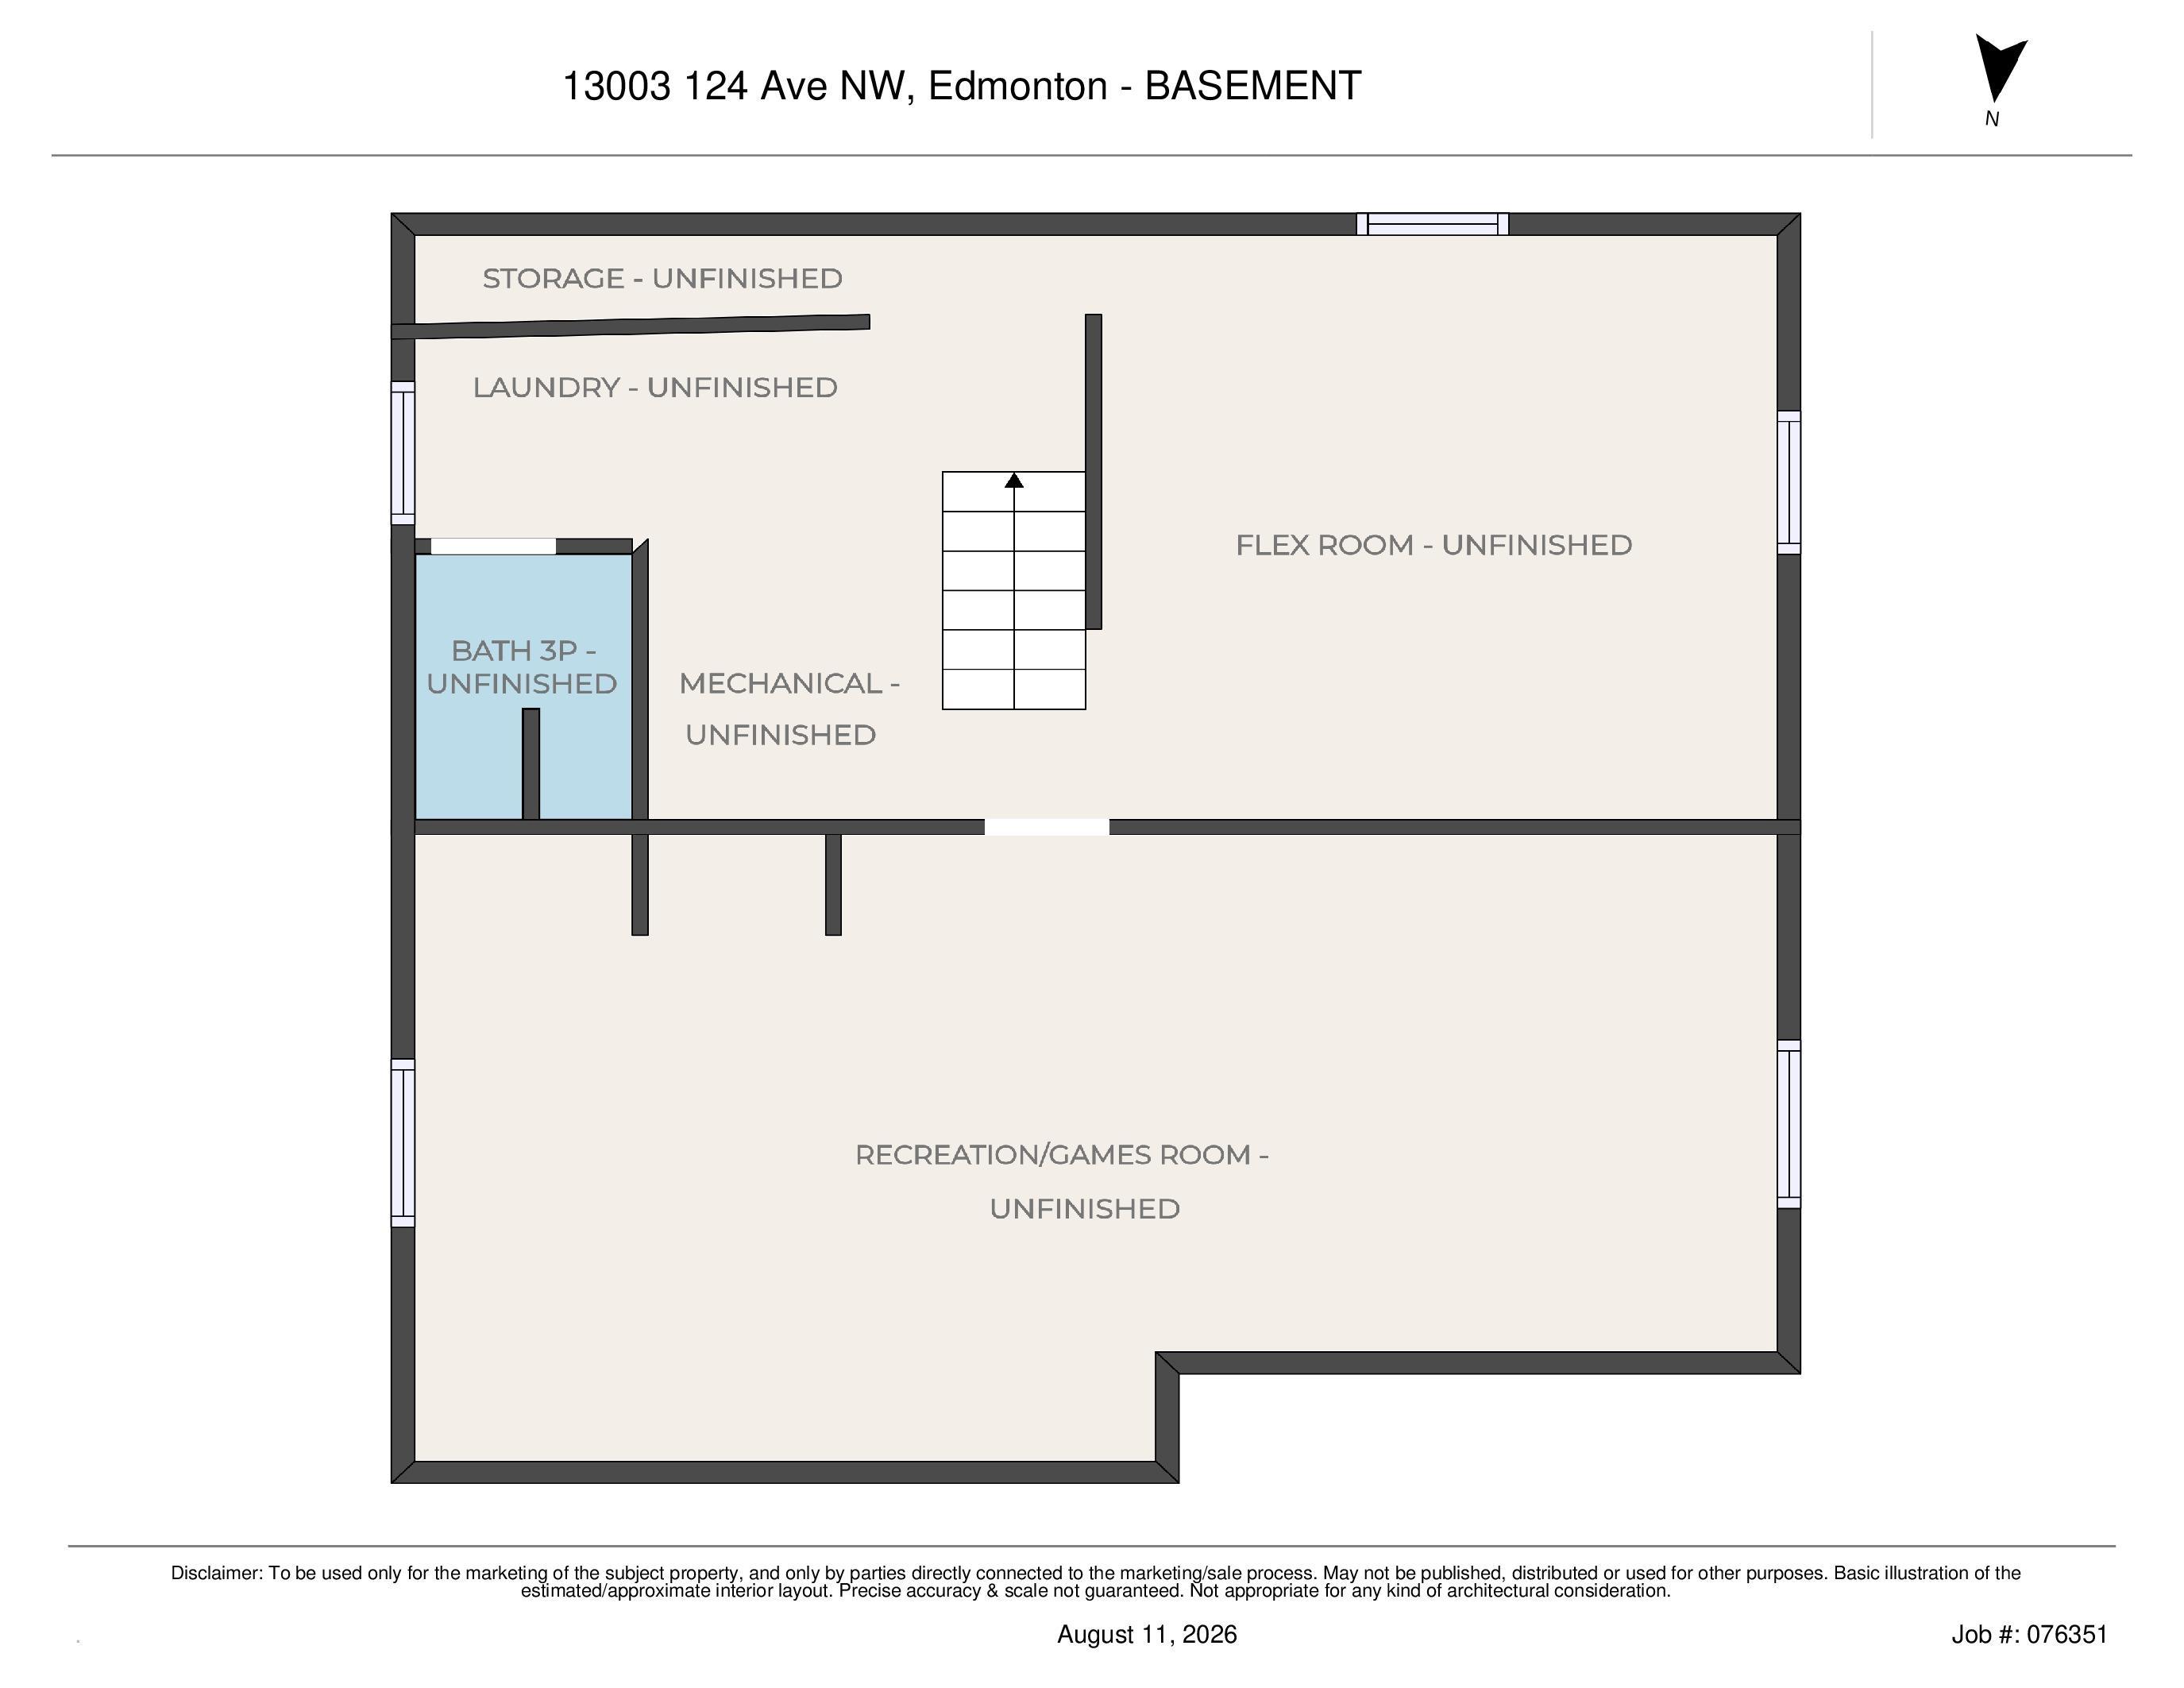
  • Basement
    Full
  • Basement Development
    Partly Finished
  • Floor Finish
    Carpet, Laminate Flooring
  • Goods Included
    Air Conditioning-Central, Dryer, Microwave Hood Fan, Refrigerator, Stove-Electric, Washer, See Remarks, Curtains and Blinds
  • Heating Type
    Forced Air-1, Natural Gas
  • Fireplace Fuel
    Gas
  • Basement
    Full
  • Basement Development
    Partly Finished
  • Floor Finish
    Carpet
    Laminate Flooring
  • Goods Included
    Air Conditioning-Central
    Dryer
    Microwave Hood Fan
    Refrigerator
    Stove-Electric
    Washer
    See Remarks
    Curtains and Blinds
  • Heating Type
    Forced Air-1
    Natural Gas
  • Fireplace Fuel
    Gas
  • Basement
    Full
  • Basement Development
    Partly Finished

Exterior

  • Lot/Exterior Features
    Back Lane
    Corner Lot
    Fenced
    Landscaped
    Park/Reserve
    Playground Nearby
    Public Transportation
    Schools
    Shopping Nearby
  • Roof
    Asphalt Shingles
  • Foundation
    Concrete Perimeter
  • Lot/Exterior Features
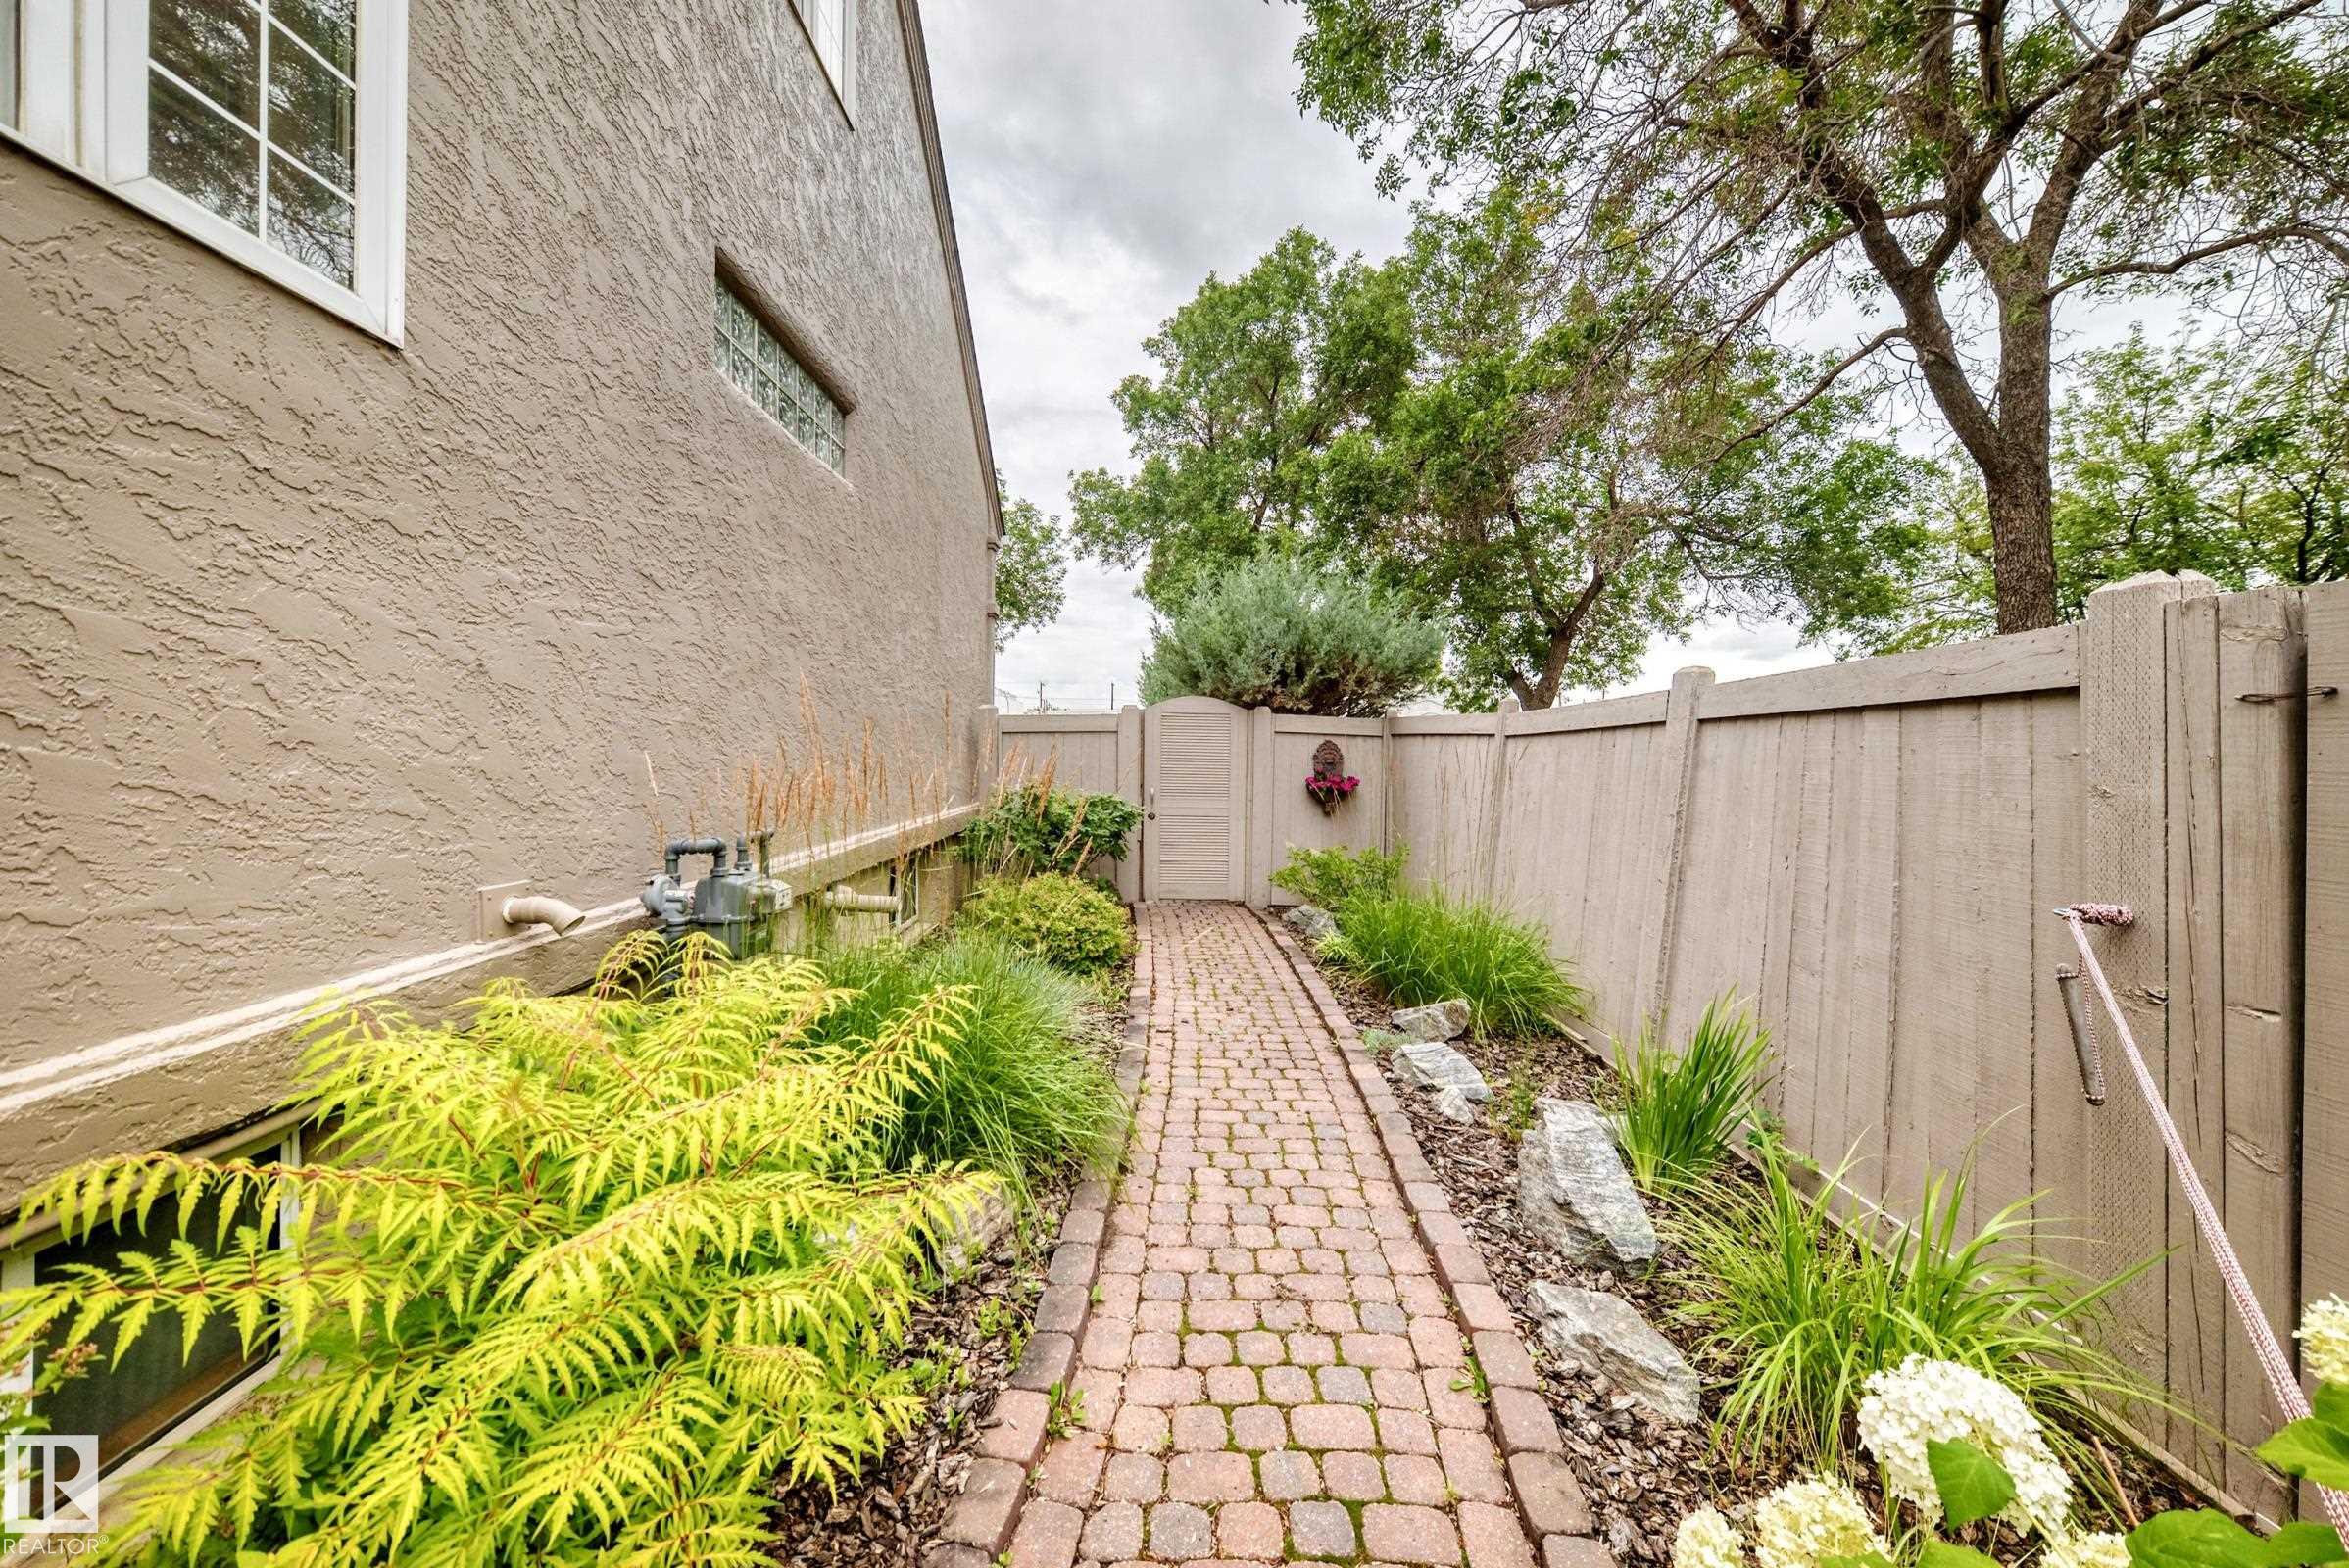
    Back Lane, Corner Lot, Fenced, Landscaped, Park/Reserve, Playground Nearby, Public Transportation, Schools, Shopping Nearby
  • Roof
    Asphalt Shingles
  • Foundation
    Concrete Perimeter
  • Lot/Exterior Features
    Back Lane
    Corner Lot
    Fenced
    Landscaped
    Park/Reserve
    Playground Nearby
    Public Transportation
    Schools
    Shopping Nearby
  • Roof
    Asphalt Shingles
  • Foundation
    Concrete Perimeter

Additional Details

  • Property Class
    Single Family
  • Site Influences
    Back Lane
    Corner Lot
    Fenced
    Landscaped
    Park/Reserve
    Playground Nearby
    Public Transportation
    Schools
    Shopping Nearby
  • Road Access
    Paved
  • Last Updated
    7/4/2026 17:33
  • Property Class
    Single Family
  • Site Influences
    Back Lane, Corner Lot, Fenced, Landscaped, Park/Reserve, Playground Nearby, Public Transportation, Schools, Shopping Nearby
  • Road Access
    Paved
  • Last Updated
    7/4/2026 17:33
  • Property Class
    Single Family
  • Site Influences
    Back Lane
    Corner Lot
    Fenced
    Landscaped
    Park/Reserve
    Playground Nearby
    Public Transportation
    Schools
    Shopping Nearby
  • Road Access
    Paved
  • Last Updated
    7/4/2026 17:33

$389,900

13003 124 Avenue

Schedule Tour
Contact Agent

$1776/month
Est. Monthly Payment
$
$
%
Learn More

Mortgage values are calculated by Redman Technologies Inc based on values provided in the REALTOR® Association of Edmonton listing data feed.