Courtesy of Vicky Plouffe of Century 21 Masters

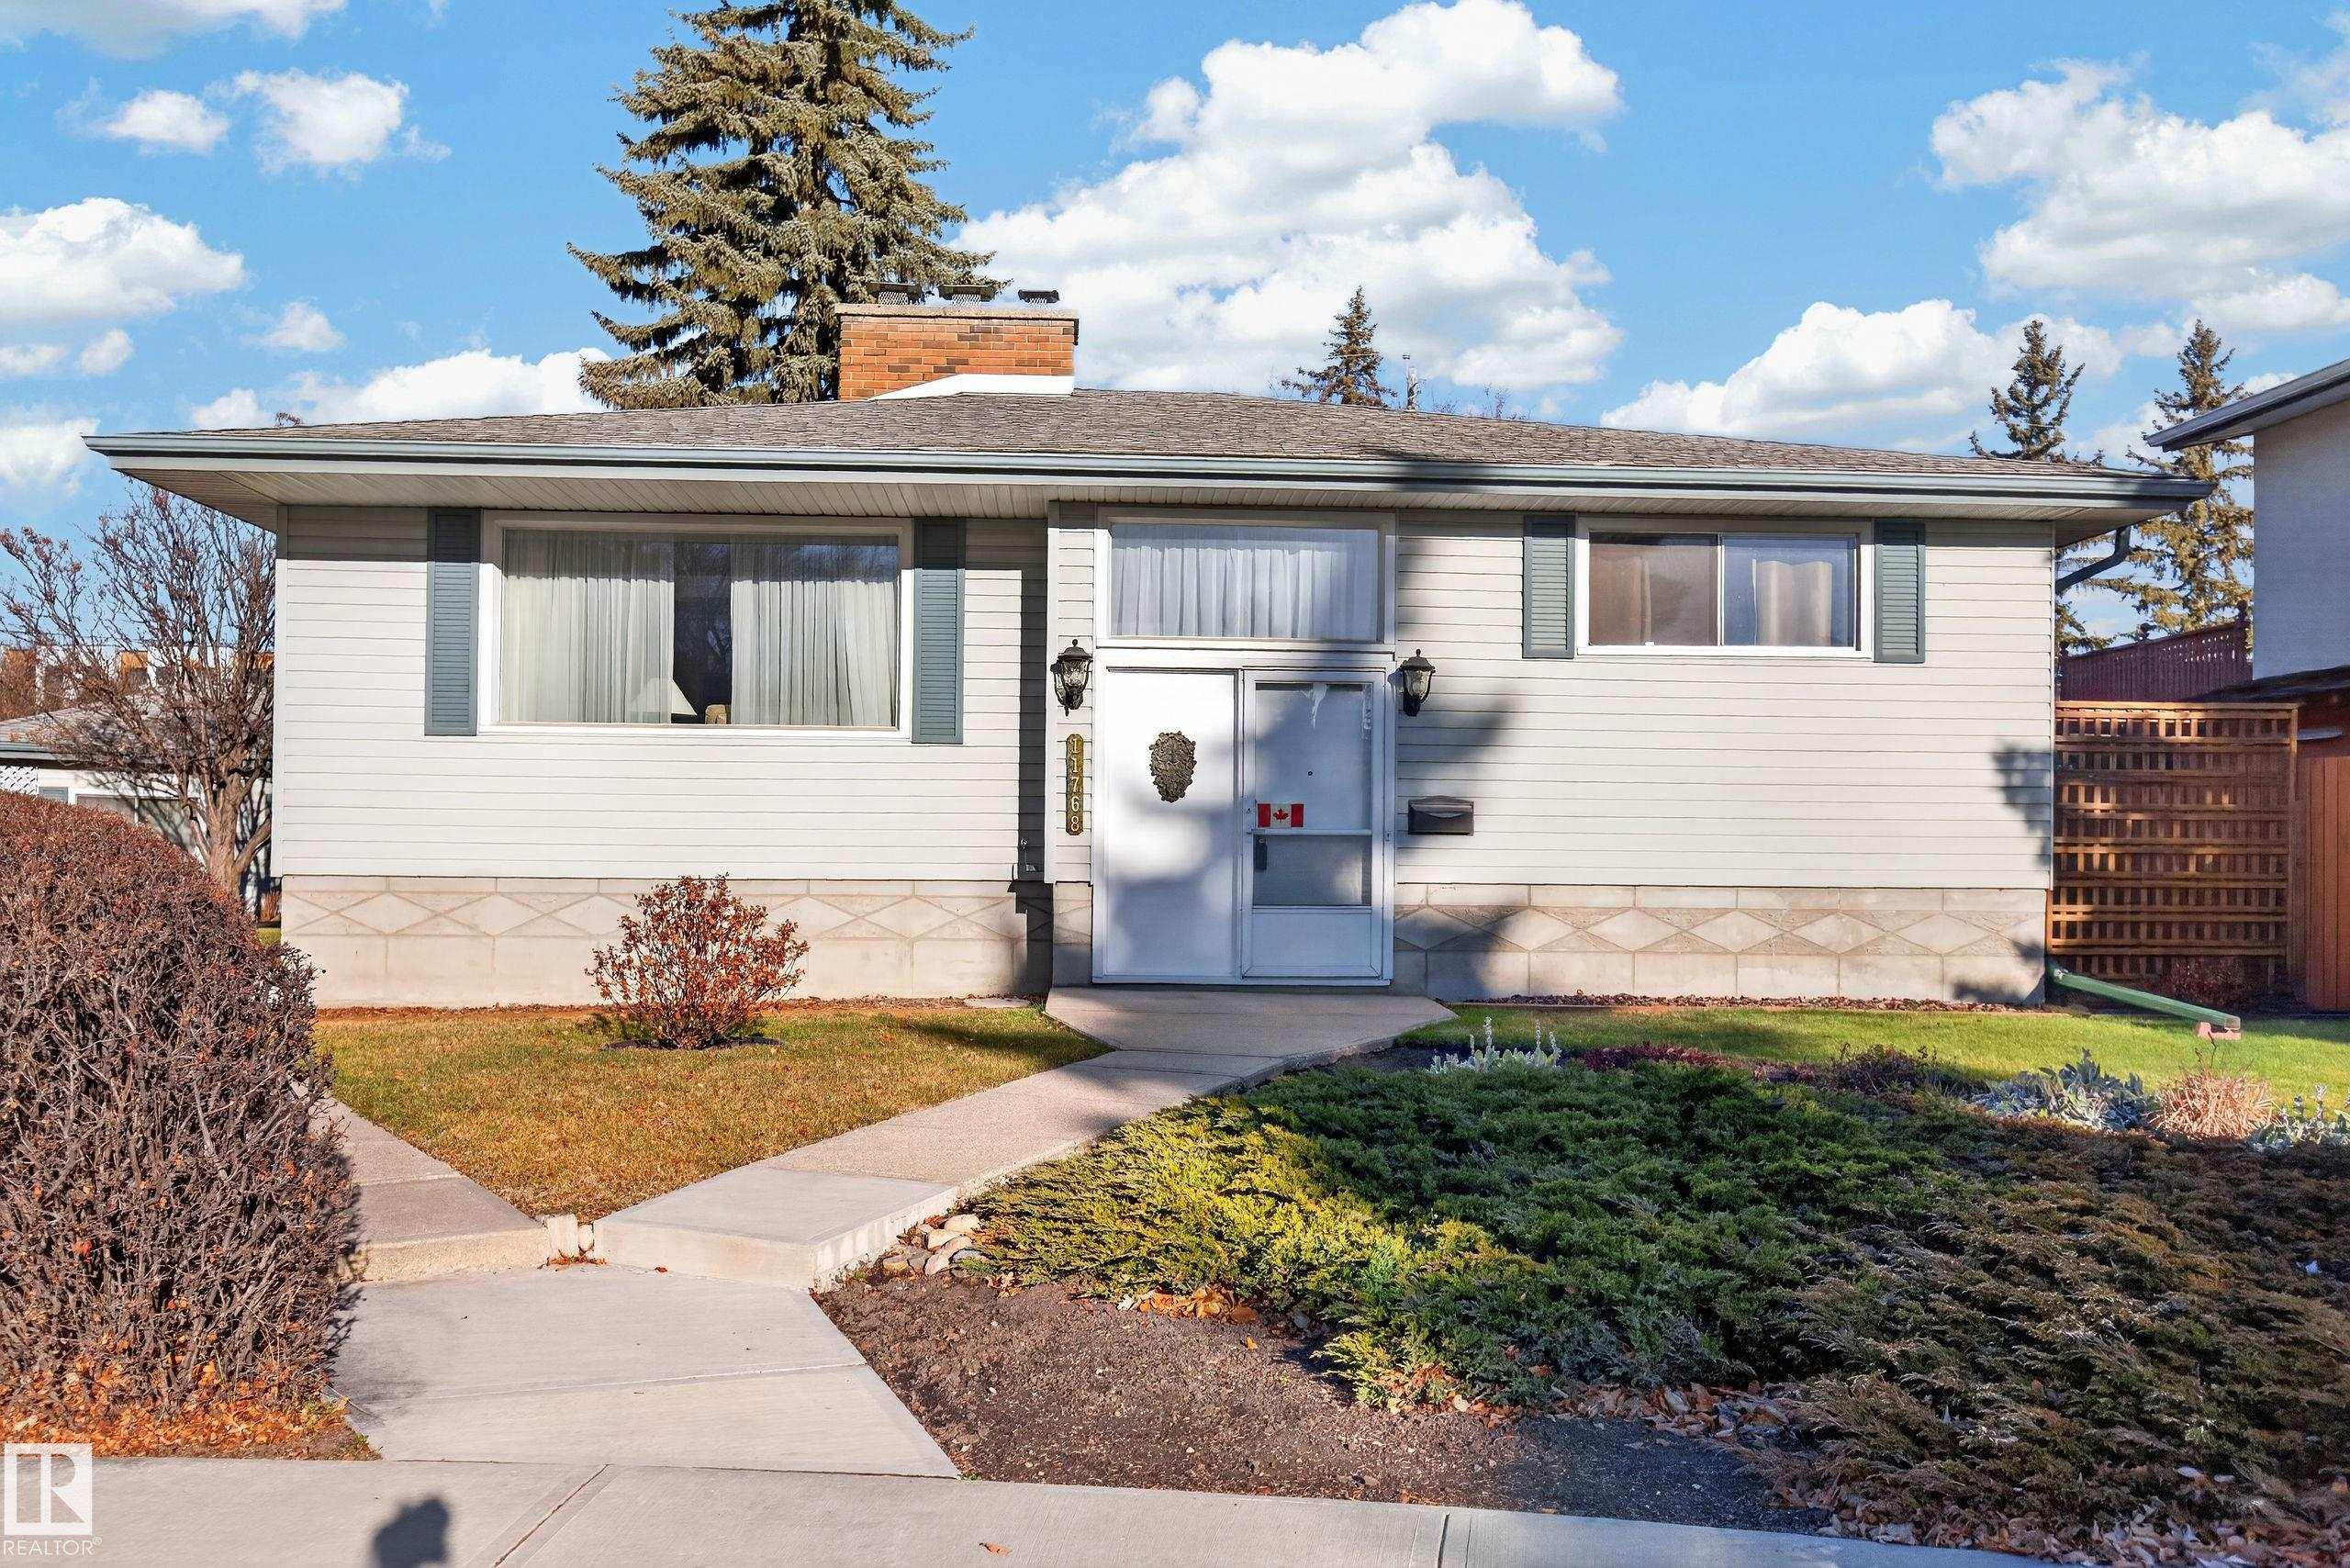
11768 44 Avenue, House for sale in Royal Gardens (Edmonton) Edmonton , Alberta , T6J 0Z8

 MLS® # E4516142

5 bedrooms

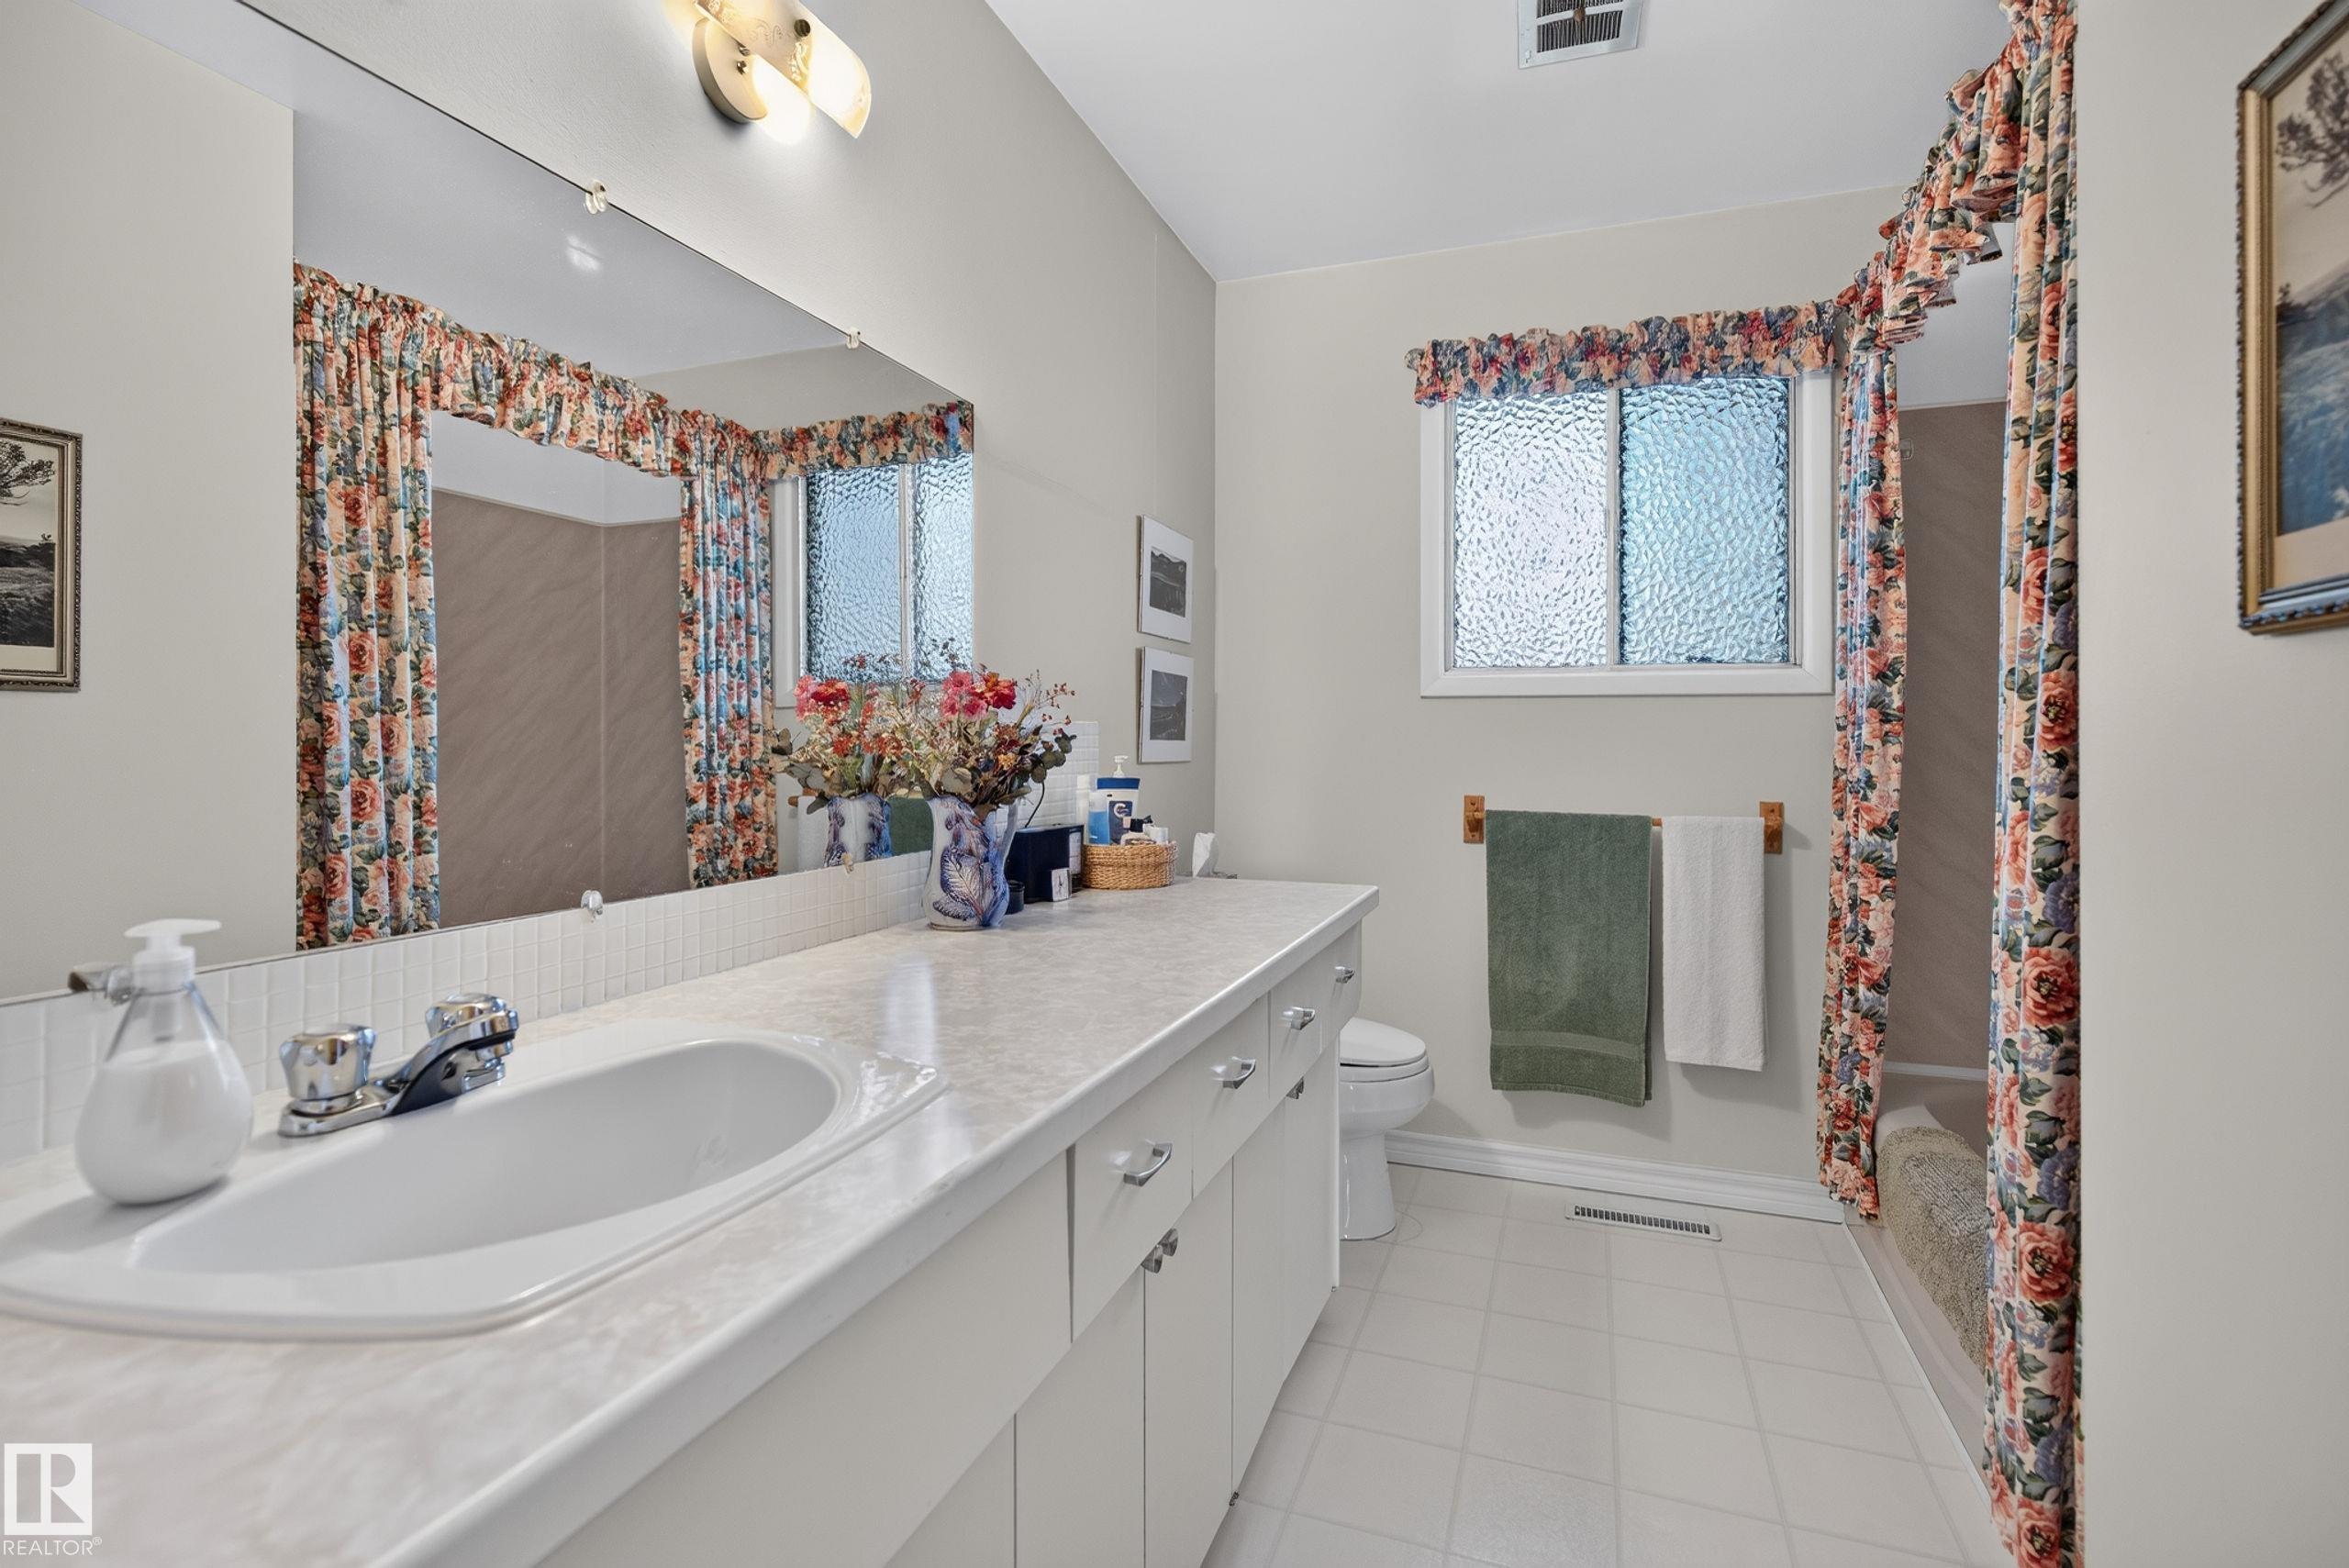
2 bathrooms

1,297 sqft

Sign up to View

Days on Market

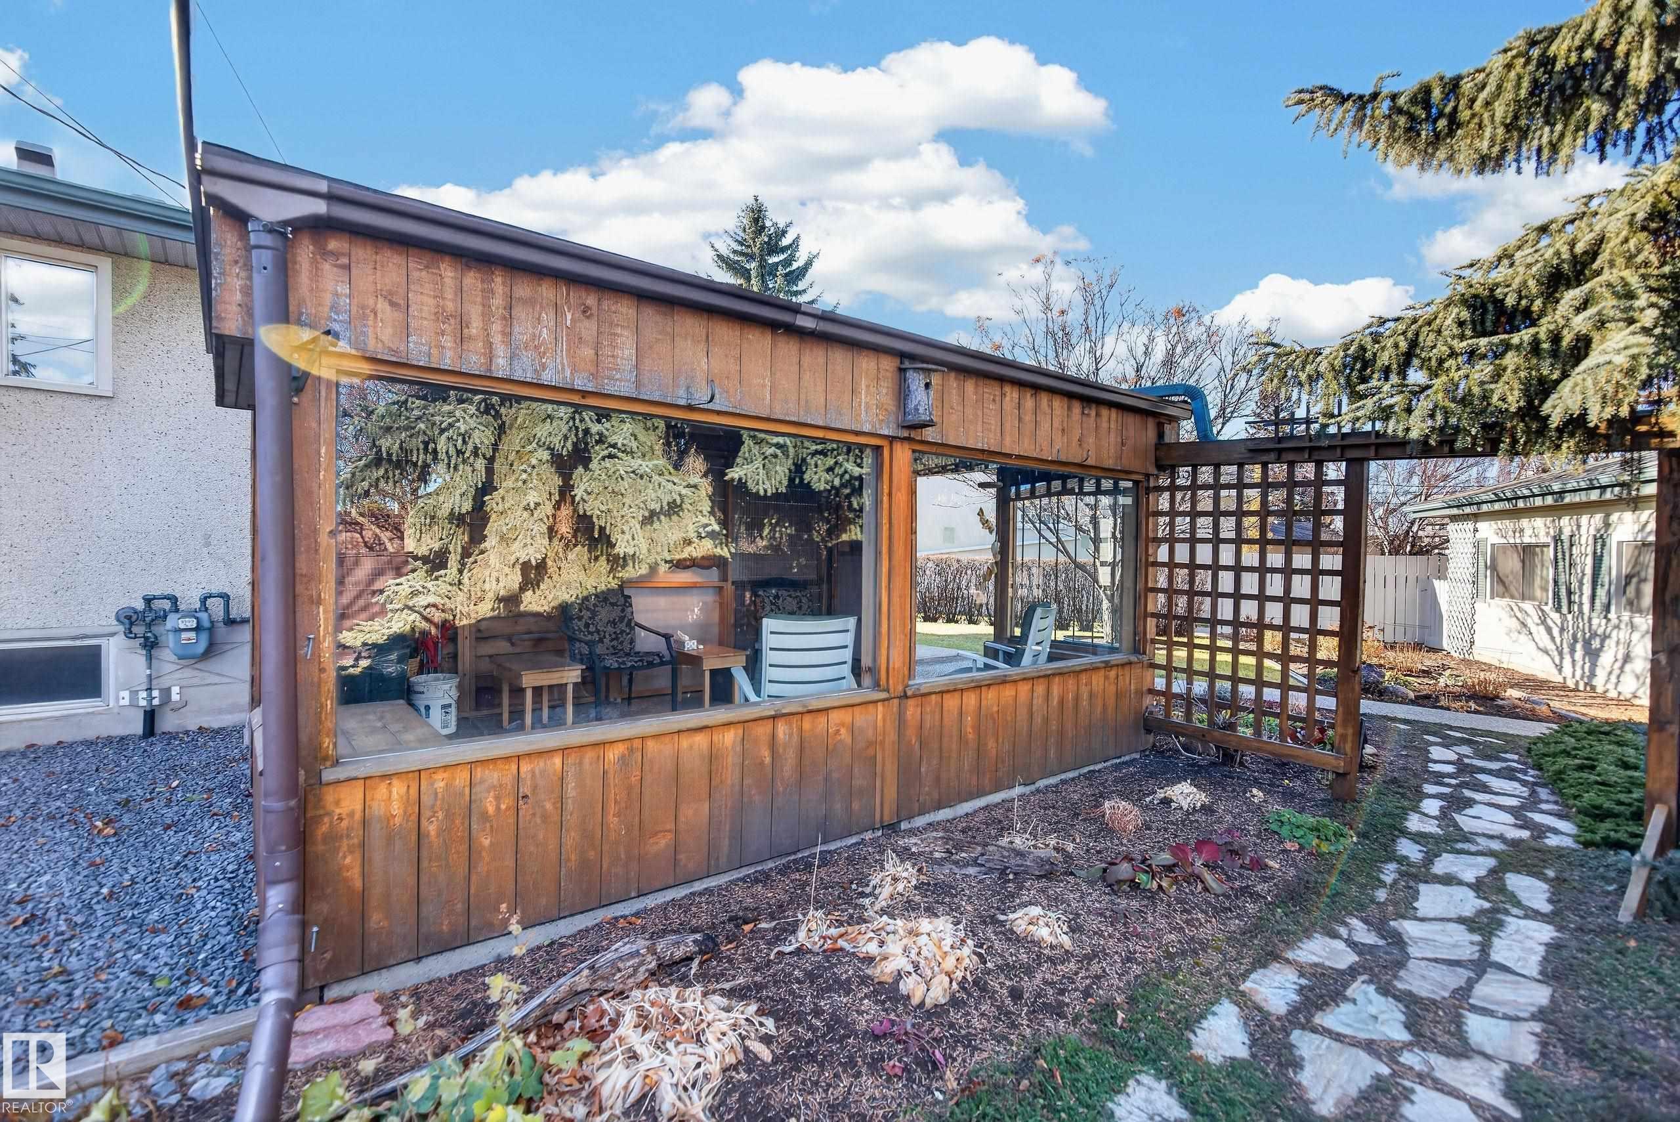
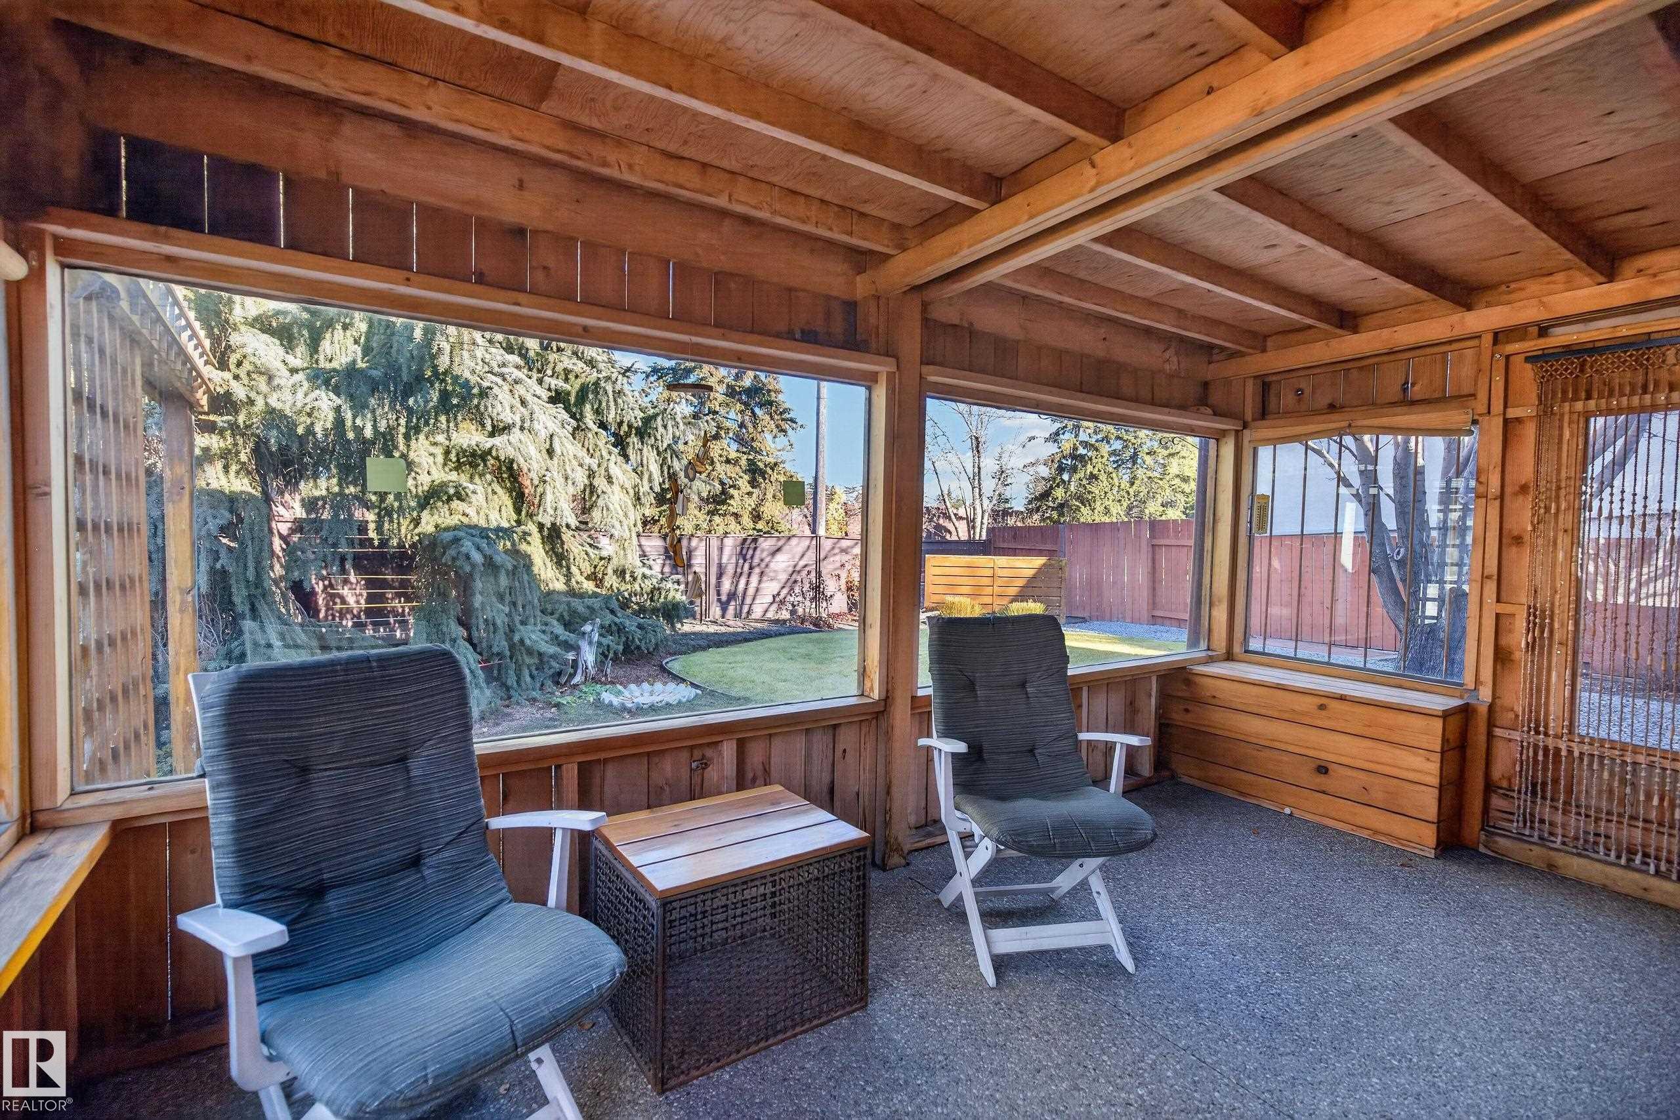
Sunroom

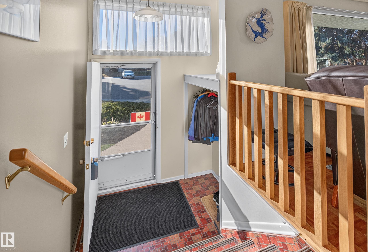
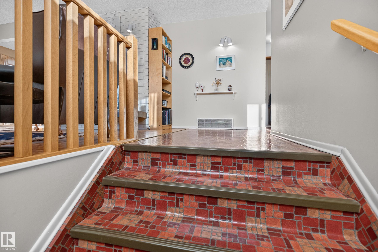
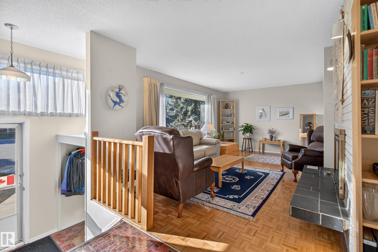
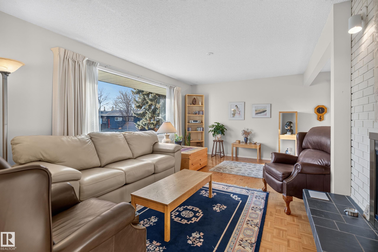
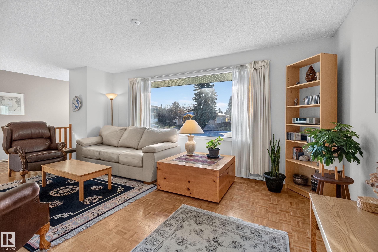
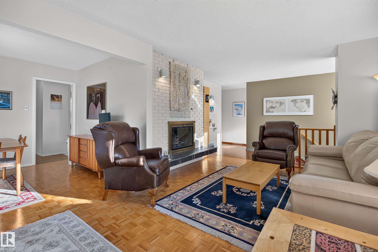
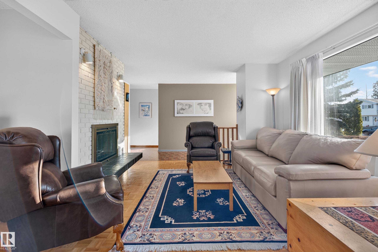
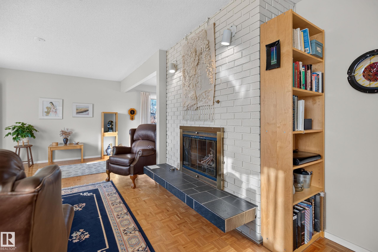
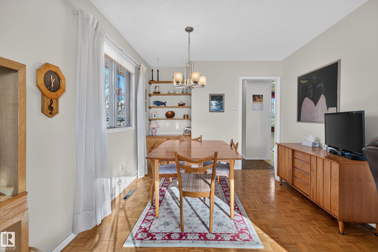
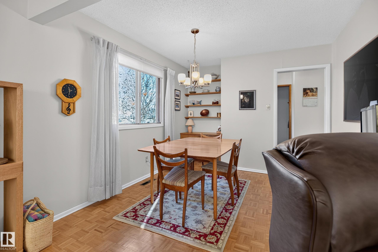
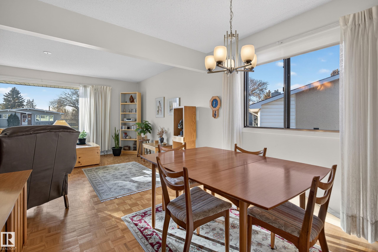
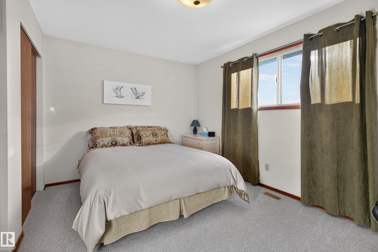
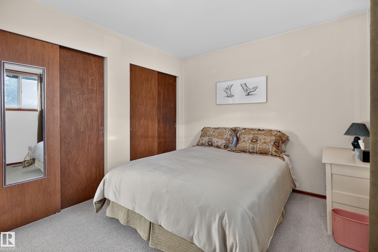
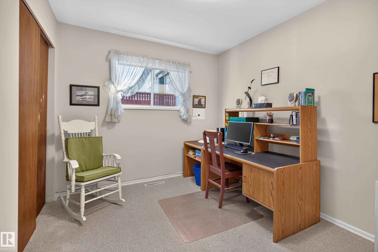
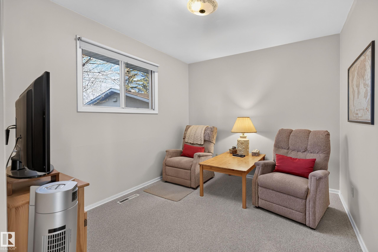
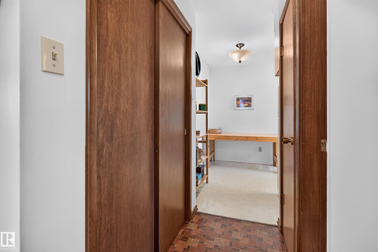
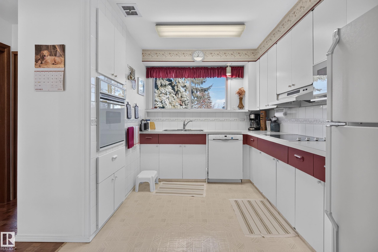
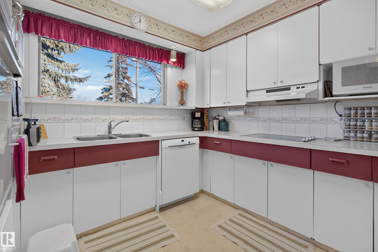
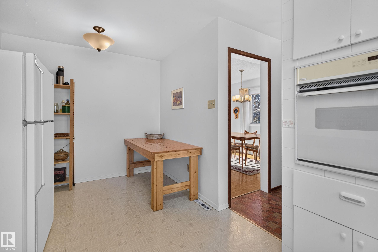
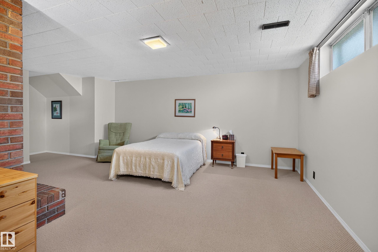
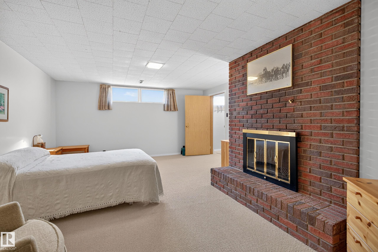
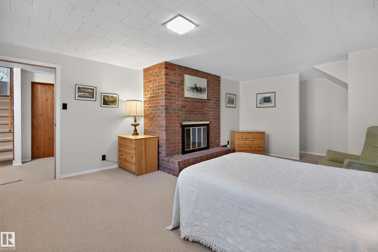
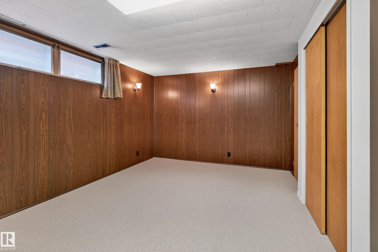
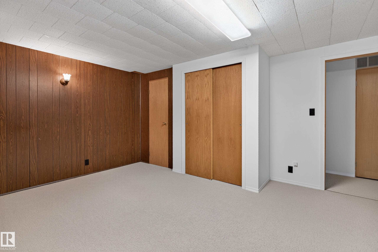
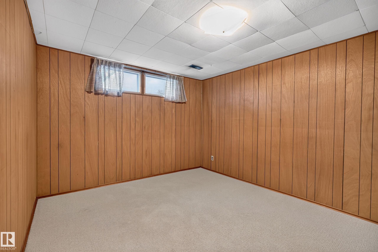
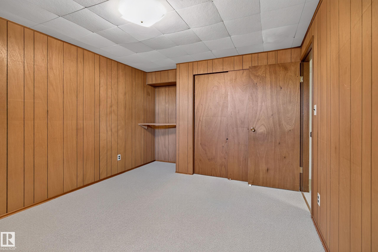
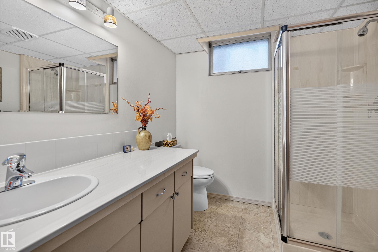
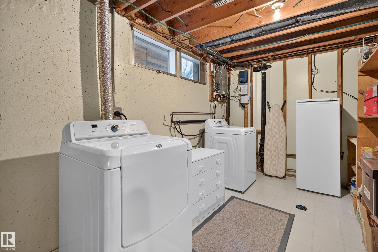
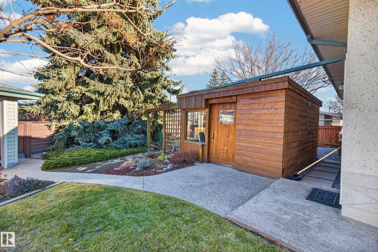
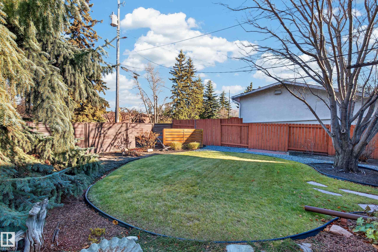
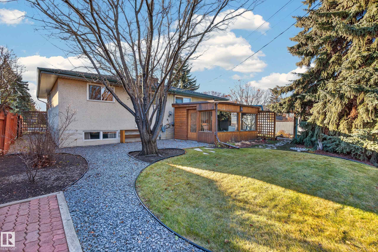
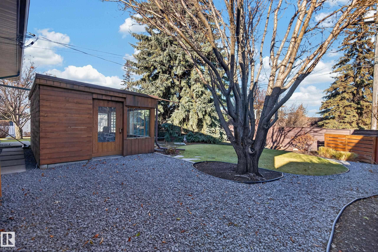
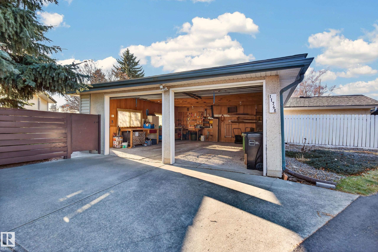
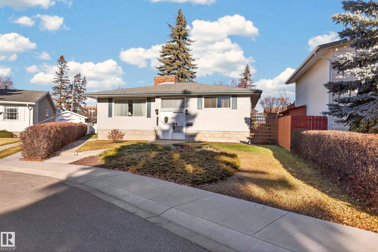
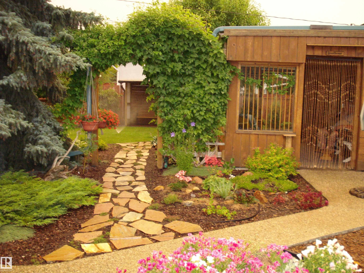
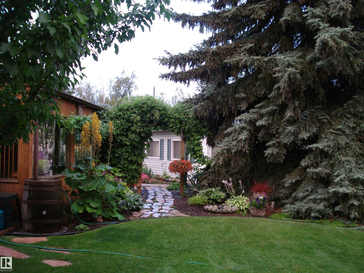
If you love a home with great vibes, plenty of room to spread out, and a backyard with real personality, this one’s for you. When you first walk in, the main floor feels bright, spacious and easy to settle into. The sunny living room features a classic wood-burning fireplace made for cozy nights, alongside a functional eat-in kitchen for casual meals on the go and a separate dining room for dinners with friends and family. 3 good-sized bedrooms wrap up the upstairs layout. Head downstairs to a fully finishe...

Read More

Essential Information

  • MLS® #
    E4516142
  • Year Built
    1968
  • Property Type
    Residential
  • Property Style
    Bungalow
  • MLS® #
    E4516142
  • Year Built
    1968
  • Property Type
    Residential
  • Property Style
    Bungalow
  • MLS® #
    E4516142
  • Year Built
    1968
  • Property Type
    Residential
  • Property Style
    Bungalow

Community Information

  • Area
    Edmonton
  • Neighbourhood/Community
    Royal Gardens (Edmonton)
  • Postal Code
    T6J 0Z8
  • Area
    Edmonton
  • Neighbourhood/Community
    Royal Gardens (Edmonton)
  • Postal Code
    T6J 0Z8
  • Area
    Edmonton
  • Neighbourhood/Community
    Royal Gardens (Edmonton)
  • Postal Code
    T6J 0Z8

Services & Amenities

  • Amenities
    Sunroom
  • Amenities
    Sunroom,
  • Amenities
    Sunroom

Interior

  • Floor Finish
    Carpet
    Linoleum
    Parquet
  • Goods Included
    Dishwasher-Built-In
    Dryer
    Hood Fan
    Oven-Built-In
    Oven-Microwave
    Refrigerator
    Stove-Countertop Electric
    Washer
    Curtains and Blinds
  • Heating Type
    Forced Air-1
    Natural Gas
  • Fireplace Fuel
    Wood
  • Basement
    Full
  • Basement Development
    Fully Finished
  • Floor Finish
    Carpet, Linoleum, Parquet
  • Goods Included
    Dishwasher-Built-In, Dryer, Hood Fan, Oven-Built-In, Oven-Microwave, Refrigerator, Stove-Countertop Electric, Washer, Curtains and Blinds
  • Heating Type
    Forced Air-1, Natural Gas
  • Fireplace Fuel
    Wood
  • Basement
    Full
  • Basement Development
    Fully Finished
  • Floor Finish
    Carpet
    Linoleum
    Parquet
  • Goods Included
    Dishwasher-Built-In
    Dryer
    Hood Fan
    Oven-Built-In
    Oven-Microwave
    Refrigerator
    Stove-Countertop Electric
    Washer
    Curtains and Blinds
  • Heating Type
    Forced Air-1
    Natural Gas
  • Fireplace Fuel
    Wood
  • Basement
    Full
  • Basement Development
    Fully Finished

Exterior

  • Lot/Exterior Features
    Back Lane
    Cul-De-Sac
    Low Maintenance Landscape
    Paved Lane
    Schools
    Shopping Nearby
    Ski Hill Nearby
  • Roof
    Asphalt Shingles
  • Foundation
    Concrete Perimeter
  • Lot/Exterior Features
    Back Lane, Cul-De-Sac, Low Maintenance Landscape, Paved Lane, Schools, Shopping Nearby, Ski Hill Nearby
  • Roof
    Asphalt Shingles
  • Foundation
    Concrete Perimeter
  • Lot/Exterior Features
    Back Lane
    Cul-De-Sac
    Low Maintenance Landscape
    Paved Lane
    Schools
    Shopping Nearby
    Ski Hill Nearby
  • Roof
    Asphalt Shingles
  • Foundation
    Concrete Perimeter

Additional Details

  • Property Class
    Single Family
  • Site Influences
    Back Lane
    Cul-De-Sac
    Low Maintenance Landscape
    Paved Lane
    Schools
    Shopping Nearby
    Ski Hill Nearby
  • Road Access
    Paved
  • Last Updated
    10/3/2026 18:57
  • Property Class
    Single Family
  • Site Influences
    Back Lane, Cul-De-Sac, Low Maintenance Landscape, Paved Lane, Schools, Shopping Nearby, Ski Hill Nearby
  • Road Access
    Paved
  • Last Updated
    10/3/2026 18:57
  • Property Class
    Single Family
  • Site Influences
    Back Lane
    Cul-De-Sac
    Low Maintenance Landscape
    Paved Lane
    Schools
    Shopping Nearby
    Ski Hill Nearby
  • Road Access
    Paved
  • Last Updated
    10/3/2026 18:57

$455,000

11768 44 Avenue

Schedule Tour
Contact Agent

$2072/month
Est. Monthly Payment
$
$
%
Learn More

Mortgage values are calculated by Redman Technologies Inc based on values provided in the REALTOR® Association of Edmonton listing data feed.