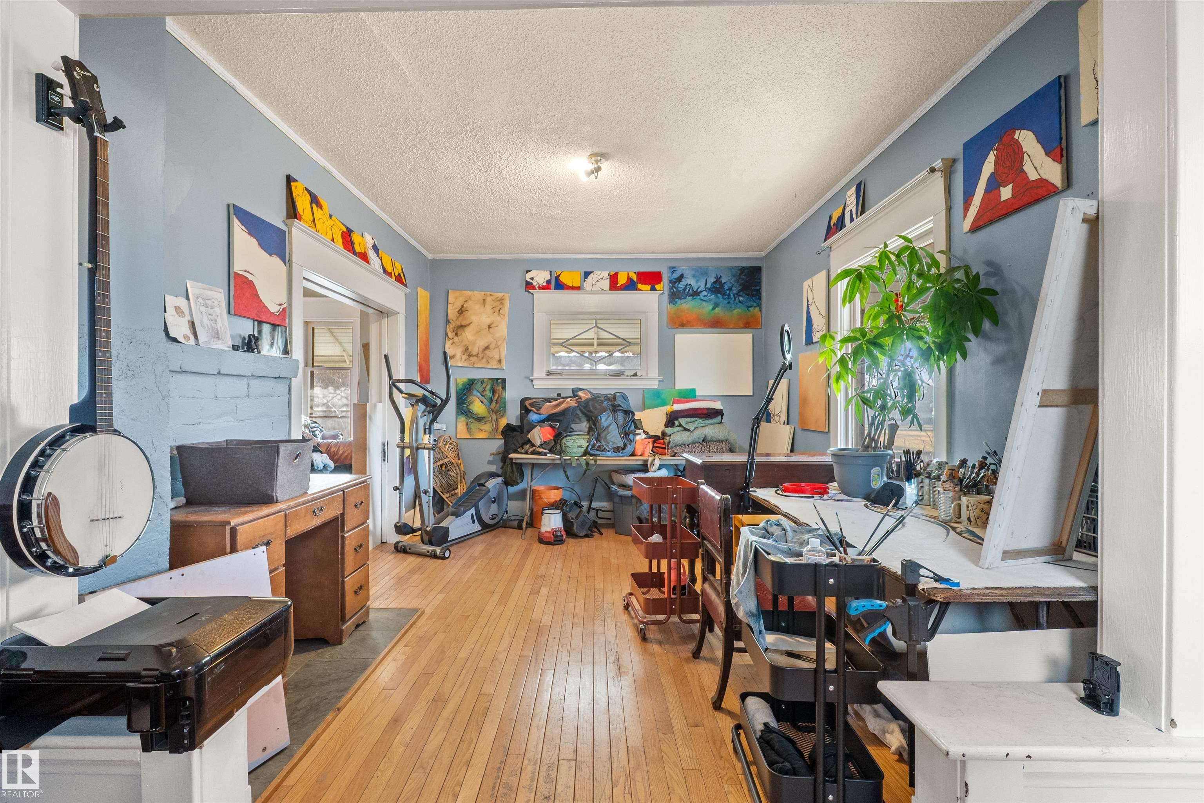
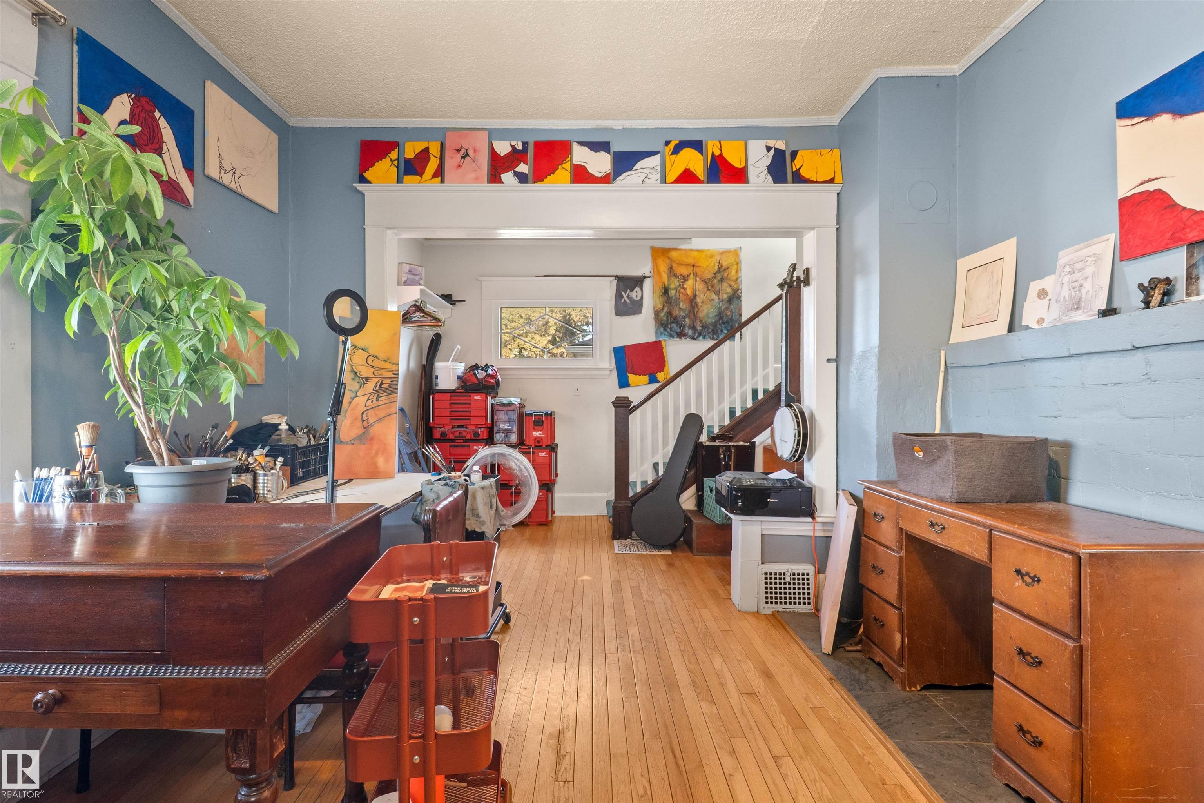
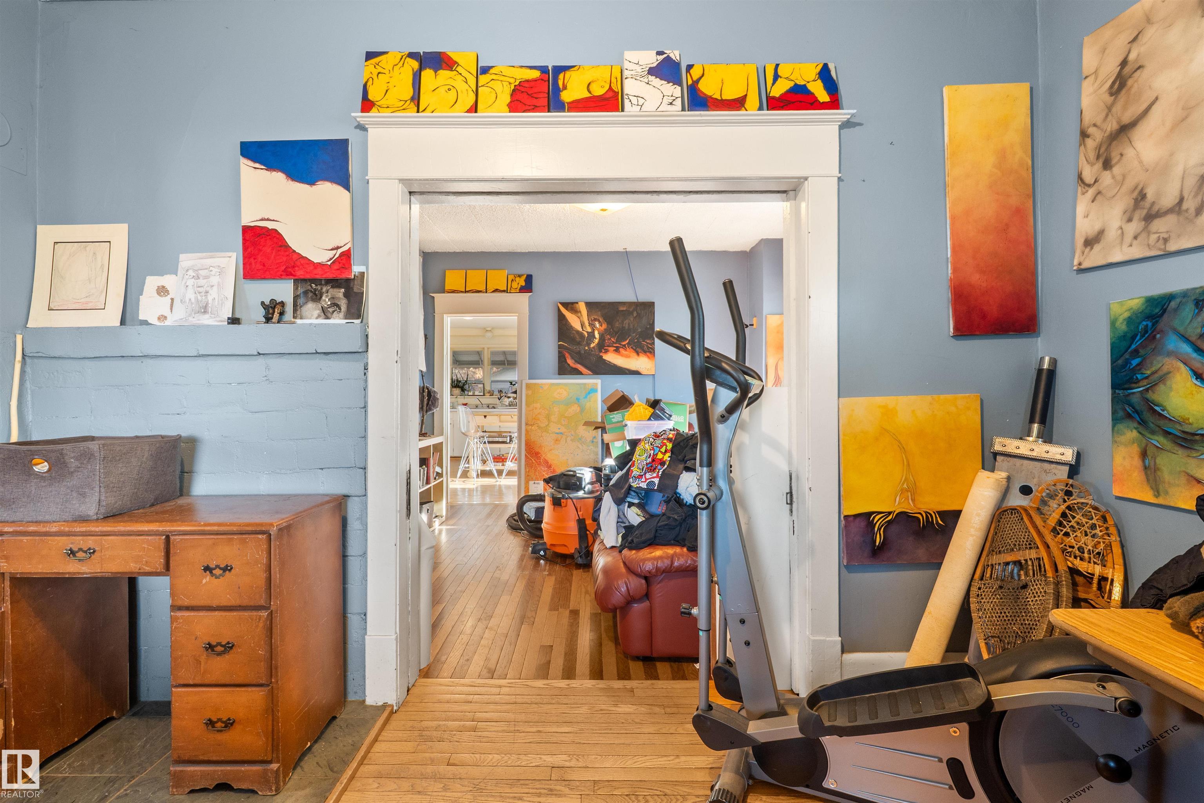
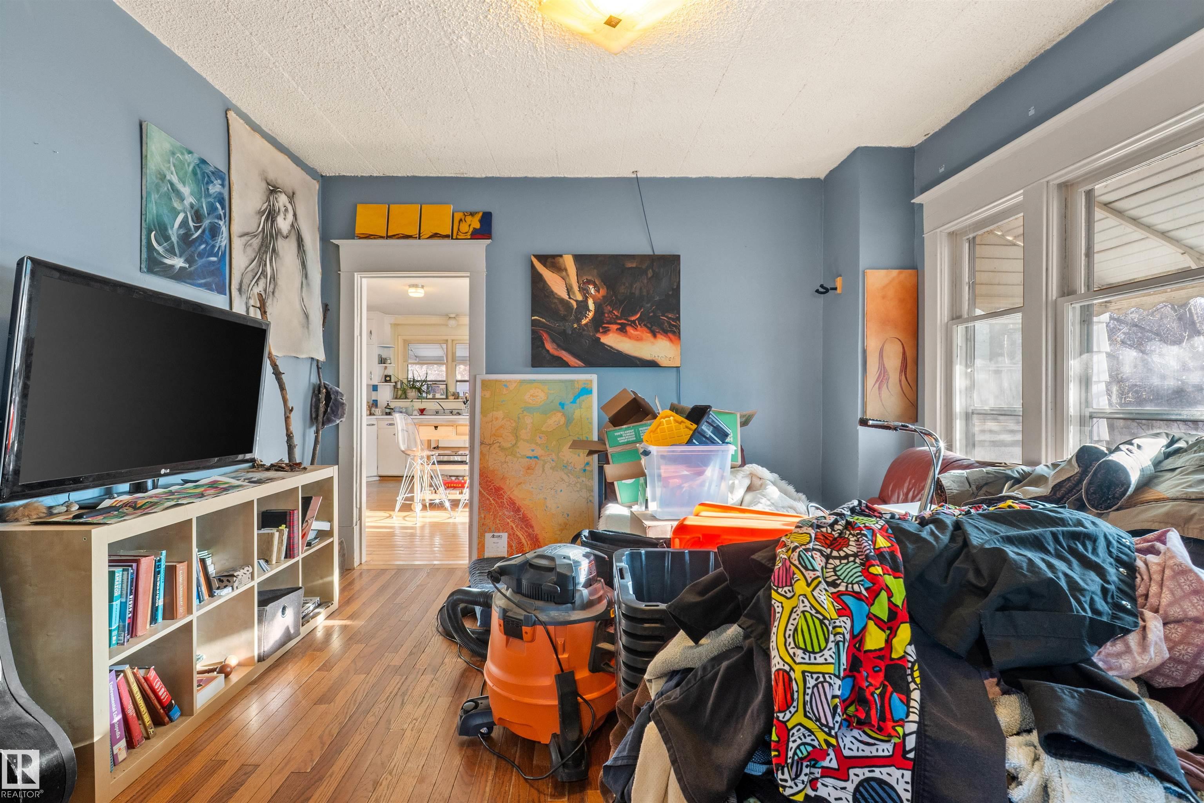
Courtesy of Wendi Darling of Century 21 Masters

11237 53 Street, House for sale in Highlands (Edmonton) Edmonton , Alberta , T5W 3K8

 MLS® # E4516465

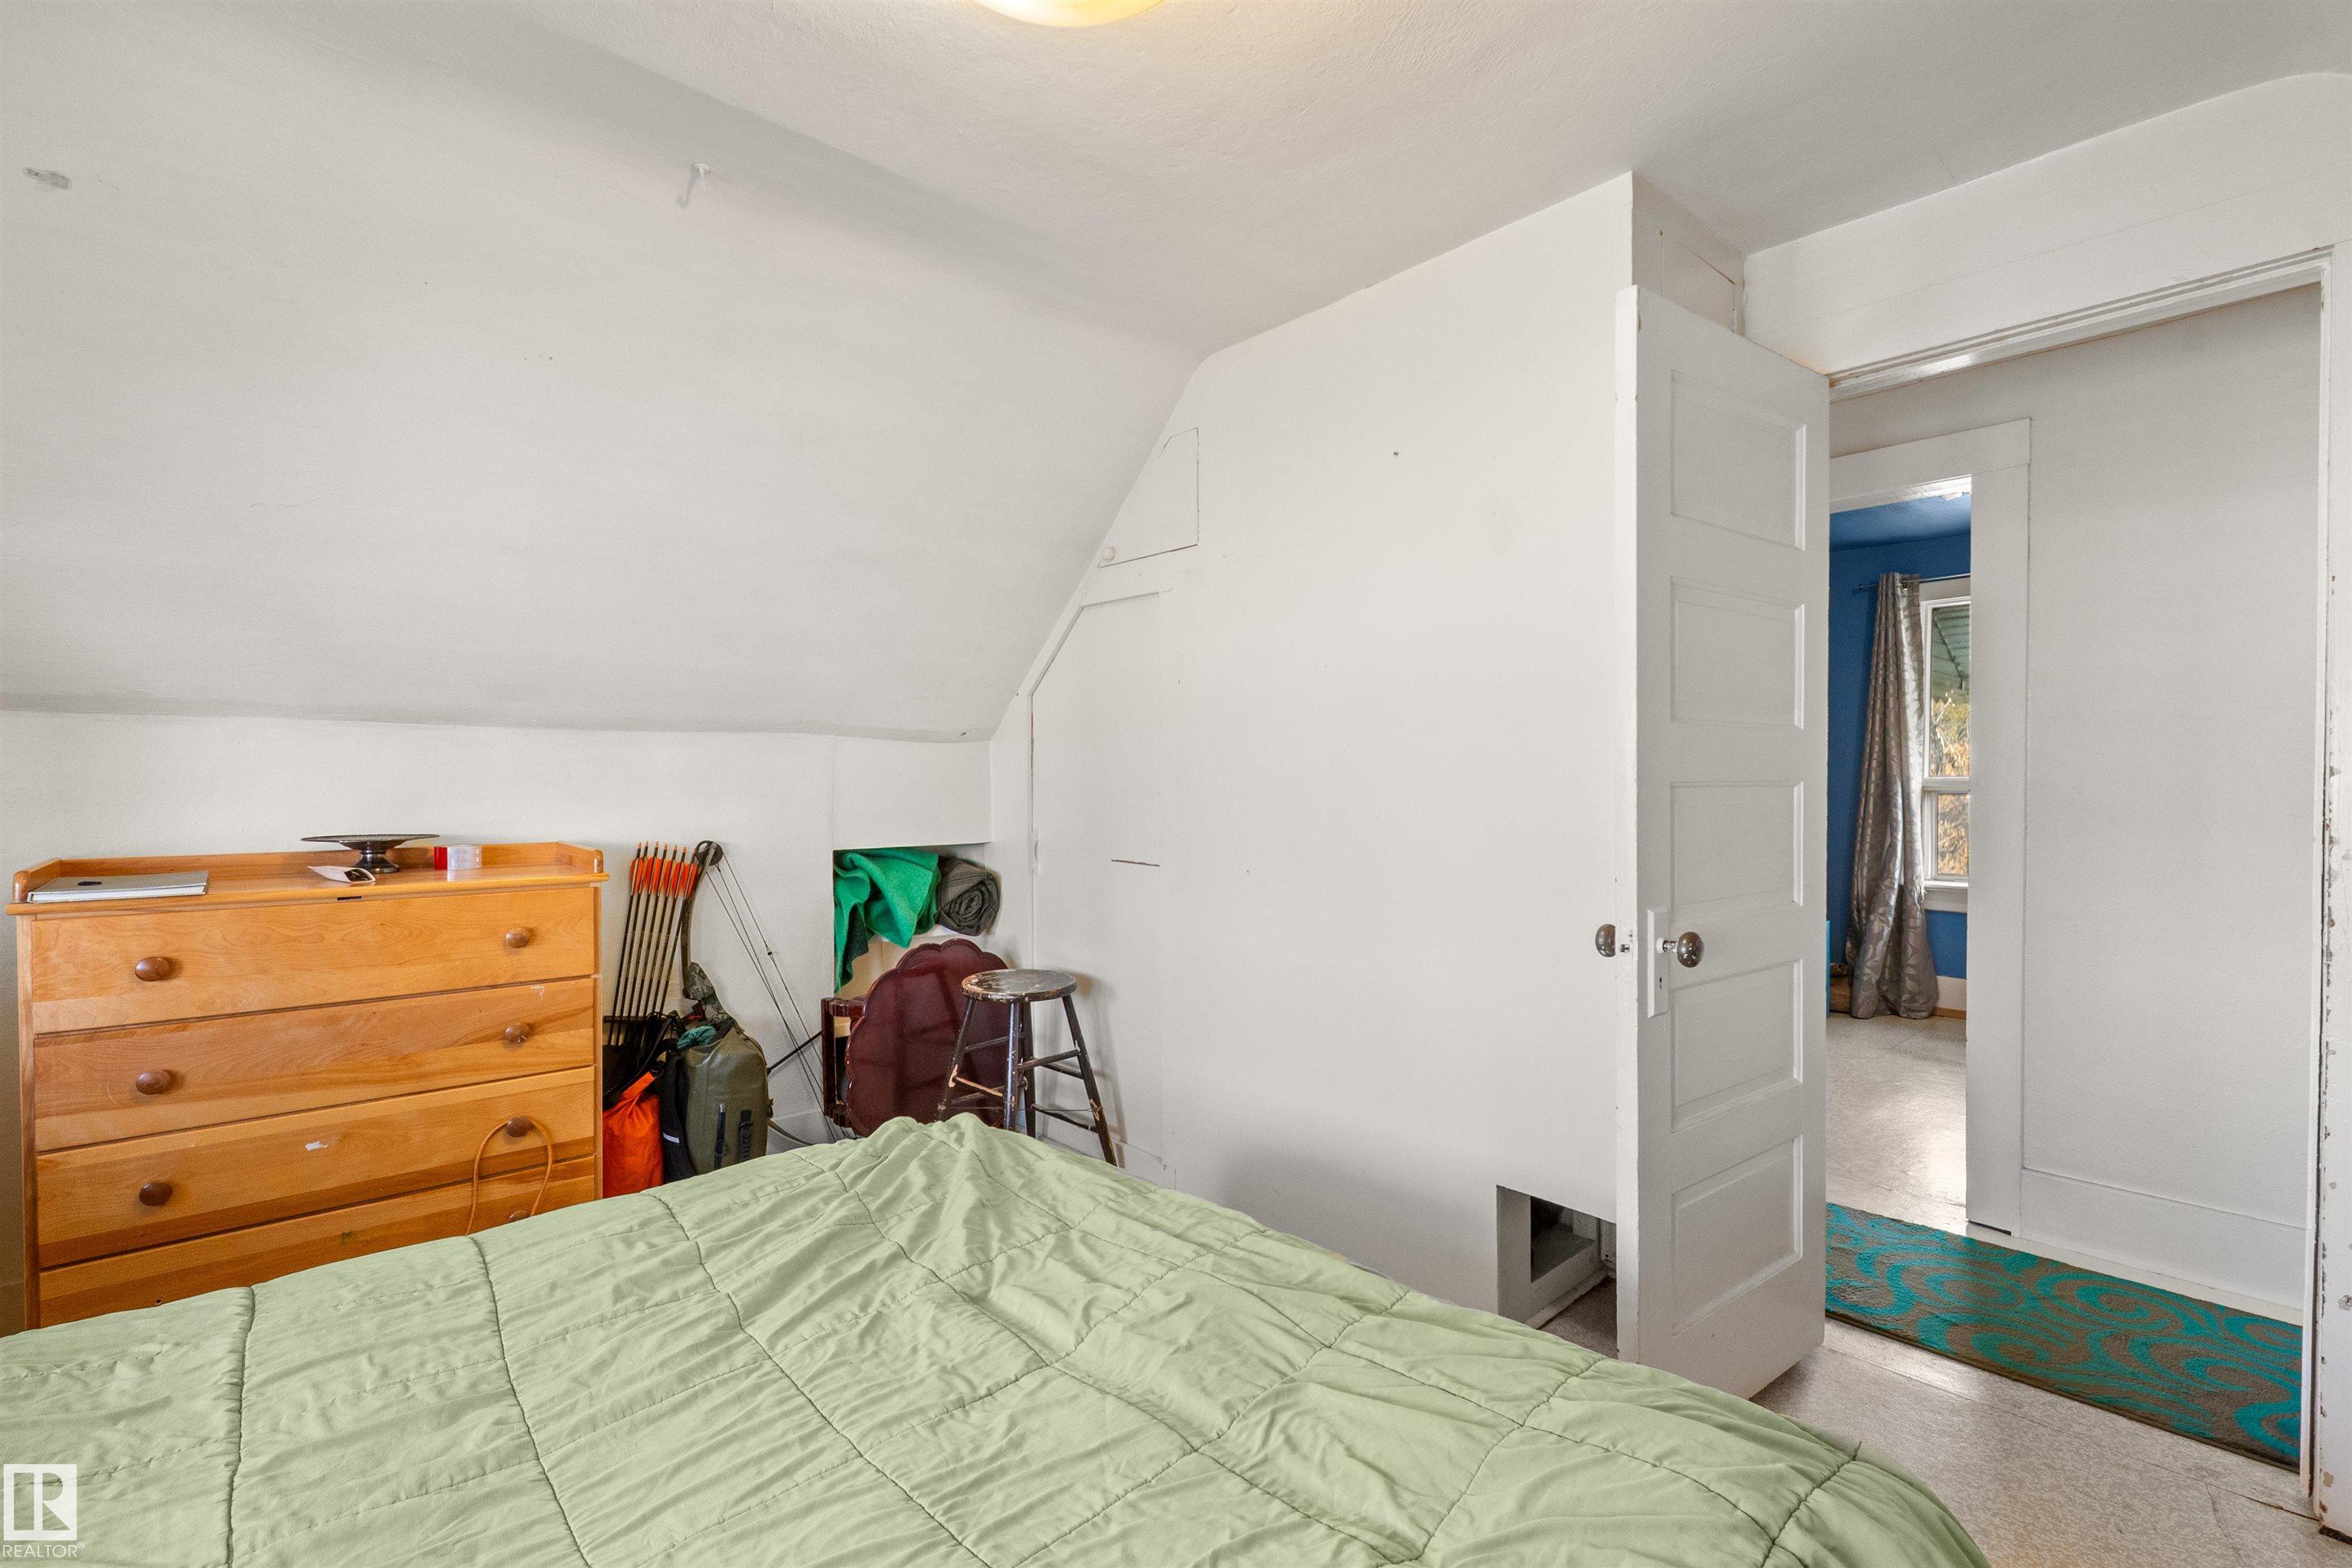
2 bedrooms

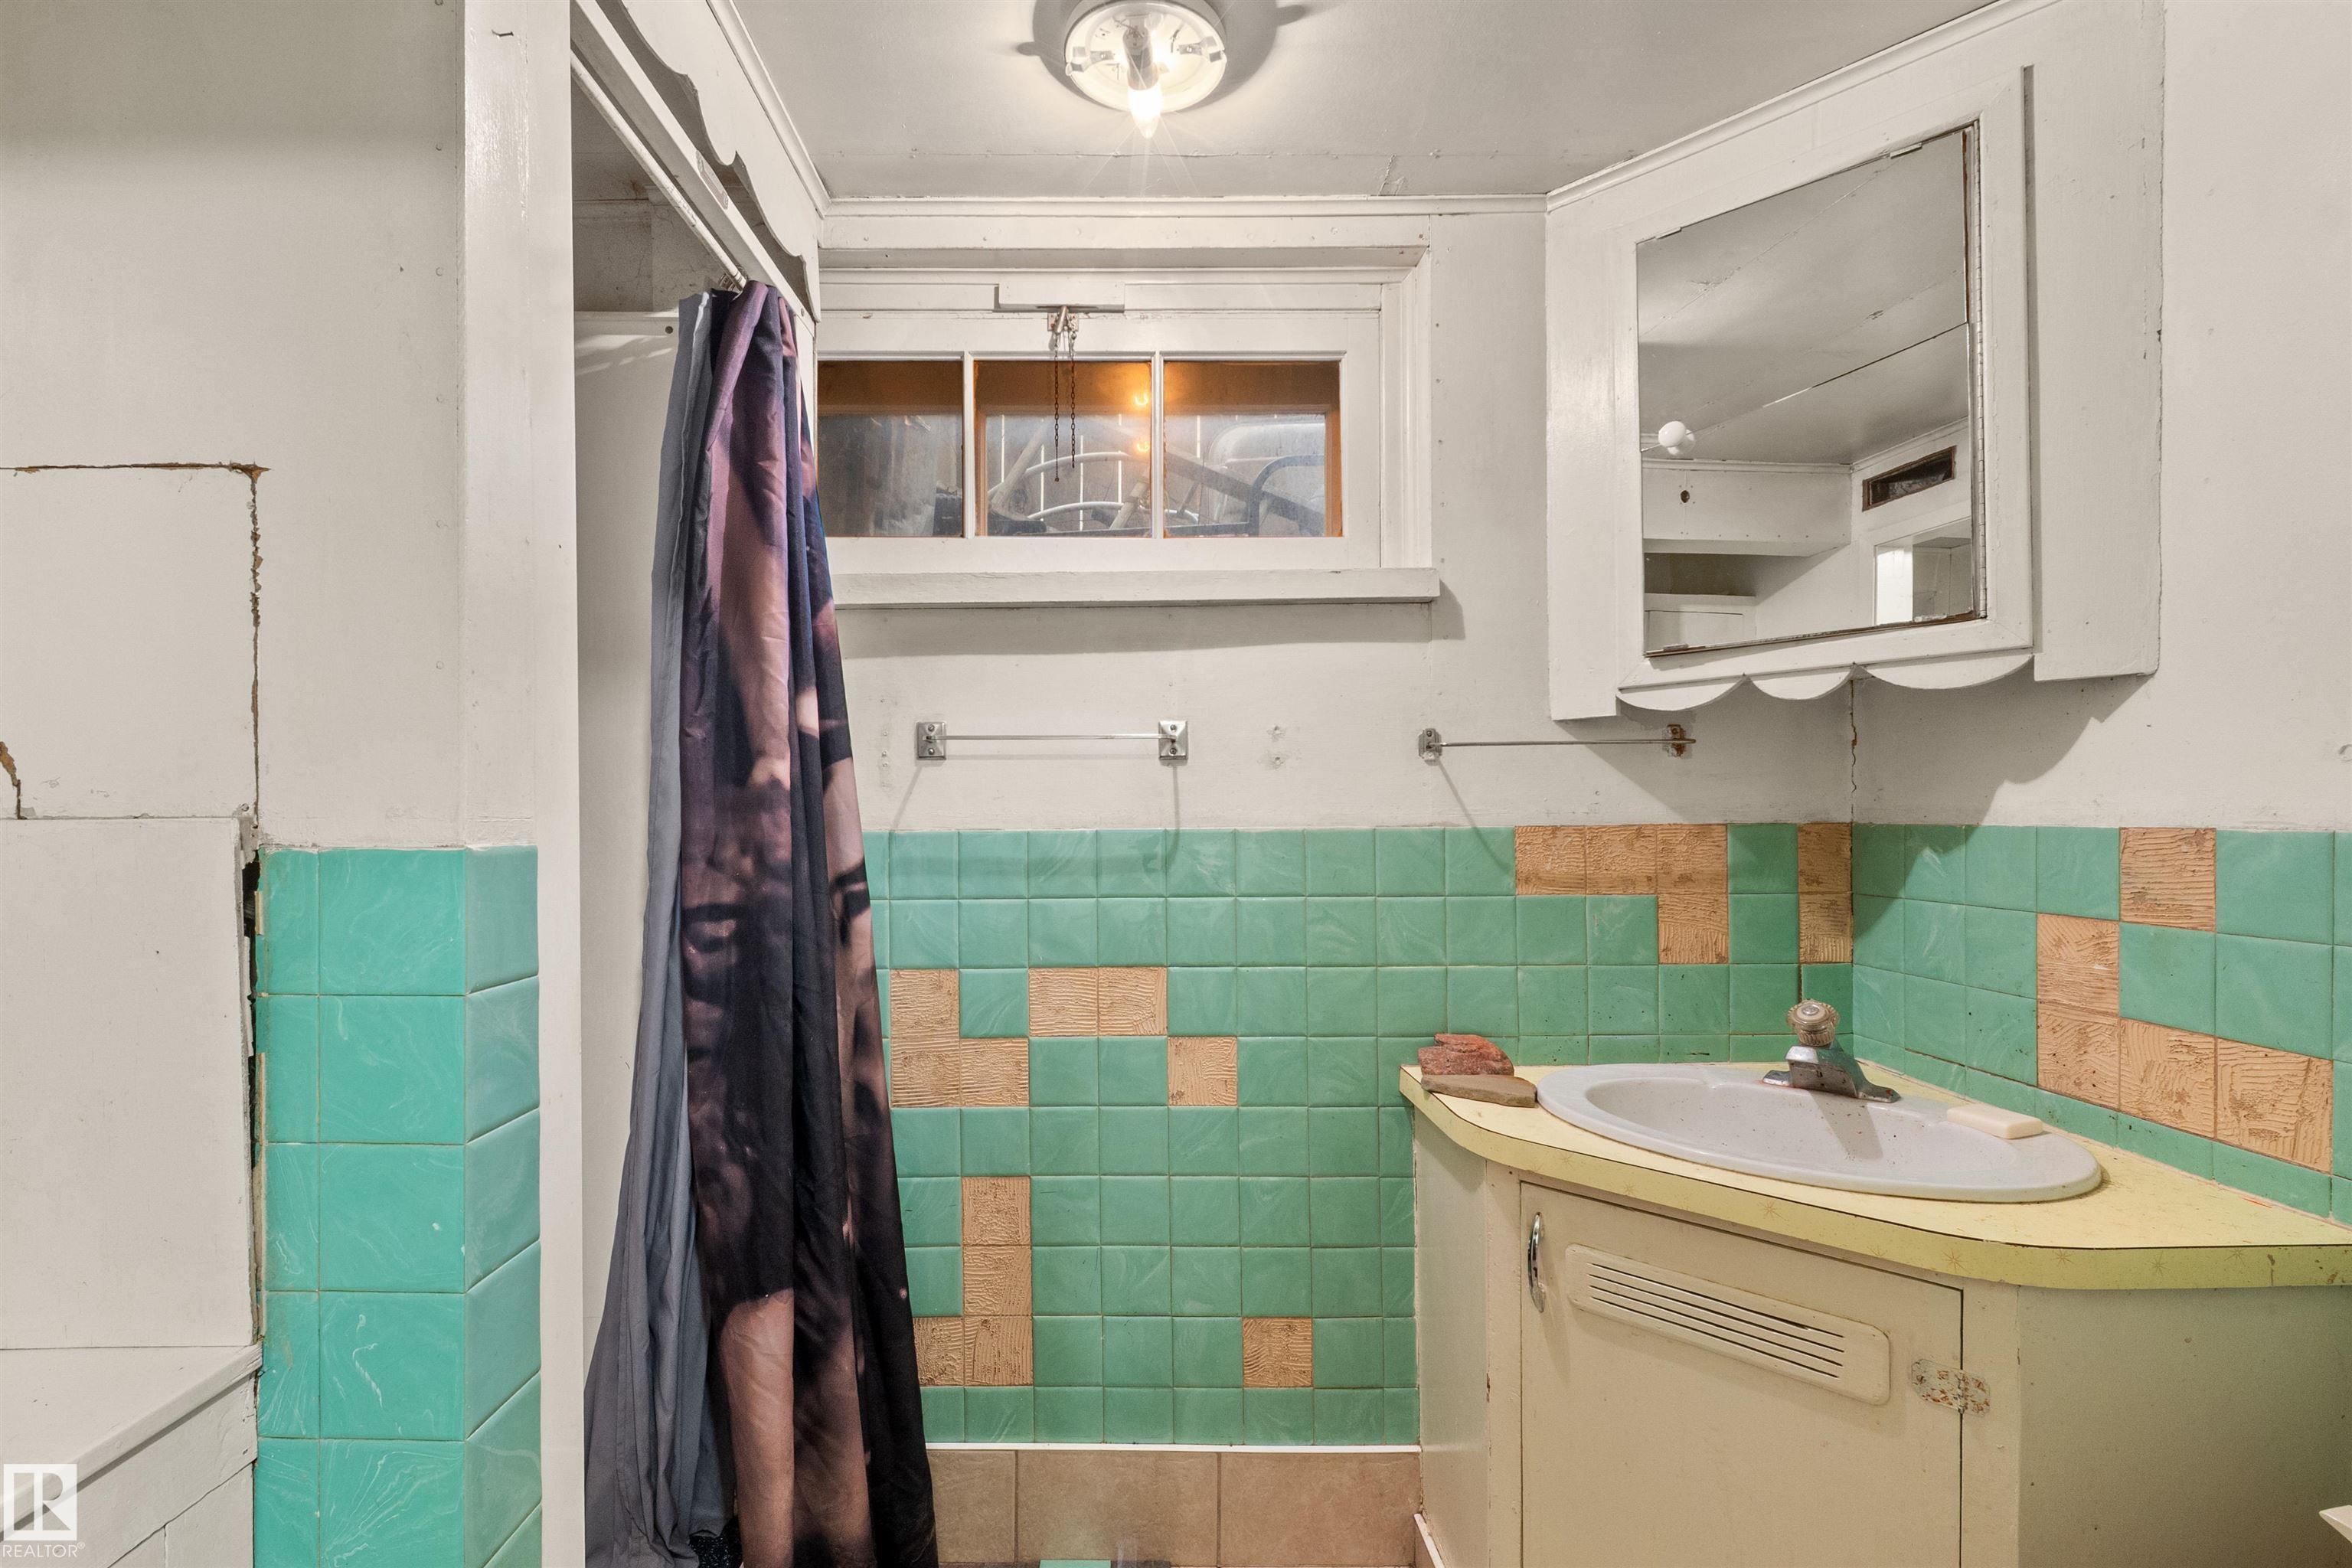
2 bathrooms

1,206 sqft

Sign up to View

Days on Market

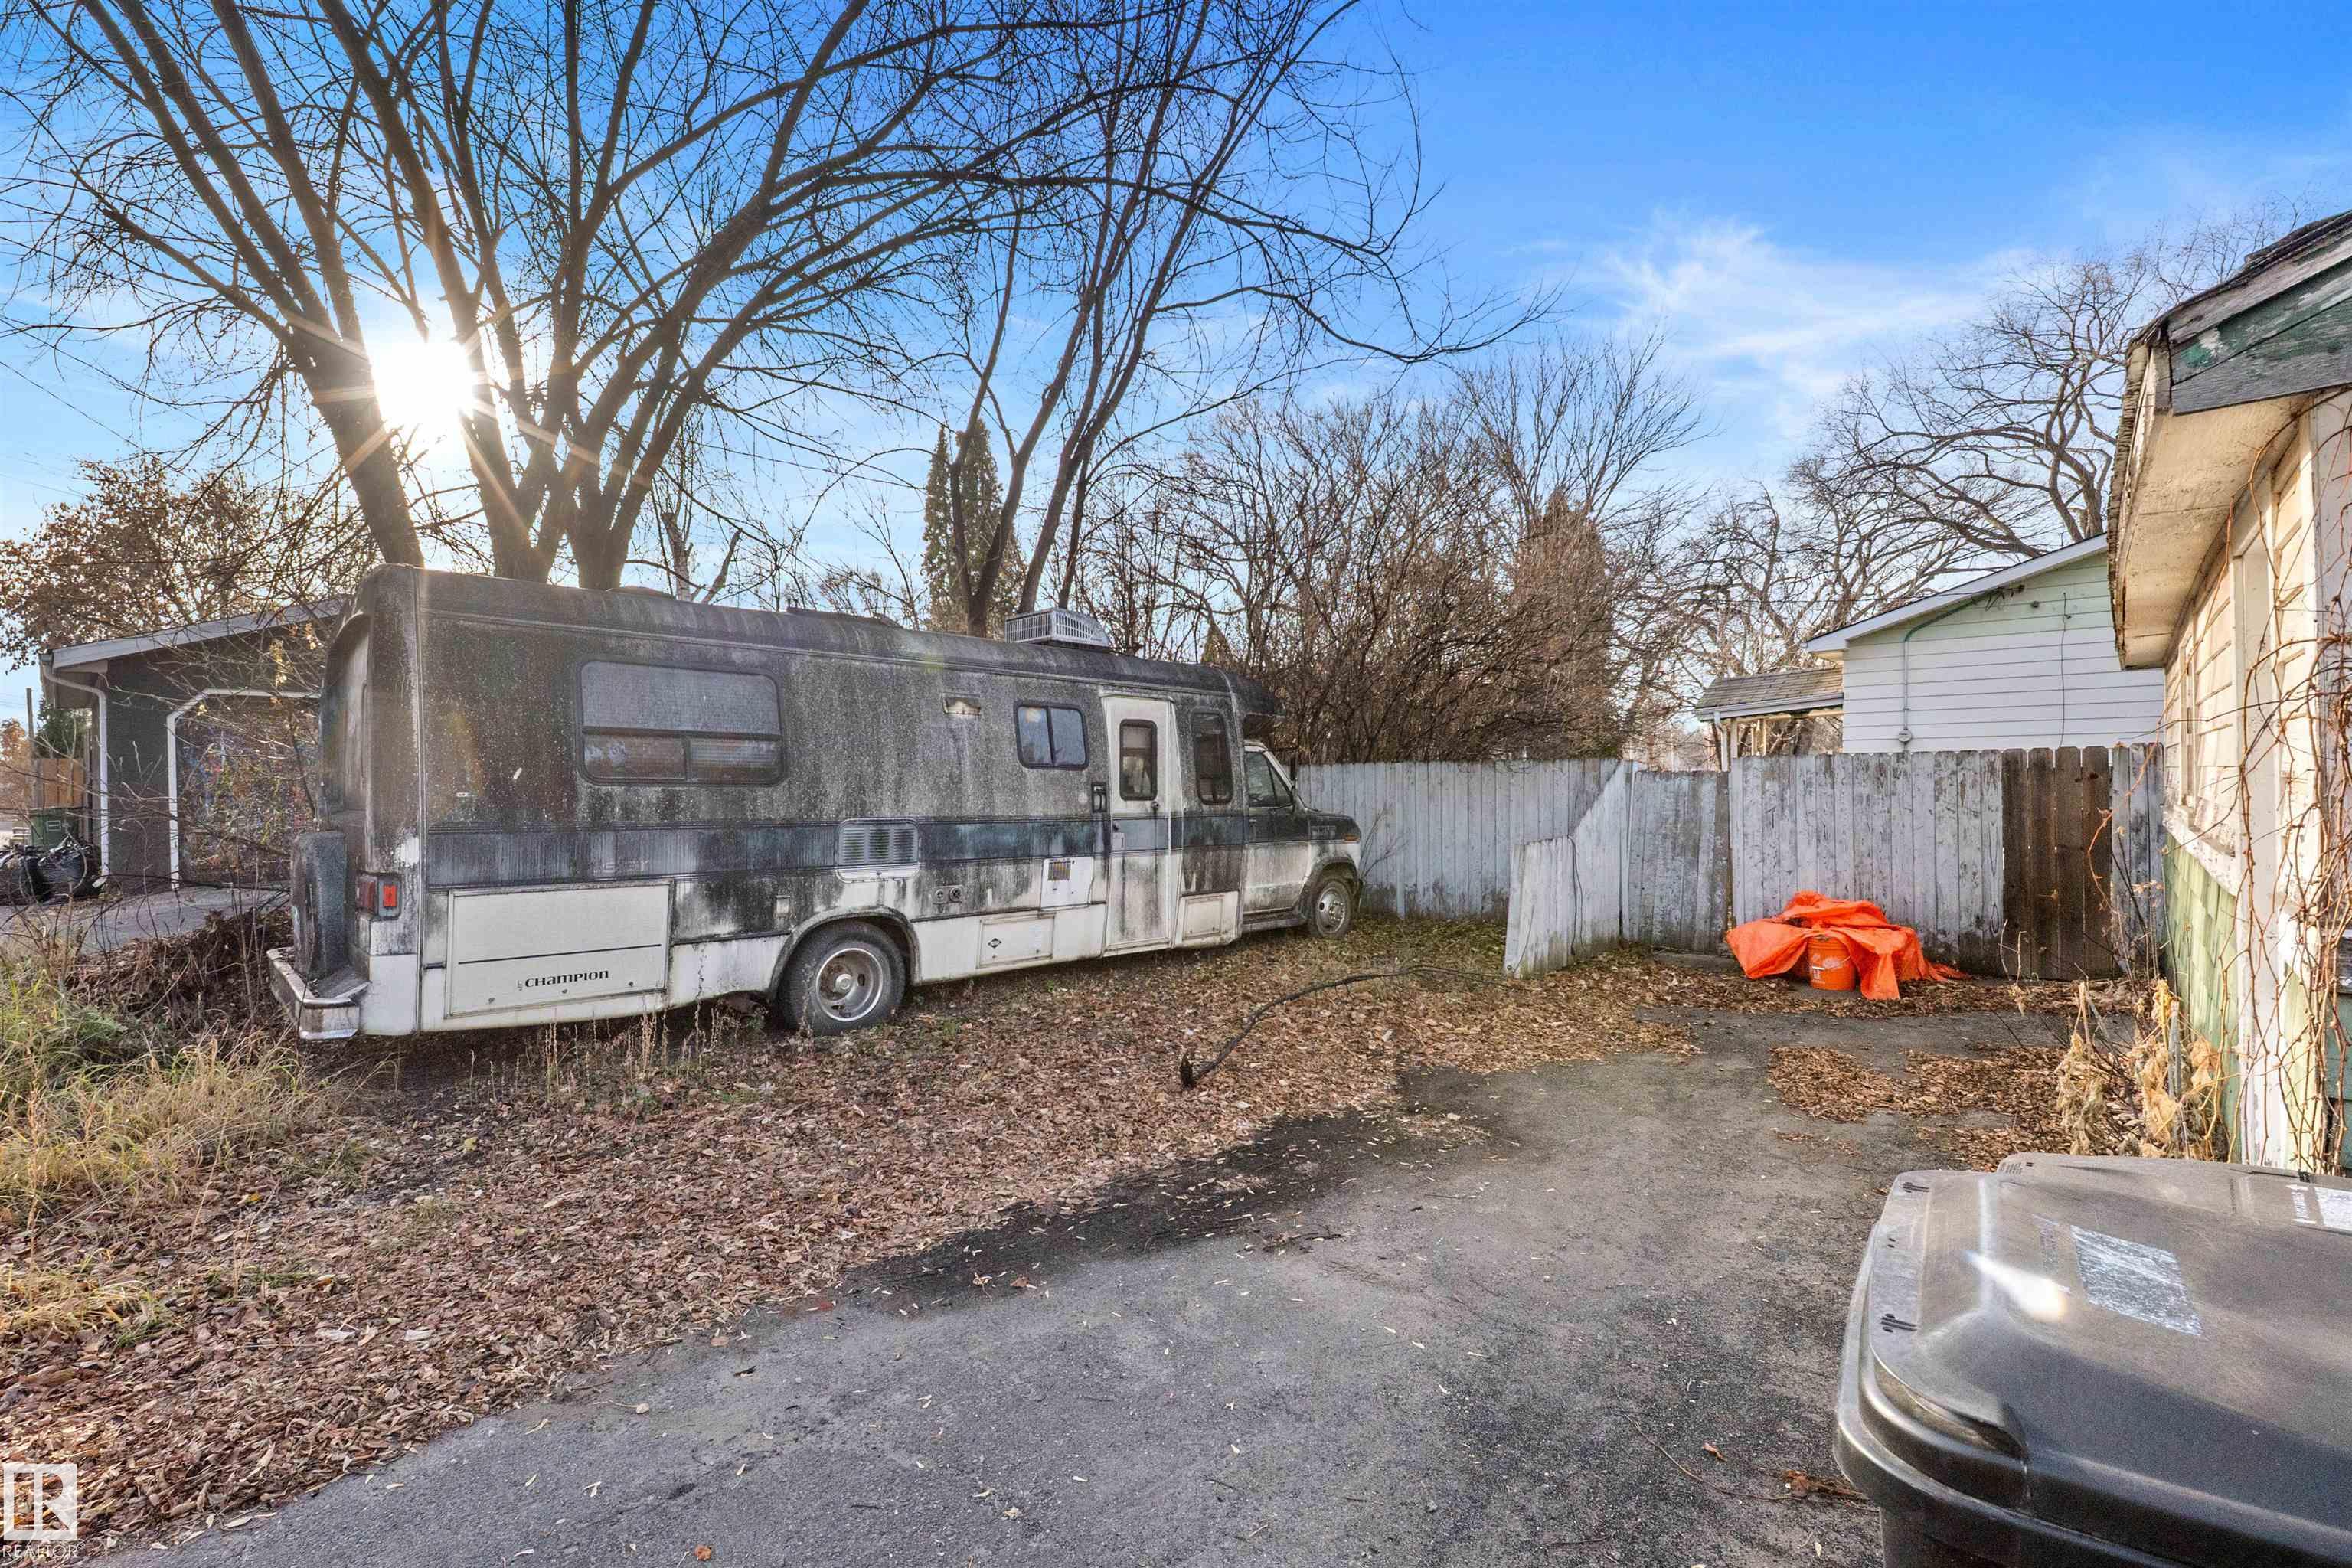
Off Street Parking On Street Parking

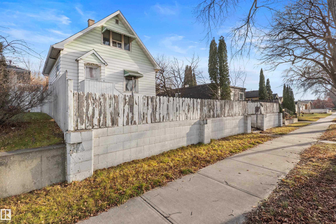
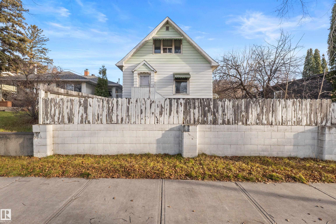
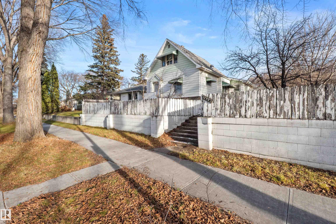
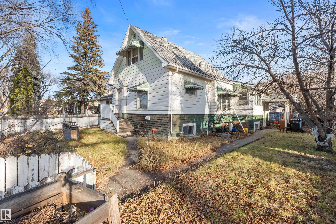
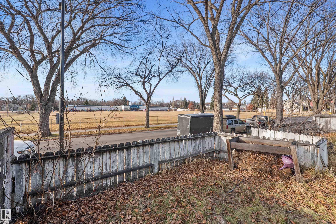
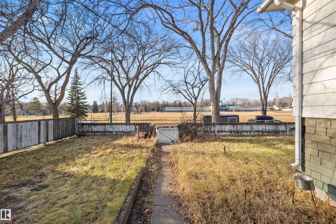
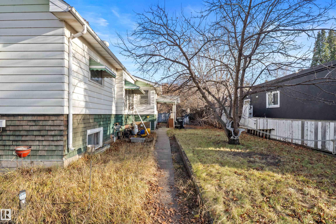
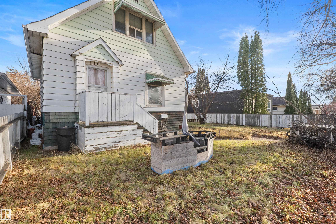
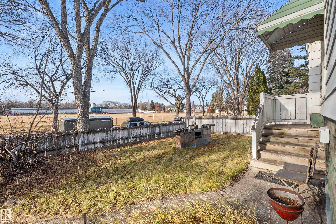
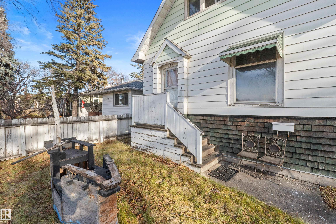
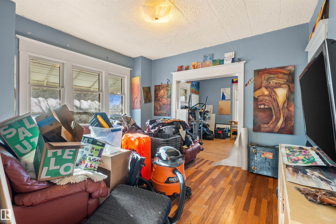
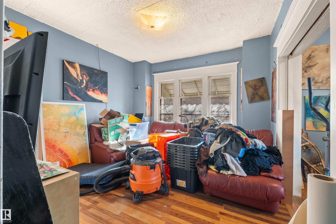
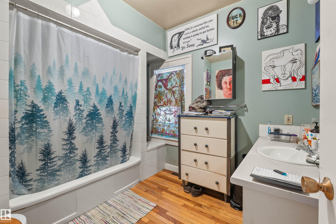
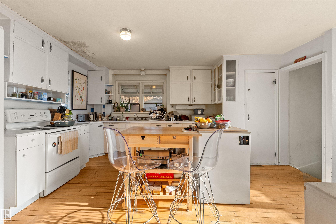
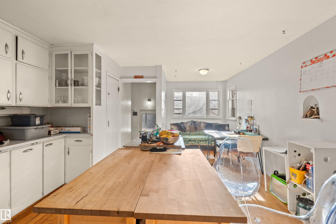
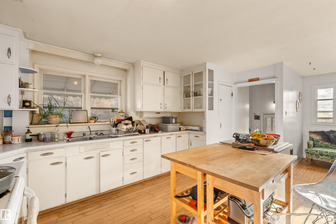
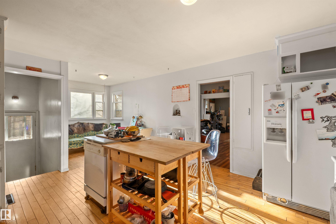
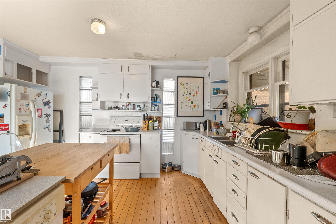
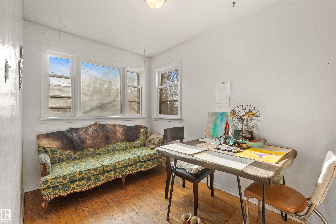
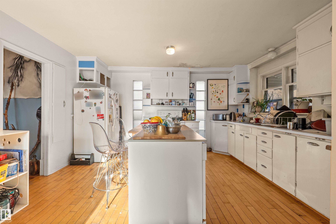
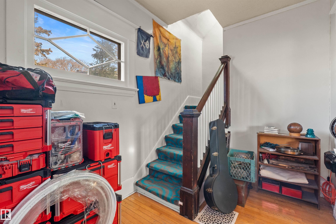
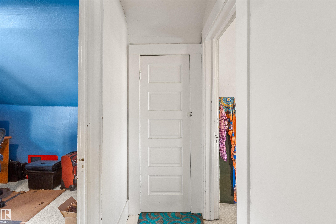
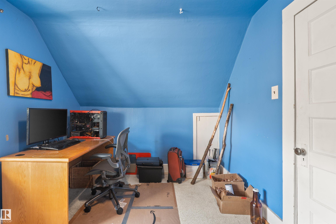
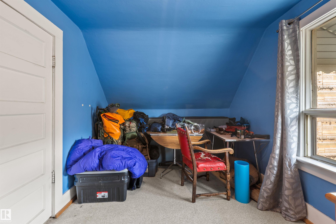
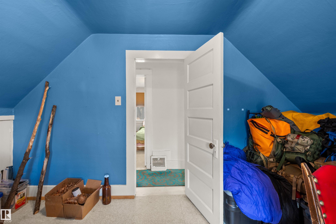
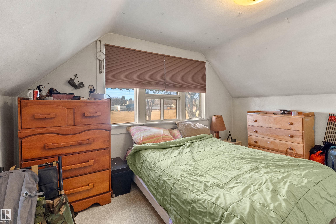
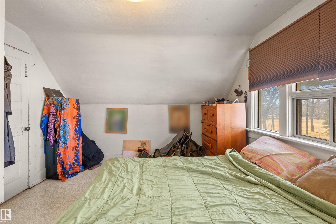
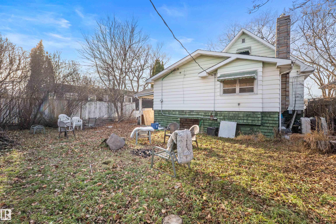
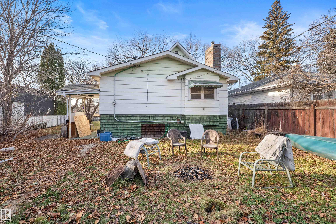
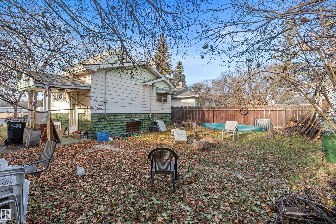
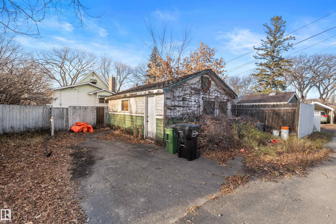
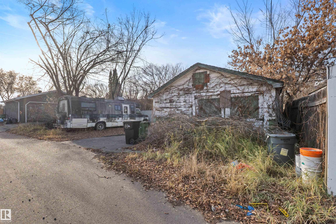
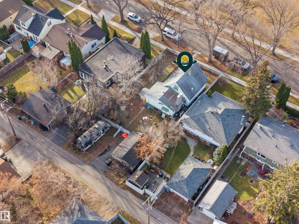
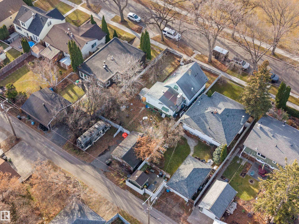
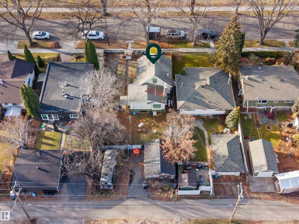
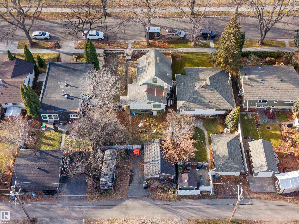
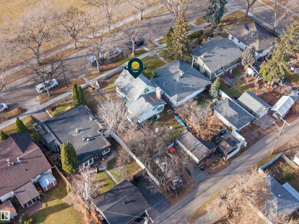
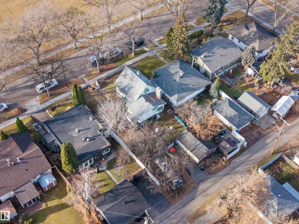
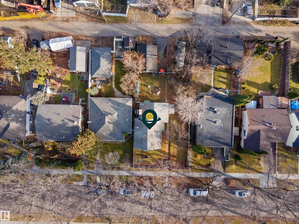
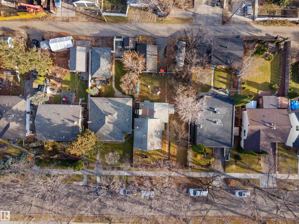
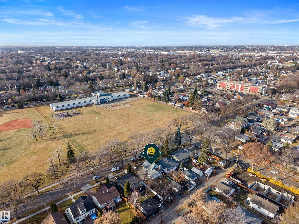
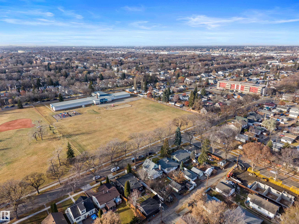
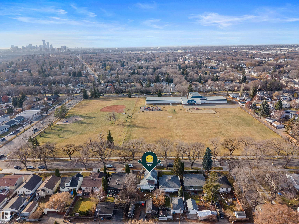
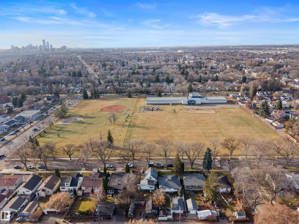
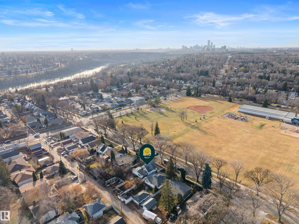
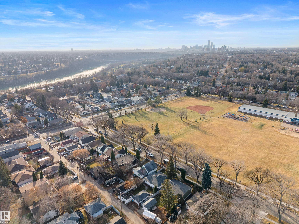
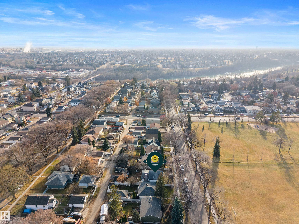
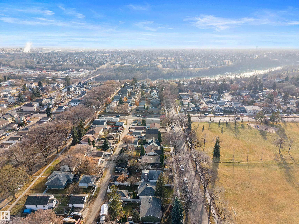
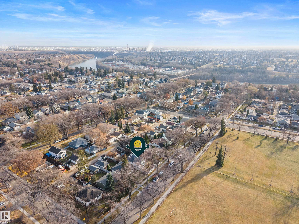
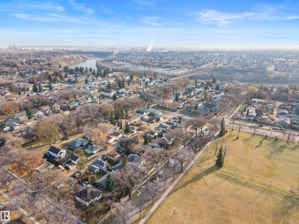
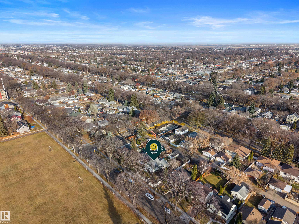
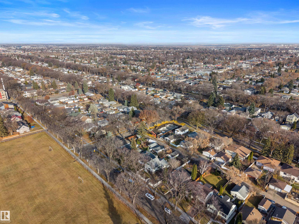
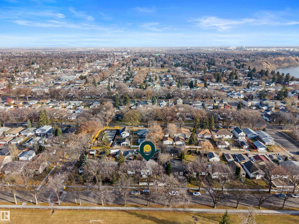
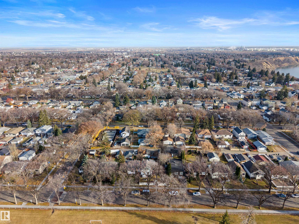
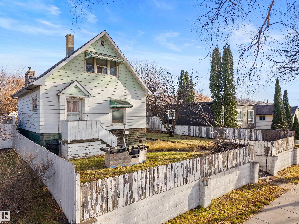
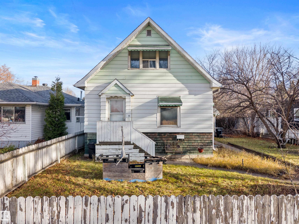
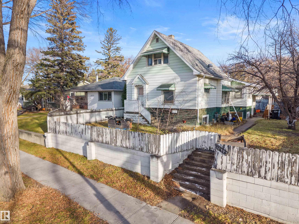
Tucked into the historic charm of the Highlands area, this is the kind of setting that creators and visionaries wait for. The property currently faces open school grounds and park space, capturing wide-open western skies and stunning evening sunsets pouring across the front of two lots. The Highlands: canopy-lined avenues, quick minutes to scenic Ada Boulevard and the river valley trail network, and a short jaunt to the beloved local bakeries, markets, and cafés that give this community its timeless charact...

Read More

Essential Information

  • MLS® #
    E4516465
  • Year Built
    1918
  • Property Type
    Residential
  • Property Style
    1 and Half Storey
  • MLS® #
    E4516465
  • Year Built
    1918
  • Property Type
    Residential
  • Property Style
    1 and Half Storey
  • MLS® #
    E4516465
  • Year Built
    1918
  • Property Type
    Residential
  • Property Style
    1 and Half Storey

Community Information

  • Area
    Edmonton
  • Neighbourhood/Community
    Highlands (Edmonton)
  • Postal Code
    T5W 3K8
  • Area
    Edmonton
  • Neighbourhood/Community
    Highlands (Edmonton)
  • Postal Code
    T5W 3K8
  • Area
    Edmonton
  • Neighbourhood/Community
    Highlands (Edmonton)
  • Postal Code
    T5W 3K8

Services & Amenities

  • Amenities
    Off Street Parking
    On Street Parking
  • Amenities
    Off Street Parking, On Street Parking
  • Amenities
    Off Street Parking
    On Street Parking

Interior

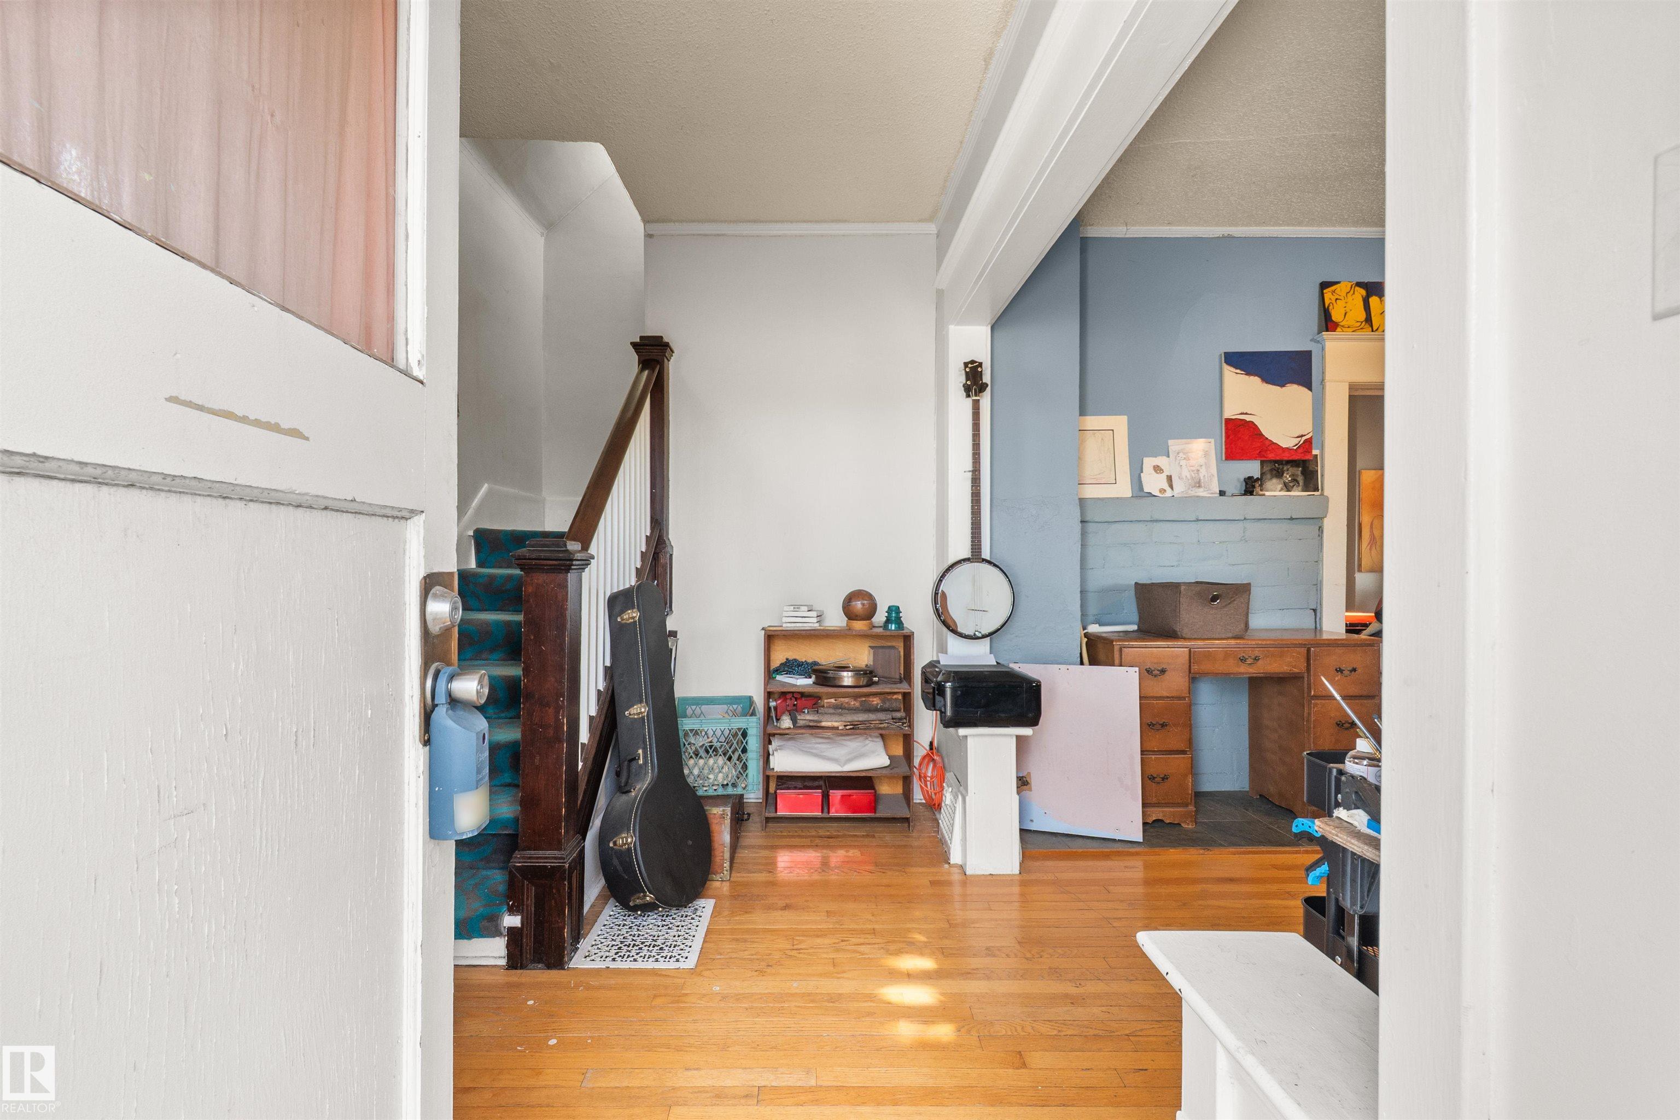
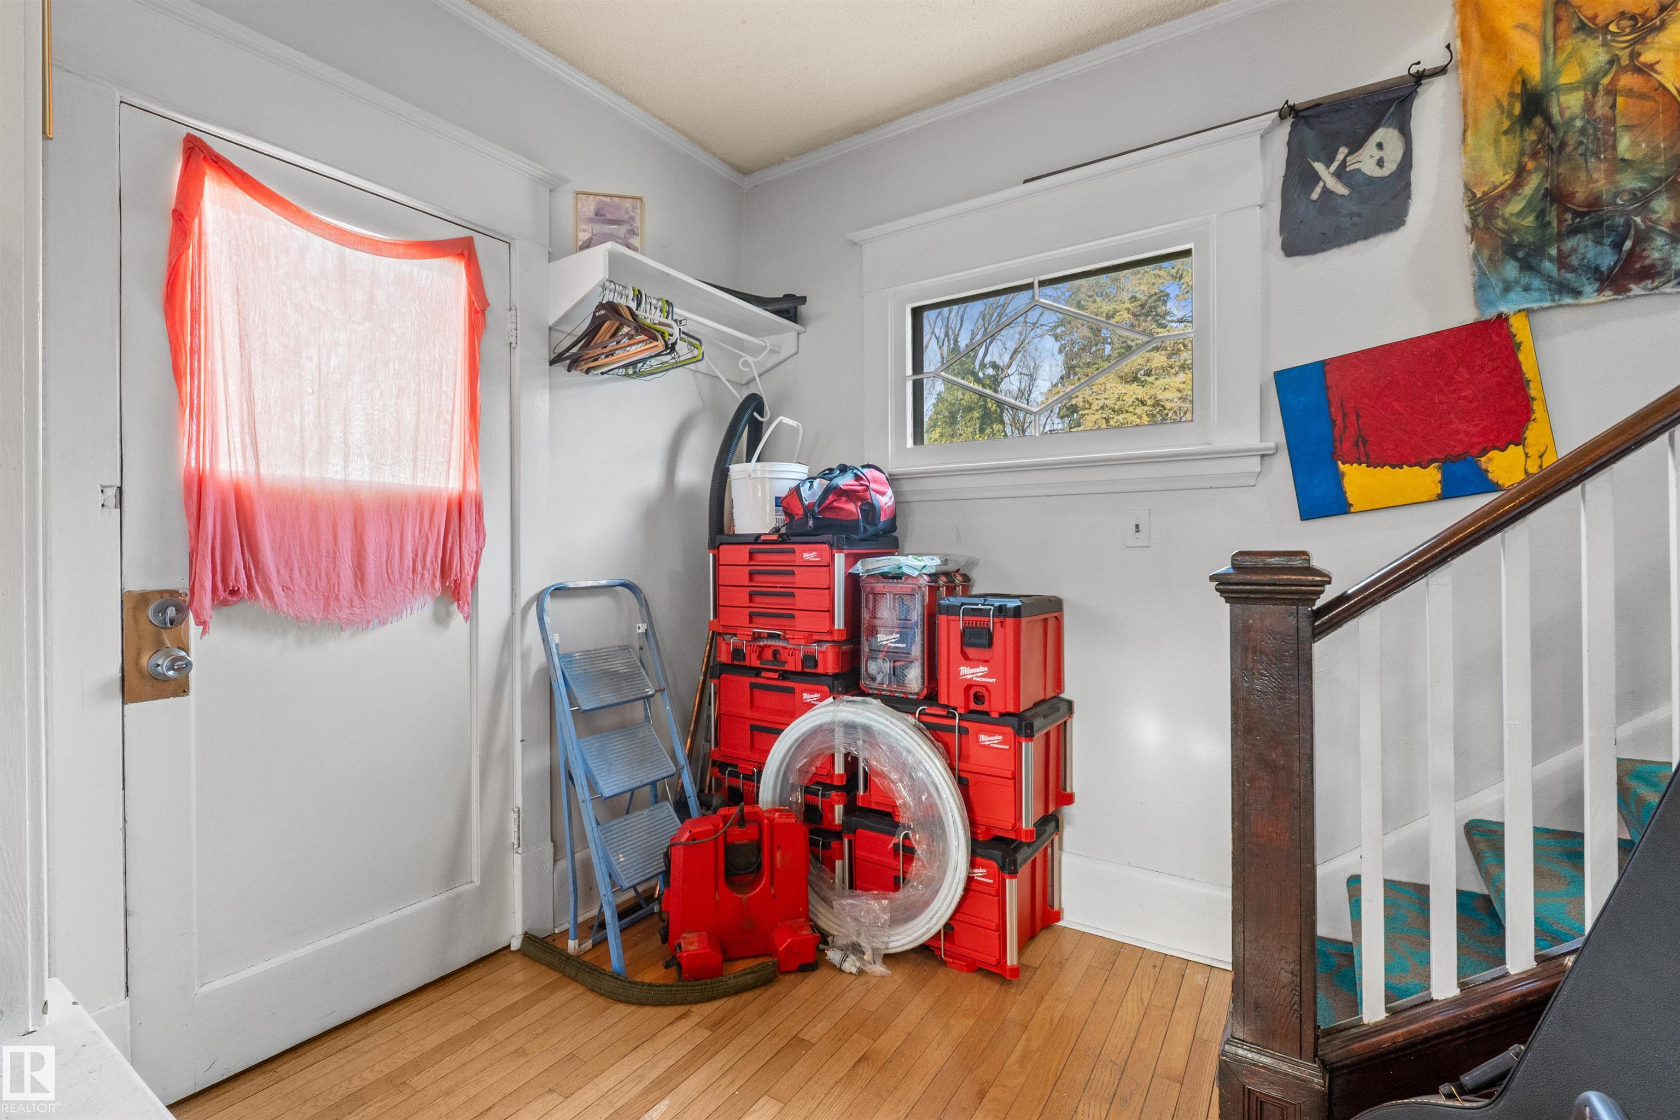
  • Floor Finish
    Ceramic Tile
    Hardwood
    Linoleum
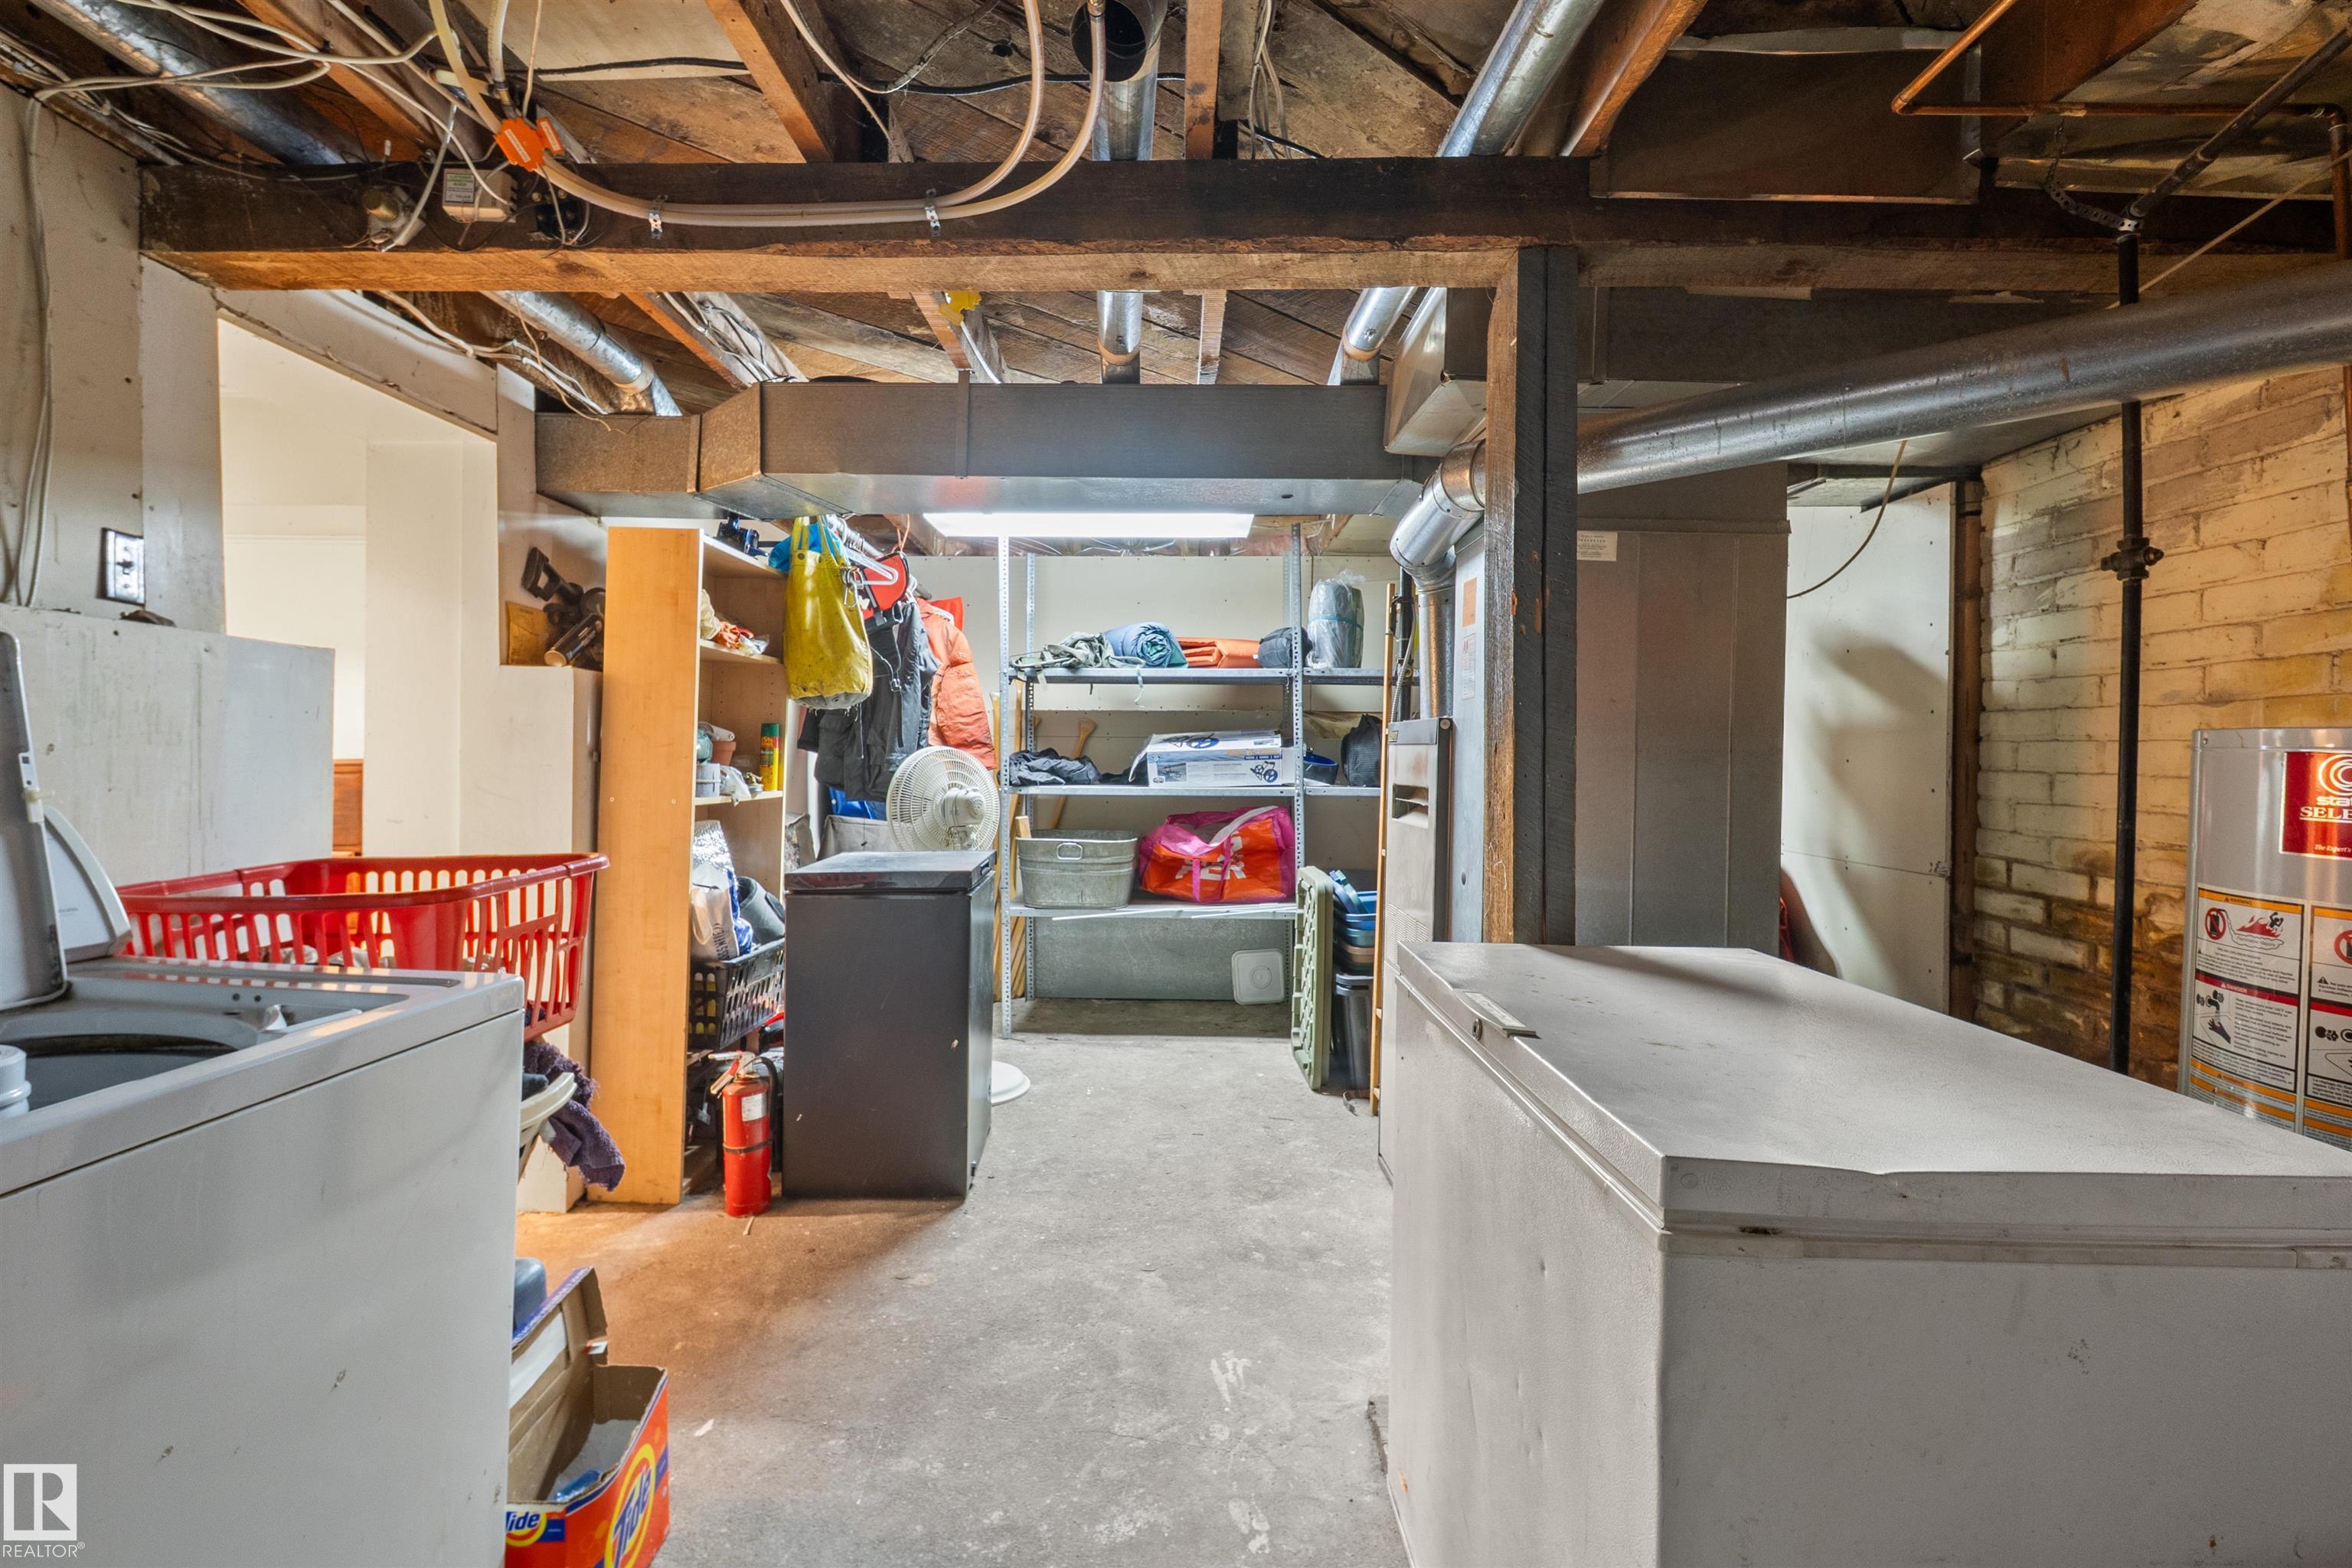
  • Goods Included
    Dryer
    Refrigerator
    Stove-Electric
    Washer
  • Heating Type
    Forced Air-1
    Natural Gas
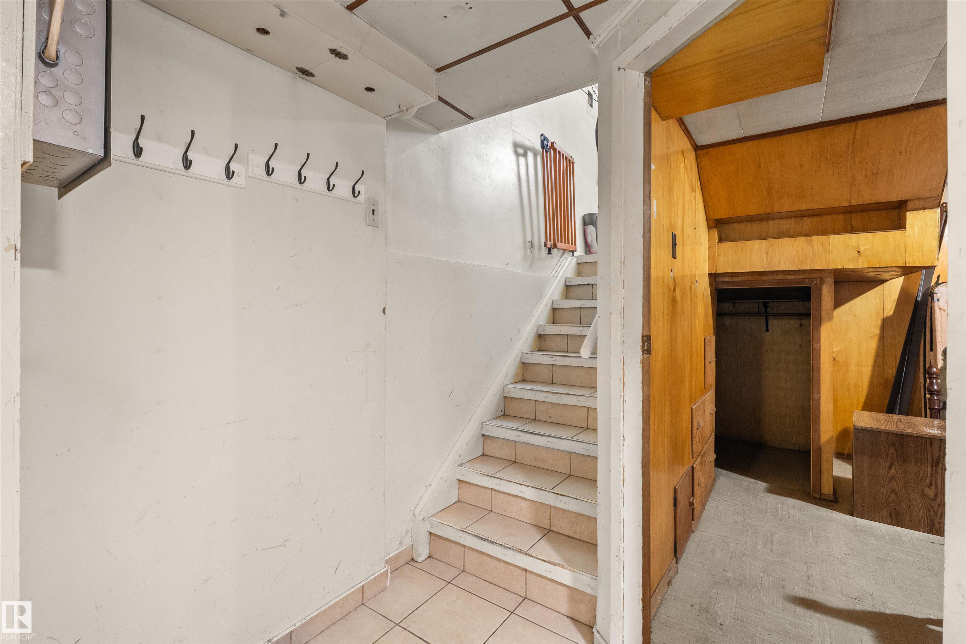
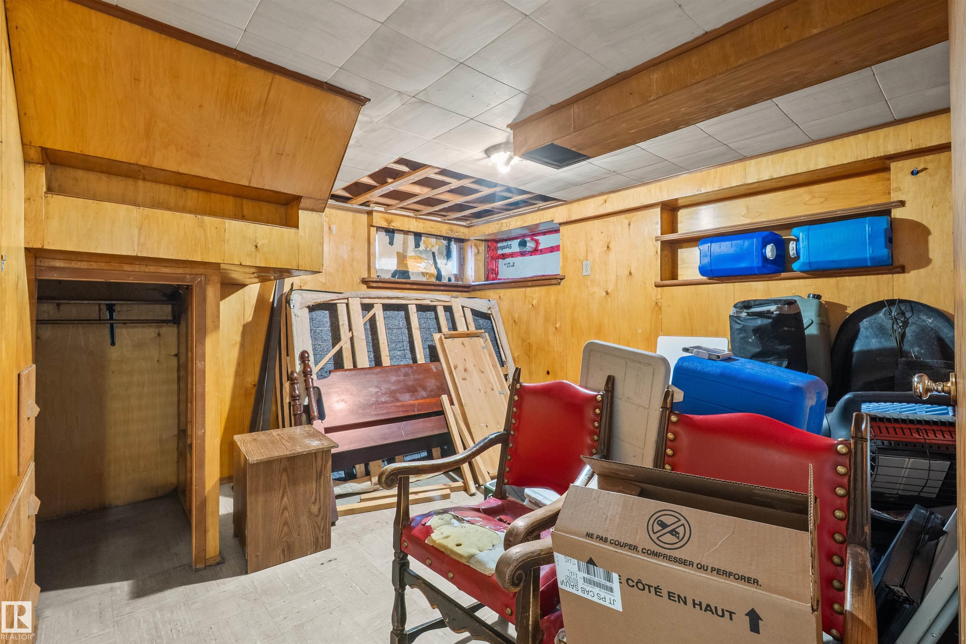
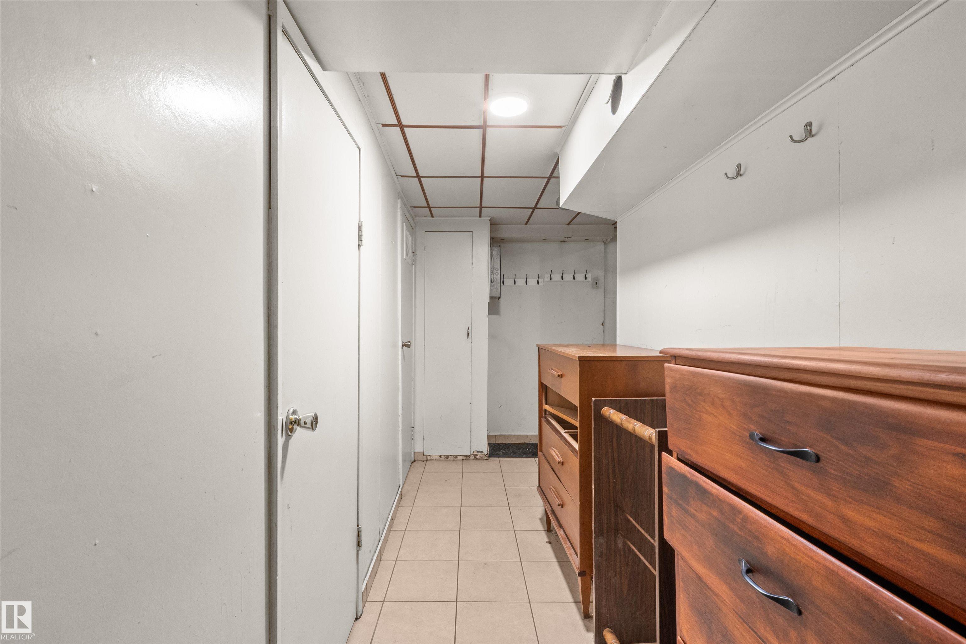
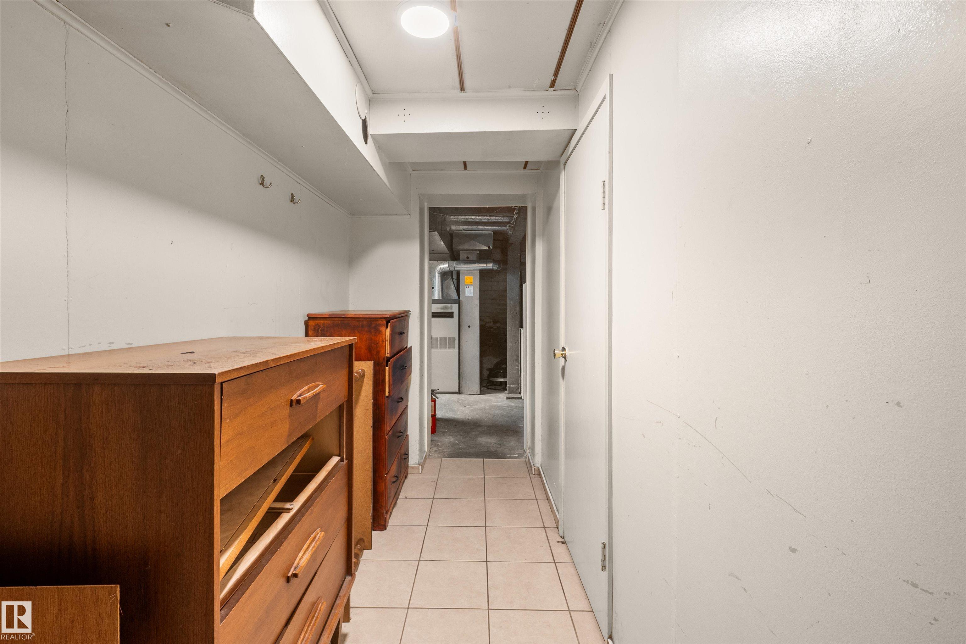
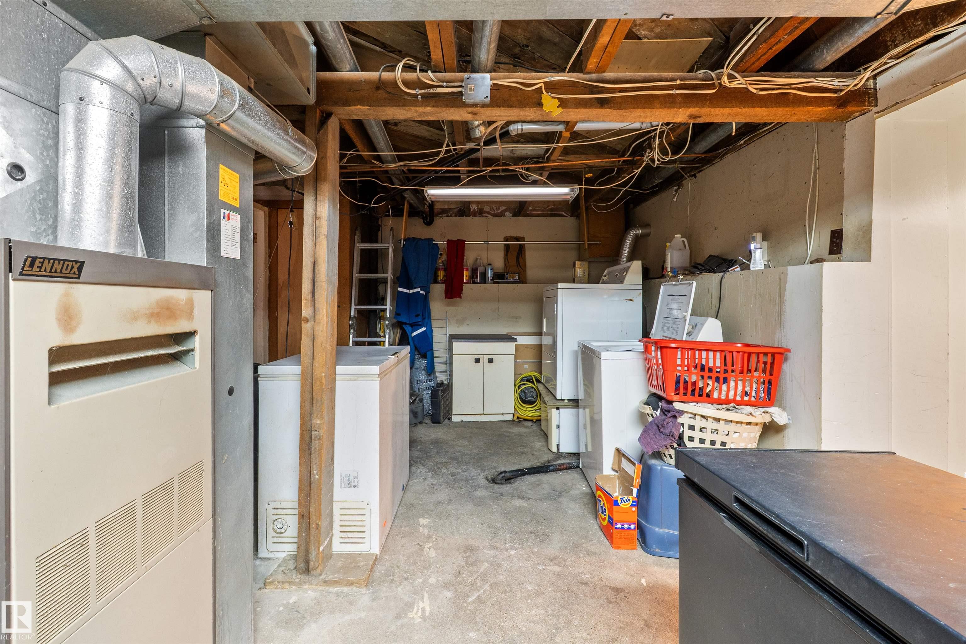
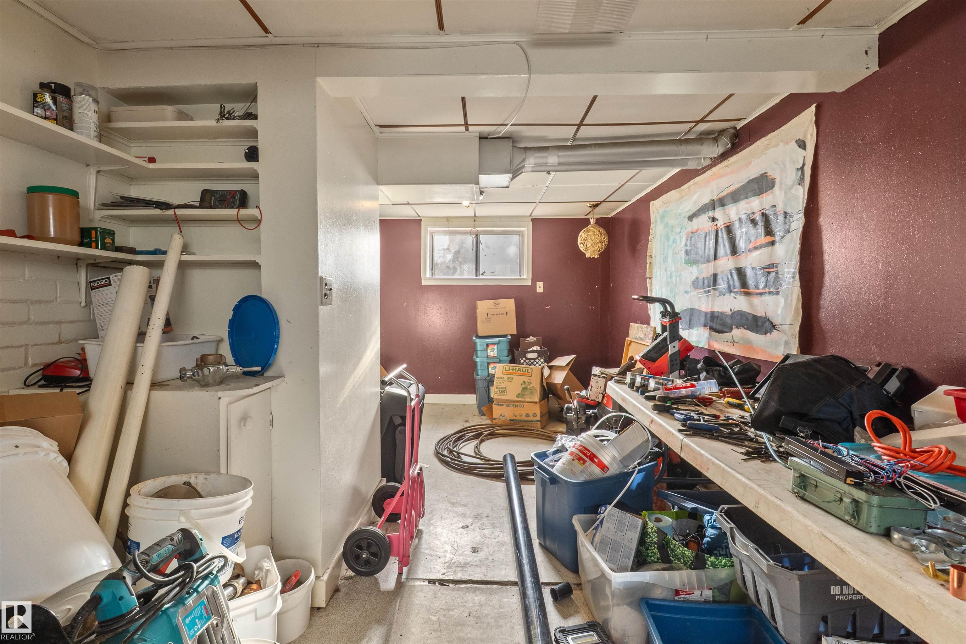
  • Basement
    Full
  • Basement Development
    Partly Finished
  • Floor Finish
    Ceramic Tile, Hardwood, Linoleum
  • Goods Included
    Dryer, Refrigerator, Stove-Electric, Washer
  • Heating Type
    Forced Air-1, Natural Gas
  • Basement
    Full
  • Basement Development
    Partly Finished
  • Floor Finish
    Ceramic Tile
    Hardwood
    Linoleum
  • Goods Included
    Dryer
    Refrigerator
    Stove-Electric
    Washer
  • Heating Type
    Forced Air-1
    Natural Gas
  • Basement
    Full
  • Basement Development
    Partly Finished

Exterior

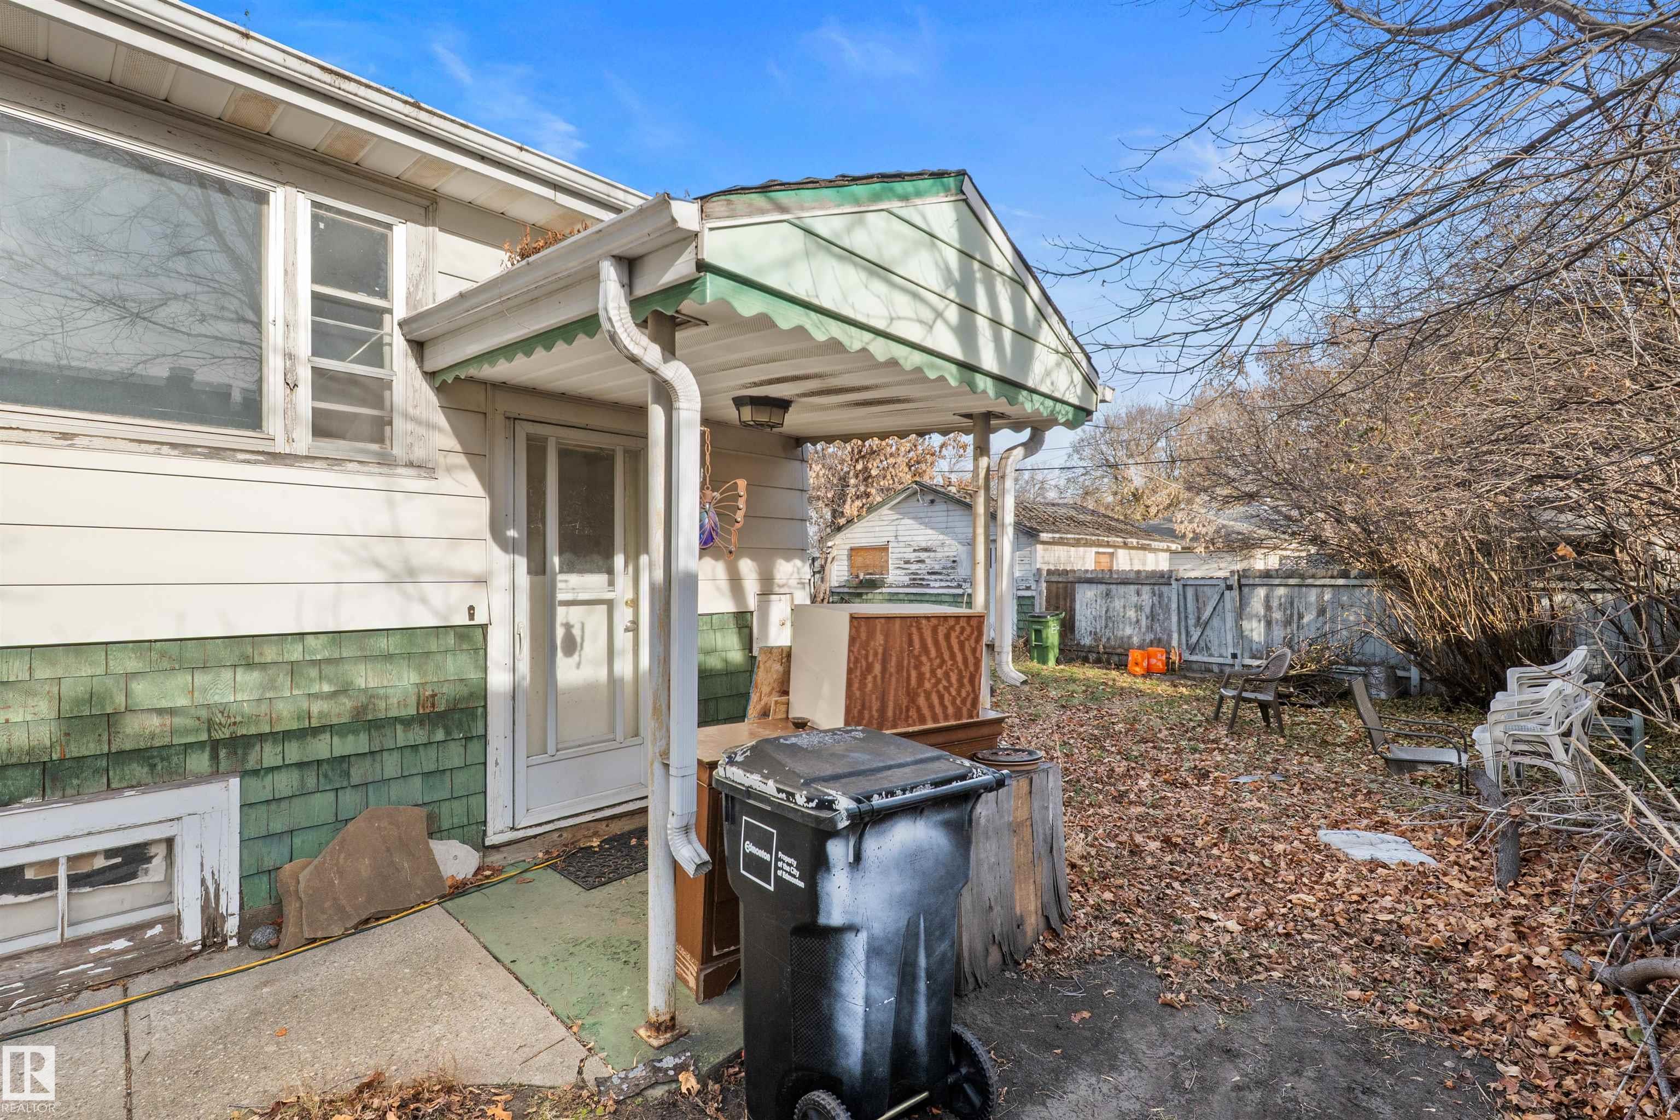
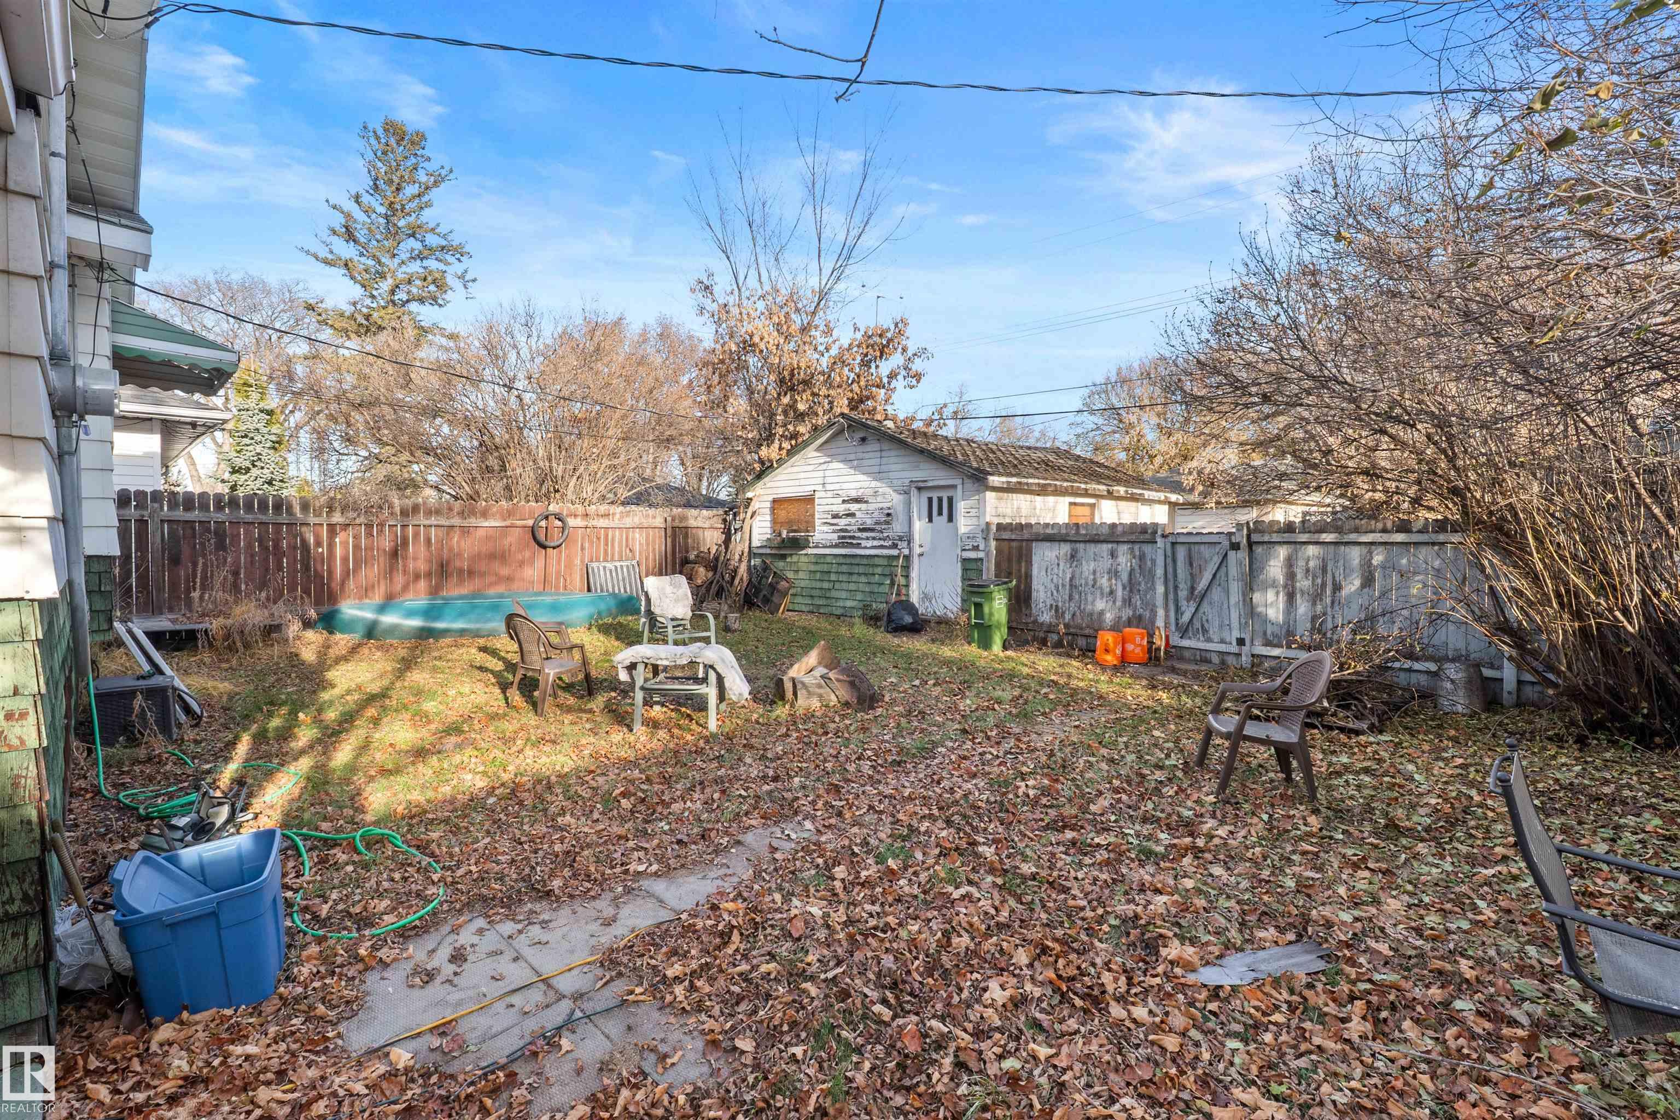
  • Lot/Exterior Features
    Back Lane
    Fully Fenced
    Flat Site
    Fruit Trees/Shrubs
    Level Land
    Playground Nearby
    Public Transportation
    Subdividable Lot
    See Remarks
  • Roof
    Asphalt Shingles
  • Foundation
    Concrete Perimeter
  • Lot/Exterior Features
    Back Lane, Fully Fenced, Flat Site, Fruit Trees/Shrubs, Level Land, Playground Nearby, Public Transportation, Subdividable Lot, See Remarks
  • Roof
    Asphalt Shingles
  • Foundation
    Concrete Perimeter
  • Lot/Exterior Features
    Back Lane
    Fully Fenced
    Flat Site
    Fruit Trees/Shrubs
    Level Land
    Playground Nearby
    Public Transportation
    Subdividable Lot
    See Remarks
  • Roof
    Asphalt Shingles
  • Foundation
    Concrete Perimeter

Additional Details

  • Property Class
    Single Family
  • Site Influences
    Back Lane
    Fully Fenced
    Flat Site
    Fruit Trees/Shrubs
    Level Land
    Playground Nearby
    Public Transportation
    Subdividable Lot
    See Remarks
  • Road Access
    Concrete
  • Last Updated
    10/5/2026 21:36
  • Property Class
    Single Family
  • Site Influences
    Back Lane, Fully Fenced, Flat Site, Fruit Trees/Shrubs, Level Land, Playground Nearby, Public Transportation, Subdividable Lot, See Remarks
  • Road Access
    Concrete
  • Last Updated
    10/5/2026 21:36
  • Property Class
    Single Family
  • Site Influences
    Back Lane
    Fully Fenced
    Flat Site
    Fruit Trees/Shrubs
    Level Land
    Playground Nearby
    Public Transportation
    Subdividable Lot
    See Remarks
  • Road Access
    Concrete
  • Last Updated
    10/5/2026 21:36

$447,700

11237 53 Street

Schedule Tour
Contact Agent

$2039/month
Est. Monthly Payment
$
$
%
Learn More

Mortgage values are calculated by Redman Technologies Inc based on values provided in the REALTOR® Association of Edmonton listing data feed.