Courtesy of Lisa Makelki of 2% Realty Pro

11212 66 Street, House for sale in Highlands (Edmonton) Edmonton , Alberta , T5B 1H3

 MLS® # E4497782

3 bedrooms

2 bathrooms

901 sqft

Sign up to View

Days on Market

Off Street Parking No Animal Home No Smoking Home

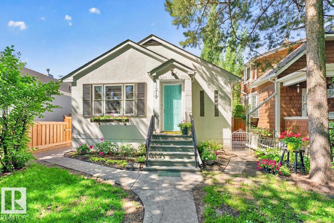
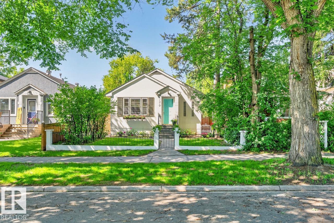
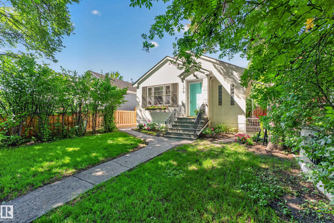
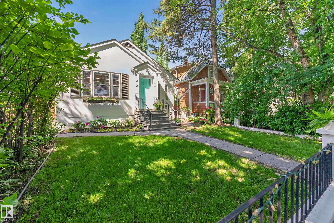
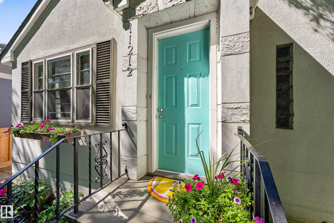
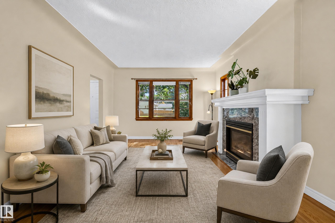
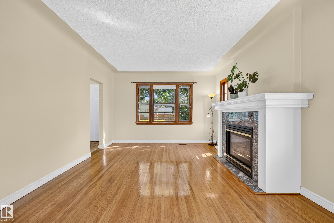
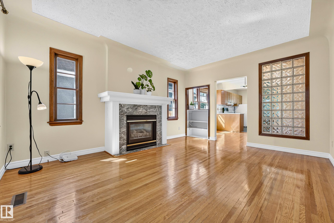
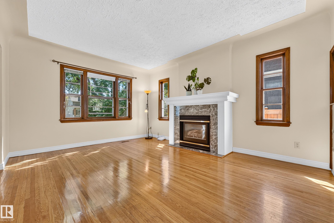
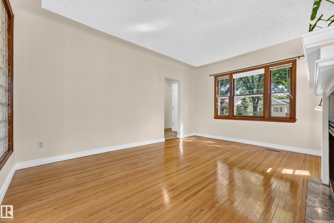
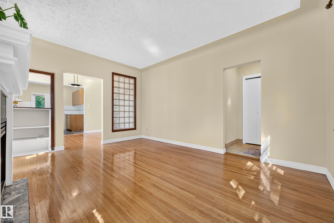
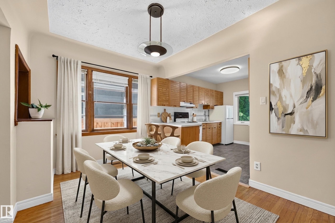
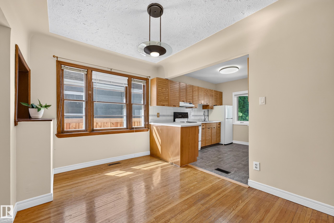
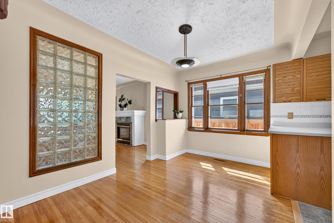
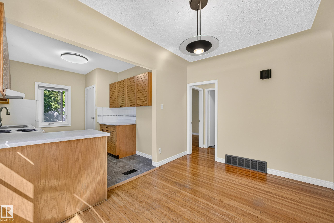
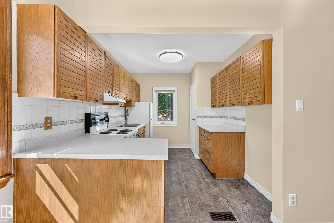
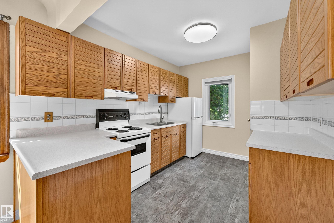
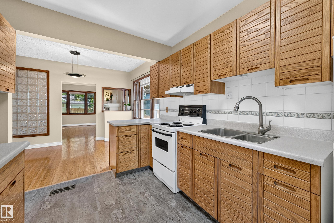
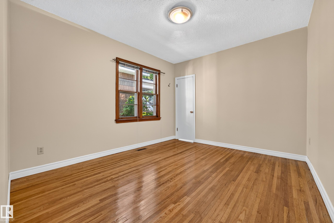
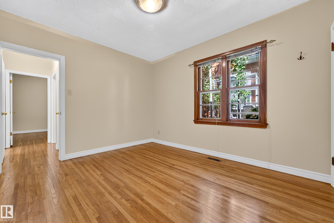
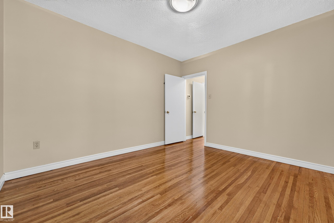
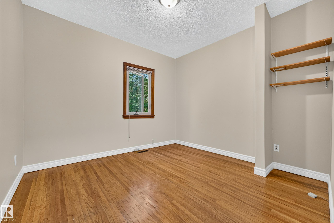
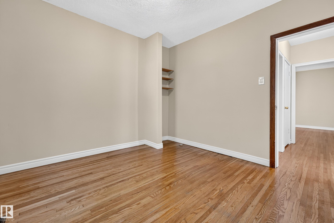
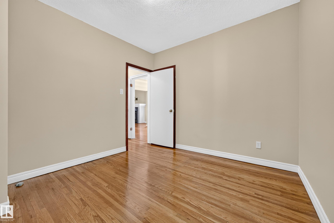
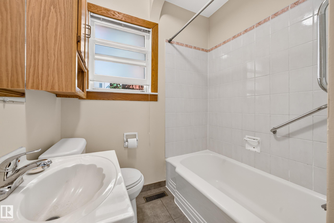
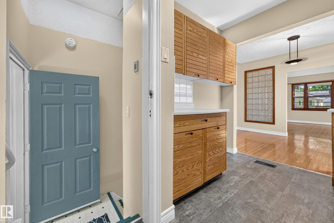
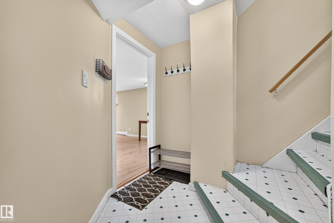
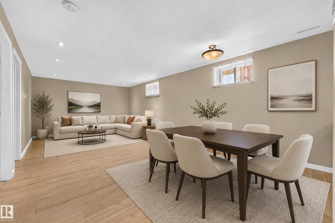
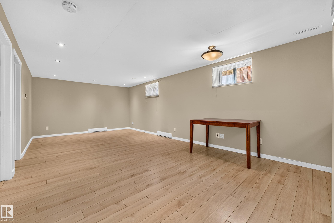
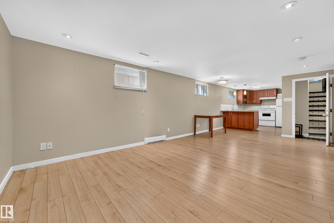
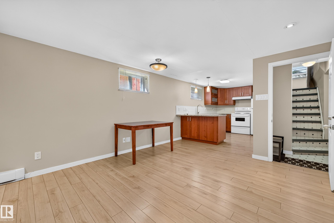
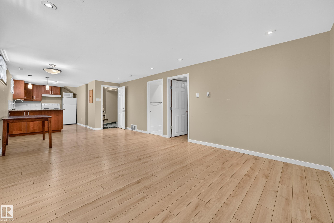
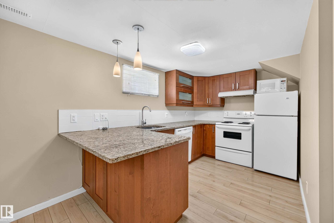
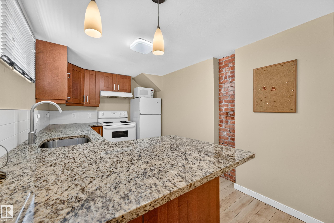
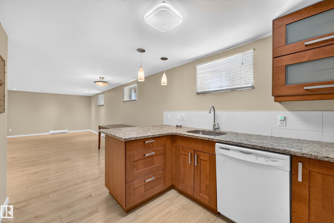
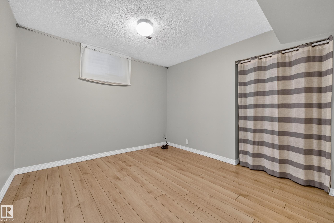
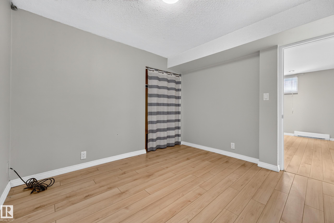
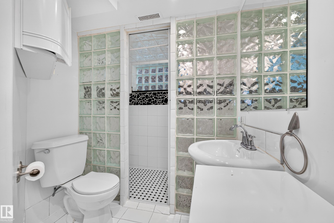
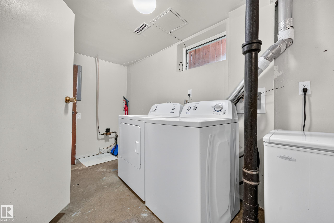
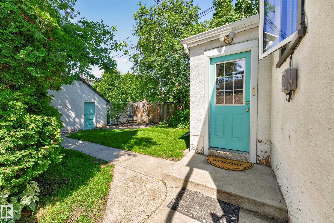
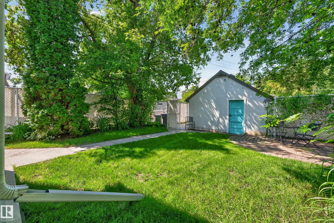
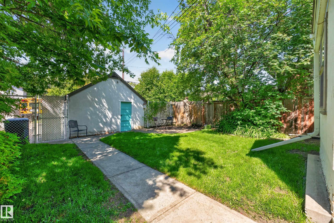
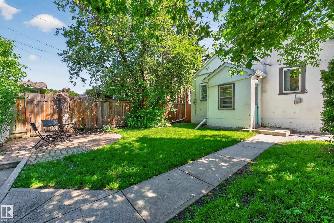
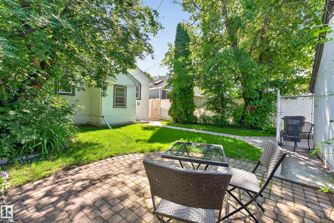
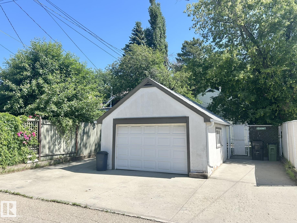
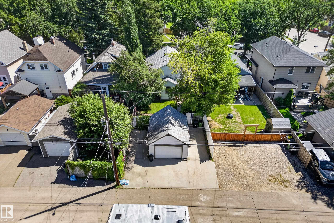
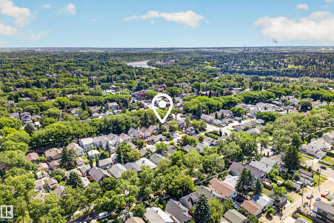
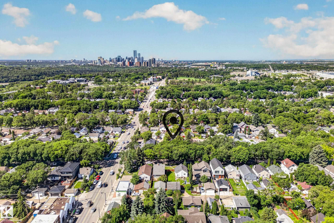
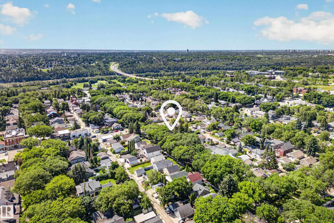
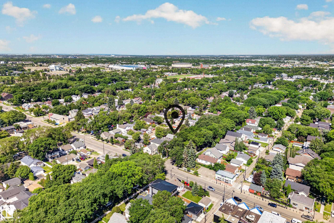
PERMITTED BASEMENT SUITE! A rare find in Highlands, this charming 1940s bungalow features a fully permitted 1 Bedroom Basement Suite - perfect for extended family, as a mortgage helper or savvy investment. Situated on a beautiful tree-canopied street, you'll fall in love with this 900+ sqft character home in the heart of Highlands, one of Edmonton’s most beloved neighbourhoods, as it blends timeless character with everyday comfort. Featuring rich hardwood floors, historic coved ceilings, large windows, and ...

Read More

Essential Information

  • MLS® #
    E4497782
  • Year Built
    1946
  • Property Type
    Residential
  • Property Style
    Bungalow
  • MLS® #
    E4497782
  • Year Built
    1946
  • Property Type
    Residential
  • Property Style
    Bungalow
  • MLS® #
    E4497782
  • Year Built
    1946
  • Property Type
    Residential
  • Property Style
    Bungalow

Community Information

  • Area
    Edmonton
  • Neighbourhood/Community
    Highlands (Edmonton)
  • Postal Code
    T5B 1H3
  • Area
    Edmonton
  • Neighbourhood/Community
    Highlands (Edmonton)
  • Postal Code
    T5B 1H3
  • Area
    Edmonton
  • Neighbourhood/Community
    Highlands (Edmonton)
  • Postal Code
    T5B 1H3

Services & Amenities

  • Amenities
    Off Street Parking
    No Animal Home
    No Smoking Home
  • Amenities
    Off Street Parking, No Animal Home, No Smoking Home
  • Amenities
    Off Street Parking
    No Animal Home
    No Smoking Home

Interior

  • Floor Finish
    Ceramic Tile
    Hardwood
    Laminate Flooring
  • Goods Included
    Dishwasher-Built-In
    Dryer
    Hood Fan
    Washer
    Window Coverings
    Refrigerators-Two
    Stoves-Two
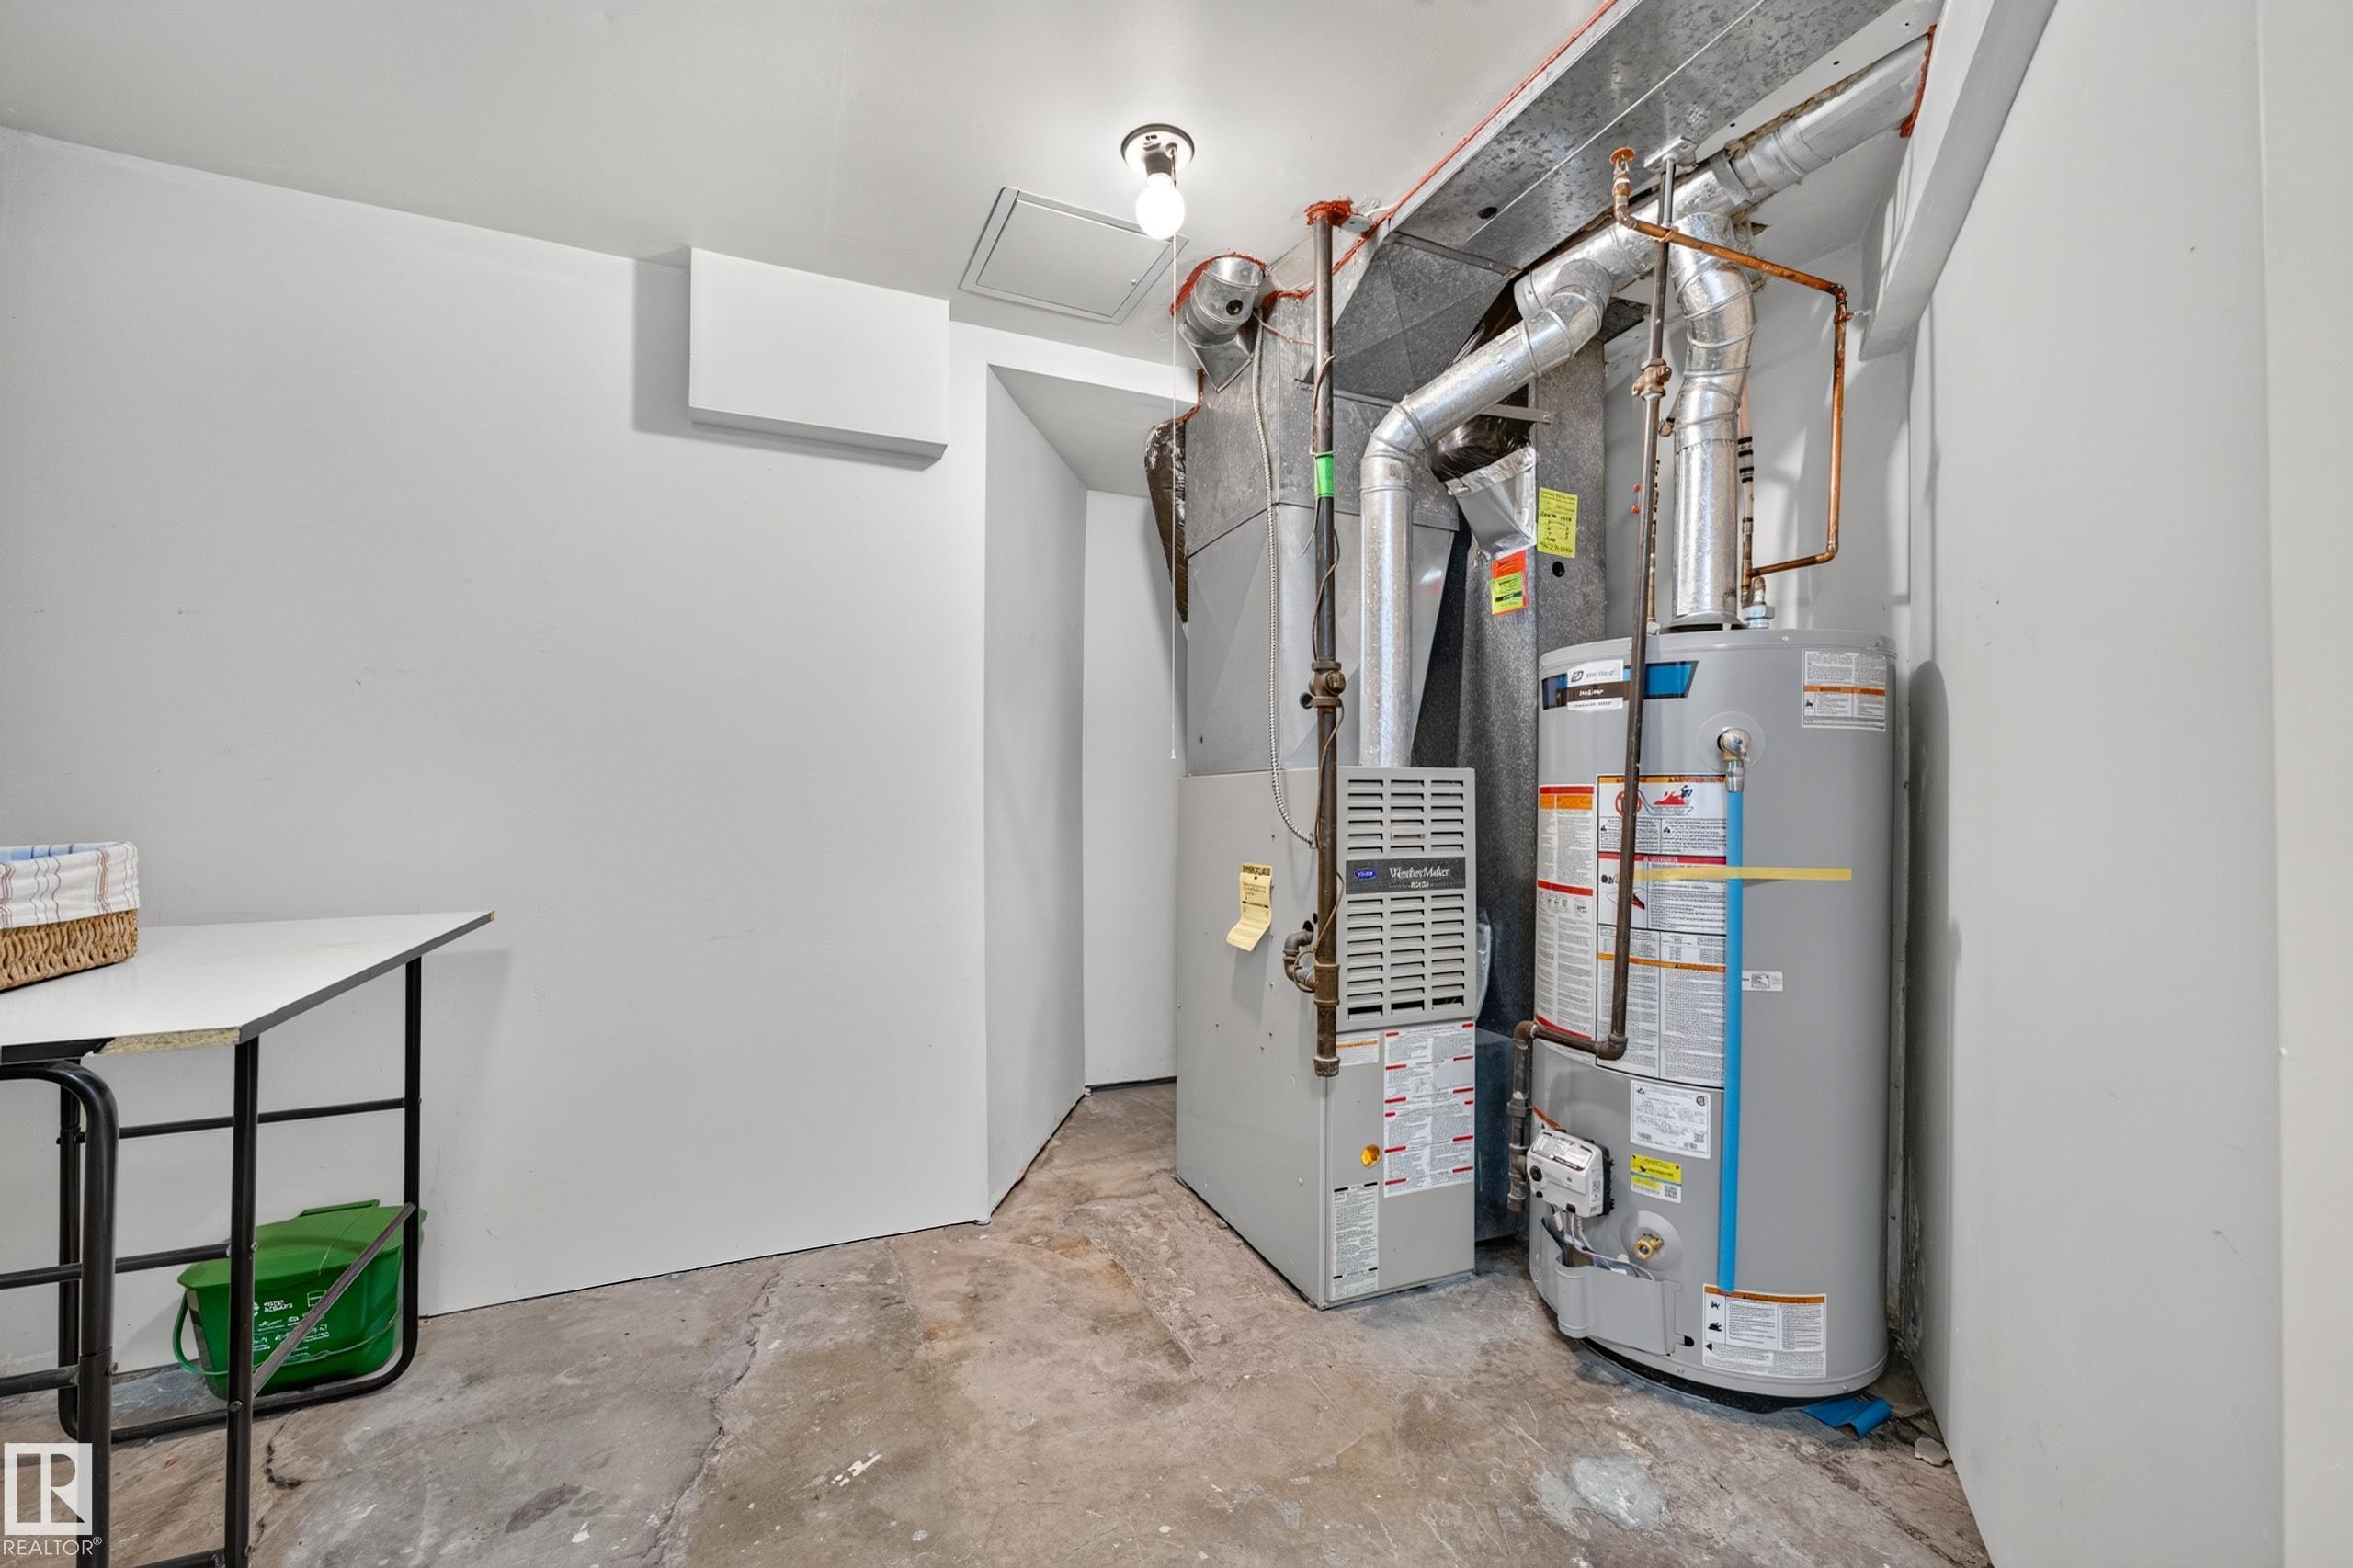
  • Heating Type
    Forced Air-1
    Natural Gas
  • Fireplace Fuel
    Gas
  • Basement
    Full
  • Basement Development
    Fully Finished
  • Floor Finish
    Ceramic Tile, Hardwood, Laminate Flooring
  • Goods Included
    Dishwasher-Built-In, Dryer, Hood Fan, Washer, Window Coverings, Refrigerators-Two, Stoves-Two
  • Heating Type
    Forced Air-1, Natural Gas
  • Fireplace Fuel
    Gas
  • Basement
    Full
  • Basement Development
    Fully Finished
  • Floor Finish
    Ceramic Tile
    Hardwood
    Laminate Flooring
  • Goods Included
    Dishwasher-Built-In
    Dryer
    Hood Fan
    Washer
    Window Coverings
    Refrigerators-Two
    Stoves-Two
  • Heating Type
    Forced Air-1
    Natural Gas
  • Fireplace Fuel
    Gas
  • Basement
    Full
  • Basement Development
    Fully Finished

Exterior

  • Lot/Exterior Features
    Back Lane
    Fenced
    Golf Nearby
    Landscaped
    Playground Nearby
    Public Transportation
    Schools
    Shopping Nearby
    Treed Lot
  • Roof
    Asphalt Shingles
  • Foundation
    Concrete Perimeter
  • Lot/Exterior Features
    Back Lane, Fenced, Golf Nearby, Landscaped, Playground Nearby, Public Transportation, Schools, Shopping Nearby, Treed Lot
  • Roof
    Asphalt Shingles
  • Foundation
    Concrete Perimeter
  • Lot/Exterior Features
    Back Lane
    Fenced
    Golf Nearby
    Landscaped
    Playground Nearby
    Public Transportation
    Schools
    Shopping Nearby
    Treed Lot
  • Roof
    Asphalt Shingles
  • Foundation
    Concrete Perimeter

Additional Details

  • Property Class
    Single Family
  • Site Influences
    Back Lane
    Fenced
    Golf Nearby
    Landscaped
    Playground Nearby
    Public Transportation
    Schools
    Shopping Nearby
    Treed Lot
  • Road Access
    Paved
  • Last Updated
    6/4/2026 14:6
  • Property Class
    Single Family
  • Site Influences
    Back Lane, Fenced, Golf Nearby, Landscaped, Playground Nearby, Public Transportation, Schools, Shopping Nearby, Treed Lot
  • Road Access
    Paved
  • Last Updated
    6/4/2026 14:6
  • Property Class
    Single Family
  • Site Influences
    Back Lane
    Fenced
    Golf Nearby
    Landscaped
    Playground Nearby
    Public Transportation
    Schools
    Shopping Nearby
    Treed Lot
  • Road Access
    Paved
  • Last Updated
    6/4/2026 14:6

$445,000

11212 66 Street

Schedule Tour
Contact Agent

$2027/month
Est. Monthly Payment
$
$
%
Learn More

Mortgage values are calculated by Redman Technologies Inc based on values provided in the REALTOR® Association of Edmonton listing data feed.