Courtesy of Lykke Haley of RE/MAX PREFERRED CHOICE

10432 50 Street, House for sale in Fulton Place Edmonton , Alberta , T6A 2C6

 MLS® # E4509327

3 bedrooms

1 bathrooms

1,107 sqft

Sign up to View

Days on Market

No Smoking Home Parking-Extra

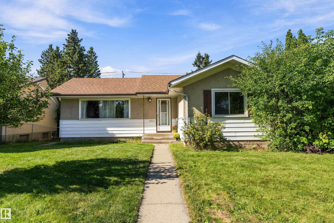
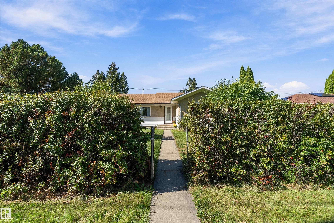
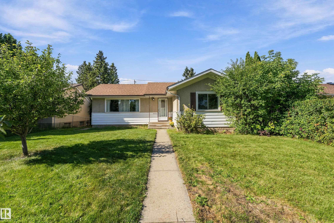
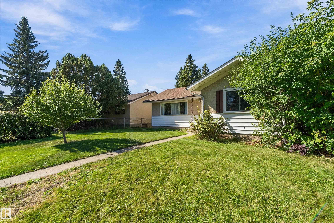
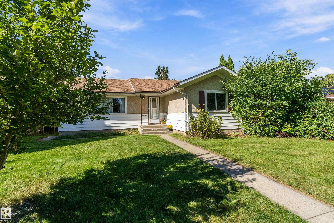
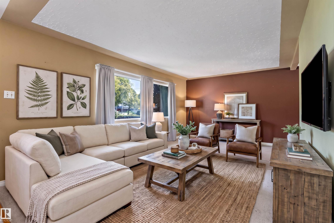
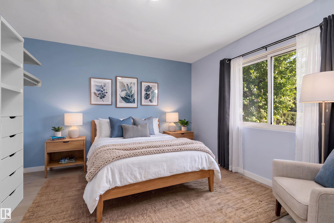
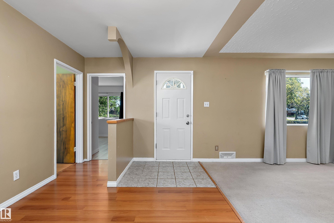
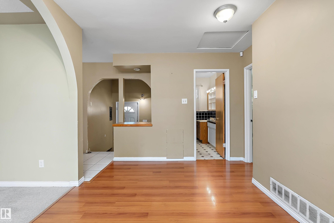
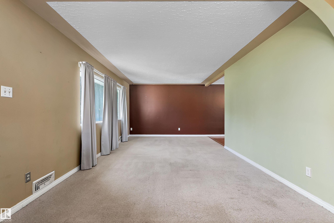
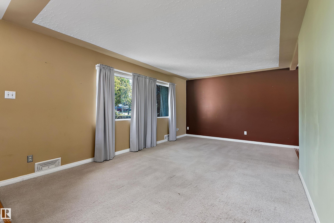
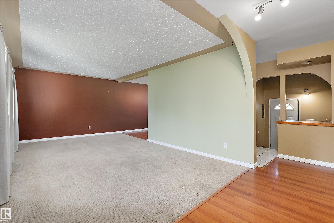
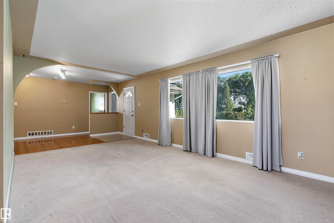
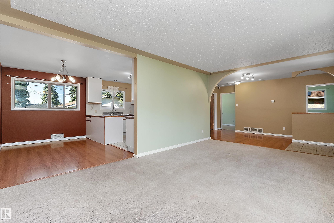
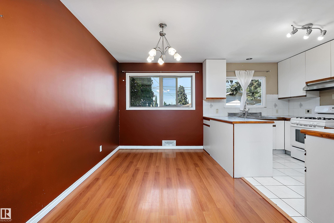
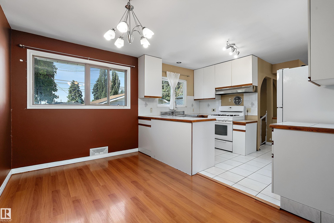
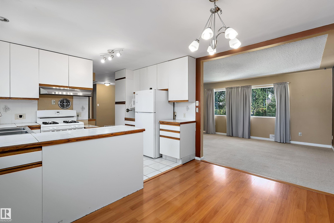
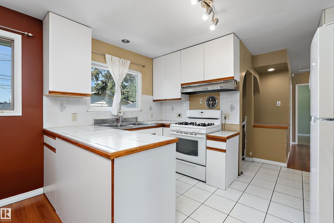
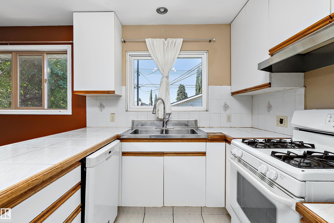
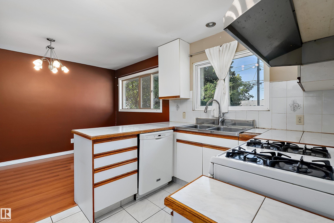
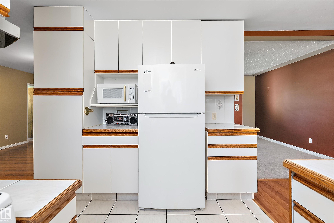
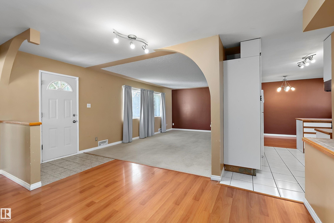
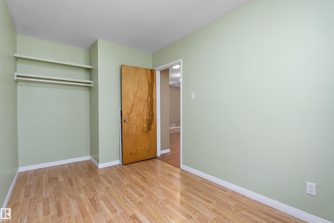
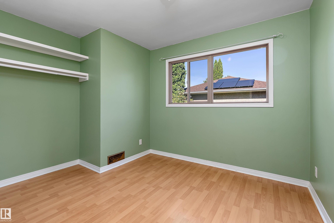
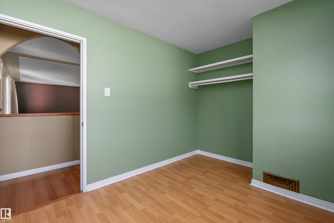
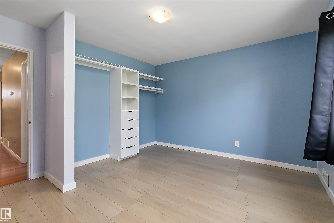
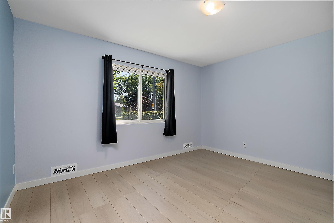
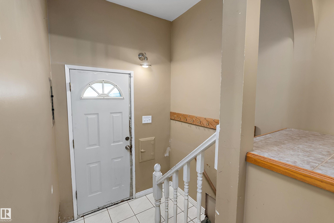
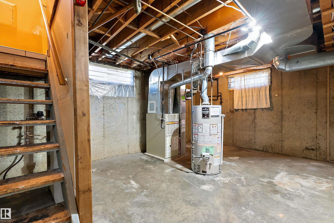
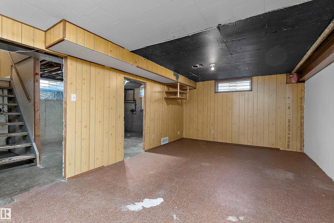
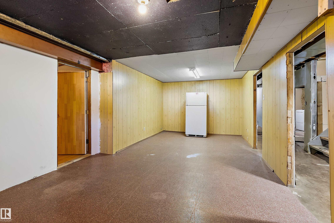
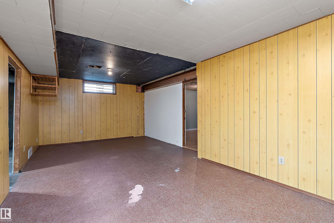
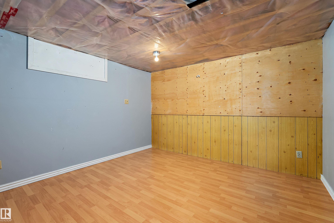
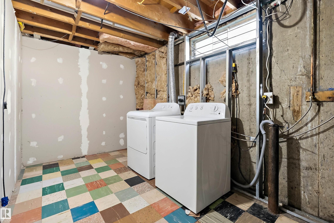
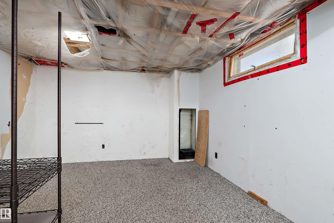
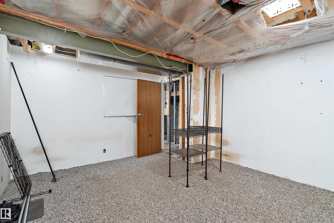
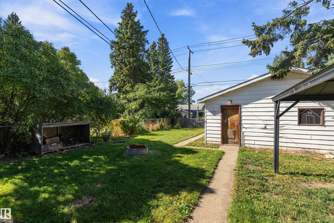
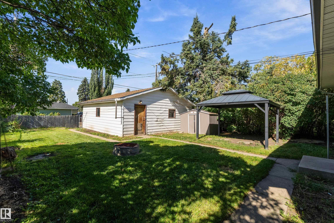
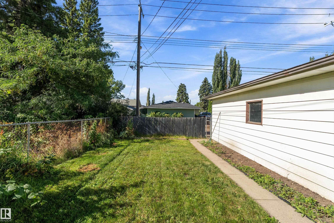
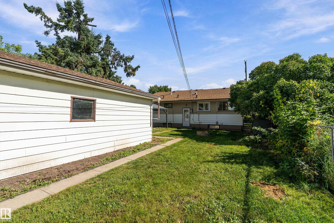
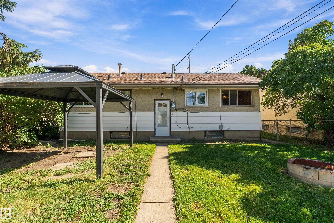
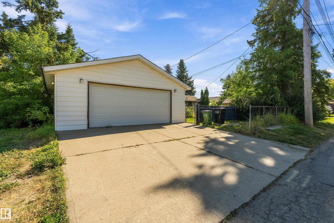
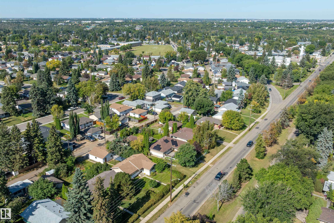
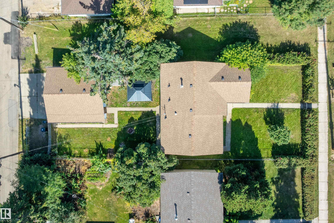
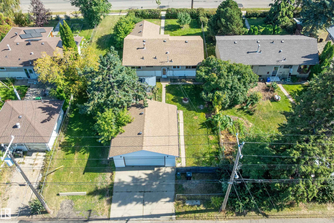
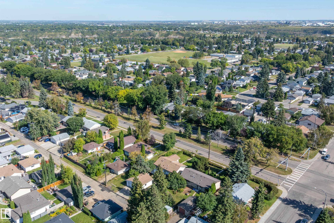
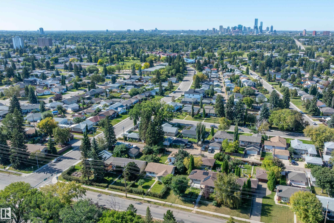
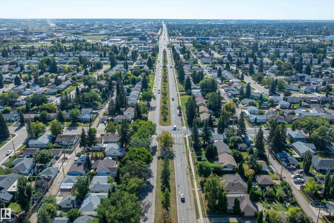
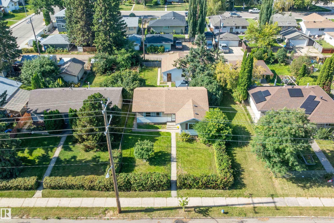
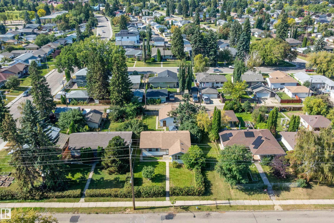
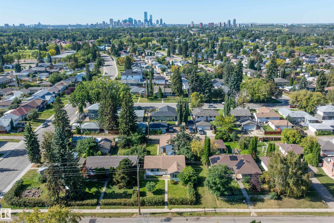
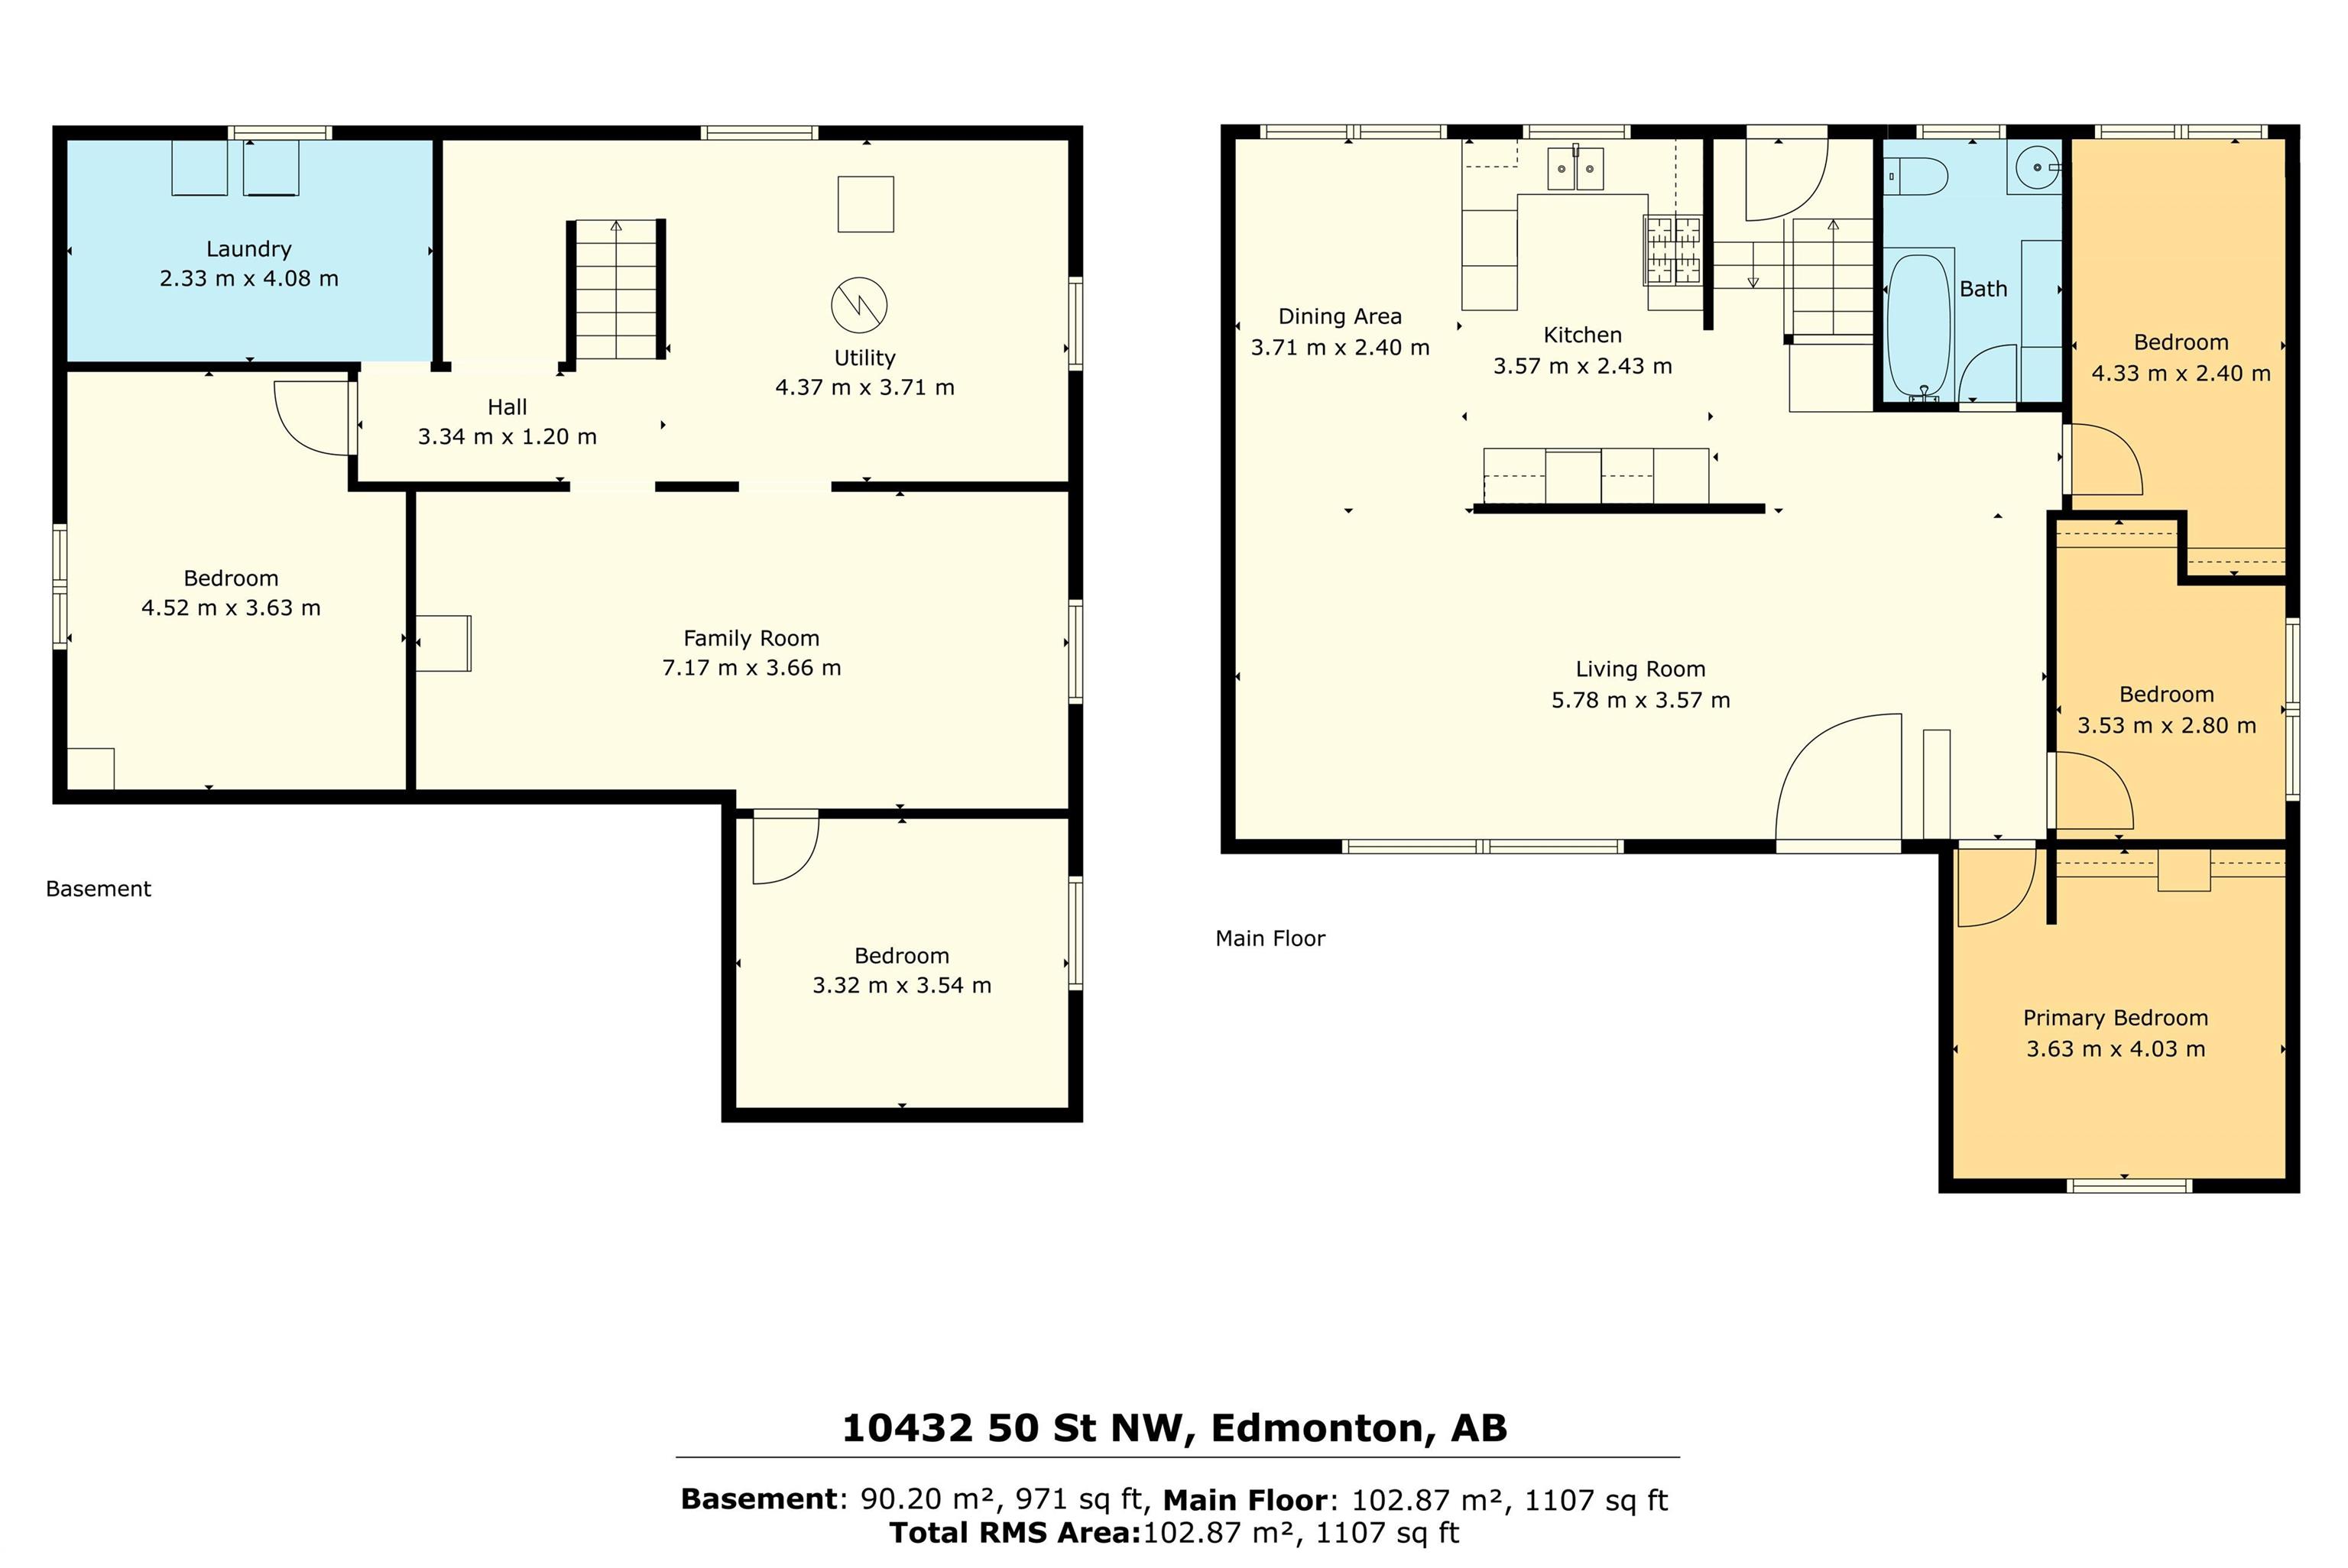
Some homes are about what they are. This one is about what it could be. Set on a huge 640 m² lot in sought-after Fulton Place, this 1,107 sq ft bungalow offers space, location and plenty of opportunity for its next owner. The main floor feels bright and open, with the living room, dining area and kitchen flowing together, plus 3 bedrooms and a full bath. Downstairs, the partially finished basement is already well on its way, including 2 rooms with potential to become additional bedrooms with a few finishing...

Read More

Essential Information

  • MLS® #
    E4509327
  • Year Built
    1956
  • Property Type
    Residential
  • Property Style
    Bungalow
  • MLS® #
    E4509327
  • Year Built
    1956
  • Property Type
    Residential
  • Property Style
    Bungalow
  • MLS® #
    E4509327
  • Year Built
    1956
  • Property Type
    Residential
  • Property Style
    Bungalow

Community Information

  • Area
    Edmonton
  • Neighbourhood/Community
    Fulton Place
  • Postal Code
    T6A 2C6
  • Area
    Edmonton
  • Neighbourhood/Community
    Fulton Place
  • Postal Code
    T6A 2C6
  • Area
    Edmonton
  • Neighbourhood/Community
    Fulton Place
  • Postal Code
    T6A 2C6

Services & Amenities

  • Amenities
    No Smoking Home
    Parking-Extra
  • Amenities
    No Smoking Home, Parking-Extra
  • Amenities
    No Smoking Home
    Parking-Extra

Interior

  • Floor Finish
    Carpet
    Laminate Flooring
  • Goods Included
    Dishwasher-Built-In
    Dryer
    Garage Control
    Garage Opener
    Hood Fan
    Oven-Microwave
    Stove-Gas
    Washer
    Window Coverings
    Refrigerators-Two
    Garage Heater
  • Heating Type
    Forced Air-1
    Natural Gas
  • Basement
    Full
  • Basement Development
    Partly Finished
  • Floor Finish
    Carpet, Laminate Flooring
  • Goods Included
    Dishwasher-Built-In, Dryer, Garage Control, Garage Opener, Hood Fan, Oven-Microwave, Stove-Gas, Washer, Window Coverings, Refrigerators-Two, Garage Heater
  • Heating Type
    Forced Air-1, Natural Gas
  • Basement
    Full
  • Basement Development
    Partly Finished
  • Floor Finish
    Carpet
    Laminate Flooring
  • Goods Included
    Dishwasher-Built-In
    Dryer
    Garage Control
    Garage Opener
    Hood Fan
    Oven-Microwave
    Stove-Gas
    Washer
    Window Coverings
    Refrigerators-Two
    Garage Heater
  • Heating Type
    Forced Air-1
    Natural Gas
  • Basement
    Full
  • Basement Development
    Partly Finished

Exterior

  • Lot/Exterior Features
    Back Lane
    Fenced
    Picnic Area
    Playground Nearby
    Public Transportation
    Schools
    Shopping Nearby
  • Roof
    Asphalt Shingles
  • Foundation
    Concrete Perimeter
  • Lot/Exterior Features
    Back Lane, Fenced, Picnic Area, Playground Nearby, Public Transportation, Schools, Shopping Nearby
  • Roof
    Asphalt Shingles
  • Foundation
    Concrete Perimeter
  • Lot/Exterior Features
    Back Lane
    Fenced
    Picnic Area
    Playground Nearby
    Public Transportation
    Schools
    Shopping Nearby
  • Roof
    Asphalt Shingles
  • Foundation
    Concrete Perimeter

Additional Details

  • Property Class
    Single Family
  • Site Influences
    Back Lane
    Fenced
    Picnic Area
    Playground Nearby
    Public Transportation
    Schools
    Shopping Nearby
  • Road Access
    Paved
  • Last Updated
    8/5/2026 18:42
  • Property Class
    Single Family
  • Site Influences
    Back Lane, Fenced, Picnic Area, Playground Nearby, Public Transportation, Schools, Shopping Nearby
  • Road Access
    Paved
  • Last Updated
    8/5/2026 18:42
  • Property Class
    Single Family
  • Site Influences
    Back Lane
    Fenced
    Picnic Area
    Playground Nearby
    Public Transportation
    Schools
    Shopping Nearby
  • Road Access
    Paved
  • Last Updated
    8/5/2026 18:42

$419,900

10432 50 Street

Schedule Tour
Contact Agent

$1913/month
Est. Monthly Payment
$
$
%
Learn More

Mortgage values are calculated by Redman Technologies Inc based on values provided in the REALTOR® Association of Edmonton listing data feed.