Courtesy of Ryan Sellers of RE/MAX Real Estate

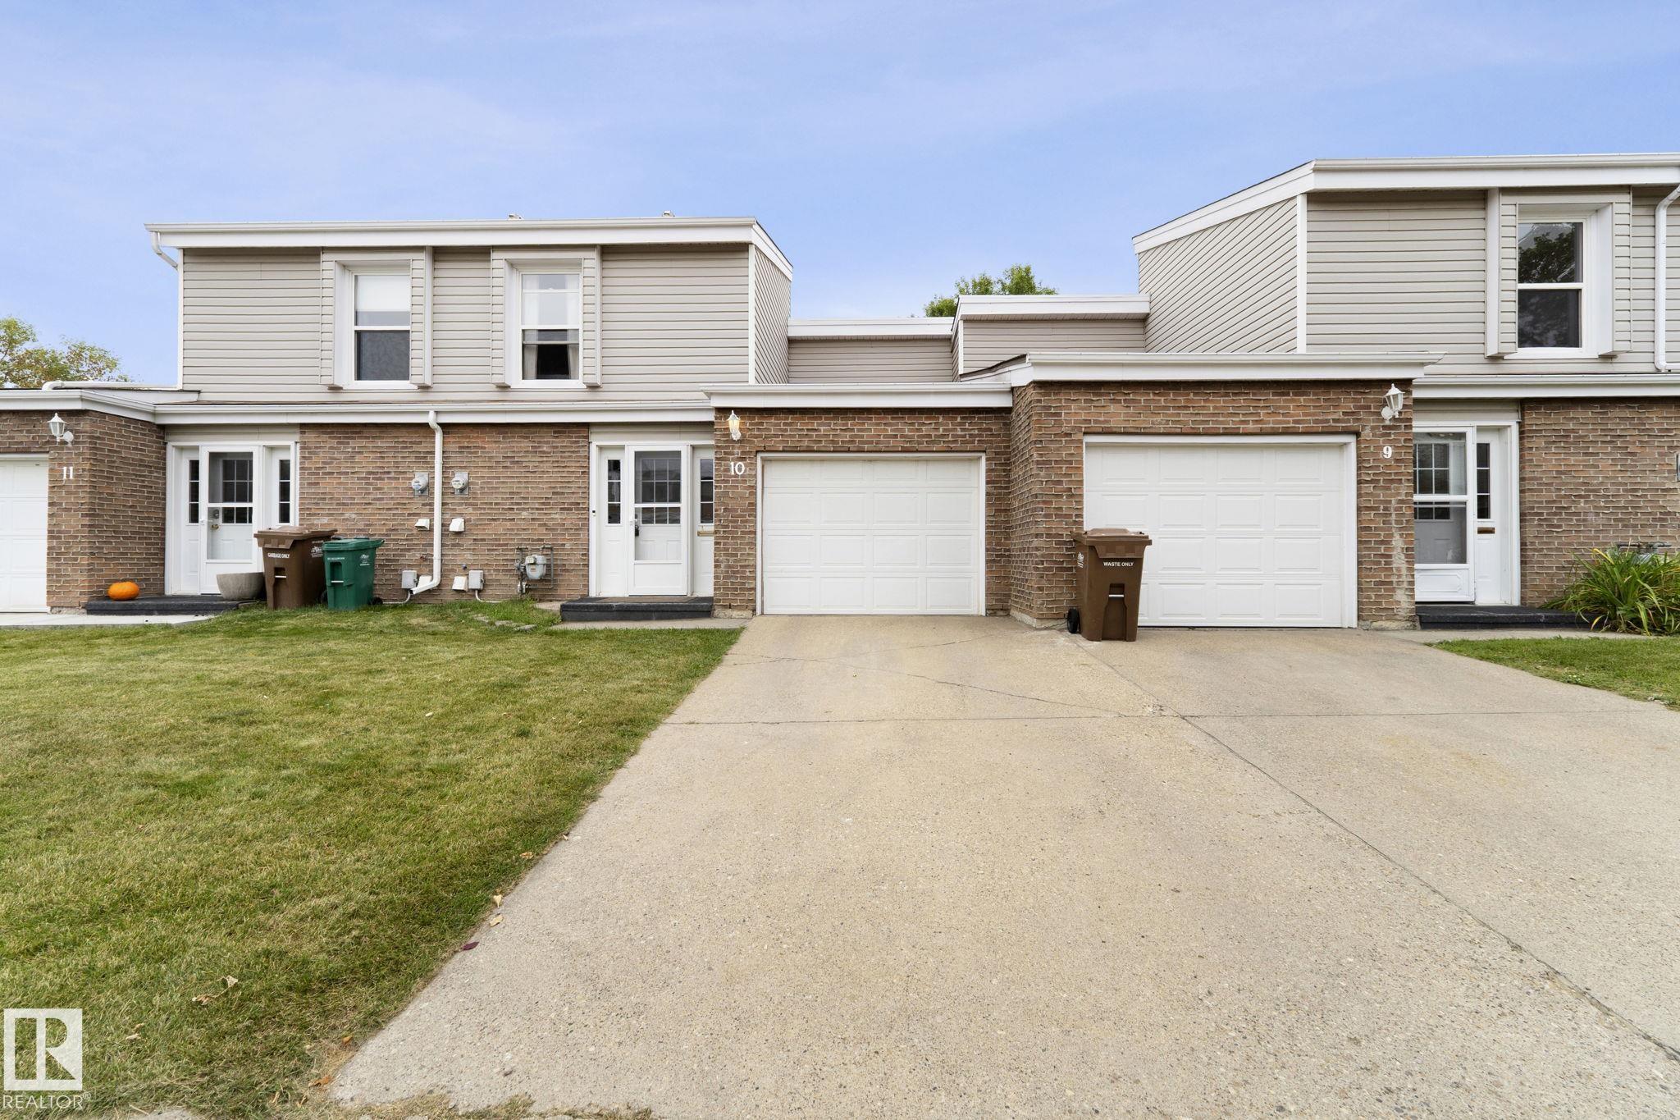
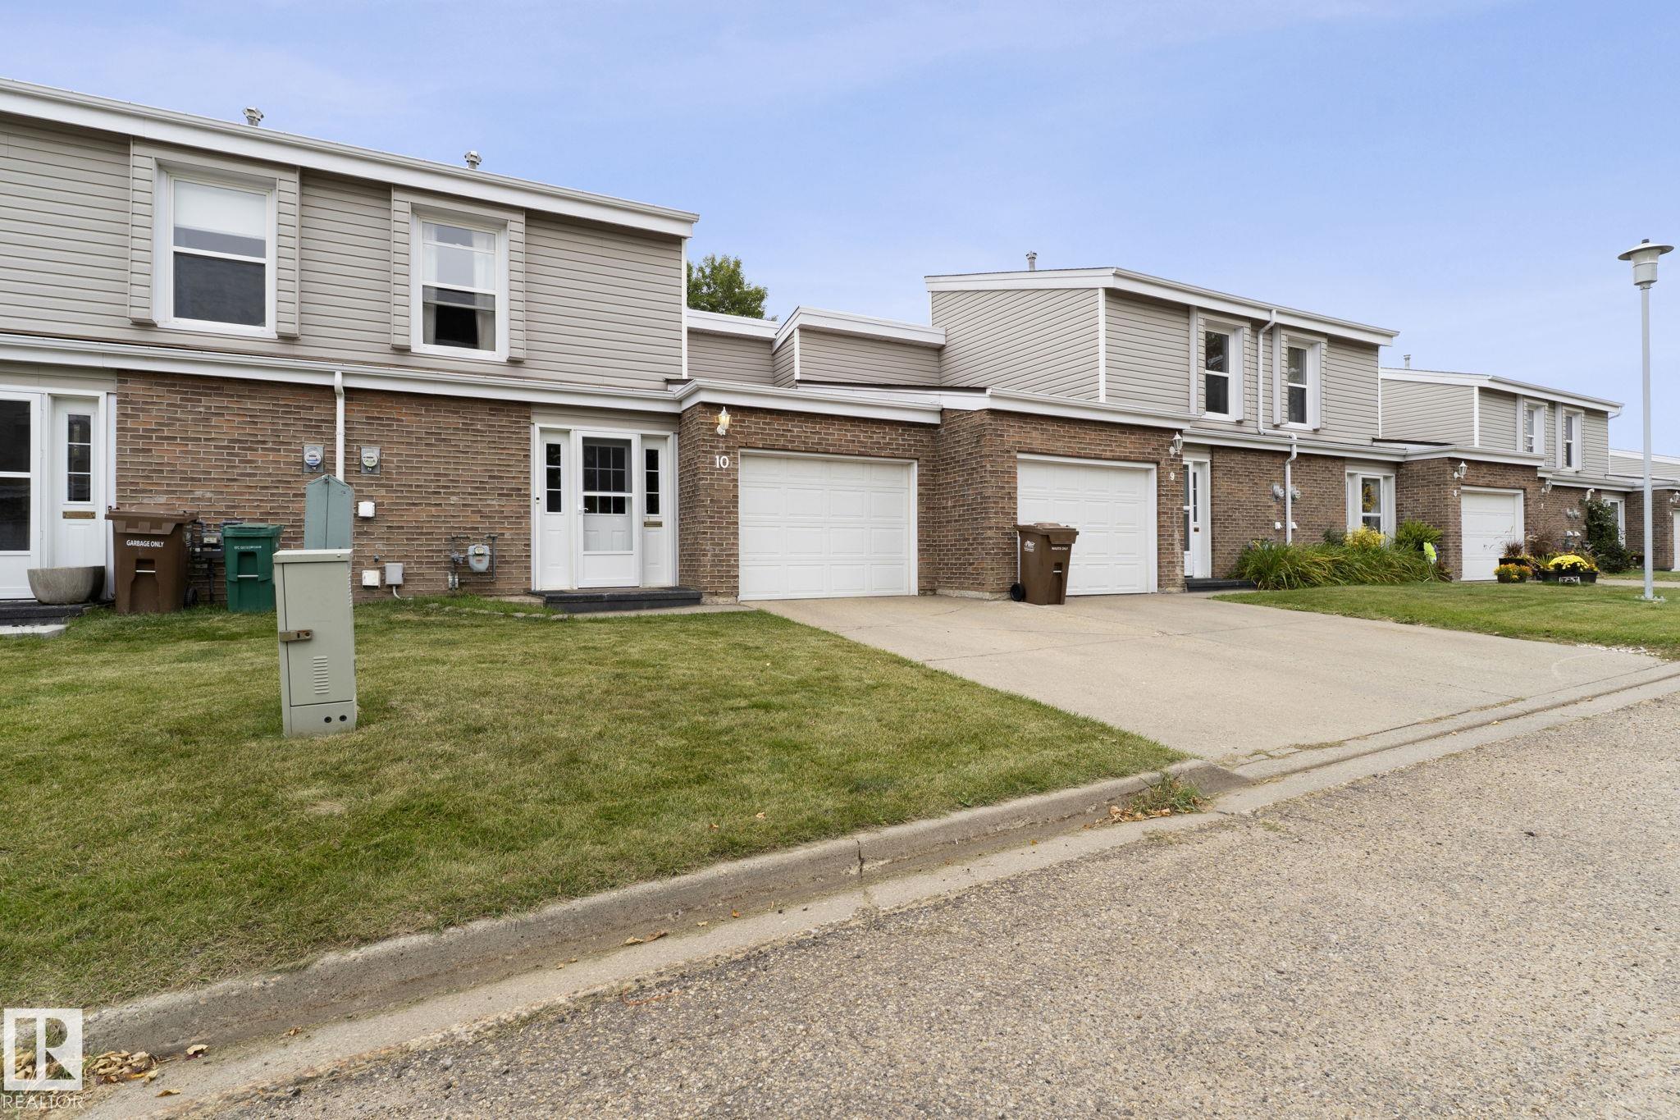
10 GRANDVIEW Ridge, Townhouse for sale in Grandin St. Albert , Alberta , T8N 1T3

 MLS® # E4511162

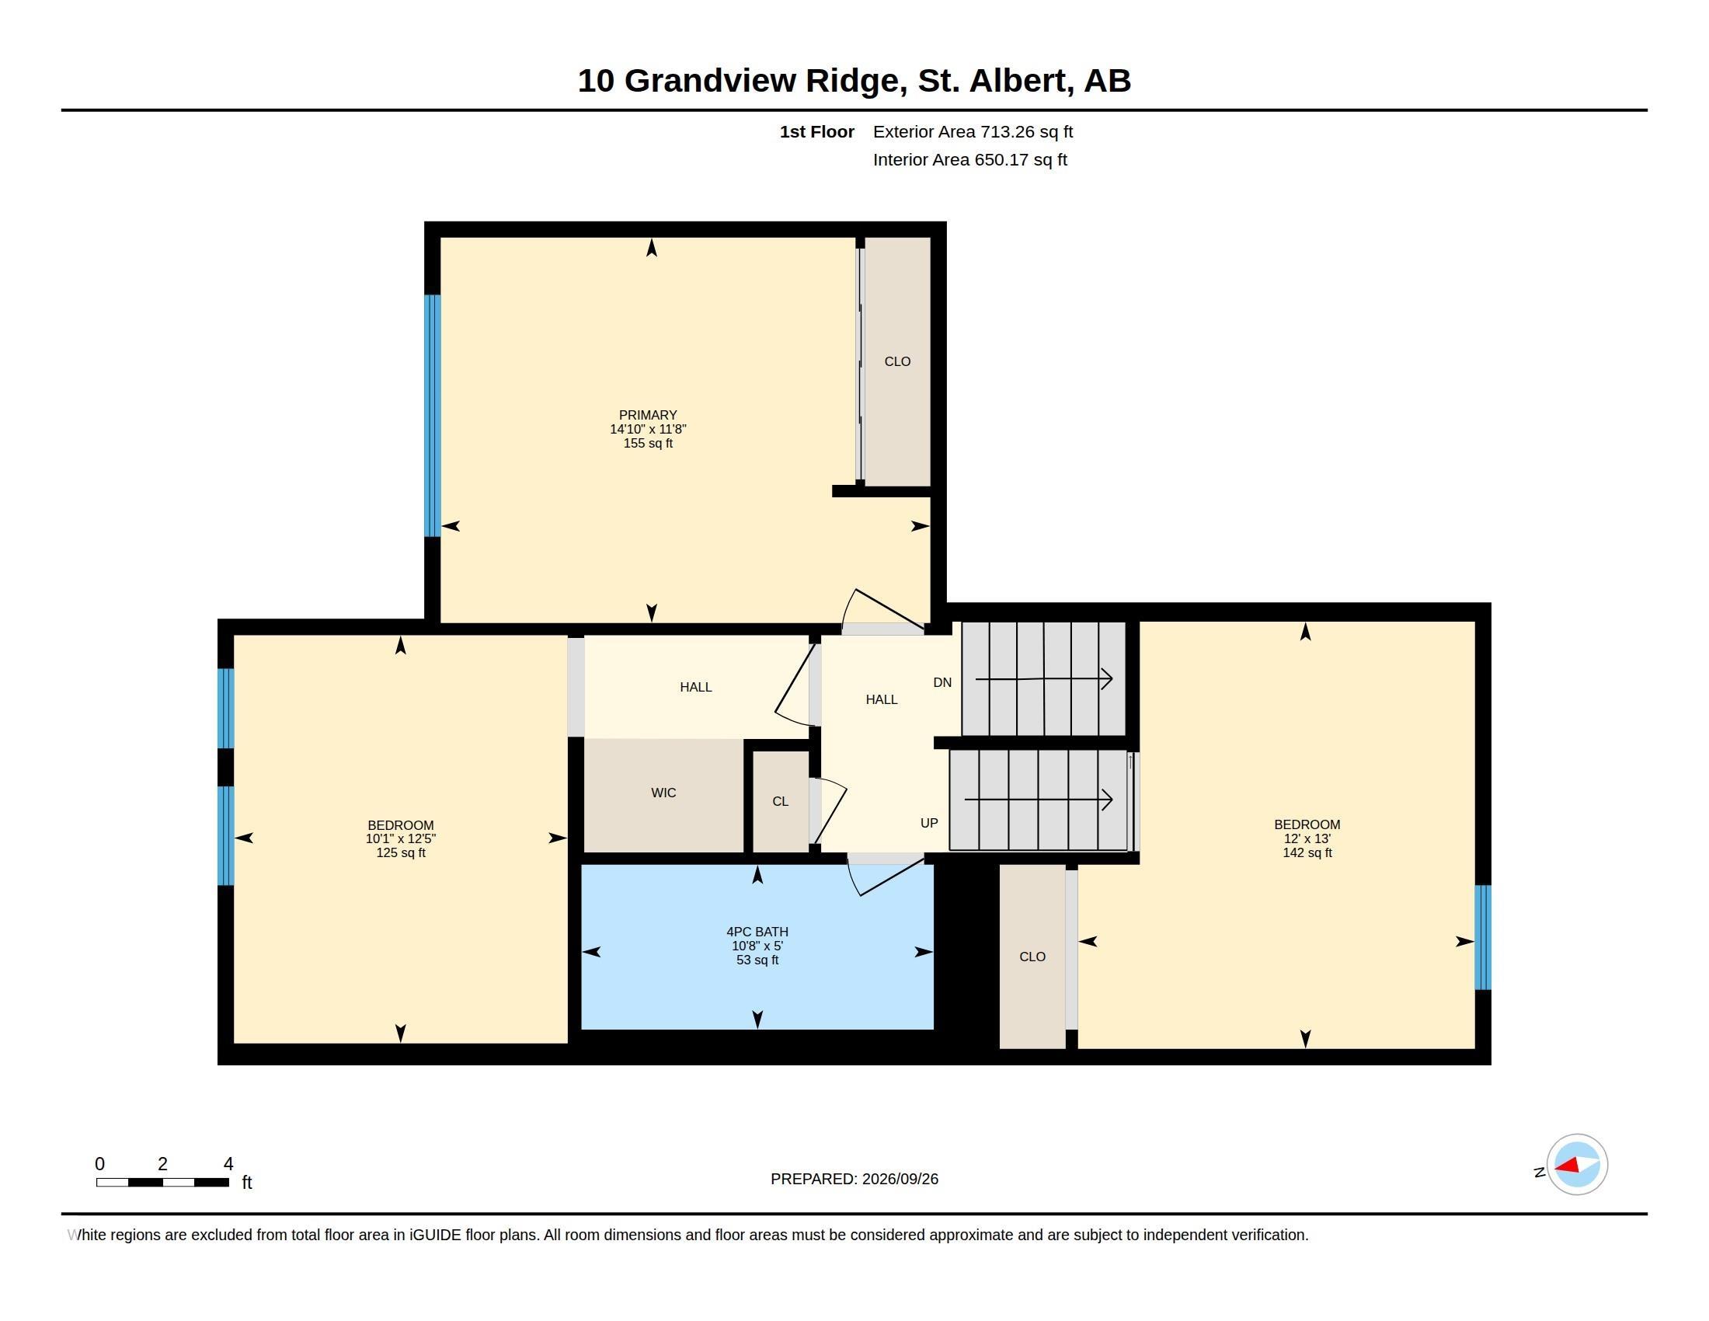
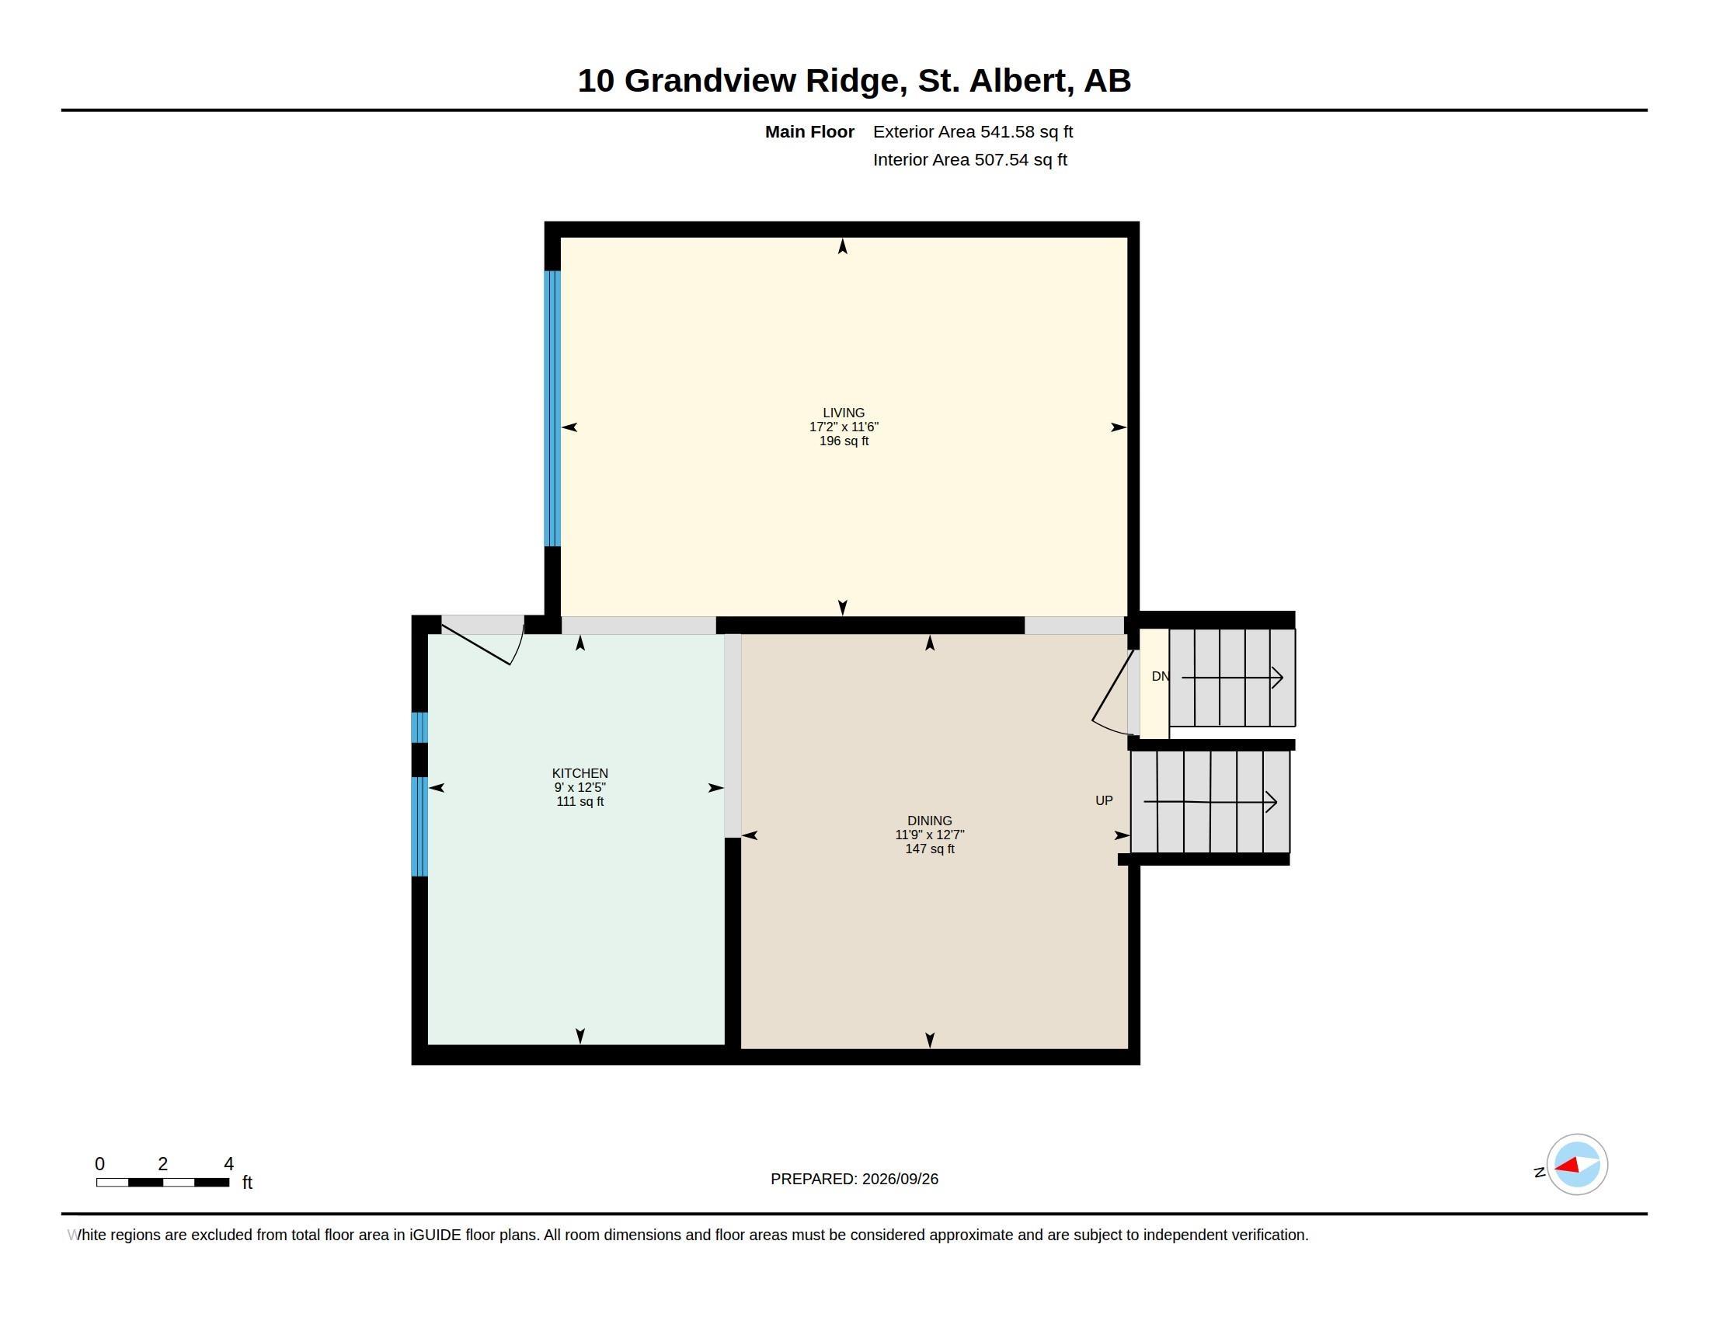
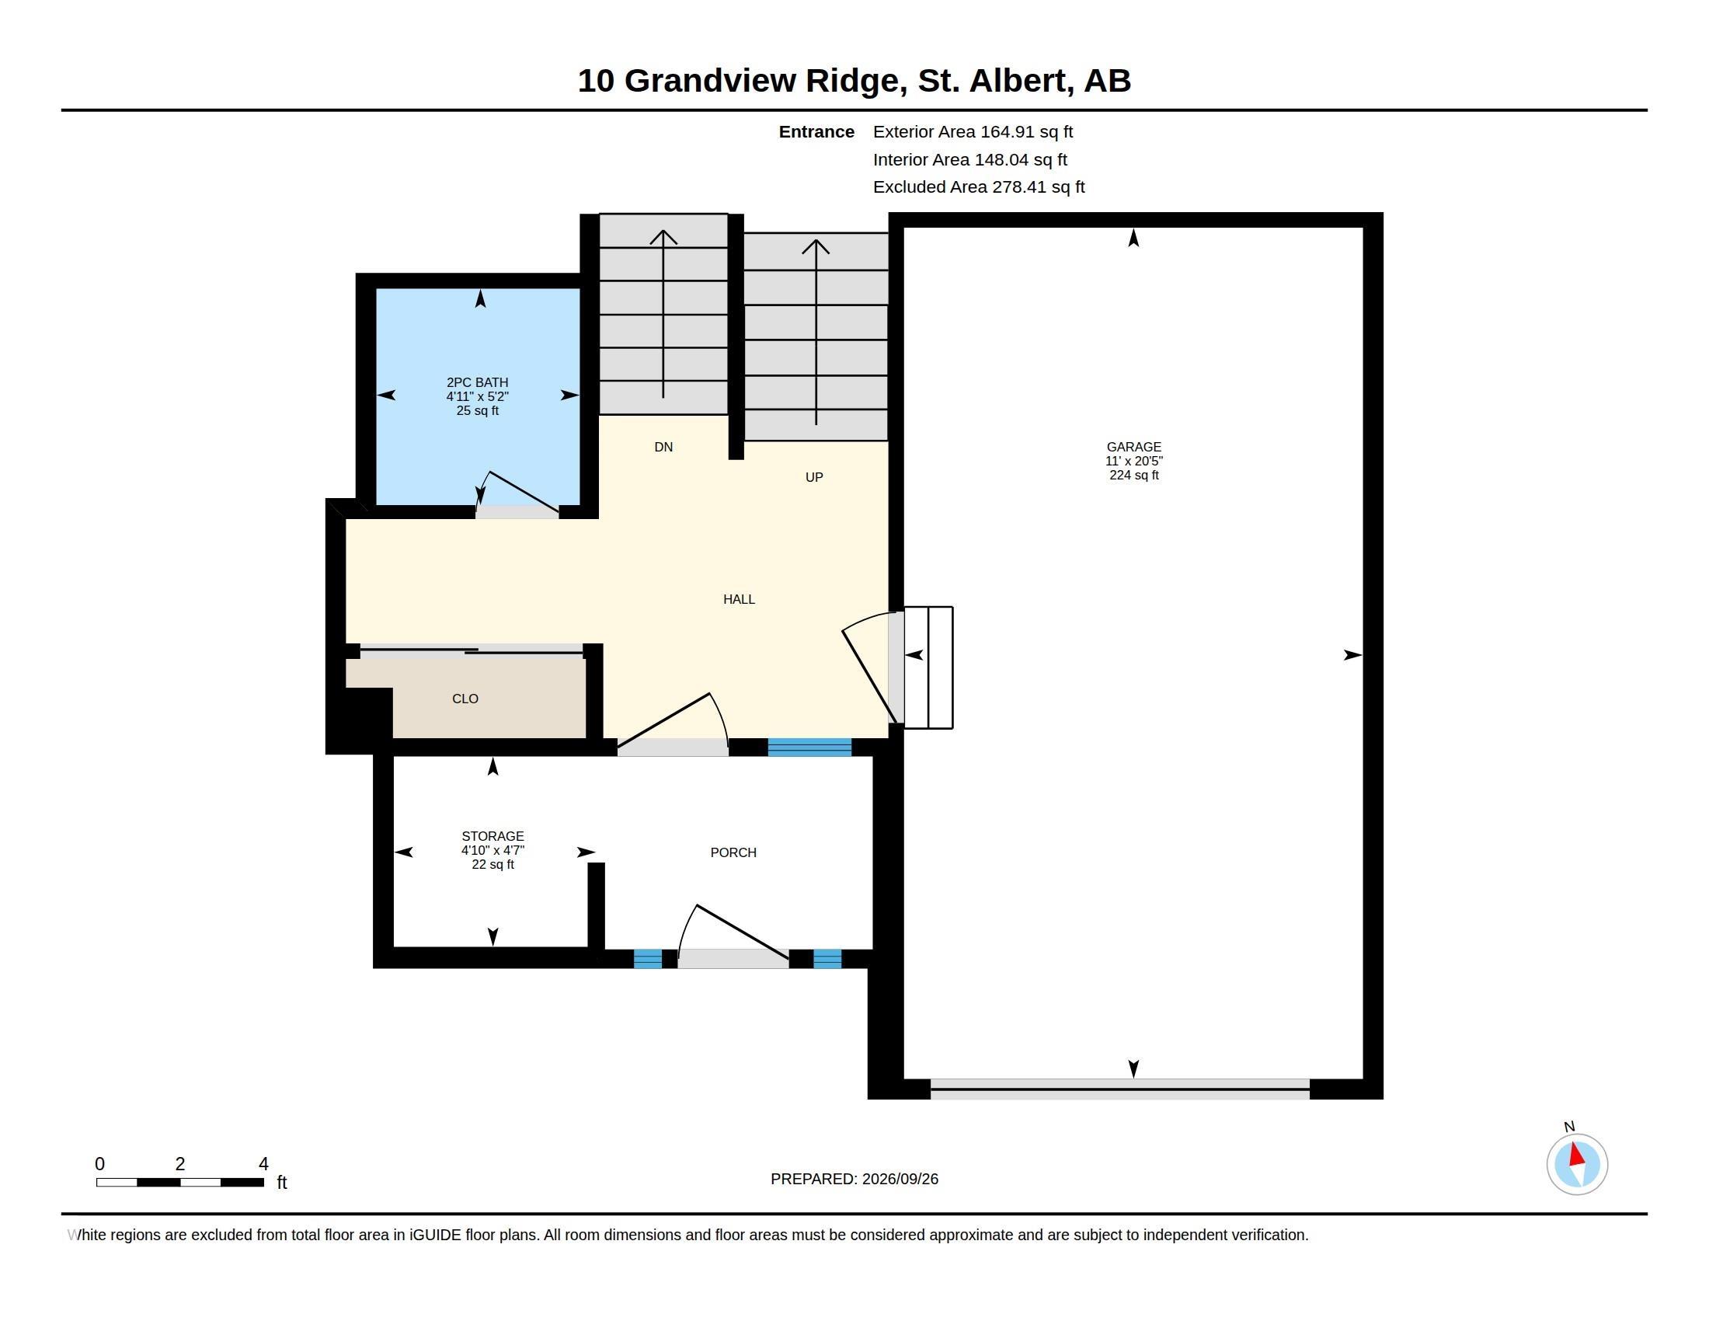
3 bedrooms

2 bathrooms

1,419 sqft

Sign up to View

Days on Market

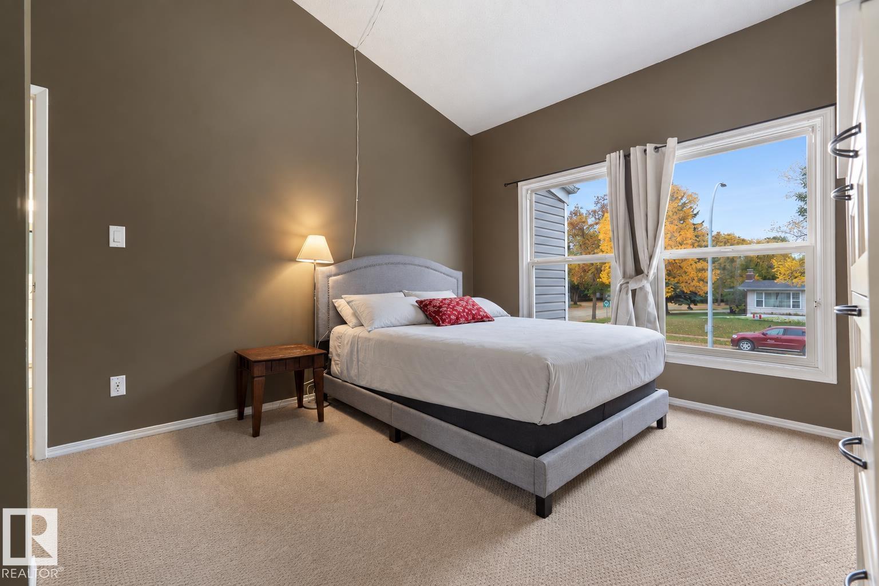
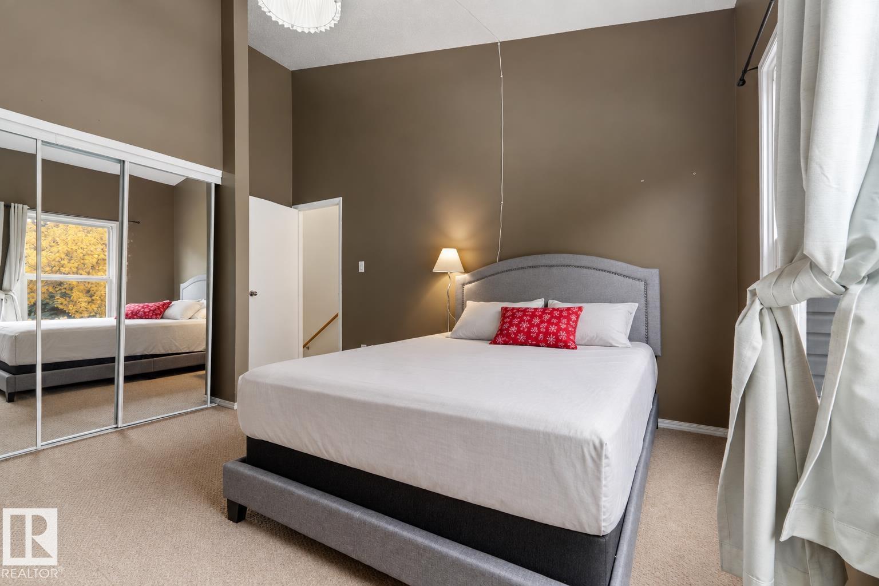
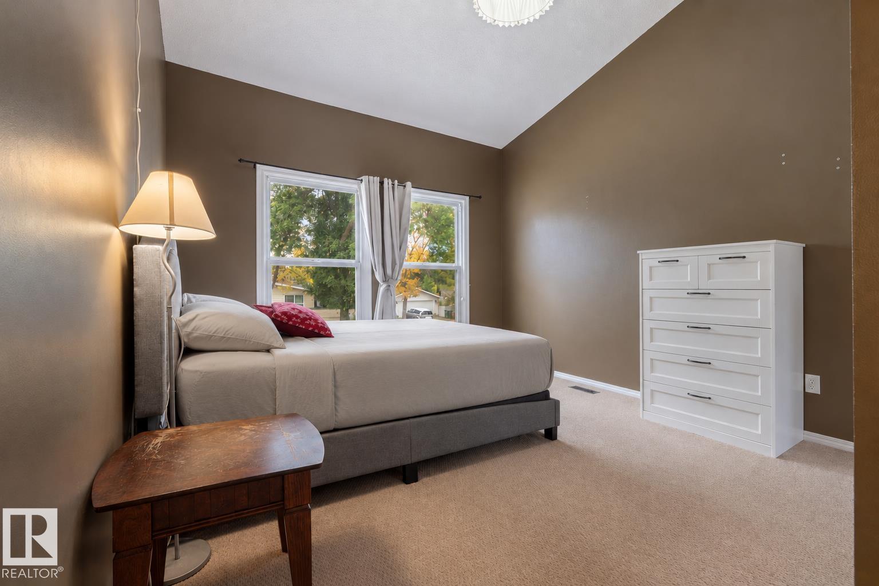
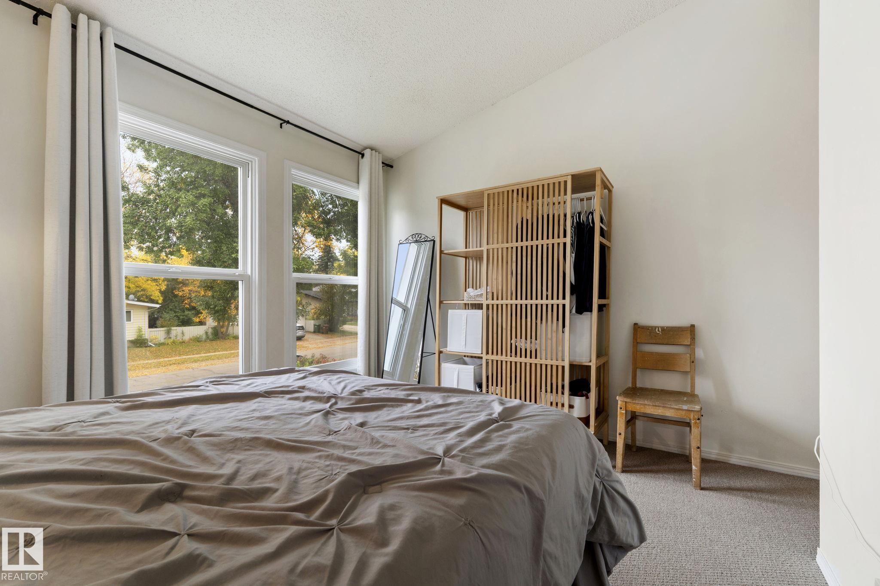
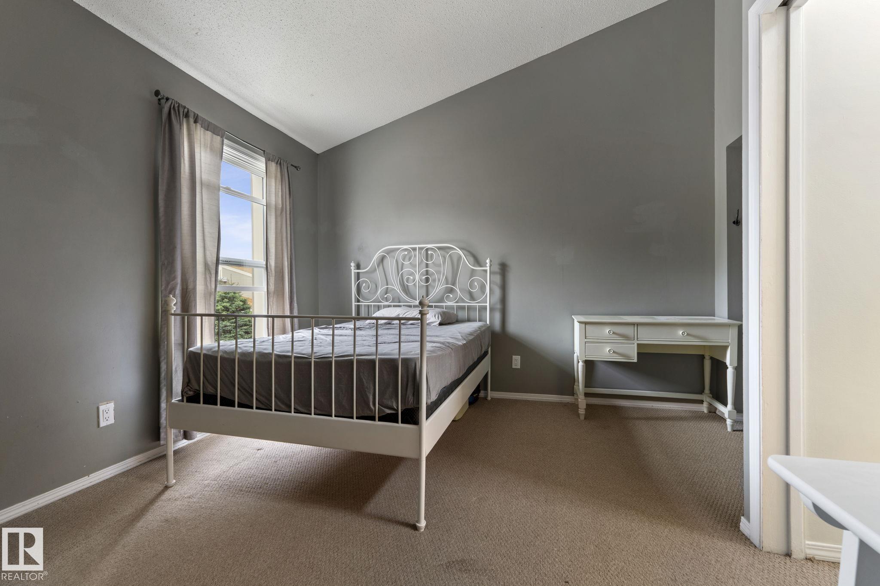
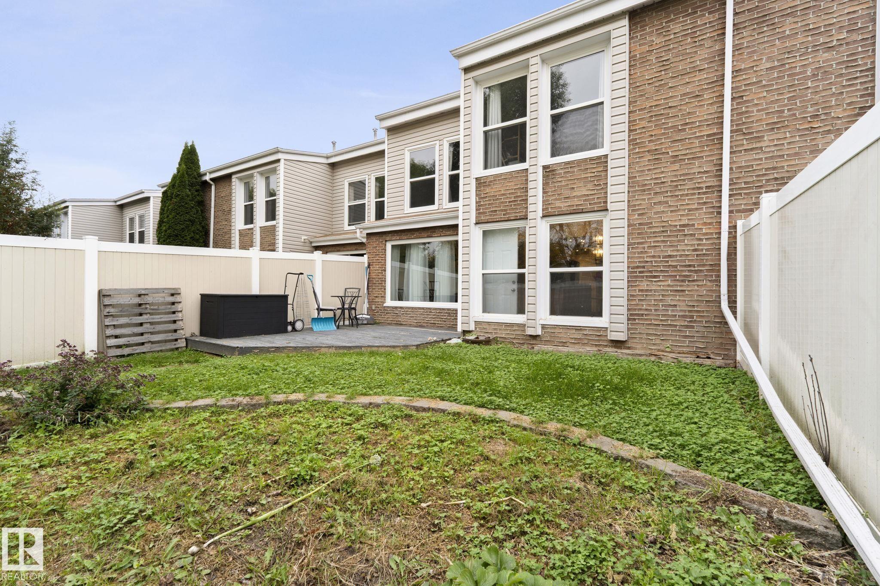
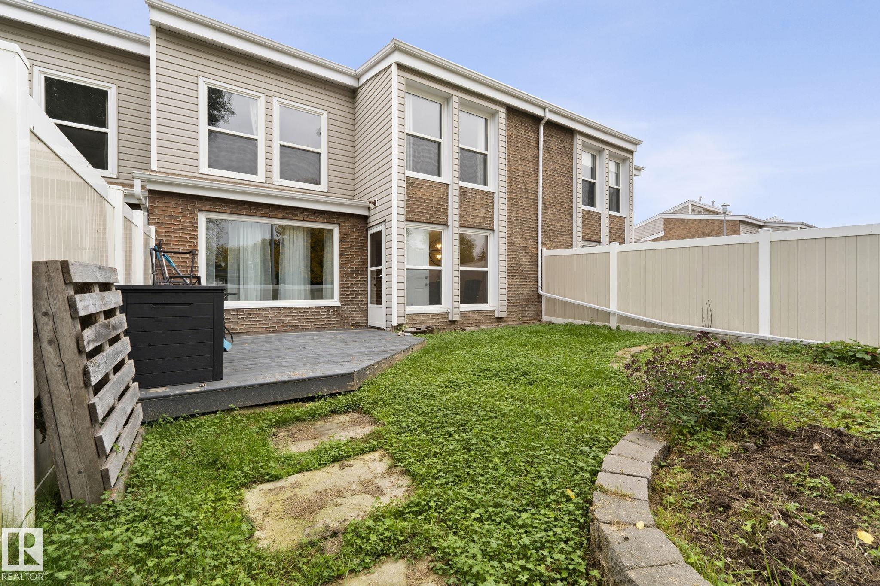
Ceiling 10 ft. Ceiling 9 ft. Deck No Animal Home No Smoking Home Vaulted Ceiling

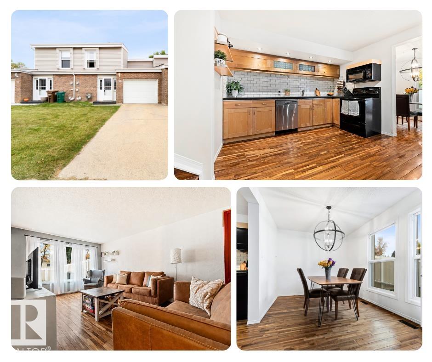
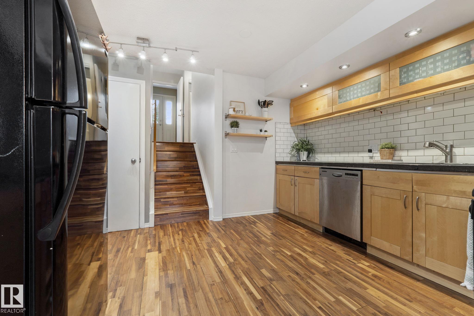
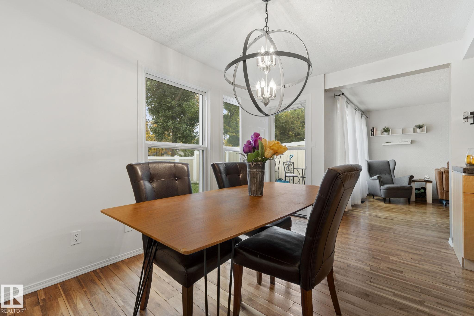
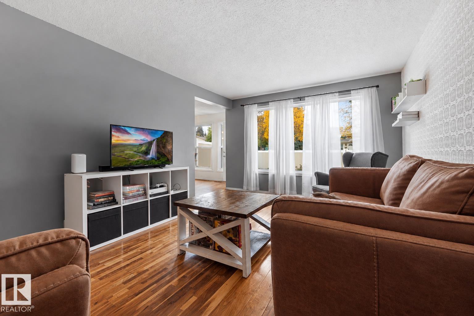
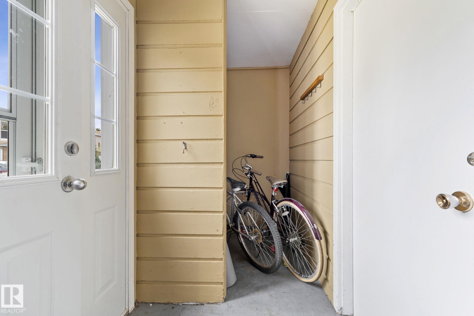
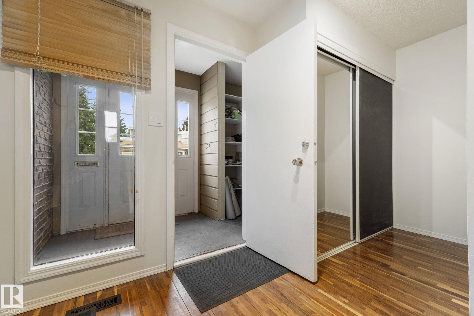
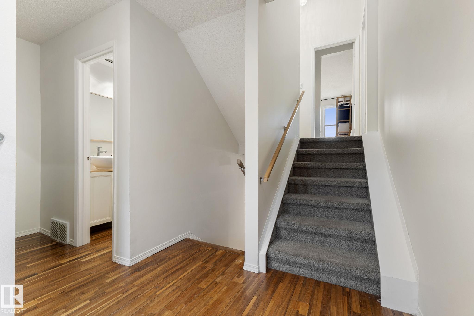
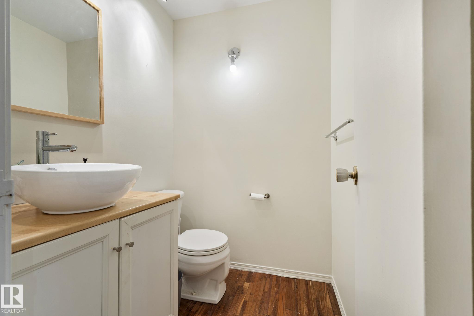
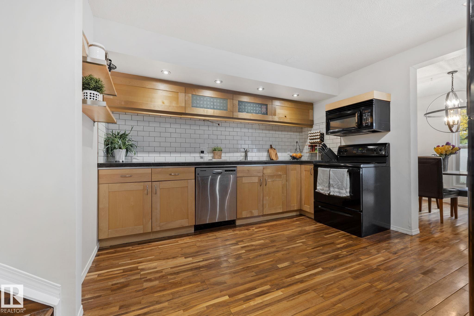
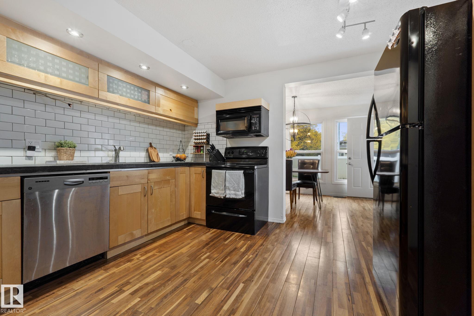
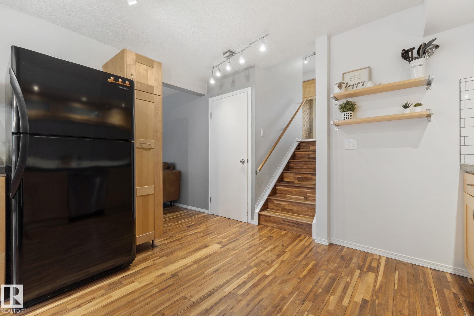
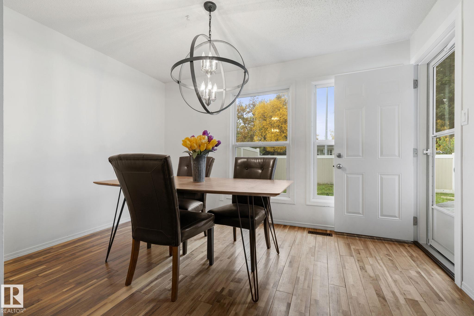
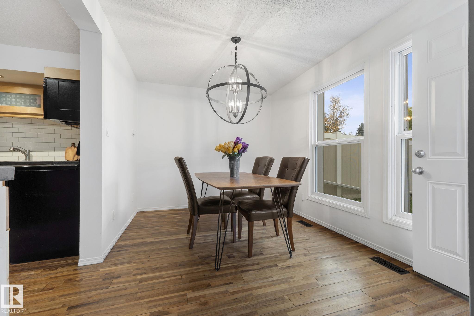
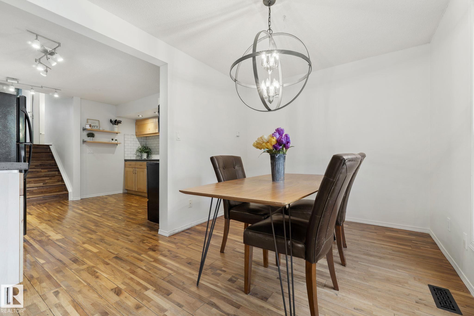
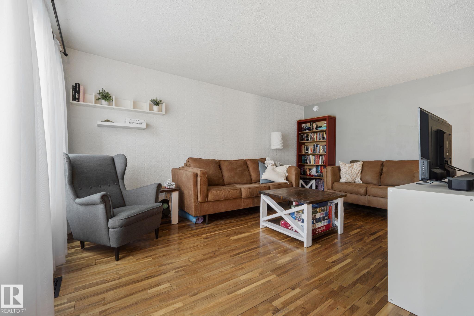
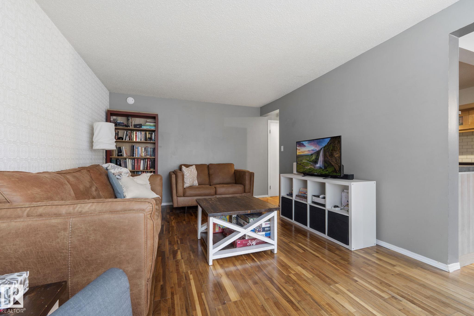
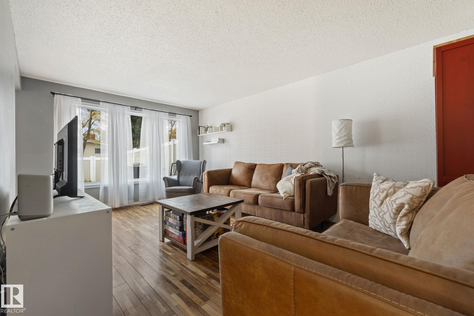
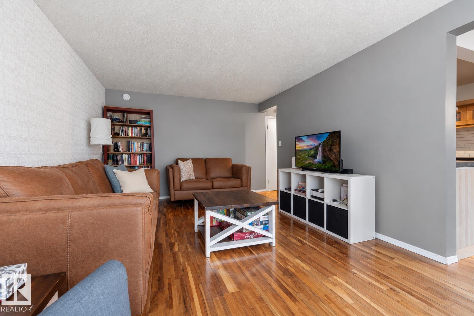
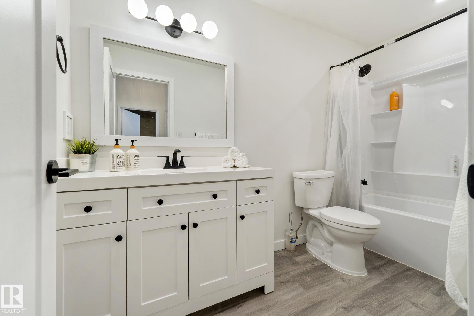
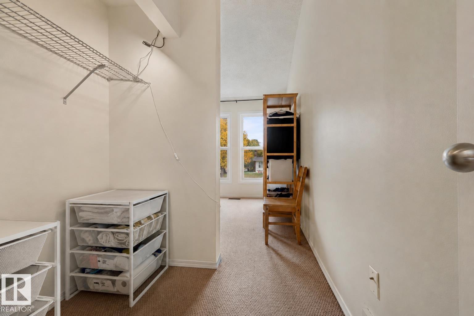
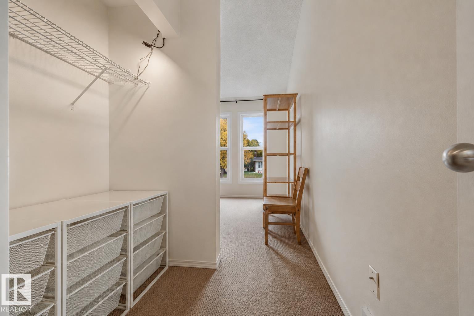
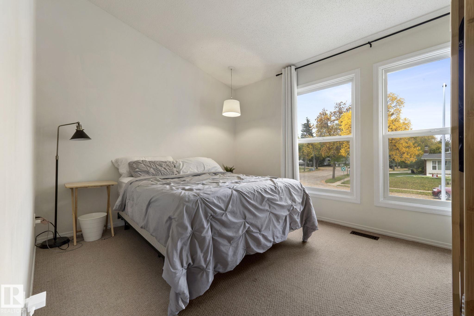
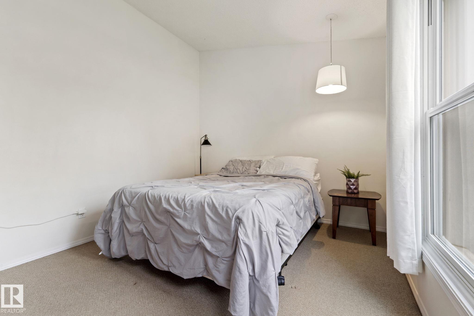
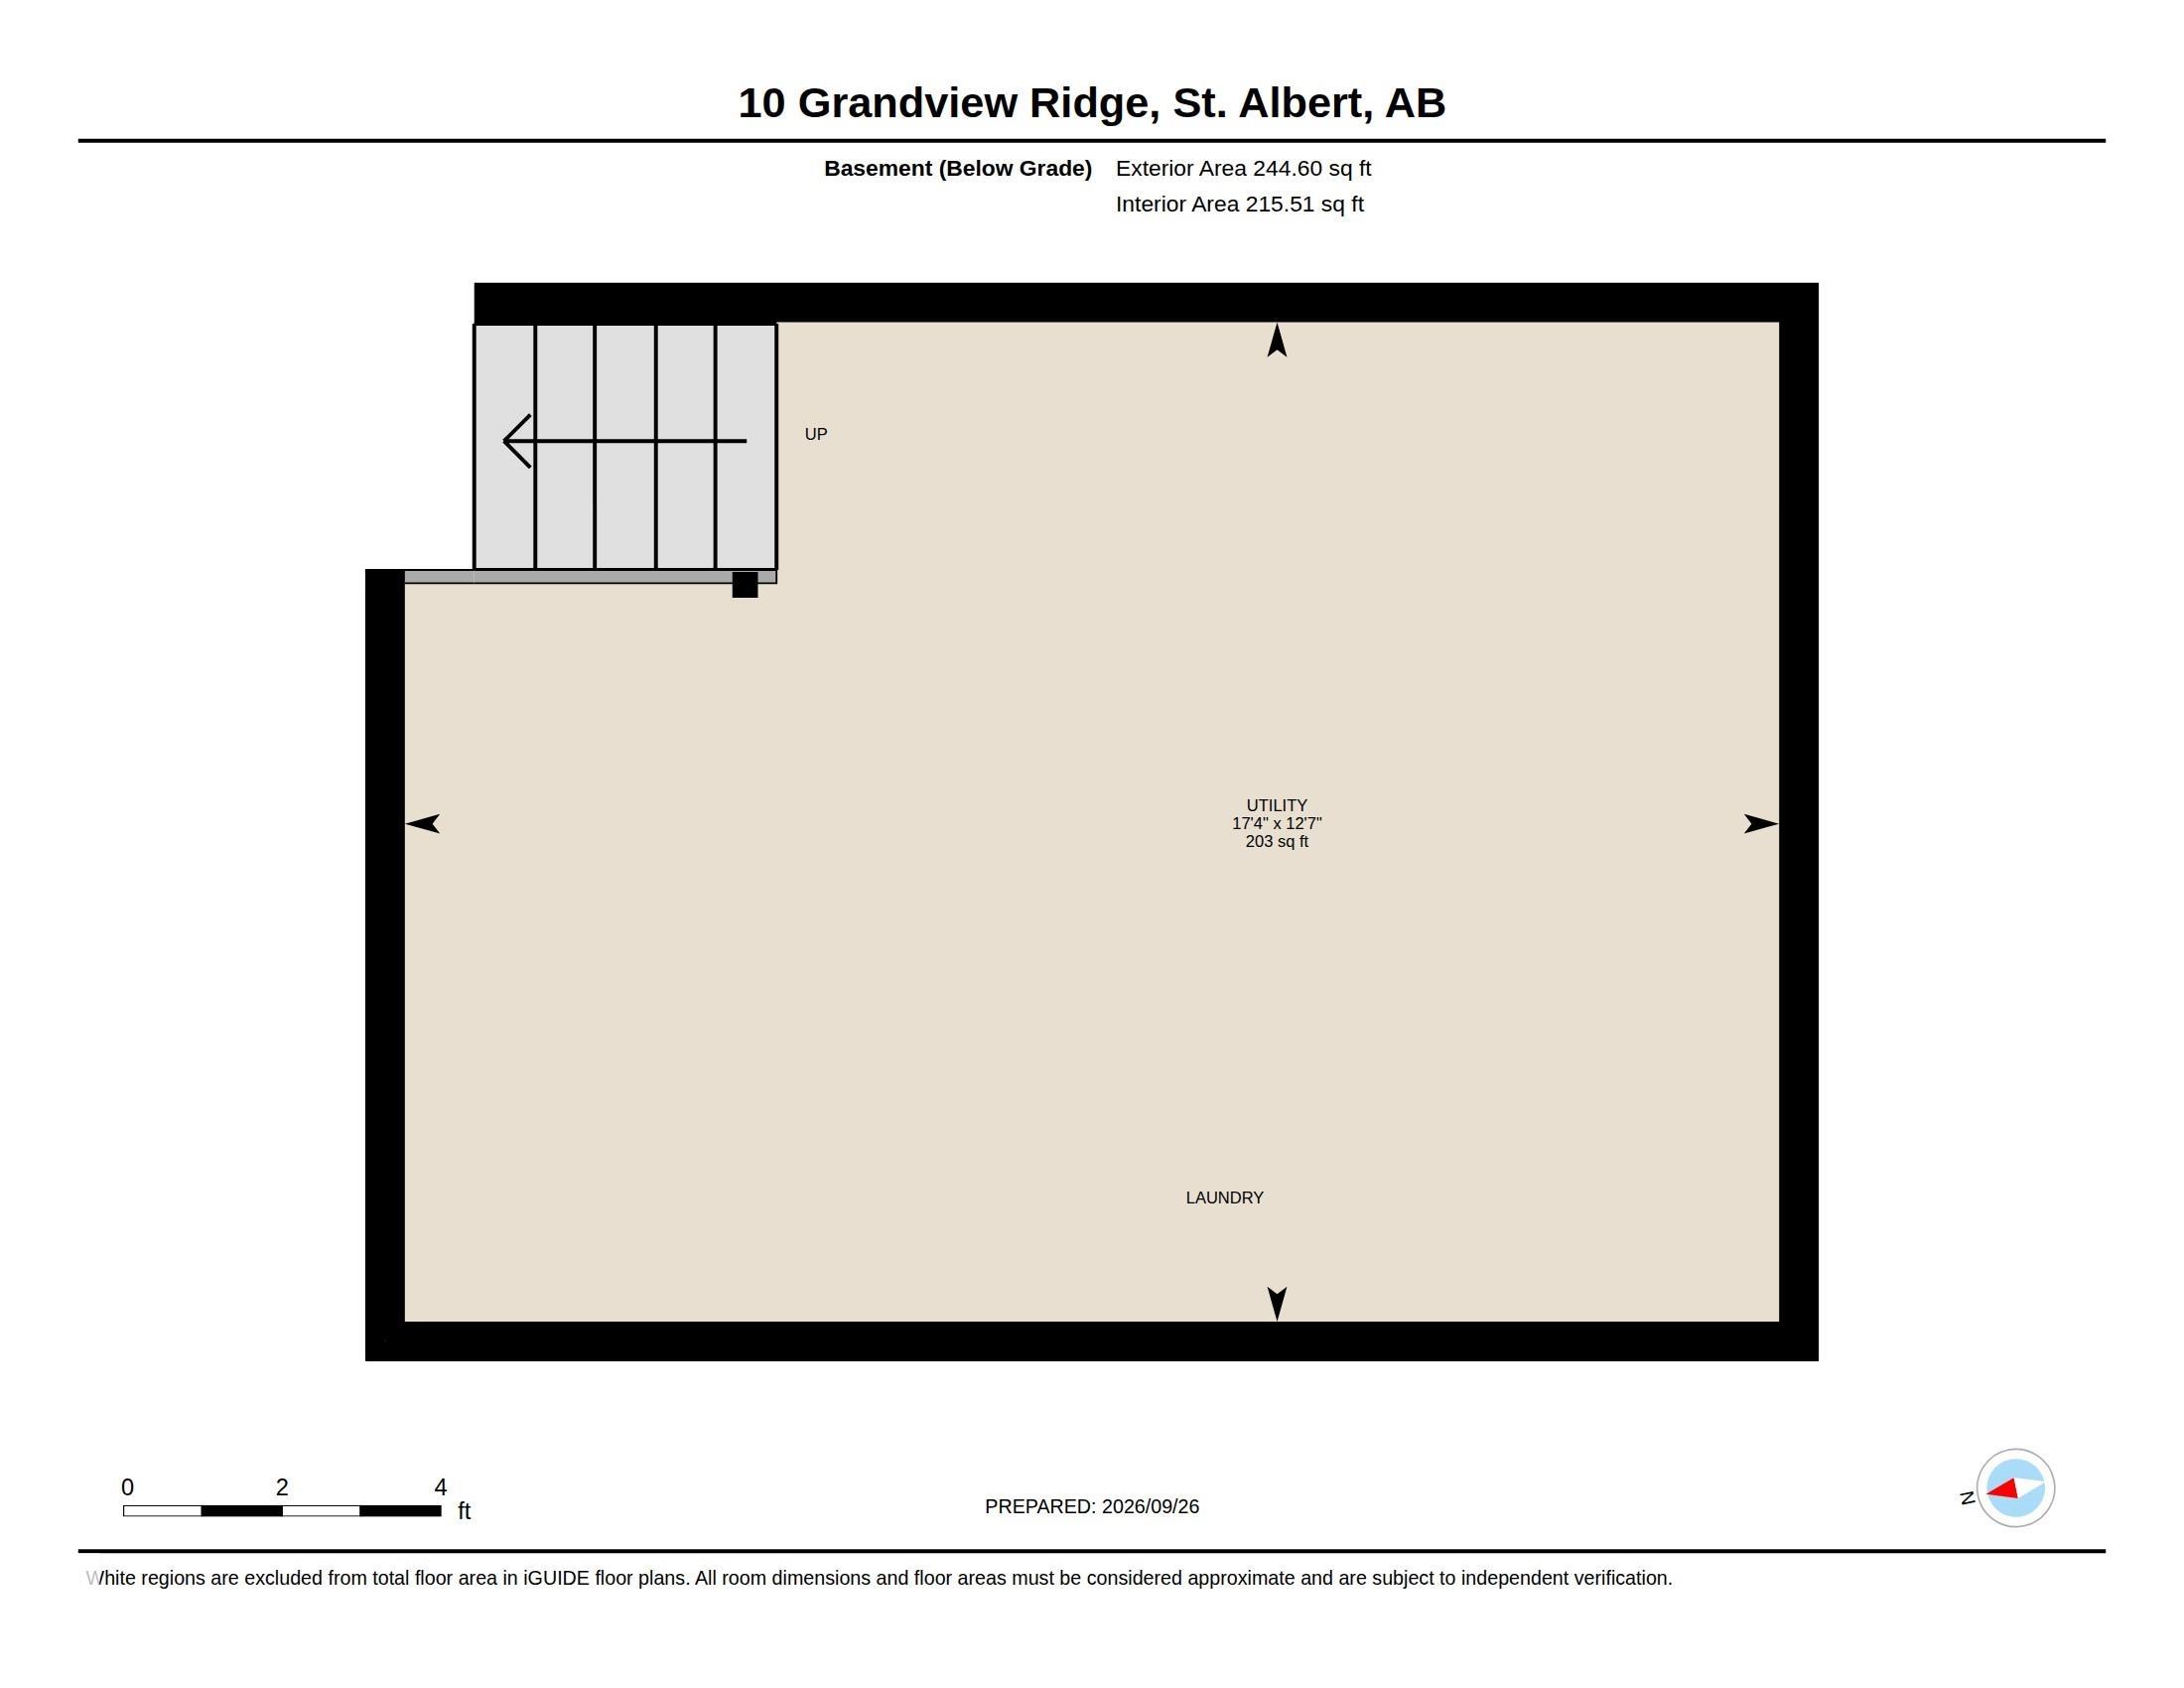
Adorable, move in ready & awesome updates! 3 bdrms, 1.5 baths, attached garage! Welcome to affordable living in a family friendly neighbourhood w/tree lined streets that feel straight out of a storybook. The charming brick exterior is just the beginning. Inside, you’ll love the generous kitchen, which flows into the bright & inviting dining/living spaces. The layout is perfect for everyday living, while still offering a great space to gather & entertain. Basement offers storage space & a spacious laundry a...

Read More

Essential Information

  • MLS® #
    E4511162
  • Year Built
    1972
  • Property Type
    Residential
  • Property Style
    5 Level Split
  • MLS® #
    E4511162
  • Year Built
    1972
  • Property Type
    Residential
  • Property Style
    5 Level Split
  • MLS® #
    E4511162
  • Year Built
    1972
  • Property Type
    Residential
  • Property Style
    5 Level Split

Community Information

  • Area
    St. Albert
  • Neighbourhood/Community
    Grandin
  • Condo Name
    Grandview Ridge
  • Postal Code
    T8N 1T3
  • Area
    St. Albert
  • Neighbourhood/Community
    Grandin
  • Condo Name
    Grandview Ridge
  • Postal Code
    T8N 1T3
  • Area
    St. Albert
  • Neighbourhood/Community
    Grandin
  • Condo Name
    Grandview Ridge
  • Postal Code
    T8N 1T3

Services & Amenities

  • Amenities
    Ceiling 10 ft.
    Ceiling 9 ft.
    Deck
    No Animal Home
    No Smoking Home
    Vaulted Ceiling
  • Amenities
    Ceiling 10 ft., Ceiling 9 ft., Deck, No Animal Home, No Smoking Home, Vaulted Ceiling
  • Amenities
    Ceiling 10 ft.
    Ceiling 9 ft.
    Deck
    No Animal Home
    No Smoking Home
    Vaulted Ceiling

Interior

  • Floor Finish
    Carpet
    Laminate Flooring
  • Goods Included
    Dishwasher-Built-In
    Dryer
    Garage Control
    Garage Opener
    Microwave Hood Fan
    Refrigerator
    Stove-Electric
    Washer
    Window Coverings
  • Heating Type
    Forced Air-1
    Natural Gas
  • Basement
    Full
  • Basement Development
    Unfinished
  • Floor Finish
    Carpet, Laminate Flooring
  • Goods Included
    Dishwasher-Built-In, Dryer, Garage Control, Garage Opener, Microwave Hood Fan, Refrigerator, Stove-Electric, Washer, Window Coverings
  • Heating Type
    Forced Air-1, Natural Gas
  • Basement
    Full
  • Basement Development
    Unfinished
  • Floor Finish
    Carpet
    Laminate Flooring
  • Goods Included
    Dishwasher-Built-In
    Dryer
    Garage Control
    Garage Opener
    Microwave Hood Fan
    Refrigerator
    Stove-Electric
    Washer
    Window Coverings
  • Heating Type
    Forced Air-1
    Natural Gas
  • Basement
    Full
  • Basement Development
    Unfinished

Exterior

  • Lot/Exterior Features
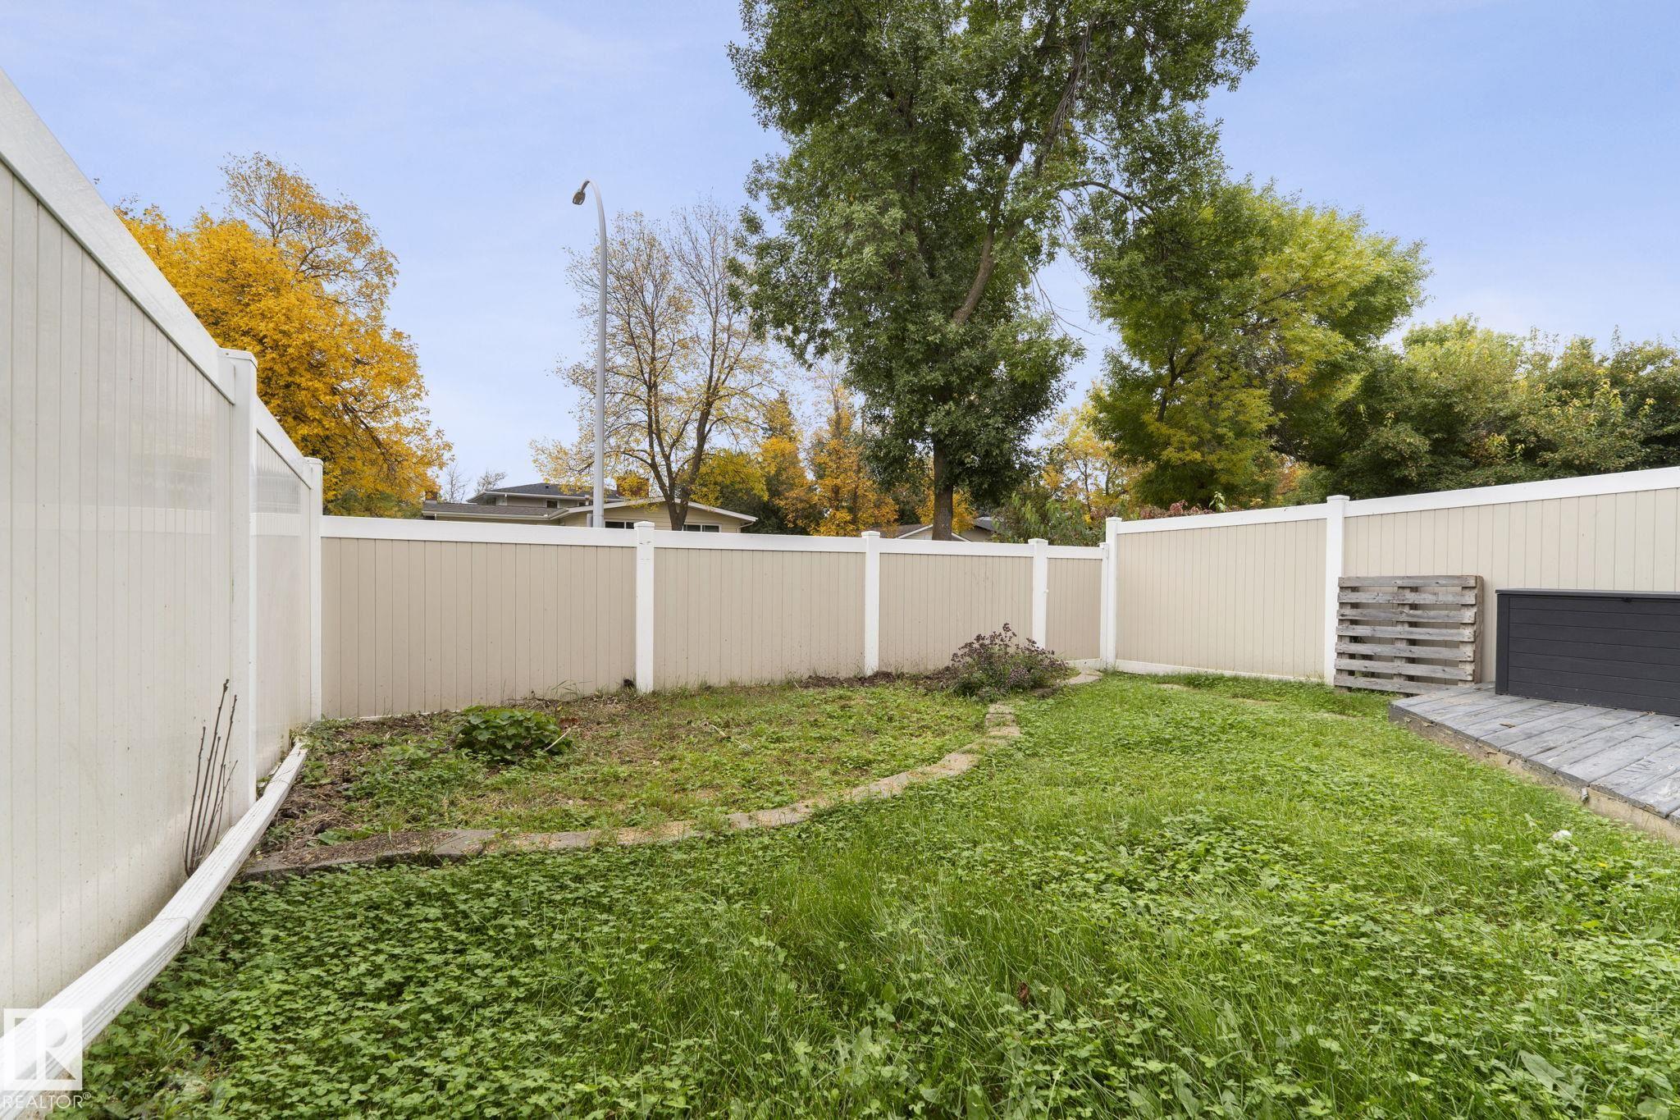
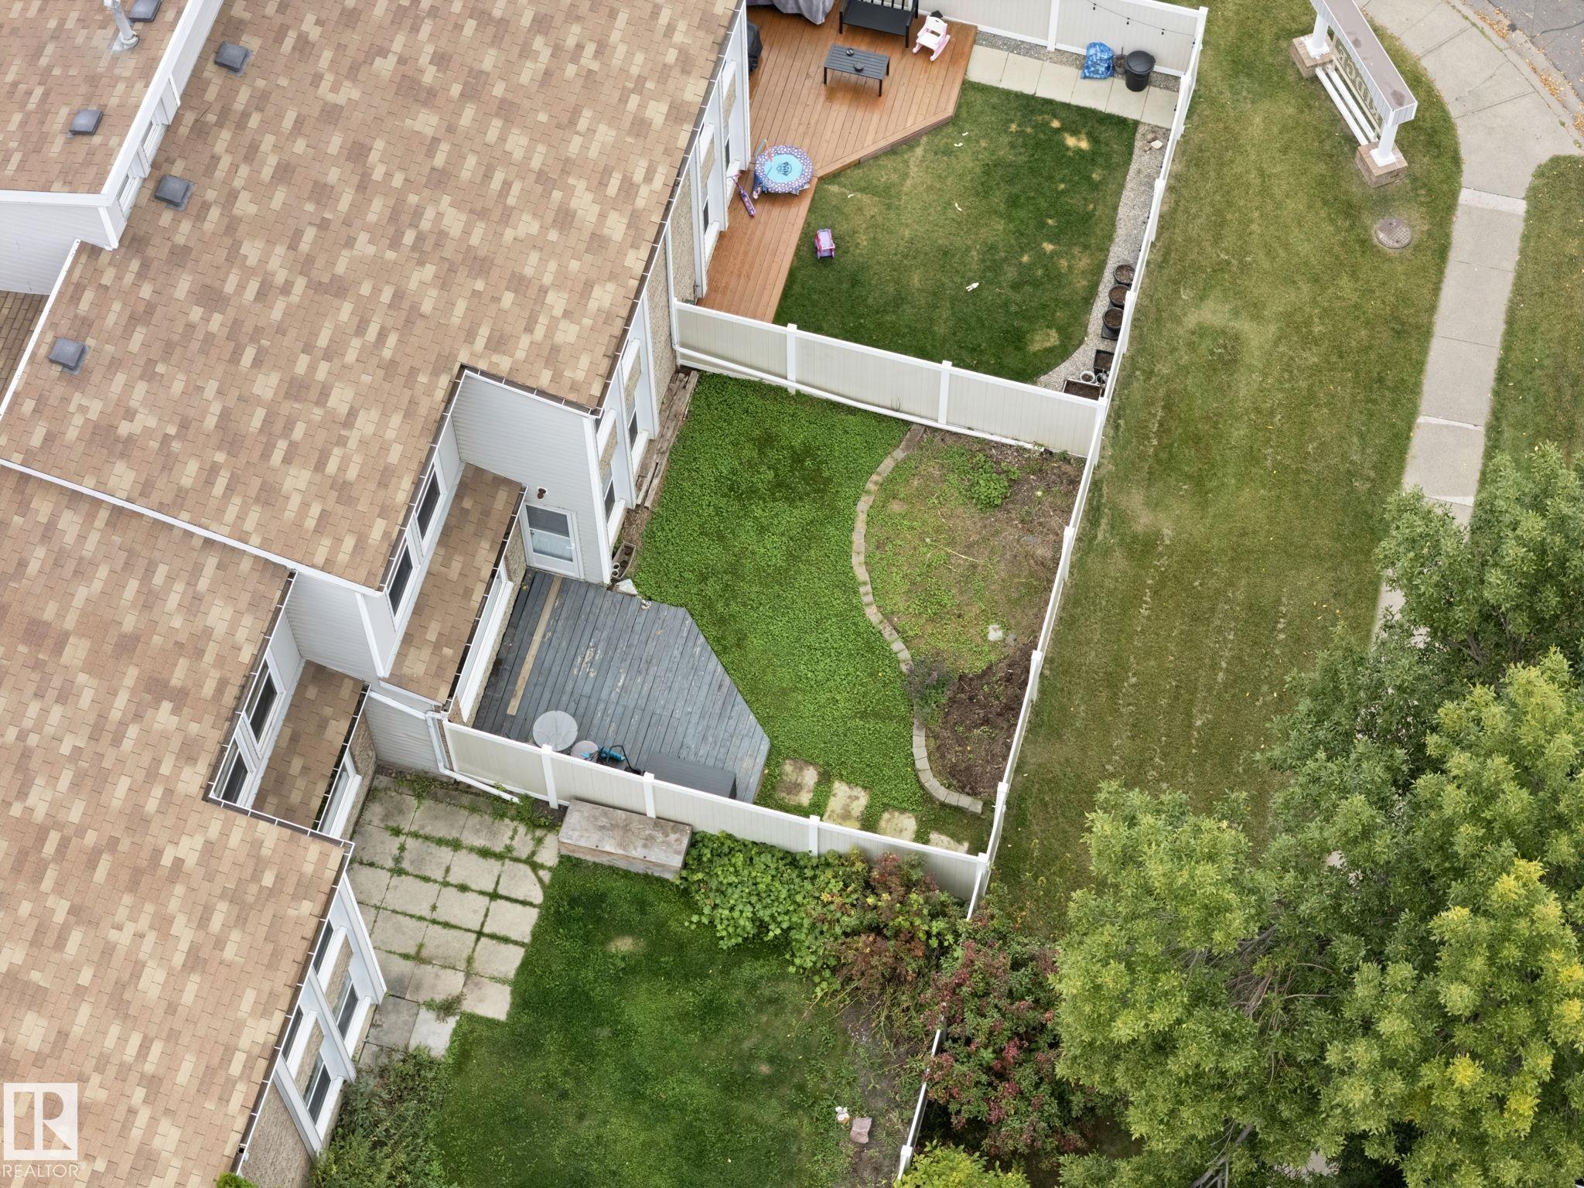
    Fenced
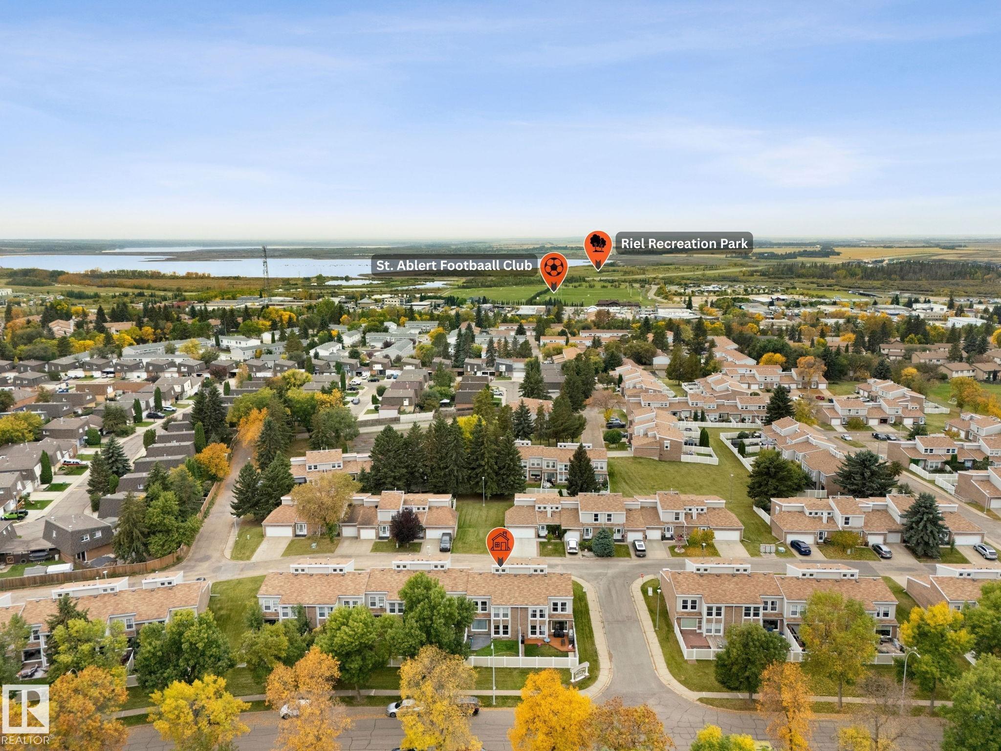
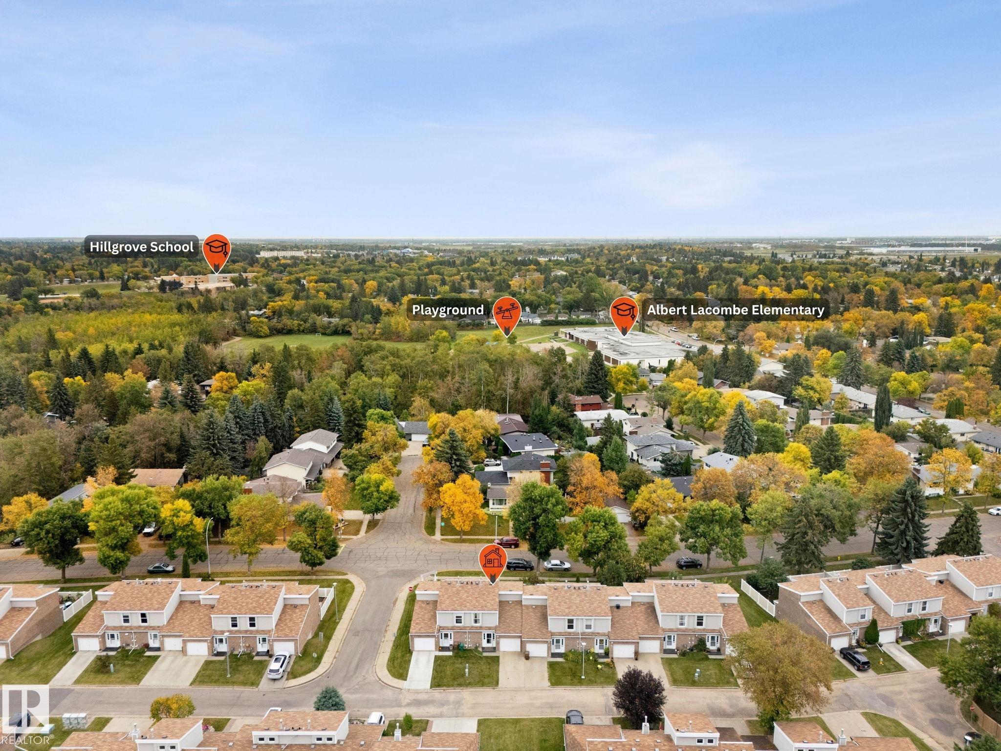
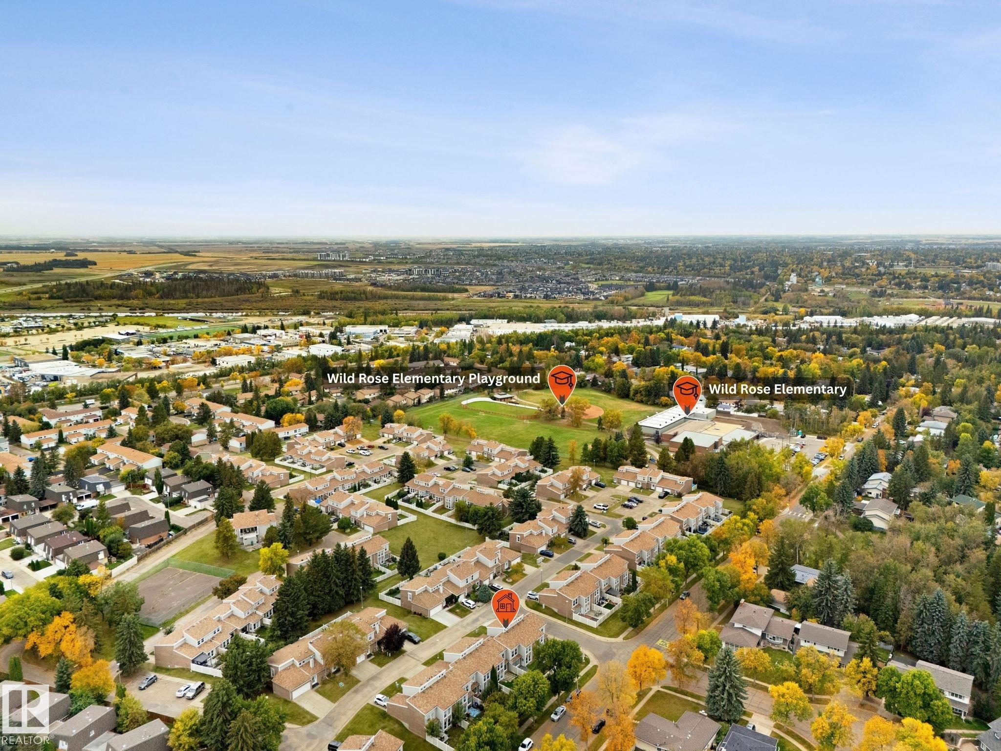
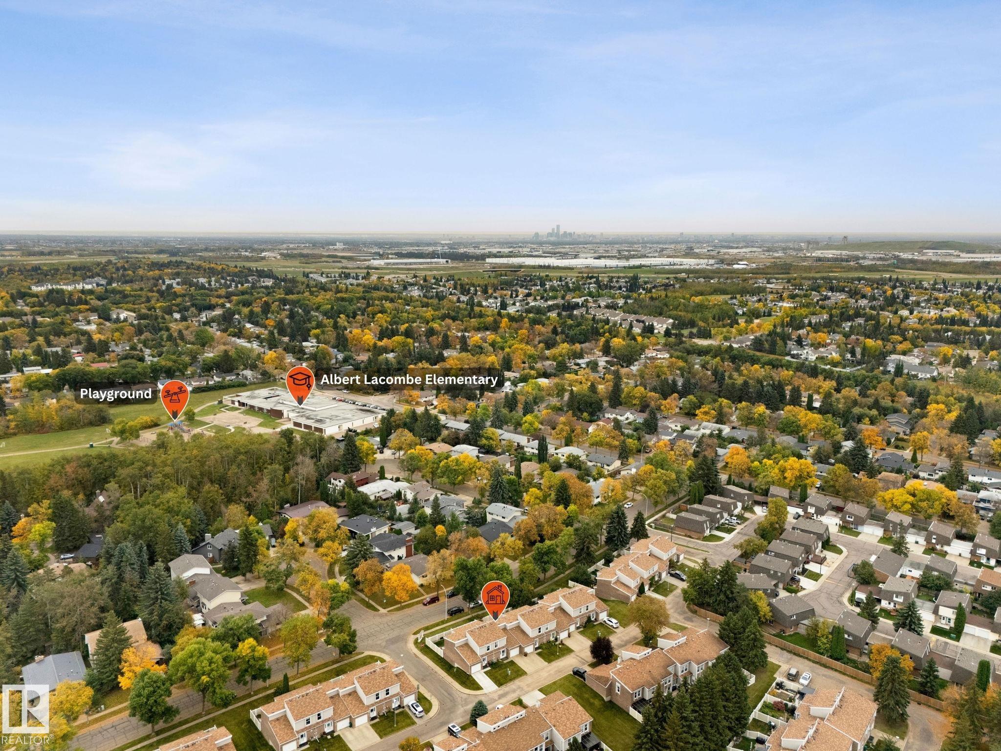
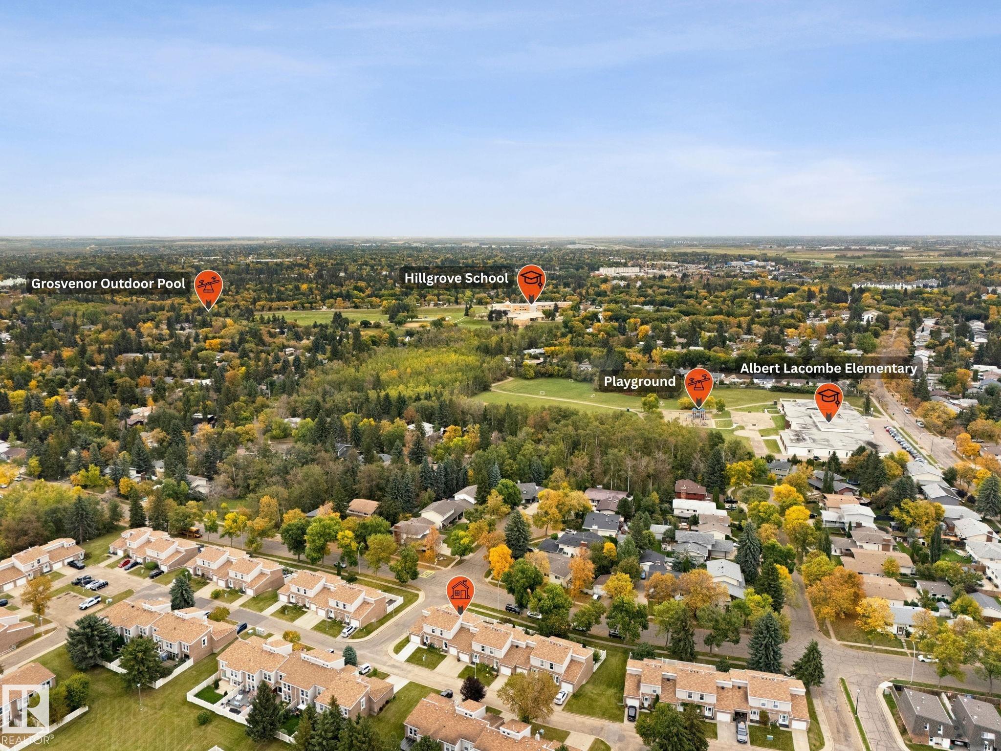
    Playground Nearby
    Public Swimming Pool
    Public Transportation
    Schools
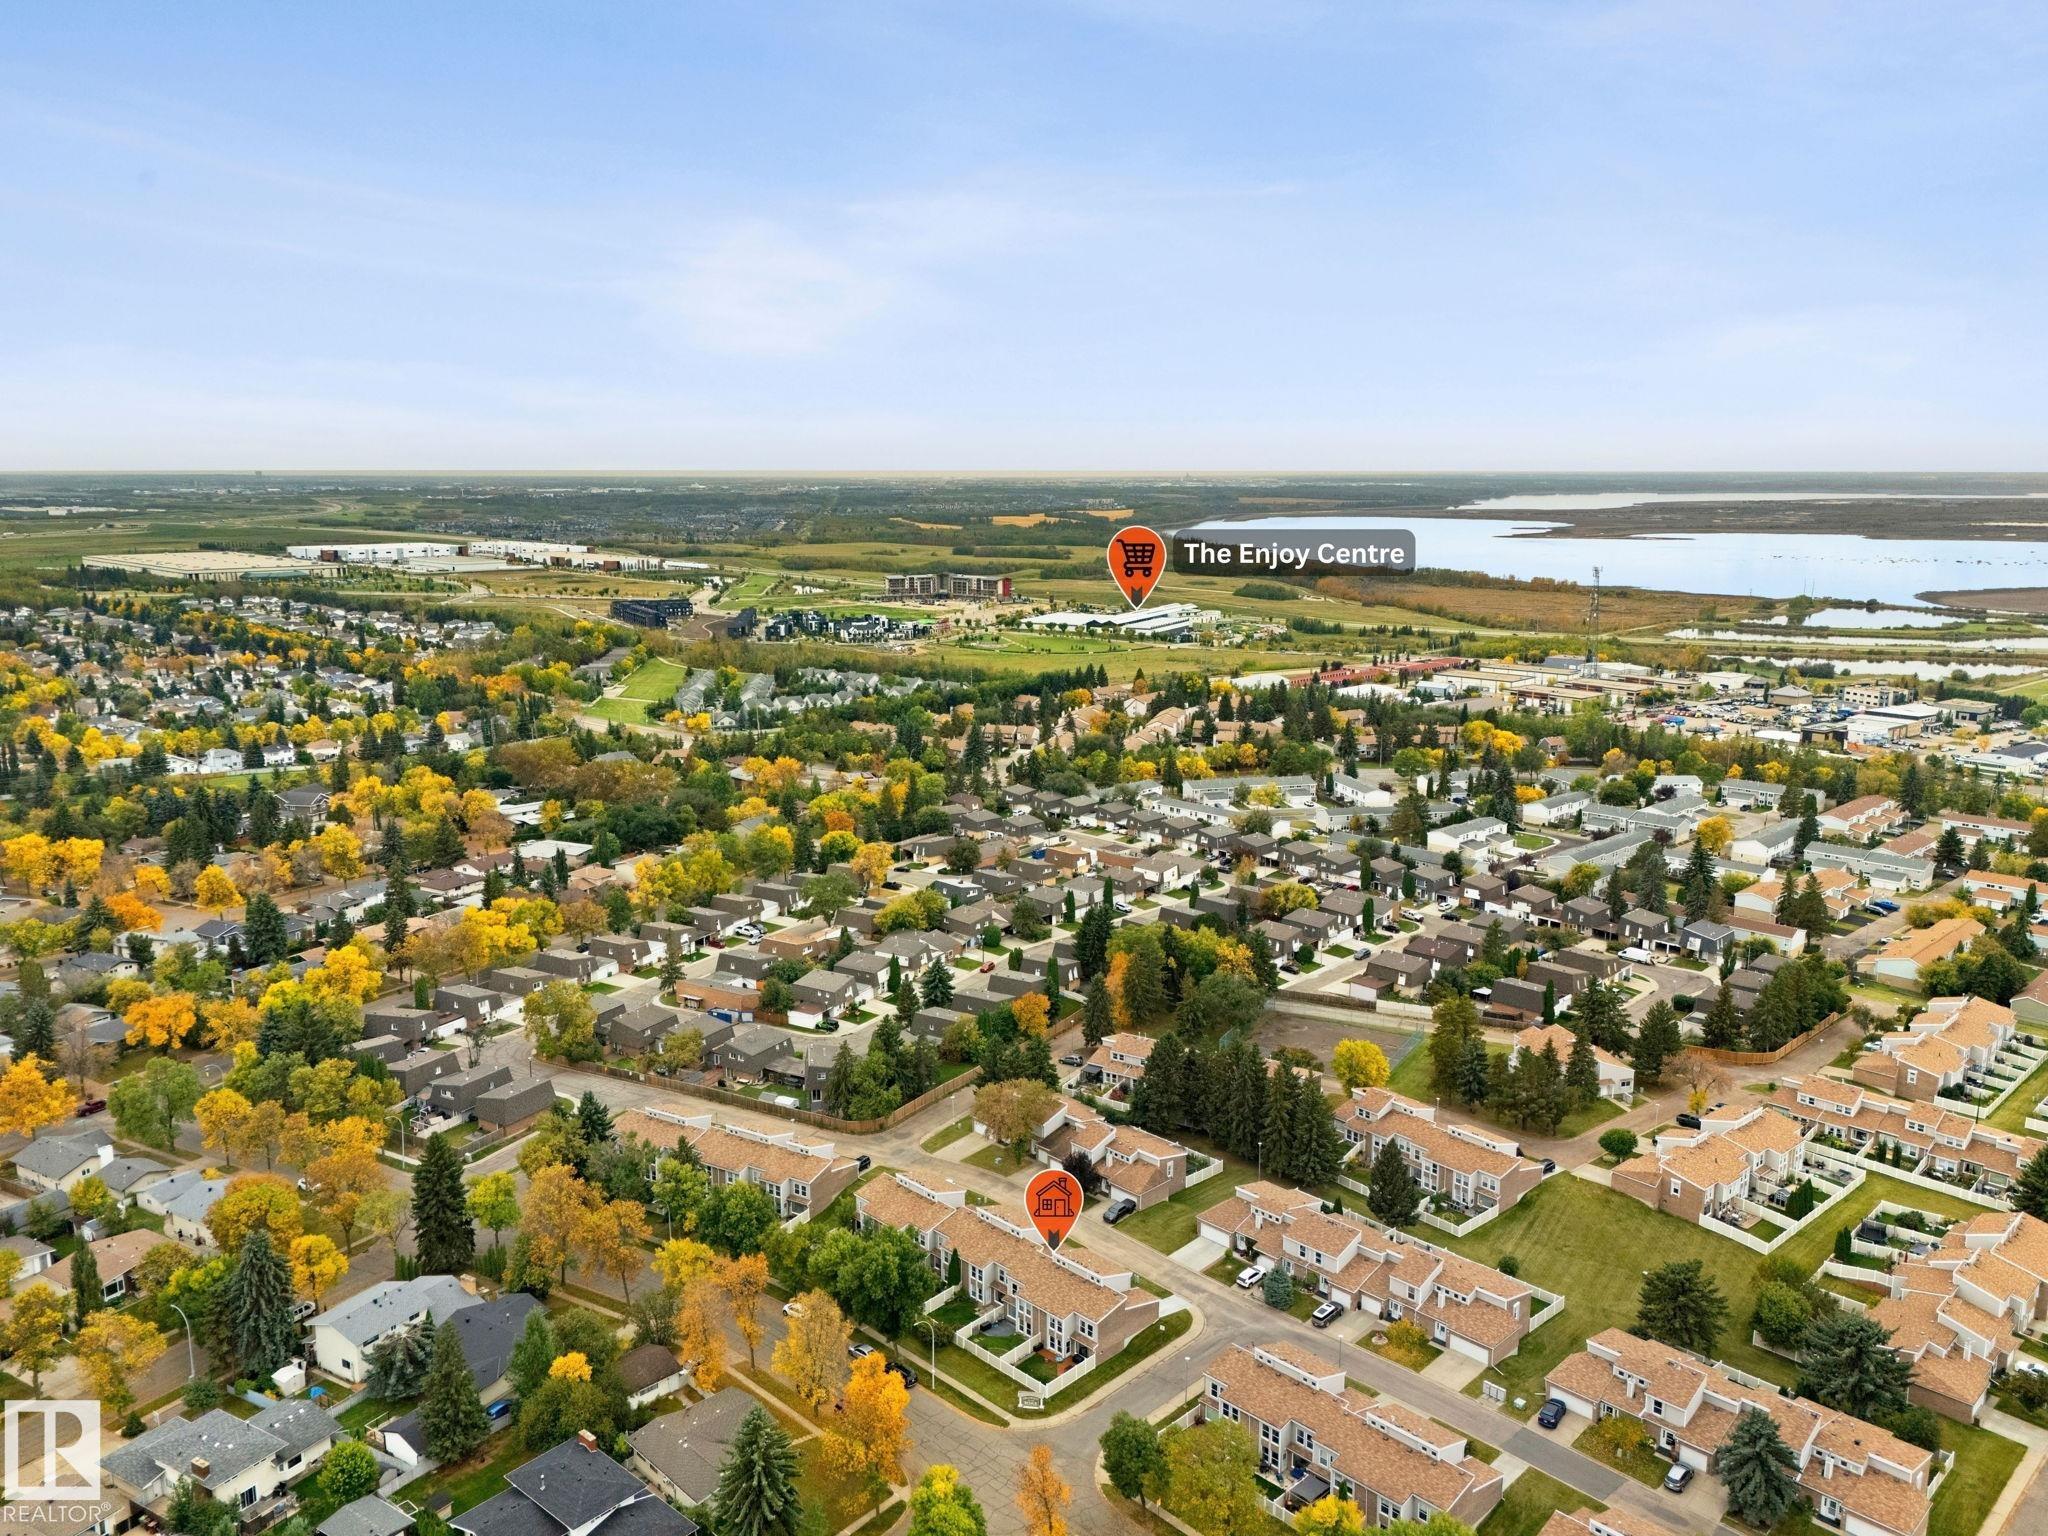
    Shopping Nearby
  • Roof
    Asphalt Shingles
  • Foundation
    Concrete Perimeter
  • Lot/Exterior Features
    Fenced, Playground Nearby, Public Swimming Pool, Public Transportation, Schools, Shopping Nearby
  • Roof
    Asphalt Shingles
  • Foundation
    Concrete Perimeter
  • Lot/Exterior Features
    Fenced
    Playground Nearby
    Public Swimming Pool
    Public Transportation
    Schools
    Shopping Nearby
  • Roof
    Asphalt Shingles
  • Foundation
    Concrete Perimeter

Additional Details

  • Property Class
    Condo
  • Site Influences
    Fenced
    Playground Nearby
    Public Swimming Pool
    Public Transportation
    Schools
    Shopping Nearby
  • Road Access
    Paved
  • Last Updated
    9/4/2026 19:19
  • Property Class
    Condo
  • Site Influences
    Fenced, Playground Nearby, Public Swimming Pool, Public Transportation, Schools, Shopping Nearby
  • Road Access
    Paved
  • Last Updated
    9/4/2026 19:19
  • Property Class
    Condo
  • Site Influences
    Fenced
    Playground Nearby
    Public Swimming Pool
    Public Transportation
    Schools
    Shopping Nearby
  • Road Access
    Paved
  • Last Updated
    9/4/2026 19:19

$289,800

10 GRANDVIEW Ridge

Schedule Tour
Contact Agent

$1320/month
Est. Monthly Payment
$
$
%
Learn More

Mortgage values are calculated by Redman Technologies Inc based on values provided in the REALTOR® Association of Edmonton listing data feed.