Courtesy of Catherine Ta of Real Broker

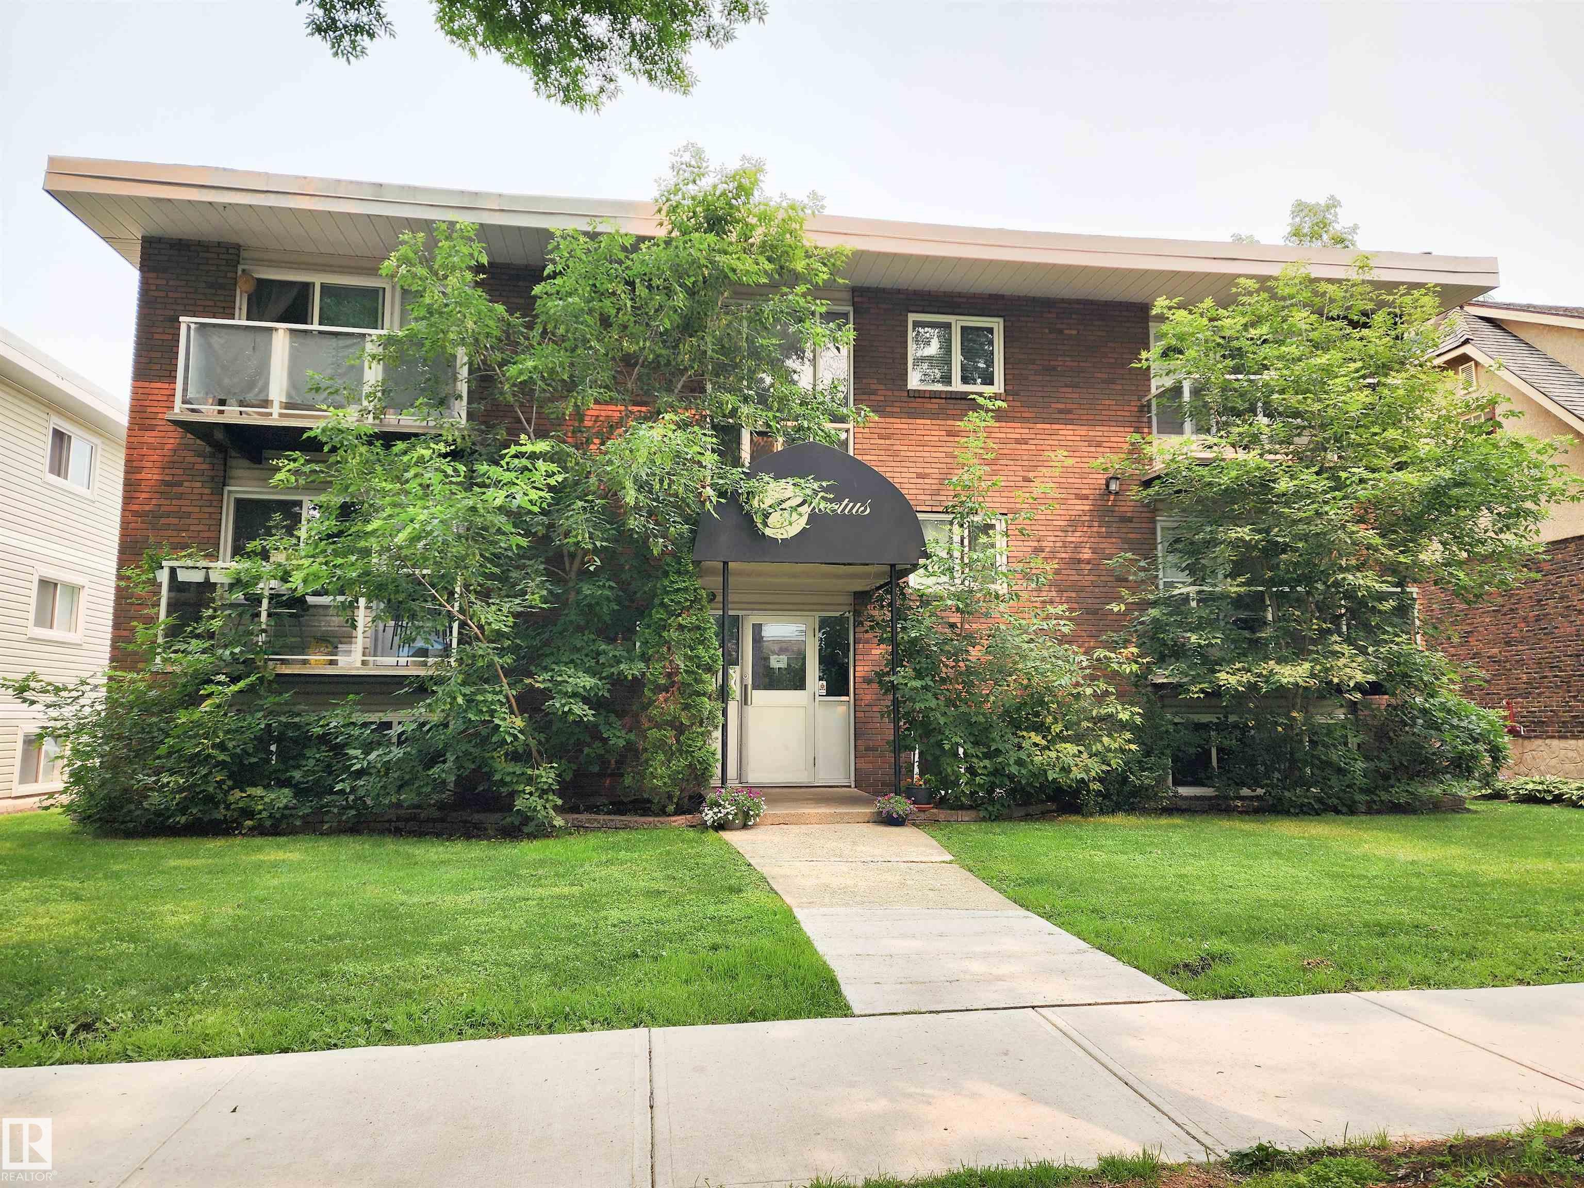
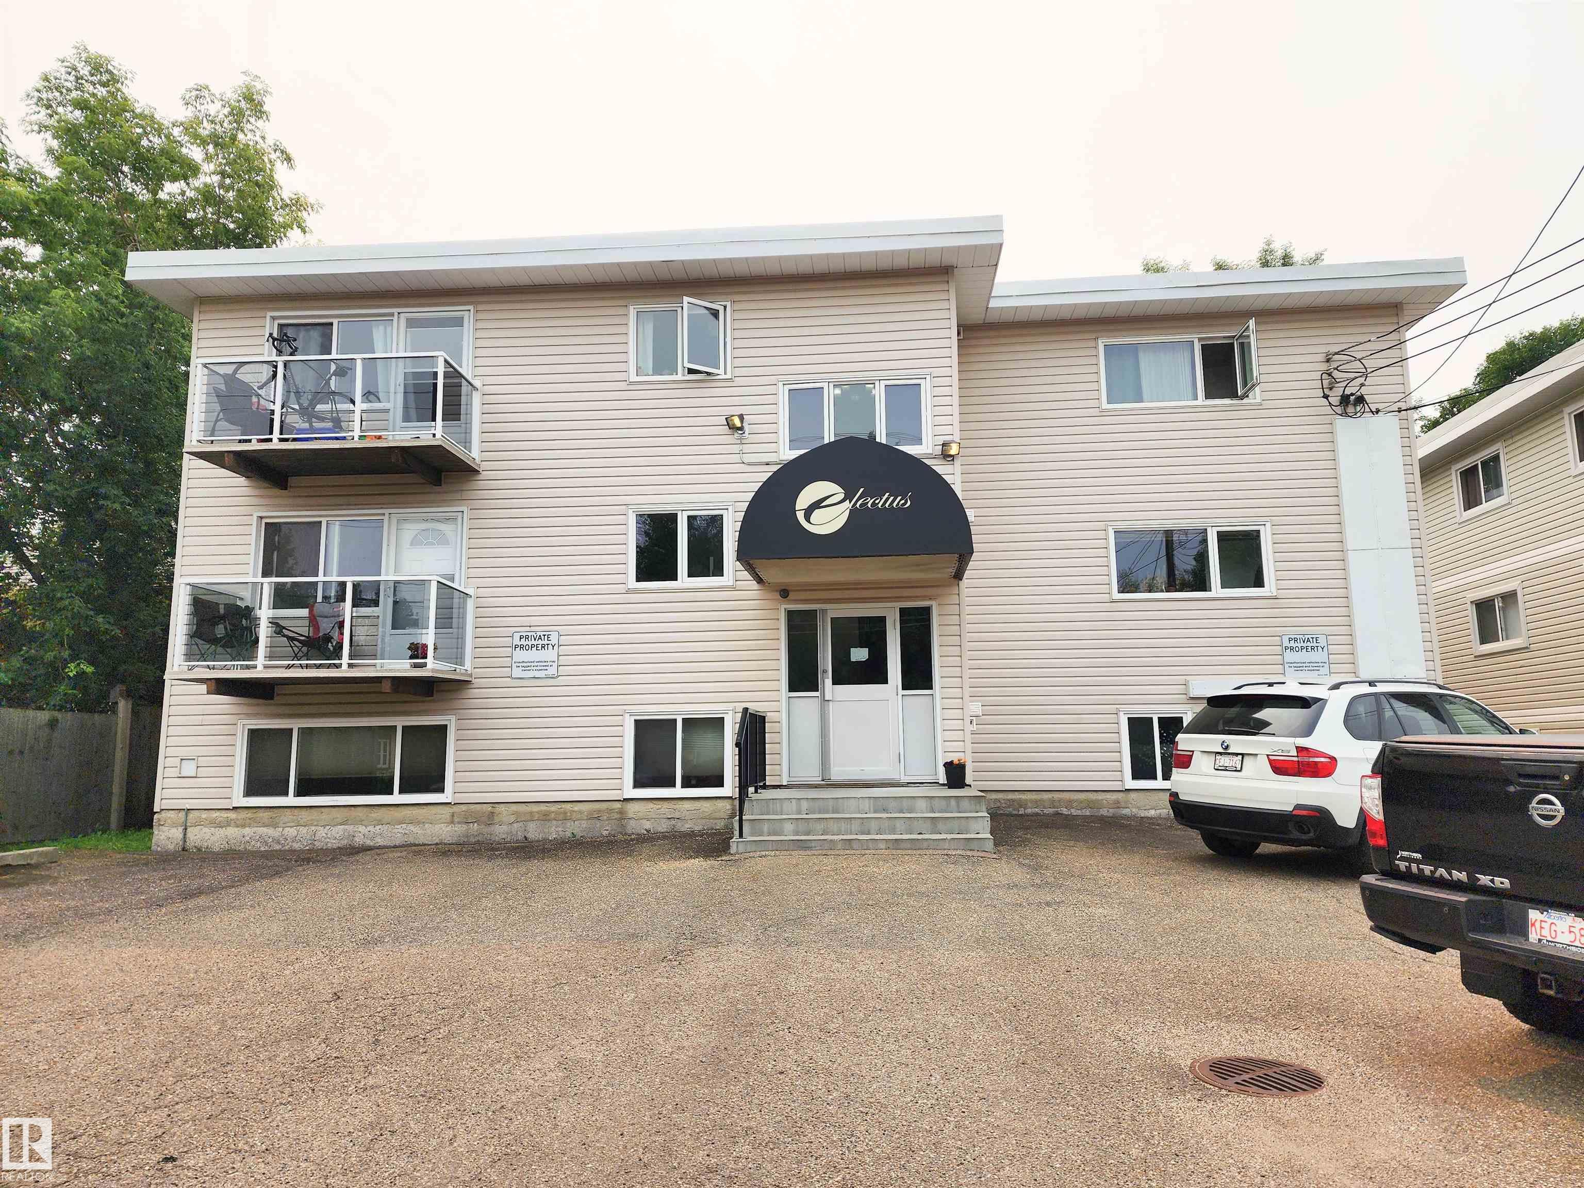
1 10710 84 Avenue, Condo for sale in Garneau Edmonton , Alberta , T6E 2H9

 MLS® # E4501206

1 bedrooms

1 bathrooms

609 sqft

Sign up to View

Days on Market

Closet Organizers No Animal Home No Smoking Home Parking-Plug-Ins Vinyl Windows

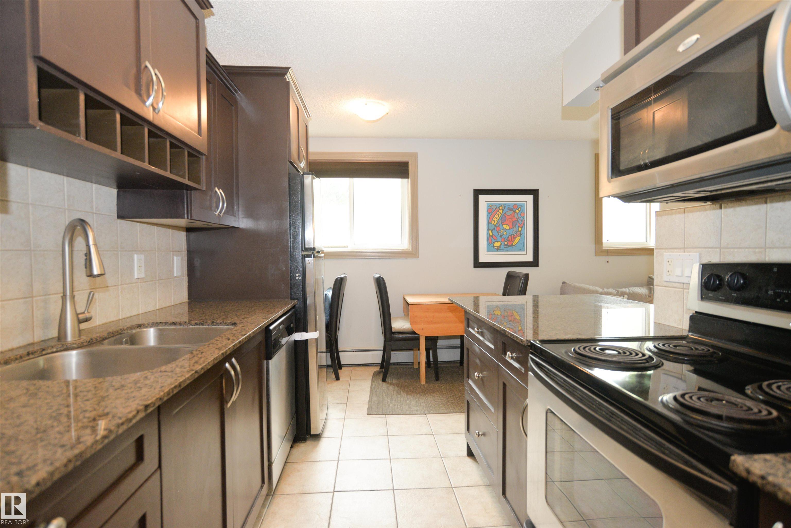
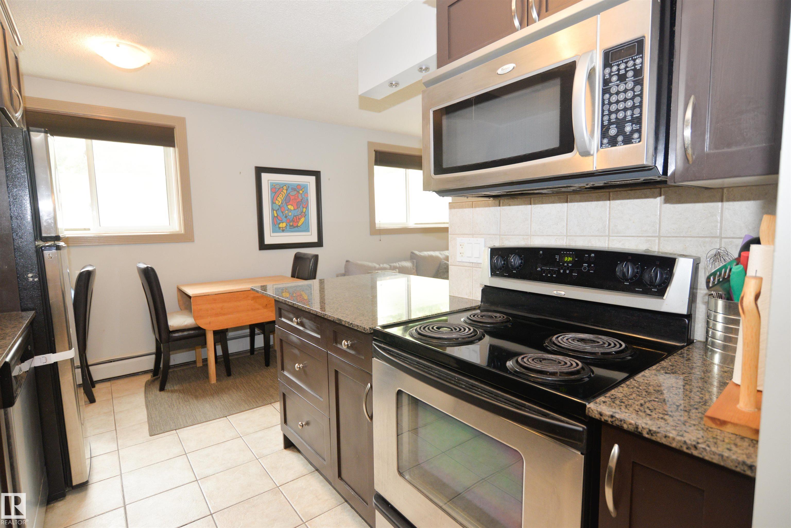
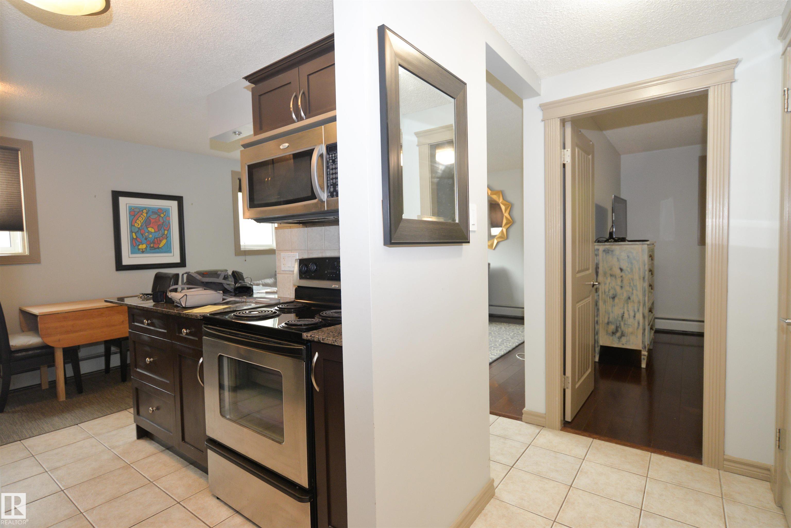
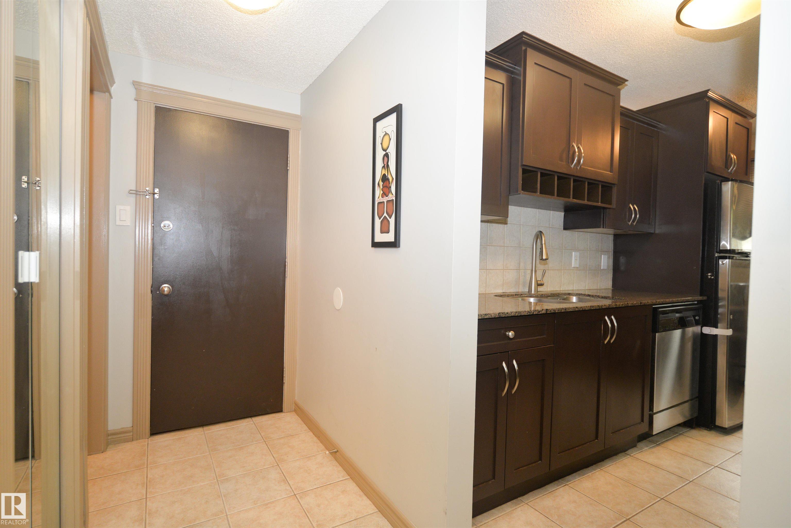
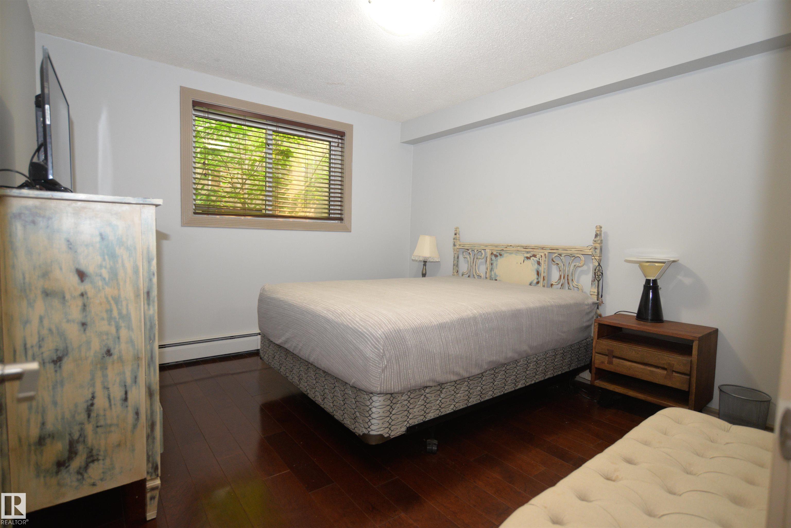
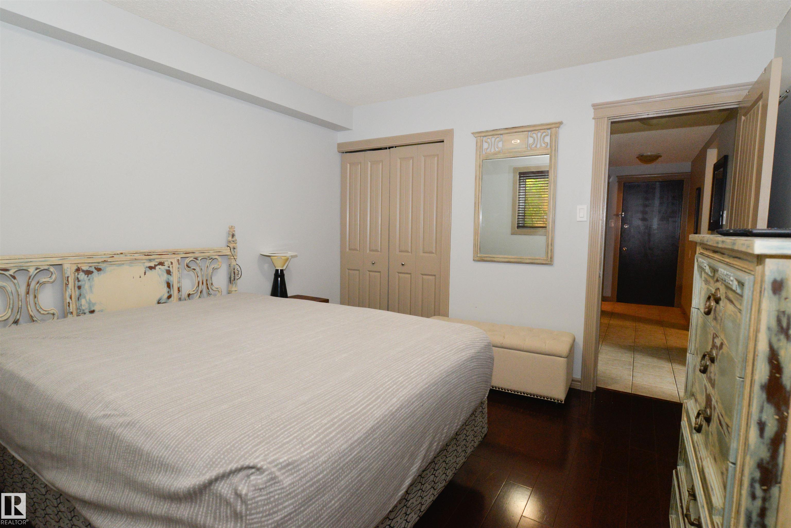
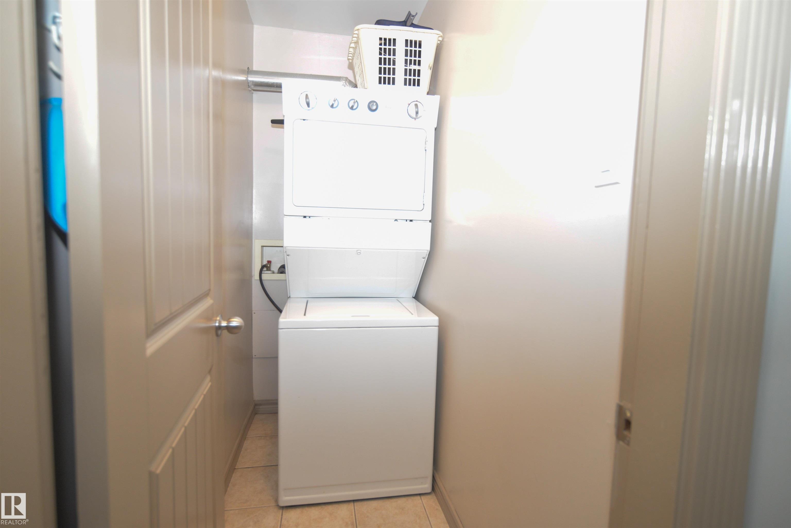
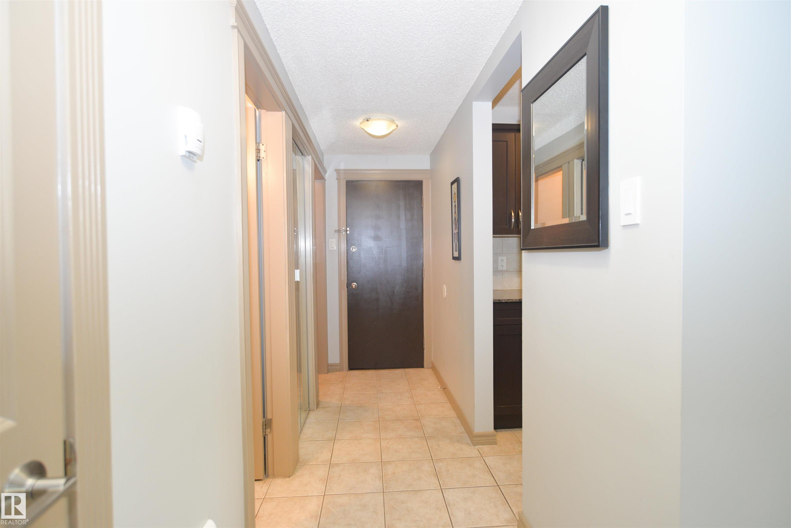
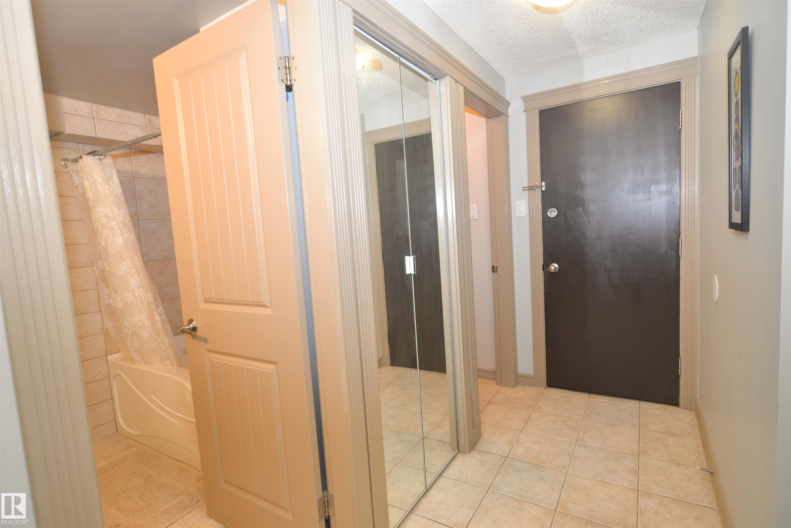
Welcome to Electus in the heart of Garneau! This move-in ready 1bed, 1bath, + a storage room condo offers the perfect blend of style, comfort, & location. Just 15 min walk to UofA, Whyte Ave, River Valley trails, cafés, restaurants, shopping, & public transit, you'll love the convenience & vibrant lifestyle this area has to offer. Inside, the bright, open-concept floor plan is enhanced w/granite countertops, hardwood & tile flooring, & in-suite laundry. The functional kitchen overlooks the living area, maki...

Read More

Essential Information

  • MLS® #
    E4501206
  • Year Built
    1971
  • Property Type
    Residential
  • Property Style
    Single Level Apartment
  • MLS® #
    E4501206
  • Year Built
    1971
  • Property Type
    Residential
  • Property Style
    Single Level Apartment
  • MLS® #
    E4501206
  • Year Built
    1971
  • Property Type
    Residential
  • Property Style
    Single Level Apartment

Community Information

  • Area
    Edmonton
  • Neighbourhood/Community
    Garneau
  • Condo Name
    Electus
  • Postal Code
    T6E 2H9
  • Area
    Edmonton
  • Neighbourhood/Community
    Garneau
  • Condo Name
    Electus
  • Postal Code
    T6E 2H9
  • Area
    Edmonton
  • Neighbourhood/Community
    Garneau
  • Condo Name
    Electus
  • Postal Code
    T6E 2H9

Services & Amenities

  • Amenities
    Closet Organizers
    No Animal Home
    No Smoking Home
    Parking-Plug-Ins
    Vinyl Windows
  • Amenities
    Closet Organizers, No Animal Home, No Smoking Home, Parking-Plug-Ins, Vinyl Windows
  • Amenities
    Closet Organizers
    No Animal Home
    No Smoking Home
    Parking-Plug-Ins
    Vinyl Windows

Interior

  • Floor Finish
    Ceramic Tile
    Hardwood
  • Goods Included
    Dishwasher-Built-In
    Microwave Hood Fan
    Refrigerator
    Stacked Washer/Dryer
    Stove-Electric
    Window Coverings
  • Heating Type
    Baseboard
    Natural Gas
  • Storeys
    3
  • Basement
    None
  • Basement Development
    No Basement
  • Floor Finish
    Ceramic Tile, Hardwood
  • Goods Included
    Dishwasher-Built-In, Microwave Hood Fan, Refrigerator, Stacked Washer/Dryer, Stove-Electric, Window Coverings
  • Heating Type
    Baseboard, Natural Gas
  • Storeys
    3
  • Basement
    None
  • Basement Development
    No Basement
  • Floor Finish
    Ceramic Tile
    Hardwood
  • Goods Included
    Dishwasher-Built-In
    Microwave Hood Fan
    Refrigerator
    Stacked Washer/Dryer
    Stove-Electric
    Window Coverings
  • Heating Type
    Baseboard
    Natural Gas
  • Storeys
    3
  • Basement
    None
  • Basement Development
    No Basement

Exterior

  • Lot/Exterior Features
    Back Lane
    Flat Site
    Landscaped
    Public Transportation
    Schools
    Shopping Nearby
  • Roof
    Tar & Gravel
  • Foundation
    Concrete Perimeter
  • Lot/Exterior Features
    Back Lane, Flat Site, Landscaped, Public Transportation, Schools, Shopping Nearby
  • Roof
    Tar & Gravel
  • Foundation
    Concrete Perimeter
  • Lot/Exterior Features
    Back Lane
    Flat Site
    Landscaped
    Public Transportation
    Schools
    Shopping Nearby
  • Roof
    Tar & Gravel
  • Foundation
    Concrete Perimeter

Additional Details

  • Property Class
    Condo
  • Site Influences
    Back Lane
    Flat Site
    Landscaped
    Public Transportation
    Schools
    Shopping Nearby
  • Road Access
    Paved
  • Last Updated
    6/3/2026 21:18
  • Property Class
    Condo
  • Site Influences
    Back Lane, Flat Site, Landscaped, Public Transportation, Schools, Shopping Nearby
  • Road Access
    Paved
  • Last Updated
    6/3/2026 21:18
  • Property Class
    Condo
  • Site Influences
    Back Lane
    Flat Site
    Landscaped
    Public Transportation
    Schools
    Shopping Nearby
  • Road Access
    Paved
  • Last Updated
    6/3/2026 21:18

$145,000

1 10710 84 Avenue

Schedule Tour
Contact Agent

$661/month
Est. Monthly Payment
$
$
%
Learn More

Mortgage values are calculated by Redman Technologies Inc based on values provided in the REALTOR® Association of Edmonton listing data feed.